

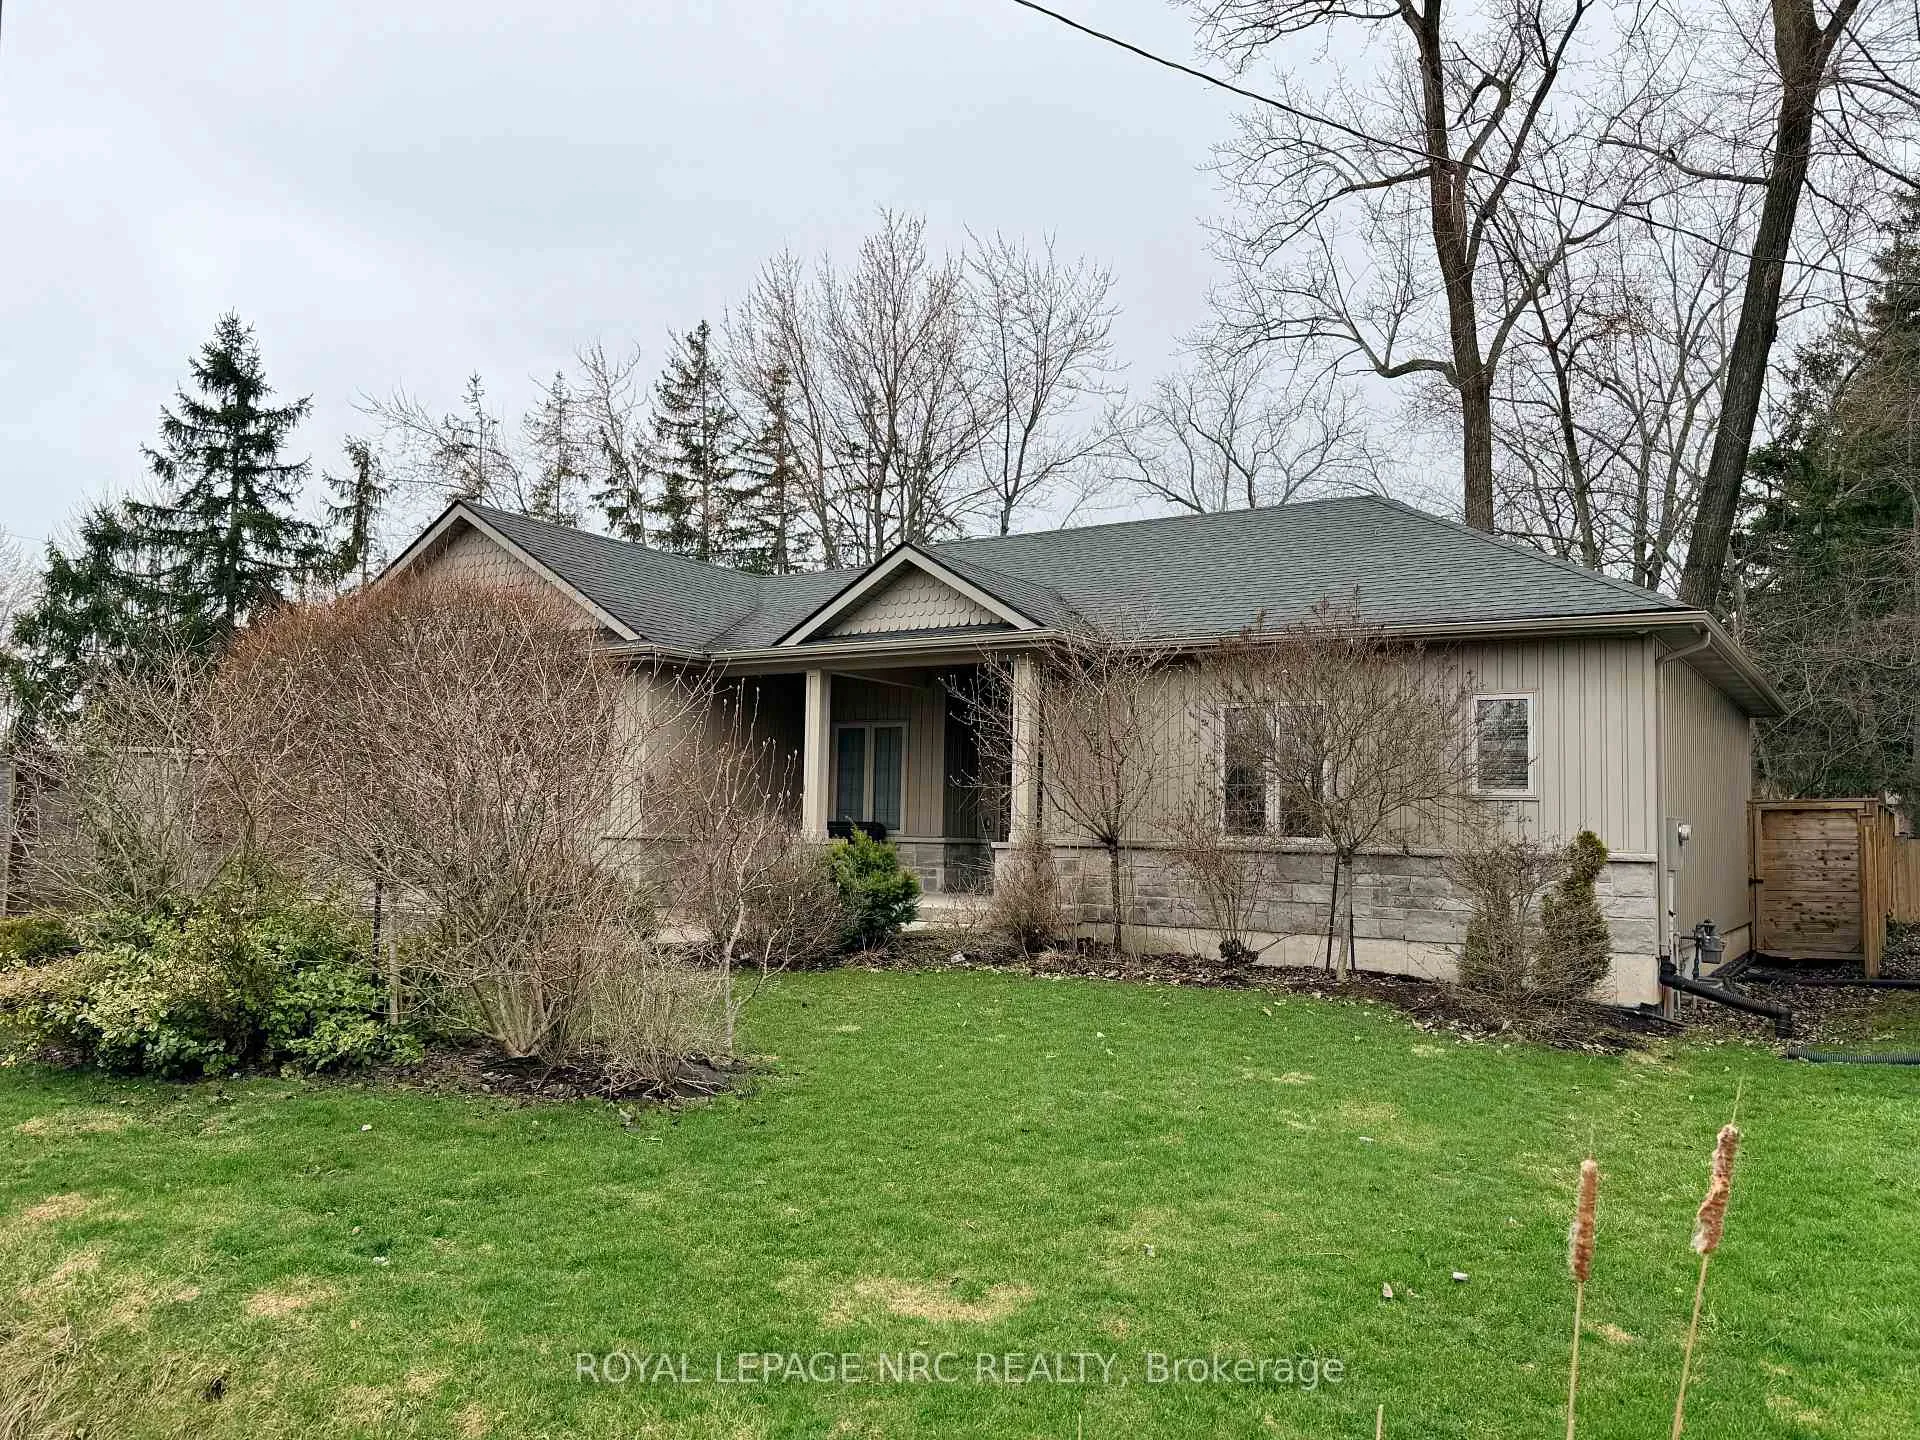
117 Burleigh Road N
117 Burleigh Road N
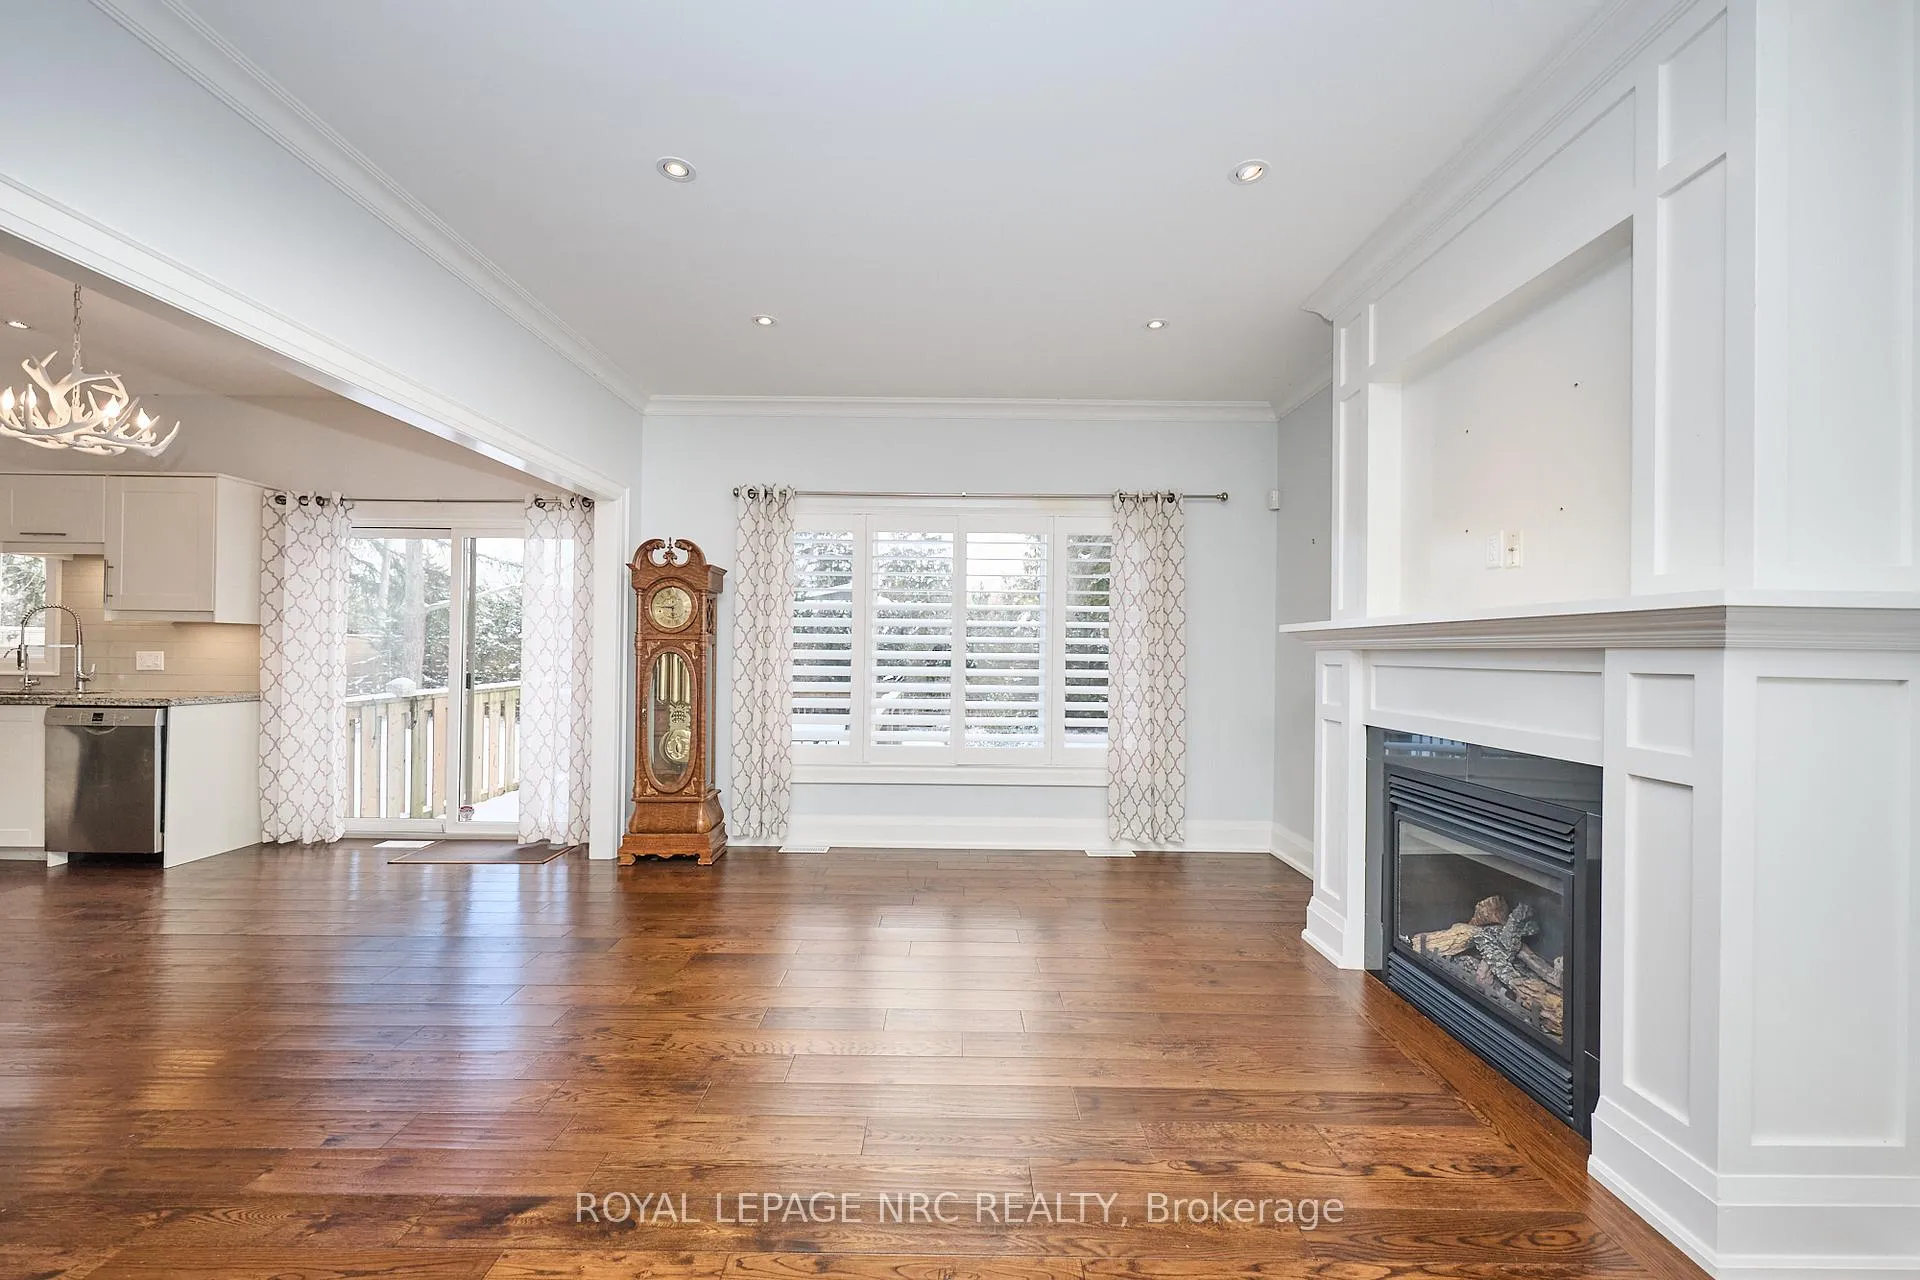 See all 49 photos
Property history
Facts and features
- BasementUnfinished
- Age of home6–15 years
- Water, sewerMunicipal
- HeatingForced air
- Fireplace
- Central air
The homeDetached, Bungalow, Age 6–15 years
- Type: Detached
- Style: Bungalow
- Age: 6–15 years
- Living space: 1,100–1,500 sq ft
- Basement: Full, unfinished
- Waterfront: None
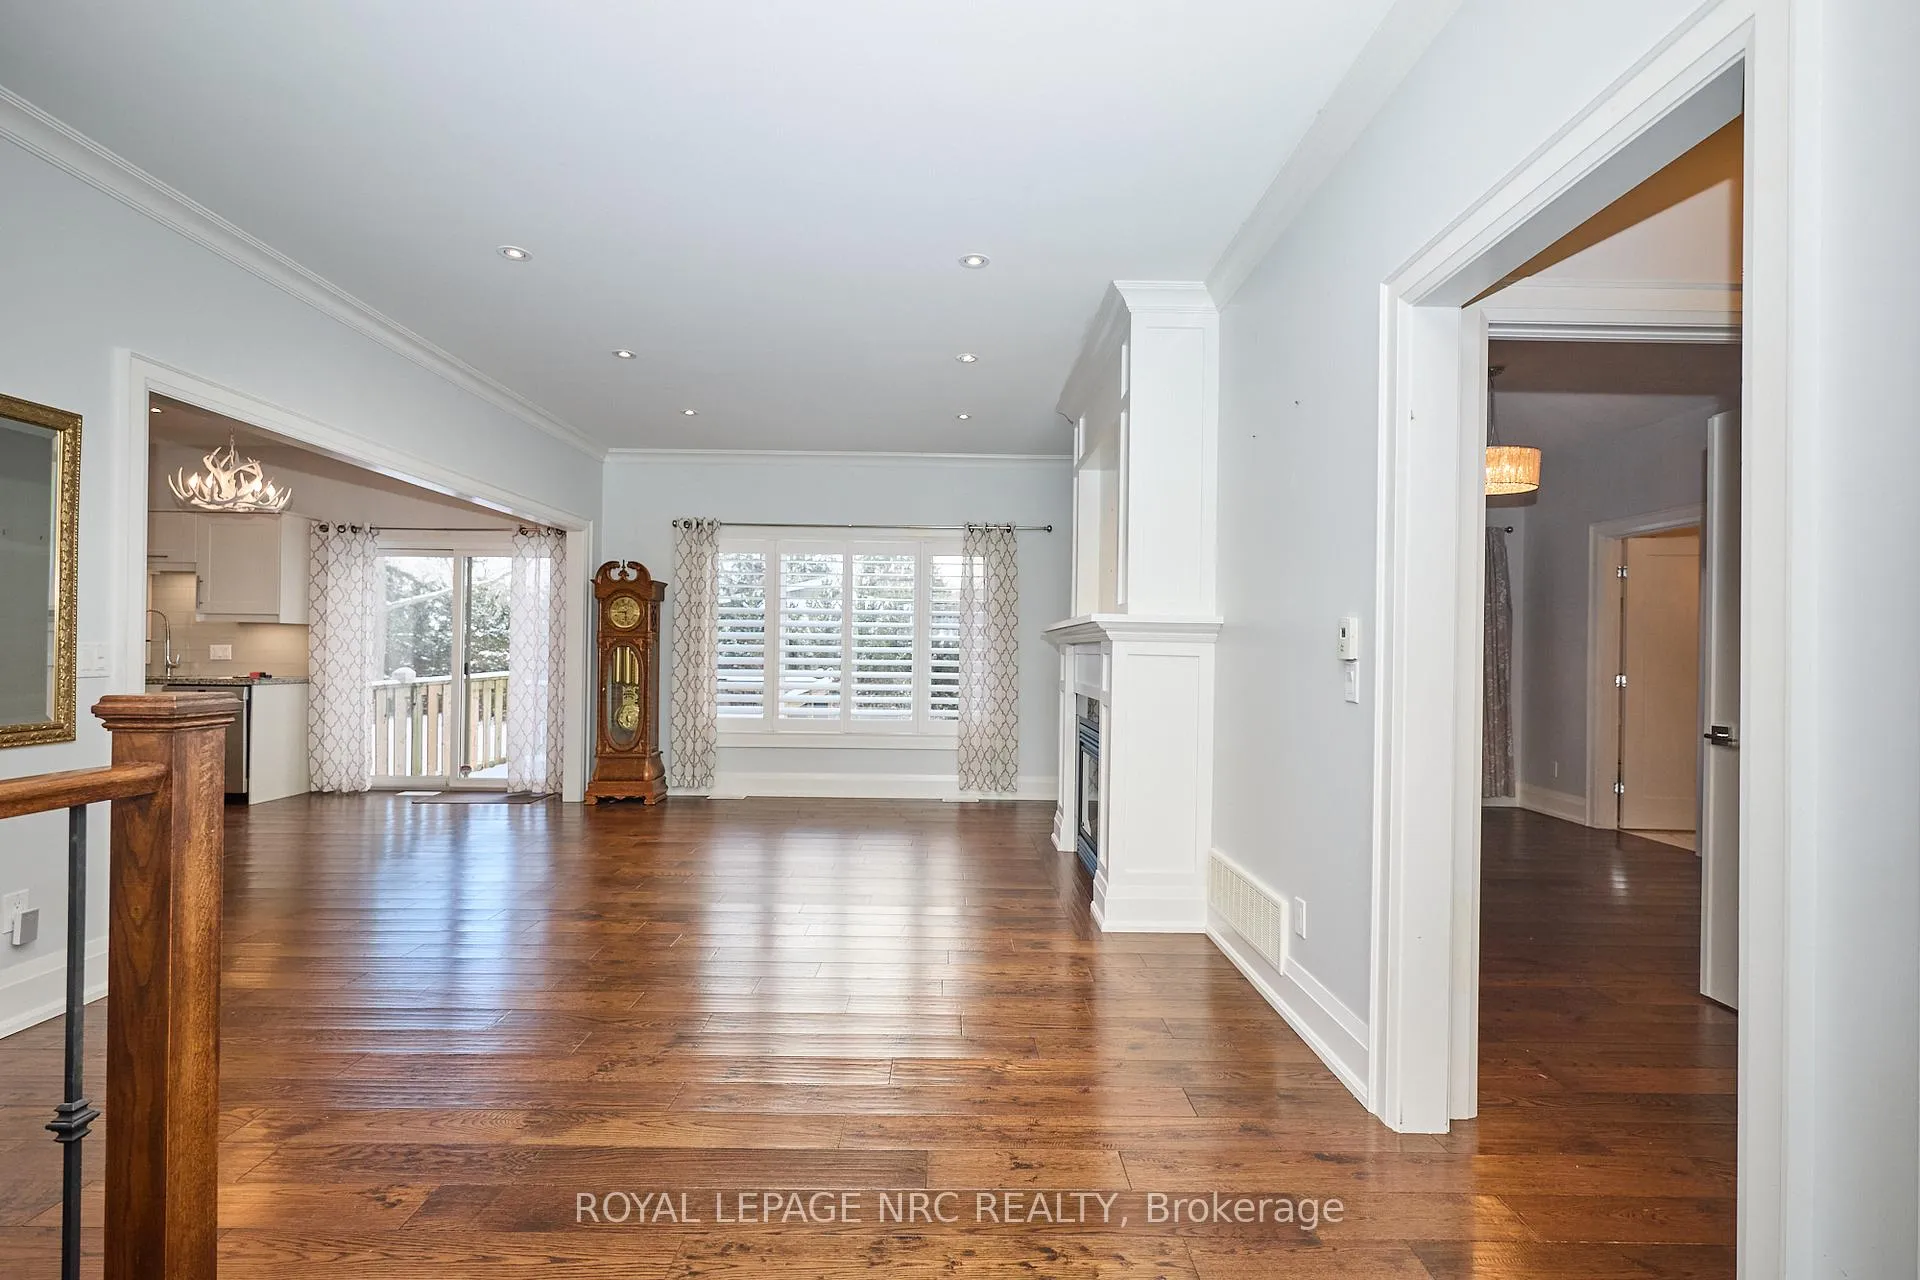
InsideFireplace Yes, living room, natural gas, Main level, Auto garage door remote, primary bedroom - main floor, rough-in bath, storage, sump pump, carpet free, central vacuum, water heater owned
- Fireplace: Yes, living room, natural gas
- Laundry: Main level
- Features: Auto garage door remote, primary bedroom - main floor, rough-in bath, storage, sump pump, carpet free, central vacuum, water heater owned
- Security: Smoke detector, security system
- Rooms above ground: 5
- Bedrooms: 2
- Bathrooms: 2
- Kitchens: 1
Outside and lotBrick, vinyl siding, Asphalt shingle, Poured concrete
- Exterior: Brick, vinyl siding
- Roof: Asphalt shingle
- Foundation: Poured concrete
- Features: Landscaped, patio, porch, year round living
- Size: 80 × 110.86 ft
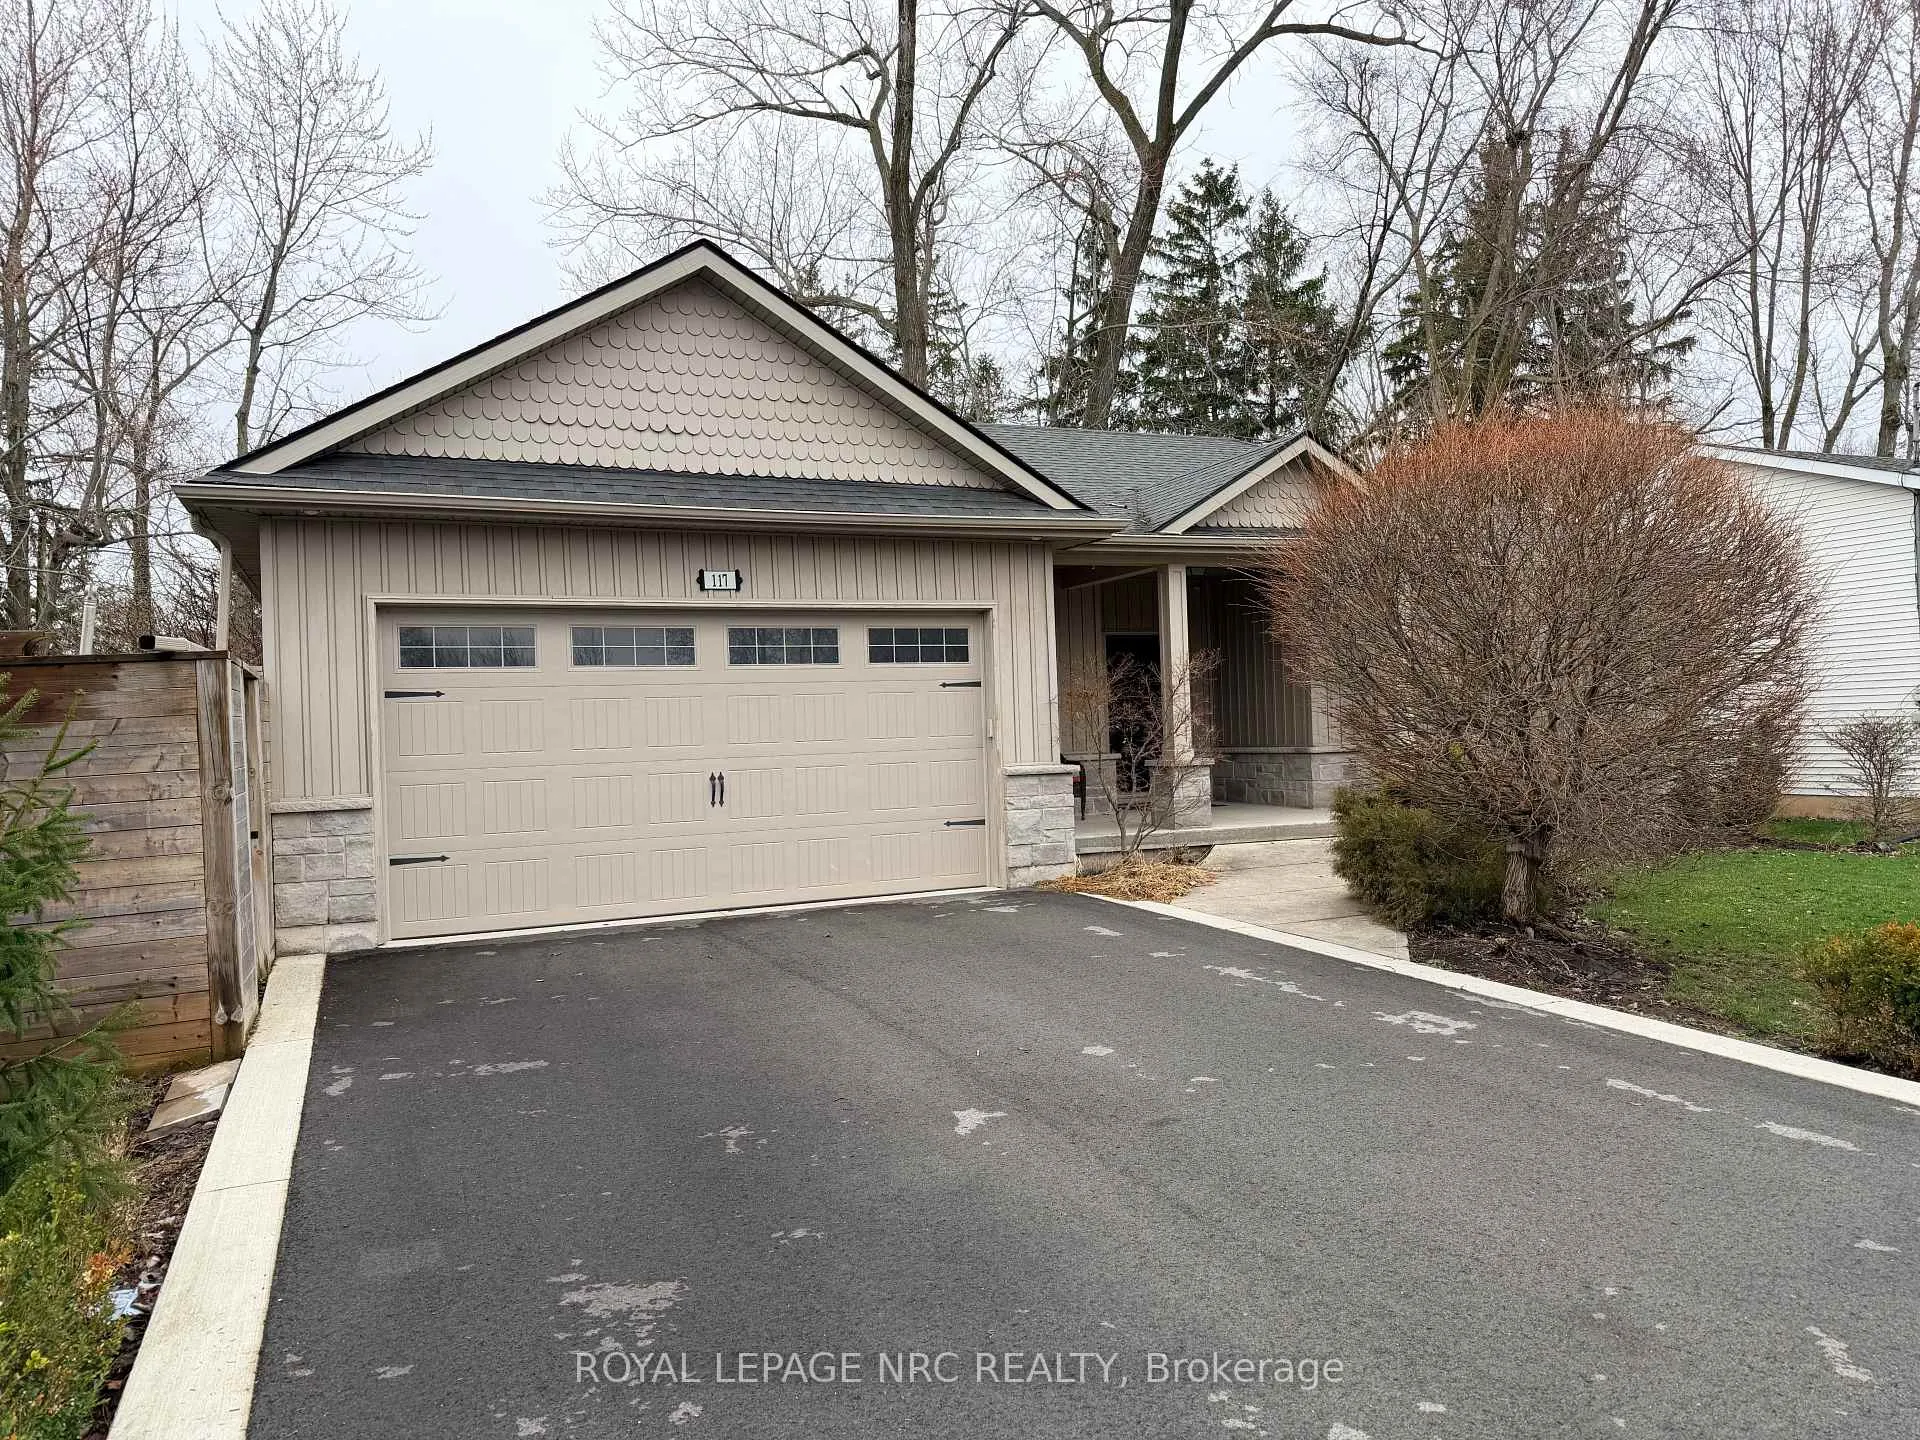
Parking2 Garage, Attached, Inside entry, private double
- Spaces: 2 Garage
- Garage: Attached
- Driveway: Inside entry, private double
Heating, water and powerForced air, gas, Central air, Municipal water
- Heating: Forced air, gas
- Cooling: Central air
- Water: Municipal water
- Sewer: Municipal sewer
Costs and taxesTaxes $5,510 a year, HST included in the price
- Taxes, 2025: $5,510 a year
- HST: HST included in the price
Included in the saleAppliances included: bosch dw; frigidaire gas stove; samsung fridge; panasonic microwave; ge washer & dryer; all window treatments: curtains; rods; blinds; california shutters, Seller states none
- Included: Appliances included: bosch dw; frigidaire gas stove; samsung fridge; panasonic microwave; ge washer & dryer; all window treatments: curtains; rods; blinds; california shutters
- Not included: Seller states none
NearbyBeach, fenced yard, library, park
- Close to: Beach, fenced yard, library, park
Listing detailsX12956710, Sold, Apr 4, 2026
- MLS® number: X12956710
- Status: Sold
- Listed on: Apr 4, 2026
- Days on market: 6
- Updated: Apr 10, 2026
- Possession: Flexible
- Occupied by: Vacant
- Listing brokerage: ROYAL LEPAGE NRC REALTY
About this home
117 Burleigh Road N, Fort Erie (Ridgeway), ON L0S 1N0
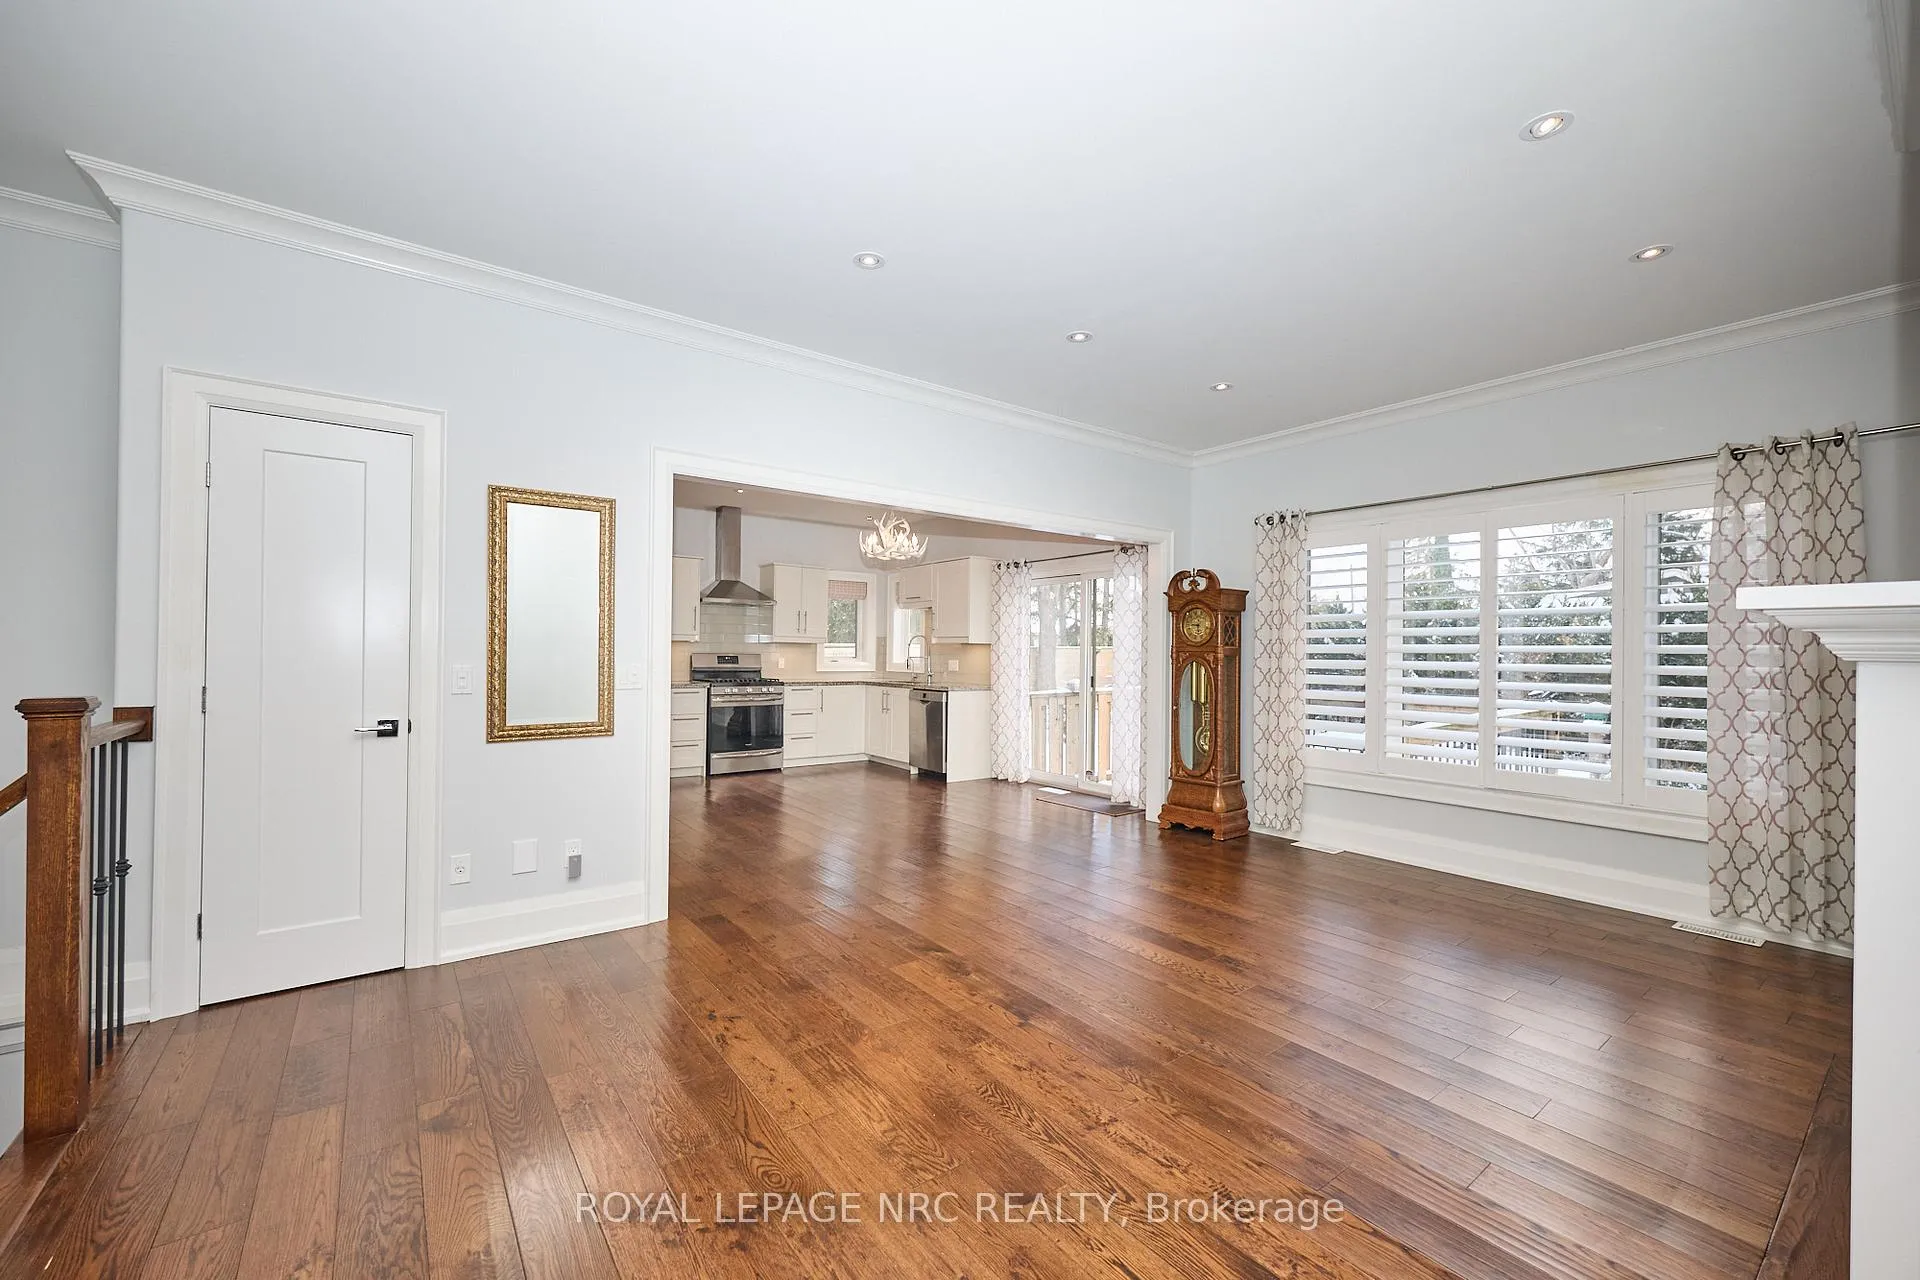
Step into this stunning 10-year-new open-concept bungalow and feel the energy the moment you walk through the door. Gorgeous hardwood flooring, soaring 9-foot ceilings, and a bright, airy layout set the stage for effortless living. The expansive great room flows seamlessly into a beautifully designed kitchen-perfect for quick weekday meals or hosting unforgettable gatherings. Convenience is key here: main-floor laundry is tucked into a smartly designed mudroom with direct access to the double attached garage. The large, light-filled primary bedroom is a true retreat, featuring elegant double-door entry, a spa-inspired ensuite with stand-up shower and luxurious egg-shaped soaking tub, plus a generous walk-in closet. A good-sized second bedroom and a modern full bathroom complete the main level. Downstairs, the lower level is bright, wide open, and ready for your finishing vision-complete with a large cold cellar and a rough-in for a third bathroom. Outside, the beautifully landscaped lot offers a fully fenced, private backyard with two gates, a spacious wood deck off the kitchen/dining area, and an inviting patio-perfect for alfresco dining, entertaining, or unwinding at the end of the day. Located in a highly desirable neighbourhood, close to amenities, the beach, and the charming shops and restaurants of Ridgeway, this home truly ticks all the boxes. It's all here - style, space, location, and the lifestyle you've been waiting for. Don't wait!
Ask about this home
A HOMEH agent will answer your questions about this home.
Around this home
Daily convenience, out of 100, from the distances below
Schools nearby
School rating, out of 10.
Helpful calculators
Your HOMEH agent

"I would see it this week."