

27 Maple Leaf Avenue S
27 Maple Leaf Avenue S
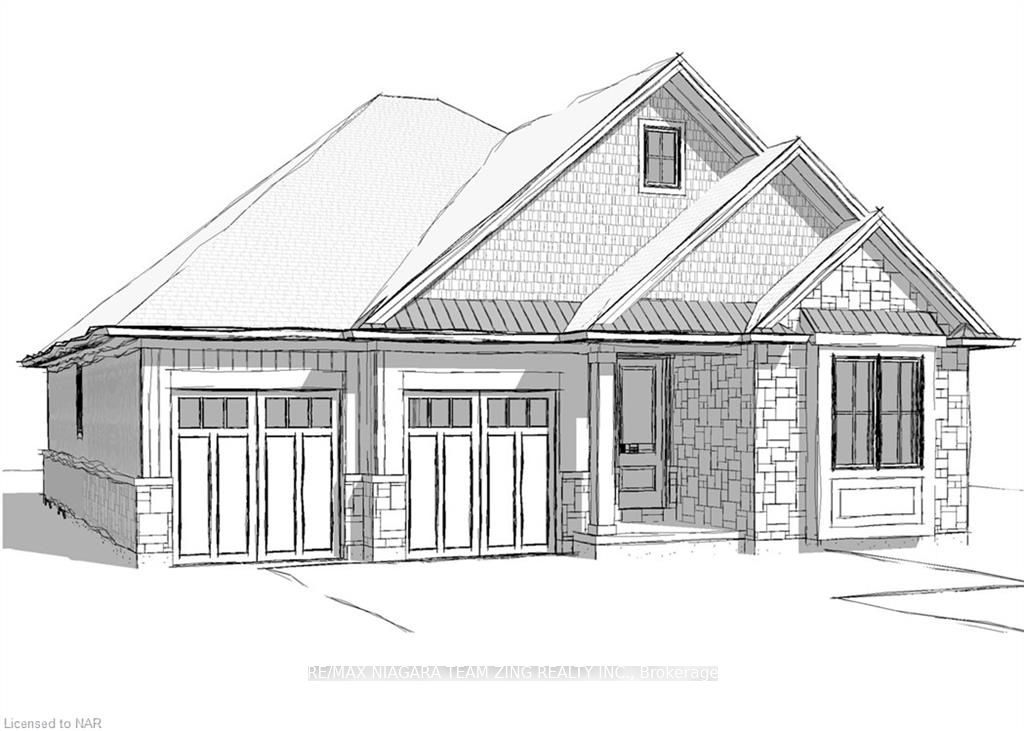 See all 9 photos
Property history
- $1,250,000ExpiredList: 2026-08-04|End: 2026-11-04|92 daysX13637382
- $1,150,000TerminatedList: 2026-02-23|End: 2026-08-04|162 daysX12812750
- $1,099,900TerminatedList: 2024-02-15|End: 2025-04-19|429 daysX8822903
Facts and features
- BasementFinished
- Age of homeNew
- Price per sq ft~$629
- Water, sewerMunicipal
- Fireplace
- Central air
The homeDetached, Bungalow, New
- Type: Detached
- Style: Bungalow
- Age: New
- Living space: 1,500–2,000 sq ft
- Basement: Finished, full
- Exposure: West
- Waterfront: None
InsideFireplace Yes, Tile, Laundry room, sink
- Fireplace: Yes
- Flooring: Tile
- Laundry: Laundry room, sink
- Features: On demand water heater, air exchanger
- Rooms above ground: 10
- Rooms in the basement: 4
- Bedrooms: 2 + 2 in the basement
- Bathrooms: 2
- Kitchens: 1
Outside and lotBoard & batten , stone, Asphalt shingle, Poured concrete
- Exterior: Board & batten , stone
- Roof: Asphalt shingle
- Foundation: Poured concrete
- Features: Deck
- Accessibility: Lever faucets, lever door handles
- Size: 82 × 114 ft
- Zoning: R1
Parking2 Garage, Attached, Private double, other
- Spaces: 2 Garage
- Garage: Attached
- Driveway: Private double, other
Heating, water and powerForced air, gas, Central air, Municipal water
- Heating: Forced air, gas
- Cooling: Central air
- Water: Municipal water
- Sewer: Municipal sewer
Costs and taxesOn demand water heater
- Under contract: On demand water heater
Included in the saleDishwasher, dryer, gas oven range, rangehood, refrigerator, washer
- Included: Dishwasher, dryer, gas oven range, rangehood, refrigerator, washer
Listing detailsX8822903, Terminated, Feb 15, 2024
- MLS® number: X8822903
- Status: Terminated
- Listed on: Feb 15, 2024
- Days on market: 429
- Updated: Apr 19, 2025
- Possession: Other
- Occupied by: Vacant
- Listing brokerage: RE/MAX NIAGARA TEAM ZING REALTY INC.
About this home
27 Maple Leaf Avenue S, Fort Erie (Ridgeway), ON L0S 1N0
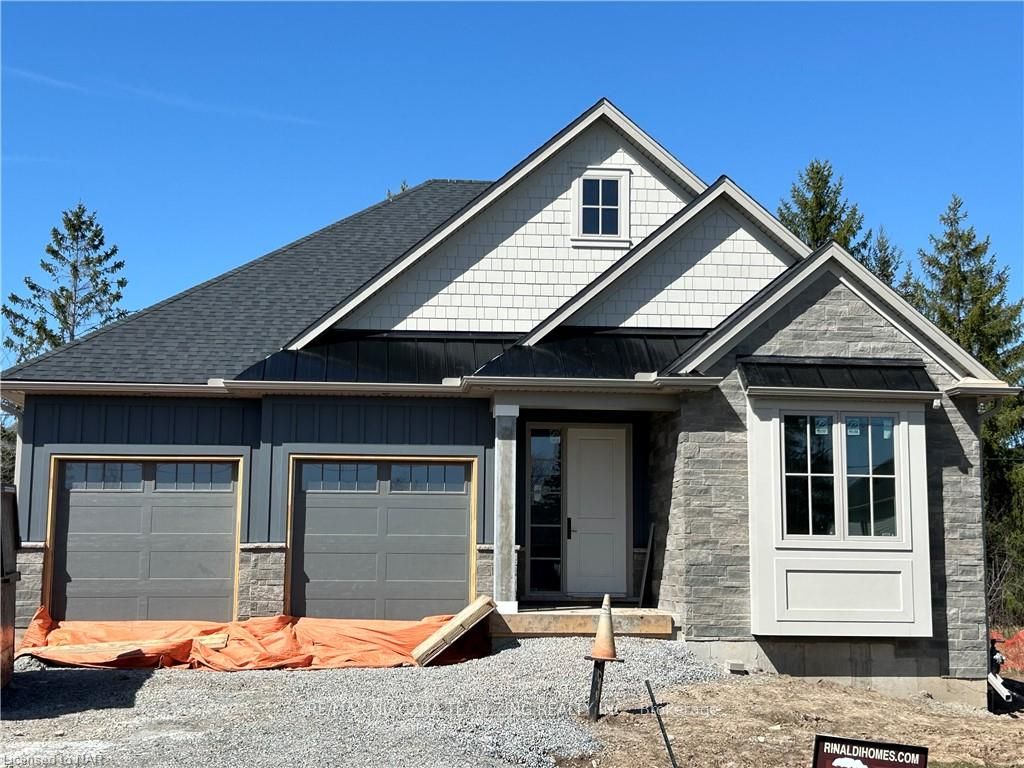
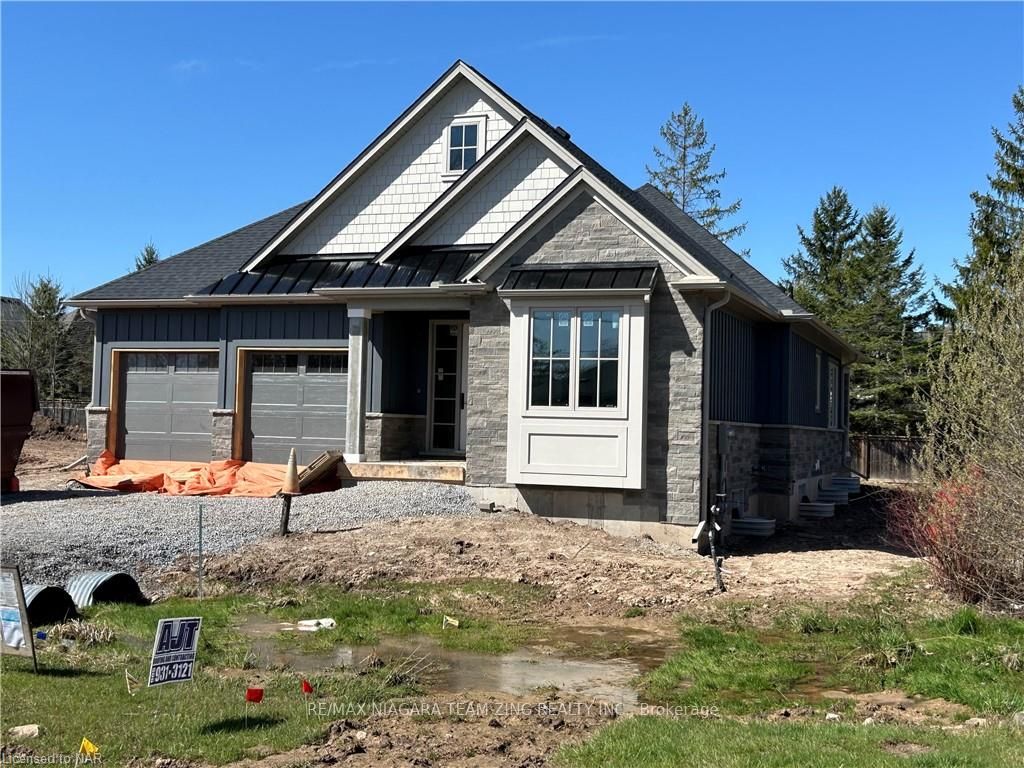
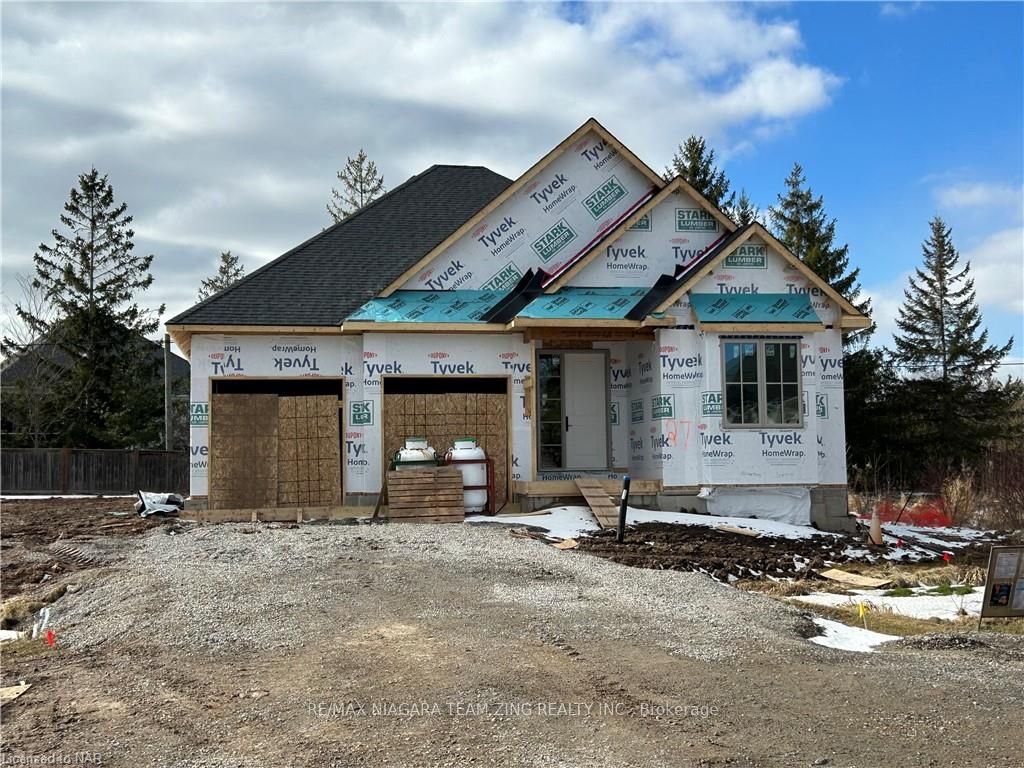
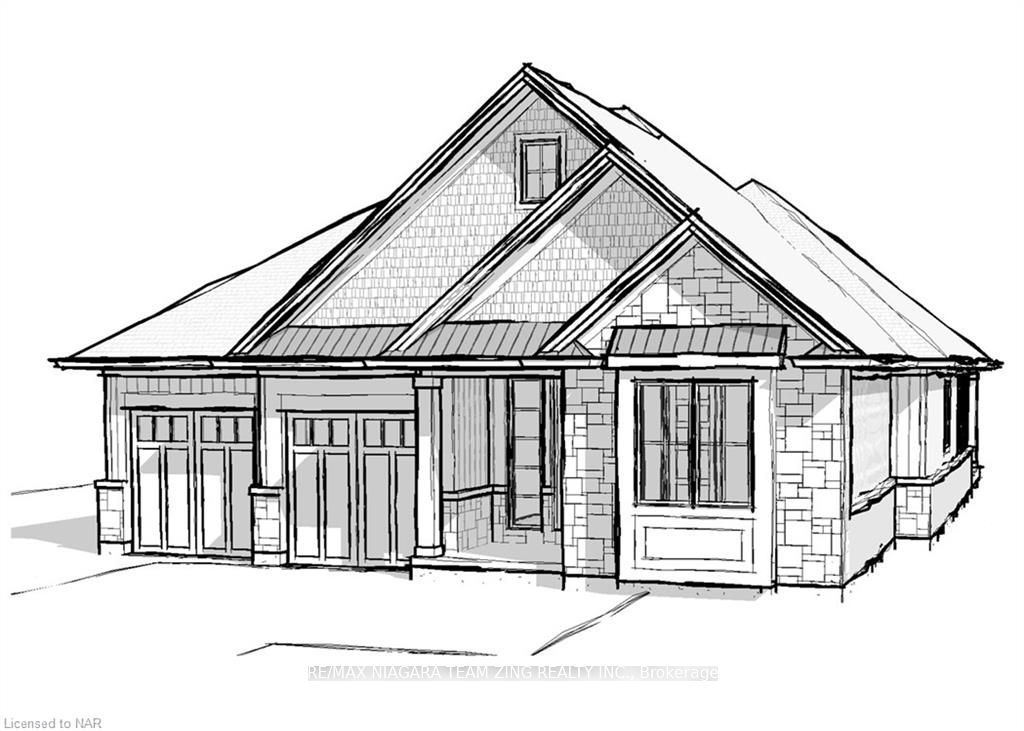
Under construction! 2748 sqft custom designed bungalow in desirable Thunder Bay area of Ridgeway on an expansive 82'x114' lot with a small creek running through it. Experience life in a luxurious setting, steps away from Lake Erie’s shoreline. The lavish exterior features Lafitt stone w/James Hardie board & batten siding & shakes and metal roof accent at the front of the home. The premium quality interior finishes & features include a grand 9’ main floor ceiling, taller 8’4” foundation height pour, 8ft tall solid core main floor interior doors, engineered hardwood flooring, 12x24" floor tiles, quartz countertops (in kitchen & 2 baths) and vaulted ceilings. The Chef’s kitchen comes complete with a walk-in pantry, kitchen cabinetry extended up to the ceiling, soft close drawers & doors, Fisher&Paykel appliances, expansive breakfast bar island & sliding patio doors which lead to the 28'x10' rear covered deck overlooking a beautiful rear & side yard. The primary bedroom includes a large walk-in closet w/organizer and luxurious spa-like ensuite featuring double sinks and glass & tile shower. The main floor laundry features garage access, large closet, cabinets, stainless steel sink, & Electrolux washer & dryer. Stairs to the basement are enhanced by a stunning oak waterfall edge detail & metal spindles. Enjoy a private space for guests or family in the finished basement's recroom with gas fireplace, 3rd & 4th bedrooms and 3pc bathroom. HVAC system features a Carrier forced air gas high efficiency furnace, ERV, Ecobee smart thermostat and Carrier central air. Includes fully sodded yard & a double wide gravel driveway leading to the two-car garage. Built by multi award-winning home builder Rinaldi Homes. Buyers agree to accept builder finishes and colour selections. Located within steps of Lake Erie. It’s a 10-minute walk to Downtown Ridgeway’s shops, restaurants, services and 26km Friendship Trail and only a 2-minute drive to Crystal Beach’s sand and lakeside amenities.
Ask about this home
A HOMEH agent will answer your questions about this home.
Around this home
Daily convenience, out of 100, from the distances below
Schools nearby
School rating, out of 10.
Helpful calculators
Your HOMEH agent

"Priced 8% under the Hestimate. I would see it this week."