

2858 Beach Avenue
2858 Beach Avenue
 See all 37 photos
Property history
- $640,000ExpiredList: 2026-06-01|End: 2026-07-31|60 daysX13220128
- $640,000ExpiredList: 2025-09-05|End: 2026-06-01|269 daysX12383913
Facts and features
- BasementNone
- Price per sq ft~$711
- Water, sewerSeptic
- HeatingForced air
- Central air
- Pool
The homeDetached, Bungalow, 700–1,100 sq ft
- Type: Detached
- Style: Bungalow
- Living space: 700–1,100 sq ft
- Basement: None
- View: Trees/woods
InsideCarpet free, Rooms above ground 4, Bedrooms 2
- Features: Carpet free
- Rooms above ground: 4
- Bedrooms: 2
- Bathrooms: 1
- Kitchens: 1
Outside and lotOther, Asphalt shingle, Concrete block
- Exterior: Other
- Roof: Asphalt shingle
- Foundation: Concrete block
- Pool: Above ground
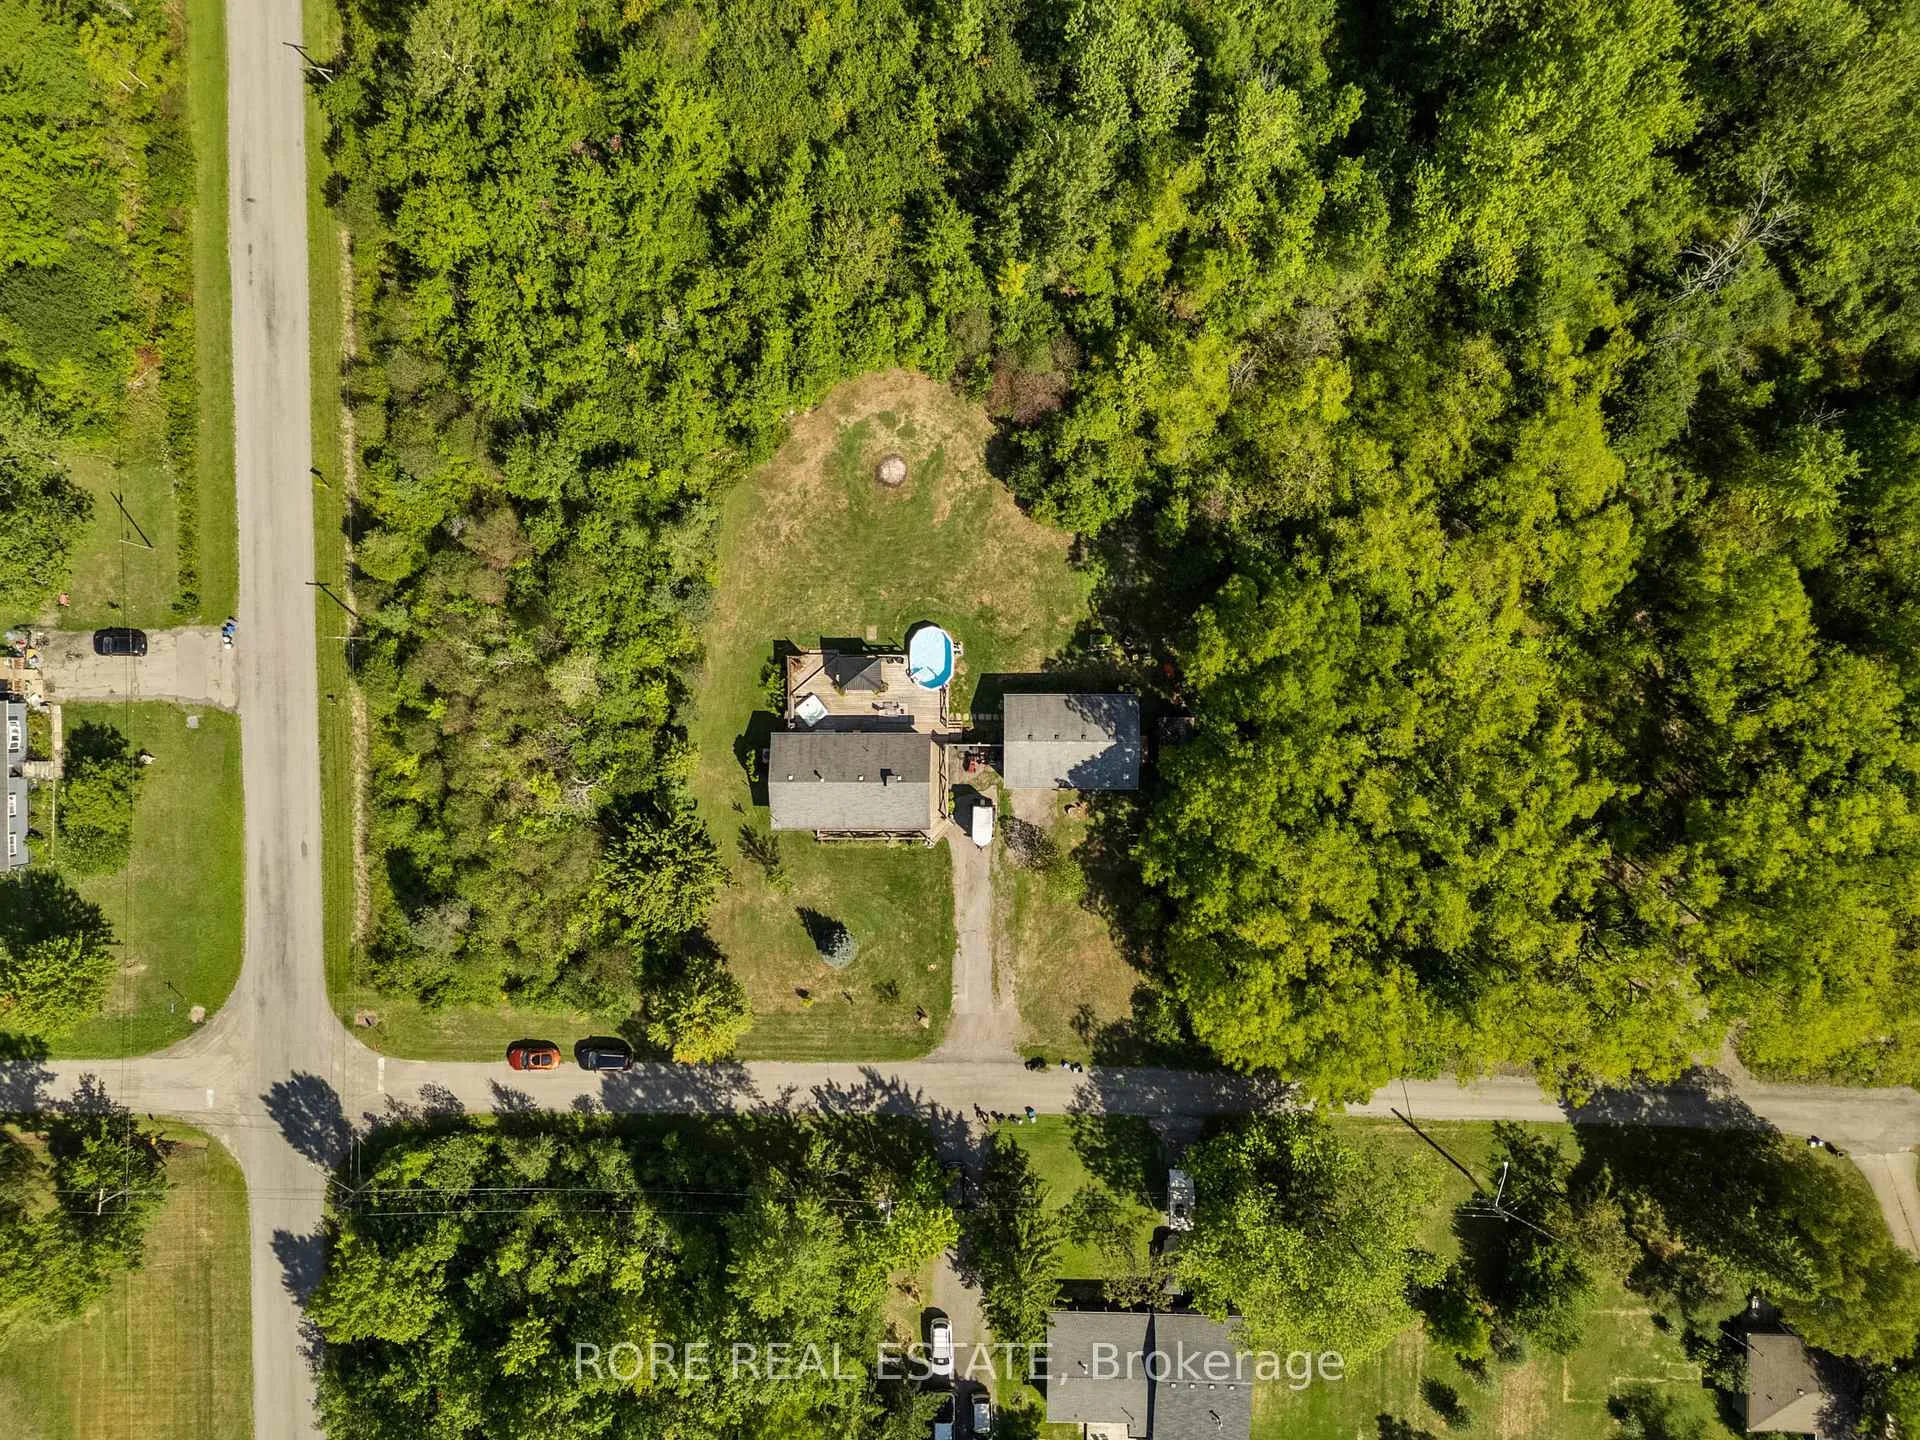
- Size: 216 × 240 ft
Parking1 Garage, Detached
- Spaces: 1 Garage
- Garage: Detached
Heating, water and powerForced air, gas, Central air, Municipal water
- Heating: Forced air, gas
- Cooling: Central air
- Water: Municipal water
- Sewer: Septic
Costs and taxesTaxes $3,546 a year, HST included in the price, Hot water tank
- Taxes, 2025: $3,546 a year
- HST: HST included in the price
- Rental items: Hot water tank
Included in the saleStackable washer and dryer, fridge and stove, Grey metal drawers in work table in garage, shelves in the garage (the ones holding the scrap wood)
- Included: Stackable washer and dryer, fridge and stove
- Not included: Grey metal drawers in work table in garage, shelves in the garage (the ones holding the scrap wood)
Listing detailsX12383913, Expired, Sep 5, 2025
- MLS® number: X12383913
- Status: Expired
- Listed on: Sep 5, 2025
- Days on market: 269
- Updated: Jun 1, 2026
- Possession: 2025-09-30 / Flexible
- Occupied by: Owner
- Listing brokerage: RORE REAL ESTATE
About this home
2858 Beach Avenue, Fort Erie (Ridgeway), ON L0S 1N0
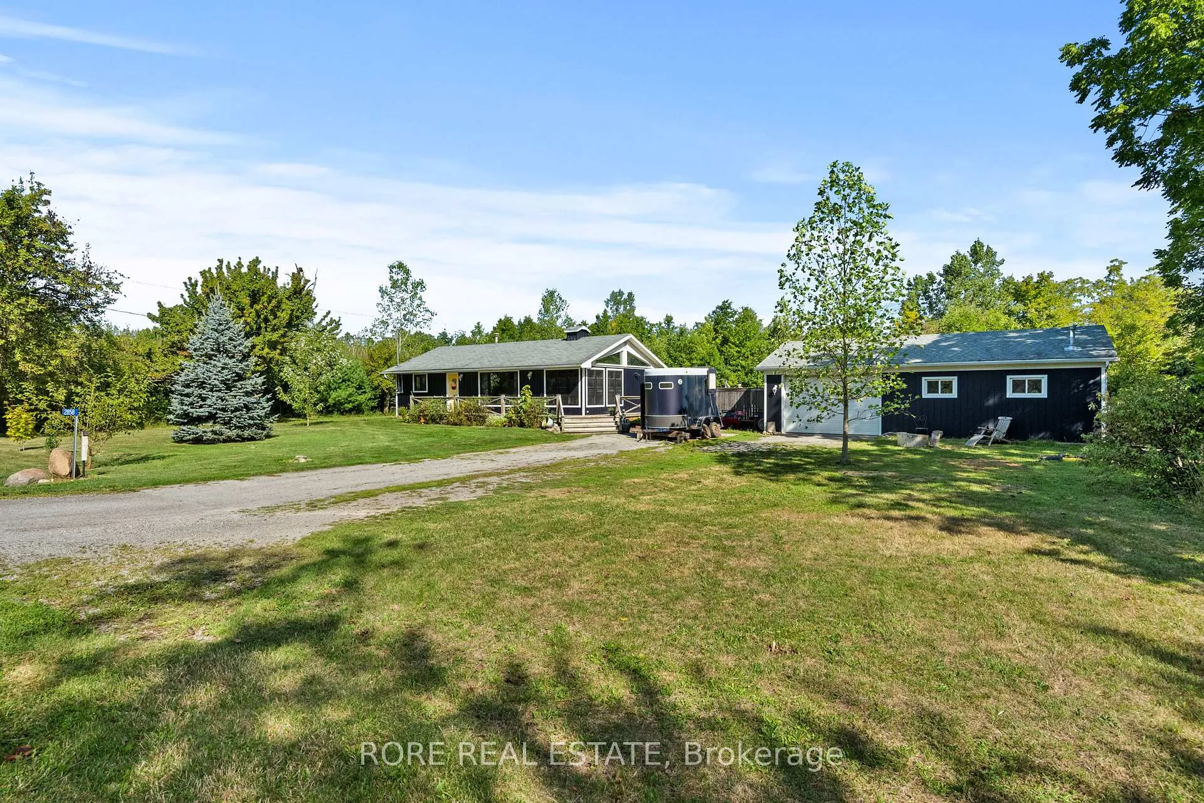
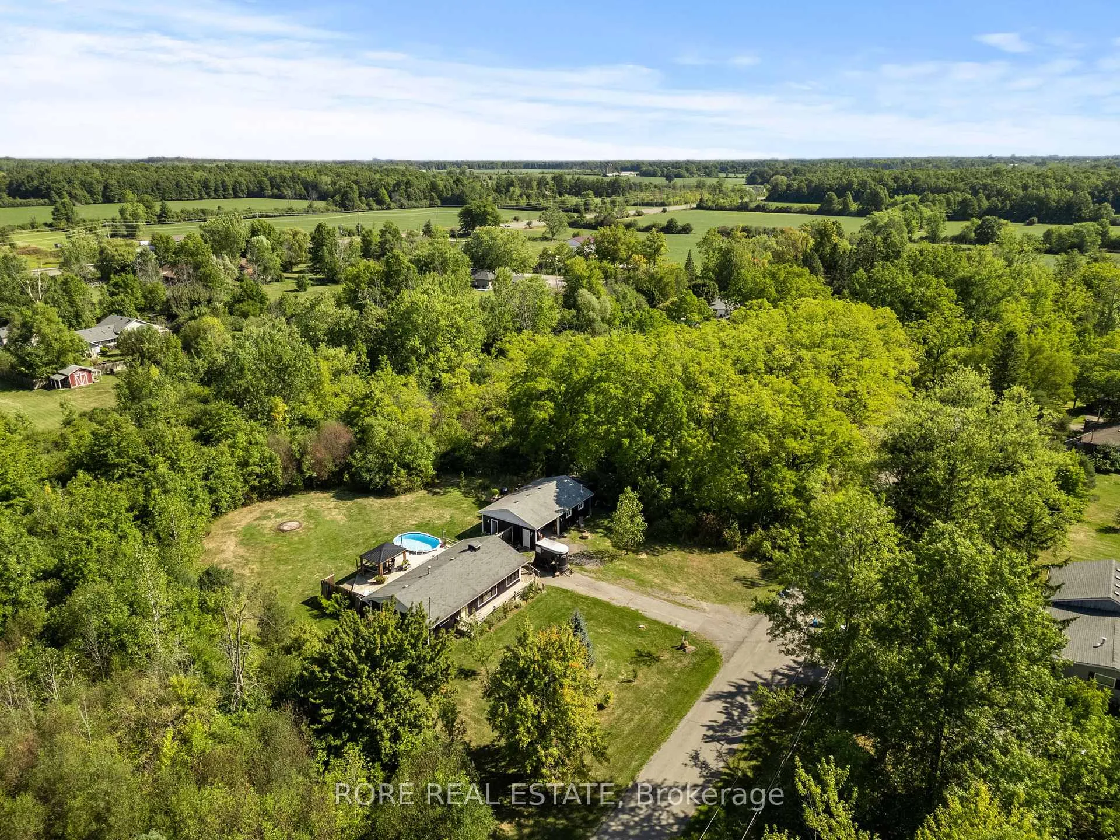
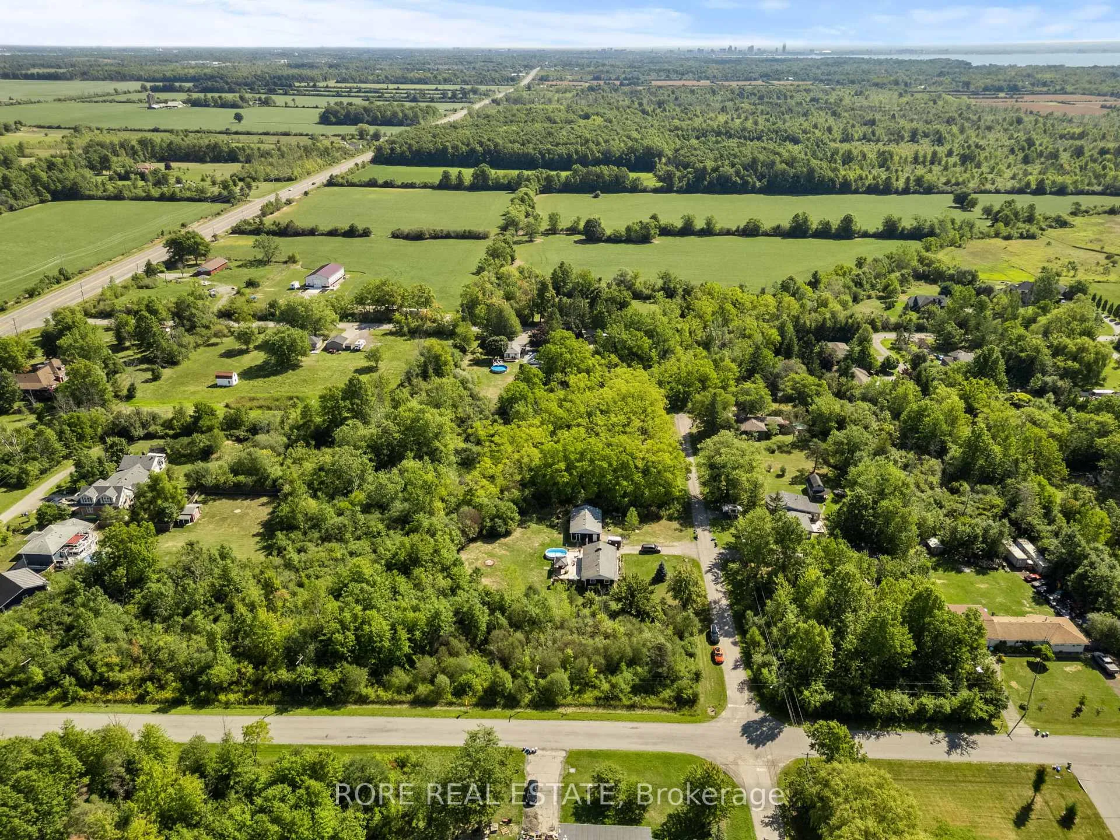
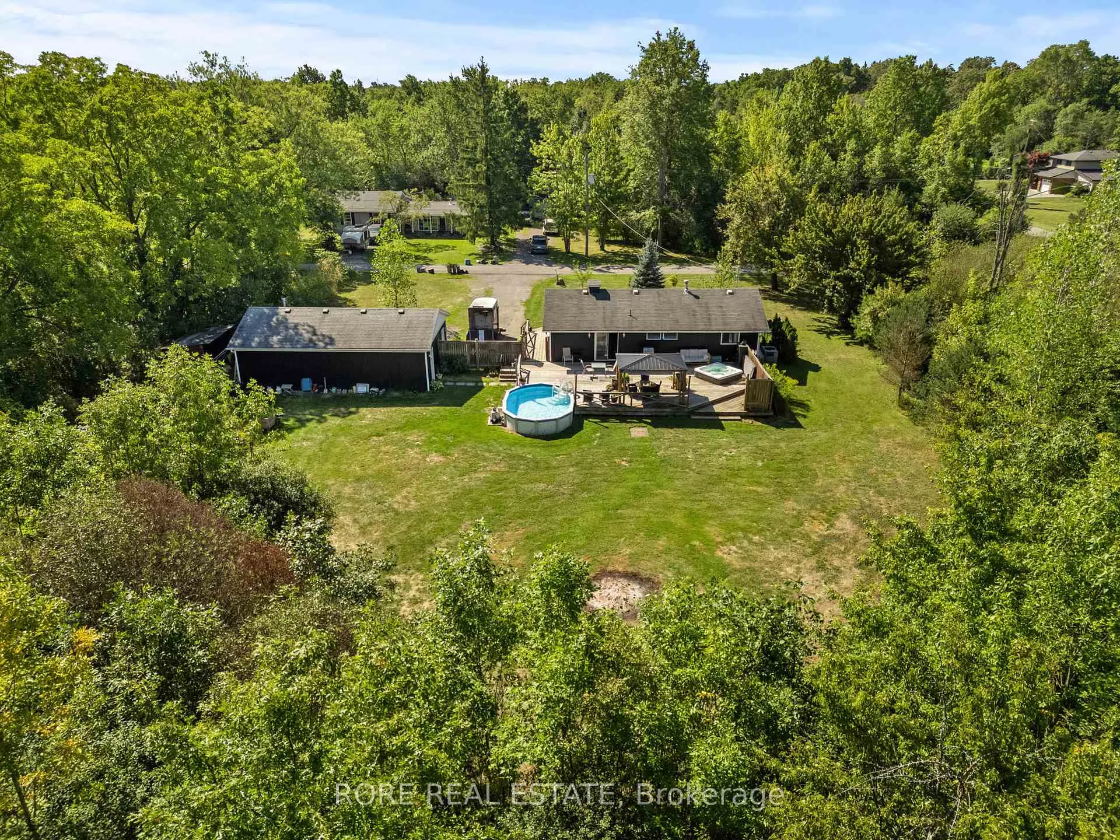
Nestled on a tranquil dead-end street, 2858 Beach Avenue is a hidden gem. This charming property is situated on over an acre of land, surrounded by mature trees, making it an ideal retreat for those in search of peace and quiet. The home's interior boasts an open-concept living, dining, and kitchen area. Large windows allow ample natural light to flood the space, creating an inviting and warm atmosphere. The vaulted ceilings in the kitchen, living, and dining areas enhance the airy feel of the space, adorned with lovely pine boards and a barn board beam accent. With two cozy bedrooms and a large four-piece bathroom, it's designed for comfort and style. Step outside to find a generous deck with 2"x8" deck boards, perfect for entertaining or simply relaxing in the fresh air. The deck includes a hot tub for unwinding after a long day and an above-ground pool, offering the perfect spot for summer fun. For those in search of a dedicated workspace or hobby area, the property features a 36' x 24' heated garage/workshop. With concrete floors, this space is ideal for creating your ultimate man cave or workshop. Although its a serene setting, this property remains conveniently close to local amenities, offering the best of both worlds: rural tranquility and urban accessibility. Whether you're looking to retreat from the hustle and bustle or maintain a connection to the local community, 2858 Beach Avenue offers the perfect balance.
Ask about this home
A HOMEH agent will answer your questions about this home.
Around this home
Schools nearby
School rating, out of 10.
Helpful calculators
Your HOMEH agent

"I would see it this week."