

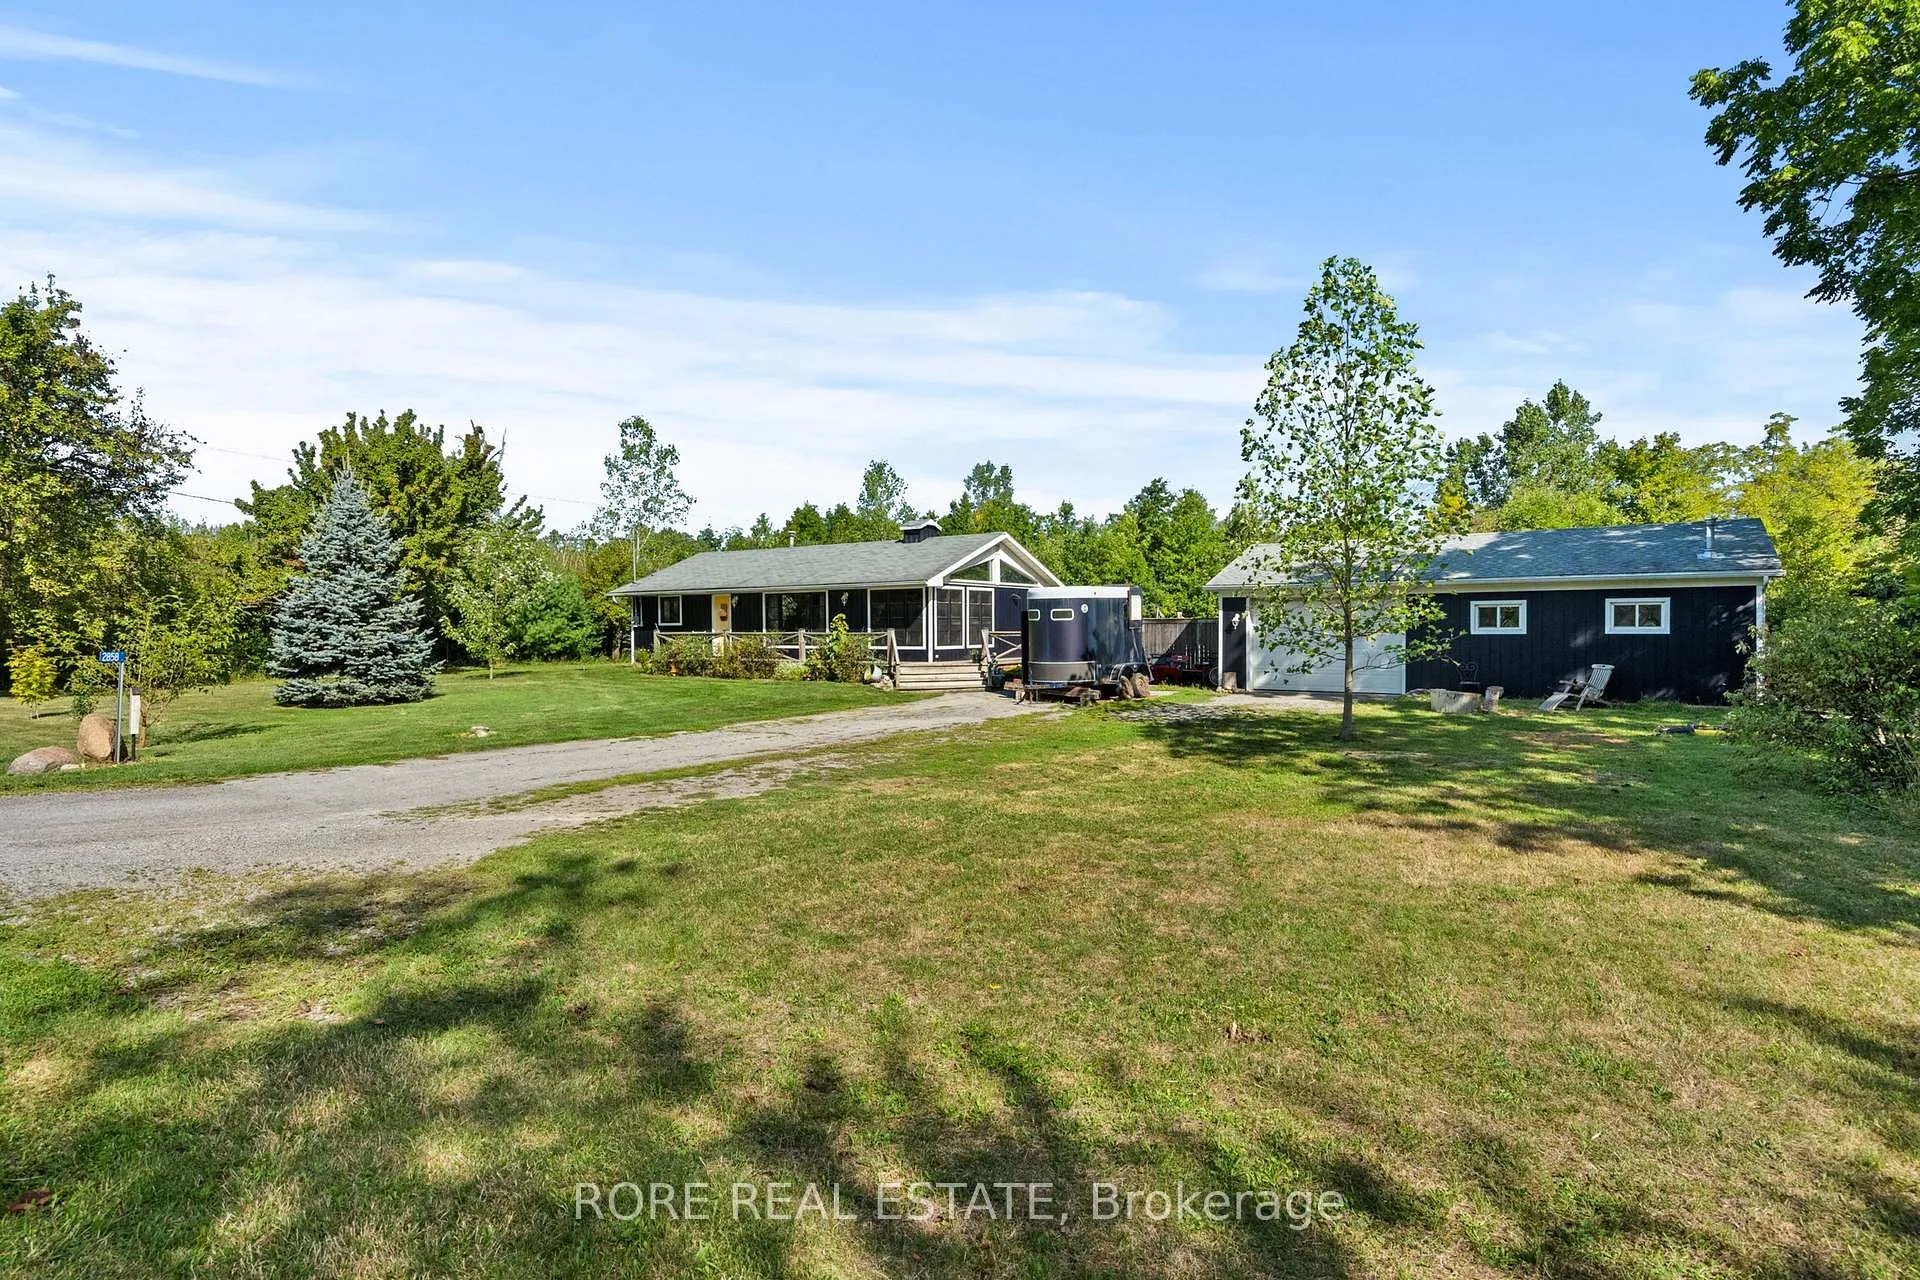
2858 Beach Avenue
2858 Beach Avenue
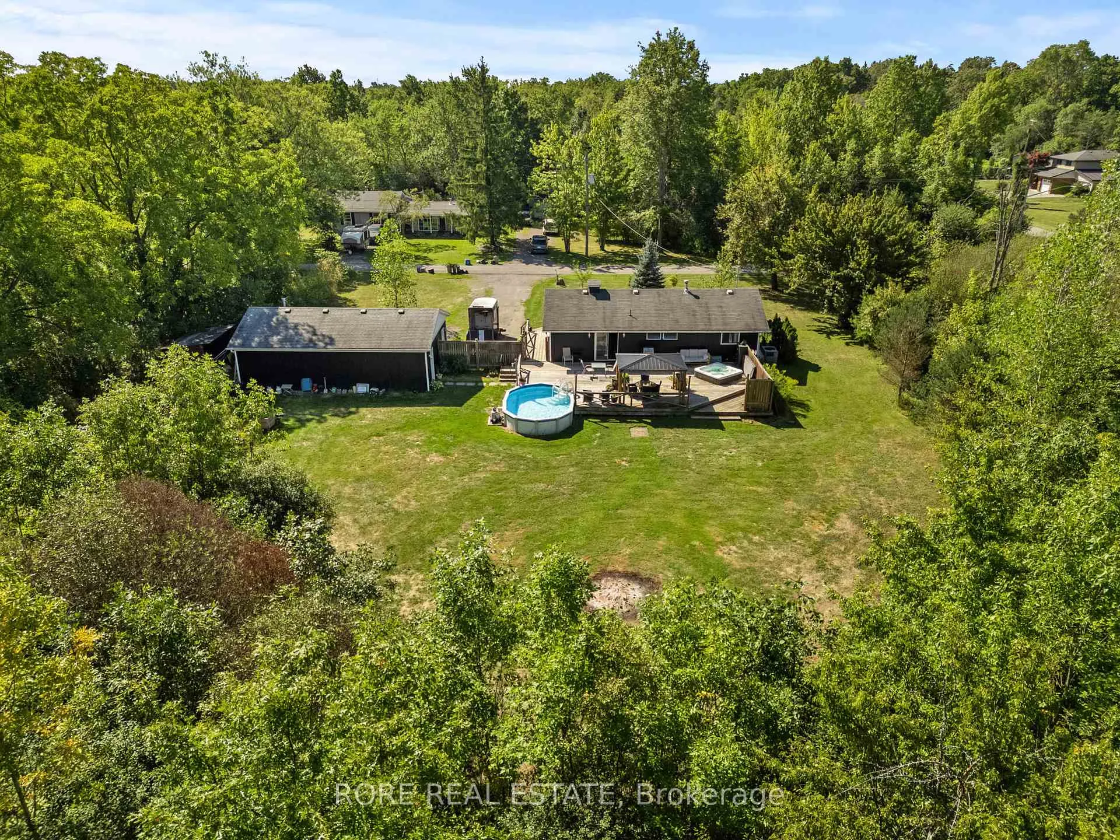
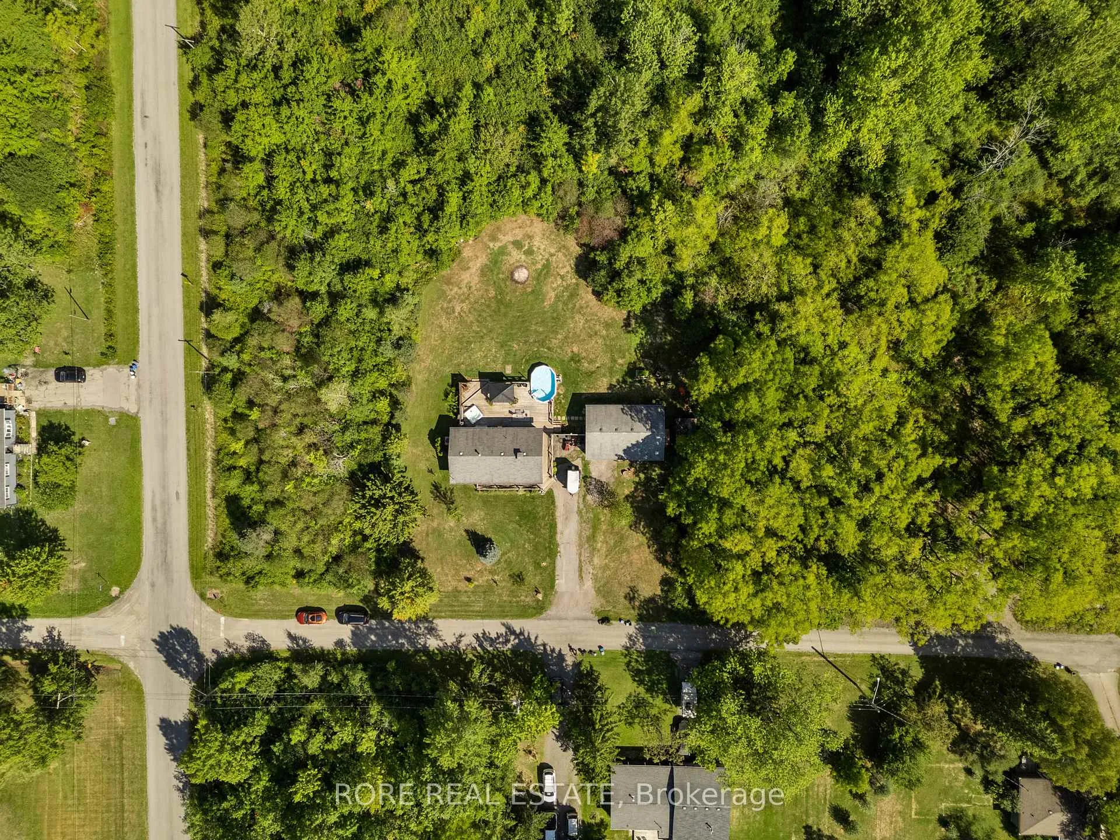
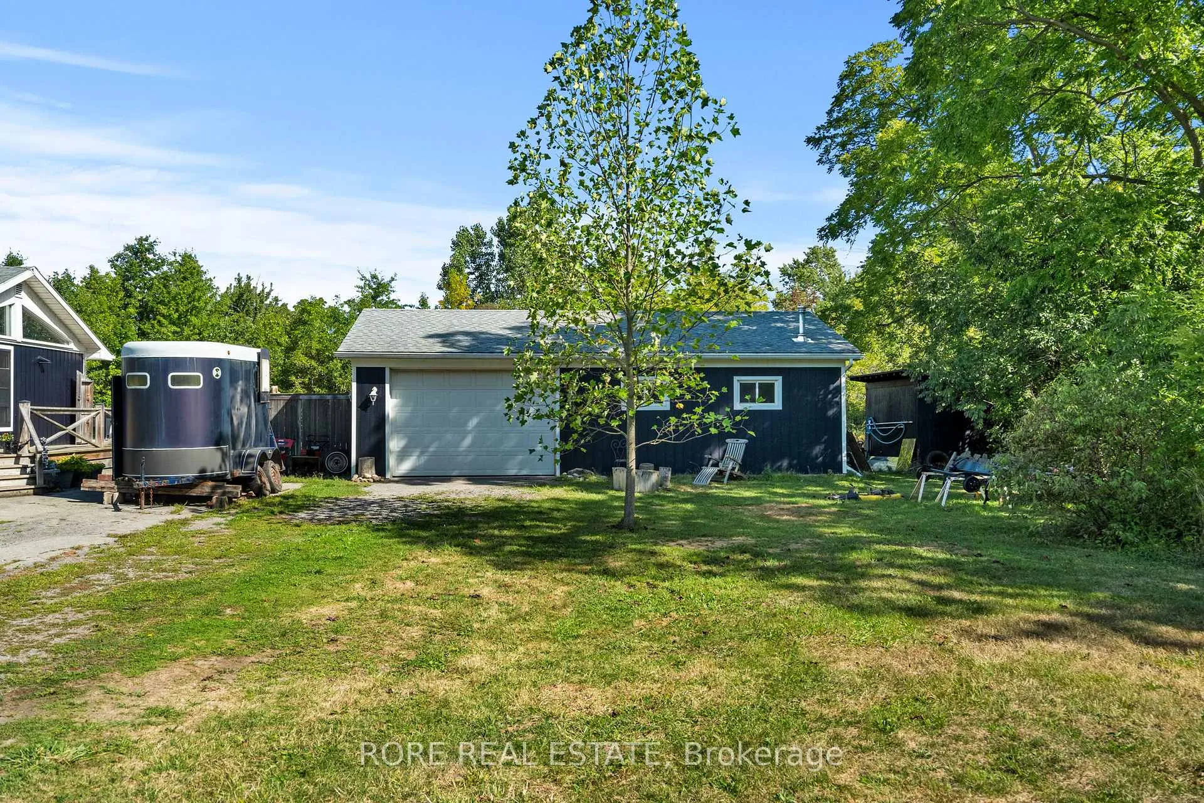
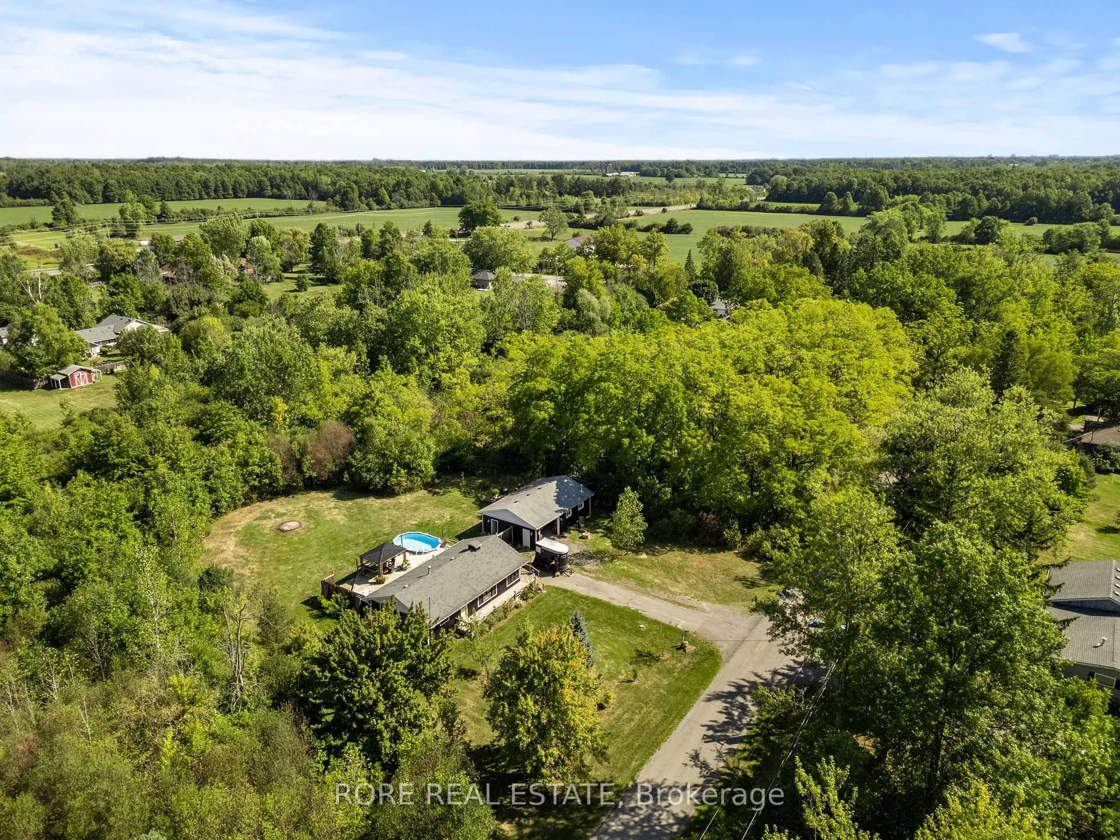 See all 24 photos
Property history
- $640,000ExpiredList: 2026-06-01|End: 2026-07-31|60 daysX13220128
- $640,000ExpiredList: 2025-09-05|End: 2026-06-01|269 daysX12383913
Facts and features
- BasementNone
- Price per sq ft~$711
- Water, sewerSeptic
- HeatingForced air
- Central air
- Pool
The homeDetached, Bungalow, 700–1,100 sq ft
- Type: Detached
- Style: Bungalow
- Living space: 700–1,100 sq ft
- Basement: None
- View: Trees/woods
InsideCarpet free, Rooms above ground 4, Bedrooms 2
- Features: Carpet free
- Rooms above ground: 4
- Bedrooms: 2
- Bathrooms: 1
- Kitchens: 1
Outside and lotOther, Asphalt shingle, Concrete block
- Exterior: Other
- Roof: Asphalt shingle
- Foundation: Concrete block
- Pool: Above ground
- Features: Hot tub, porch, year round living, deck
- Size: 216 × 240 ft
Parking1 Garage, Detached
- Spaces: 1 Garage
- Garage: Detached
Heating, water and powerForced air, gas, Central air, Municipal water
- Heating: Forced air, gas
- Cooling: Central air
- Water: Municipal water
- Sewer: Septic
Costs and taxesTaxes $3,546 a year, HST included in the price, Hot water tank
- Taxes, 2025: $3,546 a year
- HST: HST included in the price
- Rental items: Hot water tank
Included in the saleStackable washer and dryer, fridge and stove, Grey metal drawers in work table in garage, shelves in the garage (the ones holding the scrap wood) and the blue cabinets in garage.
- Included: Stackable washer and dryer, fridge and stove
- Not included: Grey metal drawers in work table in garage, shelves in the garage (the ones holding the scrap wood) and the blue cabinets in garage.
Listing detailsX13220128, Expired, Jun 1, 2026
- MLS® number: X13220128
- Status: Expired
- Listed on: Jun 1, 2026
- Days on market: 60
- Updated: Jul 31, 2026
- Possession: 2026-06-26 / Flexible
- Occupied by: Owner
- Listing brokerage: RORE REAL ESTATE
About this home
2858 Beach Avenue, Fort Erie (Ridgeway), ON L0S 1N0
Located on a quiet dead-end street, 2858 Beach Avenue offers a rare opportunity to enjoy peaceful country living on a beautifully property of over an acre. Surrounded by mature trees and natural privacy, this charming retreat is perfect for those seeking tranquility without sacrificing convenience. Adding exceptional versatility to the property is the impressive approx. 864 sq. ft. heated garage/workshop with concrete floors, shelving and ample lighting, offering endless possibilities for hobbyists, storage, or the ultimate workshop and recreation space. Inside, the home features a bright and inviting open-concept layout, seamlessly connecting the kitchen, dining, and living areas. Large windows fill the space with natural light, while vaulted ceilings accented with warm wood finishes and a striking barn board beam create a cozy yet spacious atmosphere. The home offers two bedrooms and a spacious four-piece bathroom, thoughtfully designed for both style and functionality. Step outside to an expansive deck constructed with durable 2"x8" deck boards - an ideal setting for entertaining or relaxing in the peaceful surroundings. Enjoy summer days in the above-ground pool or unwind year-round in the hot tub. While the setting feels wonderfully secluded, the property remains conveniently close to local amenities, providing the perfect balance of rural serenity and everyday accessibility. Whether you're looking for a private escape, a year-round residence, or a lifestyle property with room to play, 2858 Beach Avenue delivers exceptional comfort, charm, and opportunity.
Ask about this home
A HOMEH agent will answer your questions about this home.
Around this home
Schools nearby
School rating, out of 10.
Helpful calculators
Your HOMEH agent

"I would see it this week."