

2982 Evadere Avenue
2982 Evadere Avenue
 See all 40 photos
Property history
- $735,000TerminatedList: 2024-05-15|End: 2025-04-19|339 daysX9405745
- $750,000TerminatedList: 2024-05-04|End: 2025-04-19|350 daysX8492364
Facts and features
- BasementUnfinished
- Age of home51–99 years
- Price per sq ft~$429
- Water, sewerMunicipal
- Fireplace
- Central air
The homeDetached, 2-storey, Age 51–99 years
- Type: Detached
- Style: 2-storey
- Age: 51–99 years
- Living space: 1,500–2,000 sq ft
- Basement: Unfinished, crawl space
- Exposure: North
- Waterfront: None
InsideFireplace Yes, Heated, Tile, Laundry room
- Fireplace: Yes
- Flooring: Heated, Tile
- Laundry: Laundry room
- Features: Water heater owned, central vacuum
- Rooms above ground: 12
- Rooms in the basement: 0
- Bedrooms: 4
- Bathrooms: 2
- Kitchens: 1
Outside and lotVinyl siding, Asphalt shingle, Block
- Exterior: Vinyl siding
- Roof: Asphalt shingle
- Foundation: Block
- Features: Deck
- Size: 72.5 × 107 ft
- Zoning: R1
Parking2 Garage, Attached, Private double, other
- Spaces: 2 Garage
- Garage: Attached
- Driveway: Private double, other
Heating, water and powerForced air, gas, Central air, Municipal water
- Heating: Forced air, gas
- Cooling: Central air
- Water: Municipal water
- Sewer: Municipal sewer
Costs and taxesTaxes $3,642 a year
- Taxes, 2023: $3,642 a year
Included in the saleCentral vacuum, dishwasher, dryer, garage door opener, refrigerator, stove, washer, hot water tank owned, window coverings, Refrigerator and freezer in garage. portable generac generator negotiable
- Included: Central vacuum, dishwasher, dryer, garage door opener, refrigerator, stove, washer, hot water tank owned, window coverings
- Not included: Refrigerator and freezer in garage. portable generac generator negotiable
Listing detailsX8492364, Terminated, May 4, 2024
- MLS® number: X8492364
- Status: Terminated
- Listed on: May 4, 2024
- Days on market: 350
- Updated: Apr 19, 2025
- Possession: Flexible
- Occupied by: Owner
- Listing brokerage: REVEL Realty Inc., Brokerage
About this home
2982 Evadere Avenue, Fort Erie (Ridgeway), ON L0S 1N0
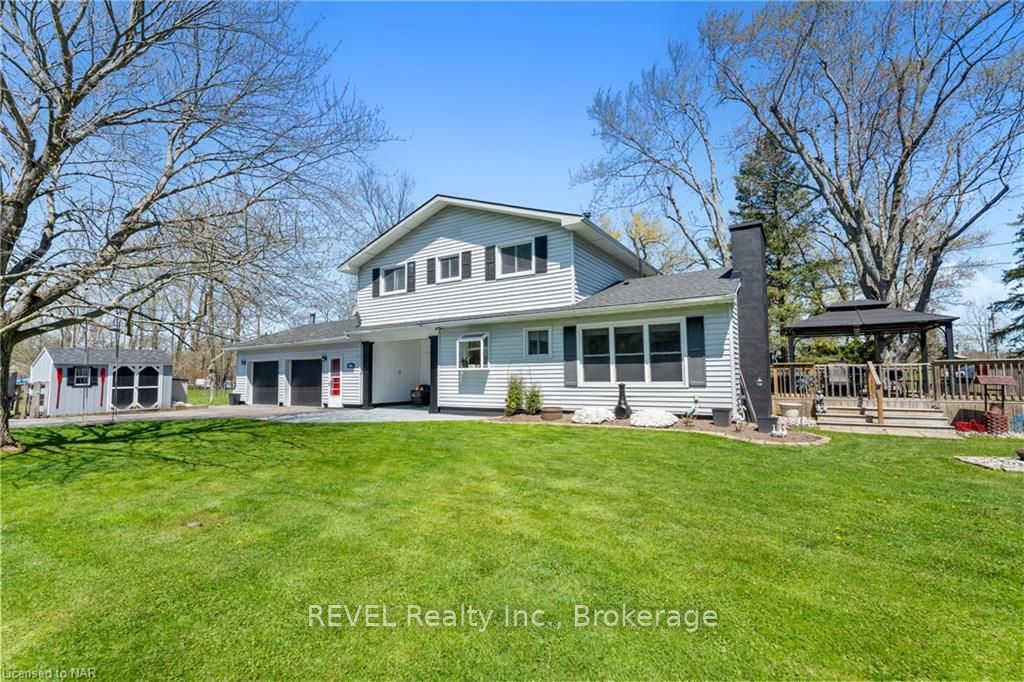
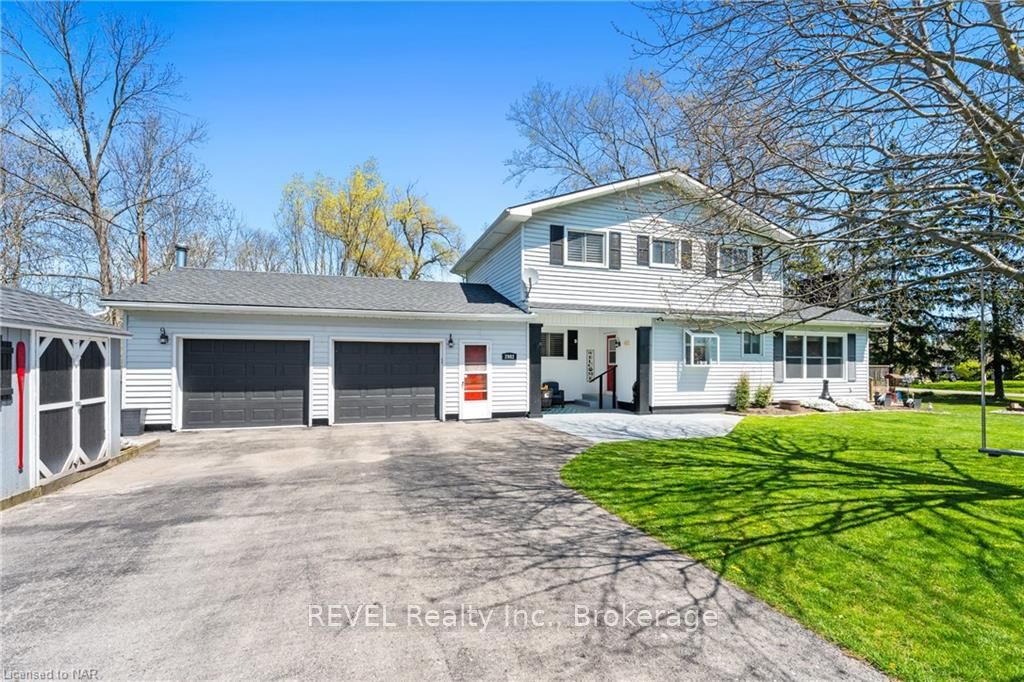
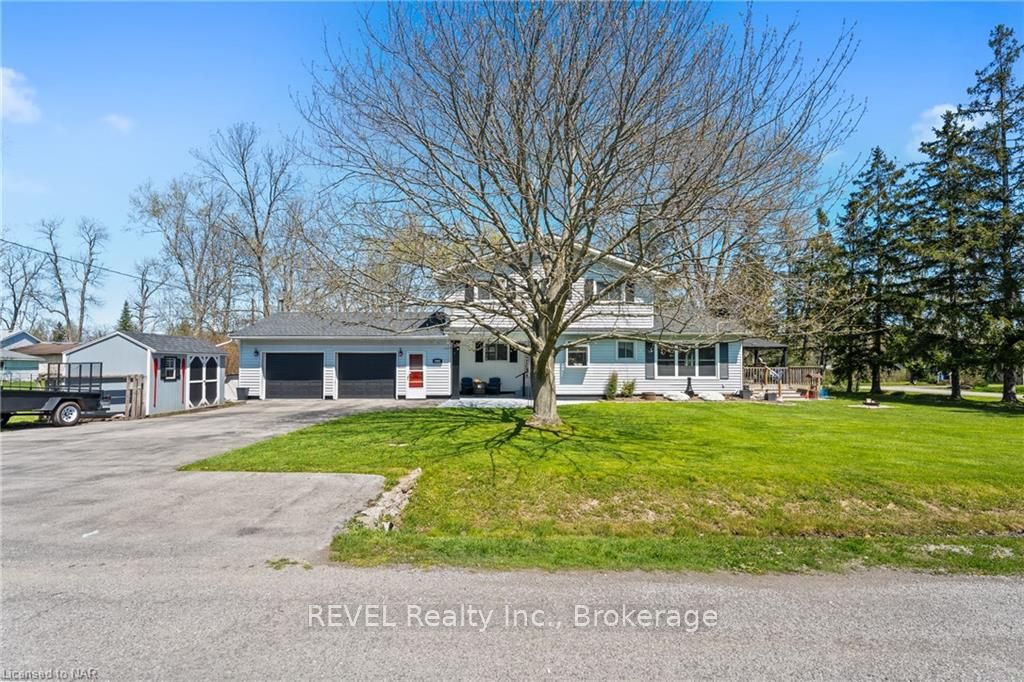
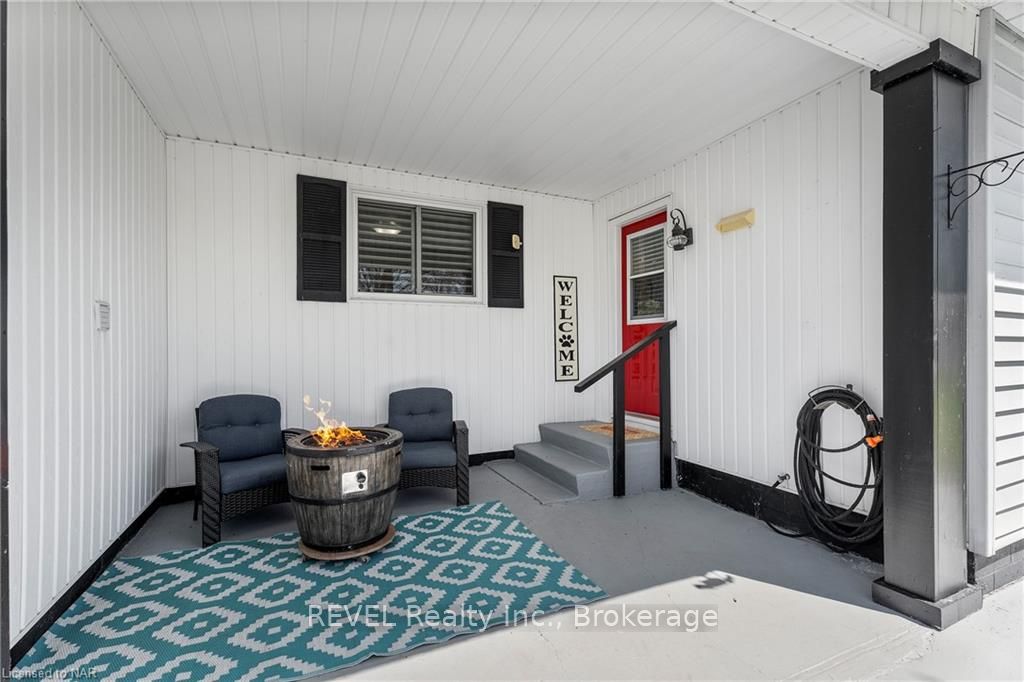
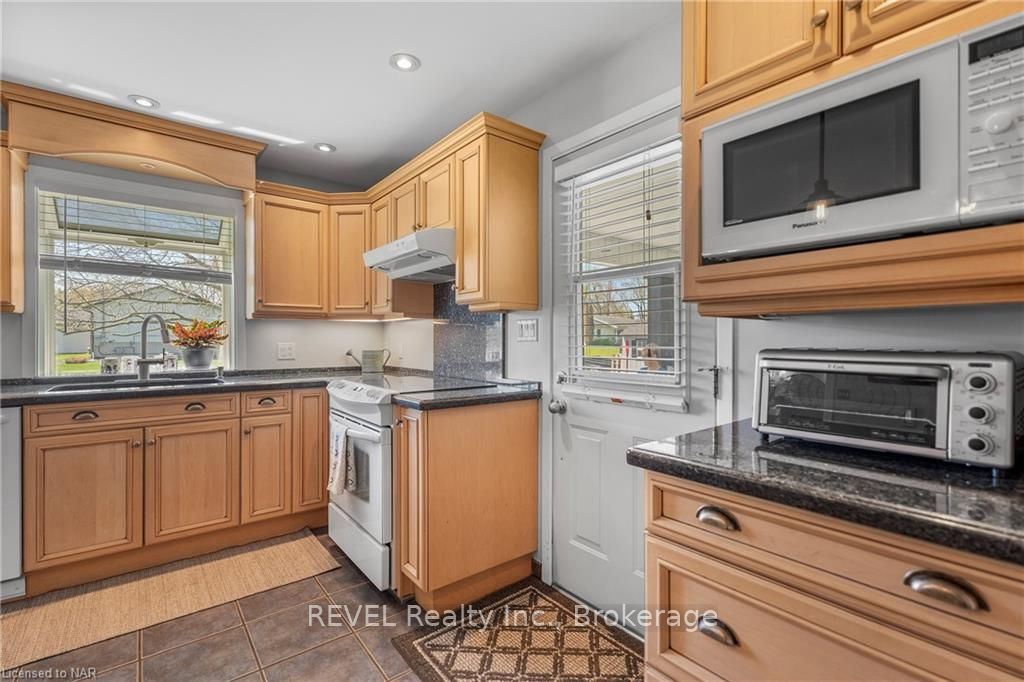
This serene corner double sized lot at 2982 Evadere Ave offers a charming escape in the peaceful village of Ridgeway, just a short stroll from the tranquil Bernard Ave Beach on Lake Erie. This warm and inviting two-story home boasts four bedrooms and two bathrooms, ensuring ample space and comfort. The main level features an open kitchen with granite countertops and heated tile flooring that spreads warmth throughout, creating a cozy environment even on the chilliest days. The large living room, with its gas fireplace, serves as the heart of the home, providing a perfect spot for relaxation and family gatherings. A cozy den or office can also be found off the kitchen. A main floor laundry room and mud room leads to the attached garage. The upper level hosts 4 good sized bedrooms and an updated 4 piece washroom with a tiled shower, adding a touch of modern elegance. The home’s newer windows not only brighten the space with natural light but also enhance its energy efficiency. Each floor has an abundance of storage space! Outdoors, the property won't disappoint with a spacious 19x19' deck complete with a gazebo, ideal for outdoor entertainment or a quiet evening under the stars. The oversized two-car garage includes a woodstove, making it a versatile space for projects or storage. A large loft is ideal for storage above the garage. Bernard Ave Beach, known for its quiet beachfront, is a hidden gem perfect for sunbathing, picnics, or enjoying the sandy shores. This beach is part of the vibrant Fort Erie area, increasingly popular for its leisurely appeal and activities like kayaking, sailing, and other water sports. Just steps from the Friendship Trail, the location offers a blend of relaxation and adventure, ideal for nature lovers and outdoor enthusiasts who love to walk or cycle. This home merges comfort with a prime location, making it an ideal choice for anyone looking to enjoy the beauty and tranquility of Lake Erie's shores.
Ask about this home
A HOMEH agent will answer your questions about this home.
Around this home
Schools nearby
School rating, out of 10.
Helpful calculators
Your HOMEH agent

"Priced 9% under the Hestimate. I would see it this week."