

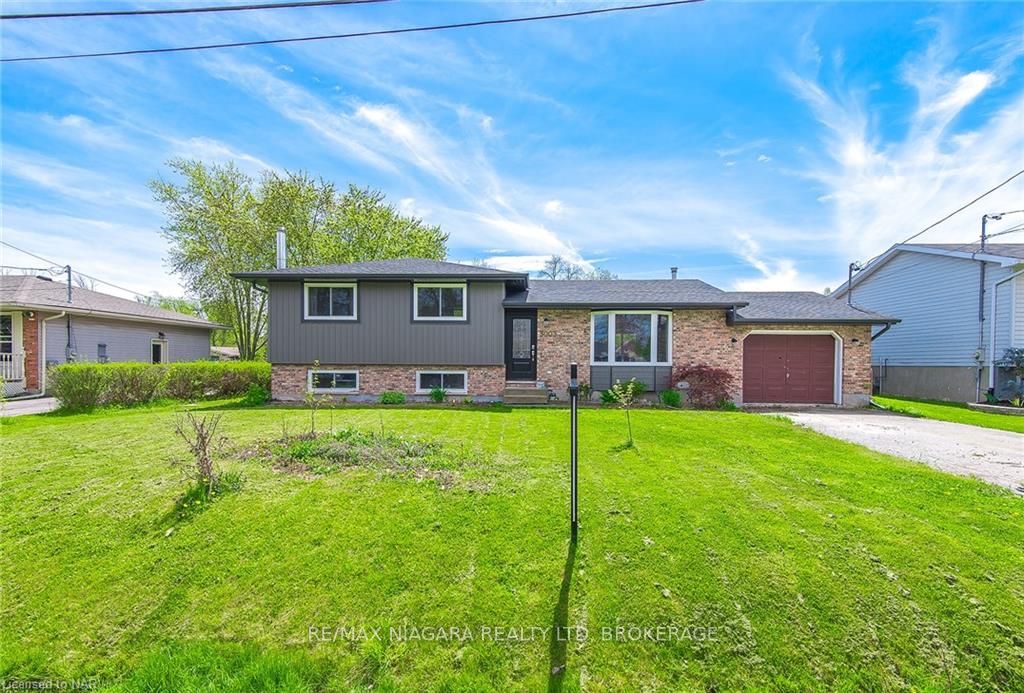
3003 Bethune Avenue
Detached Expired
1/73003 Bethune Avenue
Detached Expired
 See all 7 photos
3+1 Bedrooms
2 Bathrooms
1 Garage
700–1.1K sq.ft
70×125 ft
$3,917/yr
Property history
- $649,900ExpiredList: 2025-02-04|End: 2025-07-31|177 daysX11956504
- $649,900ExpiredList: 2024-05-12|End: 2025-01-31|264 daysX9411639
Facts and features
- BasementFinished
- Age of home31–50 years
- Price per sq ft~$722
- Water, sewerMunicipal
What stands out
- Second kitchen
- Central air
The homeDetached, Other, Age 31–50 years
- Type: Detached
- Style: Other
- Age: 31–50 years
- Living space: 700–1,100 sq ft
- Basement: Finished, full
- Exposure: South
- Waterfront: None
InsideWater heater, Rooms above ground 7, Rooms in the basement 4
- Features: Water heater
- Rooms above ground: 7
- Rooms in the basement: 4
- Bedrooms: 3 + 1 in the basement
- Bathrooms: 2
- Kitchens: 2
- Family room: Yes
Outside and lotBrick, vinyl siding, Asphalt shingle, Poured concrete
Outside
- Exterior: Brick, vinyl siding
- Roof: Asphalt shingle
- Foundation: Poured concrete
- Size: 70 × 125 ft
- Zoning: R1
Parking1 Garage, Attached, Private double
- Spaces: 1 Garage
- Garage: Attached
- Driveway: Private double
Heating, water and powerForced air, gas, Central air, Municipal water
- Heating: Forced air, gas
- Cooling: Central air
- Water: Municipal water
- Sewer: Municipal sewer
Costs and taxesTaxes $3,917 a year
- Taxes, 2024: $3,917 a year
Included in the saleNegotiable
- Included: Negotiable
Listing detailsX9411639, Expired, May 12, 2024
- MLS® number: X9411639
- Status: Expired
- Listed on: May 12, 2024
- Days on market: 264
- Updated: Jan 31, 2025
- Possession: Flexible
- Occupied by: Owner
- Listing brokerage: RE/MAX NIAGARA REALTY LTD, BROKERAGE
About this home
3003 Bethune Avenue, Fort Erie (Ridgeway), ON L0S 1N0
Water Heater
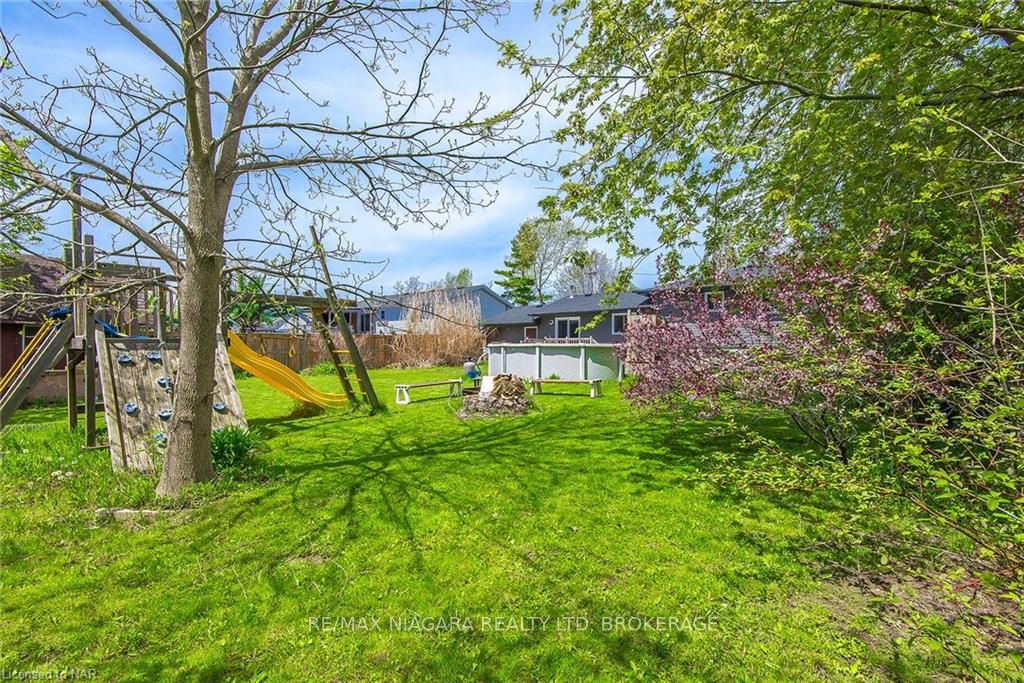
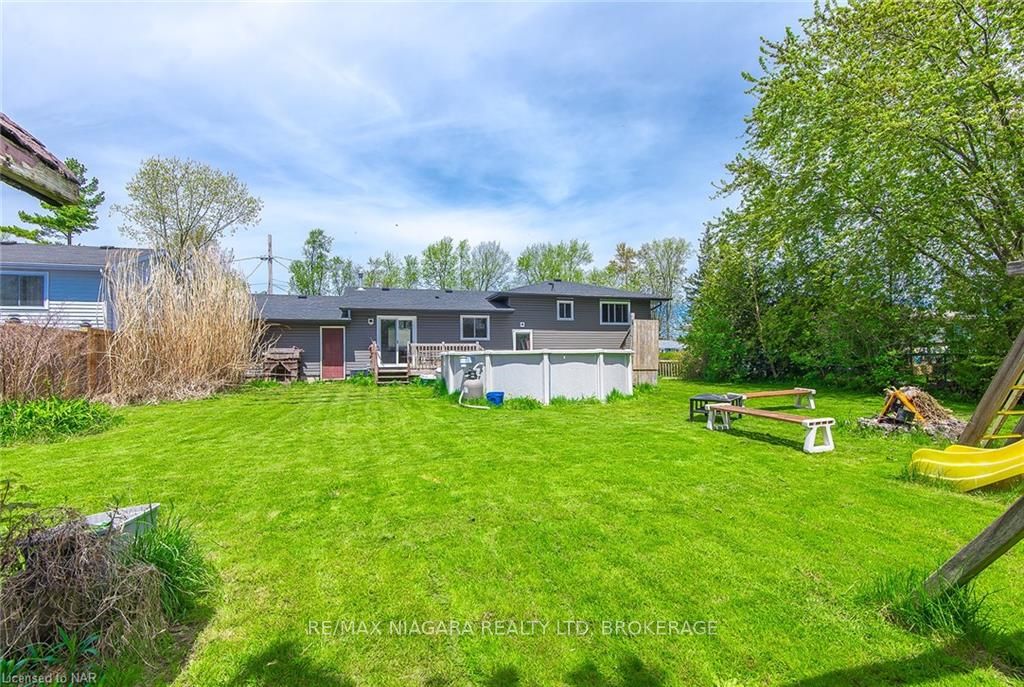
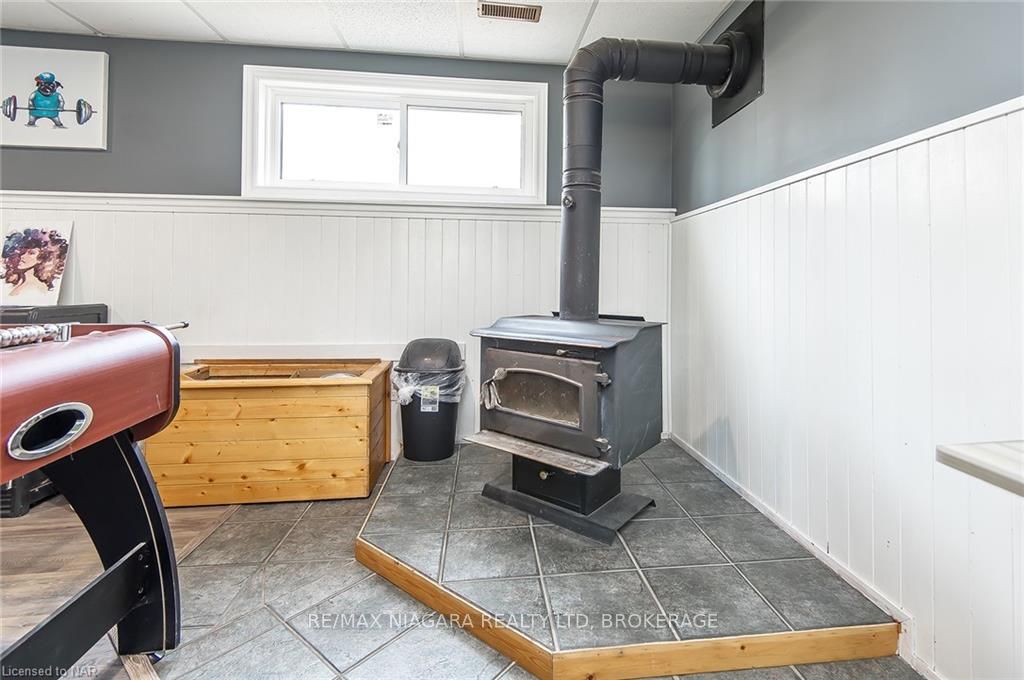
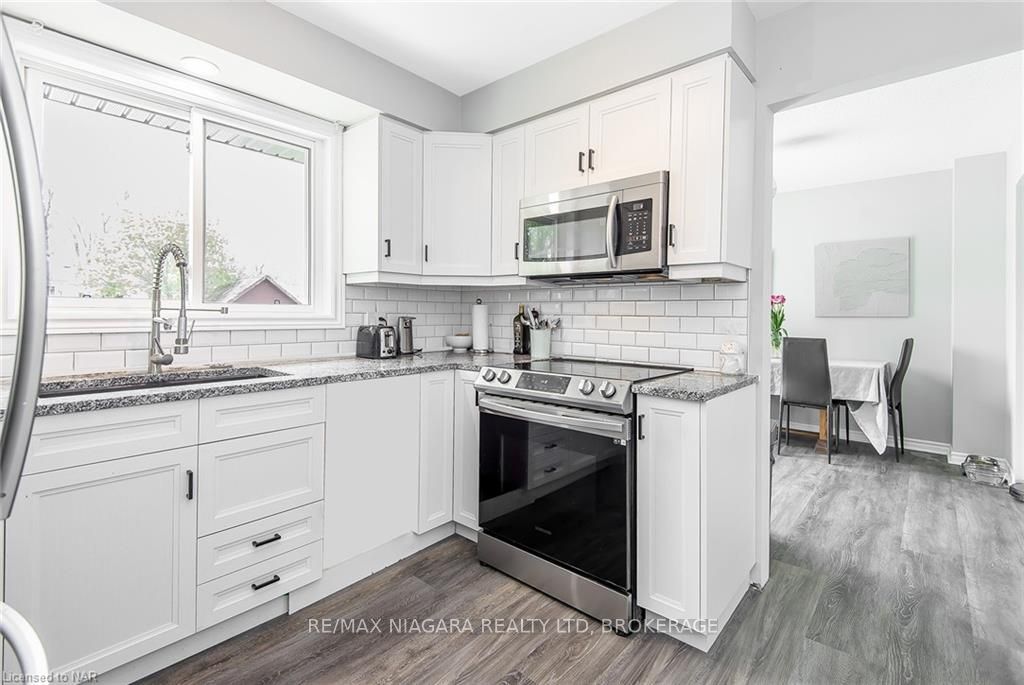
WELCOME HOME. FAMILY FRIENDLY THUNDER BAY AREA SIDESPLIT FEATURING 3 PLUS 1 BEDS 2 FULL BATHS, FULL INLAW SET UP WITH SEPERATE ENTRANCE, BRAND NEW CUSTOM KITCHEN ON MAIN LEVEL WITH GRANITE COUNTERTOPS. FRESHLY PAINTED, READY TO GO!! EXTERIOR HAS BEEN RECENTLY UDGRADED WITH SIDING, SOFFIT, FACIA AND TROUGHS. ABOVE GROUND POOL IN REAR FULLY FENCED YARD
Read more
Ask about this home
A HOMEH agent will answer your questions about this home.
Ask a question
Thinking of selling your home?See what your home is worth today.
Around this home
bernard to bethune
2Walking
7Transit
36Biking
Park0.3 km
Schools nearby
School rating, out of 10.
John Brant Public Schoolelementary · Public · 2.1 km
7.8/10Good
St George Catholic Elementary Schoolelementary · Catholic · 2.5 km
4.7/10Low
Contact agent
Helpful calculators
Mortgage
Affordability
Closing costs
Land transfer tax
Property tax
Down payment
CMHC insurance
Stress test
Cashback Rebate
Your HOMEH agent

KimHOMEH agent · Fort Erie
"I would see it this week."
Ask Kim