

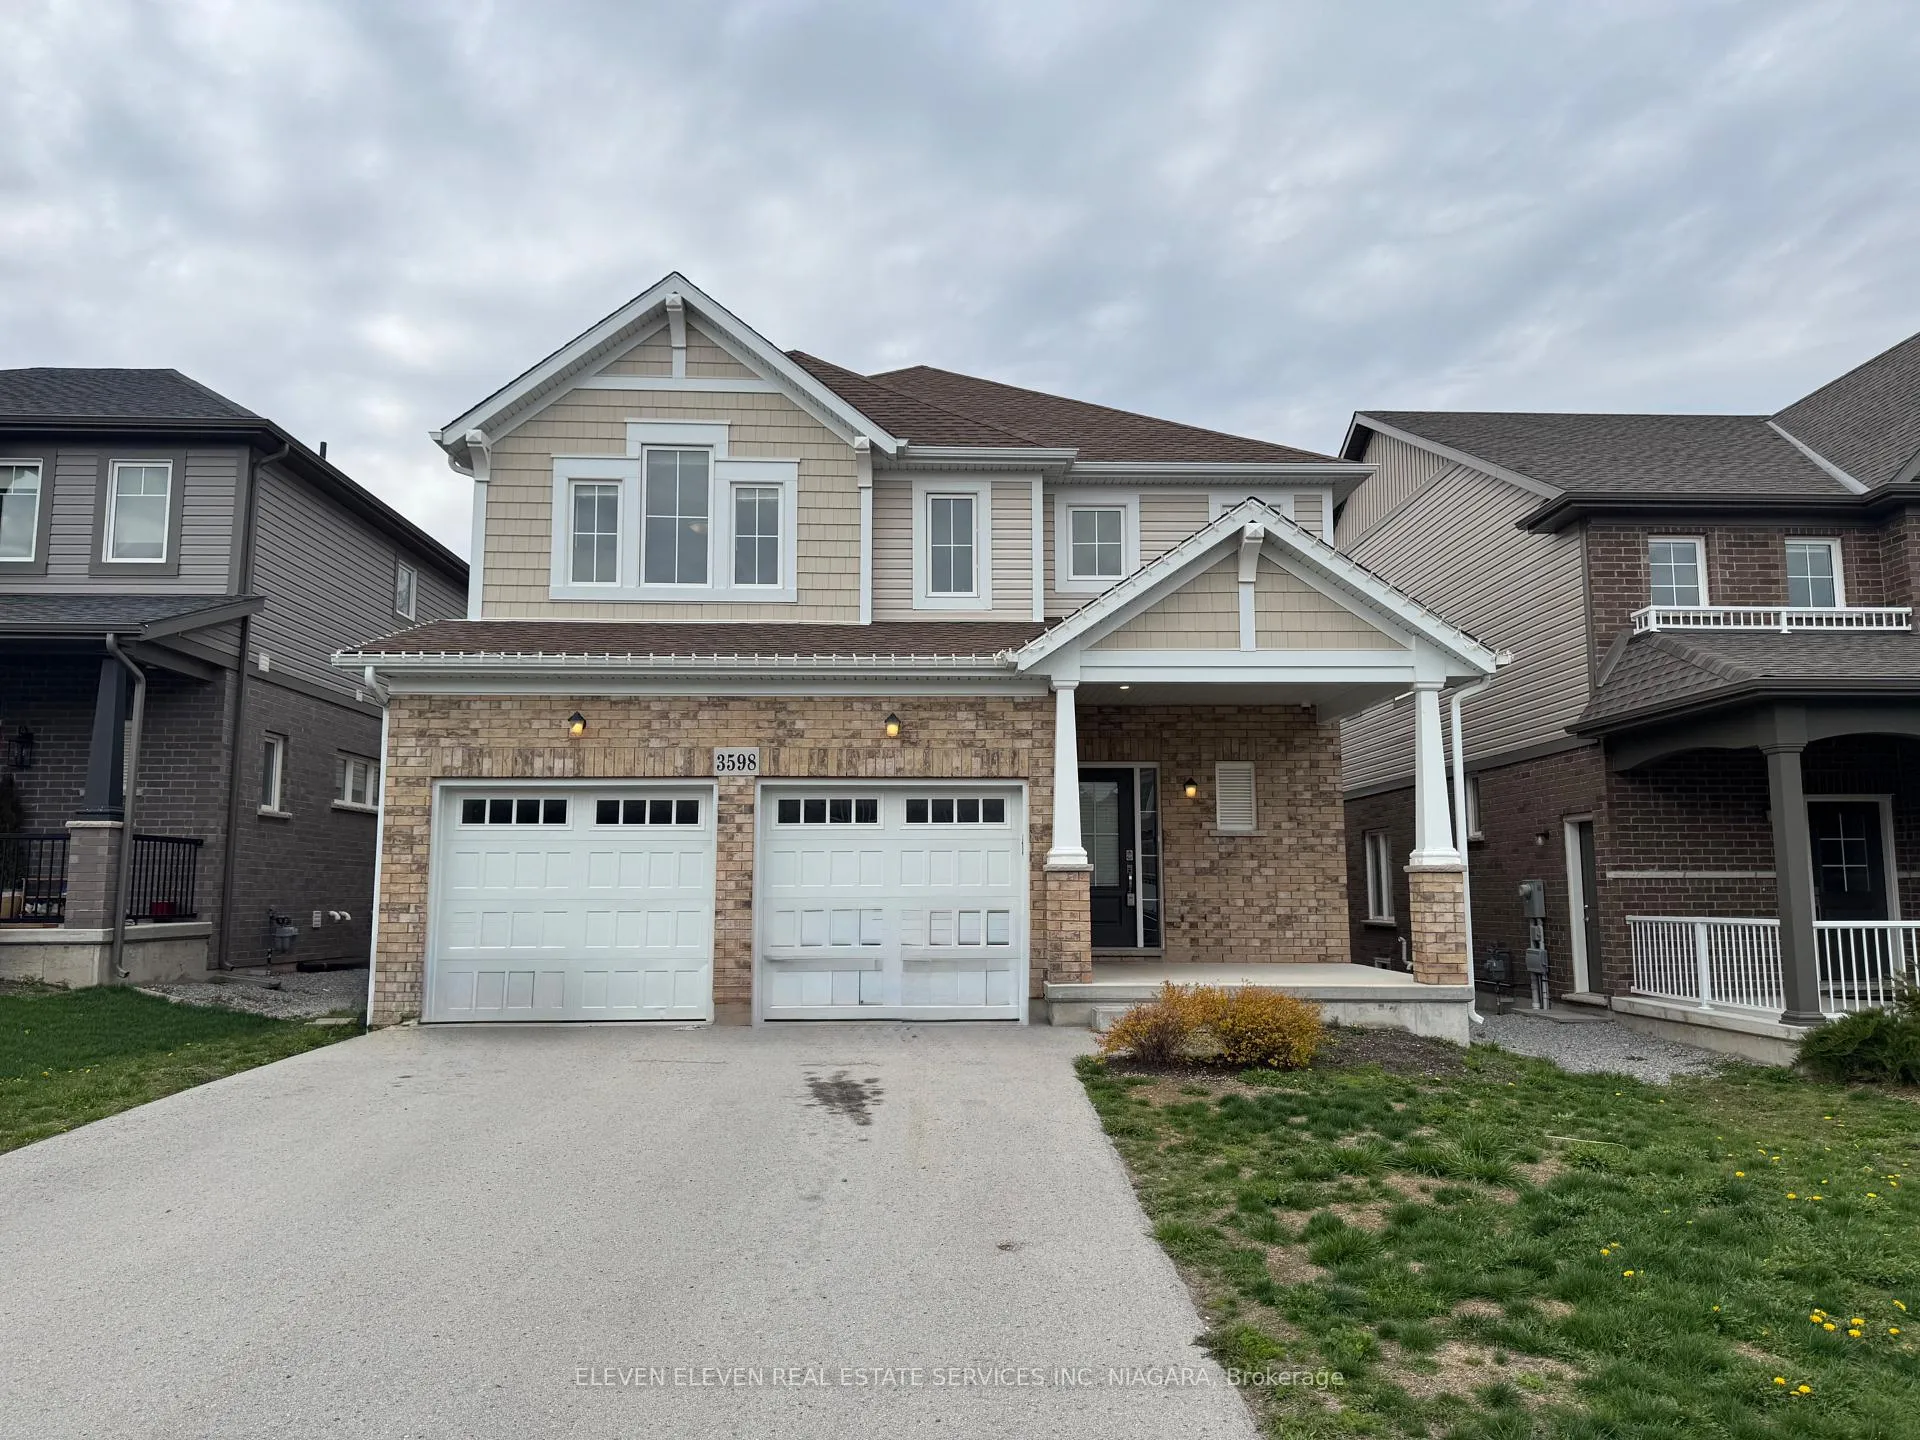
3598 Carolinia Court
3598 Carolinia Court
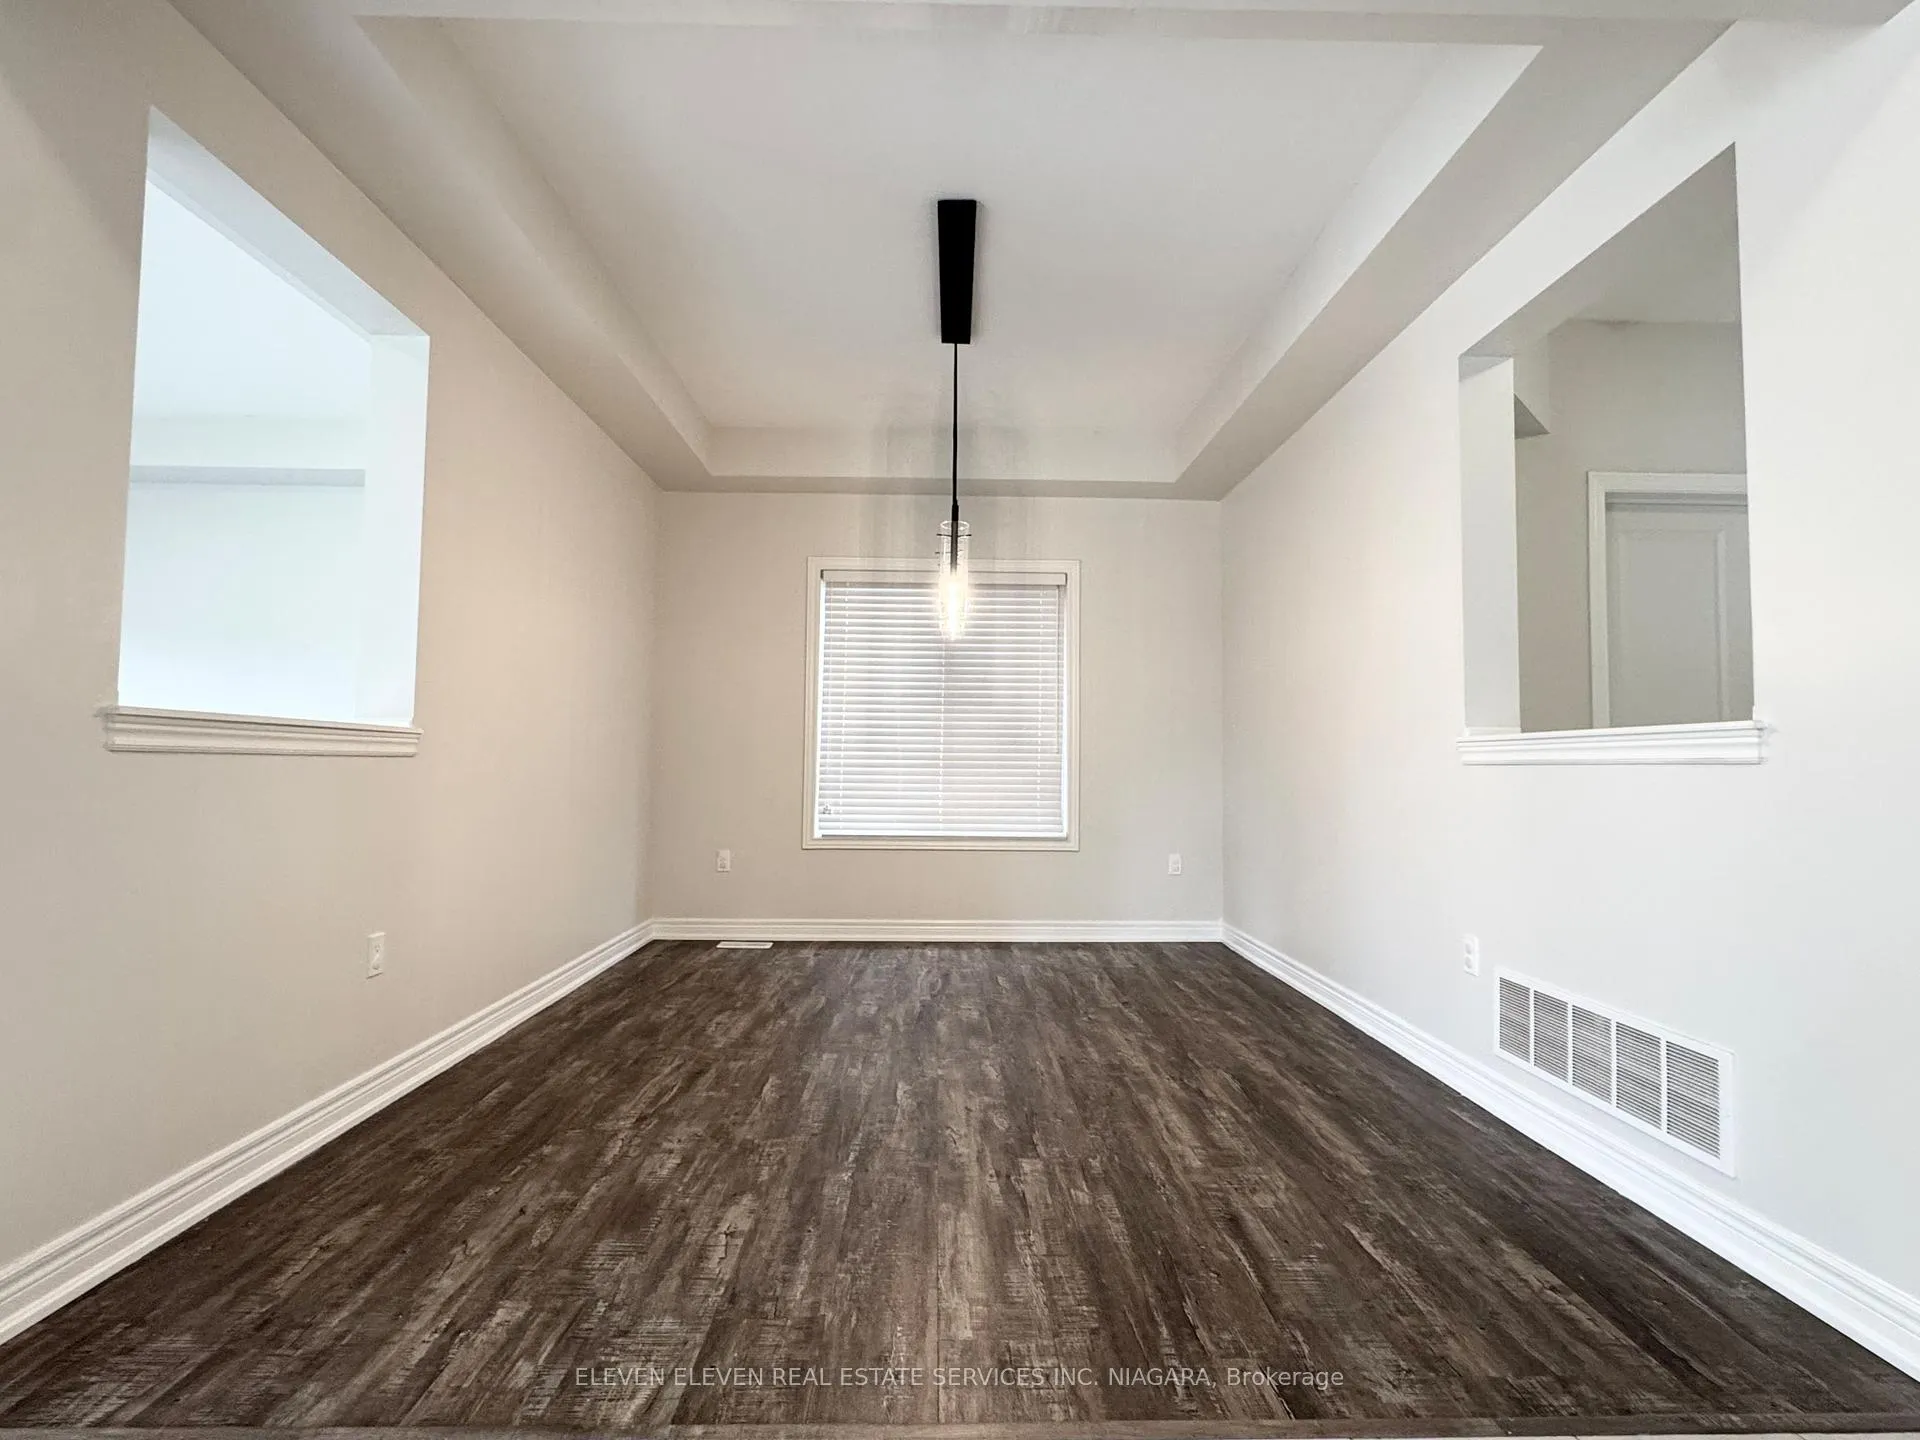 See all 46 photos
Property history
- $2,900ExpiredList: 2026-05-13|End: 2026-07-31|79 daysX13120440
- $899,000TerminatedList: 2026-04-21|End: 2026-07-22|92 daysX13027874
Facts and features
- BasementWalk-out
- Lease term12 months
- FurnishedUnfurnished
- Age of home0–5 years
- Second kitchen
- Separate entrance
- Central air
The homeDetached, 2-storey, Age 0–5 years
- Type: Detached
- Style: 2-storey
- Age: 0–5 years
- Living space: 2,500–3,000 sq ft
- Basement: Finished with walk-out, separate entrance, full
- Waterfront: None
InsideIn basement, laundry room, laundry closet, multiple locations, In-law suite, auto garage door remote, erv/hrv, Rooms above ground 12
- Laundry: In basement, laundry room, laundry closet, multiple locations
- Features: In-law suite, auto garage door remote, erv/hrv
- Rooms above ground: 12
- Rooms in the basement: 6
- Bedrooms: 4 + 1 in the basement
- Bathrooms: 6
- Kitchens: 2
Outside and lotVinyl siding, brick, Asphalt shingle, Poured concrete
- Exterior: Vinyl siding, brick
- Roof: Asphalt shingle
- Foundation: Poured concrete
Parking2 Garage, Built-in
- Spaces: 2 Garage
- Garage: Built-in
Heating, water and powerForced air, gas, Central air, Municipal water
- Heating: Forced air, gas
- Cooling: Central air
- Water: Municipal water
- Sewer: Municipal sewer
- Natural gas: Available
- Hydro: Available
- Cable: Available
- Telephone: Available
Rent and termsRent $2,900 a month, Entire property, Unfurnished
- Rent: $2,900 a month
- Space for rent: Entire property
- Furnished: Unfurnished
- Lease: 12 months
- Deposit: Required
- Credit check: Required
- Employment letter: Required
- Rental application: Required
- References: Required
- Rental items: Hot water tank (enercare)
IncludedStove, fridge, hood fan, dishwasher for upper and lower kitchens. laundry pairs on 2nd floor and basement level.
- Included: Stove, fridge, hood fan, dishwasher for upper and lower kitchens. laundry pairs on 2nd floor and basement level.
Listing detailsX13120440, Expired, May 13, 2026
- MLS® number: X13120440
- Status: Expired
- Listed on: May 13, 2026
- Days on market: 79
- Updated: Jul 31, 2026
- Possession: 2026-05-11 / Flexible
- Occupied by: Vacant
- Listing brokerage: ELEVEN ELEVEN REAL ESTATE SERVICES INC. NIAGARA
About this home
3598 Carolinia Court, Fort Erie (Ridgeway), ON L0S 1N0
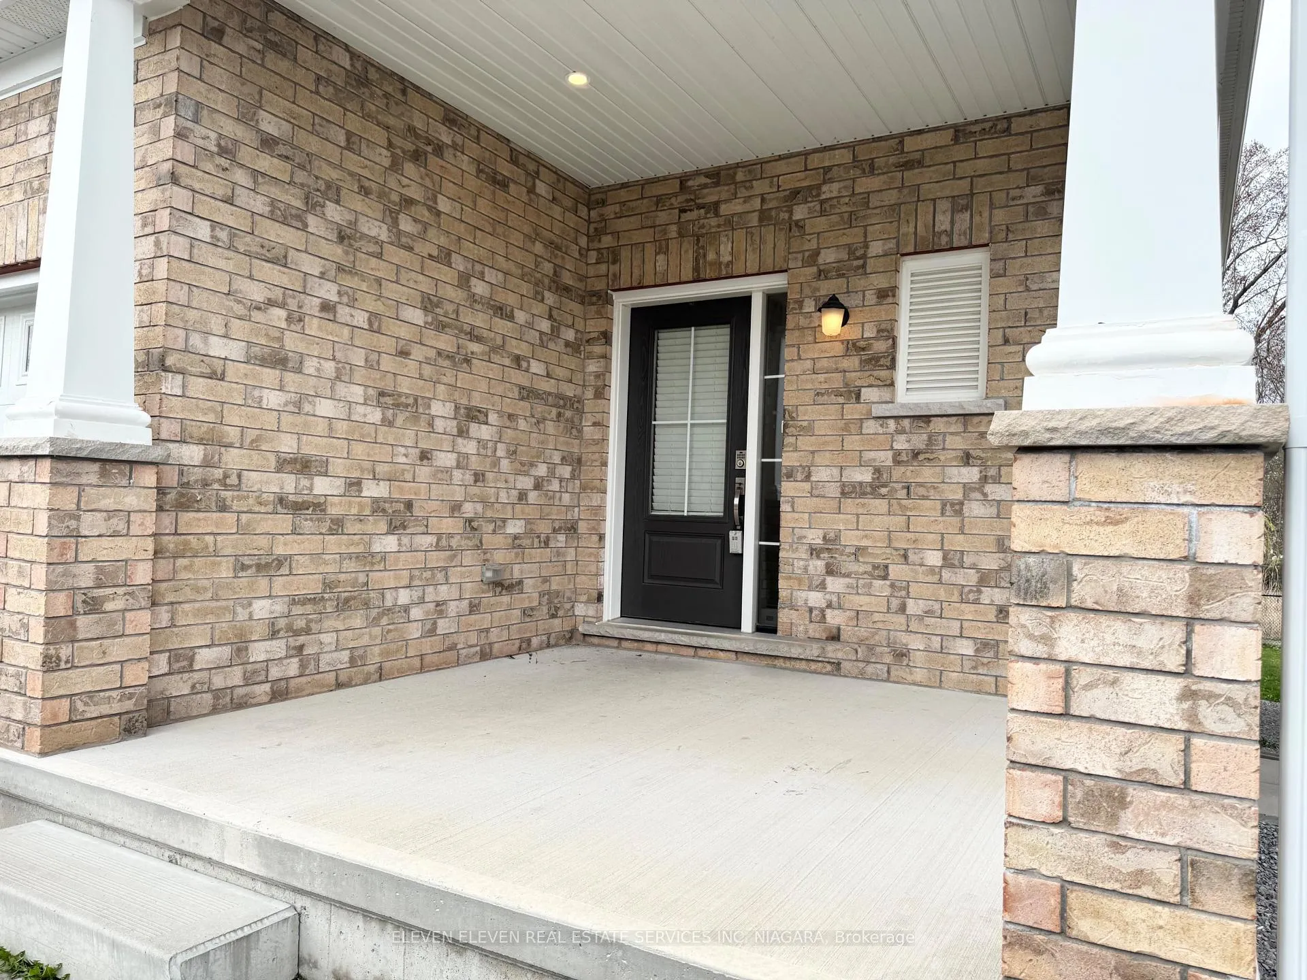
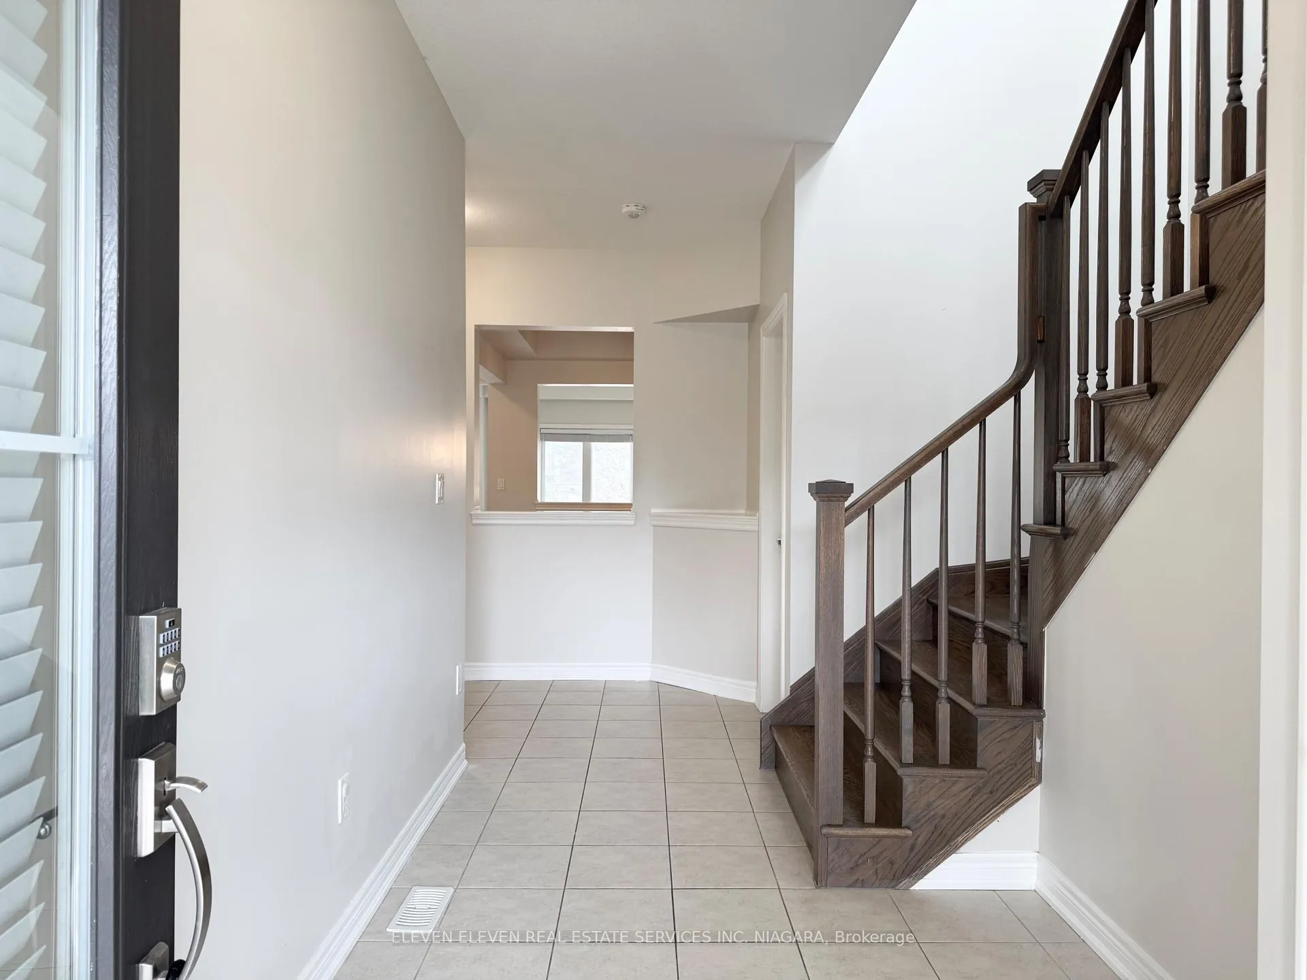
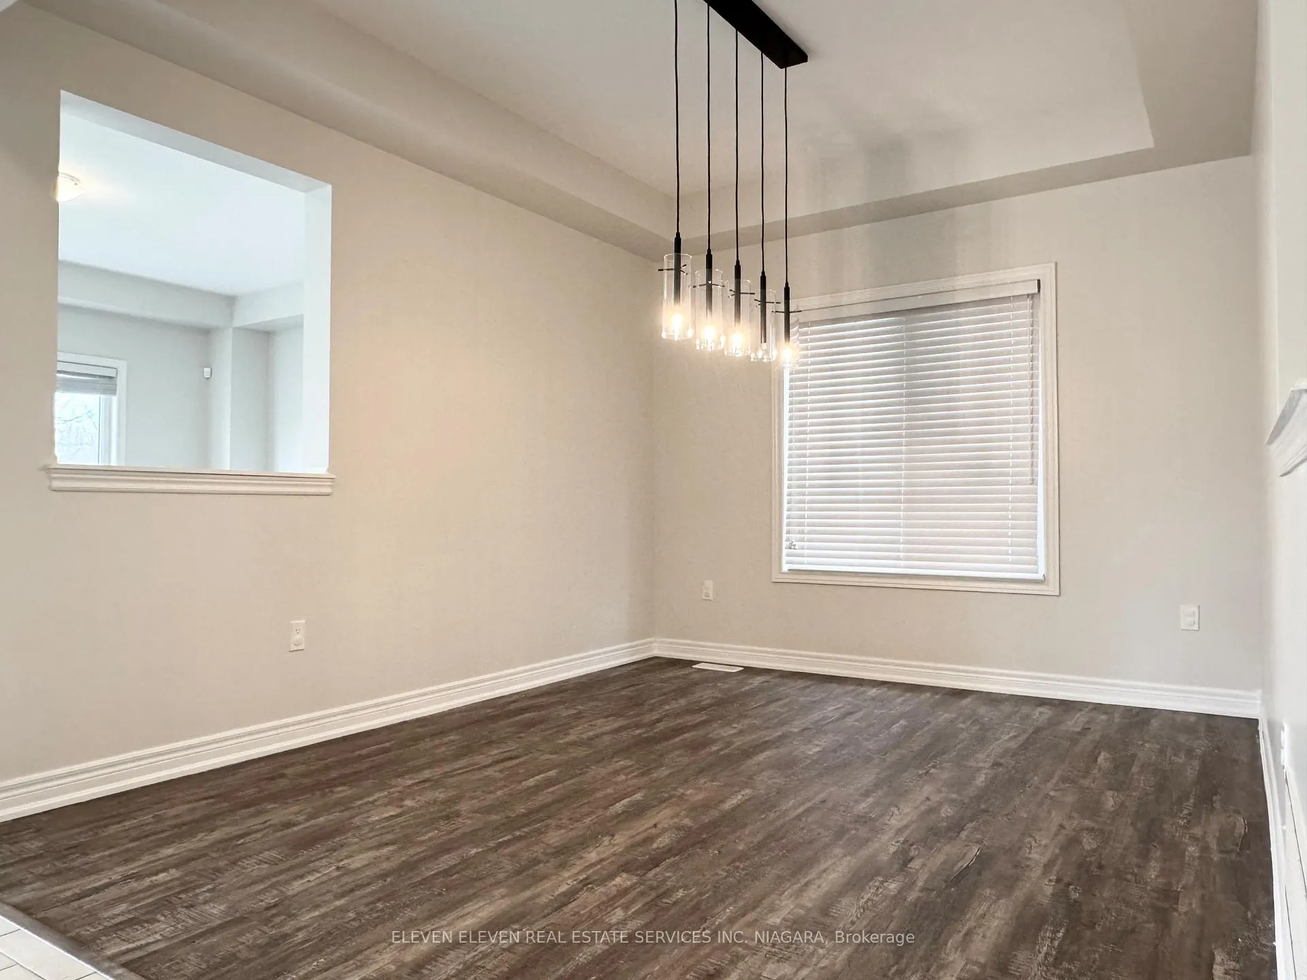
Welcome to an exceptional lease opportunity in the heart of Ridgeway, located on a quiet court! This spacious single detached home offers approximately 3,616 sq ft of total living space, including a fully self-contained in-law suite-ideal for extended families or those seeking flexible living arrangements. Step inside to a bright, welcoming foyer with a walk-in coat closet and stylish art niche. The carpet-free main floor features 9' ceilings and a thoughtfully designed layout, including a sun-filled great room overlooking the backyard. The dinette walks out to a private 10' x 8' deck-perfect for relaxing or entertaining. The kitchen is both functional and inviting, complete with a window over the sink, center island, and a three-sided flush breakfast bar. A well-equipped mudroom adds everyday convenience with a coat closet, pantry, window seat, and "stop & drop" command center. Upstairs, the generous primary suite offers a 12' x 6' walk-in closet and a private ensuite with double sinks and a linen closet. With 4+1 bedrooms and 3.5+1 bathrooms, including ensuite access for the primary and bedroom 3, plus a Jack & Jill bath shared by bedrooms 2 and 4, there's ample space for families of all sizes. A versatile loft and upper-level laundry room with tub and linen storage complete the second floor. The separate side entrance leads to a fully finished basement in-law suite featuring its own kitchen, recreation space, full laundry, bathroom, and walk-up to the backyard-perfect for multi-generational living or added privacy. A 9' x 9' cold cellar provides additional storage. A rare opportunity to lease a spacious, versatile home in one of Ridgeway's most welcoming communities-perfect for families looking for comfort, space, and convenience!
Ask about this home
A HOMEH agent will answer your questions about this home.
Around this home
Daily convenience, out of 100, from the distances below
Schools nearby
School rating, out of 10.
Helpful calculators
Your HOMEH agent

"I would see it this week."