

3598 Carolinia Court
3598 Carolinia Court
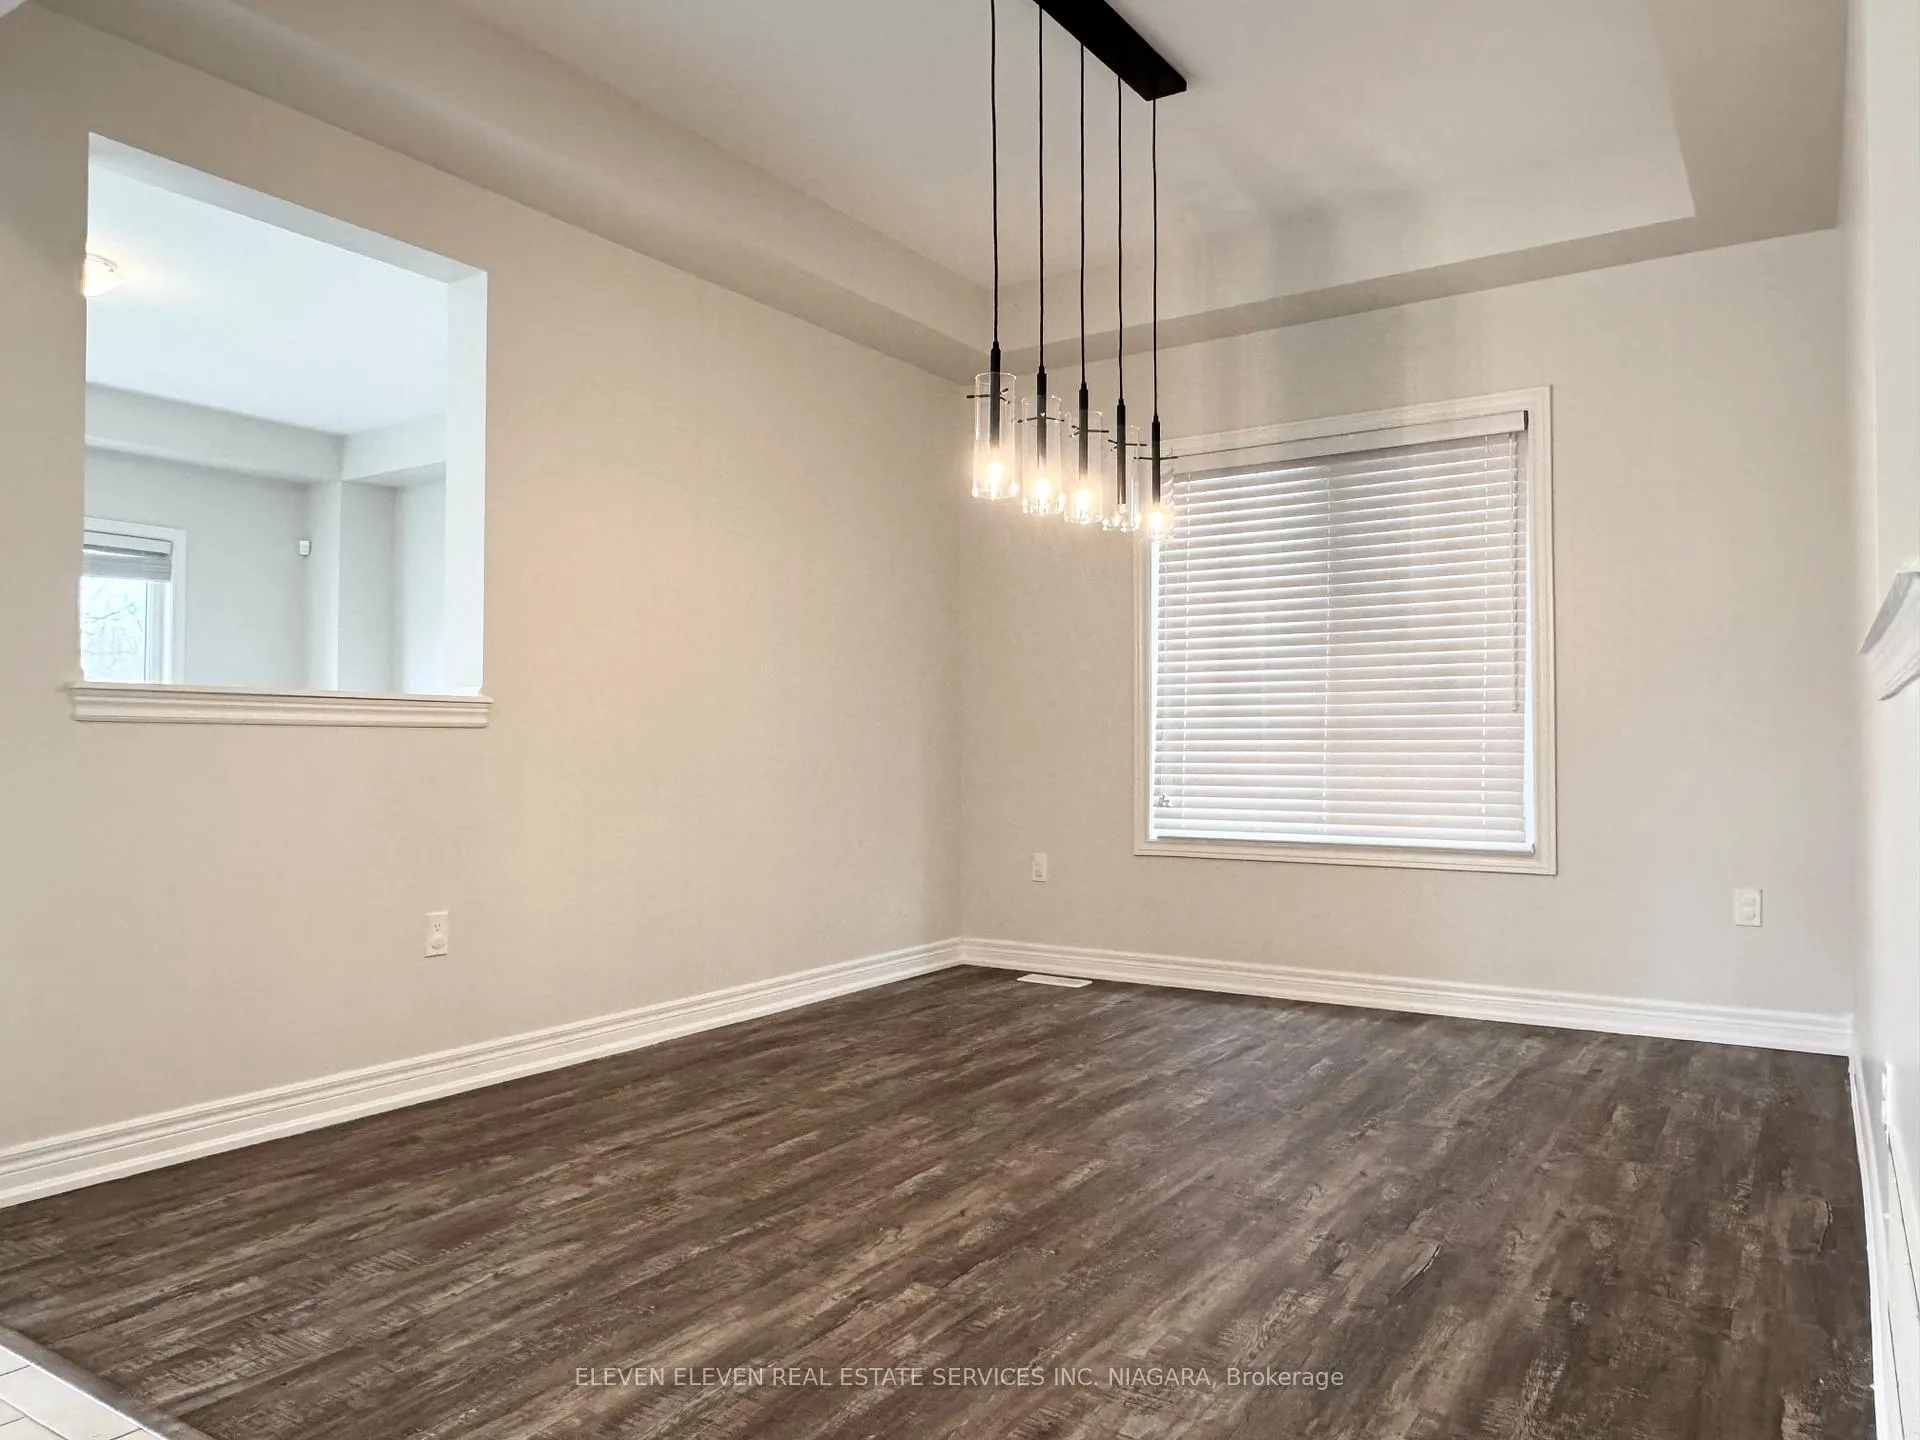 See all 50 photos
Property history
- $2,900ExpiredList: 2026-05-13|End: 2026-07-31|79 daysX13120440
- $899,000TerminatedList: 2026-04-21|End: 2026-07-22|92 daysX13027874
Facts and features
- BasementWalk-out
- Age of home0–5 years
- Price per sq ft~$327
- Water, sewerMunicipal
- Second kitchen
- Separate entrance
- Central air
The homeDetached, 2-storey, Age 0–5 years
- Type: Detached
- Style: 2-storey
- Age: 0–5 years
- Living space: 2,500–3,000 sq ft
- Basement: Finished with walk-out, separate entrance, full
- Waterfront: None
InsideAuto garage door remote, erv/hrv, in-law suite, sump pump, Rooms above ground 12, Rooms in the basement 4
- Features: Auto garage door remote, erv/hrv, in-law suite, sump pump
- Rooms above ground: 12
- Rooms in the basement: 4
- Bedrooms: 4 + 1 in the basement
- Bathrooms: 5
- Kitchens: 2
Outside and lotBrick, vinyl siding, Asphalt shingle, Poured concrete
- Exterior: Brick, vinyl siding
- Roof: Asphalt shingle
- Foundation: Poured concrete
- Features: Porch, deck
- Size: 12.5 × 35 m
Parking2 Garage, Built-in
- Spaces: 2 Garage
- Garage: Built-in
Heating, water and powerForced air, gas, Central air, Municipal water
- Heating: Forced air, gas
- Cooling: Central air
- Water: Municipal water
- Sewer: Municipal sewer
Costs and taxesTaxes $7,783 a year, HST included in the price, Hot water tank (enercare)
- Taxes, 2025: $7,783 a year
- HST: HST included in the price
- Rental items: Hot water tank (enercare)
- Under contract: Hot water tank-gas
Included in the saleUpper and lower kitchen appliances: refrigerator, stove, hoodfan, and dishwasher on both levels. laundry pairs for upper and lower laundry areas. window coverings. existing light fixtures. garage opener for overhead doors x2.
- Included: Upper and lower kitchen appliances: refrigerator, stove, hoodfan, and dishwasher on both levels. laundry pairs for upper and lower laundry areas. window coverings. existing light fixtures. garage opener for overhead doors x2.
Listing detailsX13027874, Terminated, Apr 21, 2026
- MLS® number: X13027874
- Status: Terminated
- Listed on: Apr 21, 2026
- Days on market: 92
- Updated: Jul 22, 2026
- Possession: 2026-05-01 / Flexible
- Occupied by: Vacant
- Listing brokerage: ELEVEN ELEVEN REAL ESTATE SERVICES INC. NIAGARA
About this home
3598 Carolinia Court, Fort Erie (Ridgeway), ON L0S 1N0
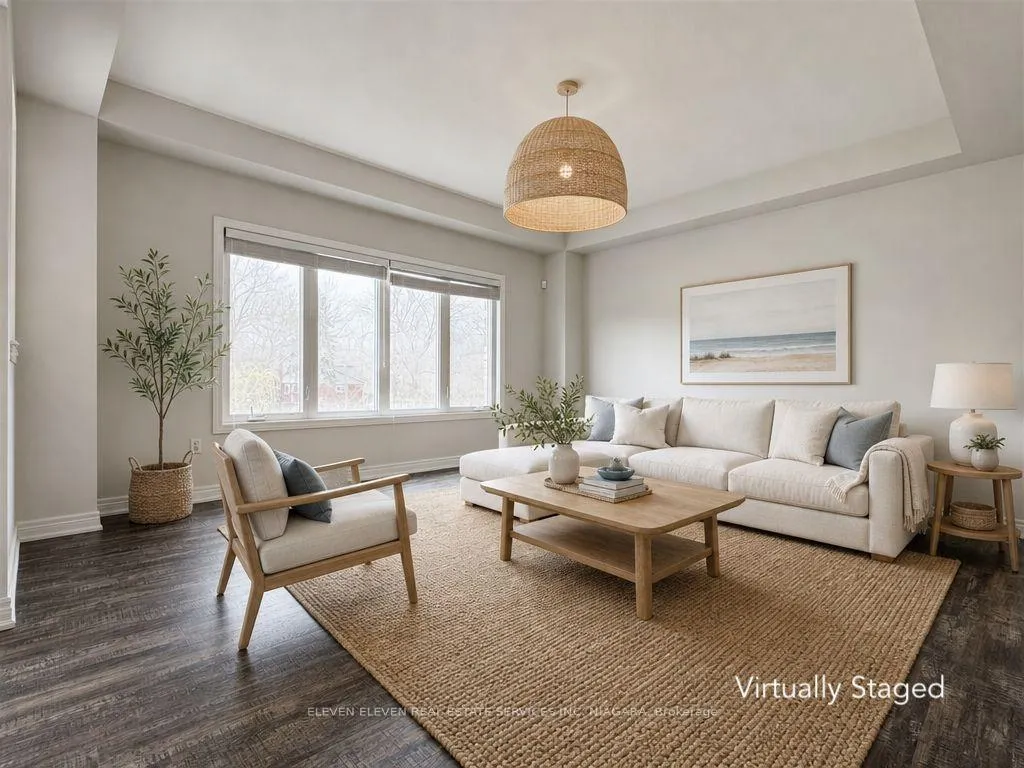
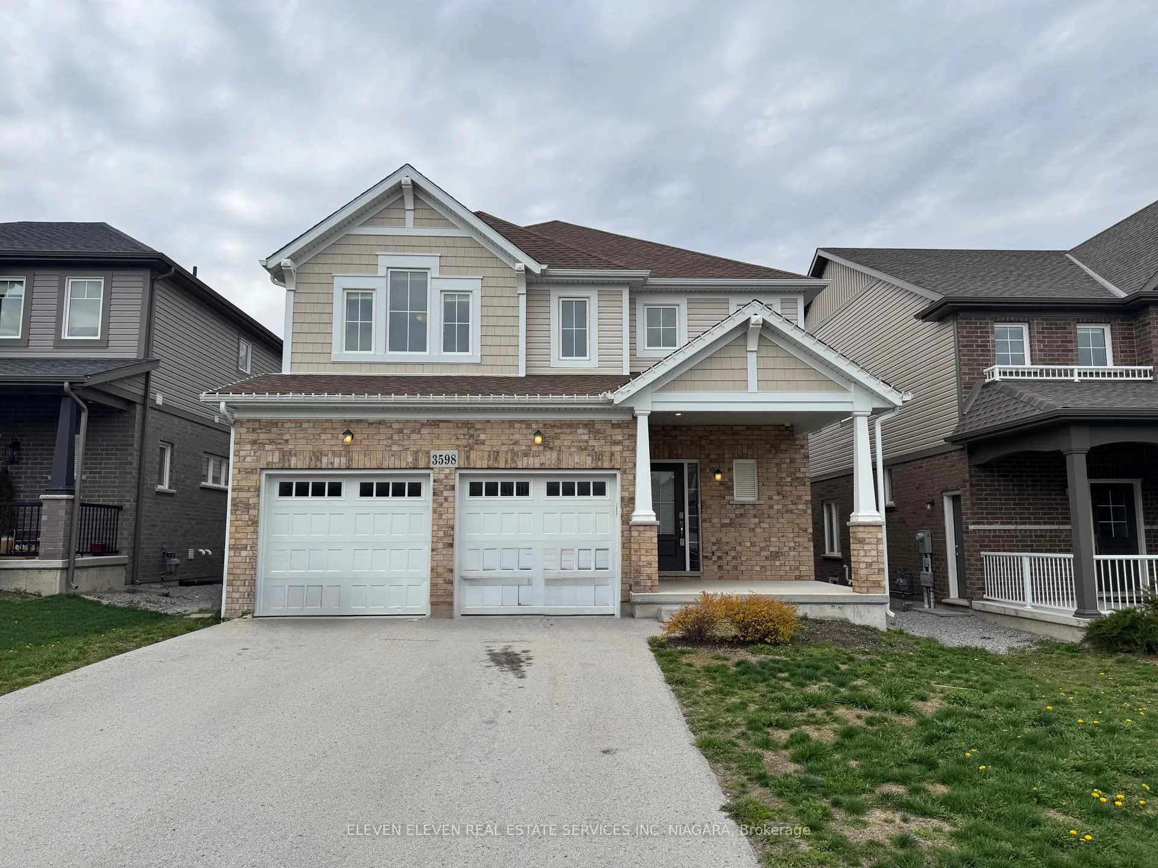
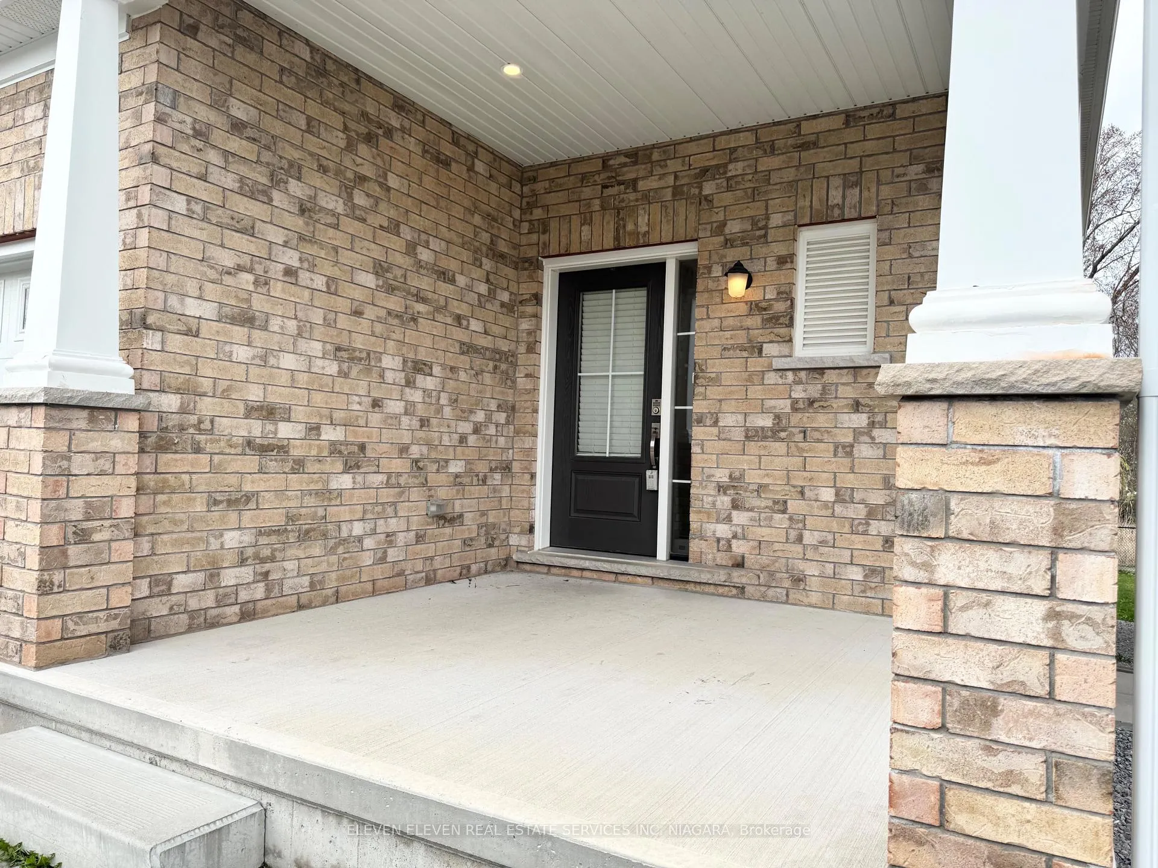
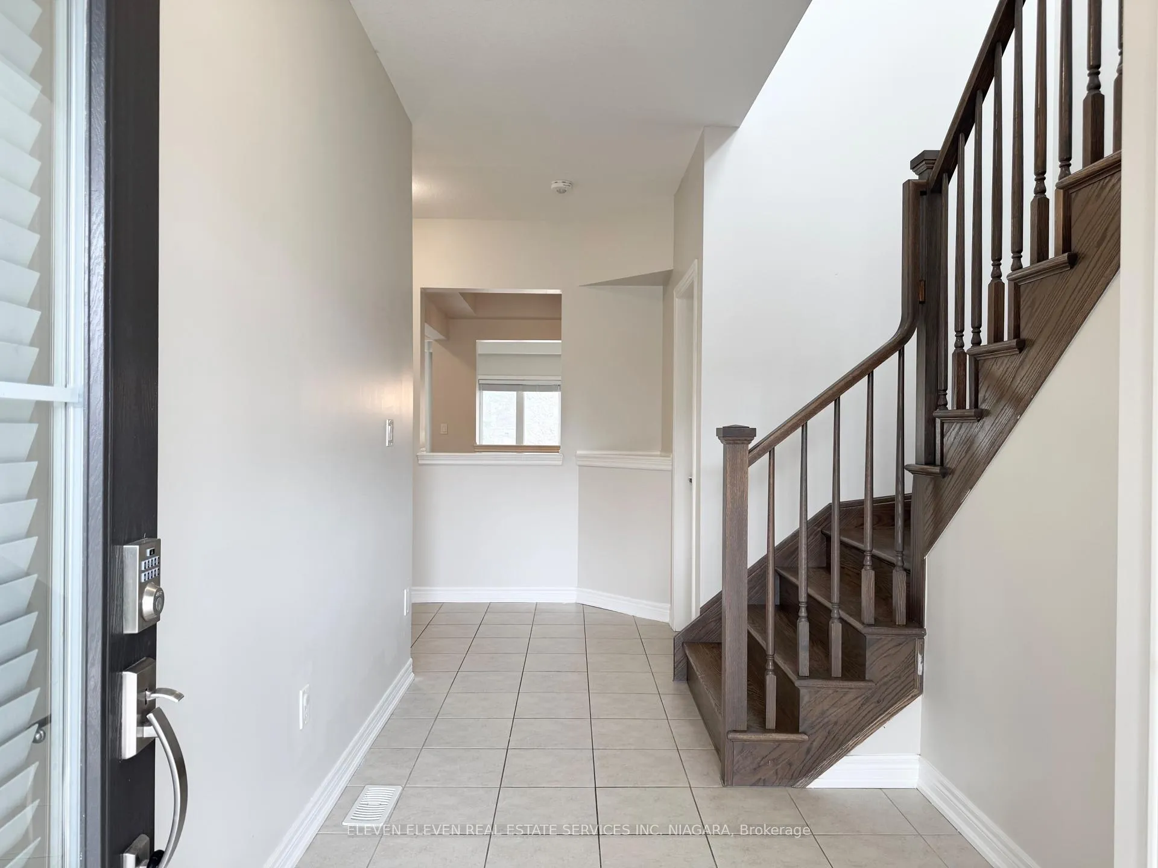
Welcome to your dream home in the heart of Ridgeway-nestled on a quiet court in the highly sought-after Crystal Ridge community! This stunning single detached residence offers an impressive 3,616 sqft of total living space, including a fully equipped in-law suite that is perfect for growing or multi-generational families. Step into a welcoming foyer featuring a walk-in coat closet and elegant art niche, setting the tone for the stylish, carpet-free main floor with soaring 9' ceilings. The bright and spacious great room overlooks the backyard, while the dinette walks out to a charming 10' x 8' deck-ideal for family BBQs and outdoor relaxation. The thoughtfully designed kitchen boasts a window over the sink, island, and a three-sided flush breakfast bar for effortless entertaining. Everyday living is elevated with a functional mudroom complete with a coat closet, pantry, cozy window seat, and a convenient "stop & drop" command center. Upstairs, retreat to the luxurious primary suite featuring a sprawling 12' x 6' walk-in closet and a spa-like ensuite with double sinks and a linen closet. With 4+1 bedrooms and 3.5+1 bathrooms, including ensuite access for the primary and bedroom 3, plus a Jack & Jill bath between bedrooms 2 and 4, there's space and comfort for everyone. A versatile loft and upper-level laundry room with laundry tub and linen storage add even more convenience. The separate side entrance leads to a fully finished basement in-law suite, complete with kitchen, recreation room, full-sized laundry closet, bathroom, and walk-up to the backyard that offers flexibility and added value. Don't miss the 9' x 9' cold cellar for extra storage! Located in a warm, welcoming neighbourhood, you're just minutes from everyday essentials. Enjoy the charm of small-town living with a vibrant community feel, close to parks, schools, and the shores of Lake Erie. This is more than a home-it's a lifestyle your whole family will love!
Ask about this home
A HOMEH agent will answer your questions about this home.
Around this home
Daily convenience, out of 100, from the distances below
Schools nearby
School rating, out of 10.
Helpful calculators
Your HOMEH agent

"I would see it this week."