

3765 Disher Street
3765 Disher Street
 See all 34 photos
Property history
- $849,900TerminatedList: 2024-09-26|End: 2025-04-19|205 daysX9409391
- $899,000TerminatedList: 2024-08-20|End: 2025-04-19|242 daysX9409082
- $950,000TerminatedList: 2024-06-28|End: 2025-04-19|295 daysX9407465
Facts and features
- BasementFinished
- Age of home0–5 years
- Price per sq ft~$543
- Water, sewerMunicipal
The homeDetached, Bungalow, Age 0–5 years
- Type: Detached
- Style: Bungalow
- Age: 0–5 years
- Living space: 1,500–2,000 sq ft
- Basement: Finished, full
- Exposure: South
- Waterfront: None
InsideSeparate heating controls, on demand water heater, water heater owned, other, Rooms above ground 9, Rooms in the basement 5
- Features: Separate heating controls, on demand water heater, water heater owned, other
- Rooms above ground: 9
- Rooms in the basement: 5
- Bedrooms: 2 + 1 in the basement
- Bathrooms: 2
- Kitchens: 1
Outside and lotVinyl siding, Asphalt shingle, Deck, porch
- Exterior: Vinyl siding
- Roof: Asphalt shingle
- Features: Deck, porch
- Size: 53.6 × 120.04 ft
- Zoning: R2
Parking1 Garage, Attached, Private double, other
- Spaces: 1 Garage
- Garage: Attached
- Driveway: Private double, other
Heating, water and powerWater, other, Other, Municipal water
- Heating: Water, other
- Cooling: Other
- Water: Municipal water
- Sewer: Municipal sewer
Costs and taxesTaxes $4,355 a year
- Taxes, 2023: $4,355 a year
Included in the saleBuilt-in microwave, dishwasher, dryer, microwave, refrigerator, stove, washer, hot water tank owned
- Included: Built-in microwave, dishwasher, dryer, microwave, refrigerator, stove, washer, hot water tank owned
Listing detailsX9407465, Terminated, Jun 28, 2024
- MLS® number: X9407465
- Status: Terminated
- Listed on: Jun 28, 2024
- Days on market: 295
- Updated: Apr 19, 2025
- Possession: Immediate
- Occupied by: Vacant
- Listing brokerage: REVEL Realty Inc., Brokerage
About this home
3765 Disher Street, Fort Erie (Ridgeway), ON L0S 1N0
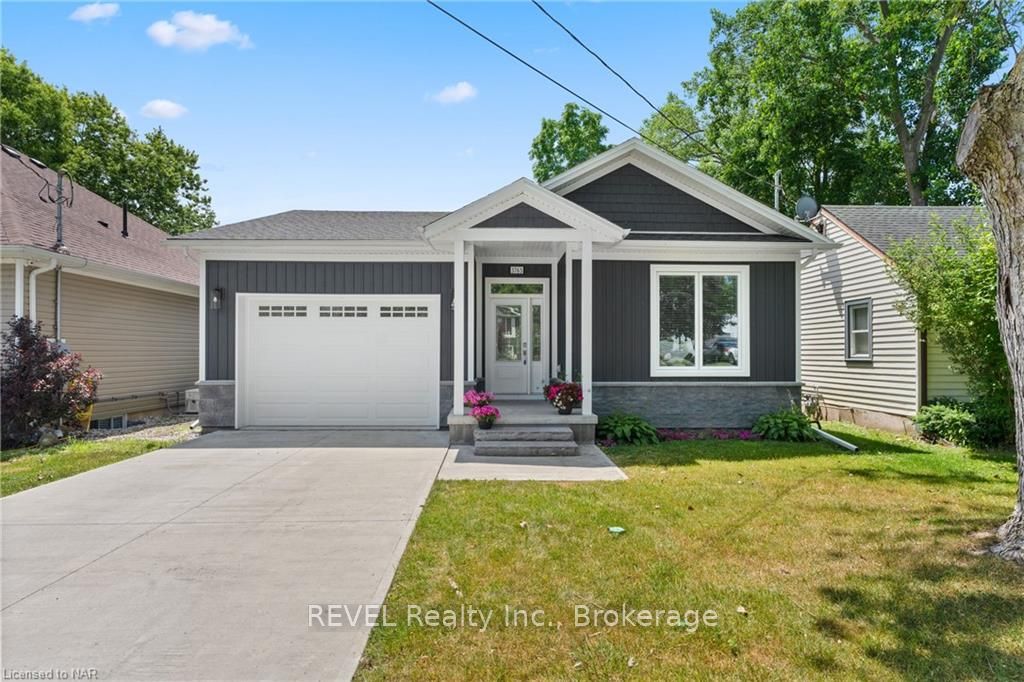
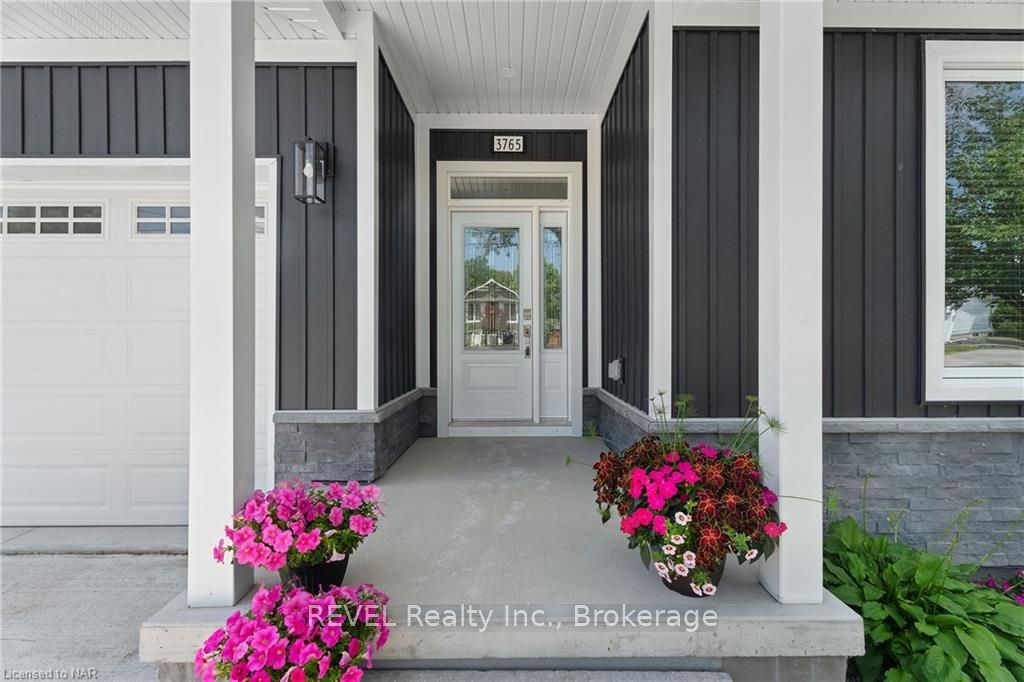
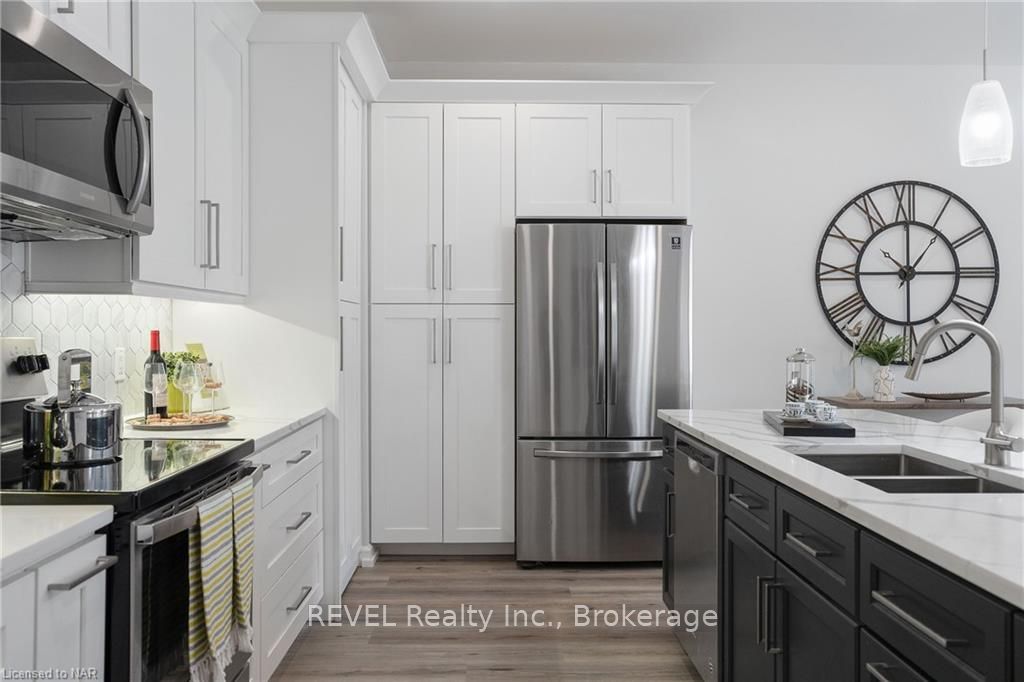
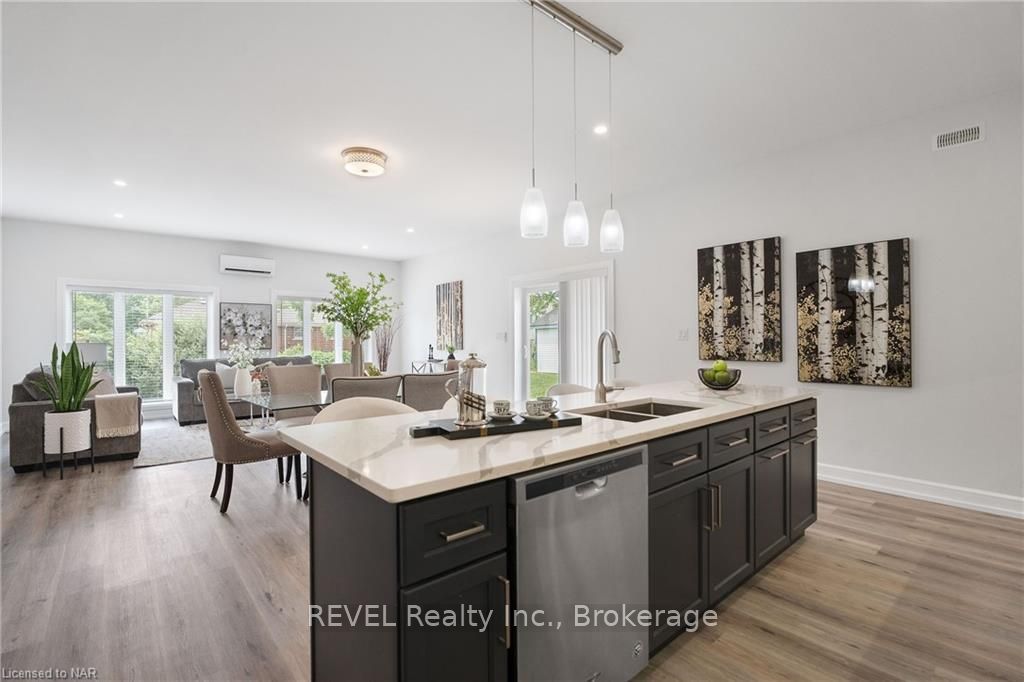
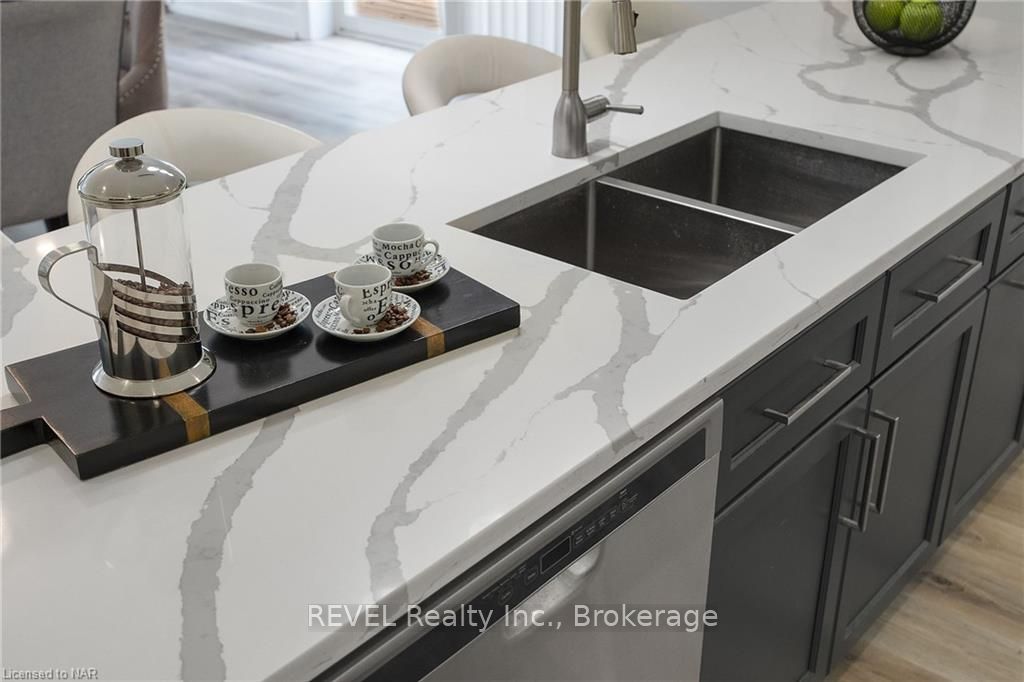
Nestled in the charming community of Ridgeway, 3765 Disher Street offers modern living with a touch of classic elegance. This nearly new, beautifully maintained home boasts insulated concrete form foundation and walls and hydronic in-floor heating, ensuring unparalleled efficiency and comfort throughout the year with lower heating/cooling bills. The thoughtfully designed layout features a contemporary open-concept kitchen and living area, ideal for entertaining and daily living. The kitchen is equipped with stylish stainless steel appliances, quartz countertops, center island, a large hidden pantry and an abundance of sleek cabinetry, perfect for the culinary enthusiast. Two bedrooms and a main bath can be found on the main floor along with the primary suite with double vanity, a gorgeous walk-in shower as well as walk-in closet with stacked washer and dryer. Sliding patio doors open to a lovely deck, offering a seamless transition between indoor and outdoor living. Enjoy the serene backyard, perfect for summer barbecues or simply relaxing in your private space. The fully finished basement, complete with three large egress windows that flood the space with natural light, creates an inviting atmosphere. The additional bedroom and bath, along with a spacious rec room, provide ample space for guests or family activities. In-floor hydronic heating with separate controls per floor makes for an ideal and energy efficient heat source. In addition, ductless mini split air units can be found throughout - great for anyone with allergies. The exterior of the home is just as impressive, with its modern façade and well-manicured landscaping. The attached garage provides convenience and additional storage. Located in a friendly neighborhood, this home is within walking distance to local shops, parks, and community facilities, making it an ideal choice for families and individuals alike. Experience Ridgeway where modern amenities & classic charm await!
Ask about this home
A HOMEH agent will answer your questions about this home.
Around this home
Daily convenience, out of 100, from the distances below
Schools nearby
School rating, out of 10.
Helpful calculators
Your HOMEH agent

"Priced 32% over the Hestimate. I would see it this week."