

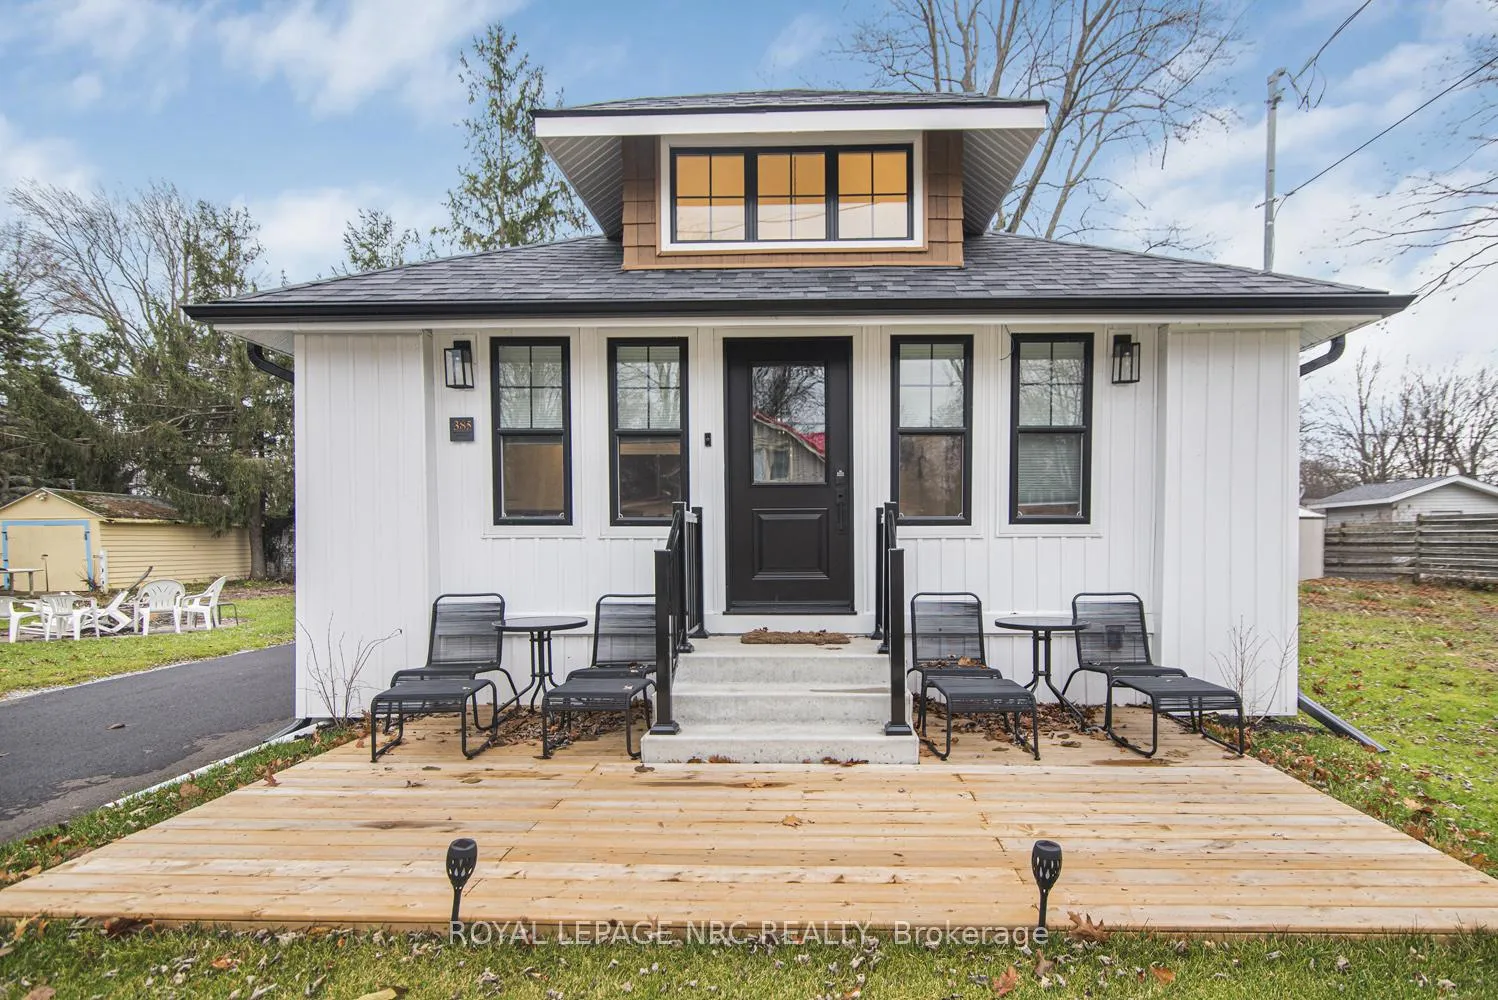
385 Westwood Avenue
385 Westwood Avenue
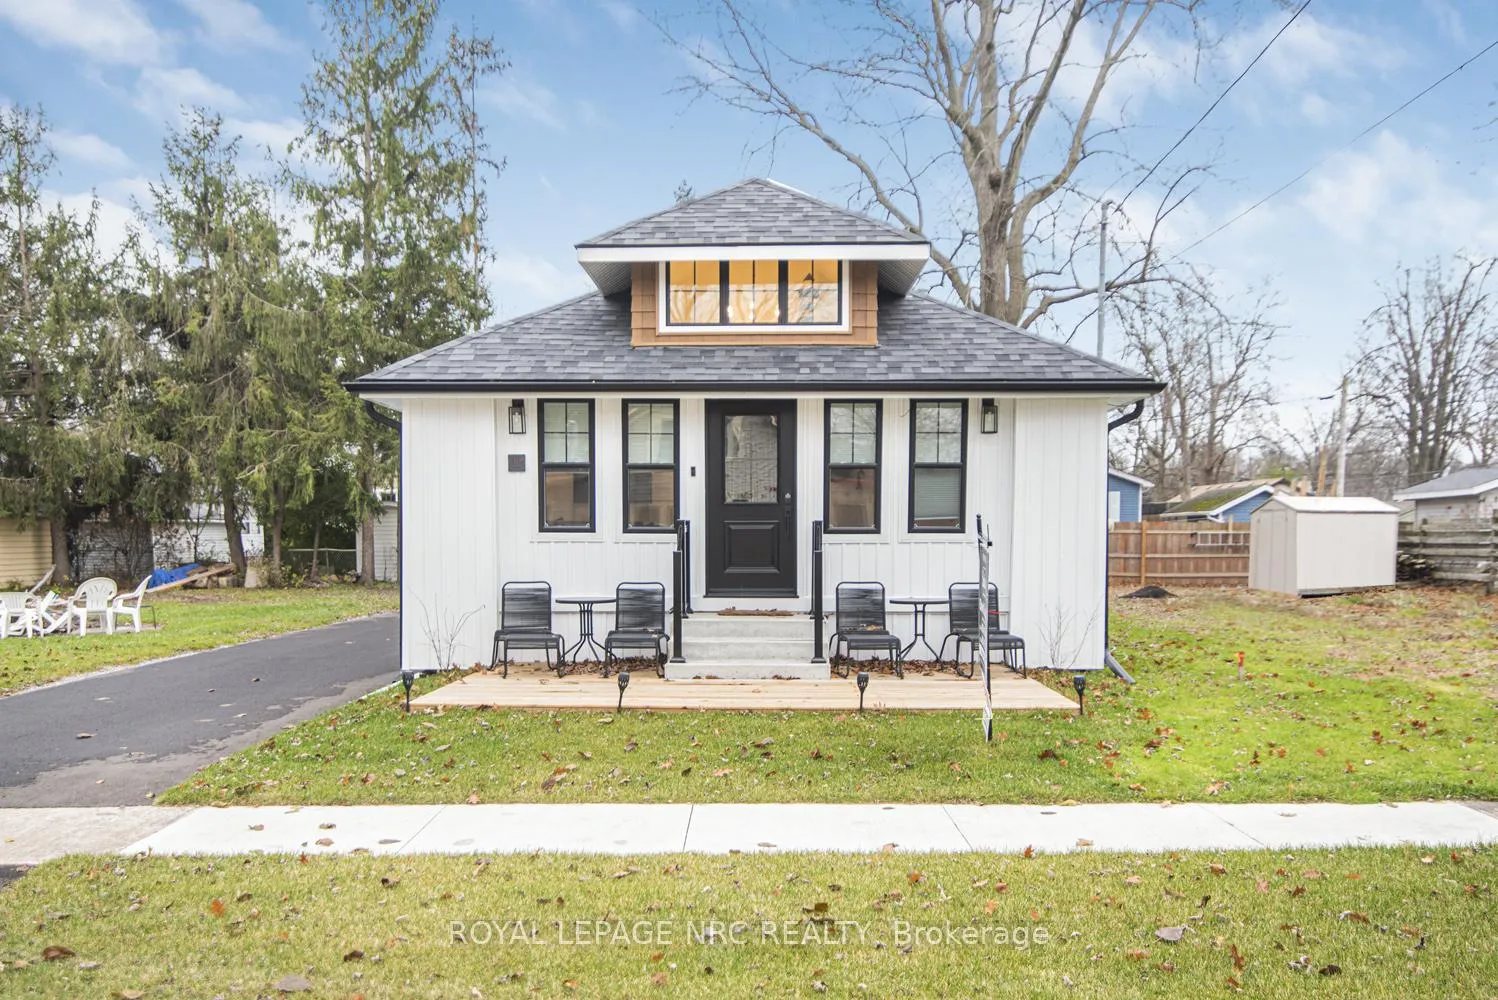 See all 2 photos
Property history
- $699,900ExpiredList: 2026-03-31|End: 2026-07-31|122 daysX12940826
- $699,900ExpiredList: 2025-09-30|End: 2026-01-10|102 daysX12438068
- $729,990ExpiredList: 2024-08-19|End: 2024-12-31|134 daysX9263936
Facts and features
- BasementPart finished
- Age of home51–99 years
- Price per sq ft~$538
- Water, sewerMunicipal
- Hardwood floors
- Fireplace
- Central air
The homeDetached, Bungalow, Age 51–99 years
- Type: Detached
- Style: Bungalow
- Age: 51–99 years
- Living space: 1,100–1,500 sq ft
- Basement: Crawl space, partially finished
- View: Trees/woods
InsideFireplace Yes, living room, natural gas, Hardwood, Tile, Main level
- Fireplace: Yes, living room, natural gas
- Flooring: Hardwood, Tile
- Laundry: Main level
- Features: Other, primary bedroom - main floor, carpet free
- Security: Alarm system, carbon monoxide detectors, smoke detector
- Rooms above ground: 6
- Bedrooms: 3
- Bathrooms: 2
- Kitchens: 1
- Family room: Yes
Outside and lotVinyl siding, Other, fibreglass shingle, Other, concrete block
- Exterior: Vinyl siding
- Roof: Other, fibreglass shingle
- Foundation: Other, concrete block
- Features: Patio, year round living
- Accessibility: Hallway width 42 inches or more, lever door handles, lever faucets, parking
- Size: 40 × 90 ft
- Zoning: R2B
Parking4 Parking, Front yard parking
- Spaces: 4 Parking
- Driveway: Front yard parking
Heating, water and powerForced air, gas, Central air, Municipal water
- Heating: Forced air, gas
- Cooling: Central air
- Water: Municipal water
- Sewer: Municipal sewer
- Natural gas: Yes
- Hydro: Yes
- Cable: Available
- Telephone: Available
Costs and taxesTaxes $2,586 a year, HST included in the price, Rental items None
- Taxes, 2024: $2,586 a year
- HST: HST included in the price
- Rental items: None
Included in the saleCarbon monoxide detector, dishwasher, dryer, hot water tank owned, microwave, range hood, refrigerator, smoke detector,stove, window coverings, existing stainless steel refrigerator, range + range hood, dishwasher, white washer and dryer, tankless hwt, all co detectors, all window coverings, all elf's, 50" tv + wall mount, electric fireplace, alarm system, ring doorbell, ecobee thermostat, Exterior front and rear patio furniture, microwave, all furniture, tv in bedroom (all negotiable)
- Included: Carbon monoxide detector, dishwasher, dryer, hot water tank owned, microwave, range hood, refrigerator, smoke detector,stove, window coverings, existing stainless steel refrigerator, range + range hood, dishwasher, white washer and dryer, tankless hwt, all co detectors, all window coverings, all elf's, 50" tv + wall mount, electric fireplace, alarm system, ring doorbell, ecobee thermostat
- Not included: Exterior front and rear patio furniture, microwave, all furniture, tv in bedroom (all negotiable)
NearbyBeach, clear view, level, marina, place of worship, school
- Close to: Beach, clear view, level, marina, place of worship, school
Listing detailsX12438068, Expired, Sep 30, 2025
- MLS® number: X12438068
- Status: Expired
- Listed on: Sep 30, 2025
- Days on market: 102
- Updated: Jan 10, 2026
- Possession: Flexible
- Occupied by: Vacant
- Listing brokerage: ROYAL LEPAGE NRC REALTY
About this home
385 Westwood Avenue, Fort Erie (Crystal Beach), ON L0S 1B0
Welcome to 385 Westwood Ave in the South Coast of Canada! Located a very short 4 minute walk to the main entrance to Crystal Beach. Totally revamped bungalow from the fully encapsulated crawlspace to the top of roof! This extremely desired location in Crystal Beach boasts a 14-foot high bright & airy front foyer, 3 bedrooms, 2 bathrooms-1 being a master ensuite. Tasteful upgrades such as Designer influenced ceramic tiles in bathrooms, custom glass shower doors, hardwood flooring throughout, sliding barn door to separate laundry room with new washer/dryer/sink, a custom kitchen with Quartz countertops, Stainless Steel appliances, upgraded lighting, wiring and plumbing throughout, ElectricFireplace. NEW roof shingles in 2023, upgraded R-61 attic insulation, Energy-Star Low-E windows & doors, New AC and Tankless hot water tank-Owned/NOT rented. (No monthly rental fees to worry about) New front and rear wooden decks great for entertaining, lots of parking for 4 cars on the brand-new asphalted driveway, alarm system, RING doorbell, ECOBEE Thermostat, roughed-in wiring for 4 cameras. Whether you're looking for a charming cottage, a year-round residence, or your next rental investment, thriving Crystal Beach offers one of the best opportunities to enjoy life on the shores of Bay Beach/Lake Erie. Also great for First time home buyers or ones looking to downsize. ThisExquisite cozy beach getaway will make you feel like its a home away from home being a TURN-KEY 4-season HOME/COTTAGE awaiting YOU! Steps away from the many restaurants and shops in Crystal Beach. Book your private showing today! Note: A separate 42.3x90 lot to the south and a 37.7x90 lot on the north are also available.
Ask about this home
A HOMEH agent will answer your questions about this home.
Around this home
Daily convenience, out of 100, from the distances below
Schools nearby
School rating, out of 10.
Helpful calculators
Your HOMEH agent

"Priced 6% over the Hestimate. I would see it this week."