

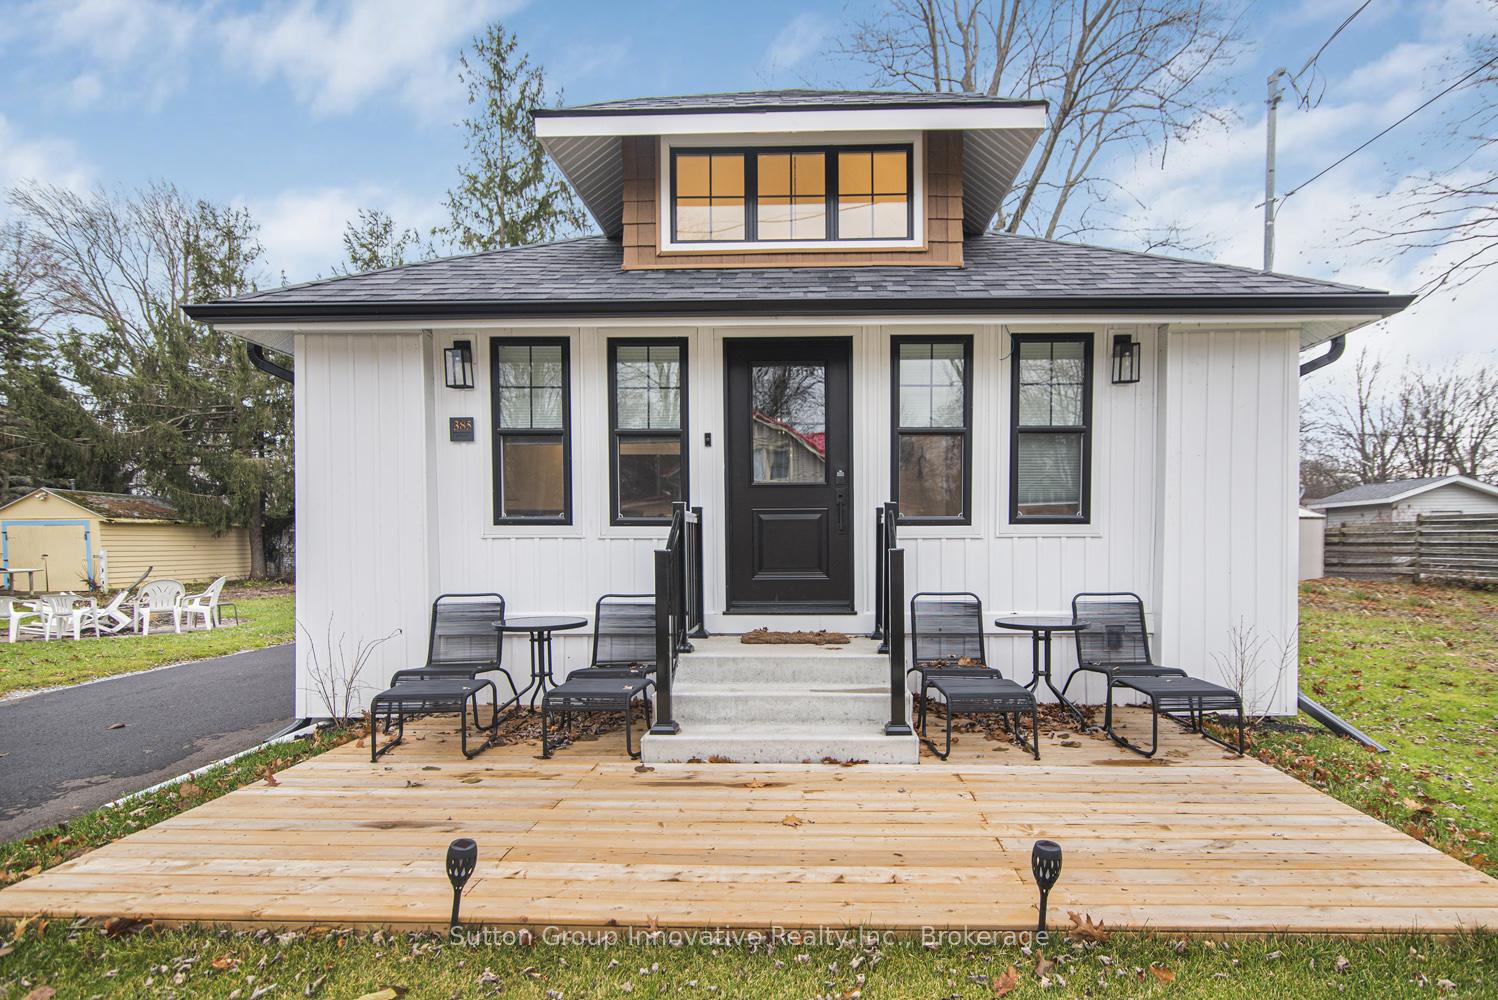
385 Westwood Avenue
385 Westwood Avenue
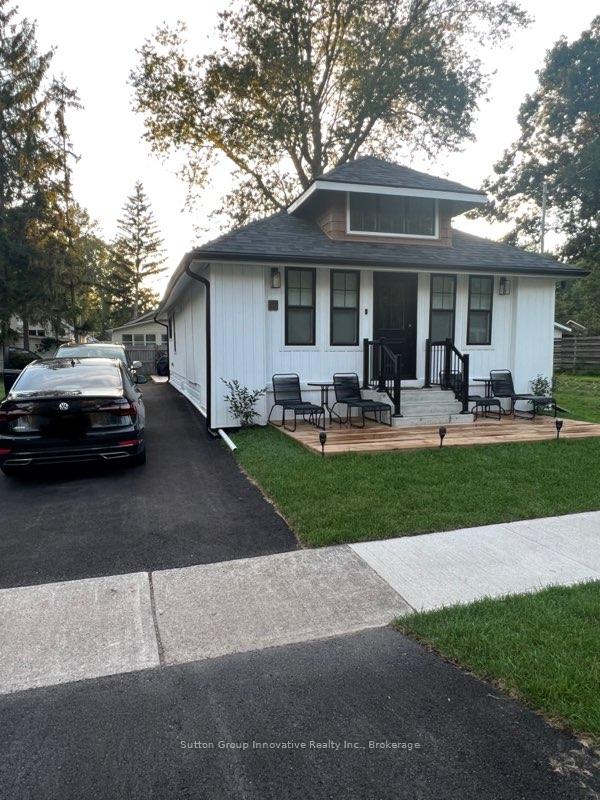
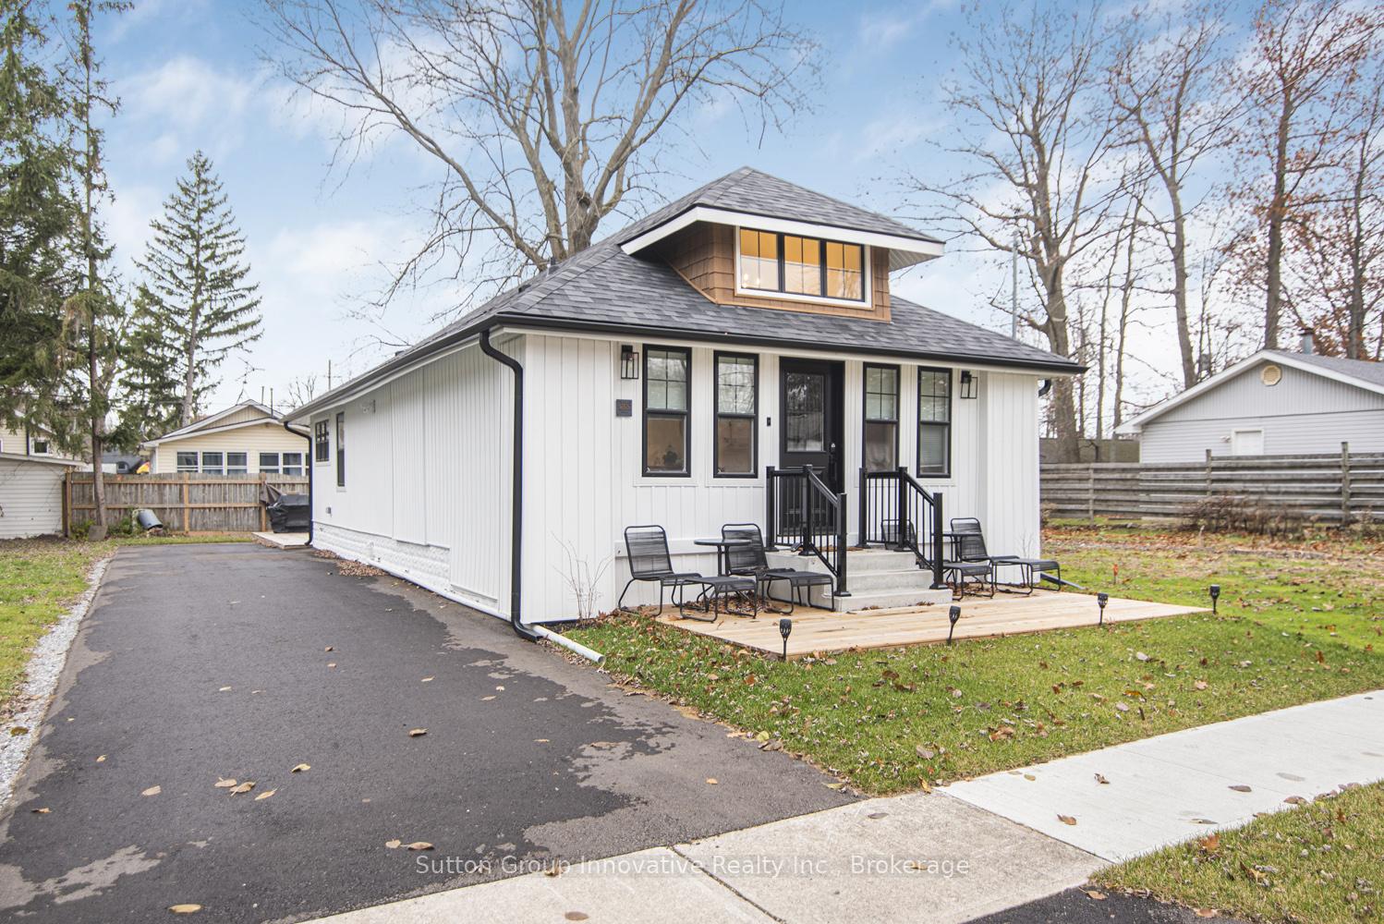
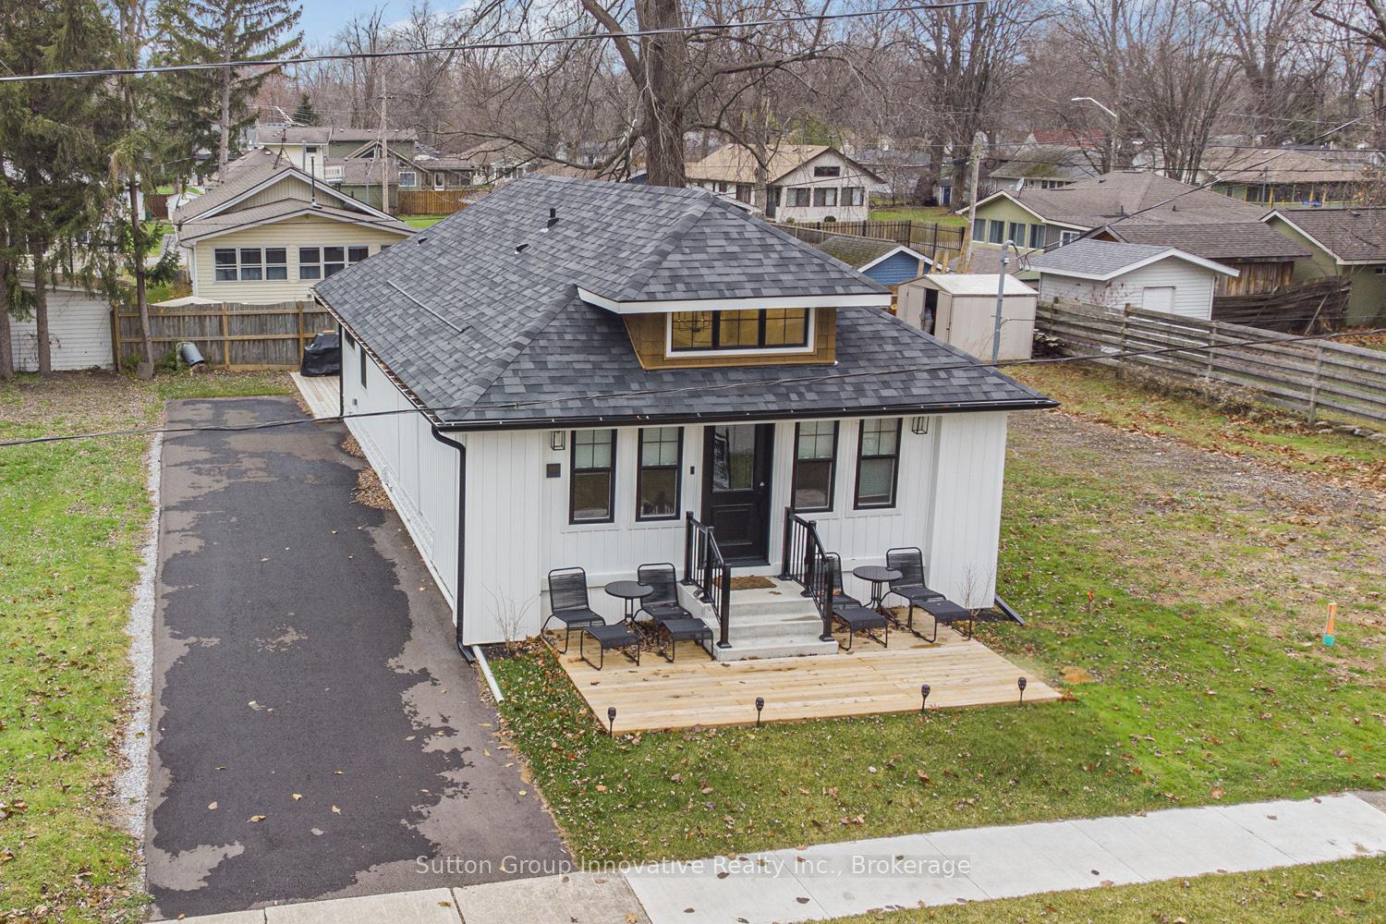
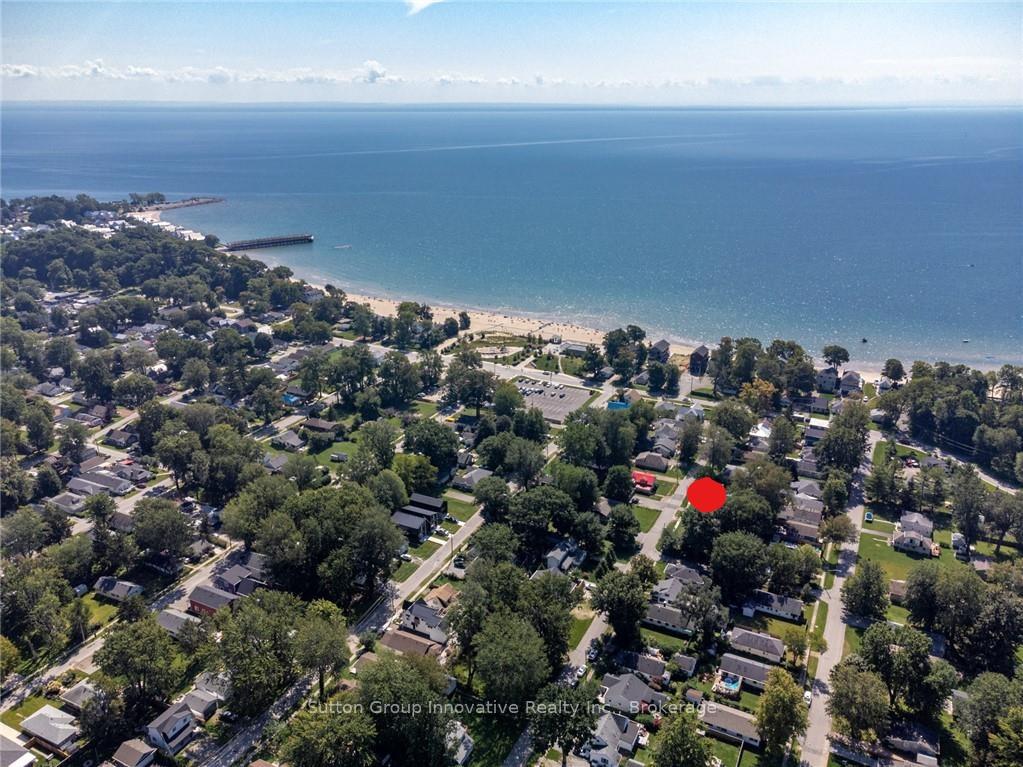 See all 40 photos
Property history
- $699,900ExpiredList: 2026-03-31|End: 2026-07-31|122 daysX12940826
- $699,900ExpiredList: 2025-09-30|End: 2026-01-10|102 daysX12438068
- $729,990ExpiredList: 2024-08-19|End: 2024-12-31|134 daysX9263936
Facts and features
- BasementPart finished
- Age of home51–99 years
- Price per sq ft~$562
- Water, sewerMunicipal
- Hardwood floors
- Fireplace
- Central air
The homeDetached, Bungalow, Age 51–99 years
- Type: Detached
- Style: Bungalow
- Age: 51–99 years
- Living space: 1,100–1,500 sq ft
- Basement: Crawl space, partially finished
InsideFireplace Yes, Hardwood, Tile, Main level
- Fireplace: Yes
- Flooring: Hardwood, Tile
- Laundry: Main level
- Features: Other
- Rooms above ground: 6
- Bedrooms: 3
- Bathrooms: 2
- Kitchens: 1
- Family room: Yes
Outside and lotVinyl siding, Asphalt shingle, Concrete block
- Exterior: Vinyl siding
- Roof: Asphalt shingle
- Foundation: Concrete block
- Size: 40 × 90 ft
- Zoning: R2B
Parking4 Parking, Front yard parking
- Spaces: 4 Parking
- Driveway: Front yard parking
Heating, water and powerForced air, gas, Central air, Municipal water
- Heating: Forced air, gas
- Cooling: Central air
- Water: Municipal water
- Sewer: Municipal sewer
- Natural gas: Yes
- Hydro: Yes
- Cable: Available
- Telephone: Available
Costs and taxesTaxes $2,586 a year
- Taxes, 2024: $2,586 a year
Included in the saleExisting stainless steel refrigerator, range + rangehood, dishwasher, white washer and dryer, tankless hwt, all co detectors, all window coverings, all elf's, 50" tv + wall mount, electric fireplace, alarm system, ring doorbell, ecobee thermostat, Exterior front and rear patio furniture, microwave, all furniture, tv in bedroom (all negotiable)
- Included: Existing stainless steel refrigerator, range + rangehood, dishwasher, white washer and dryer, tankless hwt, all co detectors, all window coverings, all elf's, 50" tv + wall mount, electric fireplace, alarm system, ring doorbell, ecobee thermostat
- Not included: Exterior front and rear patio furniture, microwave, all furniture, tv in bedroom (all negotiable)
NearbyBeach, clear view, level, marina, place of worship, school
- Close to: Beach, clear view, level, marina, place of worship, school
Listing detailsX9263936, Expired, Aug 19, 2024
- MLS® number: X9263936
- Status: Expired
- Listed on: Aug 19, 2024
- Days on market: 134
- Updated: Dec 31, 2024
- Possession: Flexible/Immediately
- Occupied by: Owner+tenant
- Listing brokerage: SUTTON GROUP INNOVATIVE REALTY INC.
About this home
385 Westwood Avenue, Fort Erie (Crystal Beach), ON L0S 1B0
WELCOME TO 385 WESTWOOD AVE IN THE SOUTH COAST OF CANADA! TOTALLY REVAMPED BUNGALOW FROM THE FULLY ENCAPSULATED CRAWLSPACE TO THE TOP OF ROOF! THIS EXTREMELY DESIRED LOCATION IN BAY BEACH BOASTS A 14 FT HIGH BRIGHT & AIRY FRONT FOYER, 3 BEDROOMS, 2 BATHROOMS - 1 BEING A MASTER ENSUITE. BIG OOMPH FACTOR! TOO MANY UPGRADES TO LIST SUCH AS *NEW* ROOF, UPGRADED R - 61 ATTIC INSULATION, ENERGY - STAR LOW-E WINDOWS/DOORS, CUSTOM KITCHEN WITH QUARTZ COUNTERS, STAINLESS STEEL APPLIANCES, UPGRADED LIGHTING, WIRING & PLUMBING. DESIGNER INFLUENCED CERAMIC TILES IN BATHROOMS, CUSTOM GLASS SHOWER DOORS, HARDWD FLORING THROUGHOUT, SLIDING BARN DOOR TO SEPARATE LAUNDRY ROOM WITH NEW WASHER / DRYER / SS SINK. ELECTRIC FIREPLACE, NEW OWNED (NOT RENTED) NEW AC & TANKLESS HWT, NEW FRONT /REAR WOODEN DECKS, LOTS OF PARKING FOR 4 CARS ON BRAND NEW ASPHALT DRIVEWAY, ALARM SYSTEM, RING DOOR BELL, ECOBEE THERMOSTAT, ROUGHED-IN WIRING FOR 4 CAMERAS. LESS THAN A 3 MINUTE WALK TO THE SANDY SHORES OF BAY BEACH. POTENTIAL *INCOME INVESTMENT* PROPERTY SUCH AS AIRBNB/ VRBO, ETC. 5 FIGURES/MONTH POTENTIAL. ALSO GREAT FOR FIRST TIME HOME BUYERS & ONES LOOKING TO DOWNSIZE. THIS EXQUISITY COZY BEACH GETAWAY HOME-AWAY-FROM-HOME IS A TURN-KEY 4 SEASON BEAUTY!
Ask about this home
A HOMEH agent will answer your questions about this home.
Around this home
Daily convenience, out of 100, from the distances below
Schools nearby
School rating, out of 10.
Helpful calculators
Your HOMEH agent

"Priced 10% over the Hestimate. I would see it this week."