

40 Parkview Avenue
40 Parkview Avenue
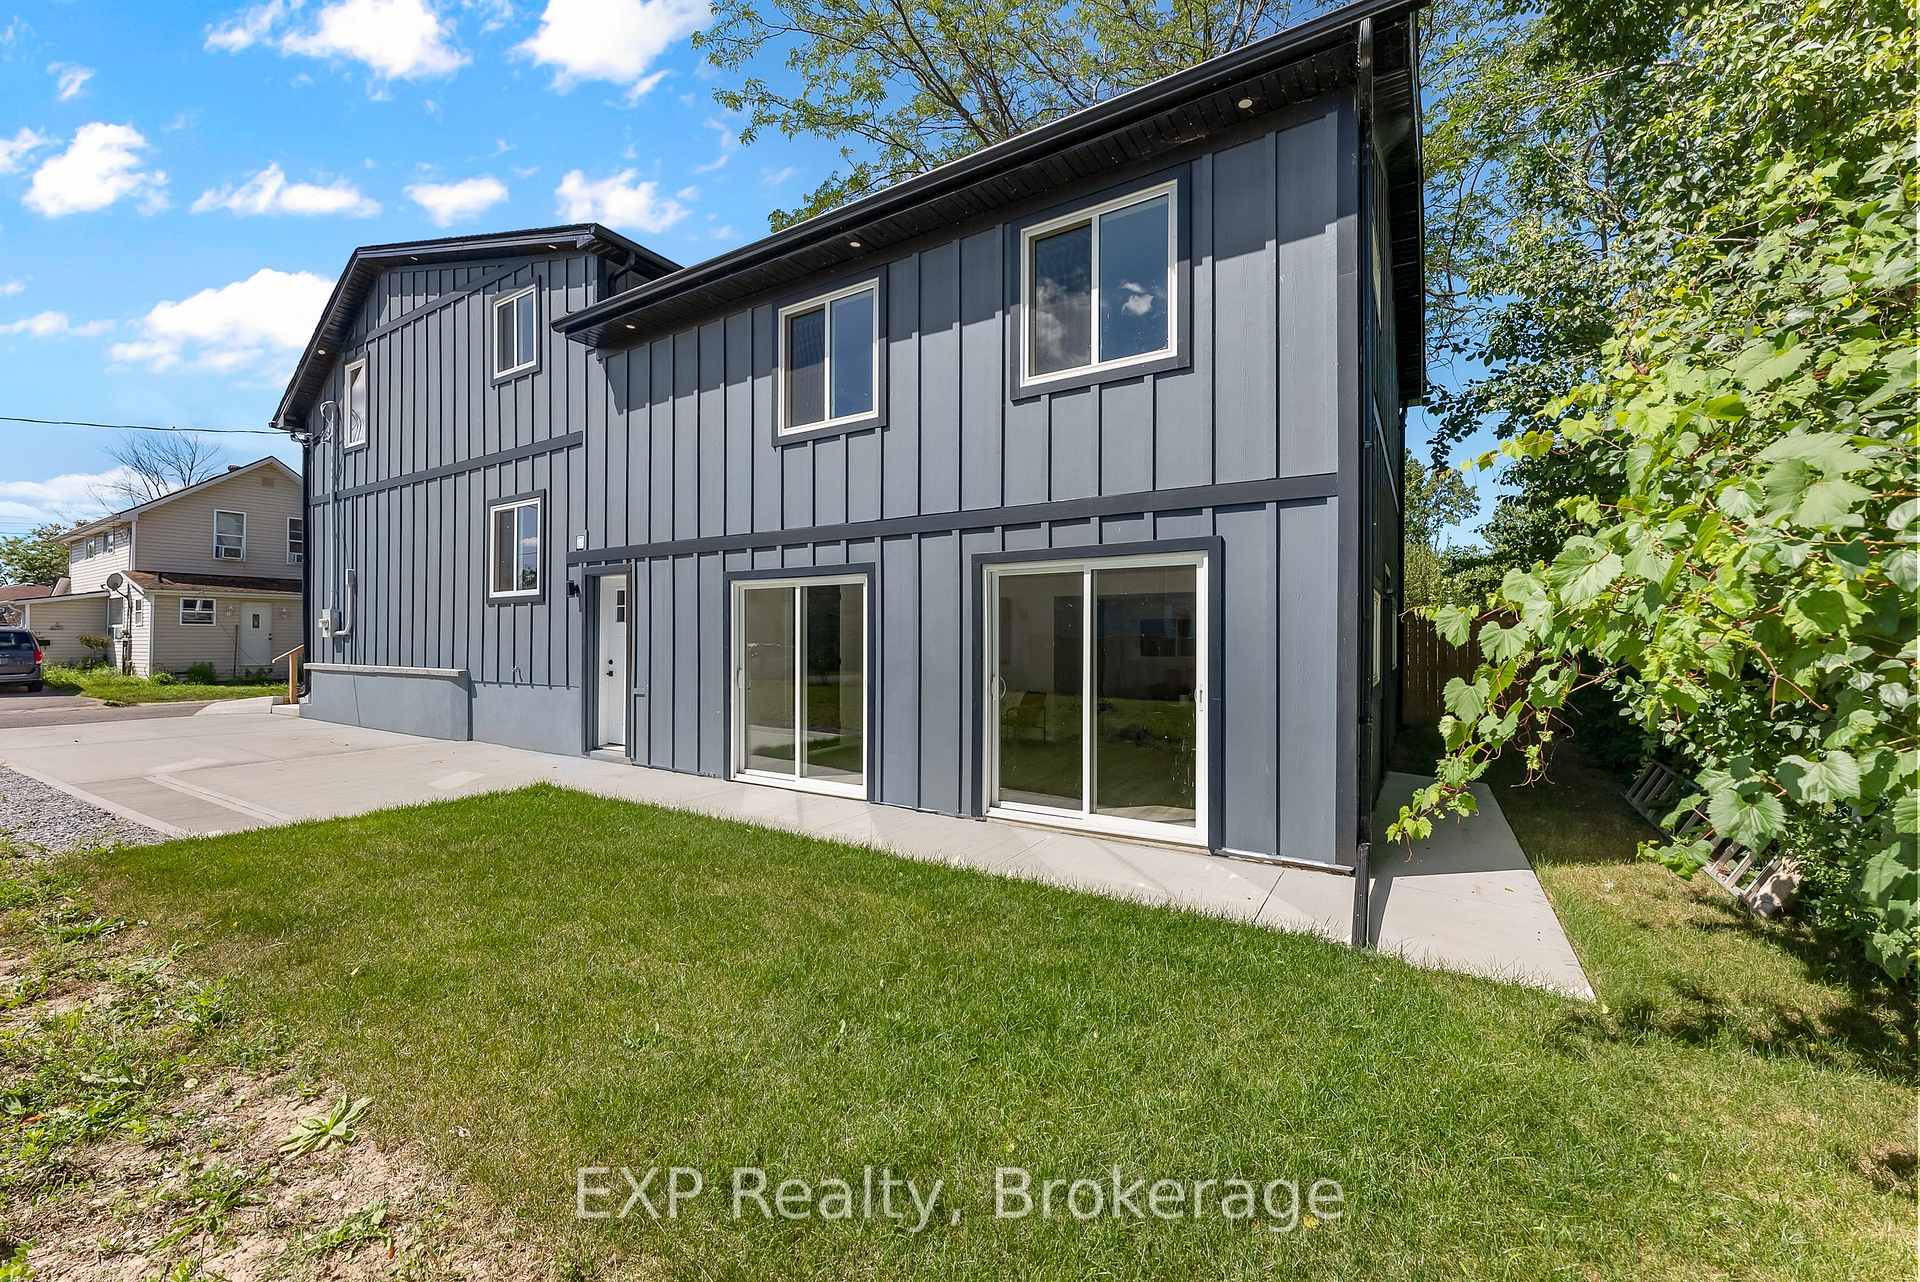 See all 40 photos
Property history
- $729,900ExpiredList: 2025-03-06|End: 2025-06-04|90 daysX12005568
- $3,100ExpiredList: 2025-03-06|End: 2025-05-07|62 daysX12005898
- $839,900TerminatedList: 2024-03-15|End: 2025-04-19|400 daysX8493192
- $749,900ExpiredList: 2024-11-21|End: 2025-03-04|103 daysX10440472
- $779,900TerminatedList: 2024-09-04|End: 2024-11-21|78 daysX9299630
Facts and features
- BasementPart finished
- Water, sewerMunicipal
- HeatingForced air
- CoolingCentral air
- Central air
The homeDetached, Sidesplit 4, Partial basement, unfinished
- Type: Detached
- Style: Sidesplit 4
- Basement: Partial basement, unfinished
InsideOther, Rooms above ground 10, Bedrooms 4
- Features: Other
- Rooms above ground: 10
- Bedrooms: 4
- Bathrooms: 5
- Kitchens: 1
- Family room: Yes
Outside and lotBoard & batten, Asphalt shingle, Concrete block
- Exterior: Board & batten
- Roof: Asphalt shingle
- Foundation: Concrete block
- Features: Patio
- Size: 41.33 × 79 ft
Parking2 Parking, Private
- Spaces: 2 Parking
- Driveway: Private
Heating, water and powerForced air, gas, Central air, Municipal water
- Heating: Forced air, gas
- Cooling: Central air
- Water: Municipal water
- Sewer: Municipal sewer
Costs and taxesTaxes $2,493 a year, HST included in the price
- Taxes, 2023: $2,493 a year
- HST: HST included in the price
Included in the saleDishwasher, refrigerator, stove
- Included: Dishwasher, refrigerator, stove
Listing detailsX10440472, Expired, Nov 21, 2024
- MLS® number: X10440472
- Status: Expired
- Listed on: Nov 21, 2024
- Days on market: 103
- Updated: Mar 4, 2025
- Possession: Immediately
- Occupied by: Vacant
- Listing brokerage: eXp Realty
About this home
40 Parkview Avenue, Fort Erie (Lakeshore), ON L2A 5L7
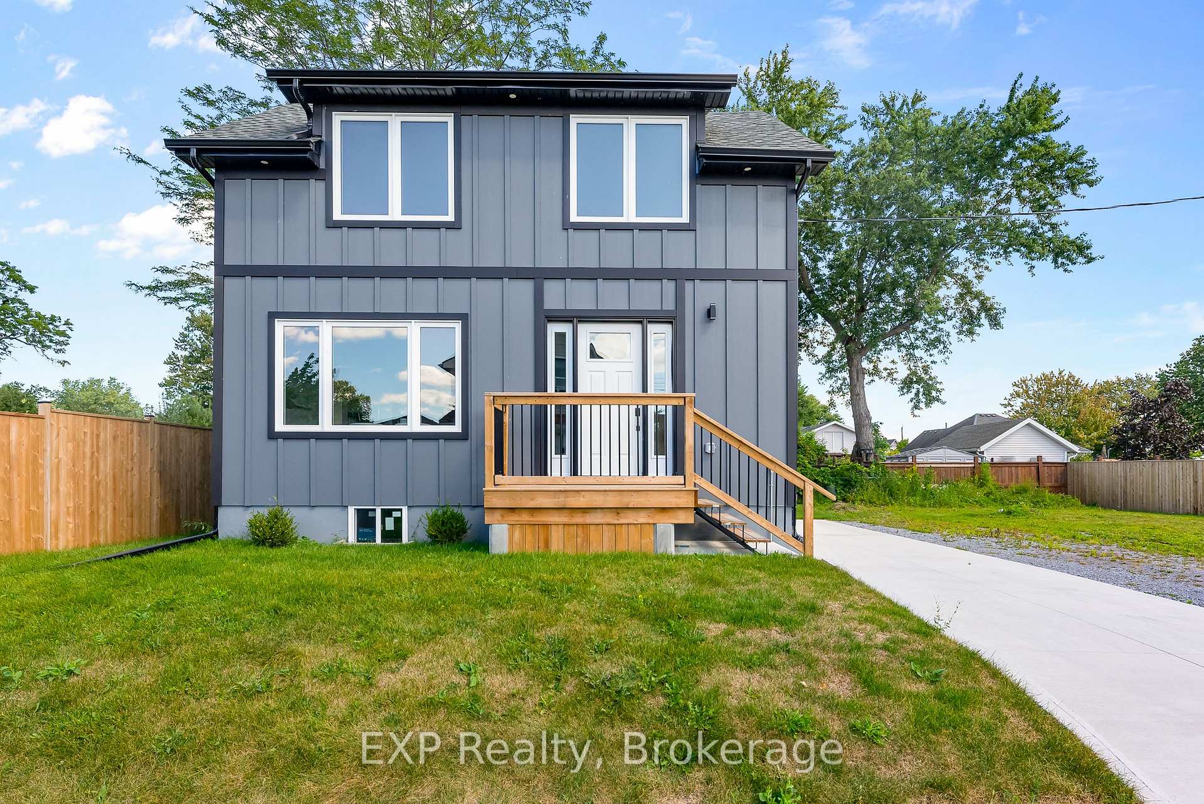
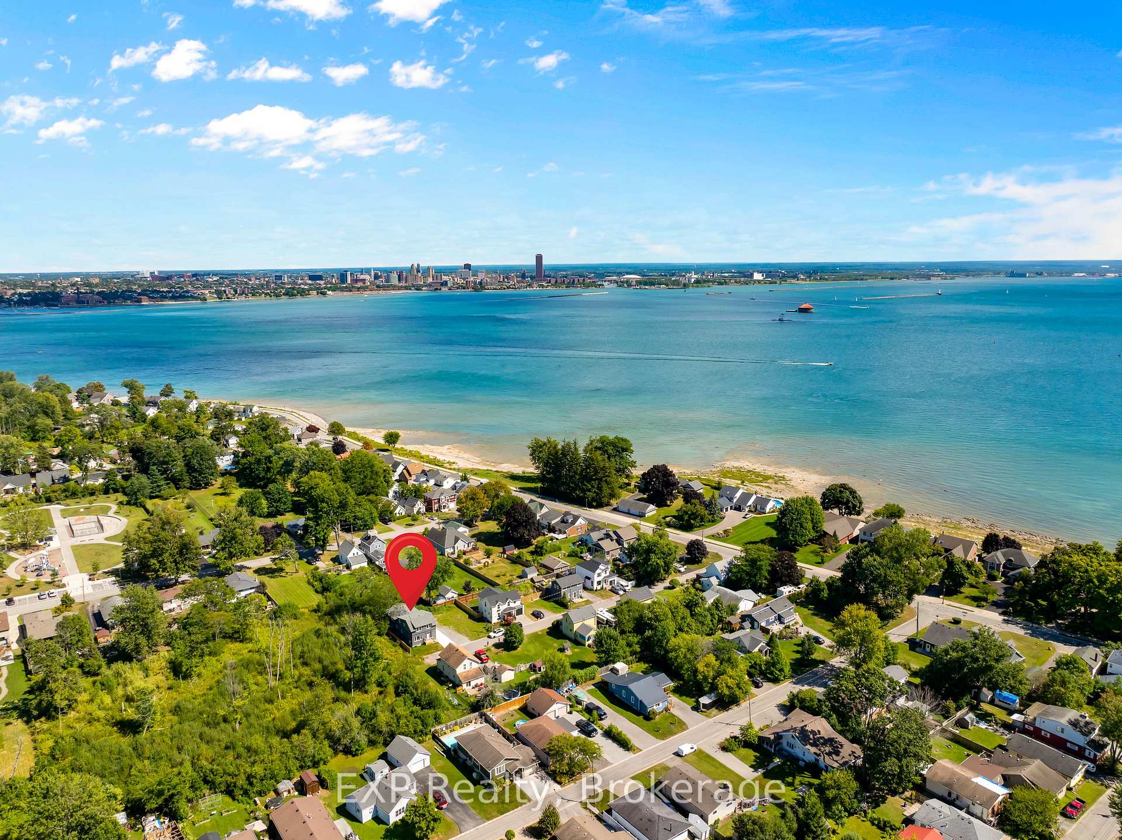
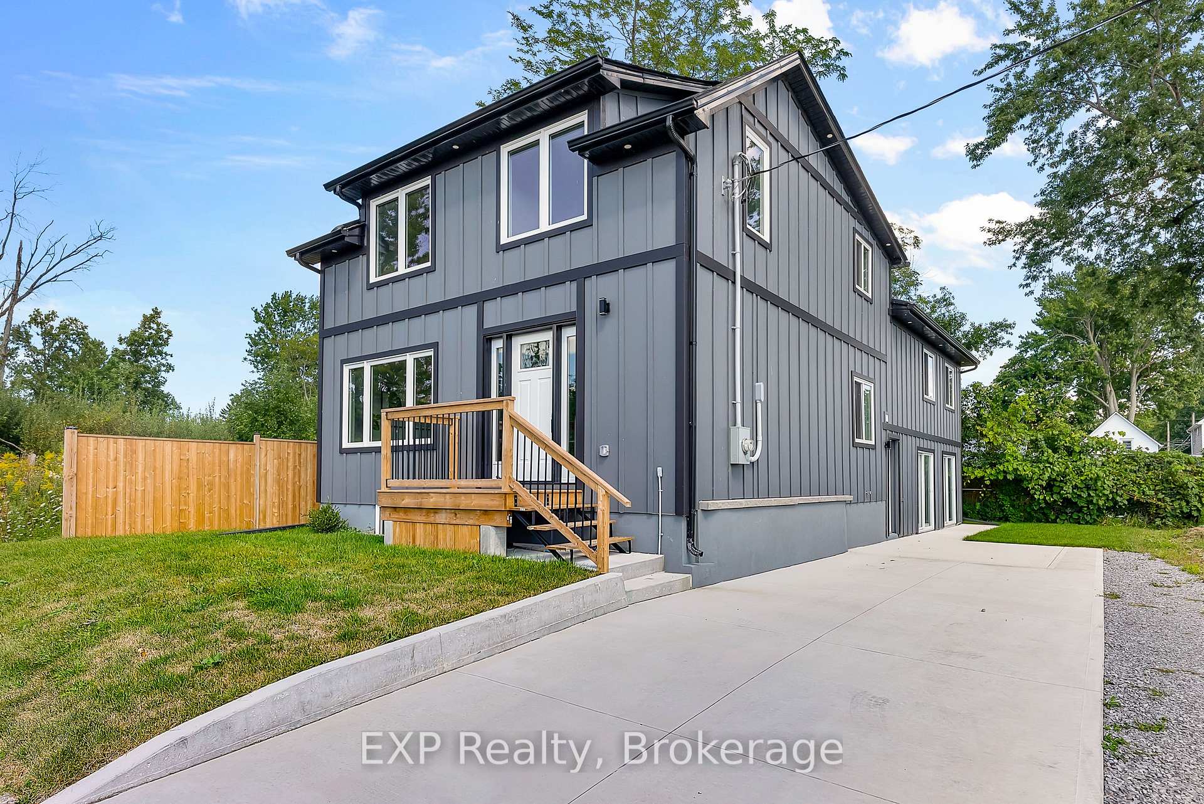
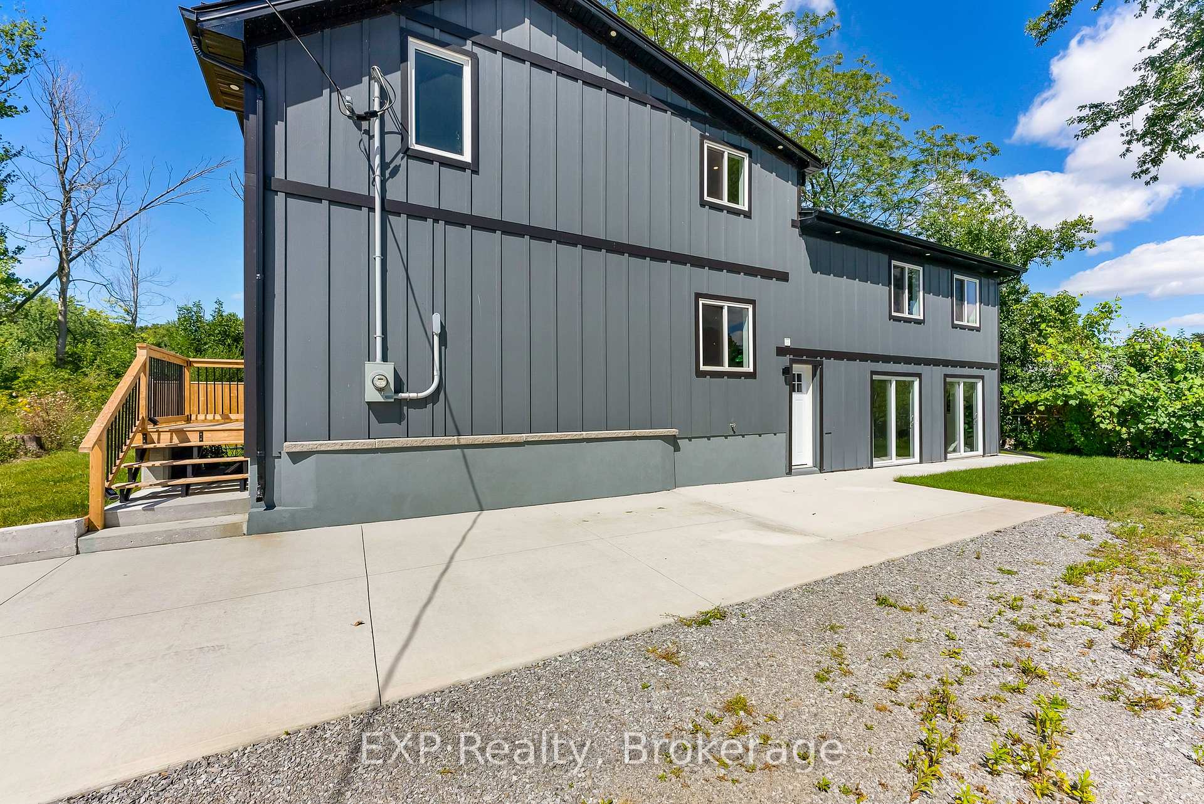
Step into your dream retreat - A custom-designed 4-bedroom, 2.5-bathroom home just steps from the peaceful shores of Lake Erie. Nestled among lakefront properties, this spacious gem is perfect as a second home or vacation getaway. Thoughtfully reimagined and meticulously renovated, this home blends its original charm with a sleek, contemporary design. The open-concept layout is flooded with natural light, featuring light-toned engineered hardwood floors and quartz countertops that flow seamlessly throughout, creating a harmonious and elegant ambiance. The heart of the home is the stunning kitchen, where a bold navy island takes center stage, paired with crisp white cabinetry, floating shelves, and stainless steel appliances. Sophistication is in every detail, from the striking black interior doors to the timeless black, white, and grey bathrooms, accented with warm, inviting touches. The expansive primary suite is a true sanctuary, offering a luxurious en-suite bath and an oversized walk-in closet ready for your customizations. The home's multi-level design is tied together by elegant new staircases with iron spindles, leading to a bright, versatile lower level with full patio doors perfect for a family room or chic entertainment space. The home's hardy board siding enhances curb appeal, while the quiet dead-end street ensures exceptional privacy. Whether you are looking for a tranquil Niagara escape or a stylish family retreat, this property offers endless possibilities. *Bonus:* The adjacent lot is also available for purchase, making this an even more enticing opportunity. Don't miss the chance to experience this one-of-a-kind home. Schedule your viewing today!
Ask about this home
A HOMEH agent will answer your questions about this home.
Around this home
Daily convenience, out of 100, from the distances below
Schools nearby
School rating, out of 10.
Helpful calculators
Your HOMEH agent

"Priced 9% over the Hestimate. I would see it this week."