

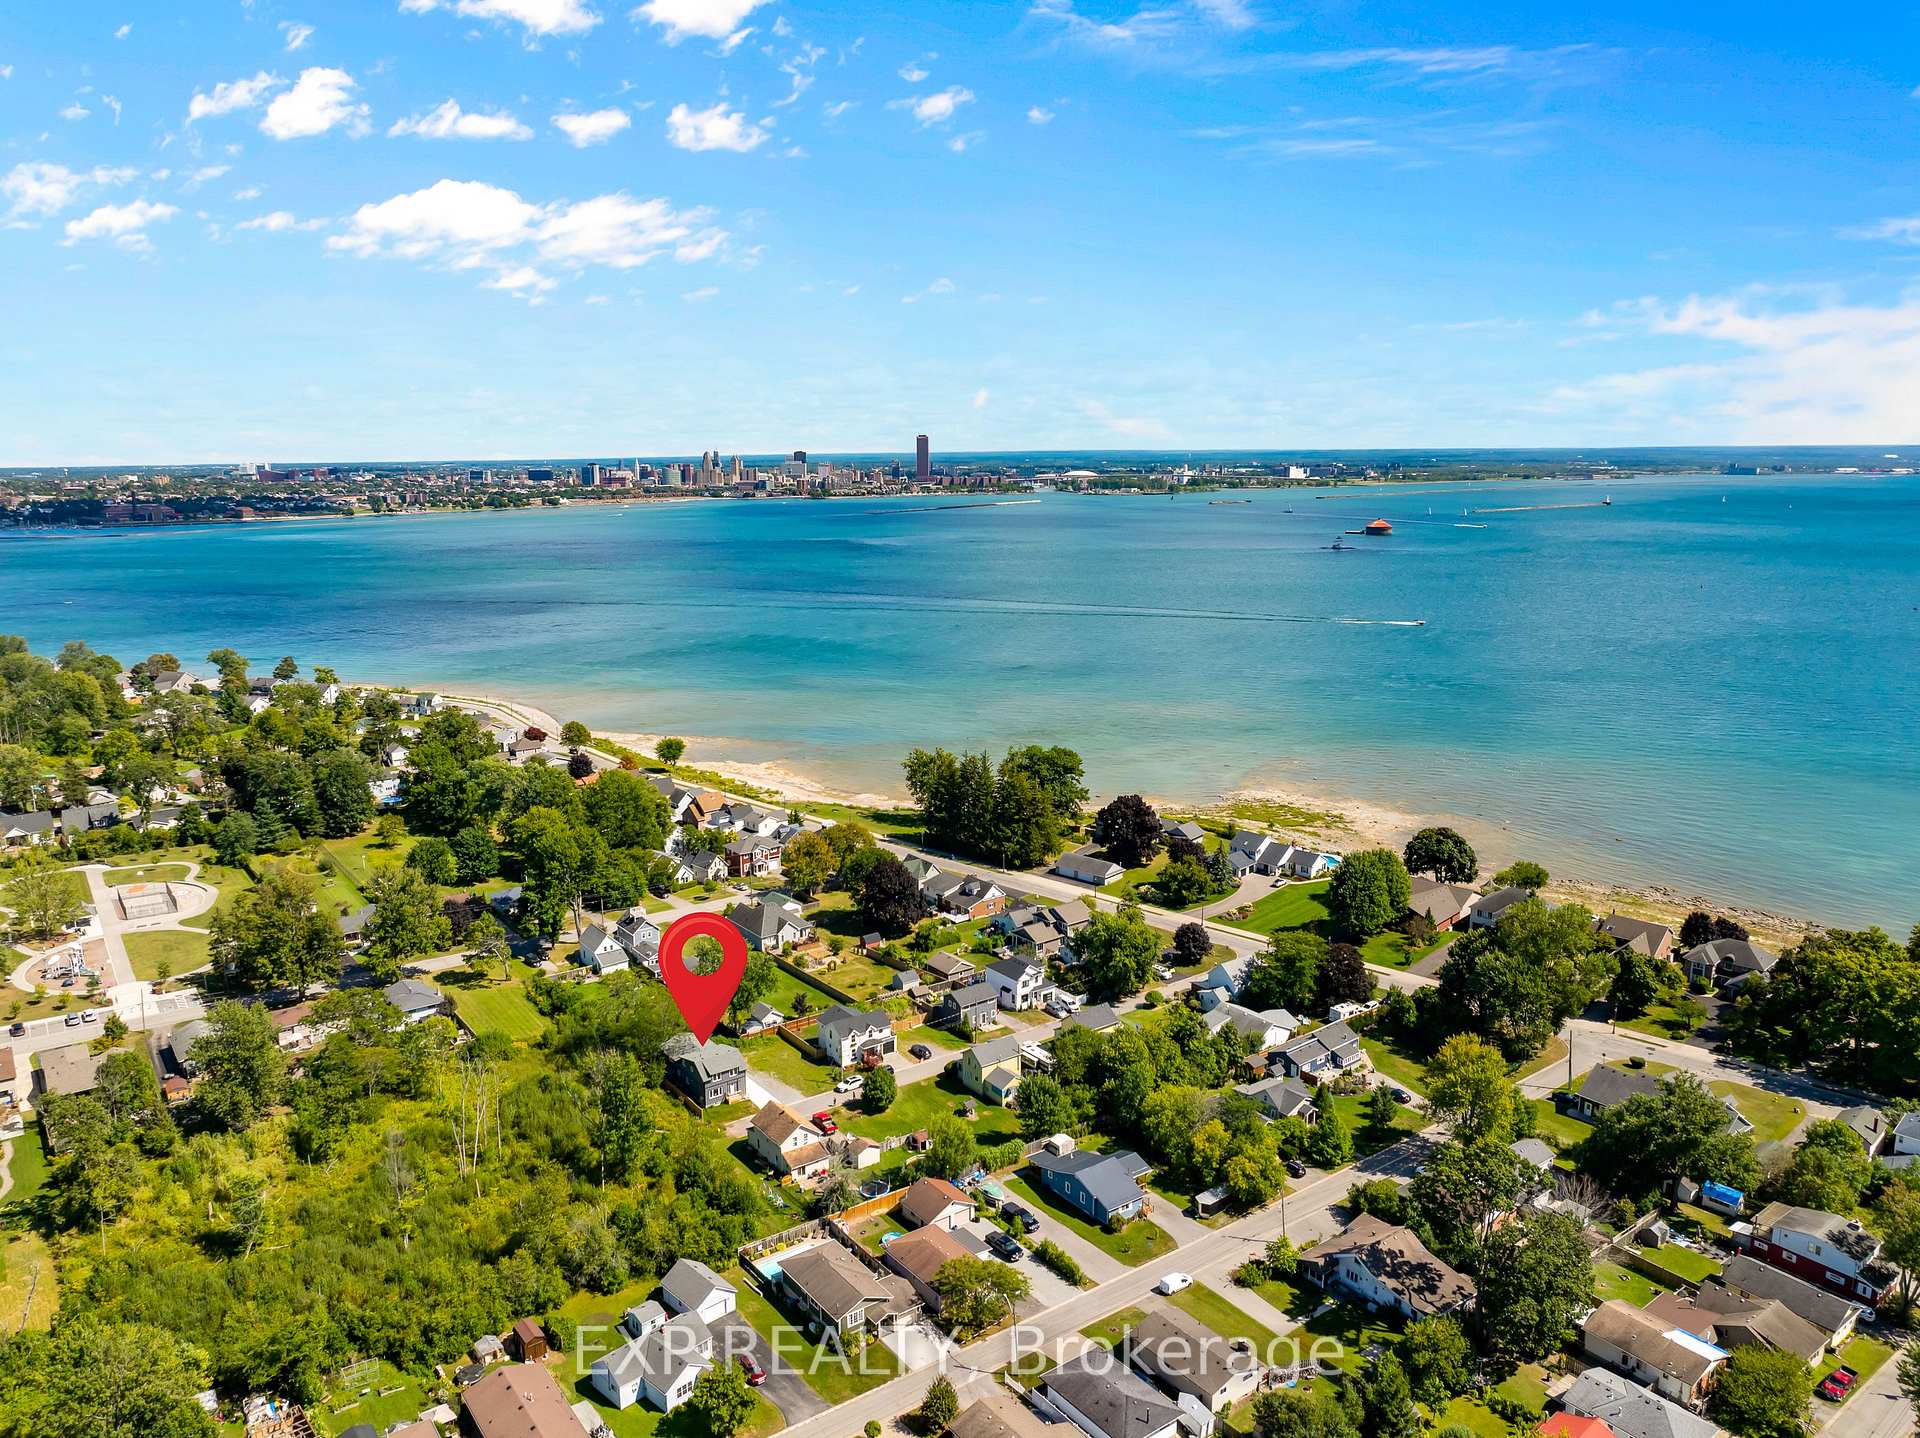
40 Parkview Avenue
40 Parkview Avenue
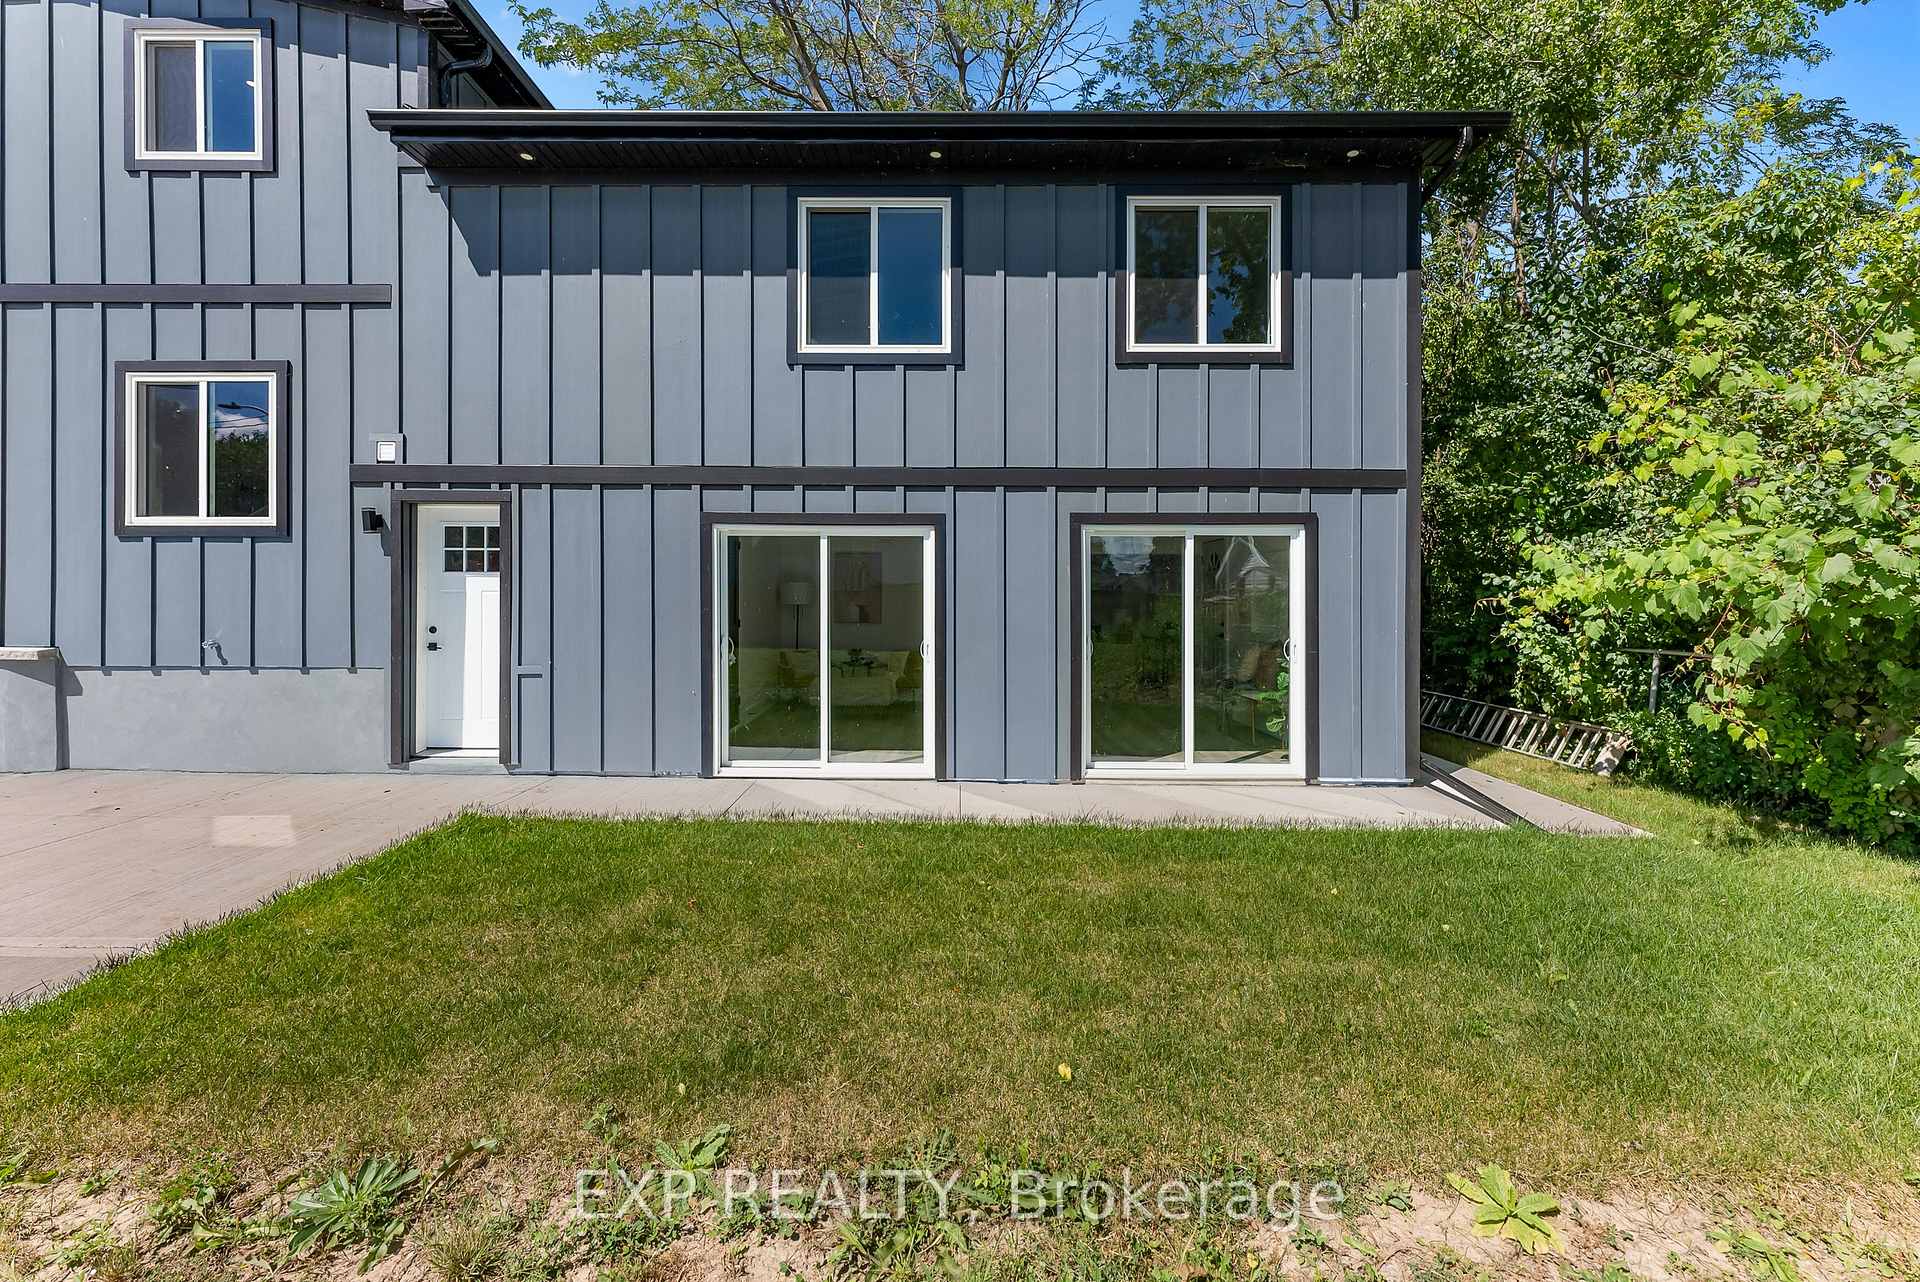 See all 50 photos
Property history
- $729,900ExpiredList: 2025-03-06|End: 2025-06-04|90 daysX12005568
- $3,100ExpiredList: 2025-03-06|End: 2025-05-07|62 daysX12005898
- $839,900TerminatedList: 2024-03-15|End: 2025-04-19|400 daysX8493192
- $749,900ExpiredList: 2024-11-21|End: 2025-03-04|103 daysX10440472
- $779,900TerminatedList: 2024-09-04|End: 2024-11-21|78 daysX9299630
Facts and features
- BasementPart finished
- Lot size84 × 79 ft
- Lease term12 months
- FurnishedUnfurnished
- Central air
The homeDetached, Sidesplit, Partial basement, unfinished
- Type: Detached
- Style: Sidesplit
- Basement: Partial basement, unfinished
InsideLaundry room, Rooms above ground 15, Bedrooms 4
- Laundry: Laundry room
- Rooms above ground: 15
- Bedrooms: 4
- Bathrooms: 5
- Kitchens: 1
- Family room: Yes
Outside and lotBoard & batten, Asphalt shingle, Concrete block
- Exterior: Board & batten
- Roof: Asphalt shingle
- Foundation: Concrete block
- Size: 84.33 × 79 ft
Parking2 Parking
- Spaces: 2 Parking
Heating, water and powerForced air, gas, Central air, Municipal water
- Heating: Forced air, gas
- Cooling: Central air
- Water: Municipal water
- Sewer: Municipal sewer
Rent and termsRent $3,100 a month, Entire property, Unfurnished
- Rent: $3,100 a month
- Space for rent: Entire property
- Furnished: Unfurnished
- Lease: 12 months
- Paid: Monthly
- Rent includes: Parking
- Deposit: Required
- Credit check: Required
- Employment letter: Required
- Rental application: Required
- References: Required
- Rental items: N/a
IncludedDishwasher, refrigerator, stove, N/a
- Included: Dishwasher, refrigerator, stove
- Not included: N/a
Listing detailsX12005898, Expired, Mar 6, 2025
- MLS® number: X12005898
- Status: Expired
- Listed on: Mar 6, 2025
- Days on market: 62
- Updated: May 7, 2025
- Possession: 2025-03-07 / Immediate
- Occupied by: Vacant
- Listing brokerage: eXp Realty
About this home
40 Parkview Avenue, Fort Erie (Lakeshore), ON L2A 5L7
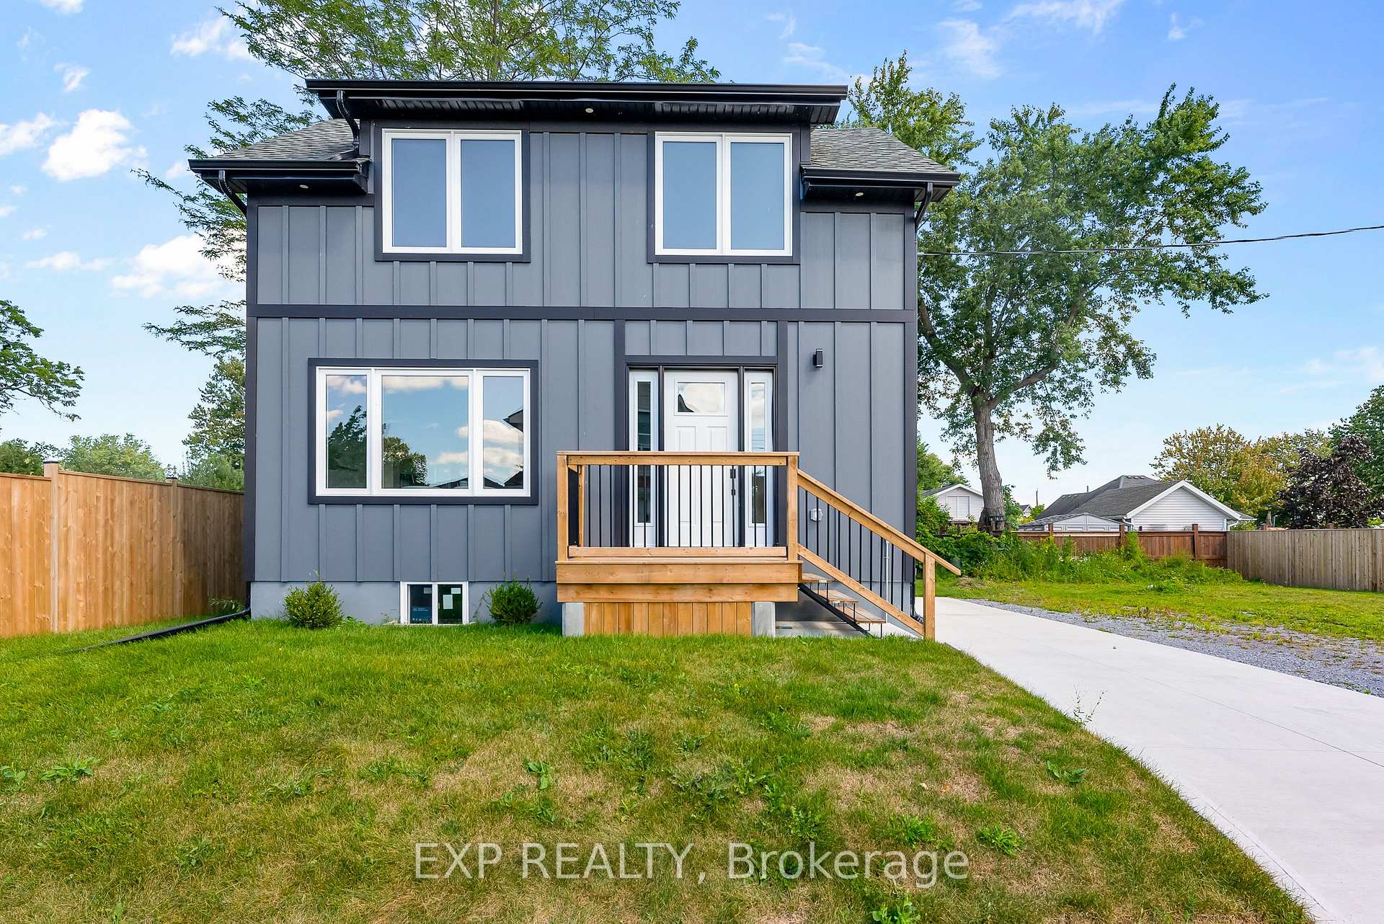
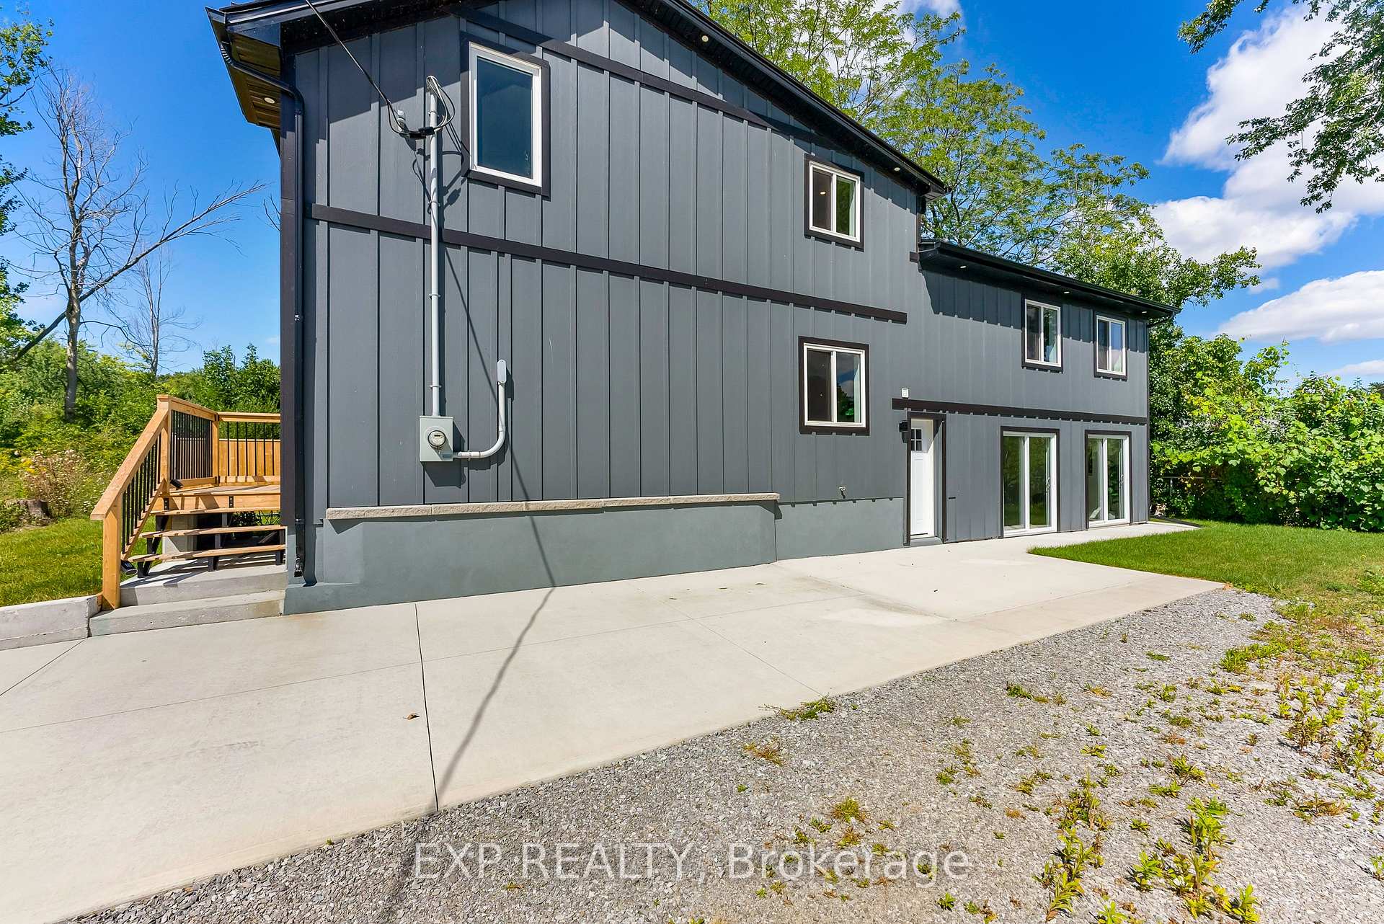
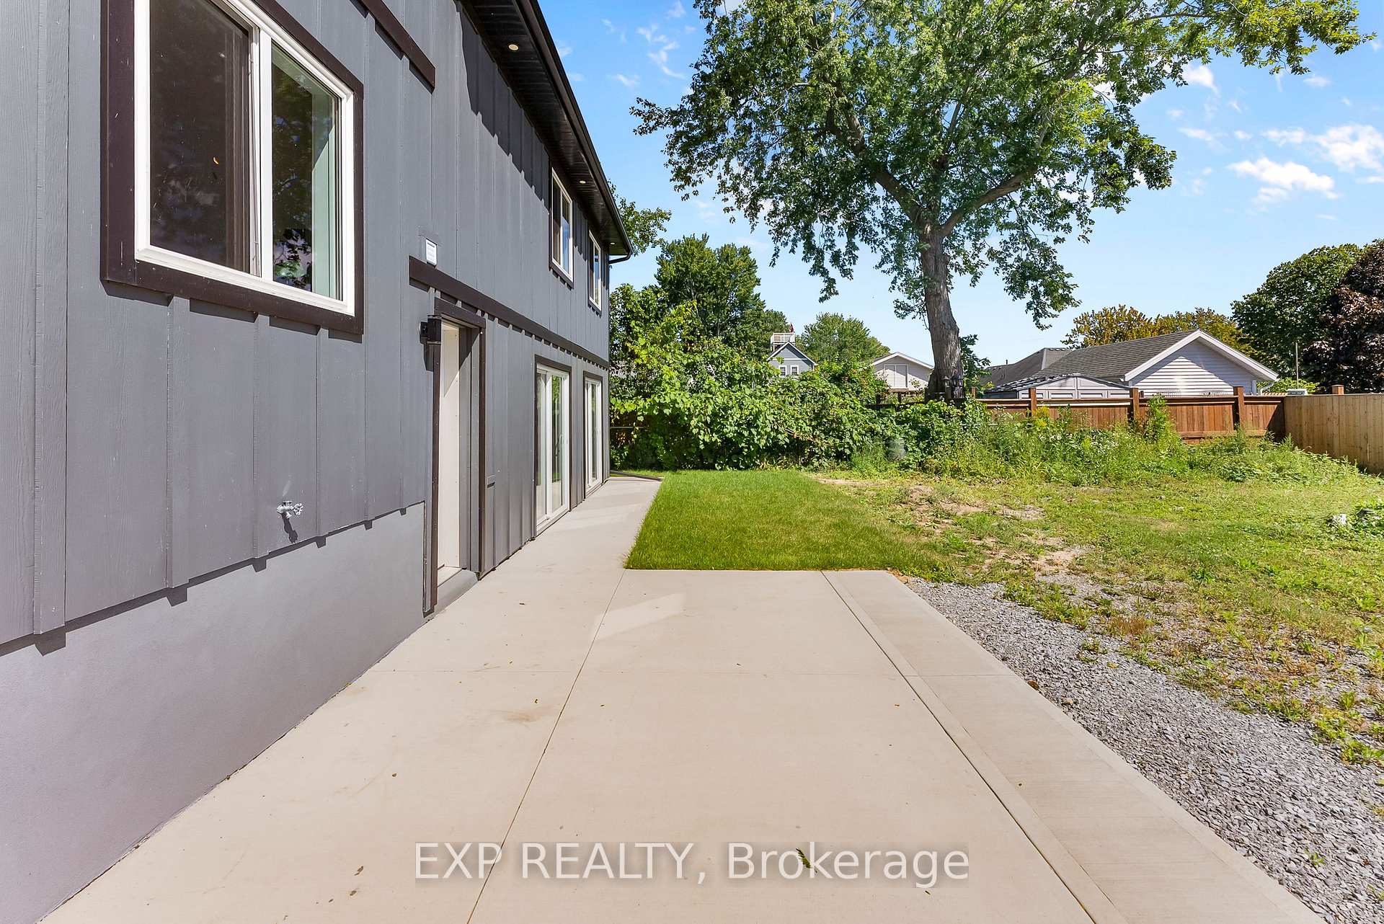
Welcome to 40 Parkview Avenue, a beautifully renovated 4-bedroom, 2.5-bathroom home in the sought-after Lakeshore community of Fort Erie. Nestled near the shores of Lake Erie, this multi-level home offers a blend of modern sophistication and timeless charm, perfect for AAA tenants seeking a comfortable and stylish residence.Step inside to discover a bright and airy open-concept layout with engineered hardwood floors, quartz countertops, and sleek finishes throughout. The chefs kitchen is a standout, featuring a bold navy island, white cabinetry, floating shelves, and stainless steel appliances, making it both functional and elegant. The spacious primary suite boasts a walk-in closet and a luxurious en-suite bathroom, while three additional bedrooms provide flexibility for families or shared living.The lower level offers a versatile space with full patio doors, ideal for a family room, home office, or entertainment area. The home sits on a quiet dead-end street, ensuring privacy and tranquility while remaining close to parks, trails, shopping, dining, and major routes. A private driveway provides parking for two vehicles, adding to the convenience.Complete with central air, forced air heating, and a stylish sunroom, this home is move-in ready. We are looking for AAA tenants who will appreciate its quality and charm. Available for immediate occupancyschedule your private viewing today!
Ask about this home
A HOMEH agent will answer your questions about this home.
Around this home
Daily convenience, out of 100, from the distances below
Schools nearby
School rating, out of 10.
Helpful calculators
Your HOMEH agent

"I would see it this week."