

448 Cayuga Drive
Lot 22448 Cayuga Drive
Lot 22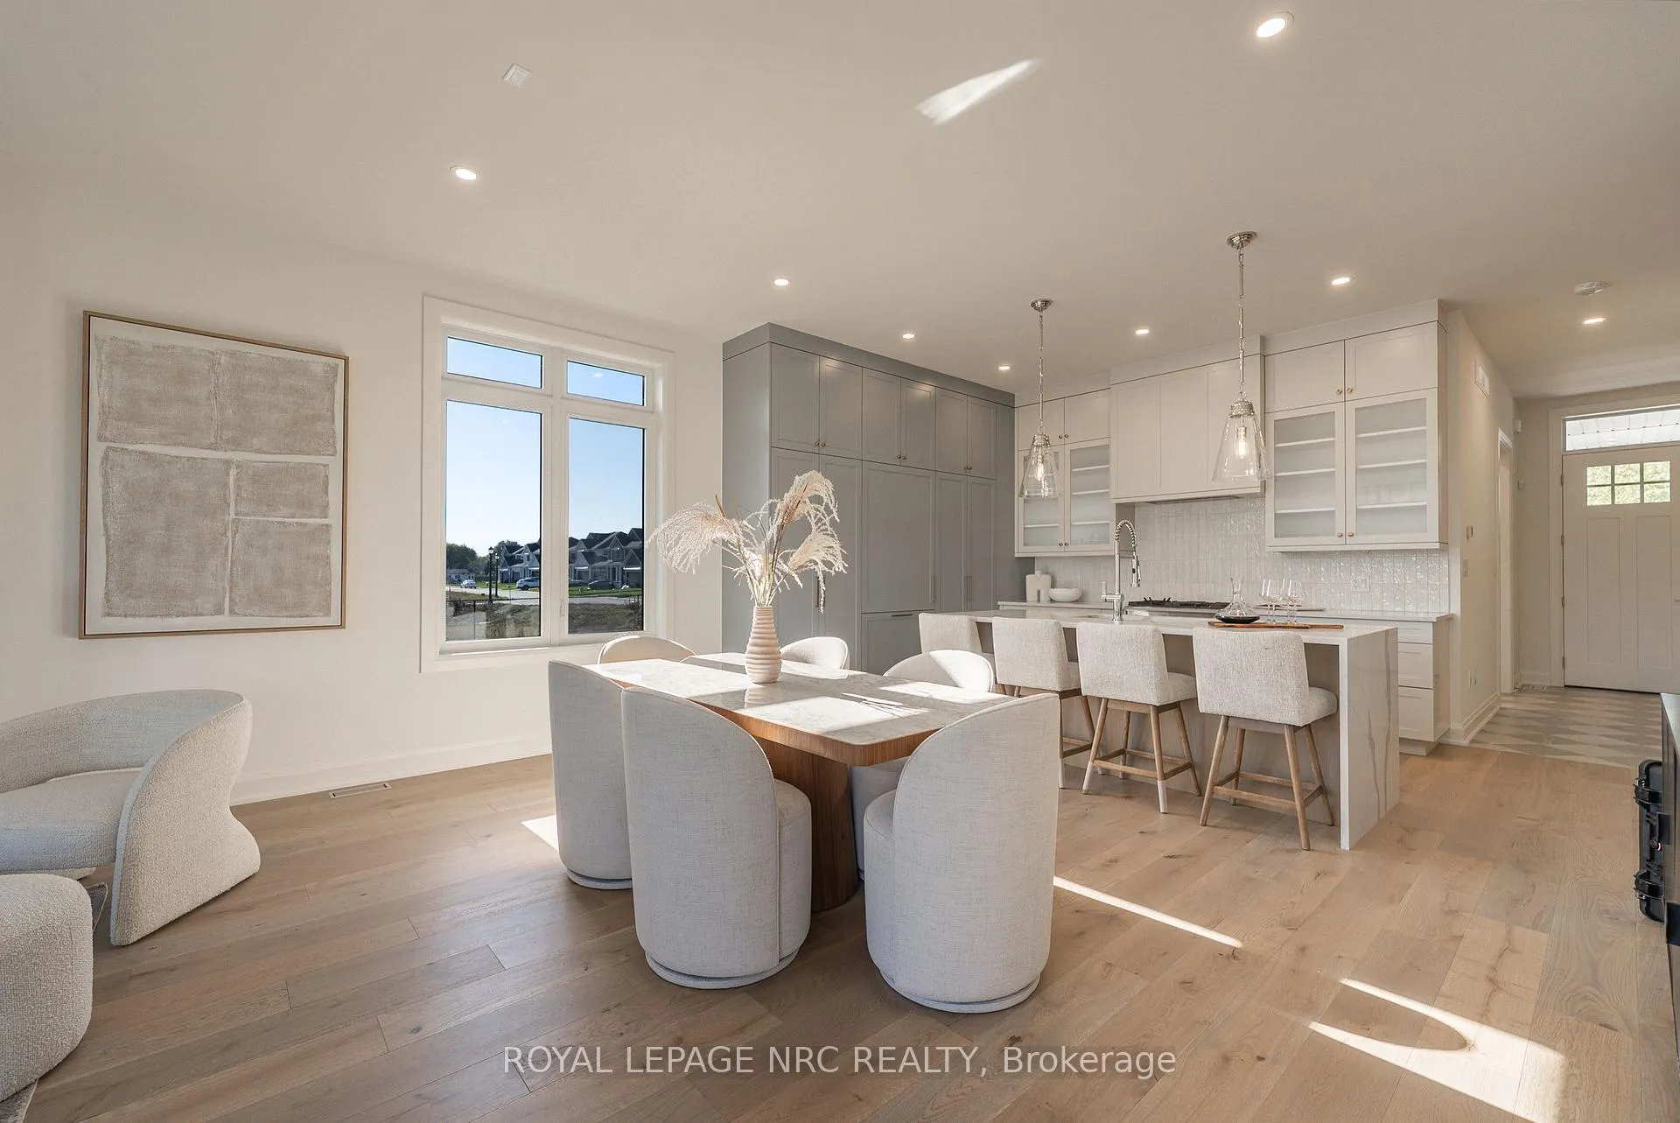
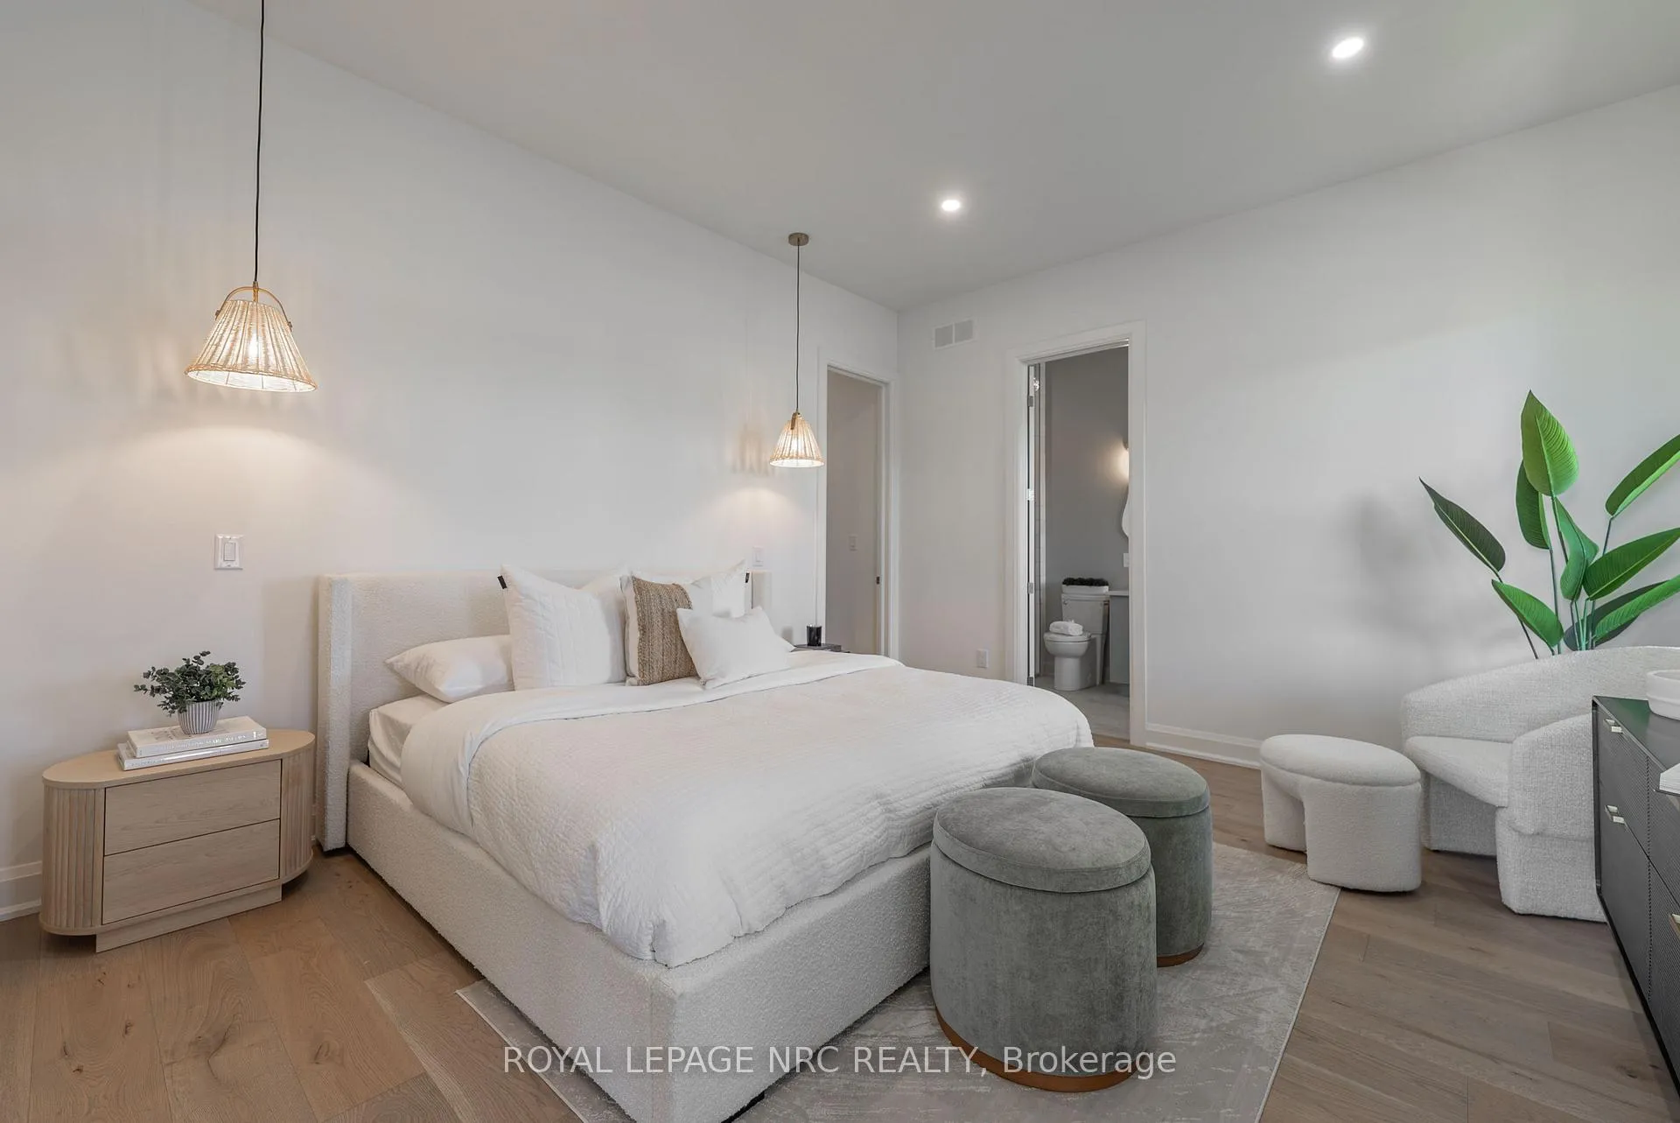 See all 9 photos
Property history
- $1,197,800ExpiredList: 2025-10-31|End: 2026-04-01|152 daysX12496456
Facts and features
- BasementUnfinished
- Age of homeNew
- Price per sq ft~$532
- Water, sewerMunicipal
- Hardwood floors
- Central air
The homeLink, Bungalow, New
- Type: Link
- Style: Bungalow
- Age: New
- Living space: 2,000–2,500 sq ft
- Basement: Full, unfinished
- View: Lake, trees/woods
InsideHardwood, Main level, Sump pump, rough-in bath, primary bedroom - main floor, erv/hrv, carpet free
- Flooring: Hardwood
- Laundry: Main level
- Features: Sump pump, rough-in bath, primary bedroom - main floor, erv/hrv, carpet free
- Rooms above ground: 11
- Bedrooms: 3
- Bathrooms: 3
- Kitchens: 1
Outside and lotHardboard, board & batten, Asphalt shingle, Poured concrete
- Exterior: Hardboard, board & batten
- Roof: Asphalt shingle
- Foundation: Poured concrete
- Size: 61 × 126 ft
Parking2 Garage, Attached, Private double
- Spaces: 2 Garage
- Garage: Attached
- Driveway: Private double
Heating, water and powerForced air, gas, Central air, Municipal water
- Heating: Forced air, gas
- Cooling: Central air
- Water: Municipal water
- Sewer: Municipal sewer
Costs and taxesHST included in the price, Hot water heater, Hot water heater
- HST: HST included in the price
- Rental items: Hot water heater
- Under contract: Hot water heater
Included in the saleFisher paykel fridge, stove, dishwasher
- Included: Fisher paykel fridge, stove, dishwasher
NearbyBeach, cul de sac/dead end, lake access, wooded/treed, lake/pond, marina
- Close to: Beach, cul de sac/dead end, lake access, wooded/treed, lake/pond, marina
Listing detailsX12496456, Expired, Oct 31, 2025
- MLS® number: X12496456
- Status: Expired
- Listed on: Oct 31, 2025
- Days on market: 152
- Updated: Apr 1, 2026
- Possession: Other
- Occupied by: Vacant
- Listing brokerage: ROYAL LEPAGE NRC REALTY
About this home
448 Cayuga Drive, Fort Erie (Lakeshore), ON L2A 1C2
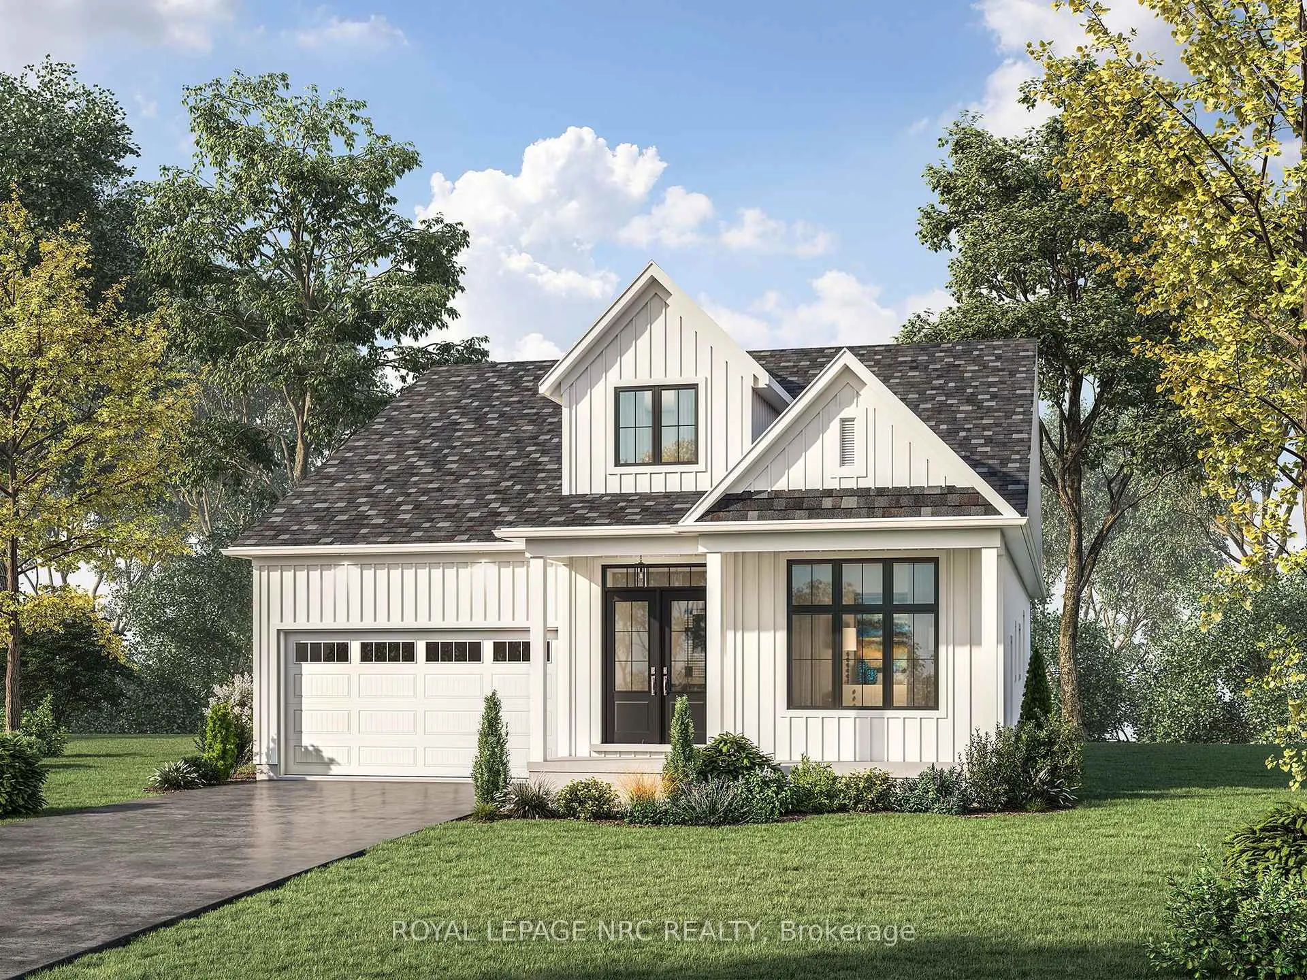
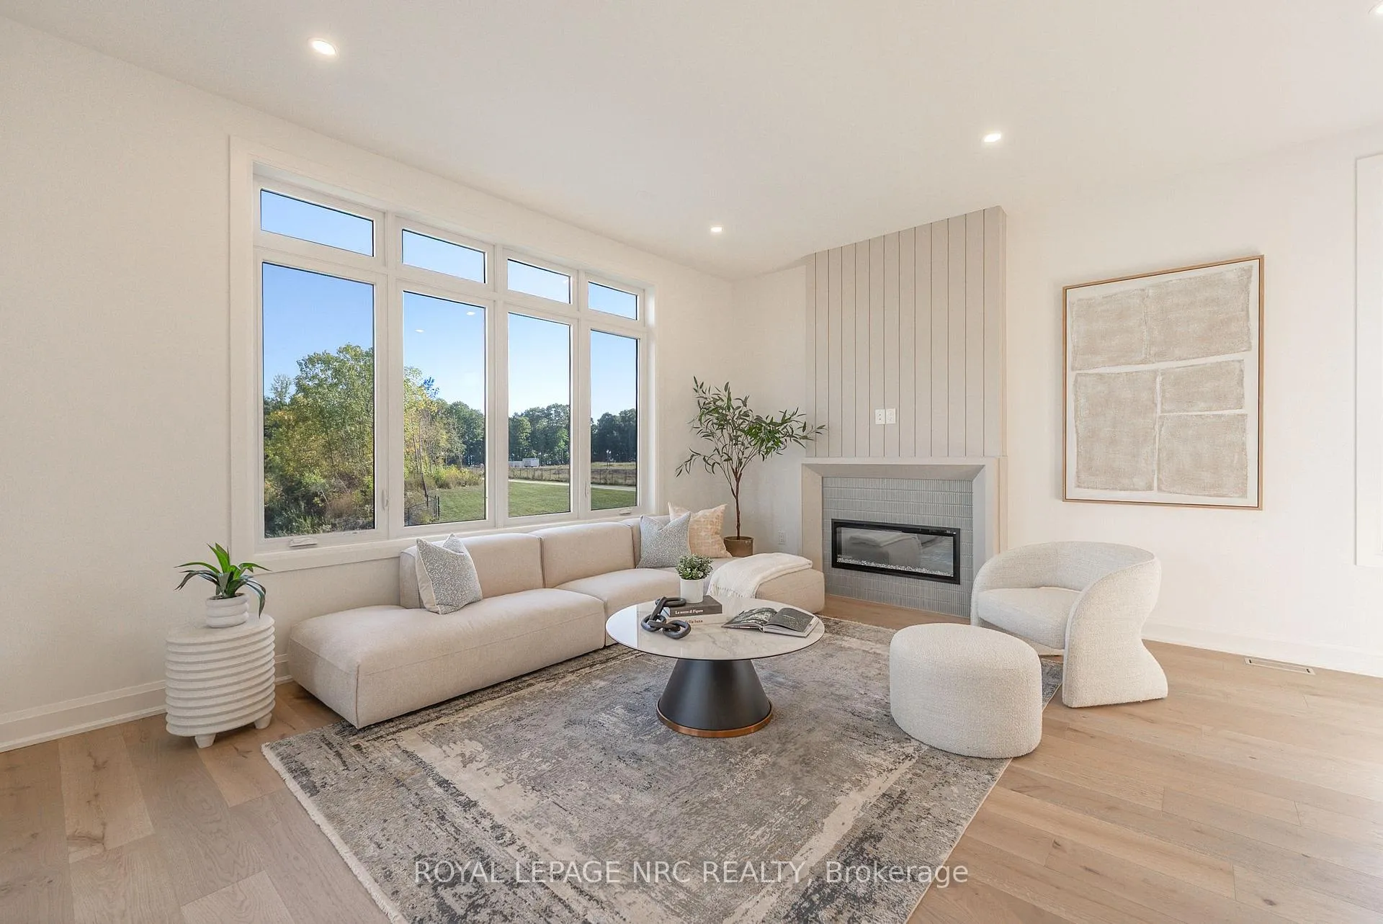
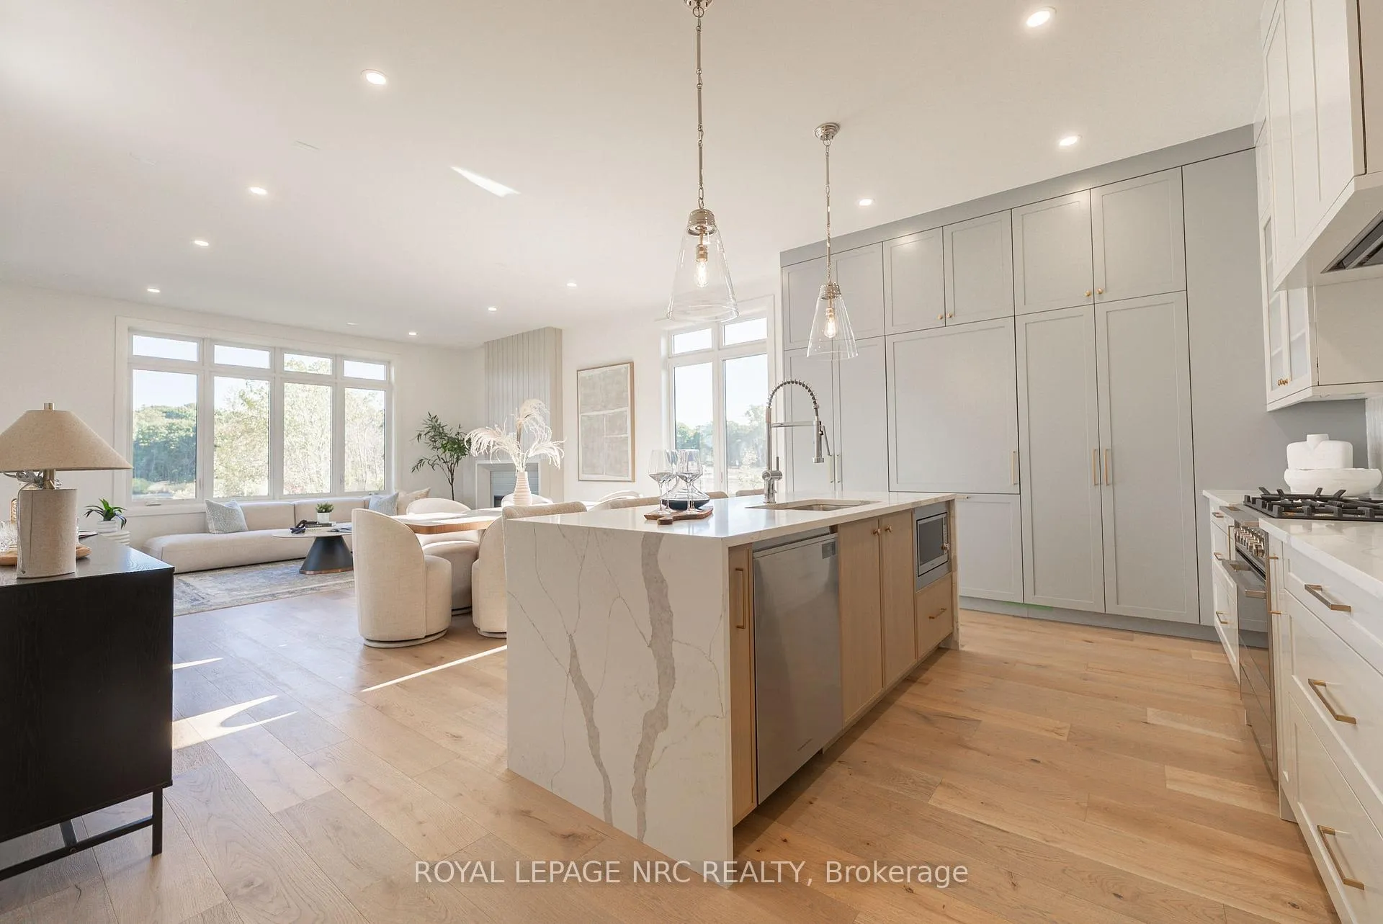
Welcome to The Azure-a stunning 2,163 sq ft bungalow offering 3 bedrooms, 2.5 baths + a versatile den, perfectly designed for modern living with 10' ceilings, hardwood flooring, over-sized modern windows to mention just a few of Silvergate Homes exceptional finishes. From the moment you step through the grand double-door entry, the soaring cathedral ceiling in the foyer sets the tone for this impressive home. The open-concept kitchen, dining, and great room feature spectacular sight lines to the tranquil pond and wooded backdrop, with no rear neighbours and glimpses of Lake Erie's crystal-blue waters through the trees. Eight-foot patio doors extend your living space to the private rear yard, while the home's placement at the end of a quiet cul-de-sac ensures both peace and privacy. The chef's kitchen includes an oversized pantry and generous workspace that flow seamlessly into the dining and great room-perfect for entertaining. The luxurious primary suite offers a spa-inspired ensuite with a freestanding soaker tub and separate glass-enclosed tiled shower. Bedrooms 2 and 3 share a convenient Jack & Jill bath, while guests enjoy a separate powder room. A practical mudroom off the garage provides everyday convenience and extra storage. Set on a generous 61 ft x 126 ft lot, The Azure also features an inviting covered front porch to enjoy morning coffee or evening sunsets. Located steps from the Friendship Trail and Waverly Beach, this home blends natural serenity with easy access to restaurants, shopping, and access to the QEW & Peace Bridge. TO BE BUILT --purchasers will enjoy working alongside award-winning design consultant to personalize every finish and detail, creating a dream home tailored to their own style. The Azure model can also be built on multiple lot options throughout Harbourtown Village, where several bungalow and two story detached designs and a great variety of options remain available to build your dream home in this lakeside, upscale community.
Ask about this home
A HOMEH agent will answer your questions about this home.
Around this home
Schools nearby
School rating, out of 10.
Helpful calculators
Your HOMEH agent

"Priced 18% over the Hestimate. I would see it this week."