

508 Prospect Point Road N
508 Prospect Point Road N
 See all 41 photos
Property history
- $559,900TerminatedList: 2026-06-12|End: 2026-08-11|60 daysX13436412
- $589,900TerminatedList: 2026-04-01|End: 2026-06-12|72 daysX12942940
Facts and features
- BasementUnfinished
- Age of home51–99 years
- Price per sq ft~$655
- Water, sewerMunicipal
- Separate entrance
- Central air
- Pool
The homeDetached, Bungalow, Age 51–99 years
- Type: Detached
- Style: Bungalow
- Age: 51–99 years
- Living space: 700–1,100 sq ft
- Basement: Unfinished, full, separate entrance
- View: Trees/woods
InsideMain level, Sump pump, water purifier, primary bedroom - main floor, carpet free, Smoke detector
- Laundry: Main level
- Features: Sump pump, water purifier, primary bedroom - main floor, carpet free
- Security: Smoke detector
- Rooms above ground: 7
- Bedrooms: 3
- Bathrooms: 1
- Kitchens: 1
Outside and lotAsbestos siding, Metal, Concrete block
- Exterior: Asbestos siding
- Roof: Metal
- Foundation: Concrete block
- Pool: Above ground
- Features: Deck, privacy, landscaped, recreational area
- Other structures: Greenhouse, other
- Size: 146.5 × 279 ft
- Shape: Rectangular
- Zoning: ECR2
Parking1 Garage, Detached, Private
- Spaces: 1 Garage
- Garage: Detached
- Driveway: Private
Heating, water and powerForced air, gas, Central air, Municipal water
- Heating: Forced air, gas
- Cooling: Central air
- Water: Municipal water
- Sewer: Municipal sewer
Costs and taxesTaxes $3,455 a year, HST included in the price, Hot water tank
- Taxes, 2025: $3,455 a year
- HST: HST included in the price
- Rental items: Hot water tank
- Under contract: Hot water heater
Included in the saleRefrigerator, stove, overhead range, dishwasher, washer (as is), dryer, all electric light fixtures, reverse osmosis water purifying system, above ground pool & related equipment, greenhouse structure (as is), window coverings/blinds & hardware, cabinets in dining room, washer in basement, Curtains, 2 x deep freezers
- Included: Refrigerator, stove, overhead range, dishwasher, washer (as is), dryer, all electric light fixtures, reverse osmosis water purifying system, above ground pool & related equipment, greenhouse structure (as is), window coverings/blinds & hardware, cabinets in dining room, washer in basement
- Not included: Curtains, 2 x deep freezers
NearbyBeach, place of worship, rec./commun.centre, school, wooded/treed, park
- Close to: Beach, place of worship, rec./commun.centre, school, wooded/treed, park
Listing detailsX12942940, Terminated, Apr 1, 2026
- MLS® number: X12942940
- Status: Terminated
- Listed on: Apr 1, 2026
- Days on market: 72
- Updated: Jun 12, 2026
- Possession: Flexible
- Occupied by: Owner
- Listing brokerage: KELLER WILLIAMS EDGE REALTY
About this home
508 Prospect Point Road N, Fort Erie (Ridgeway), ON L0S 1N0
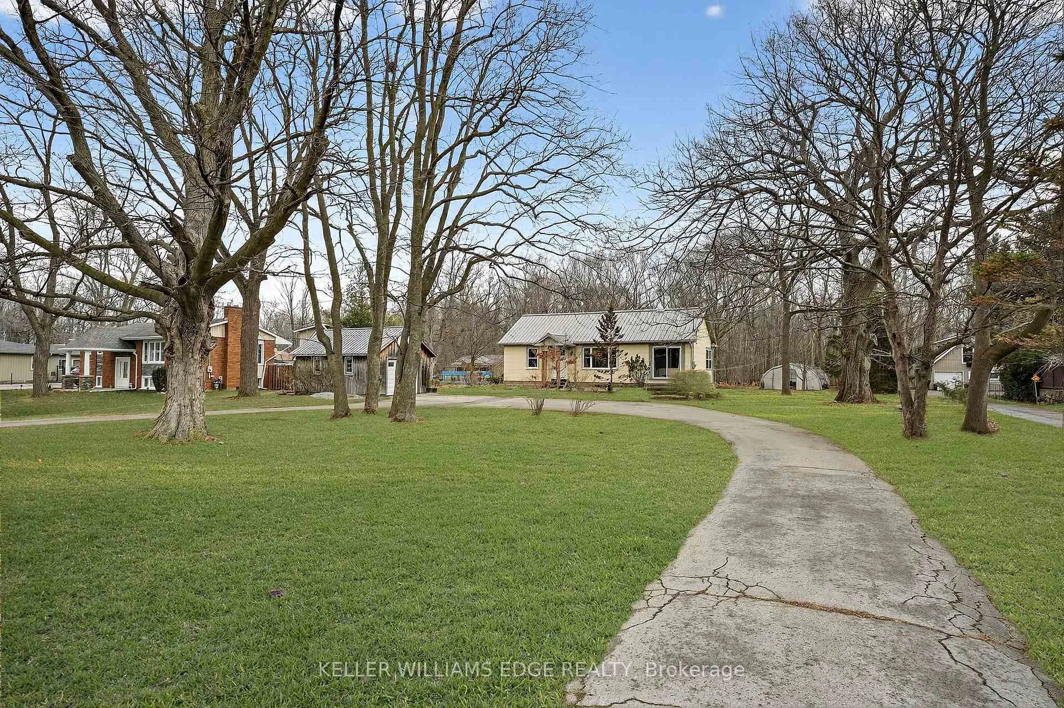
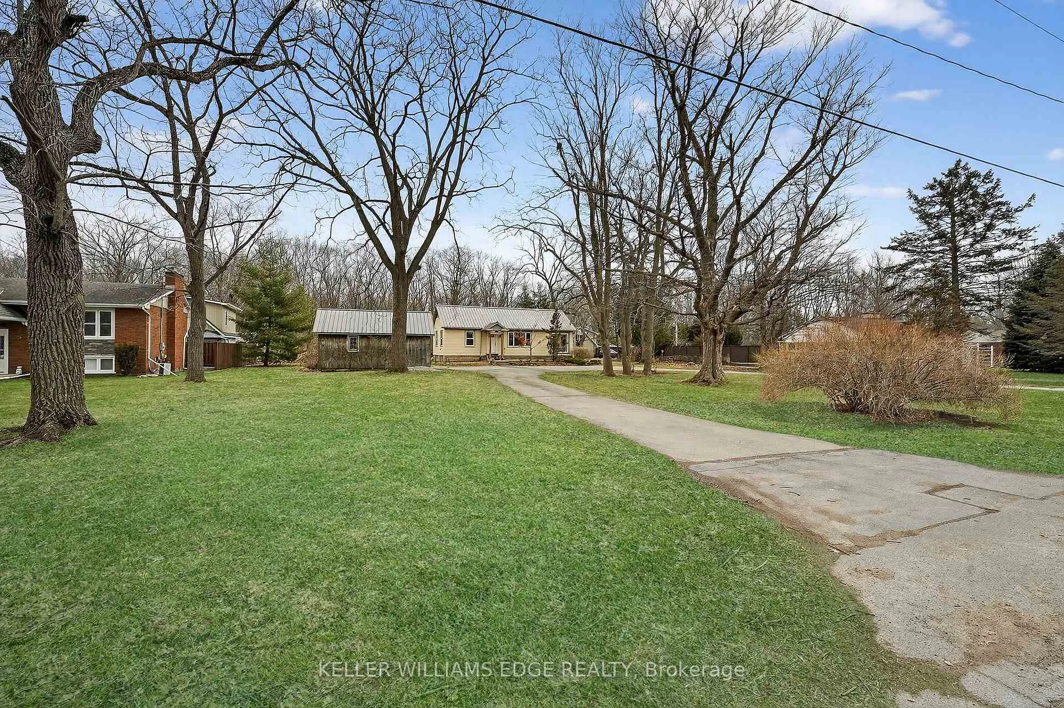
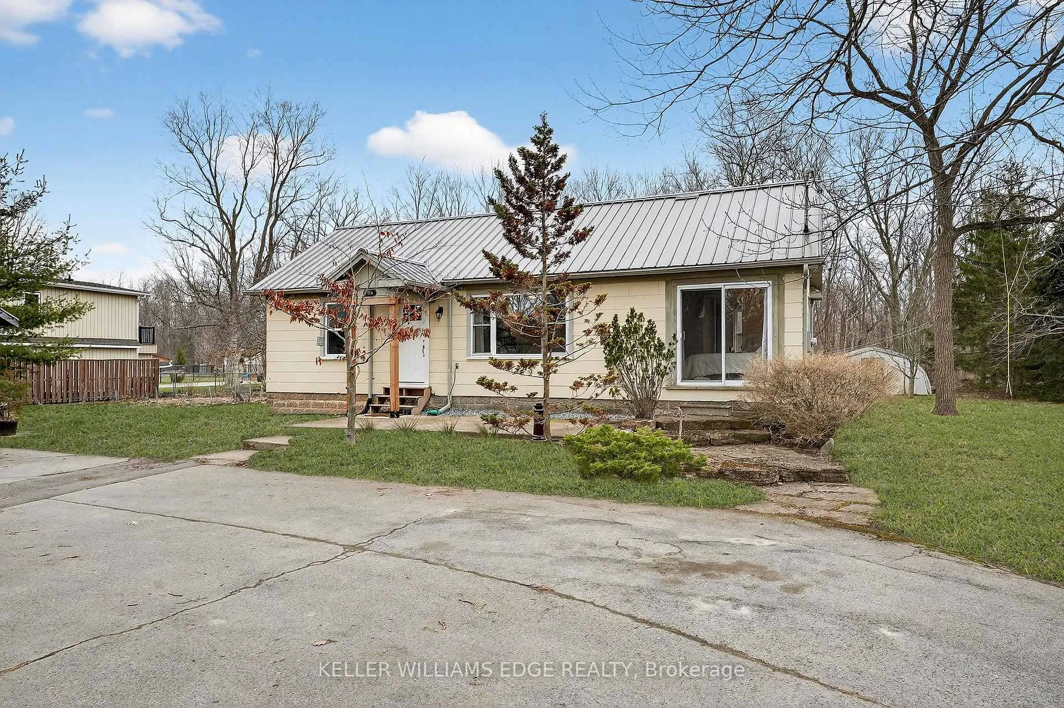
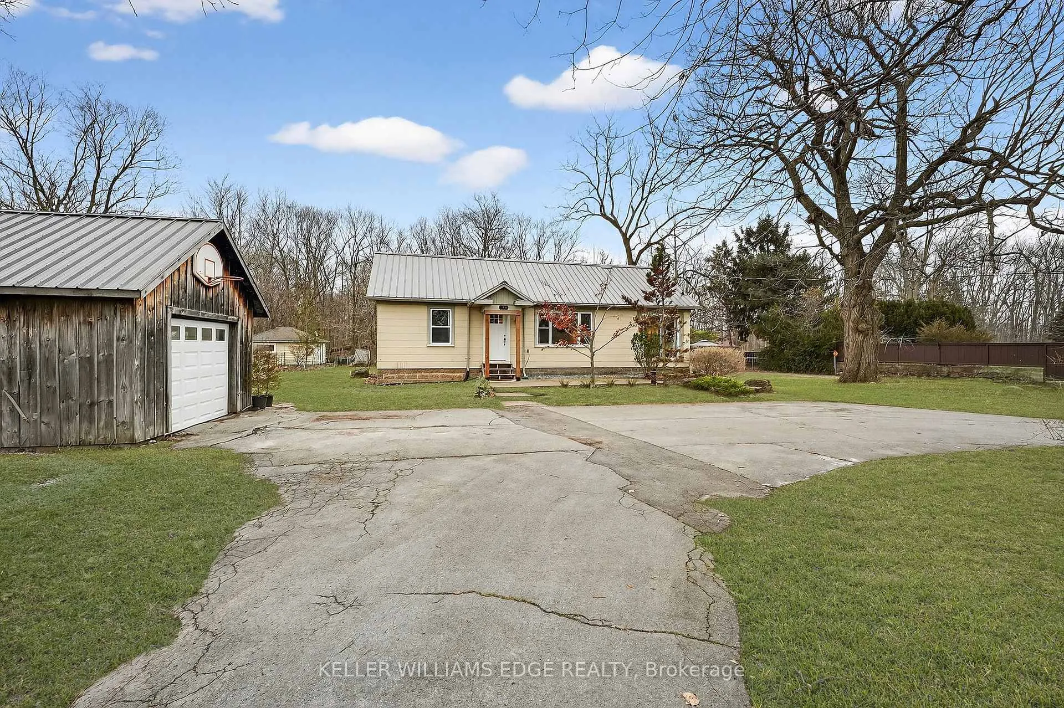
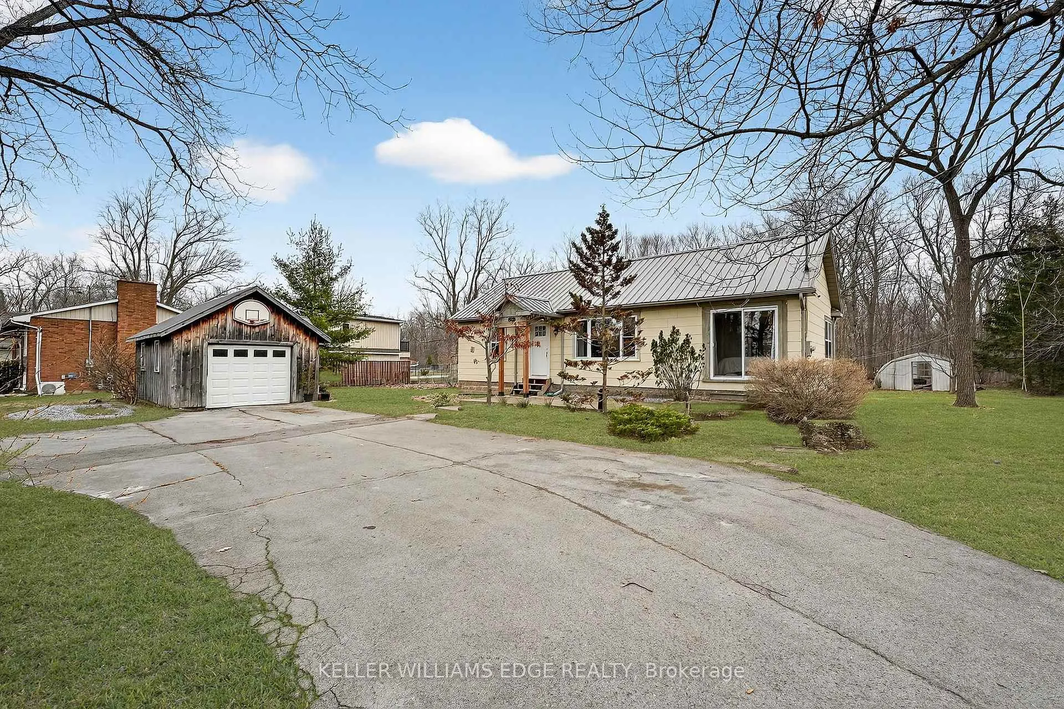
Enjoy a life you don't need to vacation from! As you pull into the long, inviting U-shaped driveway, the world seems to slow down. Set deep back from the road, this home makes a striking first impression, with grounds professionally landscaped in a sophisticated palette of perennials, thoughtfully layered to provide a tapestry of blooms that evolve with each passing season. Inside, this freshly painted three-bedroom bungalow offers a sun-drenched layout designed to frame breathtaking panoramic wooded views. The home features the effortless convenience of main-floor living and laundry, complemented by a detached garage and a full basement with a separate entrance and ample storage. From the spacious galley-style kitchen, walk directly out onto an expansive newer deck (2023), the perfect setting for morning coffee, breezy evening BBQs, and quiet moments surrounded by the sounds of local wildlife. Situated on nearly an entire acre with the ultimate privacy of no rear neighbours, this property is your personal gateway to adventure. With direct access to the Shagbark Nature Park trail system right from your backyard, a vast expanse of serene winding trails is yours to explore at your leisure. Adding to the rare allure of this lot is a charming bunkie with hydro & wifi access, providing a perfect blank canvas for a home office, yoga studio, or artist's retreat nestled in the trees.Perfectly positioned near schools, shopping, and highway access, you are still just a short walk from the historic charm of downtown Ridgeway and a short drive to the famous sands of Crystal Beach.From the trails to the beach, the best of Ridgeway is right here. Don't miss out!
Ask about this home
A HOMEH agent will answer your questions about this home.
Around this home
Daily convenience, out of 100, from the distances below
Schools nearby
School rating, out of 10.
Helpful calculators
Your HOMEH agent

"I would see it this week."