

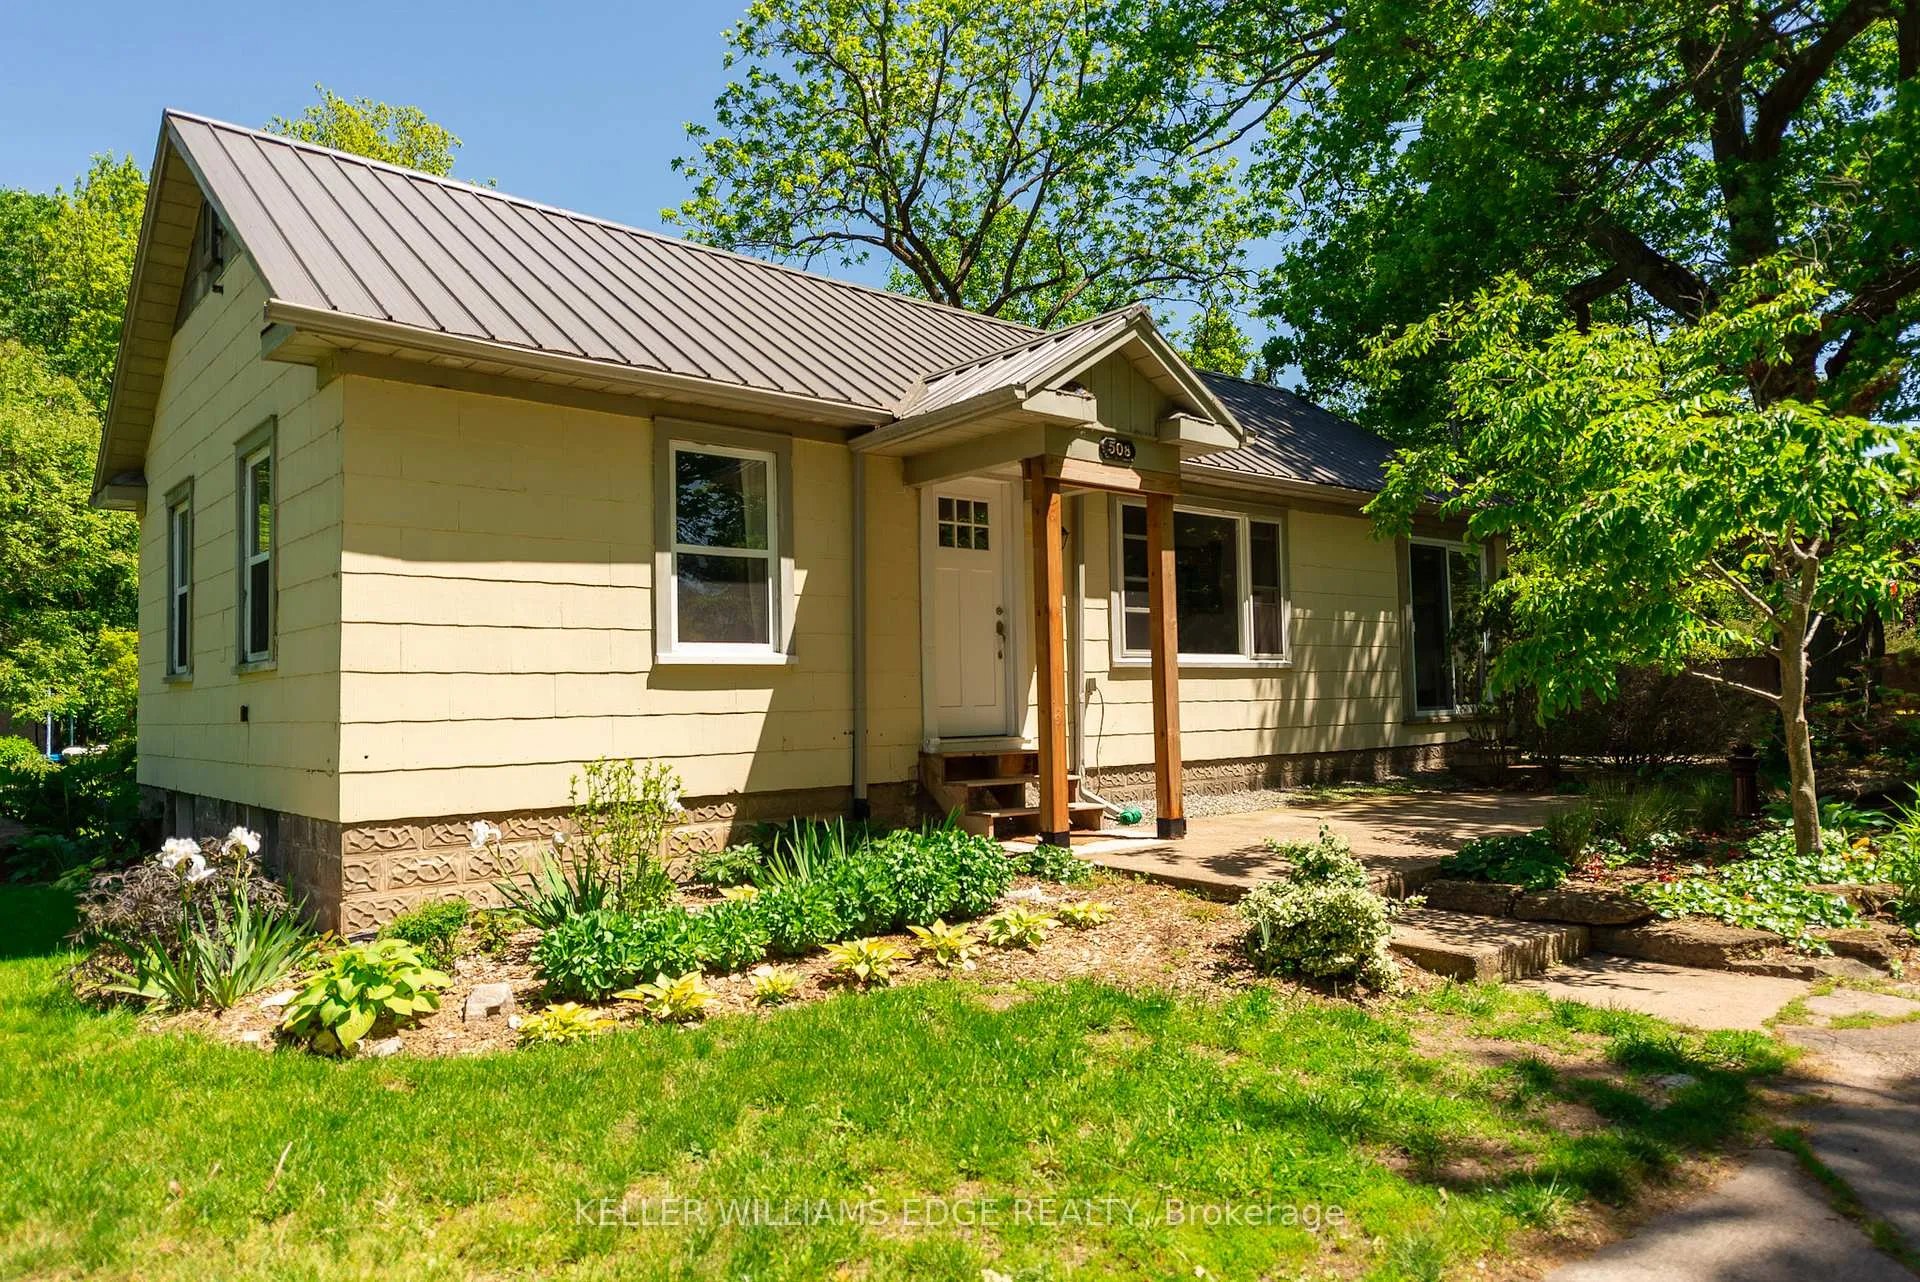
508 Prospect Point Road N
508 Prospect Point Road N
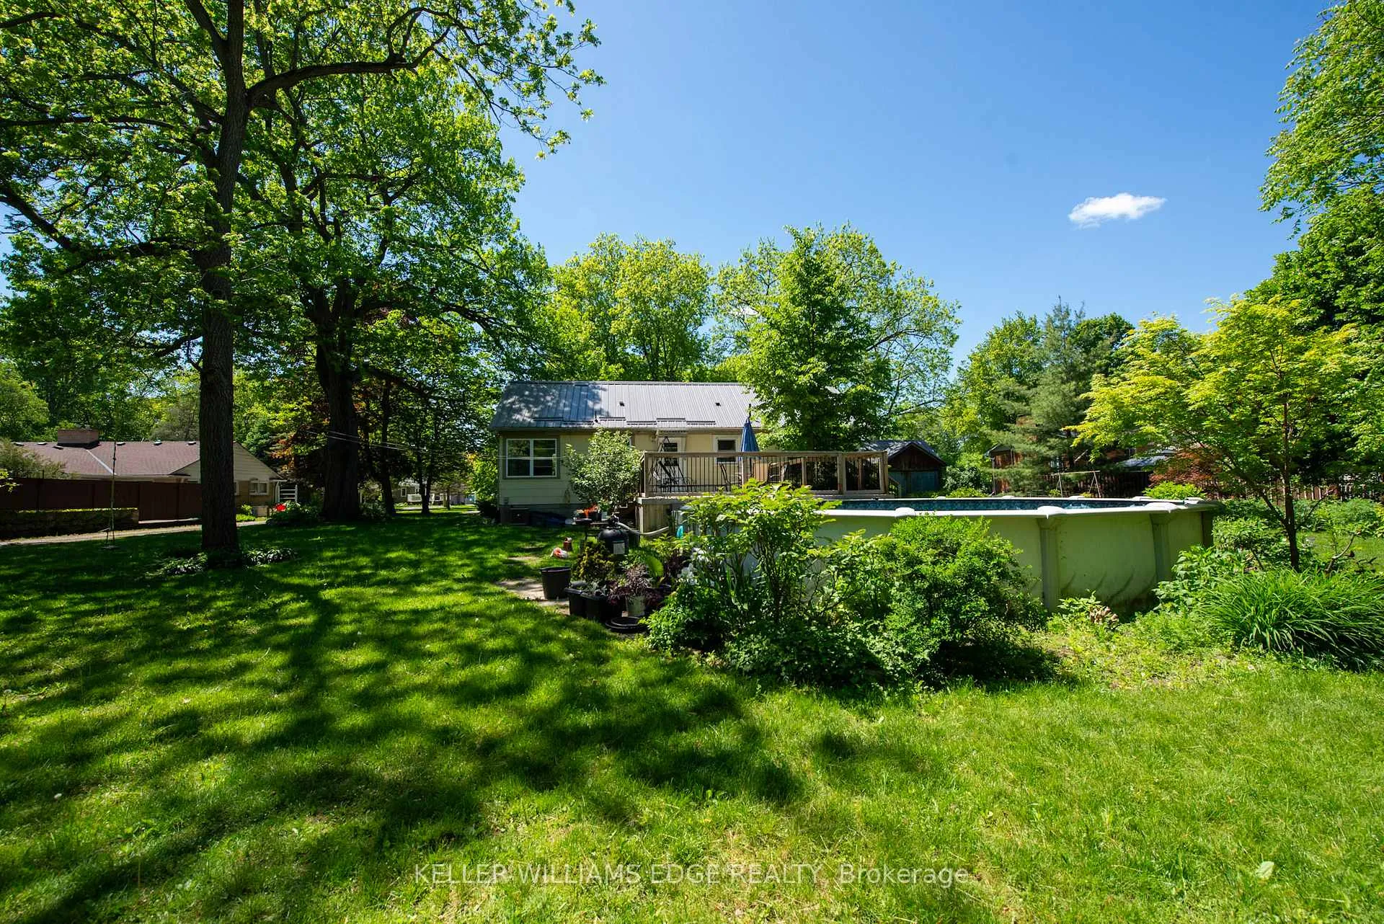
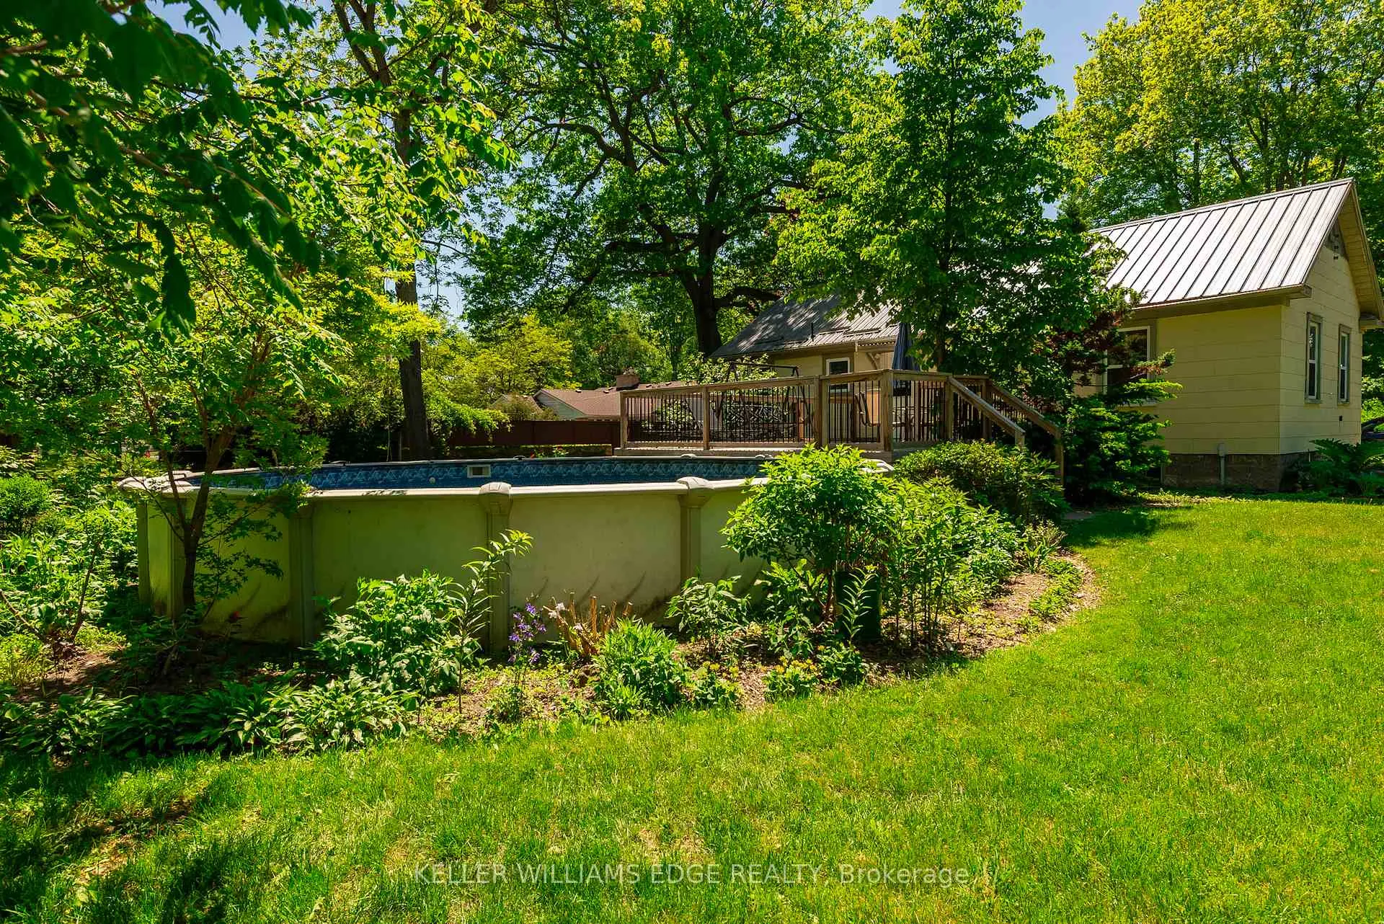
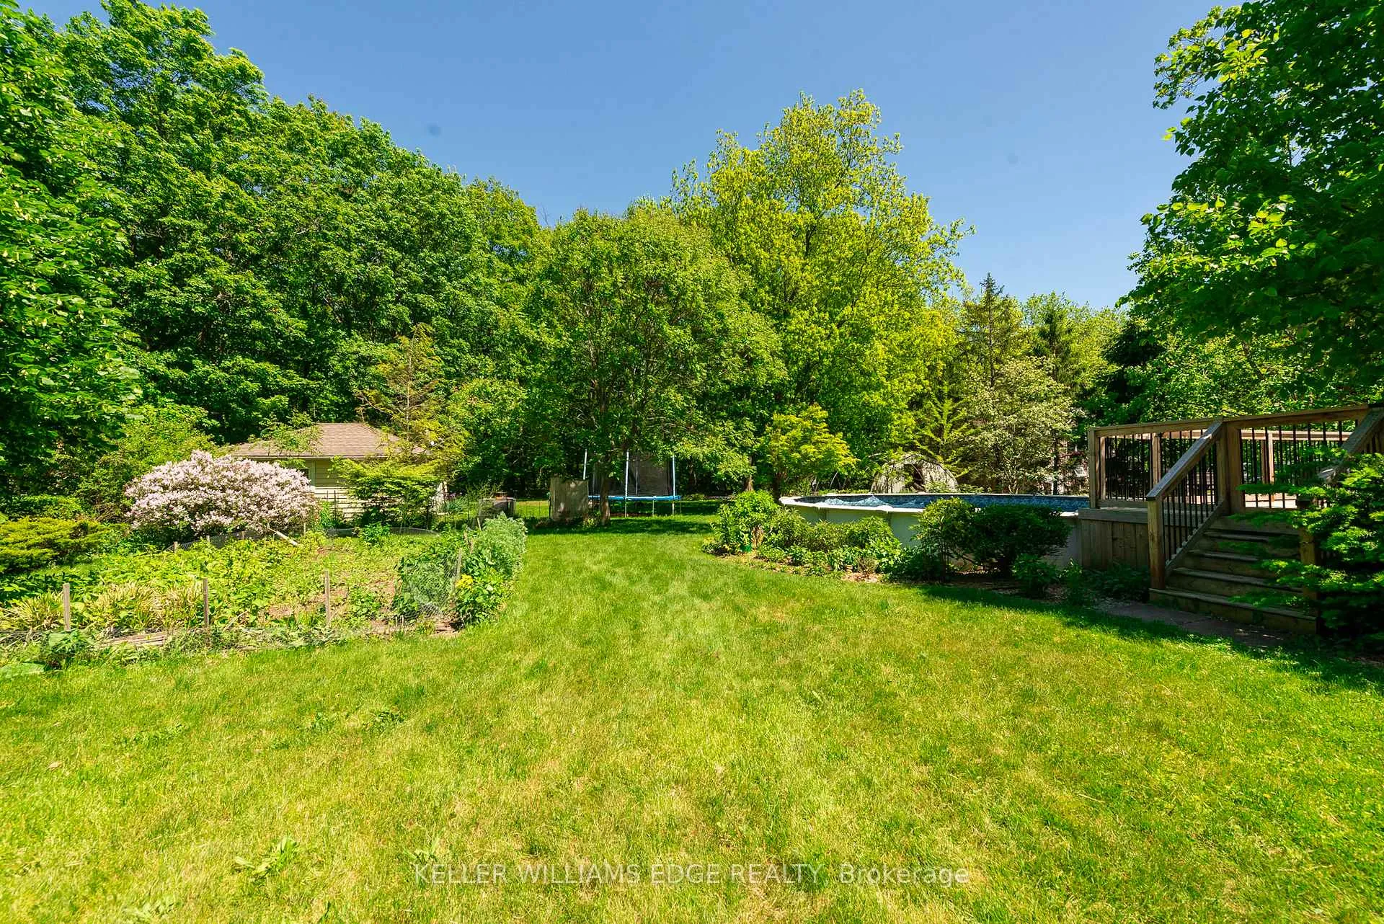
 See all 31 photos
Property history
- $559,900TerminatedList: 2026-06-12|End: 2026-08-11|60 daysX13436412
- $589,900TerminatedList: 2026-04-01|End: 2026-06-12|72 daysX12942940
Facts and features
- BasementUnfinished
- Age of home51–99 years
- Price per sq ft~$622
- Water, sewerMunicipal
- Separate entrance
- Central air
- Pool
The homeDetached, Bungalow, Age 51–99 years
- Type: Detached
- Style: Bungalow
- Age: 51–99 years
- Living space: 700–1,100 sq ft
- Basement: Unfinished, full, separate entrance
- View: Trees/woods
InsideMain level, Sump pump, water purifier, primary bedroom - main floor, carpet free, Smoke detector
- Laundry: Main level
- Features: Sump pump, water purifier, primary bedroom - main floor, carpet free
- Security: Smoke detector
- Rooms above ground: 7
- Bedrooms: 3
- Bathrooms: 1
- Kitchens: 1
Outside and lotAsbestos siding, Metal, Concrete block
- Exterior: Asbestos siding
- Roof: Metal
- Foundation: Concrete block
- Pool: Above ground
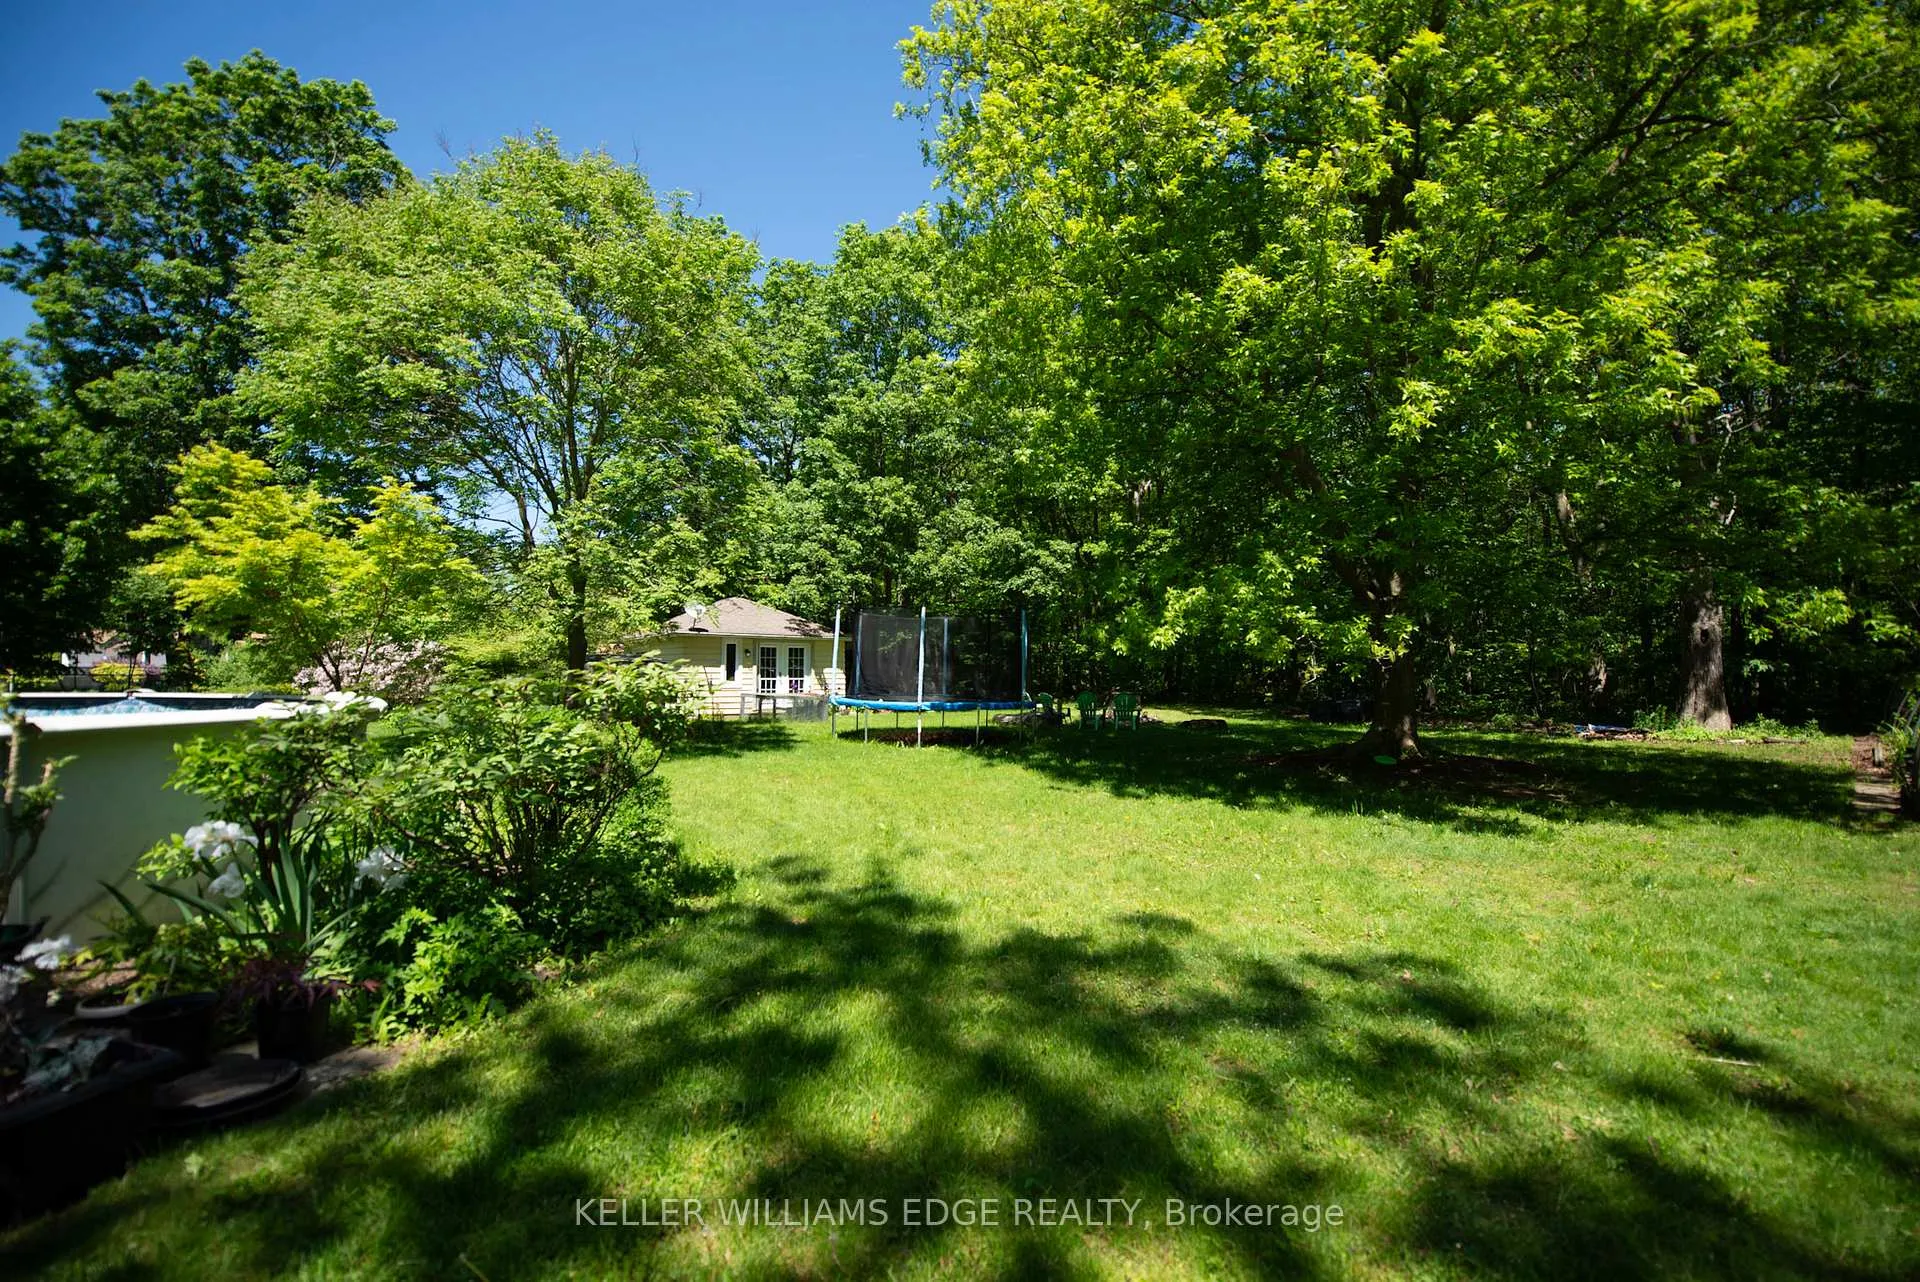
- Features: Deck, privacy, landscaped, recreational area
- Other structures: Greenhouse, other
- Size: 146.5 × 279 ft
- Shape: Rectangular
- Zoning: ECR2
Parking1 Garage, Detached, Private
- Spaces: 1 Garage
- Garage: Detached
- Driveway: Private
Heating, water and powerForced air, gas, Central air, Municipal water
- Heating: Forced air, gas
- Cooling: Central air
- Water: Municipal water
- Sewer: Municipal sewer
Costs and taxesTaxes $3,455 a year, HST included in the price, Hot water tank
- Taxes, 2025: $3,455 a year
- HST: HST included in the price
- Rental items: Hot water tank
Included in the saleRefrigerator, stove, overhead range, dishwasher, washer (as is), dryer, all electric light fixtures, reverse osmosis water purifying system, above ground pool & related equipment, greenhouse structure (as is), window coverings/blinds & hardware, cabinets in dining room, washer in basement, Curtains and 2x deep freezers
- Included: Refrigerator, stove, overhead range, dishwasher, washer (as is), dryer, all electric light fixtures, reverse osmosis water purifying system, above ground pool & related equipment, greenhouse structure (as is), window coverings/blinds & hardware, cabinets in dining room, washer in basement
- Not included: Curtains and 2x deep freezers
NearbyBeach, place of worship, rec./commun.centre, school, wooded/treed, park
- Close to: Beach, place of worship, rec./commun.centre, school, wooded/treed, park
Listing detailsX13436412, Terminated, Jun 12, 2026
- MLS® number: X13436412
- Status: Terminated
- Listed on: Jun 12, 2026
- Days on market: 60
- Updated: Aug 11, 2026
- Possession: Flexible
- Occupied by: Owner
- Listing brokerage: KELLER WILLIAMS EDGE REALTY
About this home
508 Prospect Point Road N, Fort Erie (Ridgeway), ON L0S 1N0
Your Everyday Escape Starts Here! Tucked away on nearly an acre of beautifully landscaped property, this charming three-bedroom bungalow offers the perfect blend of privacy, nature, and convenience. As you arrive via the generous U-shaped driveway, you'll immediately appreciate the home's inviting setting, positioned well back from the road and surrounded by professionally designed perennial gardens that provide colour and interest throughout the seasons. Step inside to discover a bright, freshly painted interior where large windows showcase stunning panoramic views of the surrounding woodland. Designed for easy one-floor living, the home features main-floor laundry, a functional galley-style kitchen, and a comfortable layout filled with natural light. A detached garage and full basement with a separate entrance provide excellent storage and future possibilities. The kitchen opens directly onto a spacious newer deck overlooking the peaceful backyard, an ideal spot for morning coffee, outdoor dining, or simply unwinding while enjoying the sights and sounds of nature. With no rear neighbours and direct access to the Shagbark Nature Park trail system, enjoy having over 4 km of scenic trails winding through 64 acres of wooded and meadowed natural beauty, all just steps from your backyard. Adding even more versatility to the property is a charming hydro-equipped bunkie nestled among the trees, an ideal space for a home office, artist's studio, fitness room, yoga retreat, or peaceful escape. Despite its tranquil setting, you're just minutes from schools, shopping, and highway access, while the boutiques, restaurants, and small-town charm of downtown Ridgeway are within walking distance. The sandy shores of Crystal Beach are also just a short drive away. Whether you're hiking the trails, relaxing on the deck, or spending the day at the beach, this is a property that makes every day feel like a getaway.
Ask about this home
A HOMEH agent will answer your questions about this home.
Around this home
Daily convenience, out of 100, from the distances below
Schools nearby
School rating, out of 10.
Helpful calculators
Your HOMEH agent

"I would see it this week."