

674 Lakeside Road
674 Lakeside Road
 See all 40 photos
Property history
- $765,000TerminatedList: 2024-04-18|End: 2025-04-19|366 daysX8492629
- $799,000TerminatedList: 2024-03-18|End: 2025-04-19|397 daysX8493146
Facts and features
- BasementFinished
- Age of home31–50 years
- Price per sq ft~$615
- Water, sewerMunicipal
- Fireplace
- Central air
The homeDetached, Other, Age 31–50 years
- Type: Detached
- Style: Other
- Age: 31–50 years
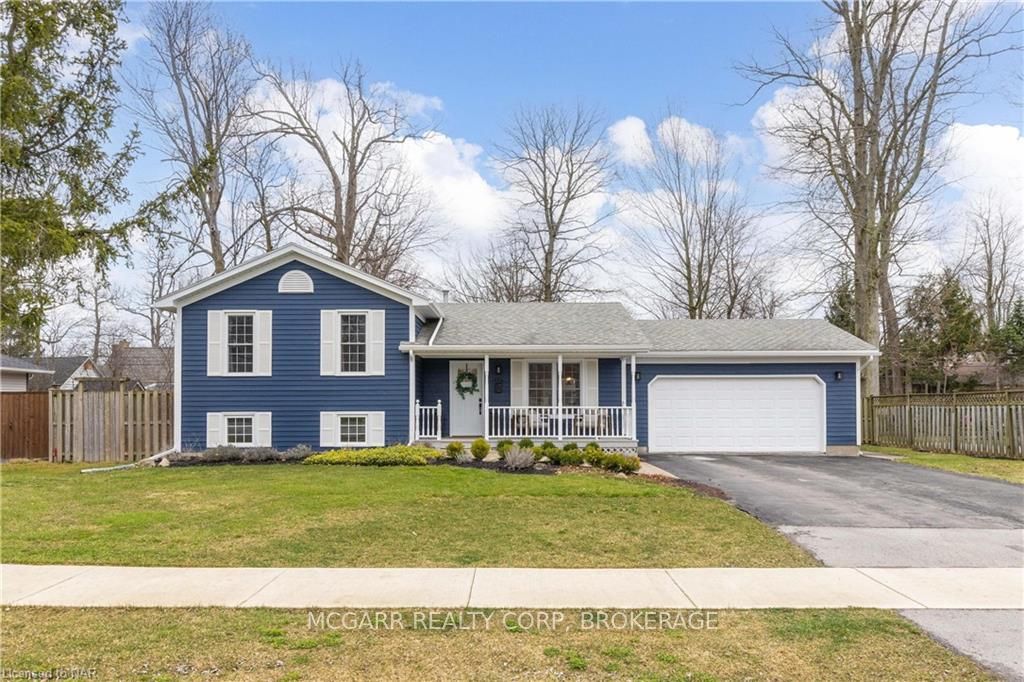
- Living space: 1,100–1,500 sq ft
- Basement: Finished, full
- Exposure: East
- Waterfront: None
InsideFireplace Yes, electric, Ensuite, Water heater owned, sump pump, central vacuum
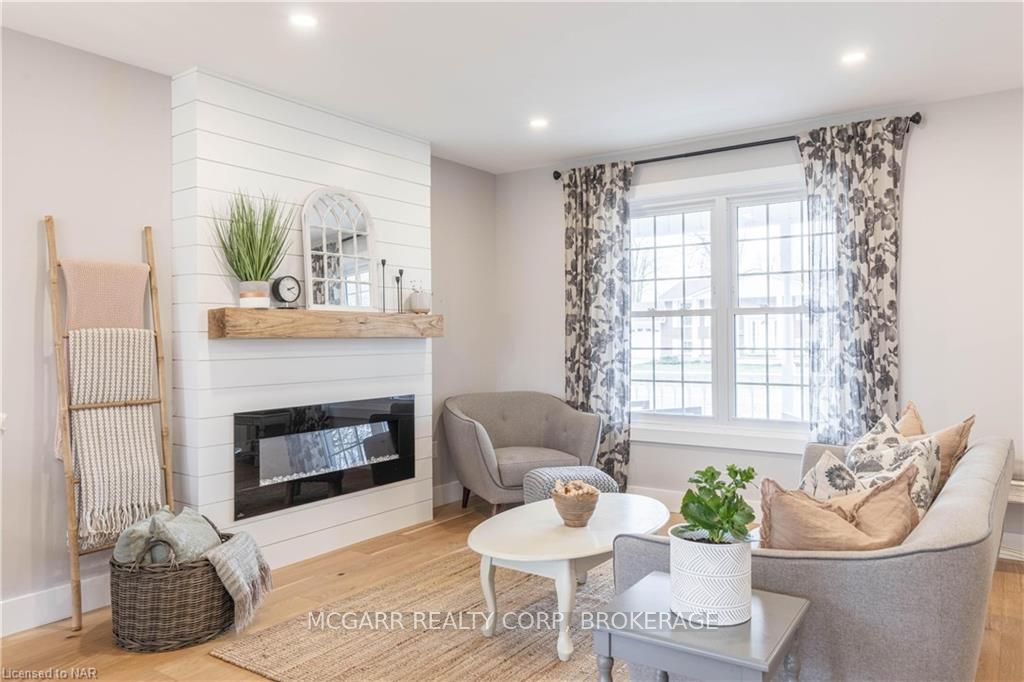
- Fireplace: Yes, electric
- Laundry: Ensuite
- Features: Water heater owned, sump pump, central vacuum
- Rooms above ground: 7
- Rooms in the basement: 5
- Bedrooms: 3 + 1 in the basement
- Bathrooms: 3
- Kitchens: 1
Outside and lotVinyl siding, Asphalt shingle, Poured concrete
- Exterior: Vinyl siding
- Roof: Asphalt shingle
- Foundation: Poured concrete
- Size: 80 × 110 ft
- Zoning: R1
Parking2 Garage, Attached, Private double, other
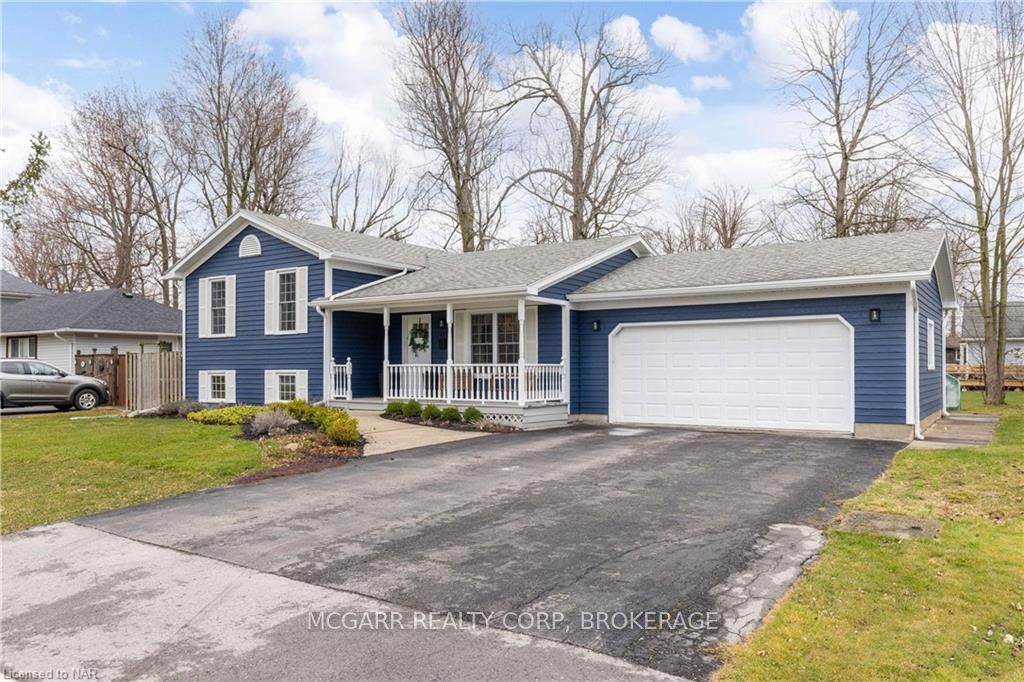
- Spaces: 2 Garage
- Garage: Attached
- Driveway: Private double, other
Heating, water and powerForced air, gas, Central air, Municipal water
- Heating: Forced air, gas
- Cooling: Central air
- Water: Municipal water
- Sewer: Municipal sewer
Costs and taxesTaxes $3,626 a year
- Taxes, 2023: $3,626 a year
Included in the saleCentral vac and accessories (no warranty on central vac, please state "as is" on offers), dishwasher, dryer, gas stove, rangehood, refrigerator, washer, hot water tank owned
- Included: Central vac and accessories (no warranty on central vac, please state "as is" on offers), dishwasher, dryer, gas stove, rangehood, refrigerator, washer, hot water tank owned
NearbyHospital
- Close to: Hospital
Listing detailsX8493146, Terminated, Mar 18, 2024
- MLS® number: X8493146
- Status: Terminated
- Listed on: Mar 18, 2024
- Days on market: 397
- Updated: Apr 19, 2025
- Possession: Flexible
- Occupied by: Owner
- Listing brokerage: MCGARR REALTY CORP, BROKERAGE
About this home
674 Lakeside Road, Fort Erie (Crescent Park), ON L2A 4Y5
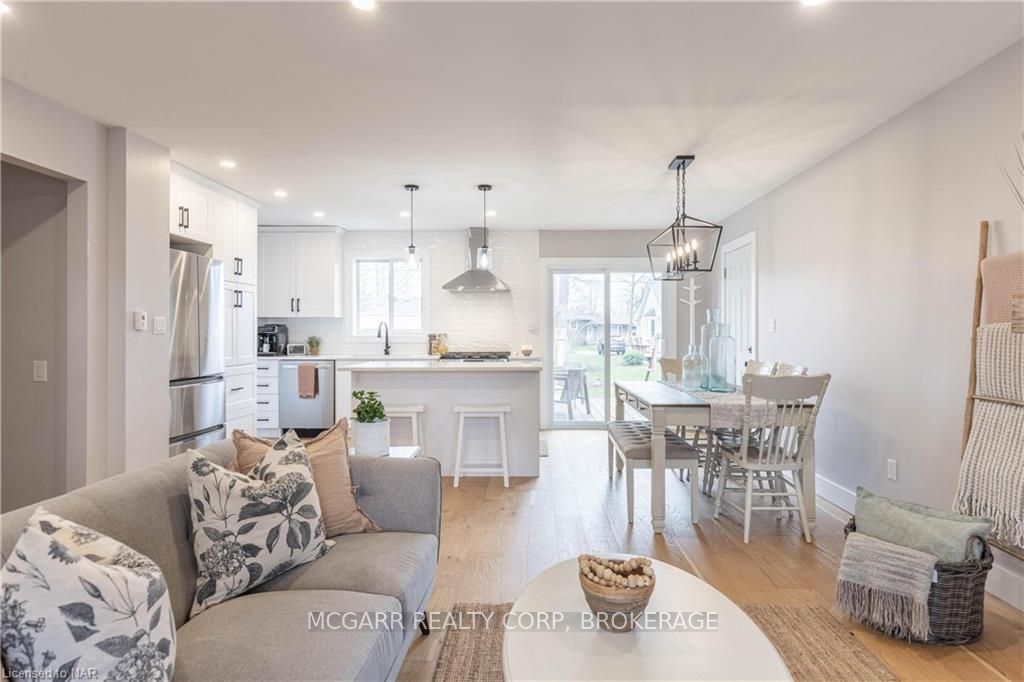
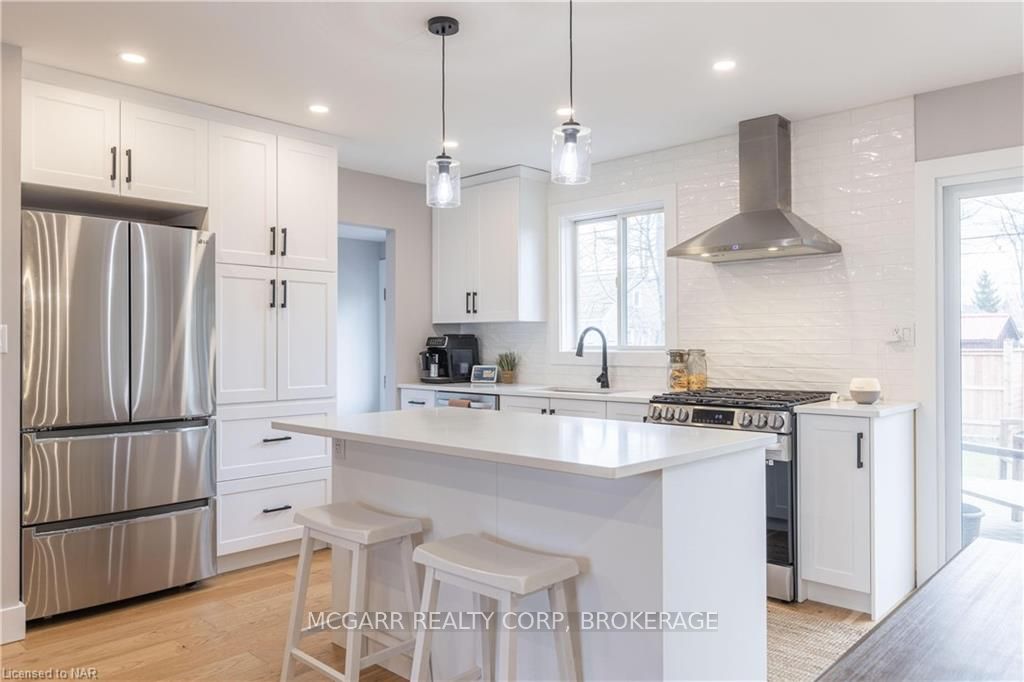
Welcome to 674 Lakeside Rd, nestled in one of Fort Erie's most coveted neighborhoods. This stunning 3+1 bedroom, 3 bath home boasts a spacious 4-level backsplit layout with over 2000 sq ft of living space, offering ample room for your family to thrive. This home has been completely renovated and gleams with the freshness of a brand new home. No detail has been overlooked in this top-to-bottom transformation. The main floor invites you in with a stunning kitchen, dining area, and living room complete with a newly installed fireplace, creating a cozy ambiance for gatherings and relaxation. Upstairs, retreat to the tranquility of three bedrooms, including a 4pc bathroom, as well as an ensuite, a recent addition that elevates the comfort of the master suite. Entertain with ease in the expansive family room on the lower level, or utilize the additional bedroom with a fireplace, currently serving as a stylish office space. The lowest level presents a versatile games room, a convenient 2pc bathroom, and ample storage space, providing endless possibilities for customization to suit your lifestyle. With a double car garage and situated on a generous lot measuring 80×110, this property offers both convenience and space to enjoy outdoor activities. Conveniently located near schools, parks, the beach, The Friendship Trail, shopping, and dining options, this home ensures effortless access to all the amenities Fort Erie has to offer. Don't miss your chance to experience luxurious living in this meticulously crafted home. Schedule your showing today and make 674 Lakeside Rd your new address!
Ask about this home
A HOMEH agent will answer your questions about this home.
Around this home
Daily convenience, out of 100, from the distances below
Schools nearby
School rating, out of 10.
Helpful calculators
Your HOMEH agent

"Priced 39% over the Hestimate. I would see it this week."