

760 Burwell Street
Lot 15760 Burwell Street
Lot 15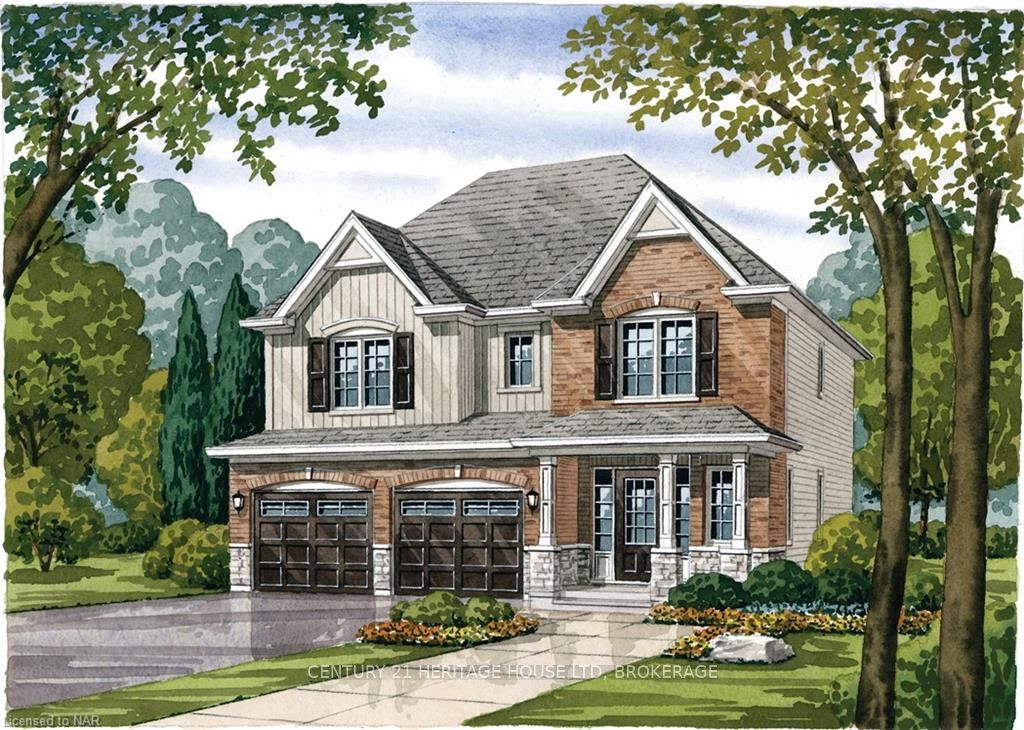
 See all 5 photos
Property history
- $837,900TerminatedList: 2024-02-28|End: 2025-04-19|416 daysX9402870
- $707,900TerminatedList: 2024-02-28|End: 2025-04-19|416 daysX9402881
- $817,900TerminatedList: 2024-02-28|End: 2025-04-19|416 daysX9402878
- $829,900TerminatedList: 2024-02-28|End: 2025-04-19|416 daysX9402876
Facts and features
- BasementUnfinished
- Age of homeNew
- Water, sewerMunicipal
- ExposureNorth
The homeDetached, 2-storey, New
- Type: Detached
- Style: 2-storey
- Age: New
- Living space: 5,000+ sq ft
- Basement: Unfinished, full
- Exposure: North
- Waterfront: None
InsideRooms above ground 12, Rooms in the basement 0, Bedrooms 4
- Rooms above ground: 12
- Rooms in the basement: 0
- Bedrooms: 4
- Bathrooms: 2
- Kitchens: 1
Outside and lotBrick, vinyl siding, Asphalt shingle, Poured concrete
- Exterior: Brick, vinyl siding
- Roof: Asphalt shingle
- Foundation: Poured concrete
- Size: 39.99 × 88.16 ft
- Zoning: EC, ND
Parking2 Garage, Attached, Private double, other
- Spaces: 2 Garage
- Garage: Attached
- Driveway: Private double, other
Heating, water and powerForced air, gas, Municipal water, Municipal sewer
- Heating: Forced air, gas
- Water: Municipal water
- Sewer: Municipal sewer
Costs and taxesHot water heater
- Under contract: Hot water heater
Included in the saleIncluded None
- Included: None
Listing detailsX9402878, Terminated, Feb 28, 2024
- MLS® number: X9402878
- Status: Terminated
- Listed on: Feb 28, 2024
- Days on market: 416
- Updated: Apr 19, 2025
- Possession: Other
- Occupied by: Vacant
- Listing brokerage: CENTURY 21 HERITAGE HOUSE LTD, BROKERAGE
About this home
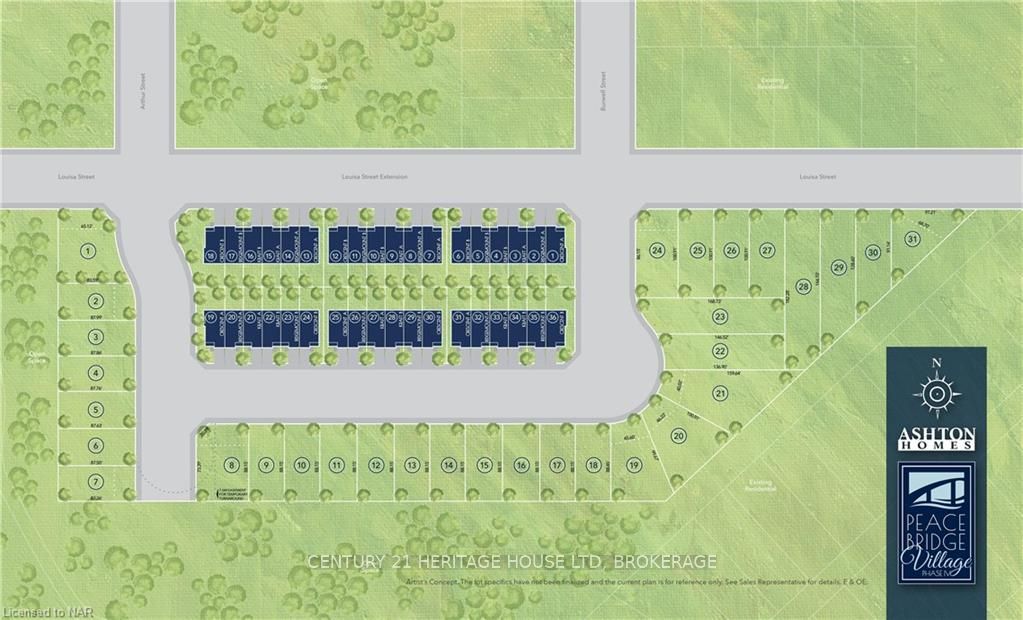
760 Burwell Street, Fort Erie (Lakeshore), ON L2A 000
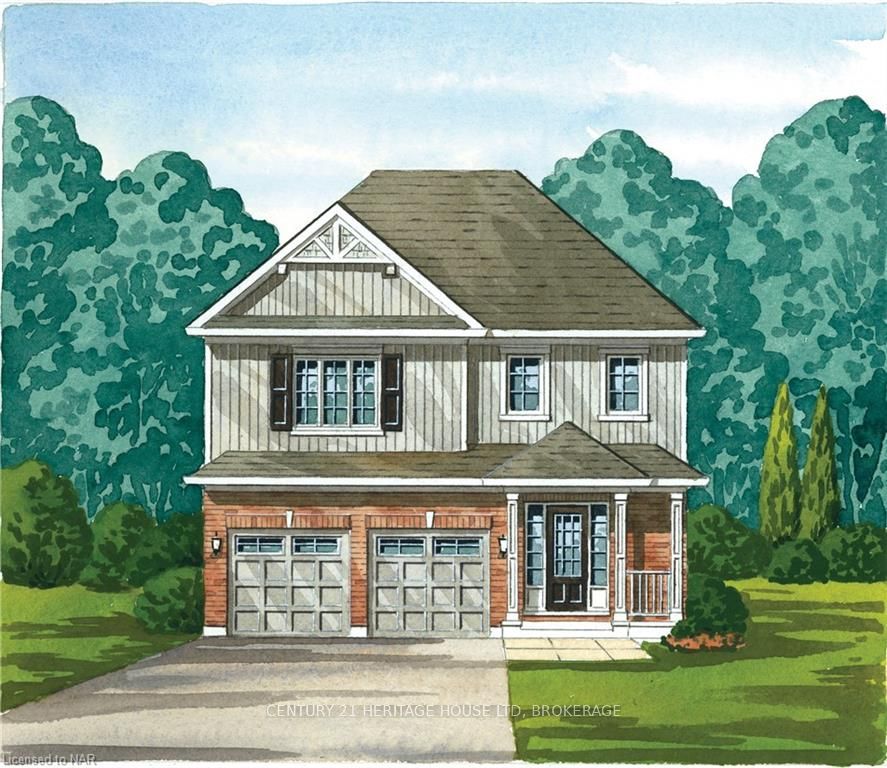
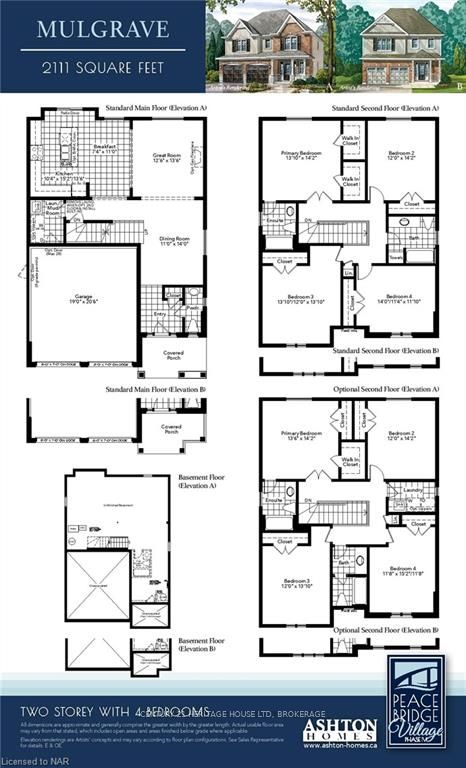
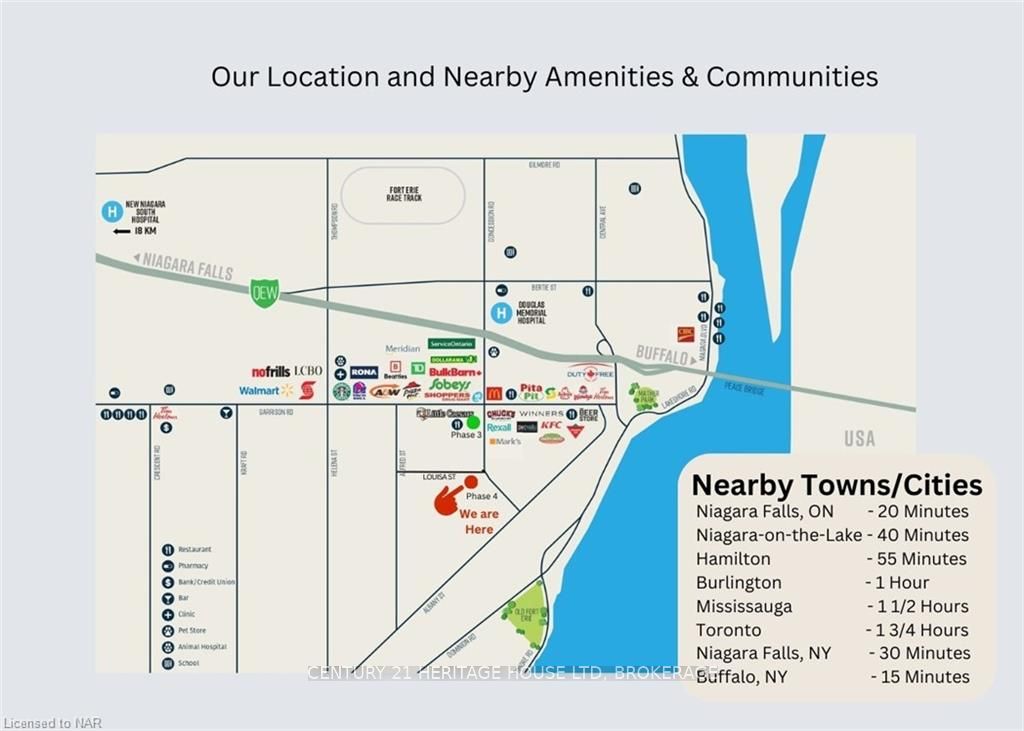
Welcome Home to "The Mulgrave" in Peace Bridge Village, Fort Erie?This lovely 2111sq.ft 2-storey home is the epitome of comfortable and spacious living, perfect for your family's needs. The open-concept floor plan is ideal for entertaining, with a separate dining area for family and friends to gather for meals, and a generously-sized kitchen/great room area. The main living area also boasts 9ft high ceilings, a convenient mudroom/laundry, a 2-piece powder room, and ceramic tile flooring. Upstairs, you'll find a large primary bedroom with two walk-in closets and a 4pc ensuite, along with three more bedrooms and another 4-piece bath. For those in need of extra space, optional second-floor and finished basement plans are available. The property is located close to shopping centers, restaurants, walking trails, Lake Erie, and beaches, and is just a short drive to major highways and the Peace Bridge.
Ask about this home
A HOMEH agent will answer your questions about this home.
Around this home
Daily convenience, out of 100, from the distances below
Schools nearby
School rating, out of 10.
Helpful calculators
Your HOMEH agent

"Priced 23% over the Hestimate. I would see it this week."