

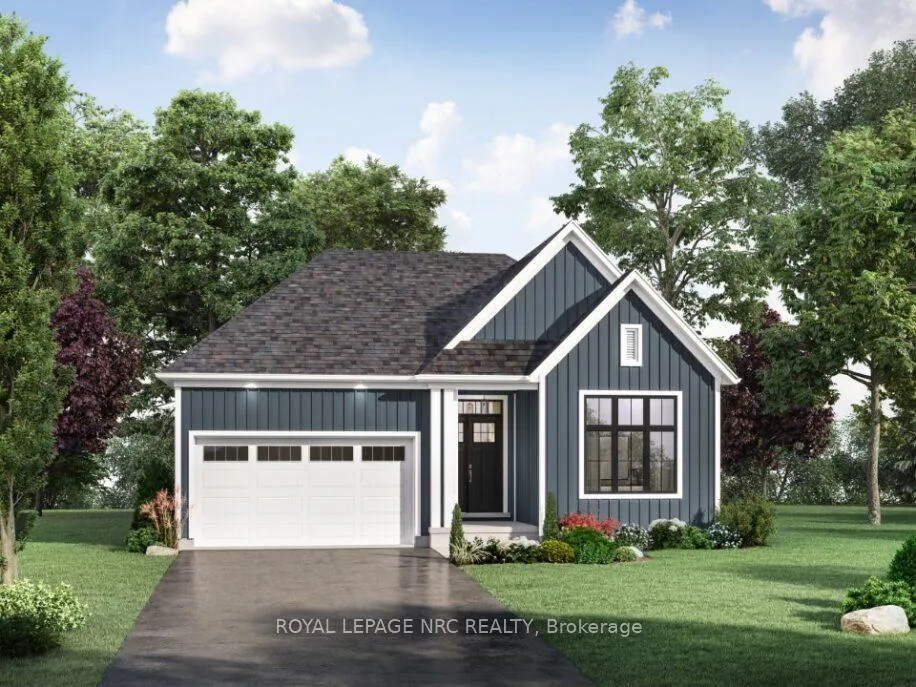
Lot 13 Mississauga Avenue
Lot 13 Mississauga Avenue
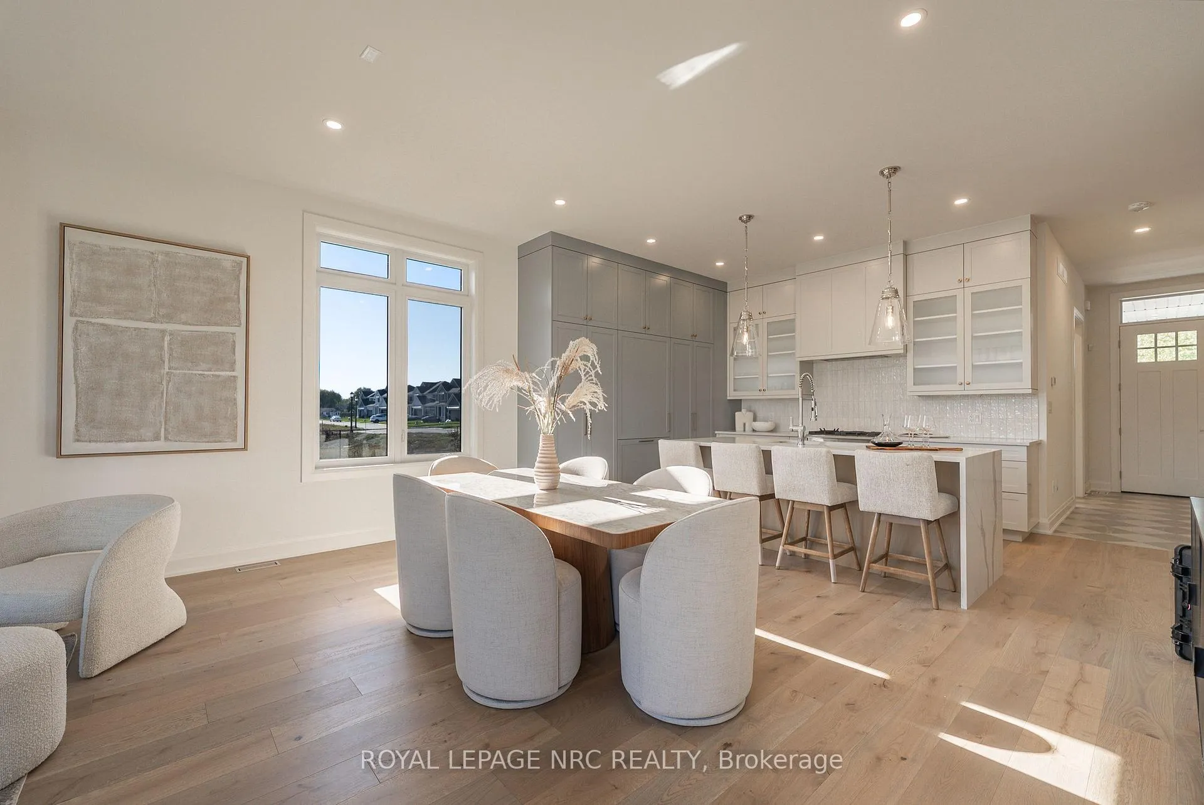
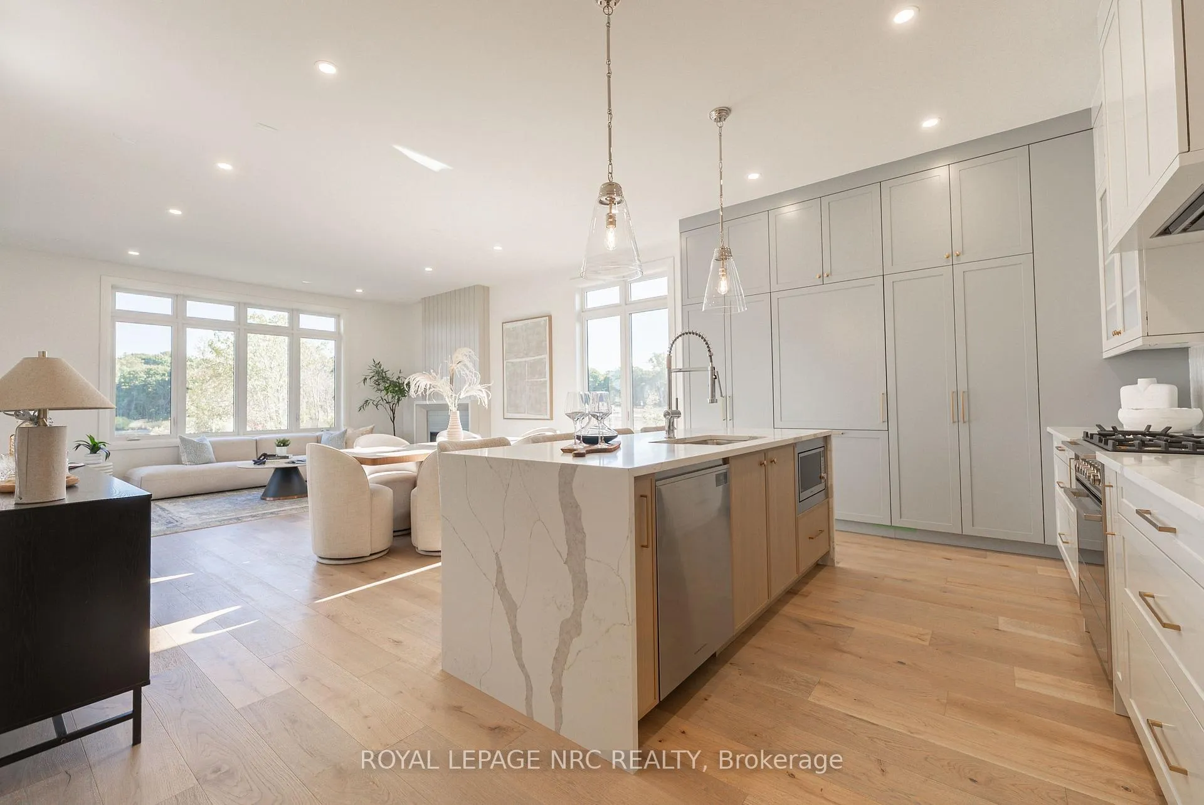
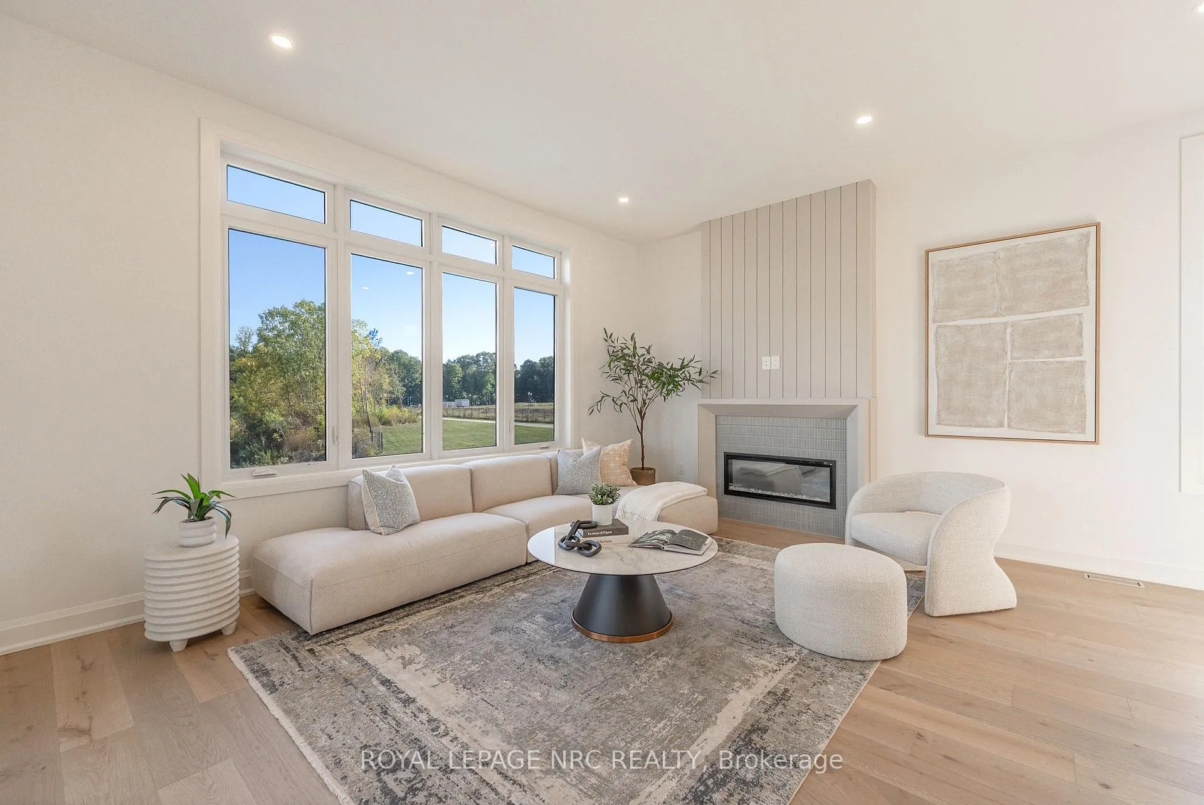
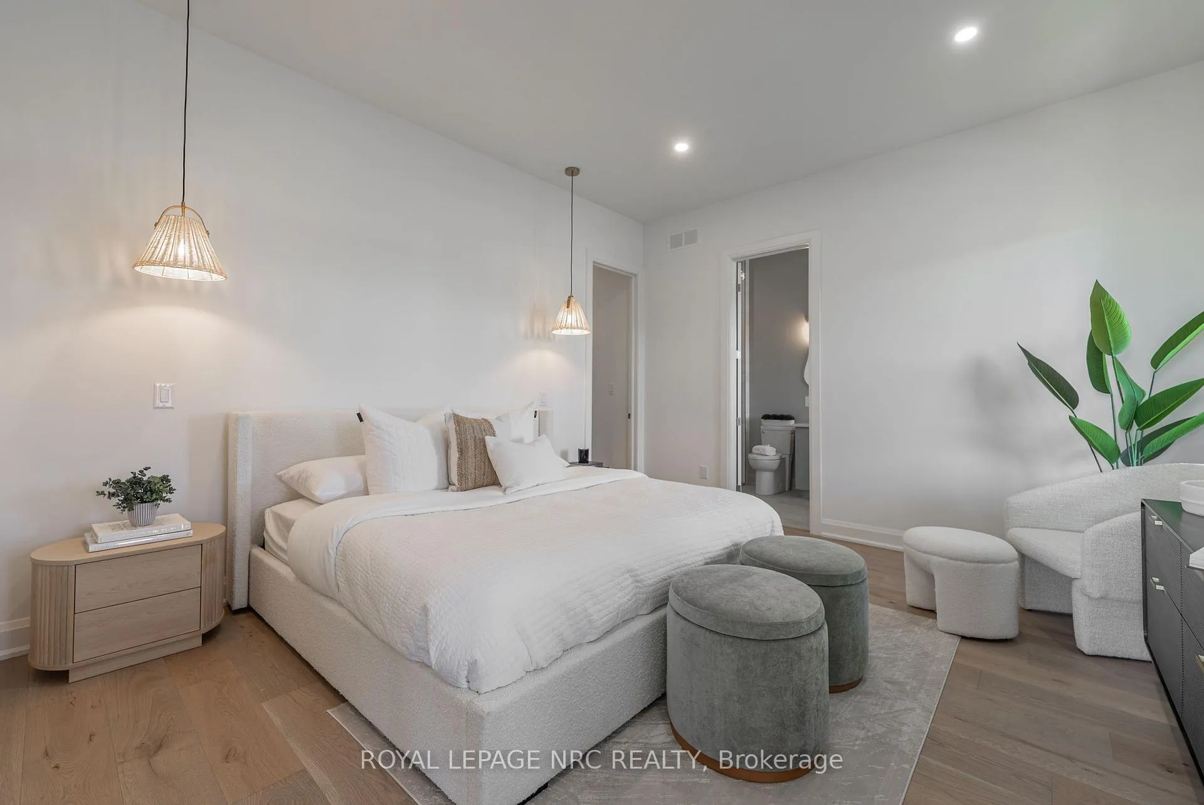 See all 7 photos
Property history
- $898,800TerminatedList: 2026-07-21|End: 2026-08-19|29 daysX13590314
- $898,800ExpiredList: 2026-04-12|End: 2026-07-01|80 daysX12988588
- $1,068,800ExpiredList: 2025-09-08|End: 2025-12-07|90 daysX12391852
- $1,088,800ExpiredList: 2025-05-22|End: 2025-08-31|101 daysX12169221
Facts and features
- BasementUnfinished
- Age of homeNew
- Price per sq ft~$514
- Water, sewerMunicipal
- Hardwood floors
- Fireplace
- Central air
The homeDetached, Bungalow, New
- Type: Detached
- Style: Bungalow
- Age: New
- Living space: 1,500–2,000 sq ft
- Basement: Full, unfinished
InsideFireplace Yes, Hardwood, Tile, Main level
- Fireplace: Yes
- Flooring: Hardwood, Tile
- Laundry: Main level
- Features: Primary bedroom - main floor, sump pump, air exchanger, carpet free, erv/hrv, rough-in bath, storage
- Security: Carbon monoxide detectors, smoke detector
- Rooms above ground: 6
- Bedrooms: 2
- Bathrooms: 2
- Kitchens: 1
Outside and lotBoard & batten , hardboard, Asphalt shingle, Poured concrete
- Exterior: Board & batten , hardboard
- Roof: Asphalt shingle
- Foundation: Poured concrete
- Size: 49.74 × 108.27 ft
- Shape: Rectangular
Parking2 Garage, Attached
- Spaces: 2 Garage
- Garage: Attached
Heating, water and powerForced air, gas, Central air, Municipal water
- Heating: Forced air, gas
- Cooling: Central air
- Water: Municipal water
- Sewer: Municipal sewer
Costs and taxesHST included in the price, Hot water heater, Hot water heater
- HST: HST included in the price
- Rental items: Hot water heater
- Under contract: Hot water heater
Included in the saleFridge, stove, hood range, dishwasher
- Included: Fridge, stove, hood range, dishwasher
NearbyBeach, cul de sac/dead end, lake/pond, marina, river/stream
- Close to: Beach, cul de sac/dead end, lake/pond, marina, river/stream
Listing detailsX12988588, Expired, Apr 12, 2026
- MLS® number: X12988588
- Status: Expired
- Listed on: Apr 12, 2026
- Days on market: 80
- Updated: Jul 1, 2026
- Possession: Other
- Occupied by: Vacant
- Listing brokerage: ROYAL LEPAGE NRC REALTY
About this home
Lot 13 Mississauga Avenue, Fort Erie (Lakeshore), ON L2A 1C2
Welcome to THE BEACHSIDE, Lot 13 in the coastal-inspired community of Harbourtown Village at Waverly Beach, where lifestyle and design come together beautifully. This stunning bungalow offers 1,555 sq ft, 2 bedrooms and 2 bathrooms, thoughtfully crafted with timeless finishes and a bright, airy feel throughout. From the moment you arrive, the charming streetscape and James Hardie board exterior set the tone for quality and coastal elegance. Inside, soaring 10-foot ceilings and oversized windows fill the home with natural light, highlighting the warm hardwood floors and sophisticated quartz surfaces. The open-concept layout is both inviting and functional, with a stylish kitchen featuring a large island and breakfast bar-perfect for gathering, entertaining, or simply enjoying everyday moments. A spacious foyer and convenient main-floor laundry add ease to daily living. The primary suite is a true retreat, offering a generous walk-in closet and a beautifully spa inspired appointed ensuite designed for comfort and relaxation. Set just moments from the sandy shores of Lake Erie and Waverly Beach, this home invites you to embrace a lifestyle of morning walks, sunset views, and connection to nature. The Friendship Trail, boutique shops, cafés, and restaurants are all nearby, while quick access to the QEW and Peace Bridge makes commuting effortless. Harbourtown Village offers a thoughtfully planned setting with spacious lots, scenic surroundings, and a variety of home styles to suit every stage of life. Model home available at 537 Mississauga Avenue, Fort Erie: Mon-Wed & Sat-Sun, 12-4 pm.
Ask about this home
A HOMEH agent will answer your questions about this home.
Around this home
Daily convenience, out of 100, from the distances below
Schools nearby
School rating, out of 10.
Helpful calculators
Your HOMEH agent

"I would see it this week."