

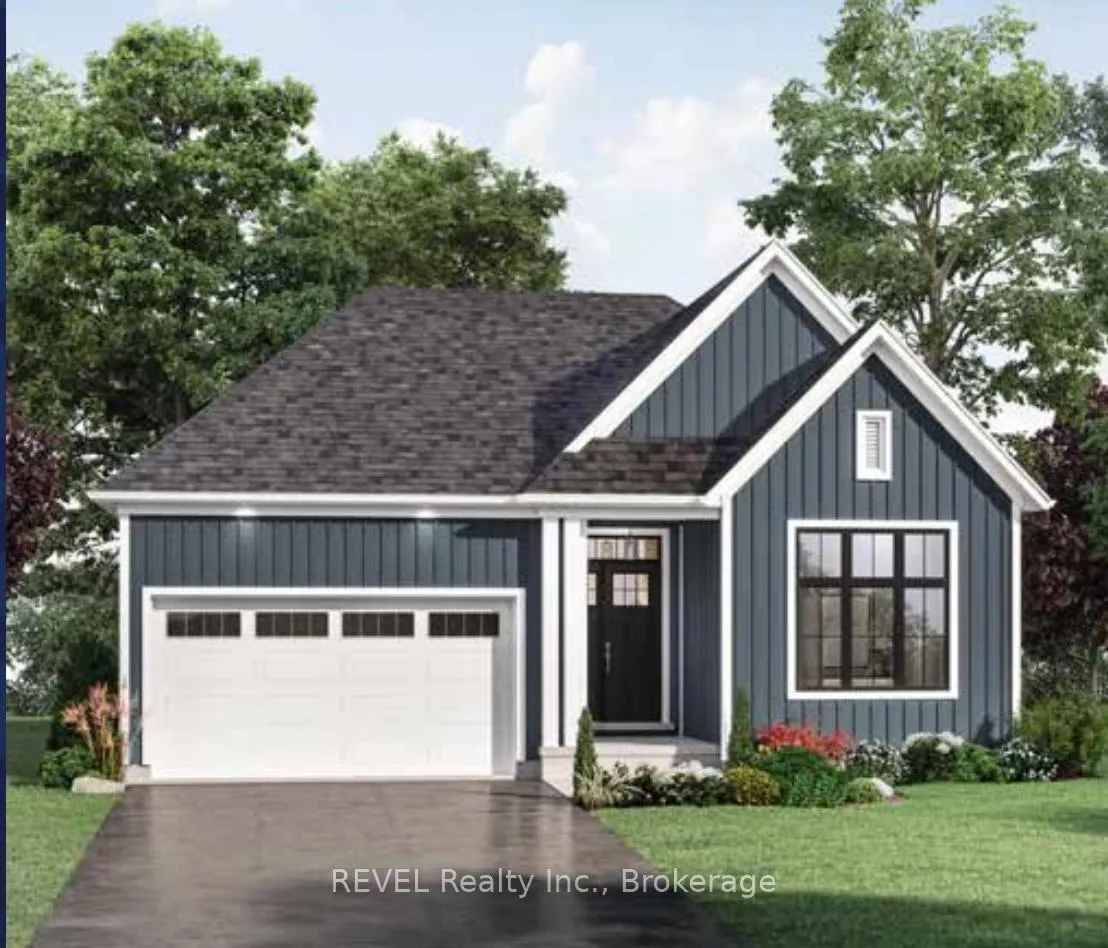
Lot 13 Mississauga Avenue
Lot 13 Mississauga Avenue
Property history
- $898,800TerminatedList: 2026-07-21|End: 2026-08-19|29 daysX13590314
- $898,800ExpiredList: 2026-04-12|End: 2026-07-01|80 daysX12988588
- $1,068,800ExpiredList: 2025-09-08|End: 2025-12-07|90 daysX12391852
- $1,088,800ExpiredList: 2025-05-22|End: 2025-08-31|101 daysX12169221
Facts and features
- BasementUnfinished
- Age of homeNew
- Price per sq ft~$622
- Water, sewerMunicipal
- Fireplace
- Central air
The homeDetached, Bungalow, New
- Type: Detached
- Style: Bungalow
- Age: New
- Living space: 1,500–2,000 sq ft
- Basement: Full, unfinished
InsideFireplace Yes, electric, living room, Main level, Auto garage door remote, primary bedroom - main floor, sump pump
- Fireplace: Yes, electric, living room
- Laundry: Main level
- Features: Auto garage door remote, primary bedroom - main floor, sump pump
- Rooms above ground: 5
- Bedrooms: 2
- Bathrooms: 2
- Kitchens: 1
Outside and lotVinyl siding, Asphalt shingle, Poured concrete
- Exterior: Vinyl siding
- Roof: Asphalt shingle
- Foundation: Poured concrete
- Features: Deck, porch
- Size: 49.74 × 108.27 ft
Parking2 Garage, Attached
- Spaces: 2 Garage
- Garage: Attached
Heating, water and powerForced air, gas, Central air, Municipal water
- Heating: Forced air, gas
- Cooling: Central air
- Water: Municipal water
- Sewer: Municipal sewer
Costs and taxesHST included in the price, Hot water tank
- HST: HST included in the price
- Rental items: Hot water tank
Included in the saleFridge, stove, hood range, dishwasher, washer and dryer
- Included: Fridge, stove, hood range, dishwasher, washer and dryer
NearbyBeach, cul de sac/dead end, lake/pond
- Close to: Beach, cul de sac/dead end, lake/pond
Listing detailsX12169221, Expired, May 22, 2025
- MLS® number: X12169221
- Status: Expired
- Listed on: May 22, 2025
- Days on market: 101
- Updated: Aug 31, 2025
- Possession: 90+ days
- Occupied by: Vacant
- Listing brokerage: REVEL Realty Inc., Brokerage
About this home
Lot 13 Mississauga Avenue, Fort Erie (Lakeshore), ON L2A 1C2
A rare opportunity to own in Harbourtown Village, an upscale new construction community in Fort Erie by renowned local builder Silvergate Homes, proudly owned and operated for nearly 40 years. This thoughtfully planned neighbourhood offers a wide variety of unique, quality homes including 2-storey and bungalow detached single-family homes, as well as bungalow and 2-storey townhomes with numerous floor plans and square footages to suit every lifestyle and budget.This listing features The Beachside A layout a 1,562 sq ft bungalow detached home offering 2 bedrooms and 2 bathrooms. With its open, thoughtfully designed floor plan, this home blends comfort and functionality in a stylish, single-level living space.Some homes are situated on premium lots backing onto a pond or wooded area, providing peaceful views and added privacy. Ideally located just minutes from the Peace Bridge and with quick access to the QEW, residents enjoy close proximity to all amenities including shopping, groceries, restaurants, Waverly Beach, and the Fort Erie Race Track. The Friendship Trail runs directly through the development, offering a scenic and active lifestyle for walking, running, biking, or dog walking. A nearby playground enhances the family-friendly atmosphere of this vibrant community.Harbourtown Village also offers a flexible deposit structure to make homeownership more accessible. See the brochure for a full list of features and available upgrades. Reach out today for details on all available home options and to secure your place in Harbourtown Village.
Ask about this home
A HOMEH agent will answer your questions about this home.
Around this home
Daily convenience, out of 100, from the distances below
Schools nearby
School rating, out of 10.
Helpful calculators
Your HOMEH agent

"I would see it this week."