

14B Morgan's Point Lane
Frontenac Islands (The Islands), ON K0H 2Y0
- 3Bedrooms
- 2Bathrooms
- 1Garage
- 1100–1500Sq Ft
- $2,270Tax
- 50×162 ftLot Size
 Estimated Value:$388,765See Free Estimate Report

Sale & Price History for 14B Morgan's Point Lane, Frontenac Islands, The Islands
| Start Date | End Date | Price | Event | MLS# |
|---|---|---|---|---|
| No listing history available | ||||
Real estate boards require you to or to see the full details of this property.
*Sold prices and complete sale & price history are regulated data. Under the Trust in Real Estate Services Act, 2002 (TRESA) and the rules of the Real Estate Council of Ontario (RECO), and pursuant to the Multiple Listing Service® rules of the Canadian Real Estate Association (CREA) and the Toronto Regional Real Estate Board (TRREB), this information may be shown only to registered users who have agreed to the applicable terms of use (a Virtual Office Website, or "VOW," arrangement). HOMEH Inc., Brokerage therefore provides it to signed-in members only. Creating an account is free and takes under a minute.
About 14B Morgan's Point Lane, Frontenac Islands, The Islands
Summarized Description
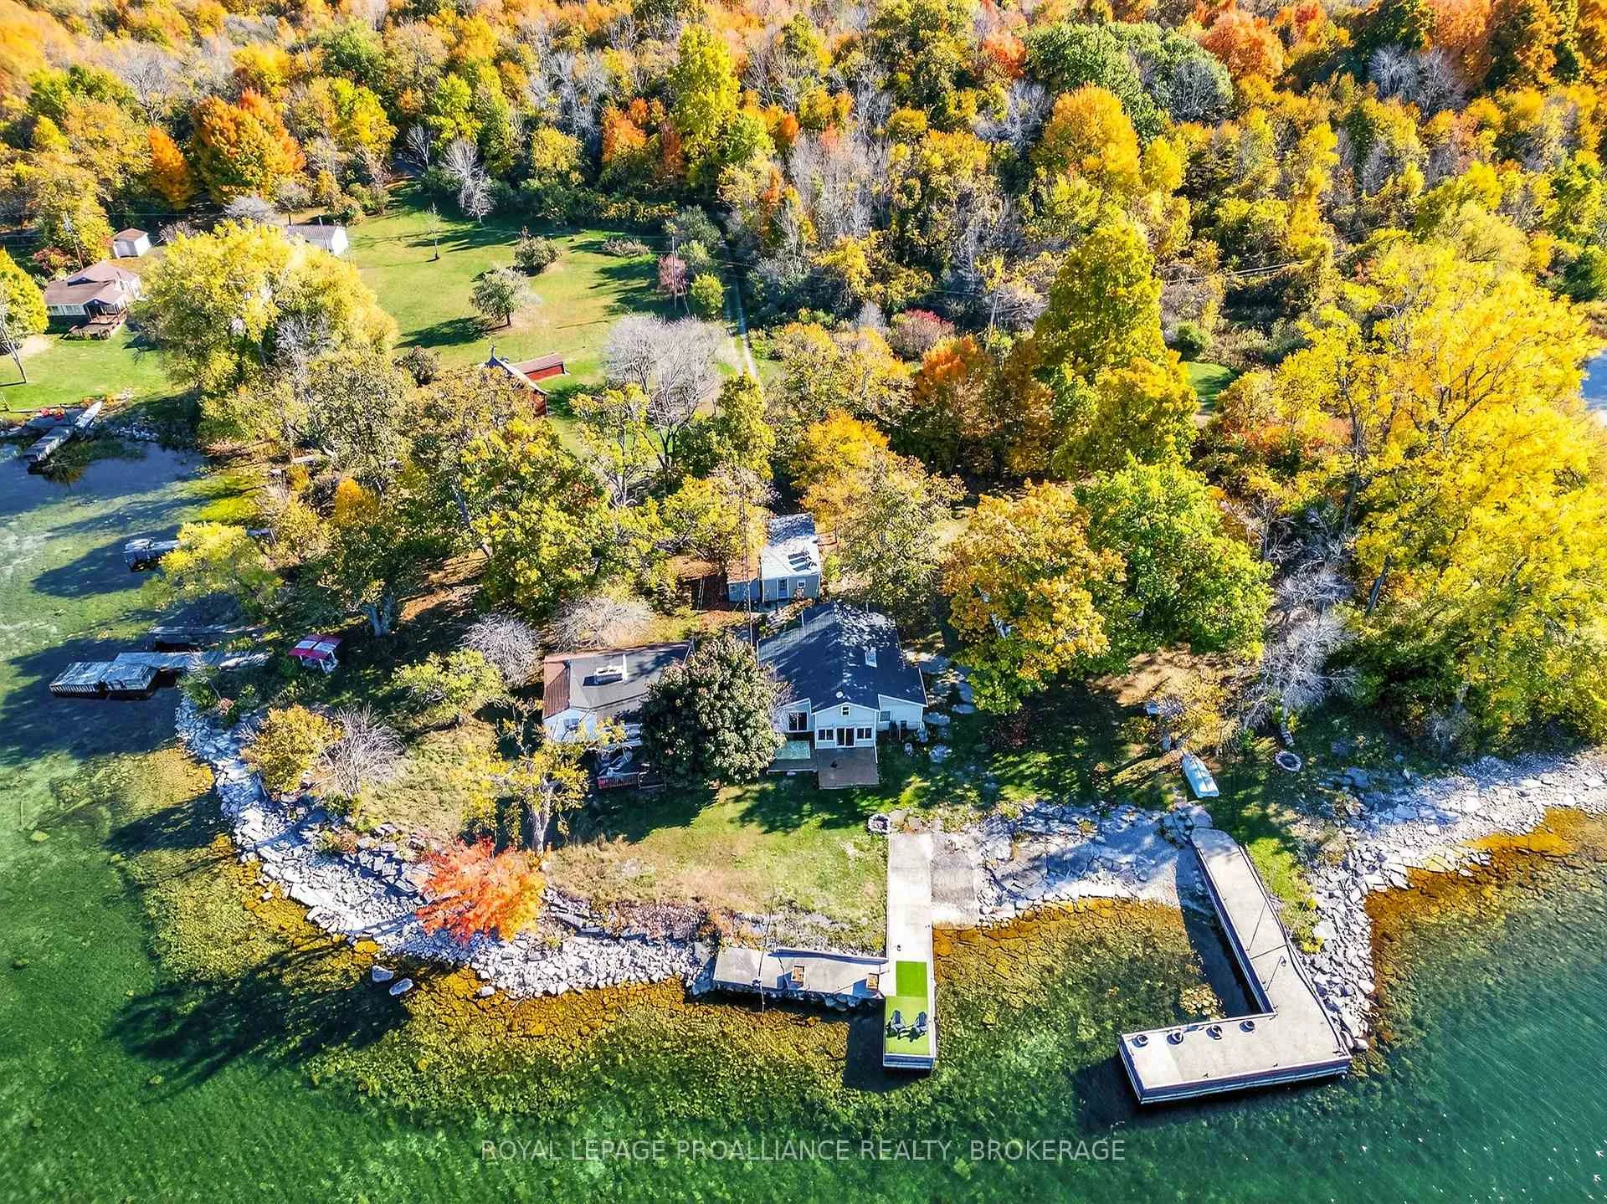
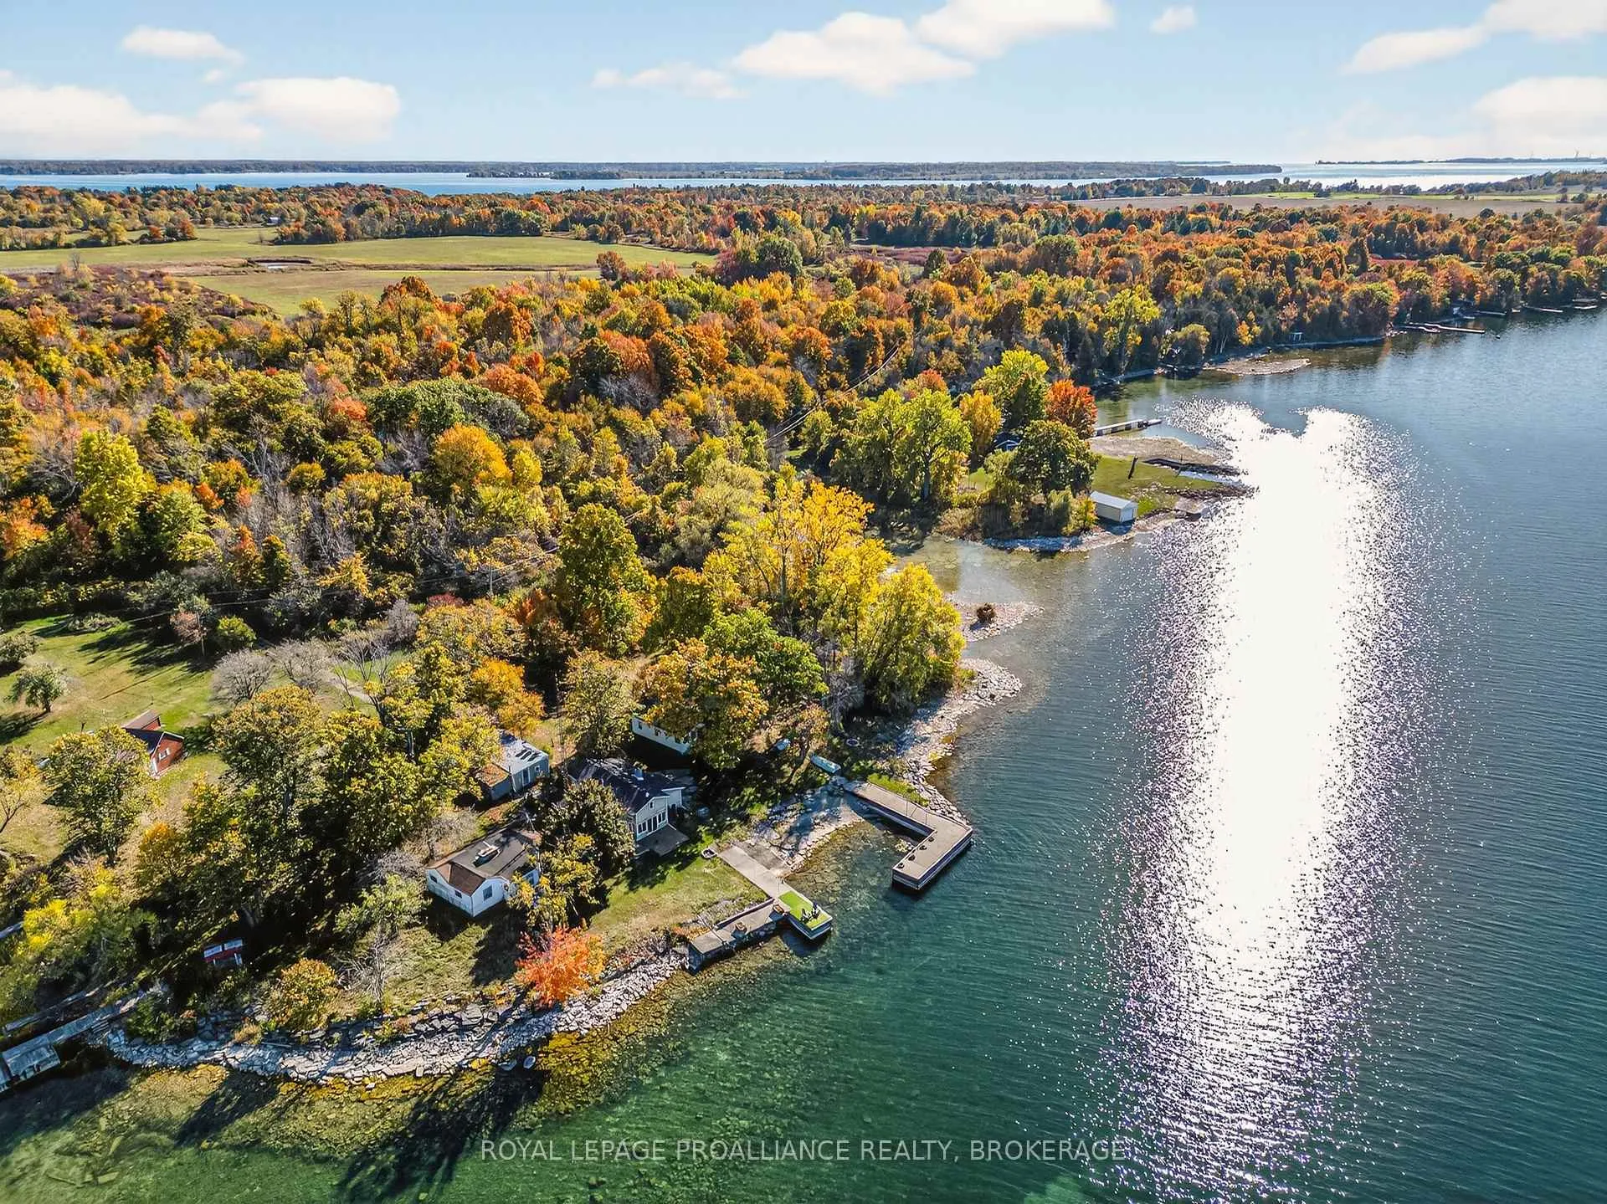
- Charming 3-season cottage on Irvine Bay.
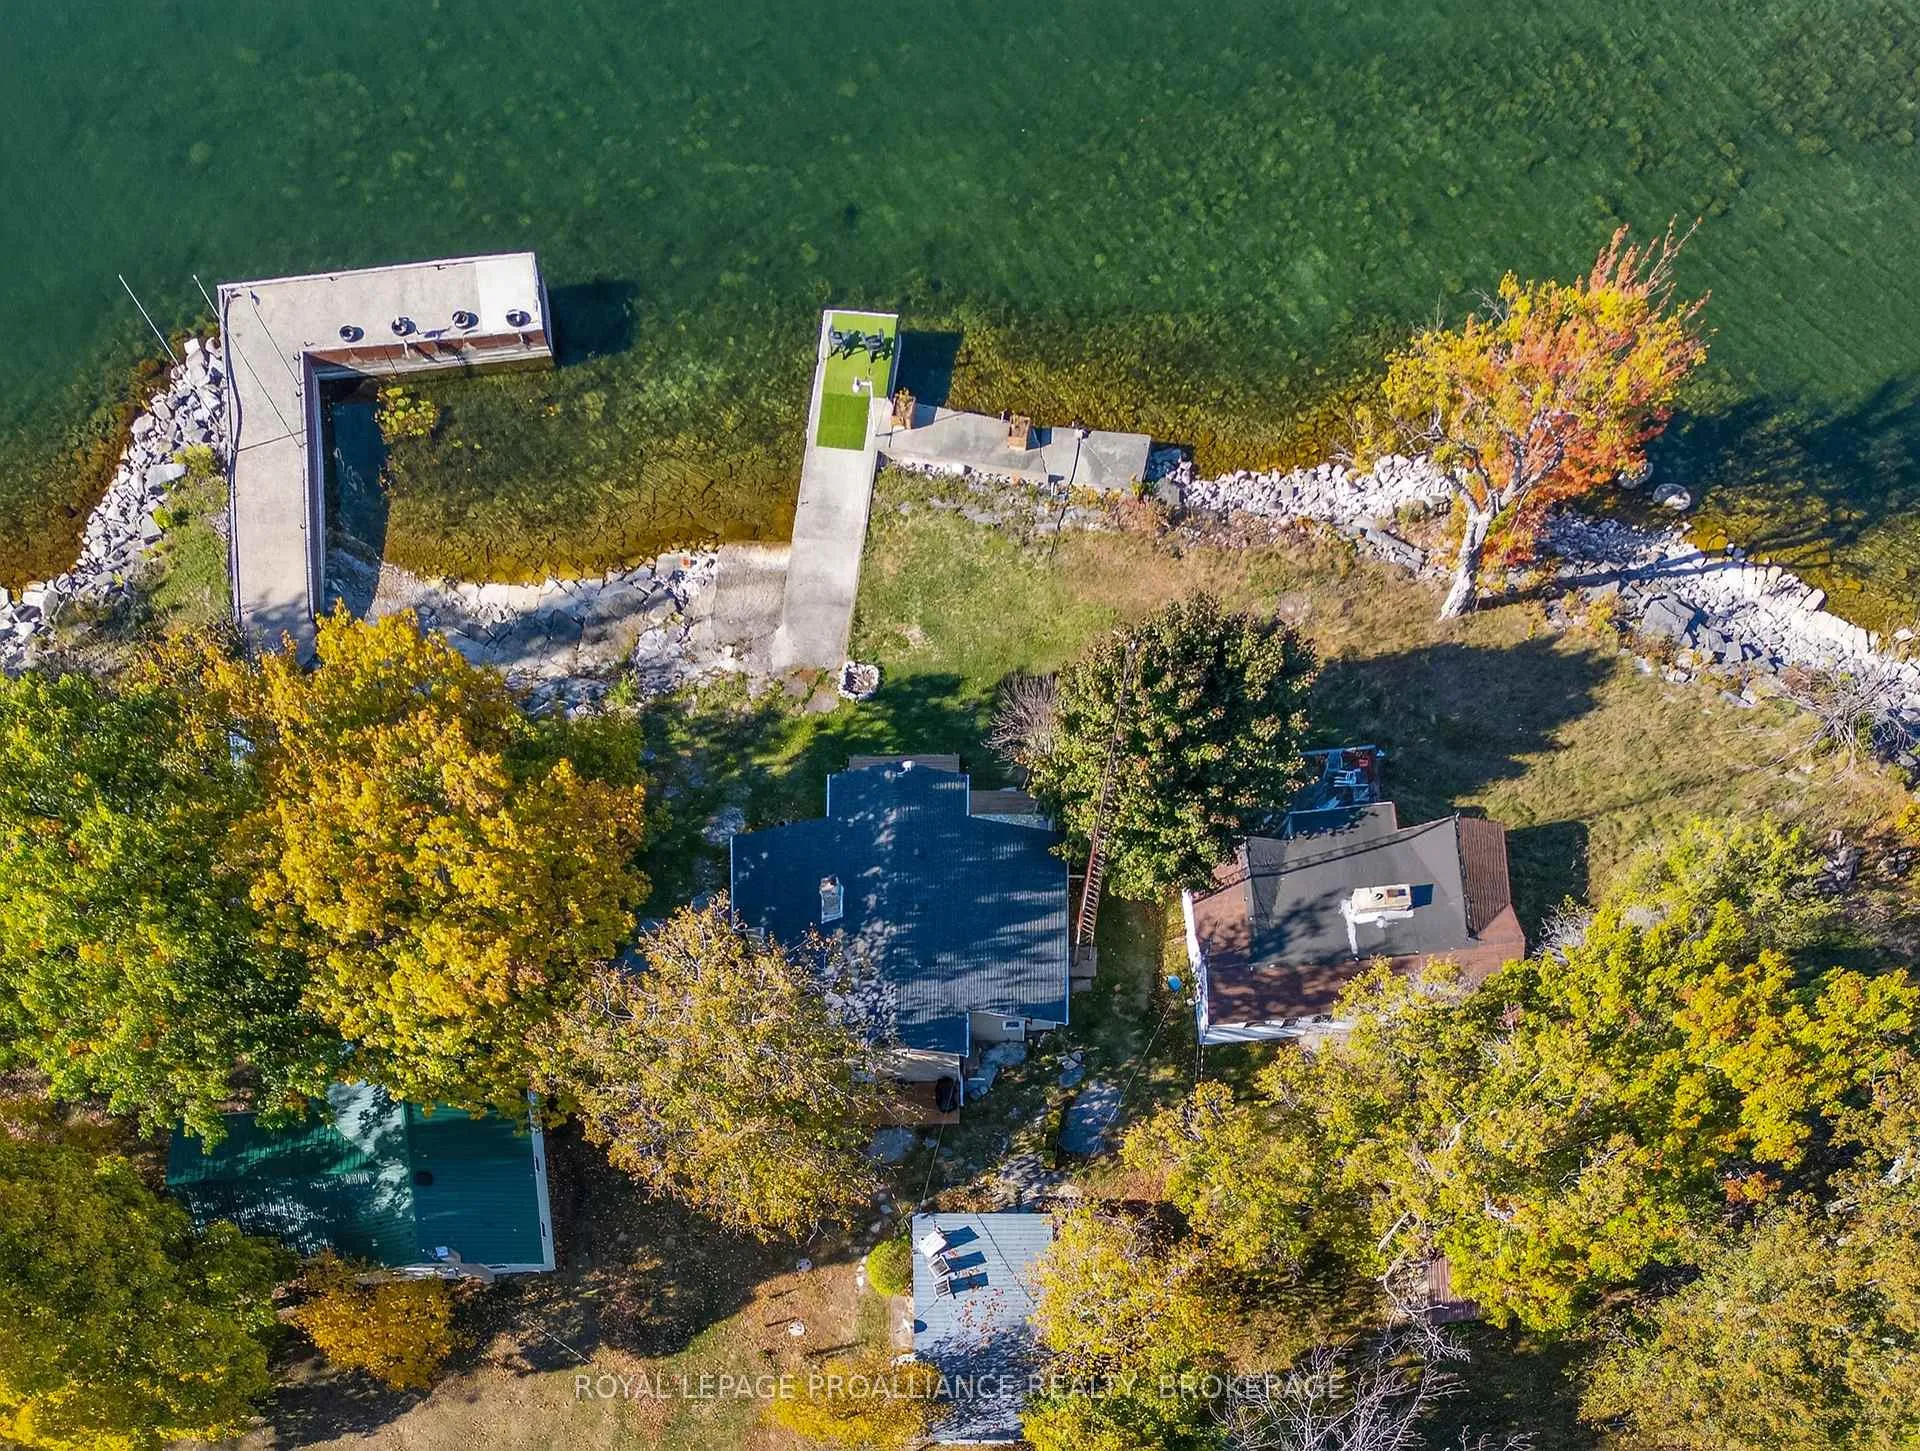
- Private boat launch and dock for water activities.
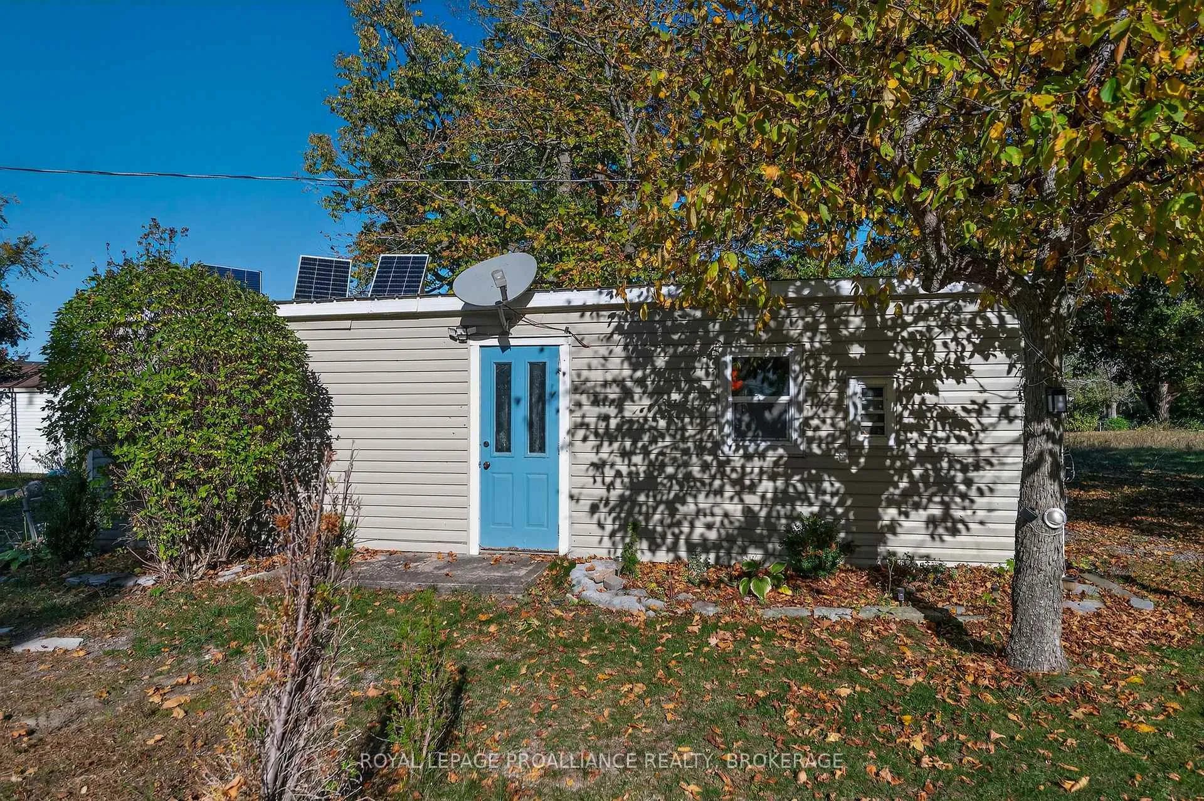
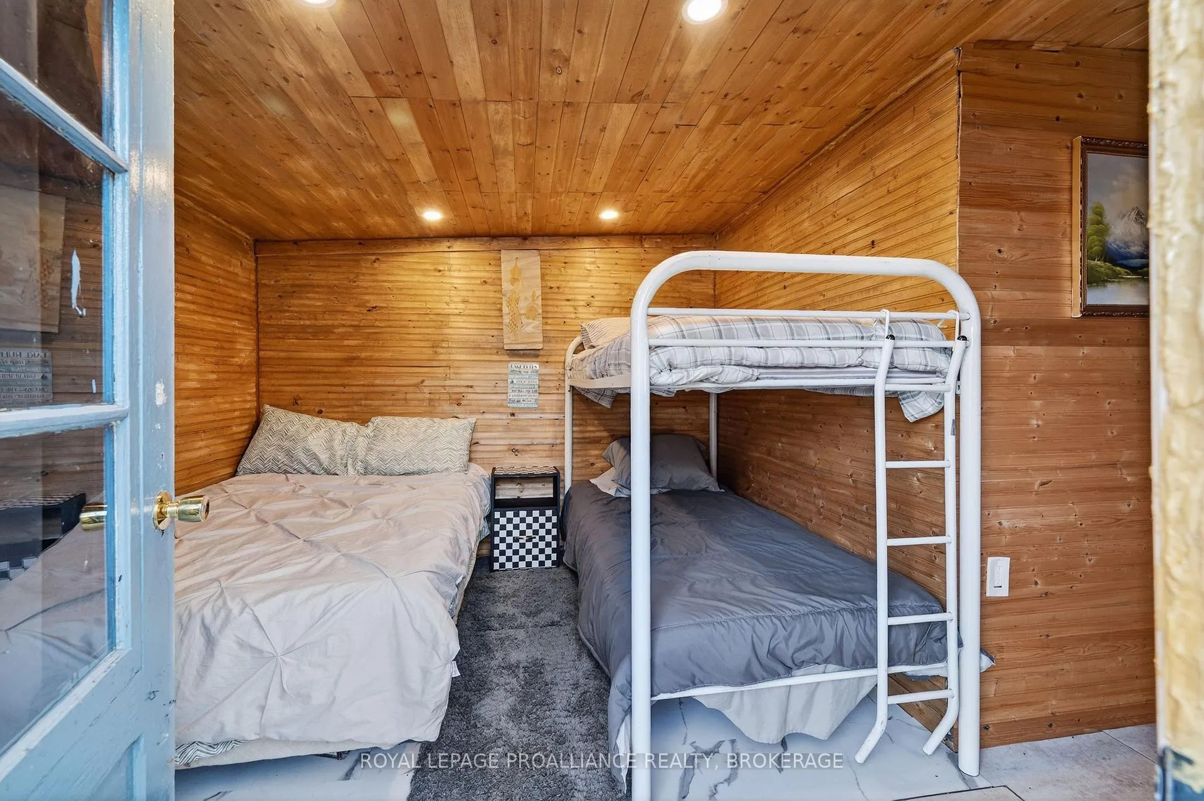
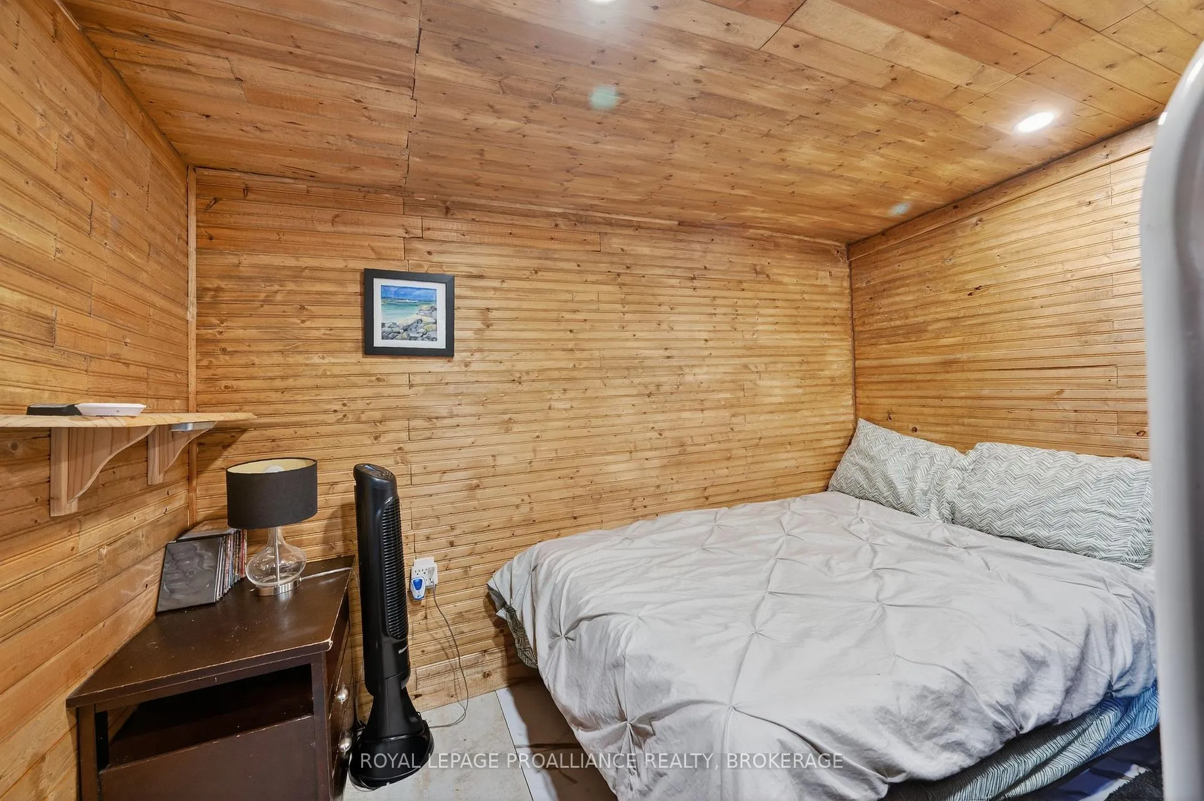
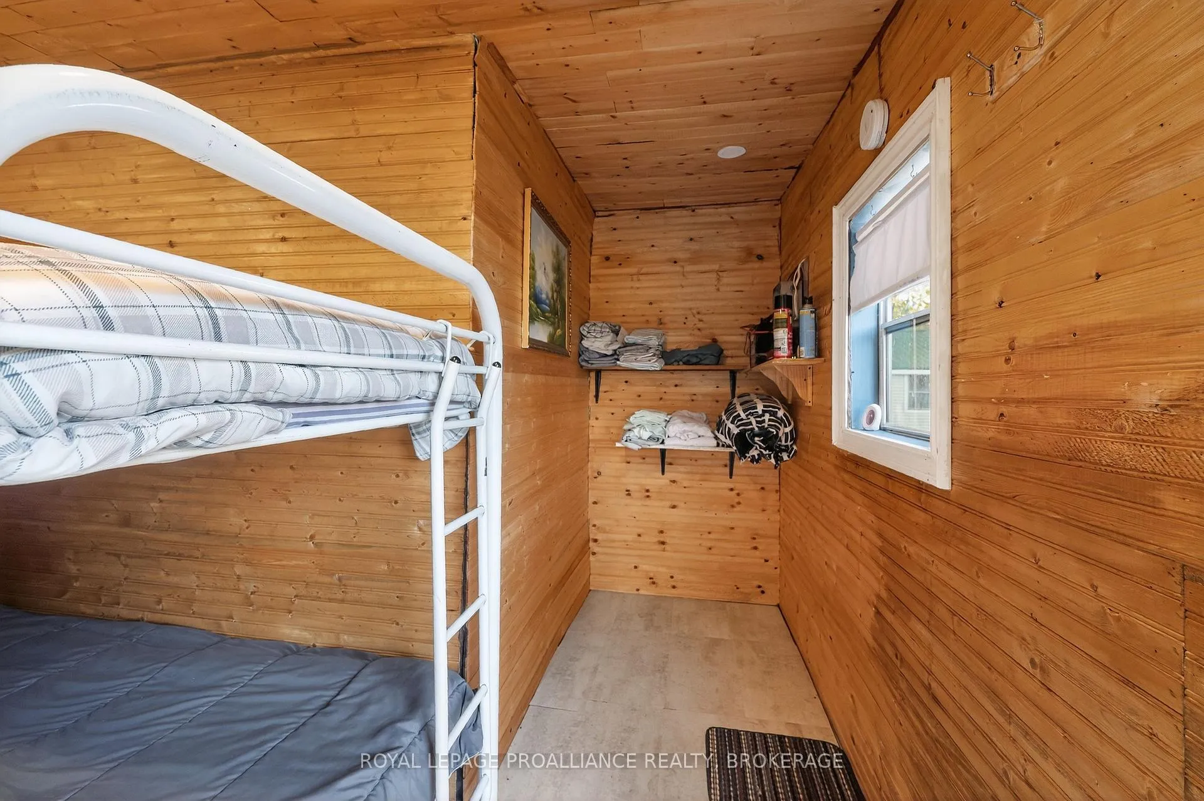
- Cozy bunkie with solar power for guests.
- Recent upgrades ensure comfort and reliability.
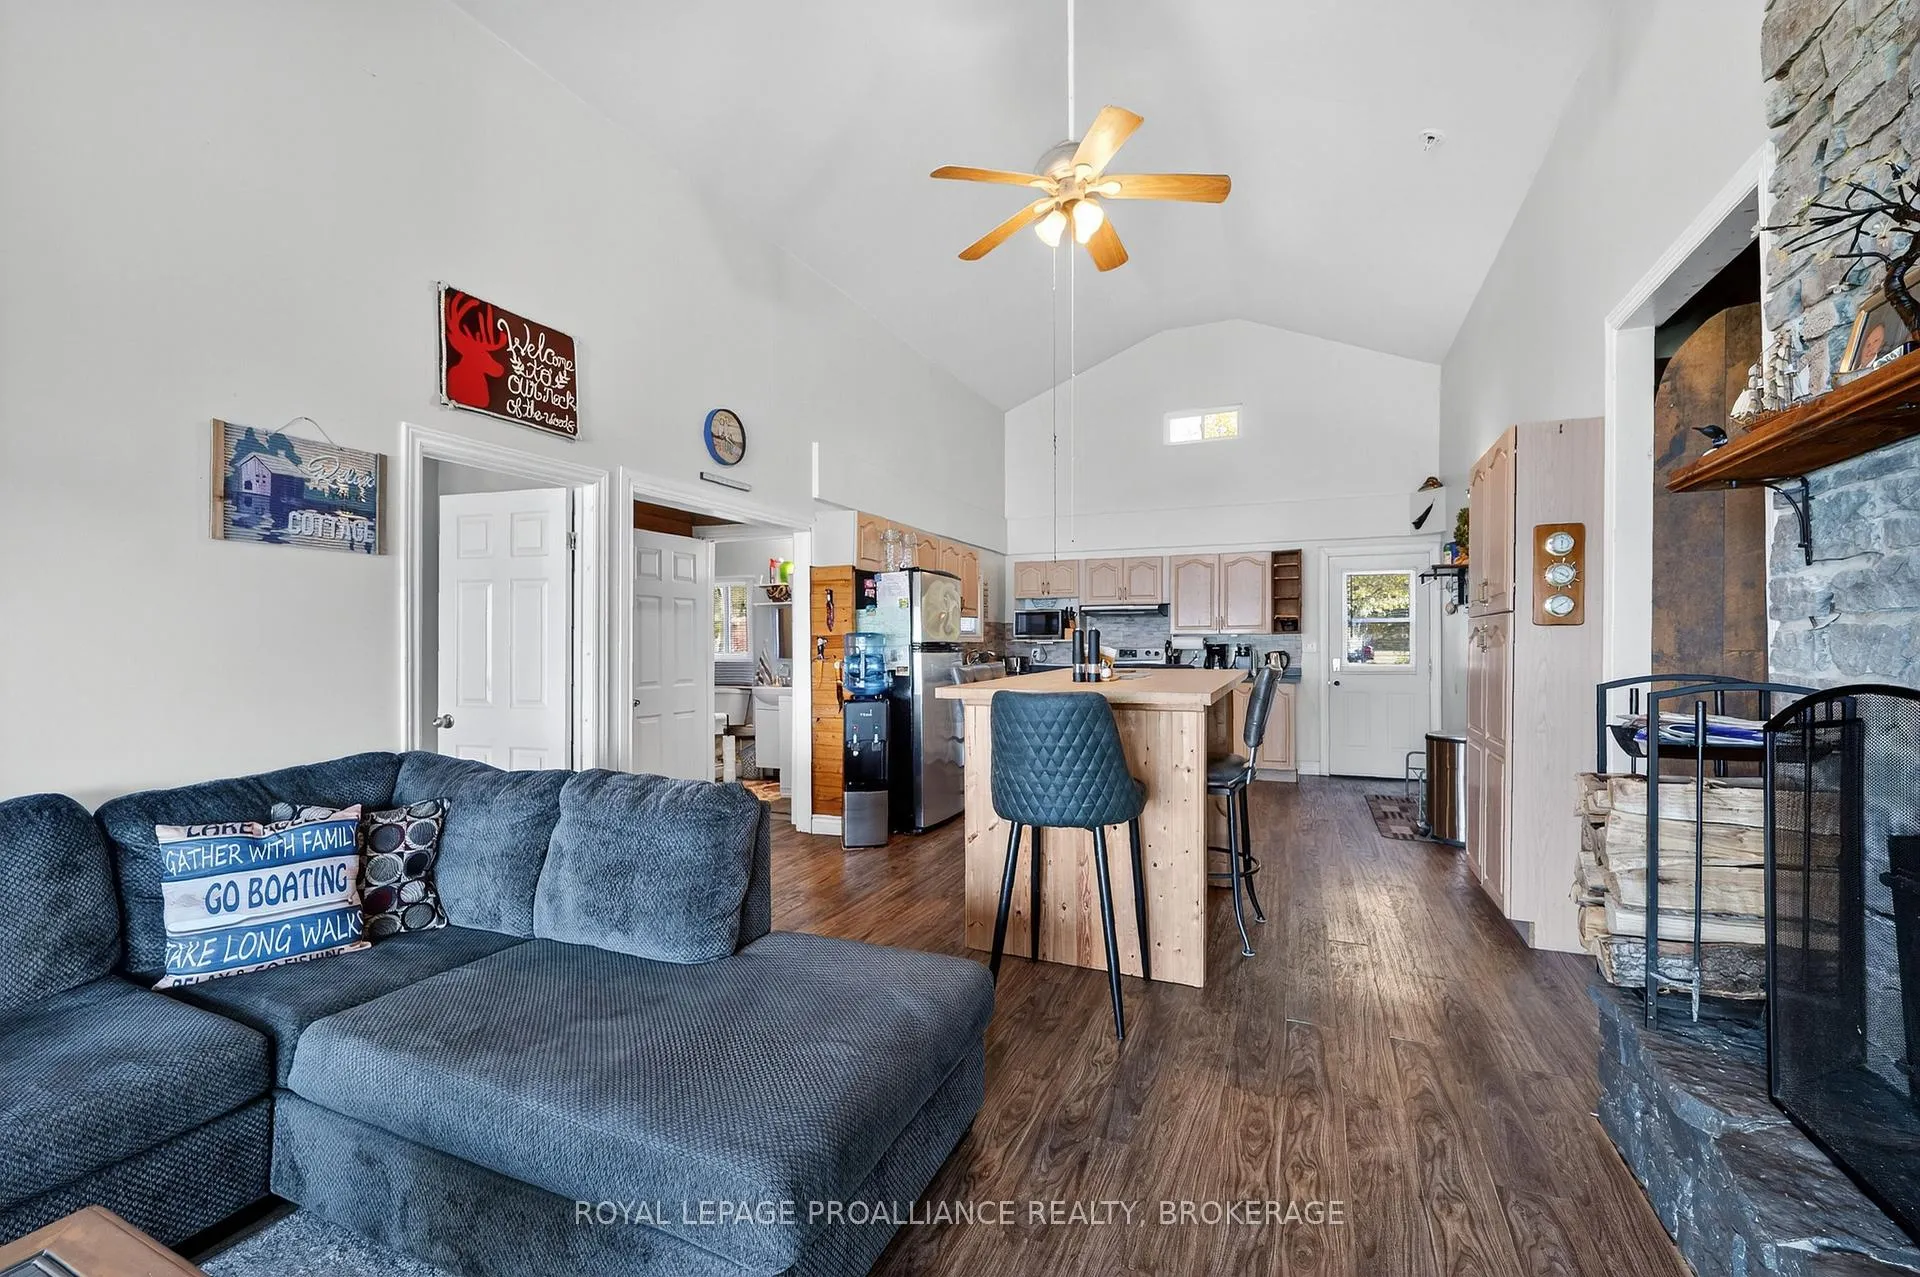
- Vaulted ceilings and large windows offer stunning views.
- Located near cycling trails and sandy beaches.
- Strong community vibe on Wolfe Island.
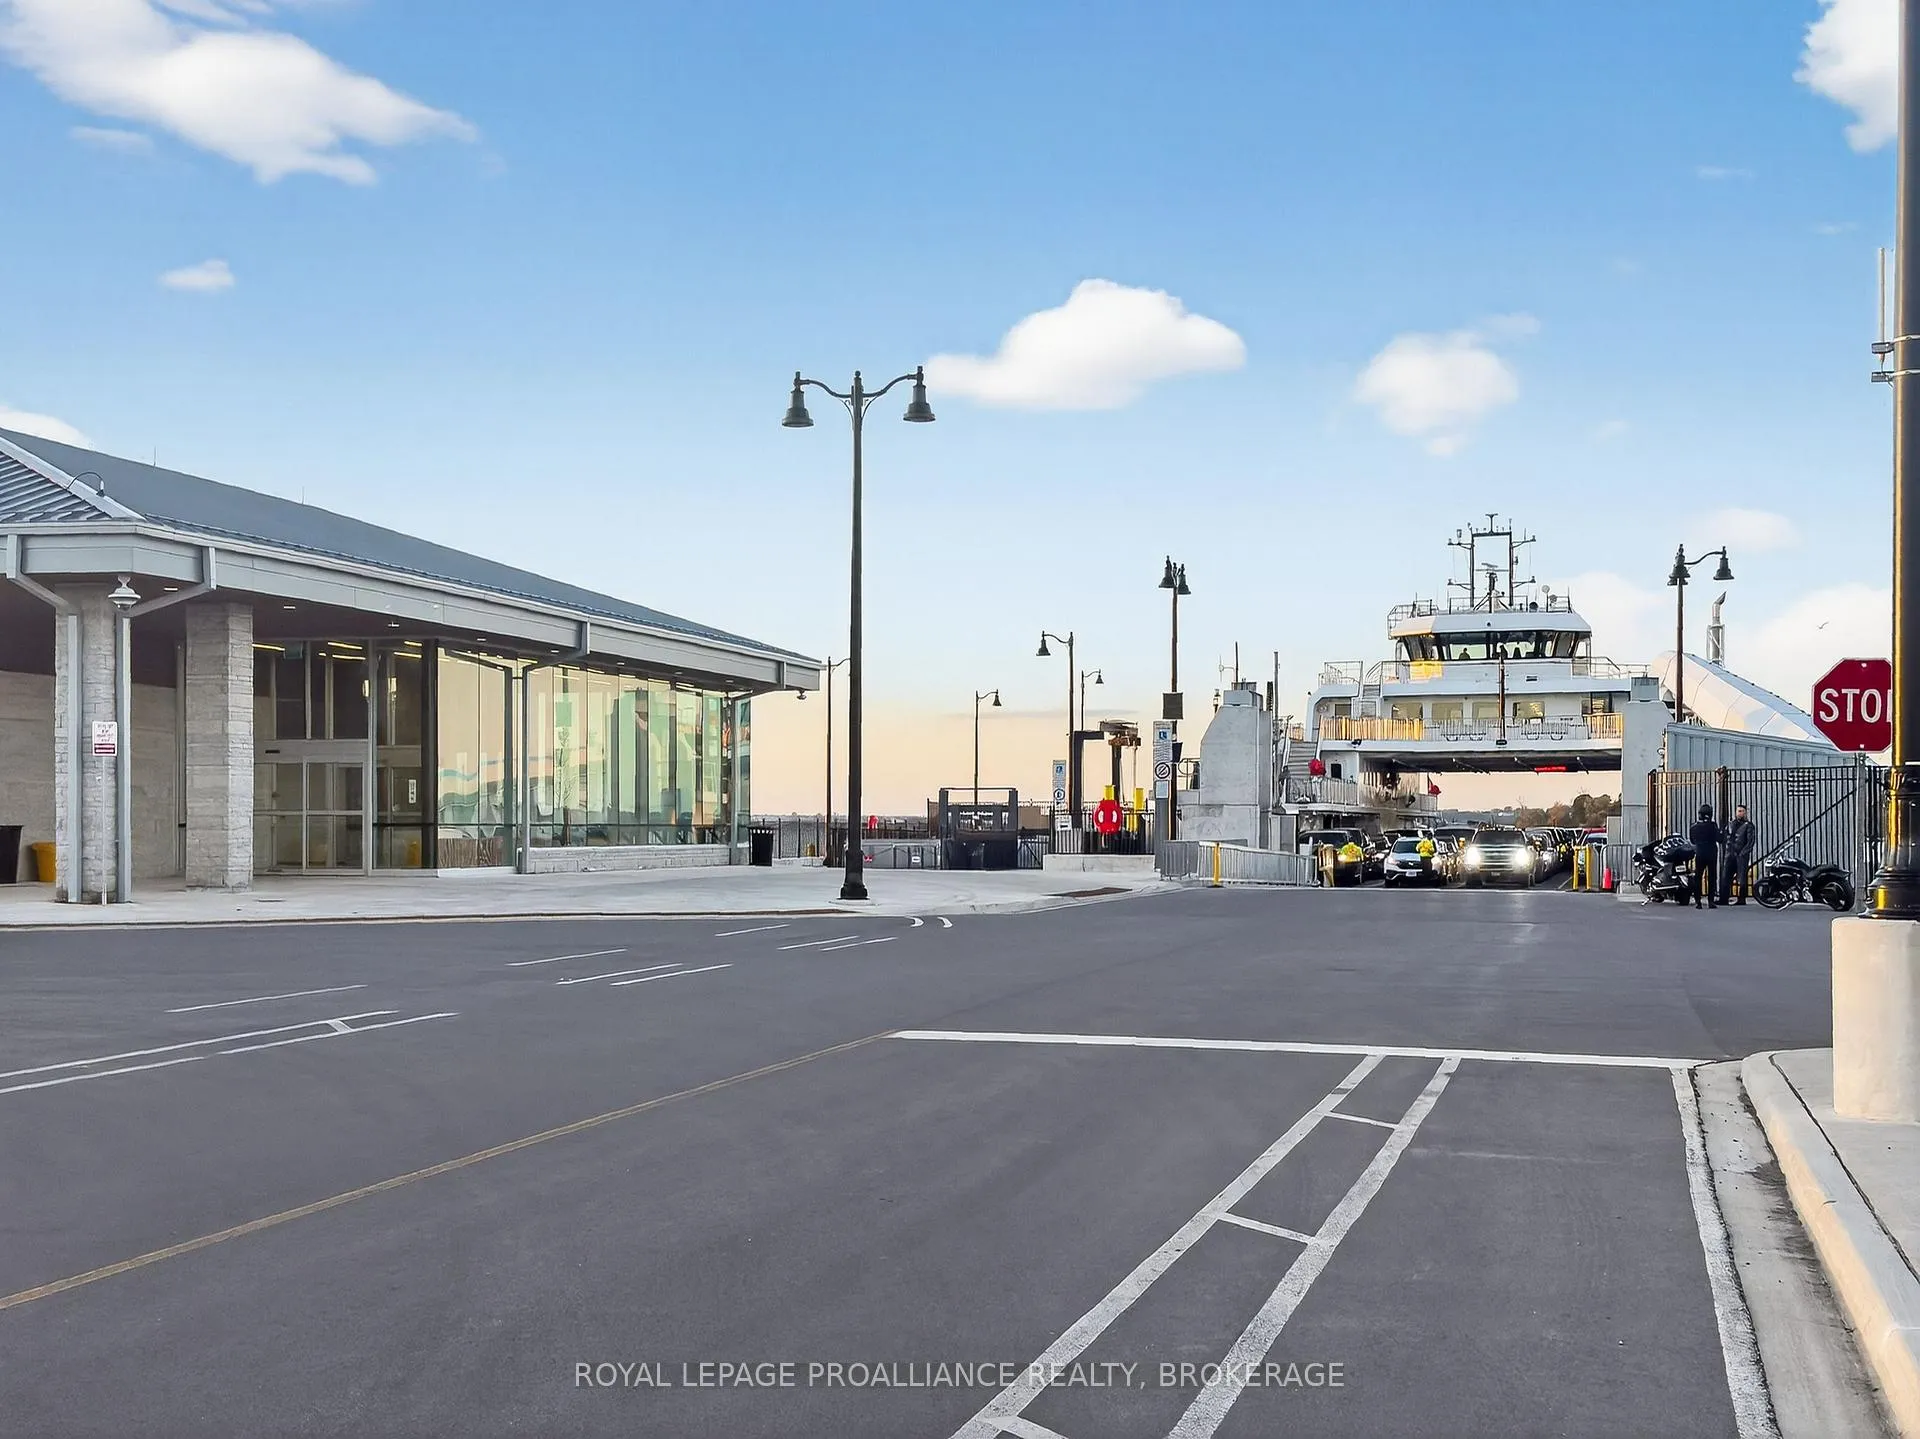
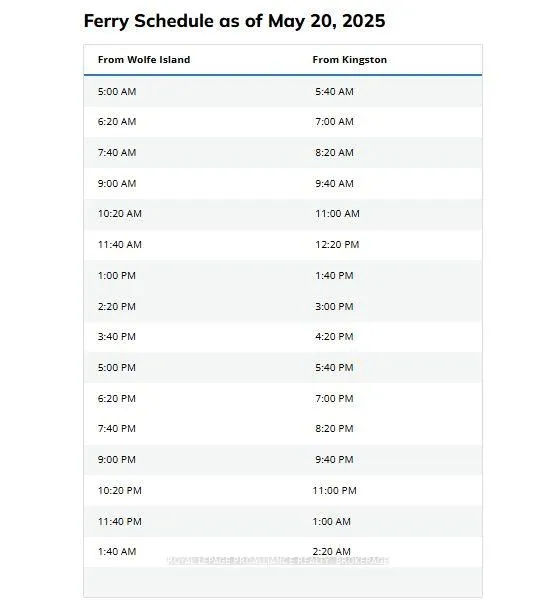
- Short ferry ride from Kingston for easy access.
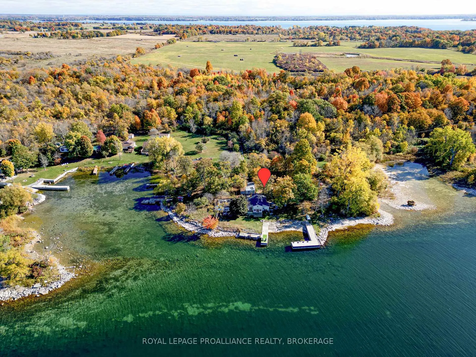
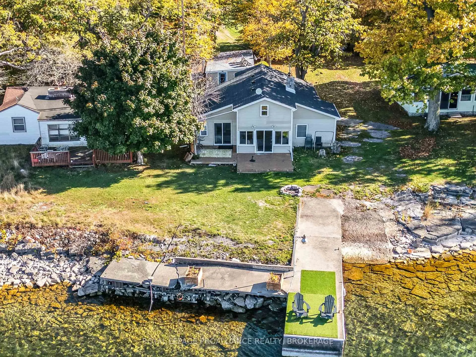
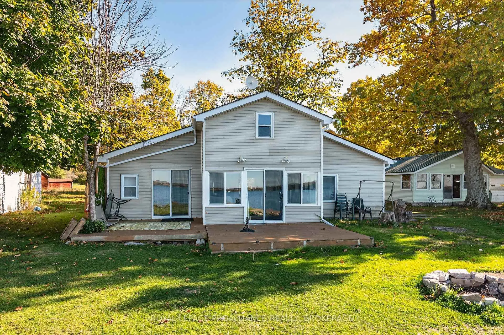
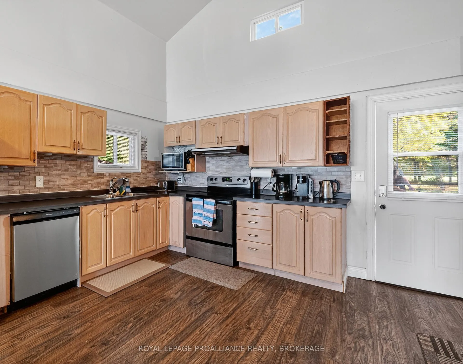
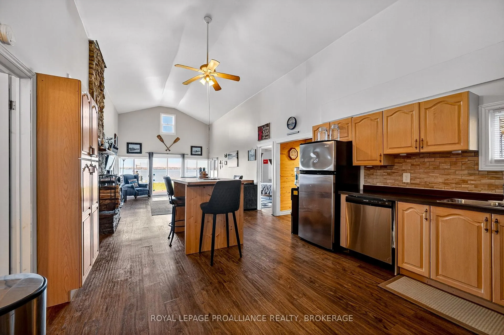
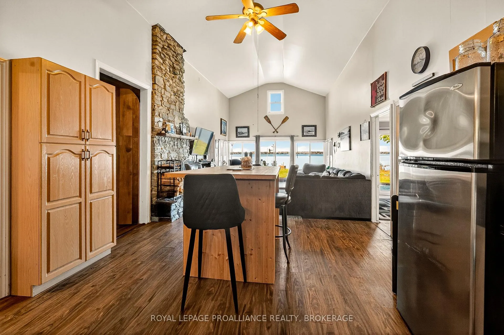
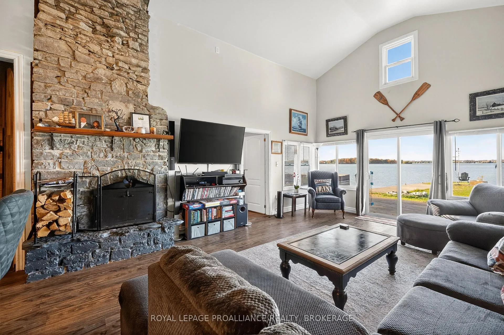
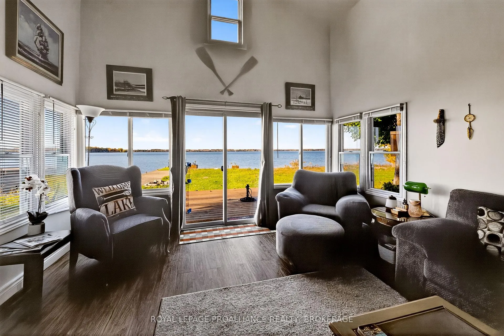
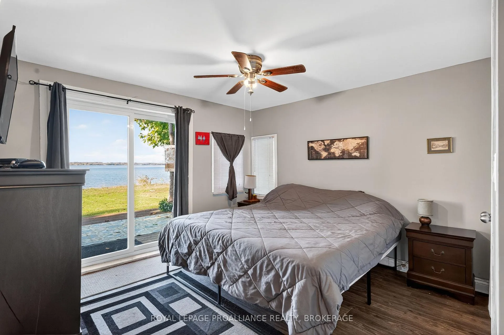
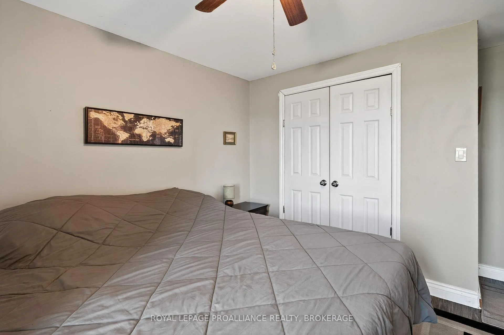
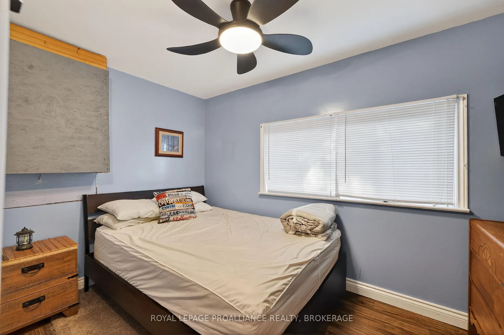
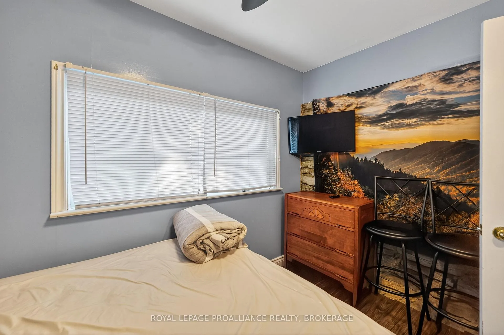
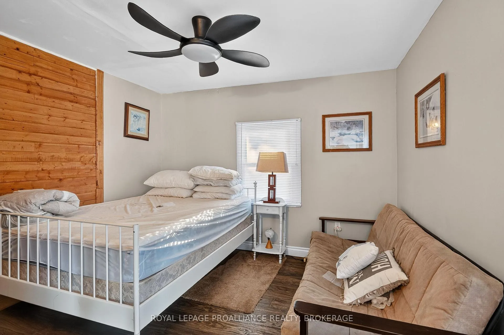
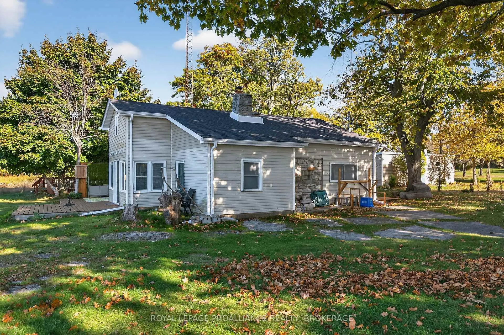
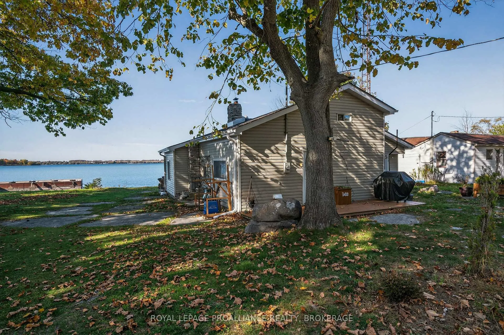
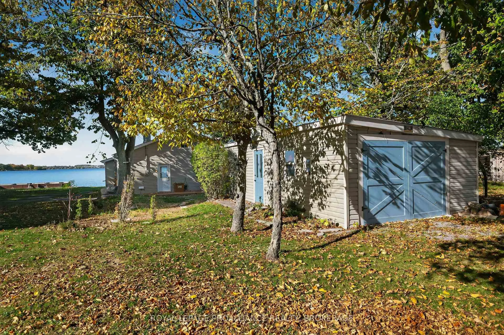
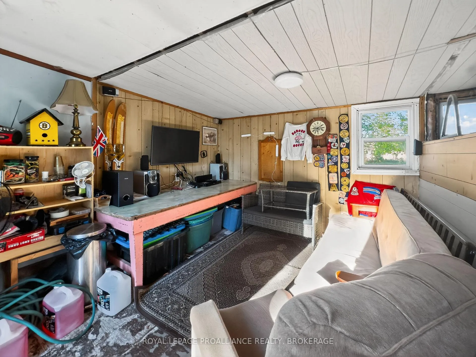
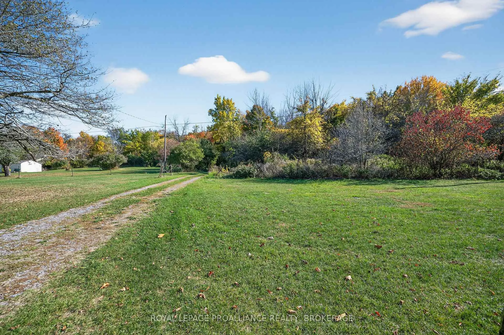
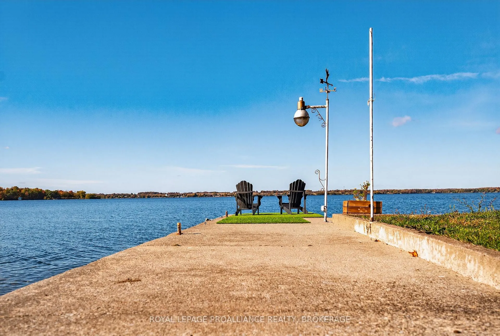
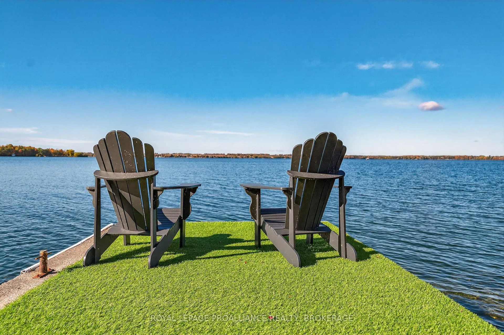
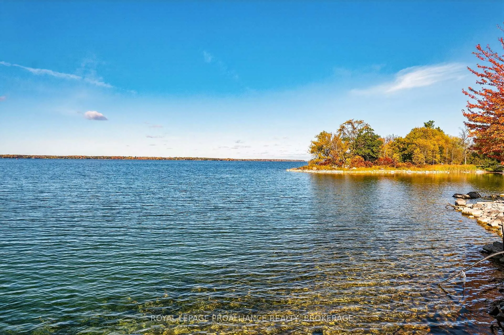
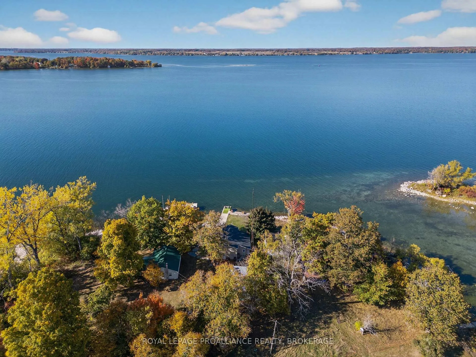
Welcome to 14B Morgan's Point Lane, a charming 3-season cottage nestled on the tranquil shores of Irvine Bay, part of the majestic St. Lawrence River. This waterfront retreat offers 3 bedrooms, 1.5 baths, laundry, and a cozy sleeping bunkie with solar power for guests. Enjoy your own private boat launch and dock-perfect for morning paddles or sunset cruises. Recent upgrades include a new roof (2025), hot water tank (2023), water pump (2024), UV water system (2019), and holding tank (2021), ensuring comfort and peace of mind. Wolfe Island is beloved for its scenic beauty, relaxed pace, and strong sense of community. Just a short ferry ride from Kingston, it offers cycling trails, sandy beaches, and local markets. Whether you're unwinding in the living room-framed by vaulted ceilings and a wall of windows that encapsulate the breathtaking water views-hosting guests in the bunkie, or storing gear in the garage, this property blends natural elegance with thoughtful updates. A rare opportunity to own waterfront on one of the Thousand Islands' most sought-after locations.
Key Facts & Features
Property Costs
- Annual Property Tax Amount
- $2,270
- Land Transfer Tax Fee
- $6,273
Rental Items
- Rental Equipment
- NONE
- Basement Type
- None
Interior Features
- Laundry Level
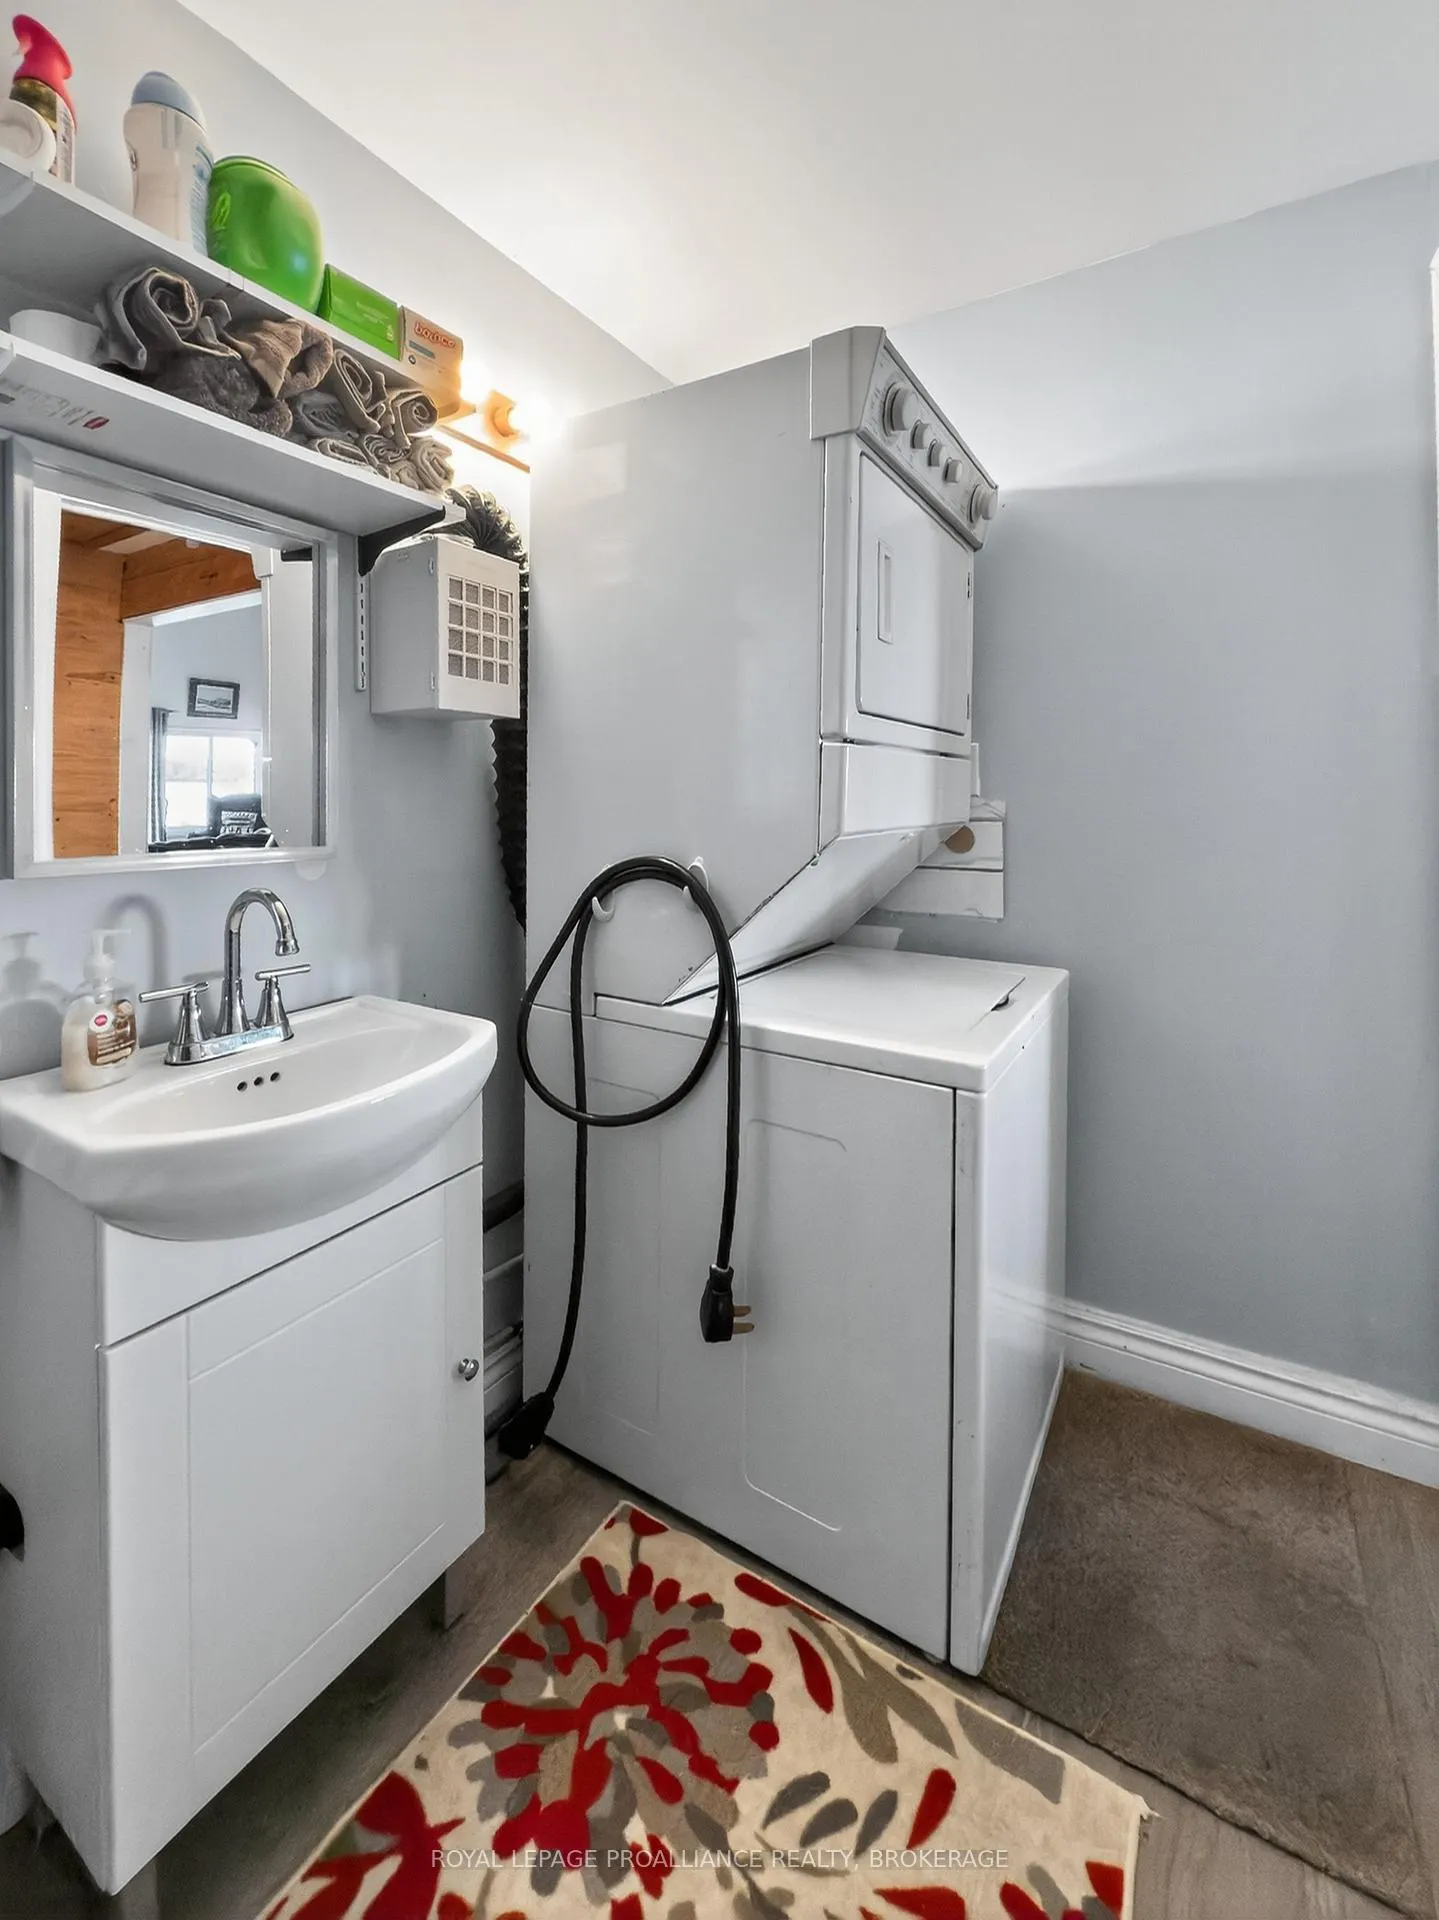
- Main Level
- Interior Extras
- Guest Accommodations
- View
- Bay, Clear, River, Trees/Woods, Water
- Security Features
- Carbon Monoxide Detectors, Smoke Detector
- Fireplace/Stove
- Yes
- Fireplace Features
- Wood
- Elevator
- No
Exterior Features
- Exterior Extras
- Deck, Fishing, Seasonal Living
- Pool
- None
- Property Features
- Island, Other, Waterfront
- Other Structures
- Out Buildings, Storage
Building
- Building Type
- Rural Residential
- Building Style
- Bungalow
Construction
- Exterior Finish
- Vinyl Siding
- Roof
- Asphalt Shingle
- Foundation Details
- Slab
- Special Designation
- Unknown
Lot
- Lot Front
- 50.00 ft
- Lot Depth
- 162.00 ft
- Lot Size
- 0.197
Inclusions
- Inclusions
- Fridge, stove, dishwasher, 2nd Fridge in the middle room, window coverings, all fixtures (ceiling fans put in this summer using an electrician), all bathroom mirrors, washer and dryer combo, all solar panels, batteries and inverters Main Couch in living room, Both Queen Beds and white dresser in front room with Tv, two-night tables, all tables found in the living room. Futon in the front room, recliner in the garage and small wicker couch as well as the table, all lifejackets (12-all sizes), Wooden garbage box, brand new build kayak stand, Brand new build Potter with plants as well as two large plant potters with shrubs in them, all firewood found in the garage, all beds and bedding in the bunkie as well as two tables, lamp and shelves.
Exclusions
- Exclusions
- All items in Master Bedroom will be removed, Tv in garage as well as all stereo equipment both in the house and in the garage.
Parking & Garages
- Garage Type
- Detached
- Garage Spaces
- 1
- Parking Spaces
- 2
- Total Garage And Parking Spaces
- 2
Heating & Cooling
- Heat Source
- Wood
- Heat Type
- Other
- Air Conditioning
- None
- Water
- Other
- Sewers
- Holding Tank
- Natural Gas
- No
- Hydro
- Yes
- Cable
- Yes
- Telephone
- Available
- Bedrooms
- 3
- Washrooms
- 2
- Kitchens
- 1
Room sizes
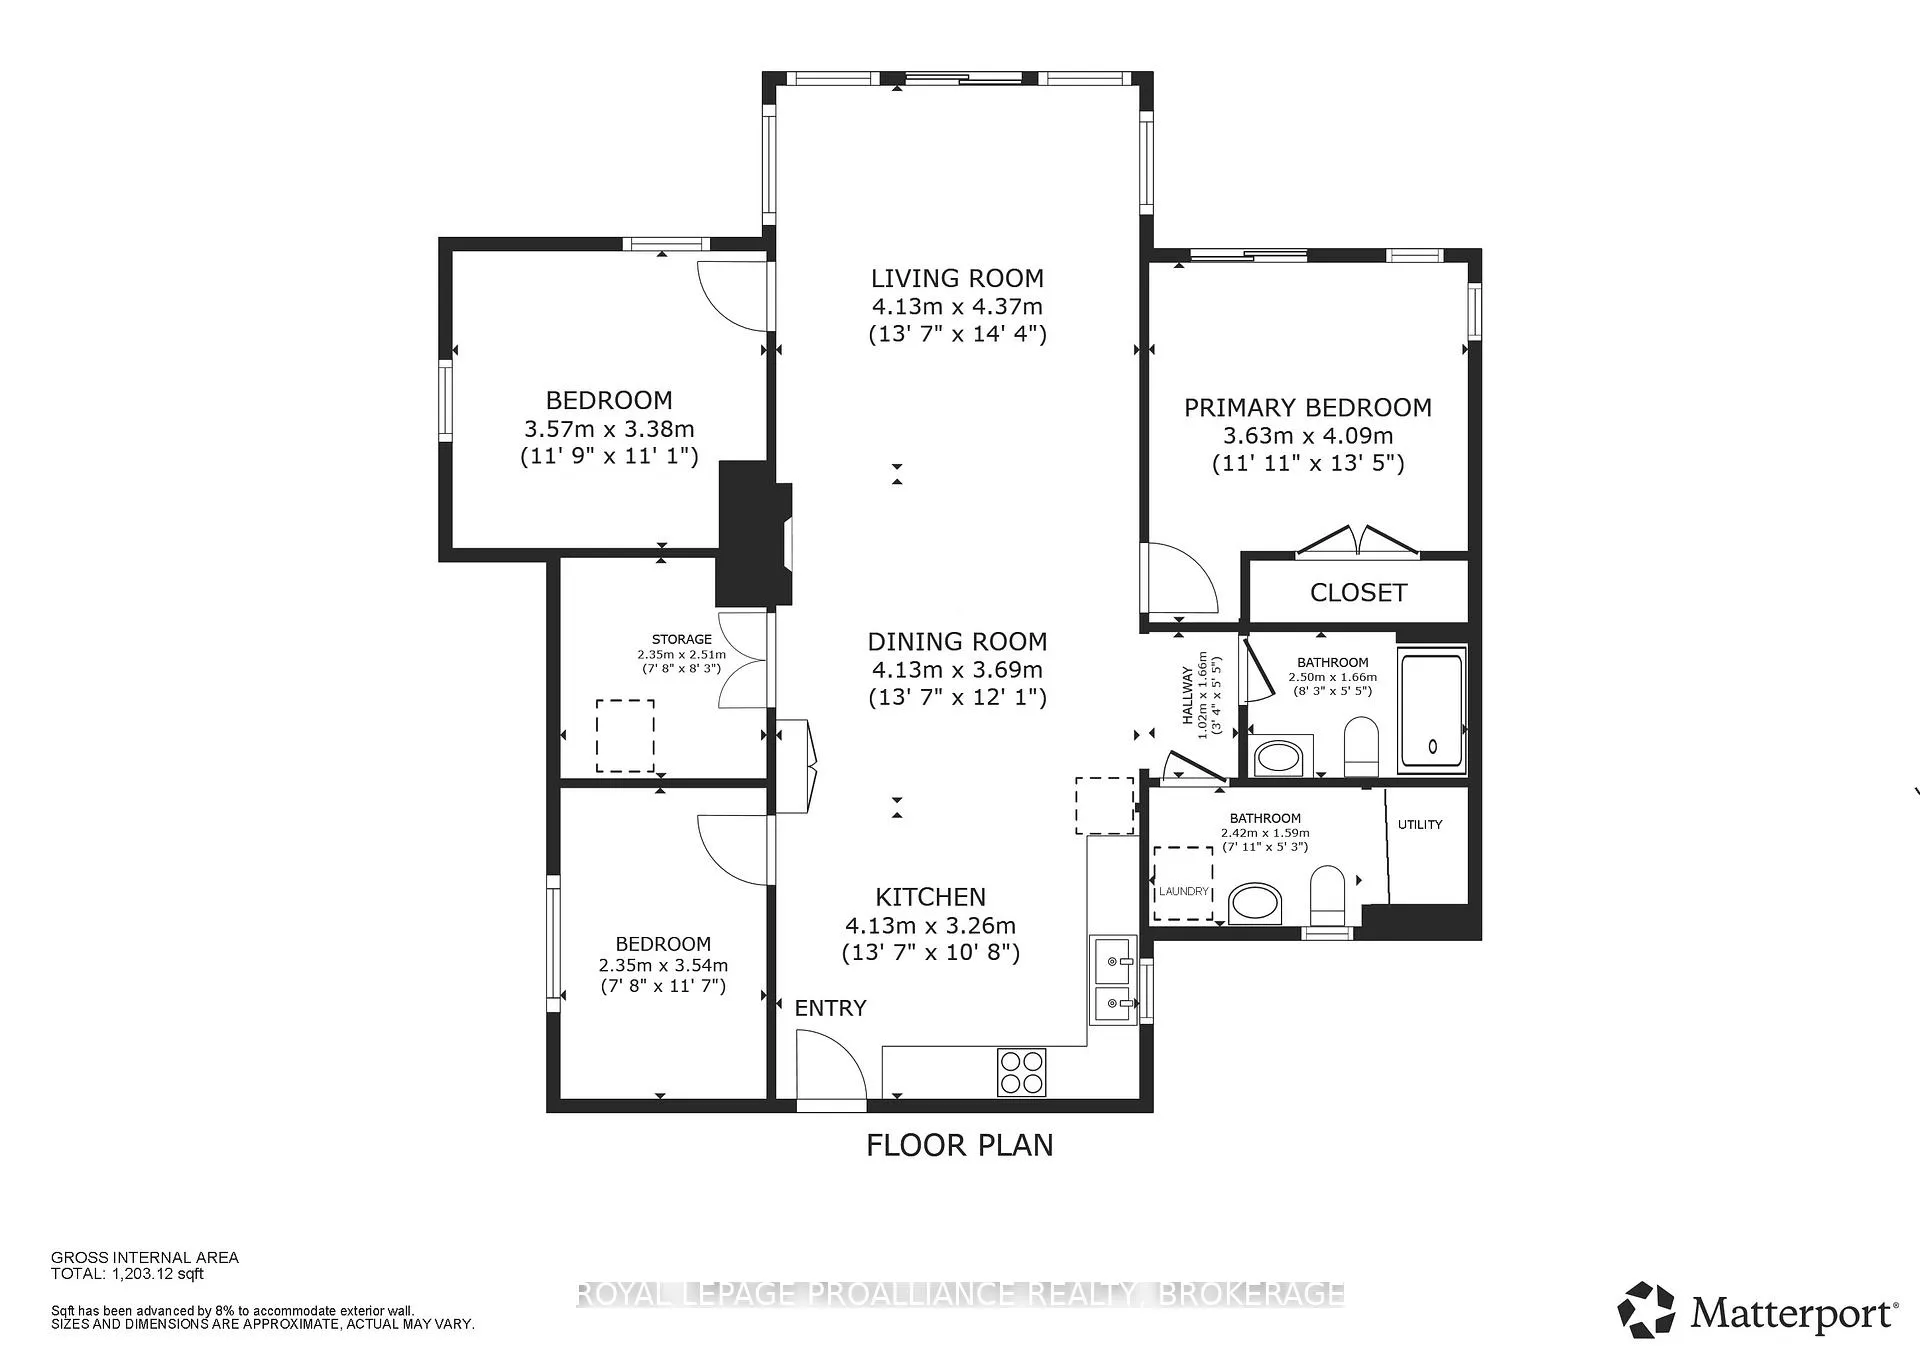
- Kitchen—Main level, Open Concept
- Dining Room—Main level, Open Concept
- Living Room—Main level, Open Concept
- Bedroom—Main level
- Other—Main level
- Bedroom—Main level
- Primary Bedroom—Main level, Closet
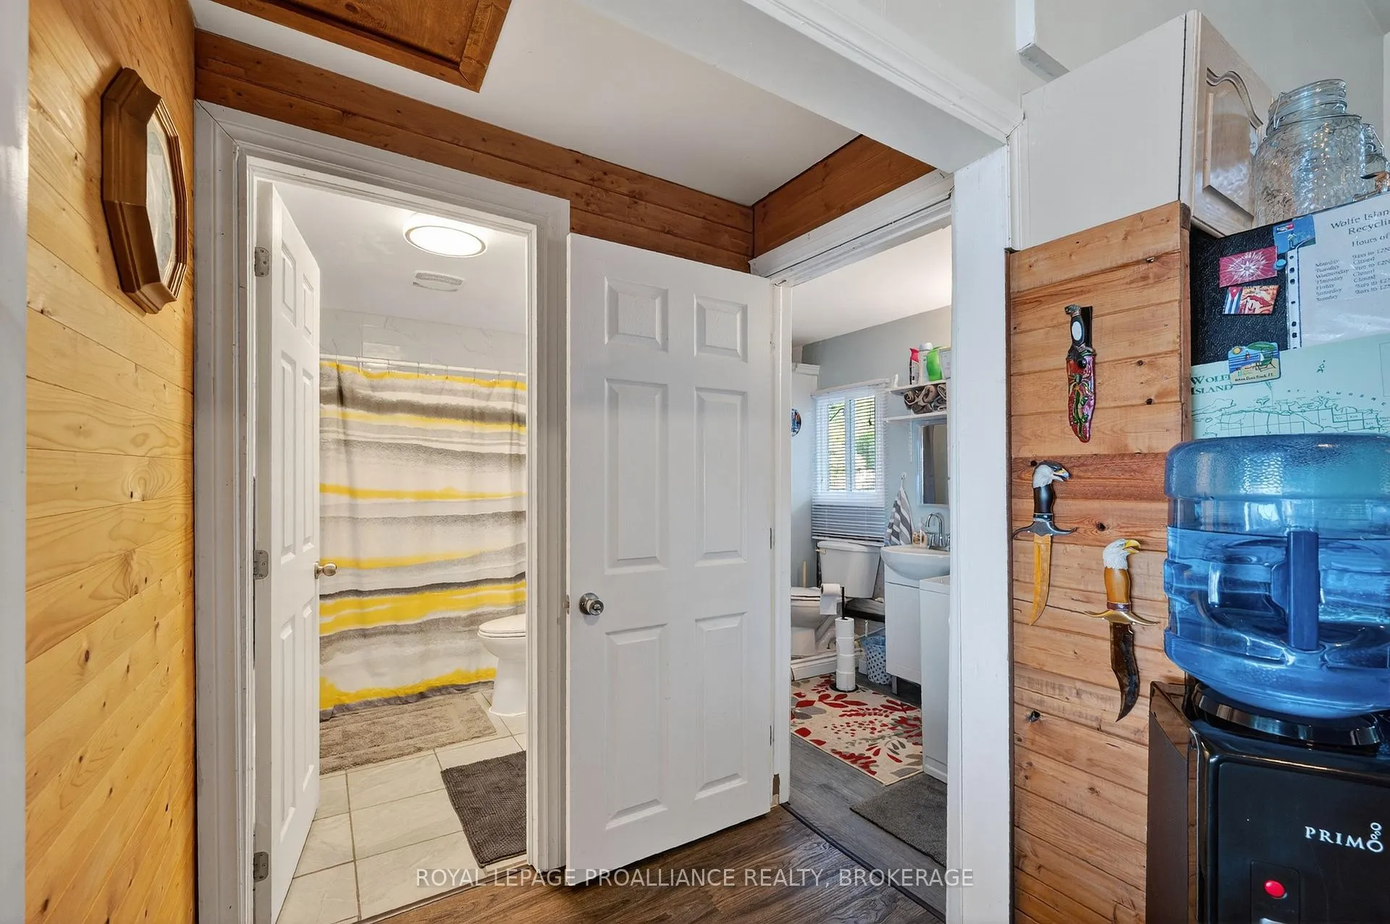
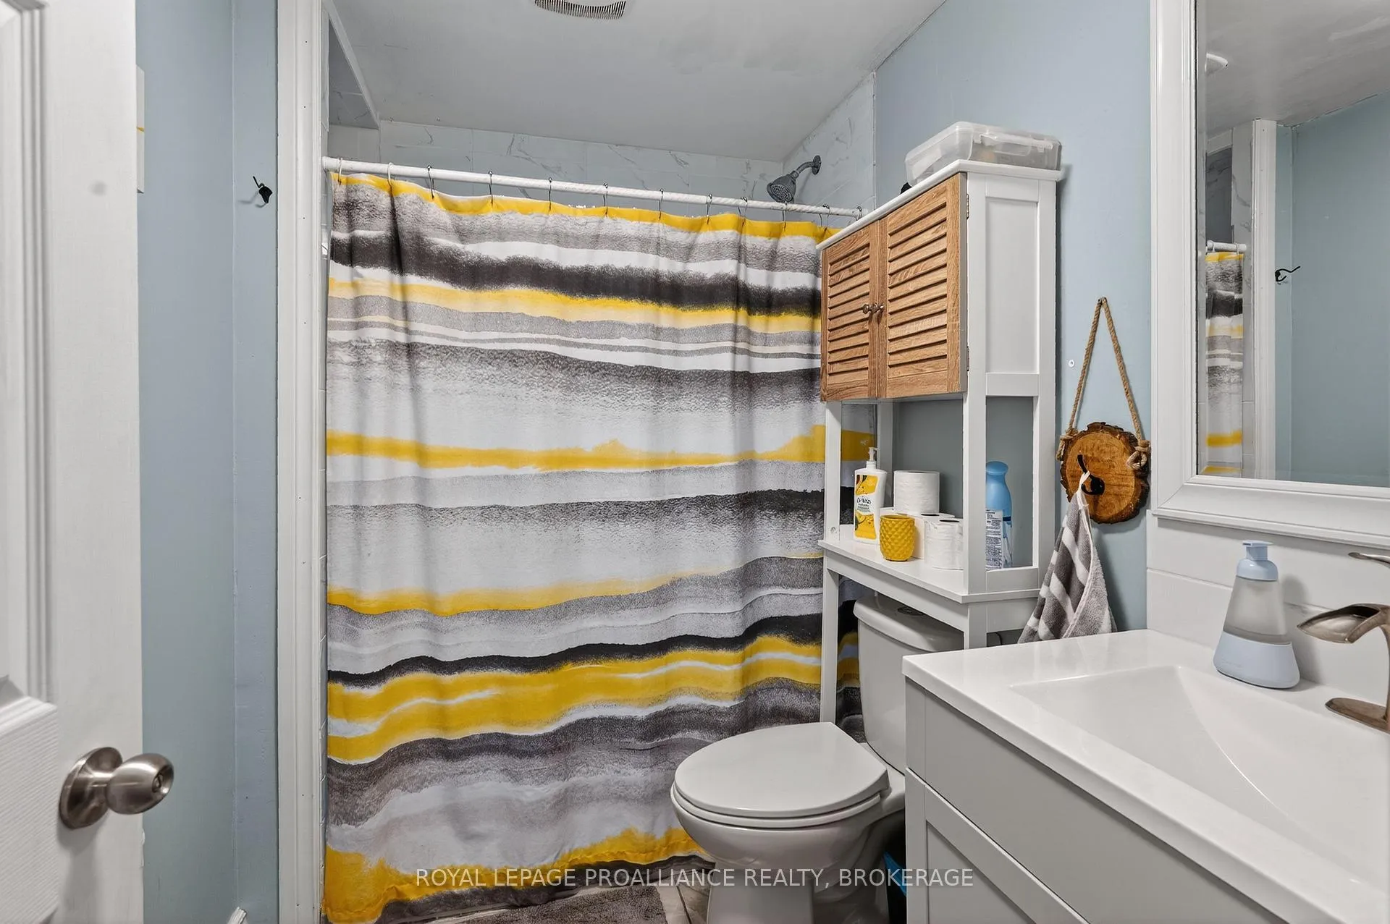
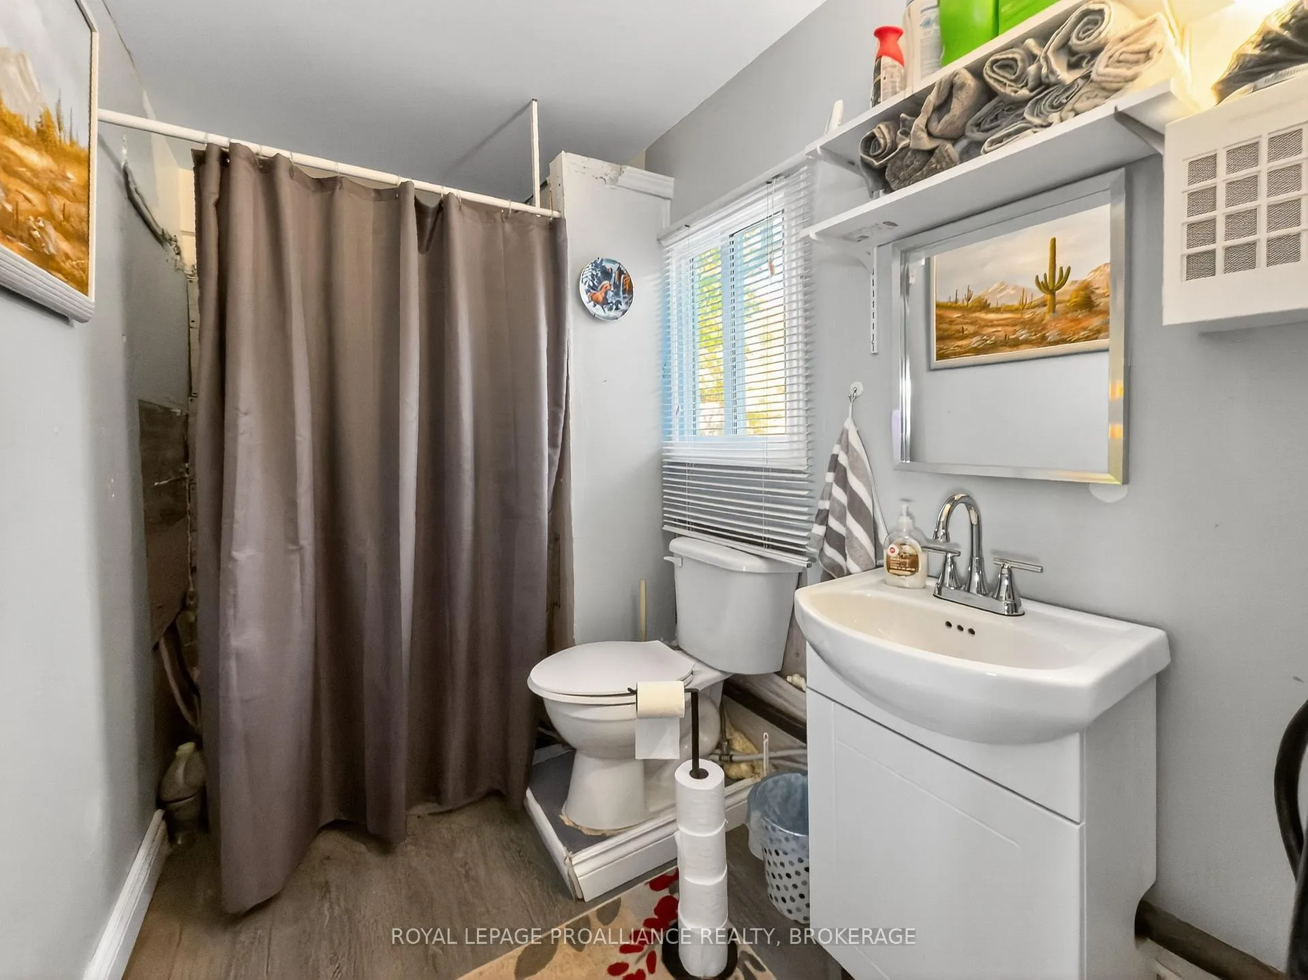
- Bathroom—Main level, 4 Pc Bath
- Bathroom—Main level, 2 Pc Bath, Combined w/Laundry
Washrooms
- 2-piece, Main
- 4-piece, Main
- Municipality
- Frontenac Islands
- Neighbourhood
- The Islands
- Main cross streets
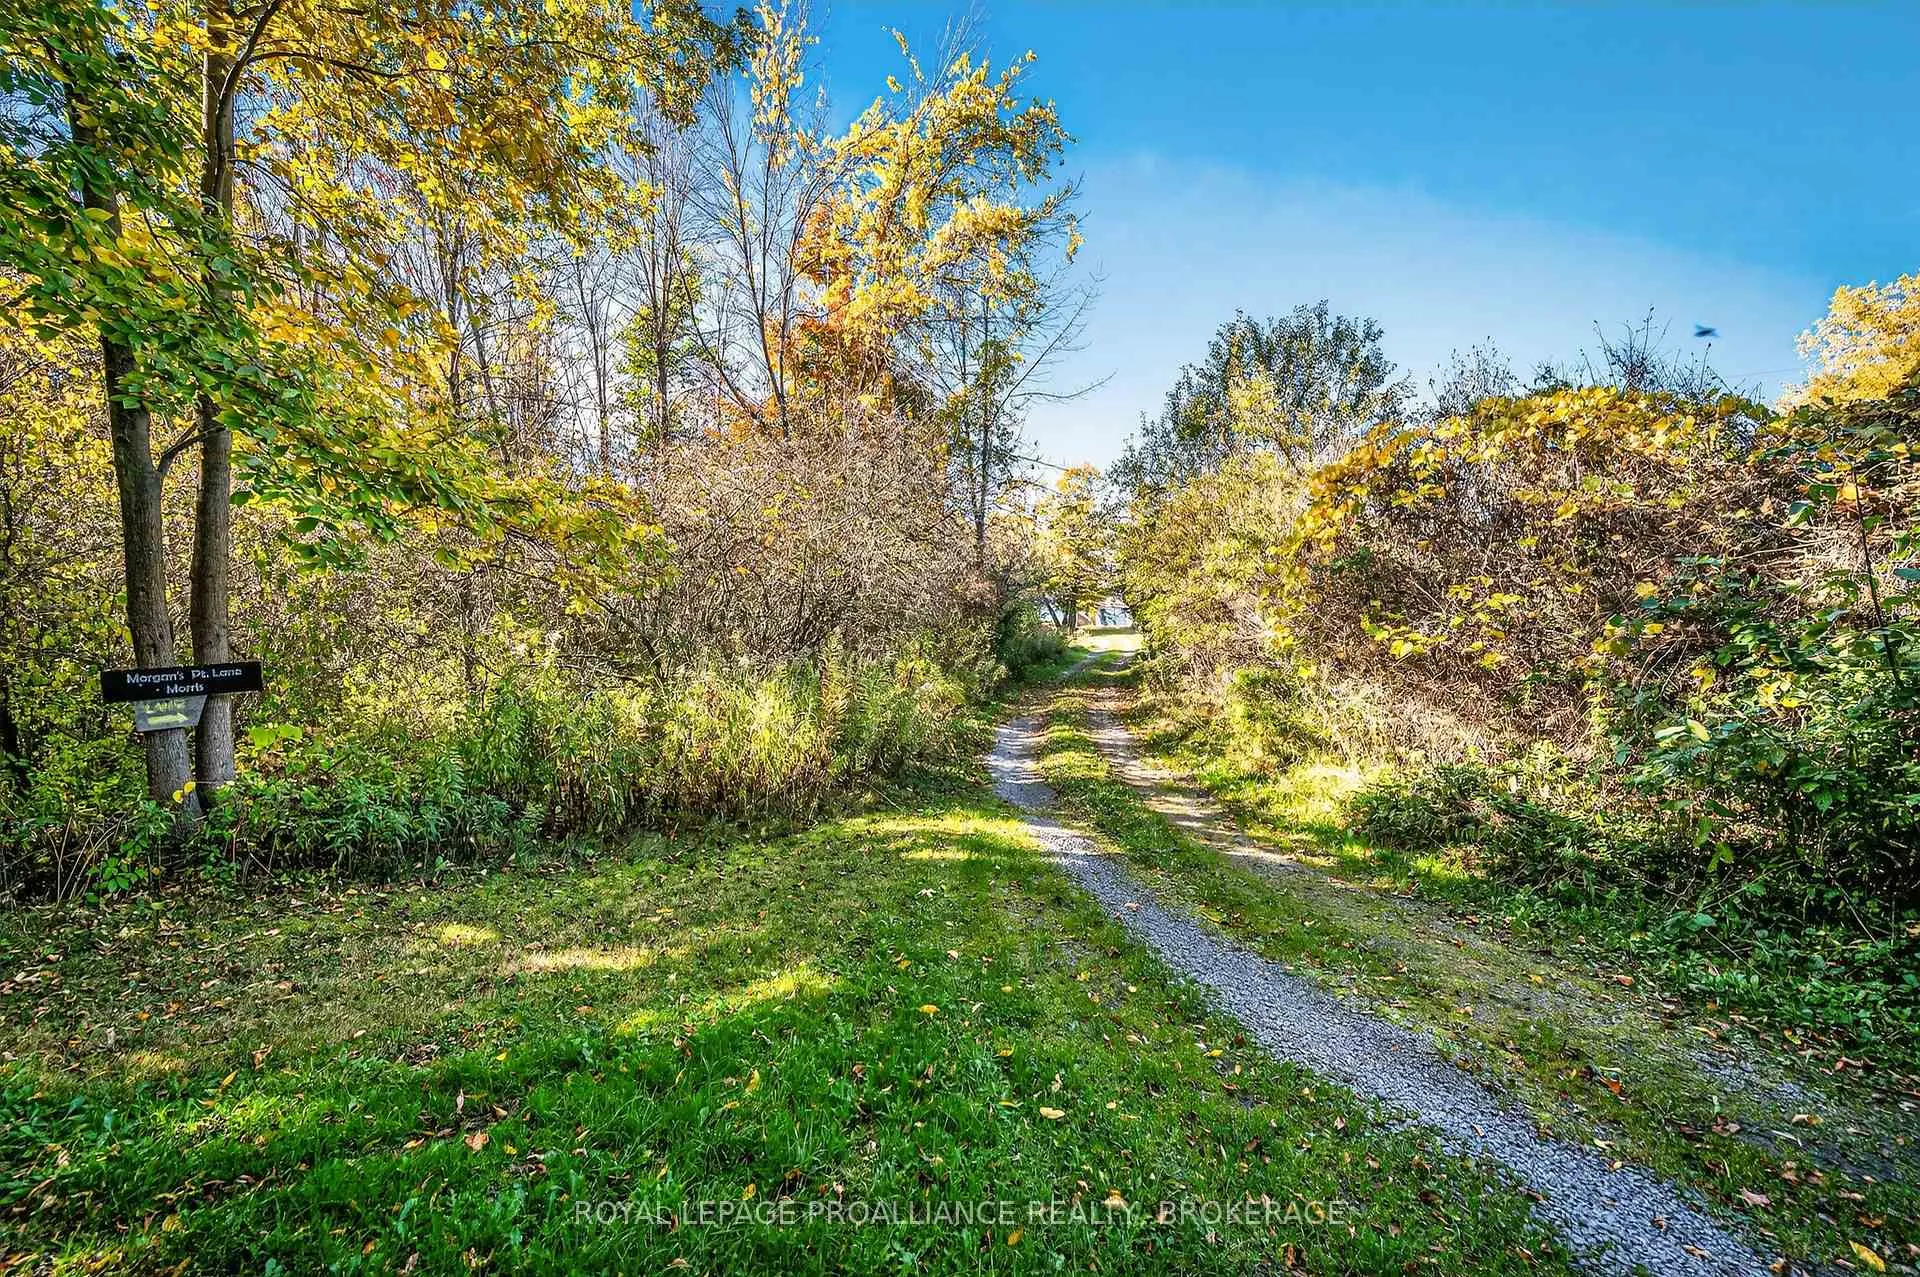
- FERRY LEFT ON 16TH LINE ROAD - ALARIE LANE TO MORGAN'S POINT LANE
- Zoning
- LSR
- Directions
- FERRY LEFT ON 16TH LINE ROAD - ALARIE LANE TO MORGAN'S POINT LANE
- Waterfront
- Direct
- MLS® number
- X13160490
- Data source
- Toronto Regional Real Estate Board
- Listed on
- 2026-05-22
- Updated on
- 2026-09-22
- Days on market
- 150 days
- Possession type
- Flexible
- Co-op commission
- 2.00% + HST (see schedule B)
- Seller
- Listed by
- ROYAL LEPAGE PROALLIANCE REALTY, BROKERAGE
Home Market Value
Current home valuation for 14B Morgan's Point Lane, Frontenac Islands, The Islands, Frontenac Islands, ON. Listed for $489,900
HOMEH Estimate
$388,765
Estimated Sales Range
$307,124 - $470,406
HOMEH Estimate for 14B Morgan's Point Lane, Frontenac Islands, The Islands
Calculated with a real agent's CMA method — 45+ years of experience, codified. Not an AI guess.
For the owner
Is this your home? Track its value.
Get this home's HOMEH Estimate by email once a month, with how many homes are for sale around you.
Mortgage Payment Calculator
Compare up to 4 down payment scenarios
5% of purchase price for homes $500K or less
$24,495
| Scenario 1 | Scenario 2 | Scenario 3 | Scenario 4 | |
|---|---|---|---|---|
−Down payment | % $ | % $ | % $ | % $ |
+CMHC insurance | $18,616 | $13,668 | $11,660 | $0 |
=Total mortgage | $484,021 | $454,578 | $428,075 | $391,920 |
Amortization | ||||
Mortgage rate | % | % | % | % |
| Payment frequency | ||||
=Mortgage payment | $2,363monthly | $2,219monthly | $2,090monthly | $1,914monthly |
Land Transfer Tax
$6,273
$6,273
Around this home
No schools found nearby
Data provided by OpenStreetMap & Fraser Institute School Rankings
Ask HOMEH
New!Hi there!
👋Text or call (416) 301-9001
Recommended for you
Based on homes you've looked at.
No recommended properties found.
Nearby similar homes
No nearby properties found.
More real estate resources
Other homes nearby
Explore this area
Nearby neighbourhoods
No nearby listings available.