
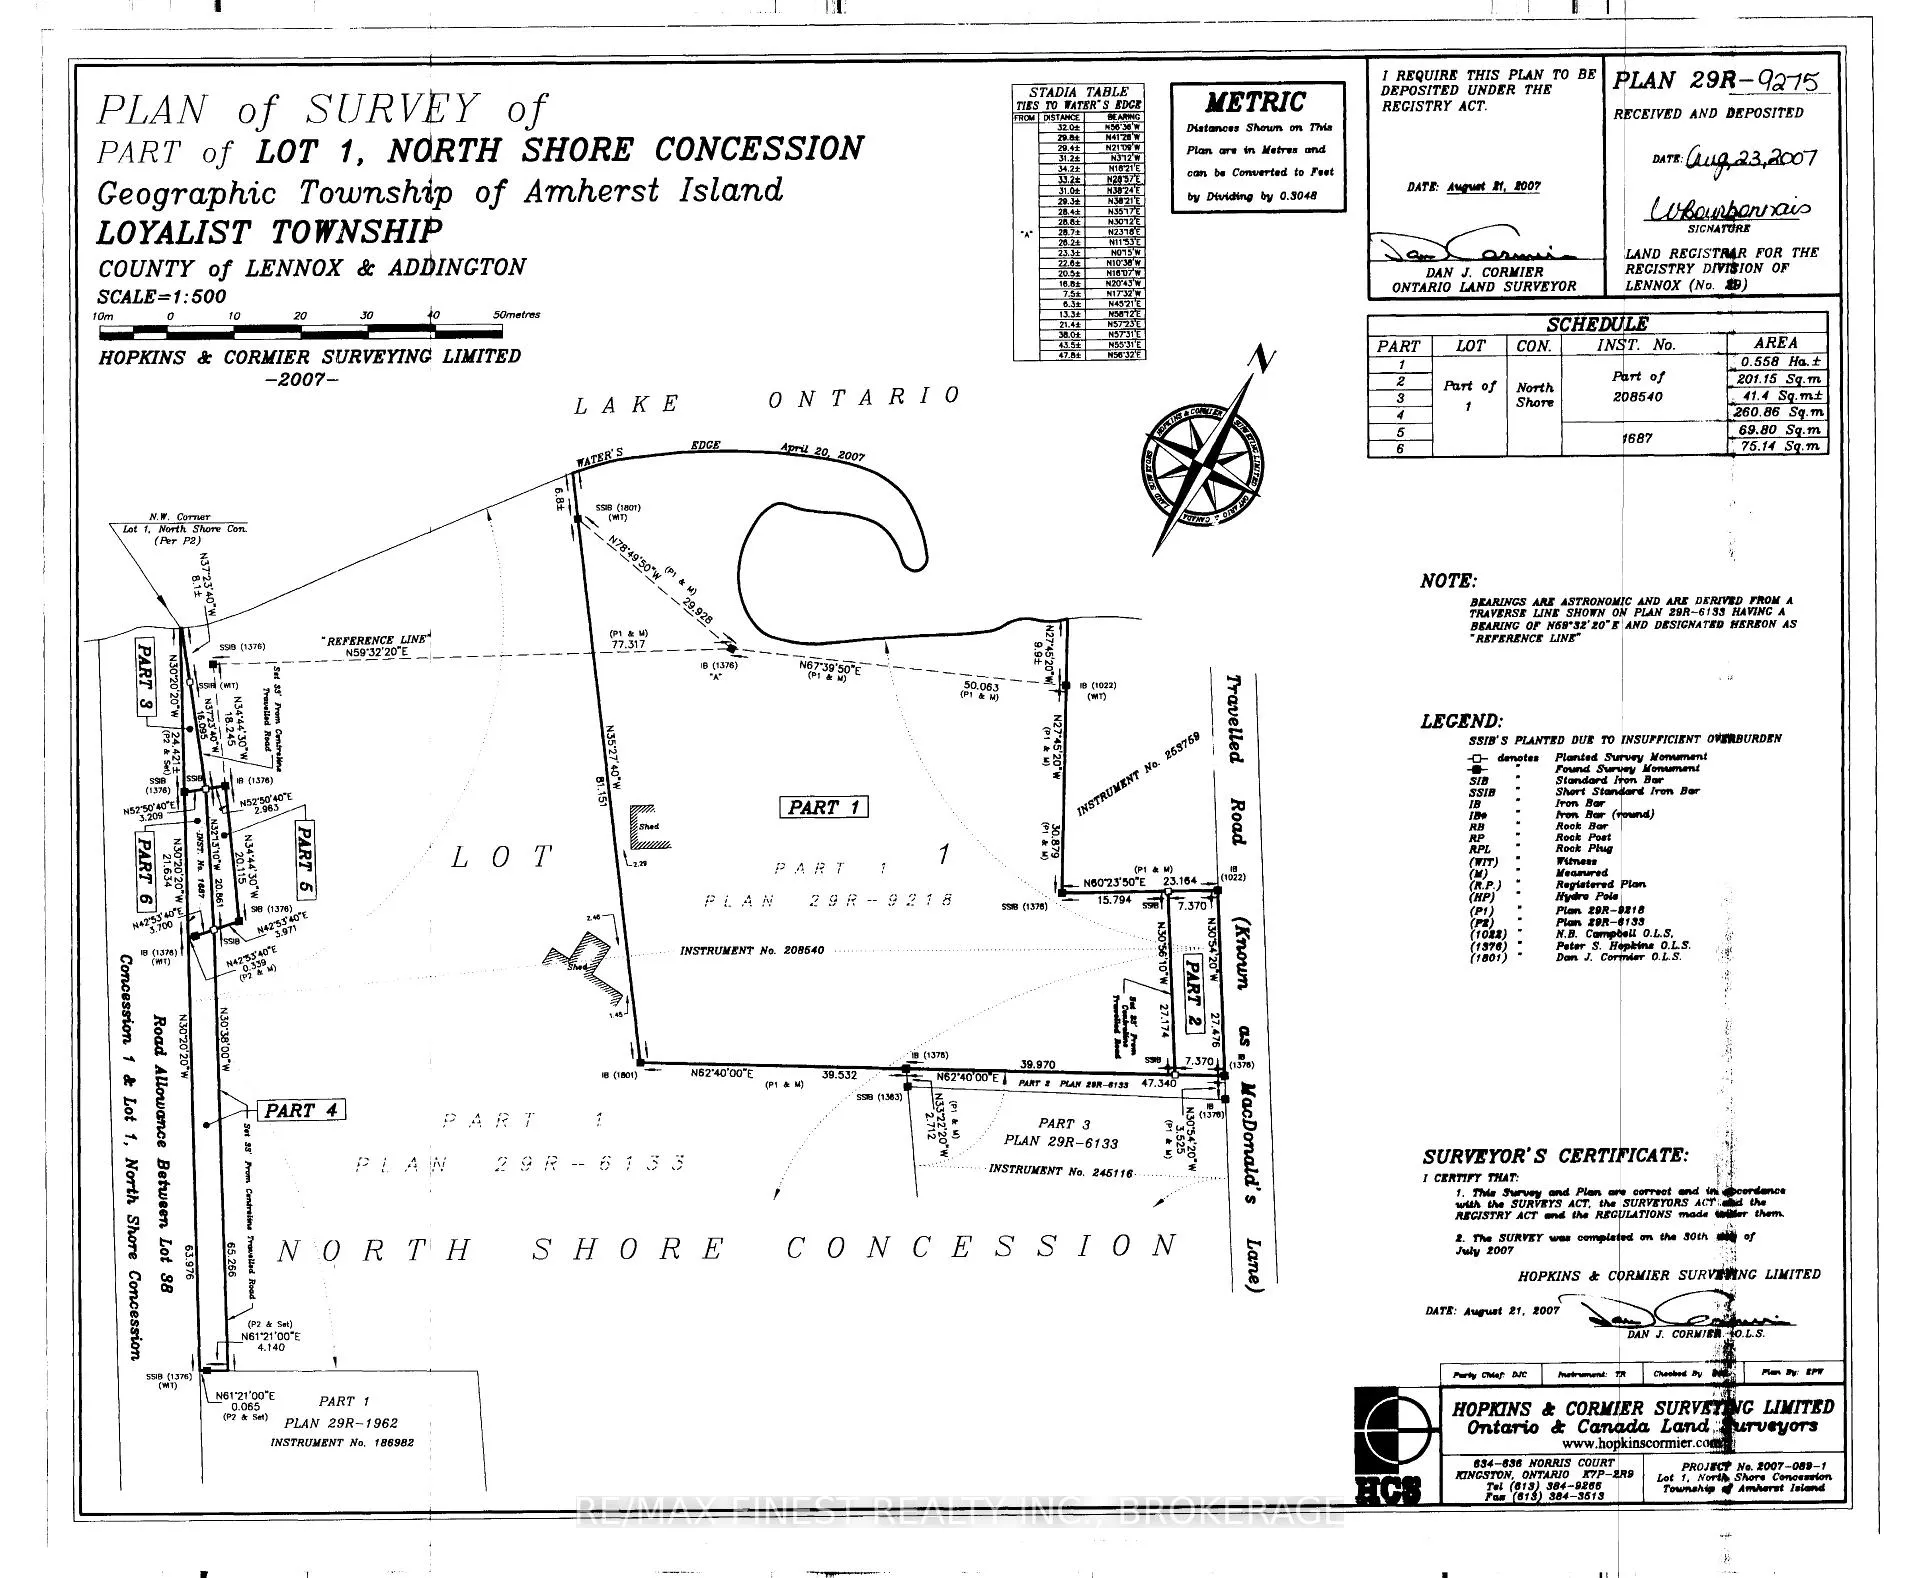
185 McDonalds Lane
Frontenac Islands (The Islands), ON K0H 2S0
- 3+1Bedrooms
- 3Bathrooms
- 0Garage
- 1100–1500Sq Ft
- $5,846Tax
- 245×212 ftLot Size
 Estimated Value:$805,500See Free Estimate Report

Property not available for sale or for rent.
HOMEH One: full-service selling for a 1% listing fee. The buyer's agent commission is separate.
Free Home EvaluationHow Much Is My Home Worth?Homes for Sale NearbySale & Price History for 185 McDonalds Lane, Frontenac Islands, The Islands
| Start Date | End Date | Price | Event | MLS# |
|---|---|---|---|---|
| 2026-05-14 | 2026-07-08 | Login to See Prices | Sold | x13127368 |
Real estate boards require you to or to see the full details of this property.
*Sold prices and complete sale & price history are regulated data. Under the Trust in Real Estate Services Act, 2002 (TRESA) and the rules of the Real Estate Council of Ontario (RECO), and pursuant to the Multiple Listing Service® rules of the Canadian Real Estate Association (CREA) and the Toronto Regional Real Estate Board (TRREB), this information may be shown only to registered users who have agreed to the applicable terms of use (a Virtual Office Website, or "VOW," arrangement). HOMEH Inc., Brokerage therefore provides it to signed-in members only. Creating an account is free and takes under a minute.
About 185 McDonalds Lane, Frontenac Islands, The Islands
Summarized Description
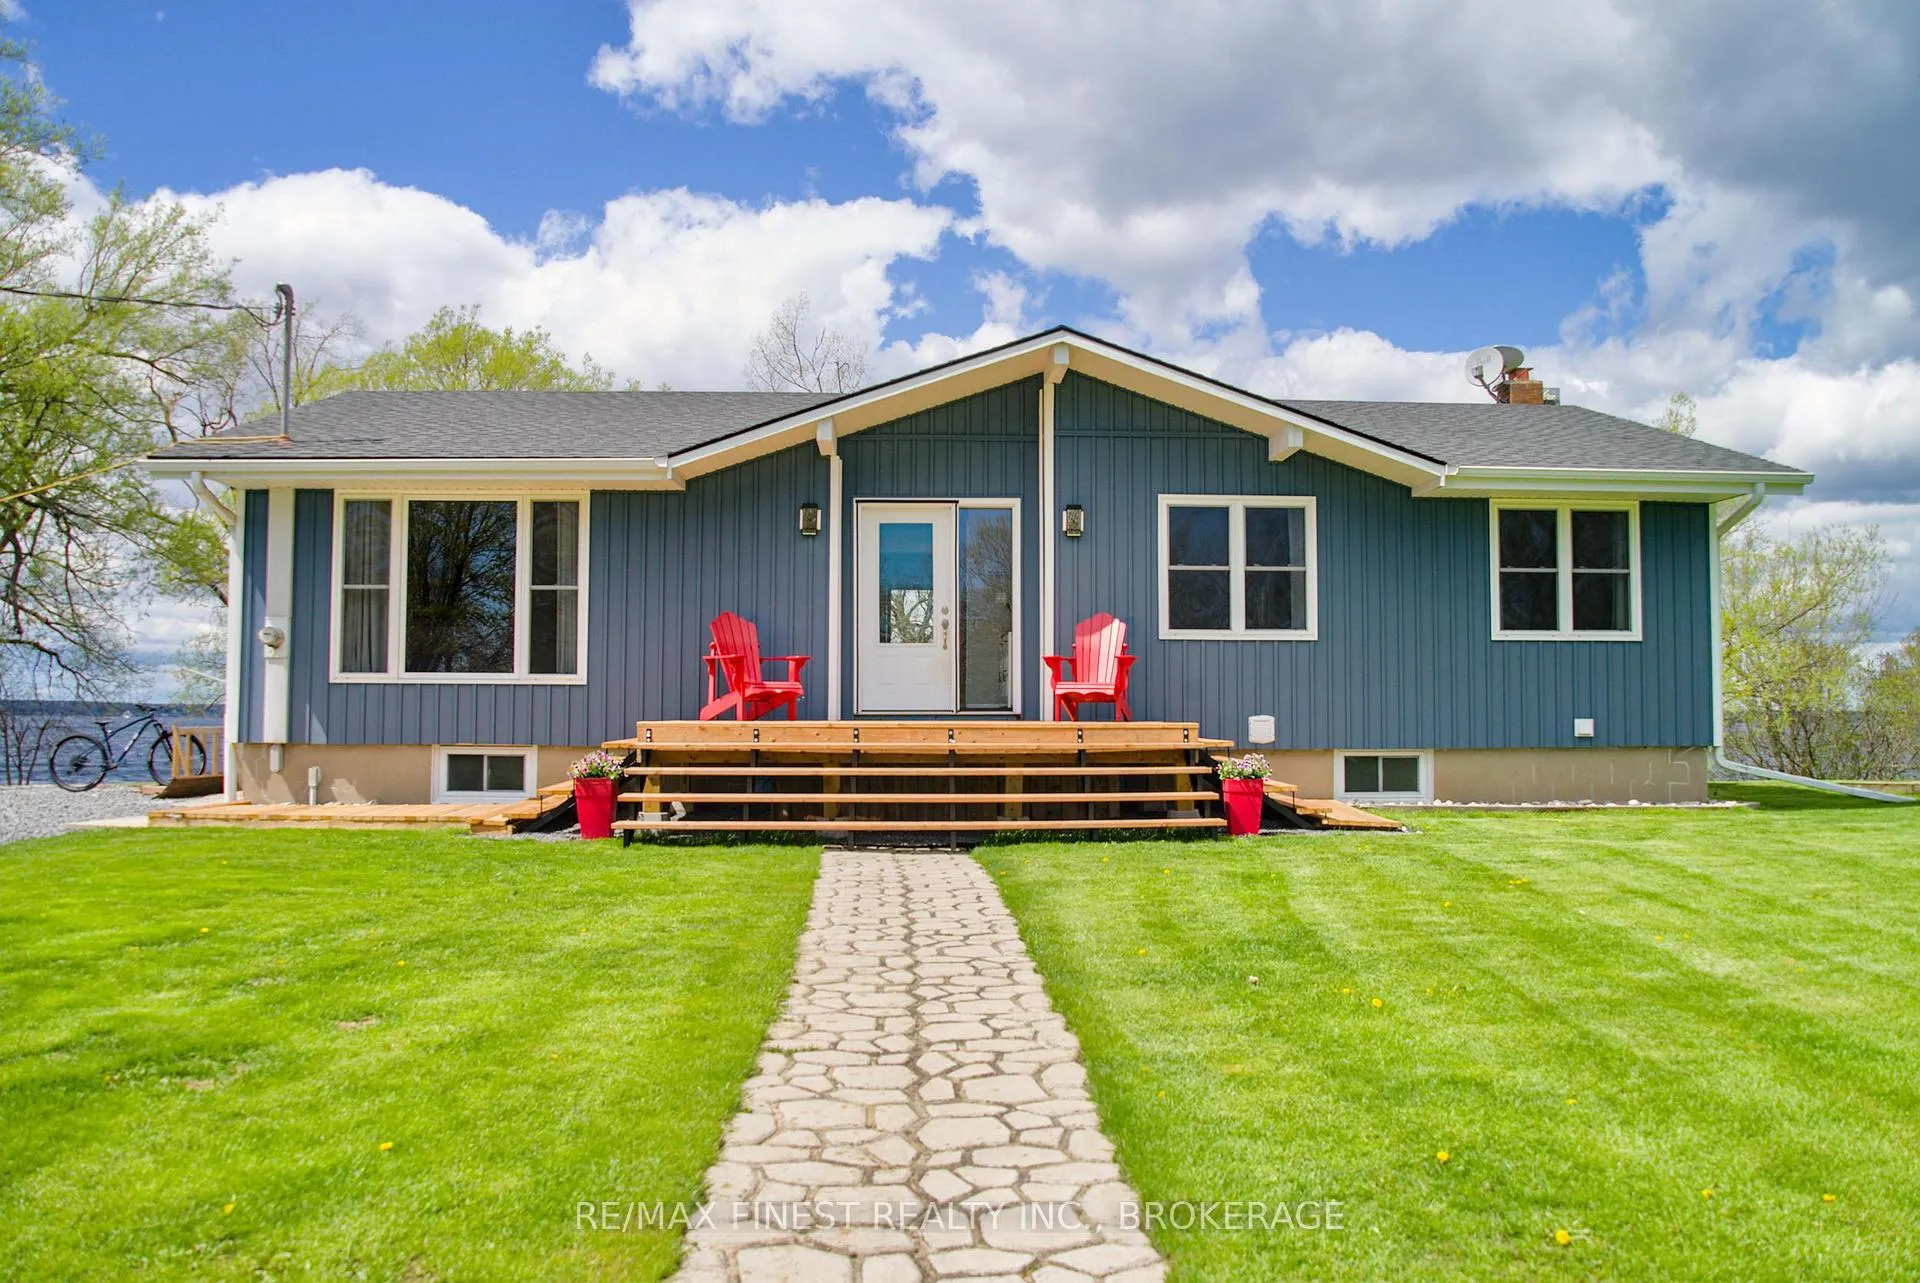
- Beautifully updated waterfront bungalow on Lake Ontario
- Includes a fully finished in-law suite
- Expansive deck and multiple outdoor spaces
- Community-oriented lifestyle with friendly neighbors
- Ideal for year-round living or weekend escape
- Close to recreational activities like cycling and hiking
- Excellent potential for short-term rental income
- Connected by ferry, easy access to major cities
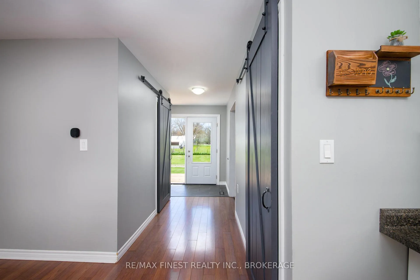
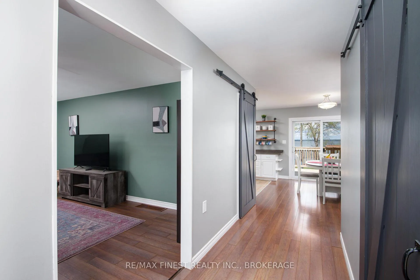
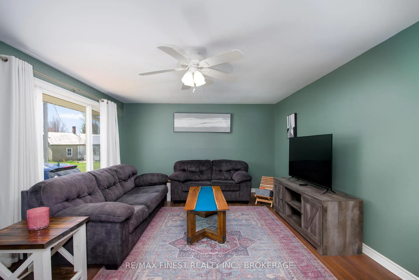
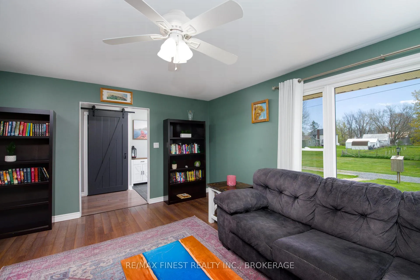
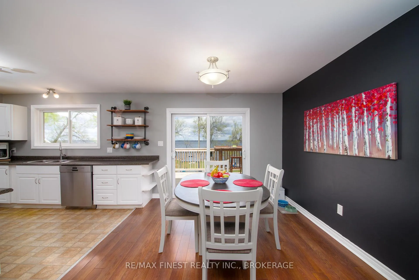
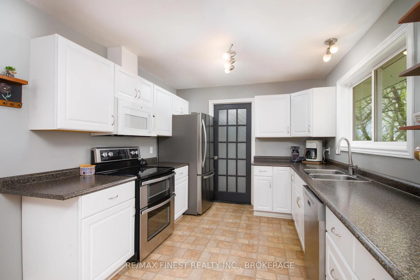
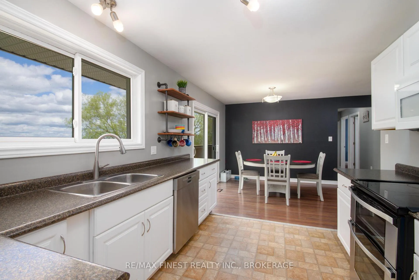
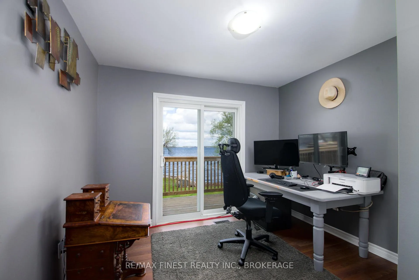
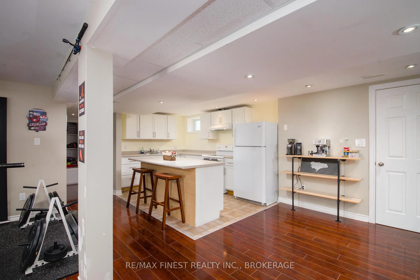
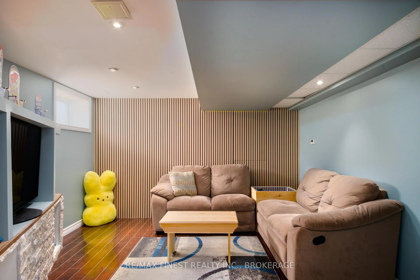
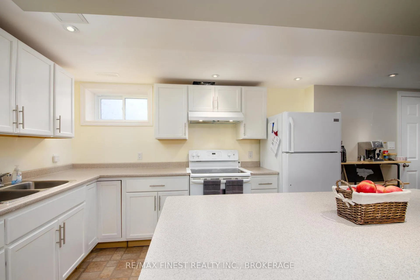
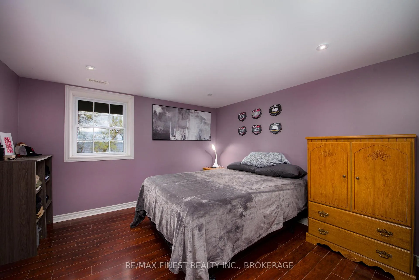
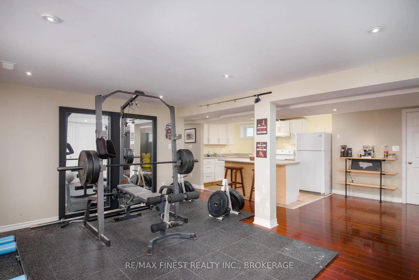
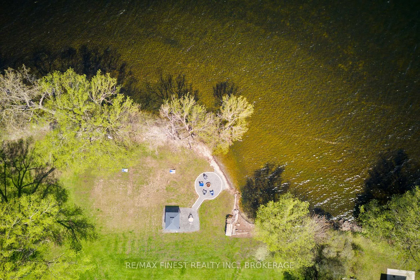
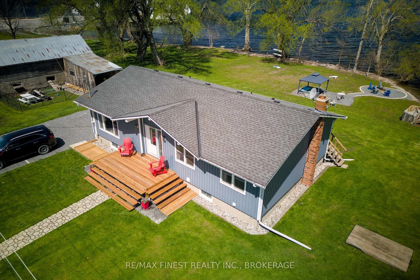
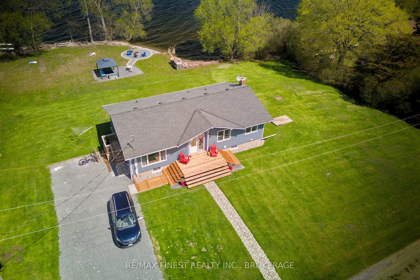
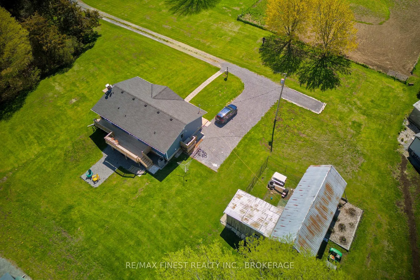
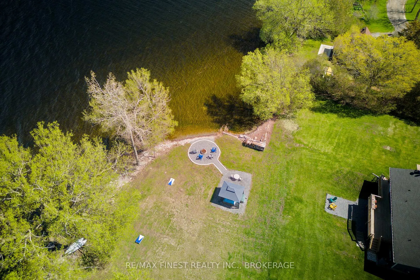
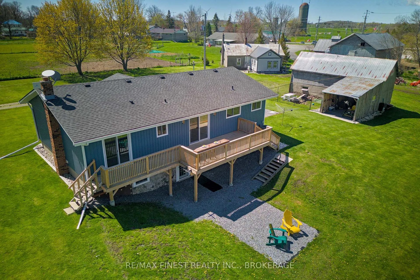
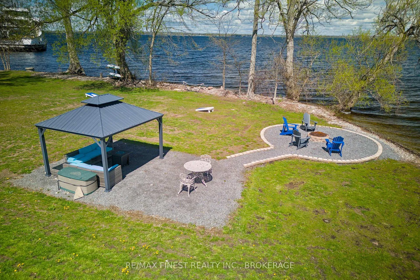
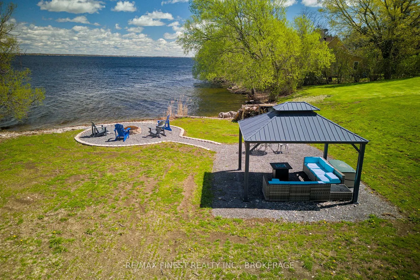
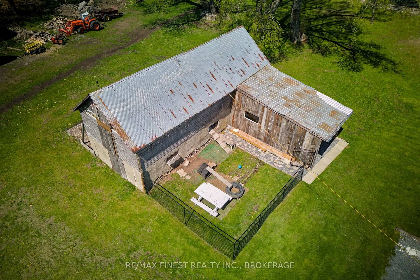
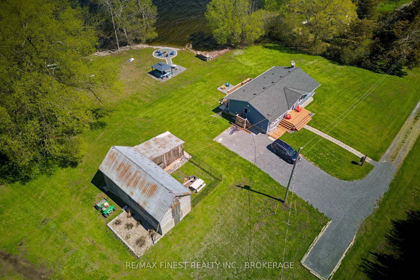
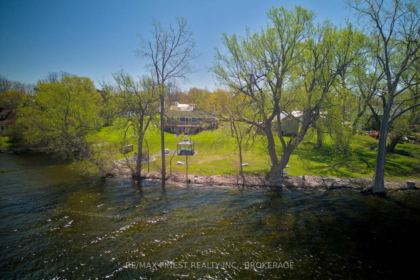
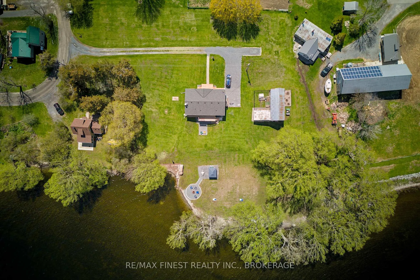
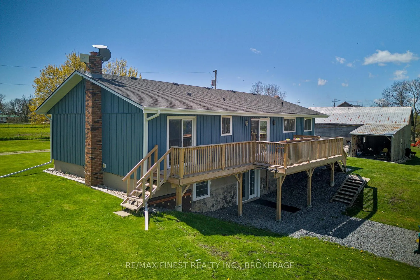
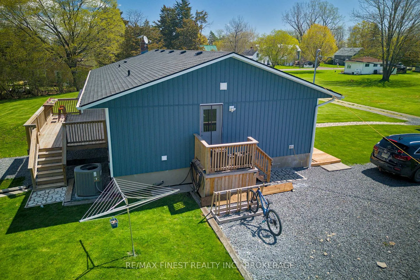
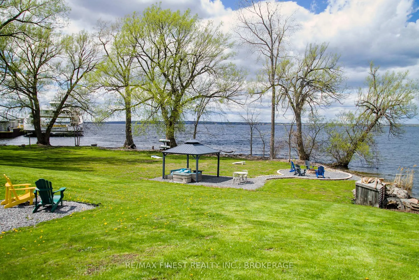
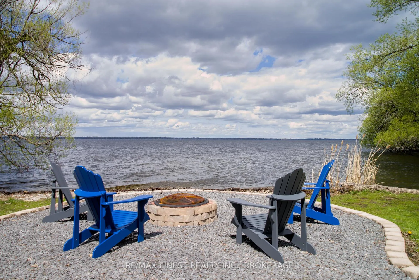
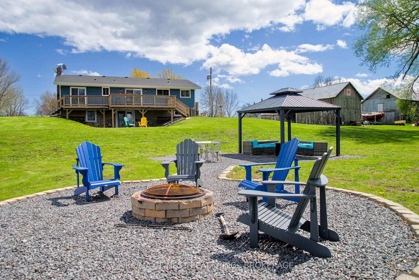
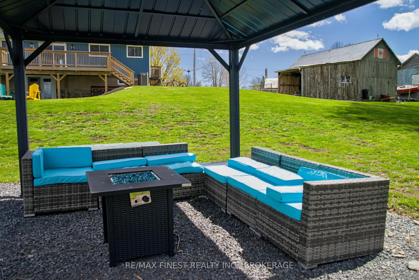
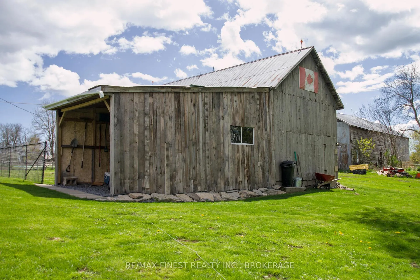
Don't Just Change Your Address. Change Your Lifestyle. Are you looking for a place where people know your name, and community still means something? Where neighbours wave as they pass, stop to talk, and show up for one another without hesitation? Where family gatherings stretch into long summer evenings, and weekends are spent together instead of scheduled away? If that's what you've been missing, you'll find it here. Here, you're not just buying a waterfront home- you're stepping into a community people are genuinely proud to belong to. Welcome to Amherst Island and this beautifully updated waterfront 4-bed, 3-bath bungalow, offering year-round living on the shores of Lake Ontario. Set on a level waterfront lot with mature trees, open lawn, and multiple outdoor gathering spaces, this property is designed for making the most of life by the water. Spend summer days kayaking, boating, swimming, or relaxing by the shoreline firepit, then enjoy quiet evenings under the gazebo or on the expansive rear deck overlooking the lake. The updated bungalow offers bright, comfortable living spaces, air conditioning, and a layout that works equally well as a full-time residence or weekend escape. The fully finished lower level features a complete in-law suite with its own kitchen, bathroom, bedroom, living area, and separate entrance. With Amherst Island attracting visitors year-round for its waterfront lifestyle, cycling, hiking, birdwatching, and internationally recognized owl migration at nearby Owl Woods, the suite offers excellent potential for extended family, guest accommodation, or short-term rental income. A classic barn adds character and practical storage or workshop space. Amherst Island is connected by a regular ferry service just west of Kingston and is within easy reach of Toronto, Ottawa, and Montreal, making this an ideal getaway or year-round home with a pace of life that feels worlds away from the city.
Key Facts & Features
Property Costs
- Annual Property Tax Amount
- $5,846
- Land Transfer Tax Fee
- $11,975
- Basement Type
- Finished with Walk-Out, Full
Interior Features
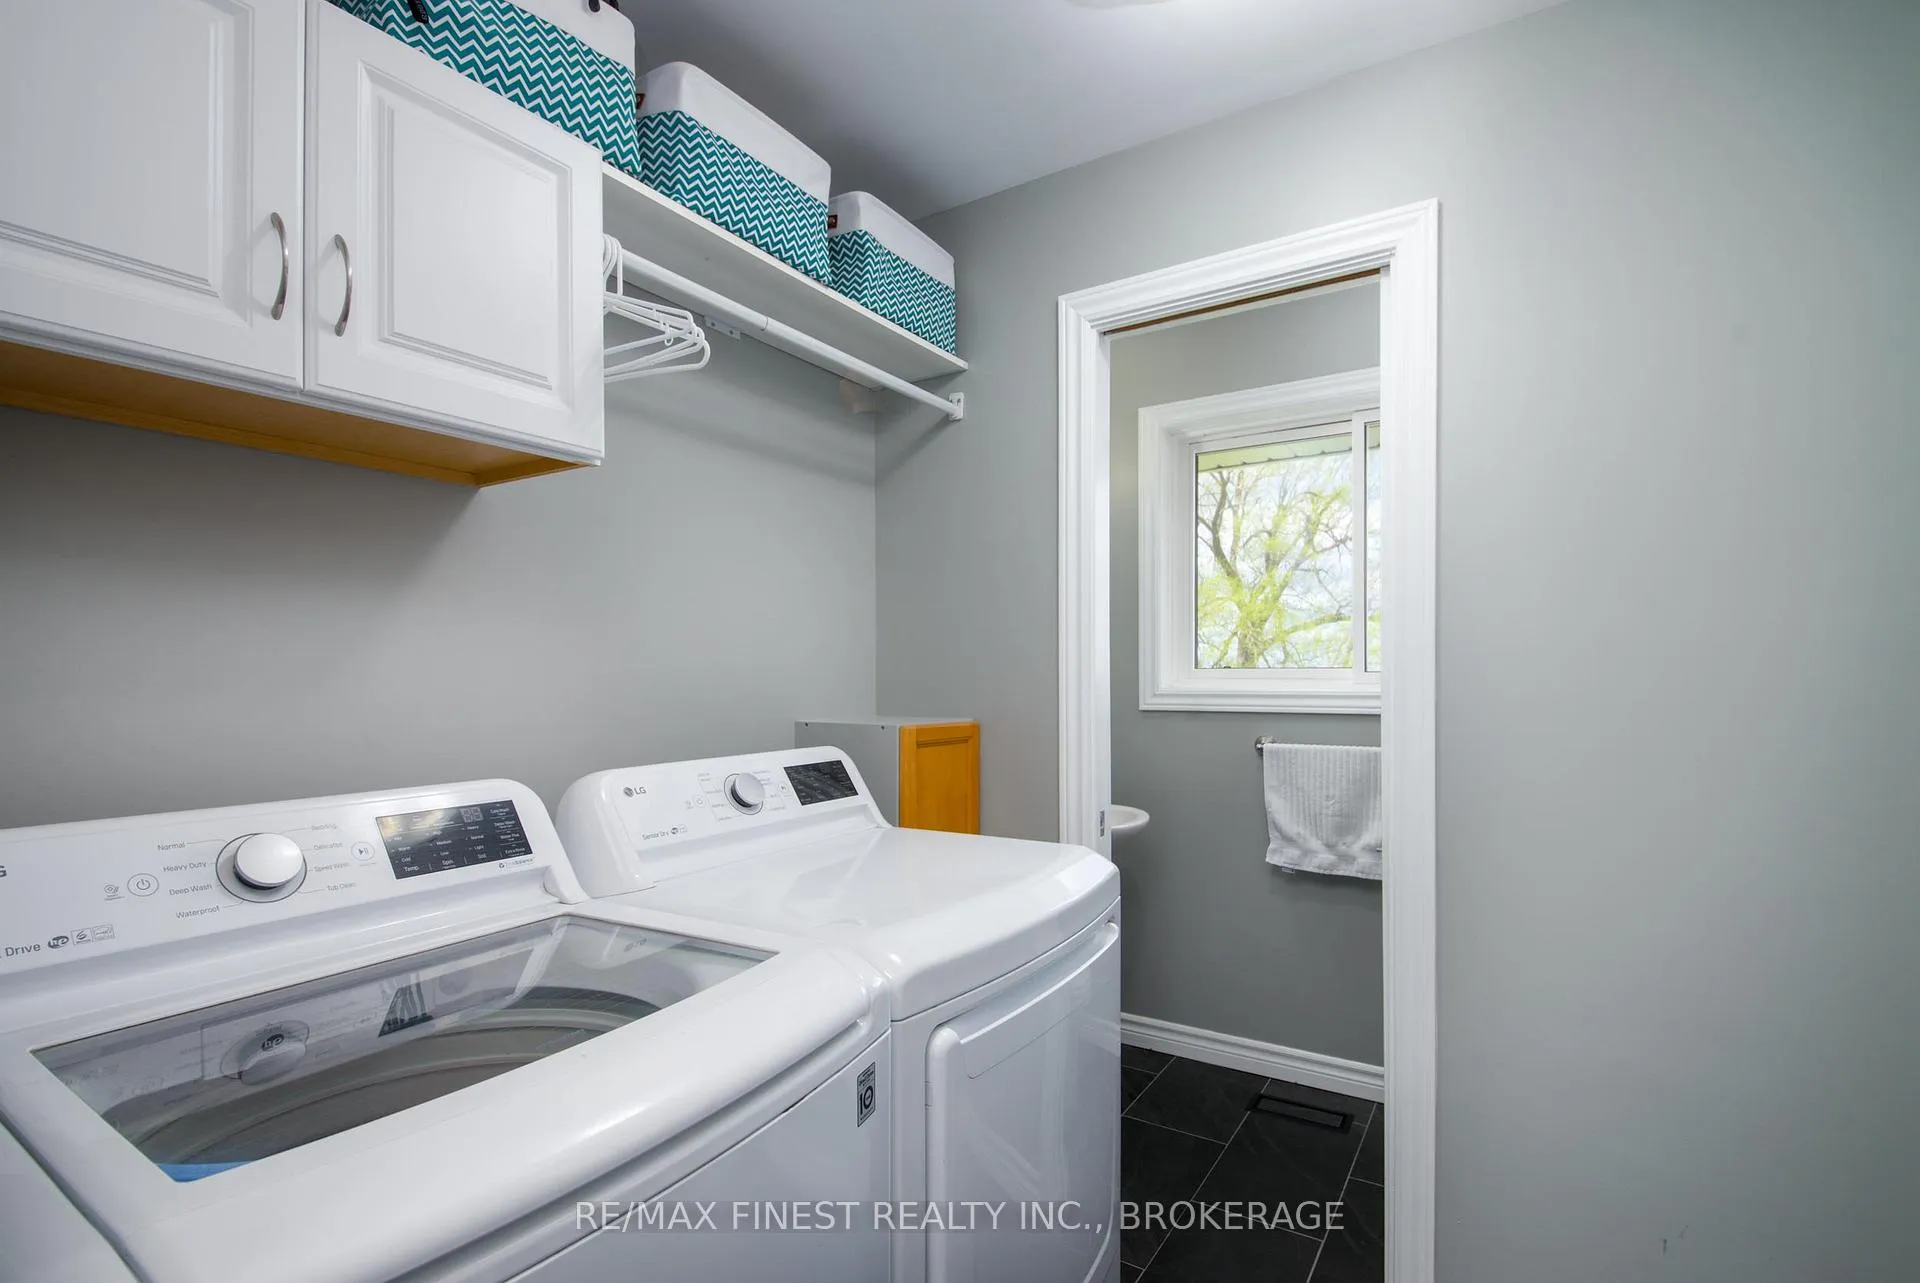
- Laundry Level
- Main Level
- Interior Extras
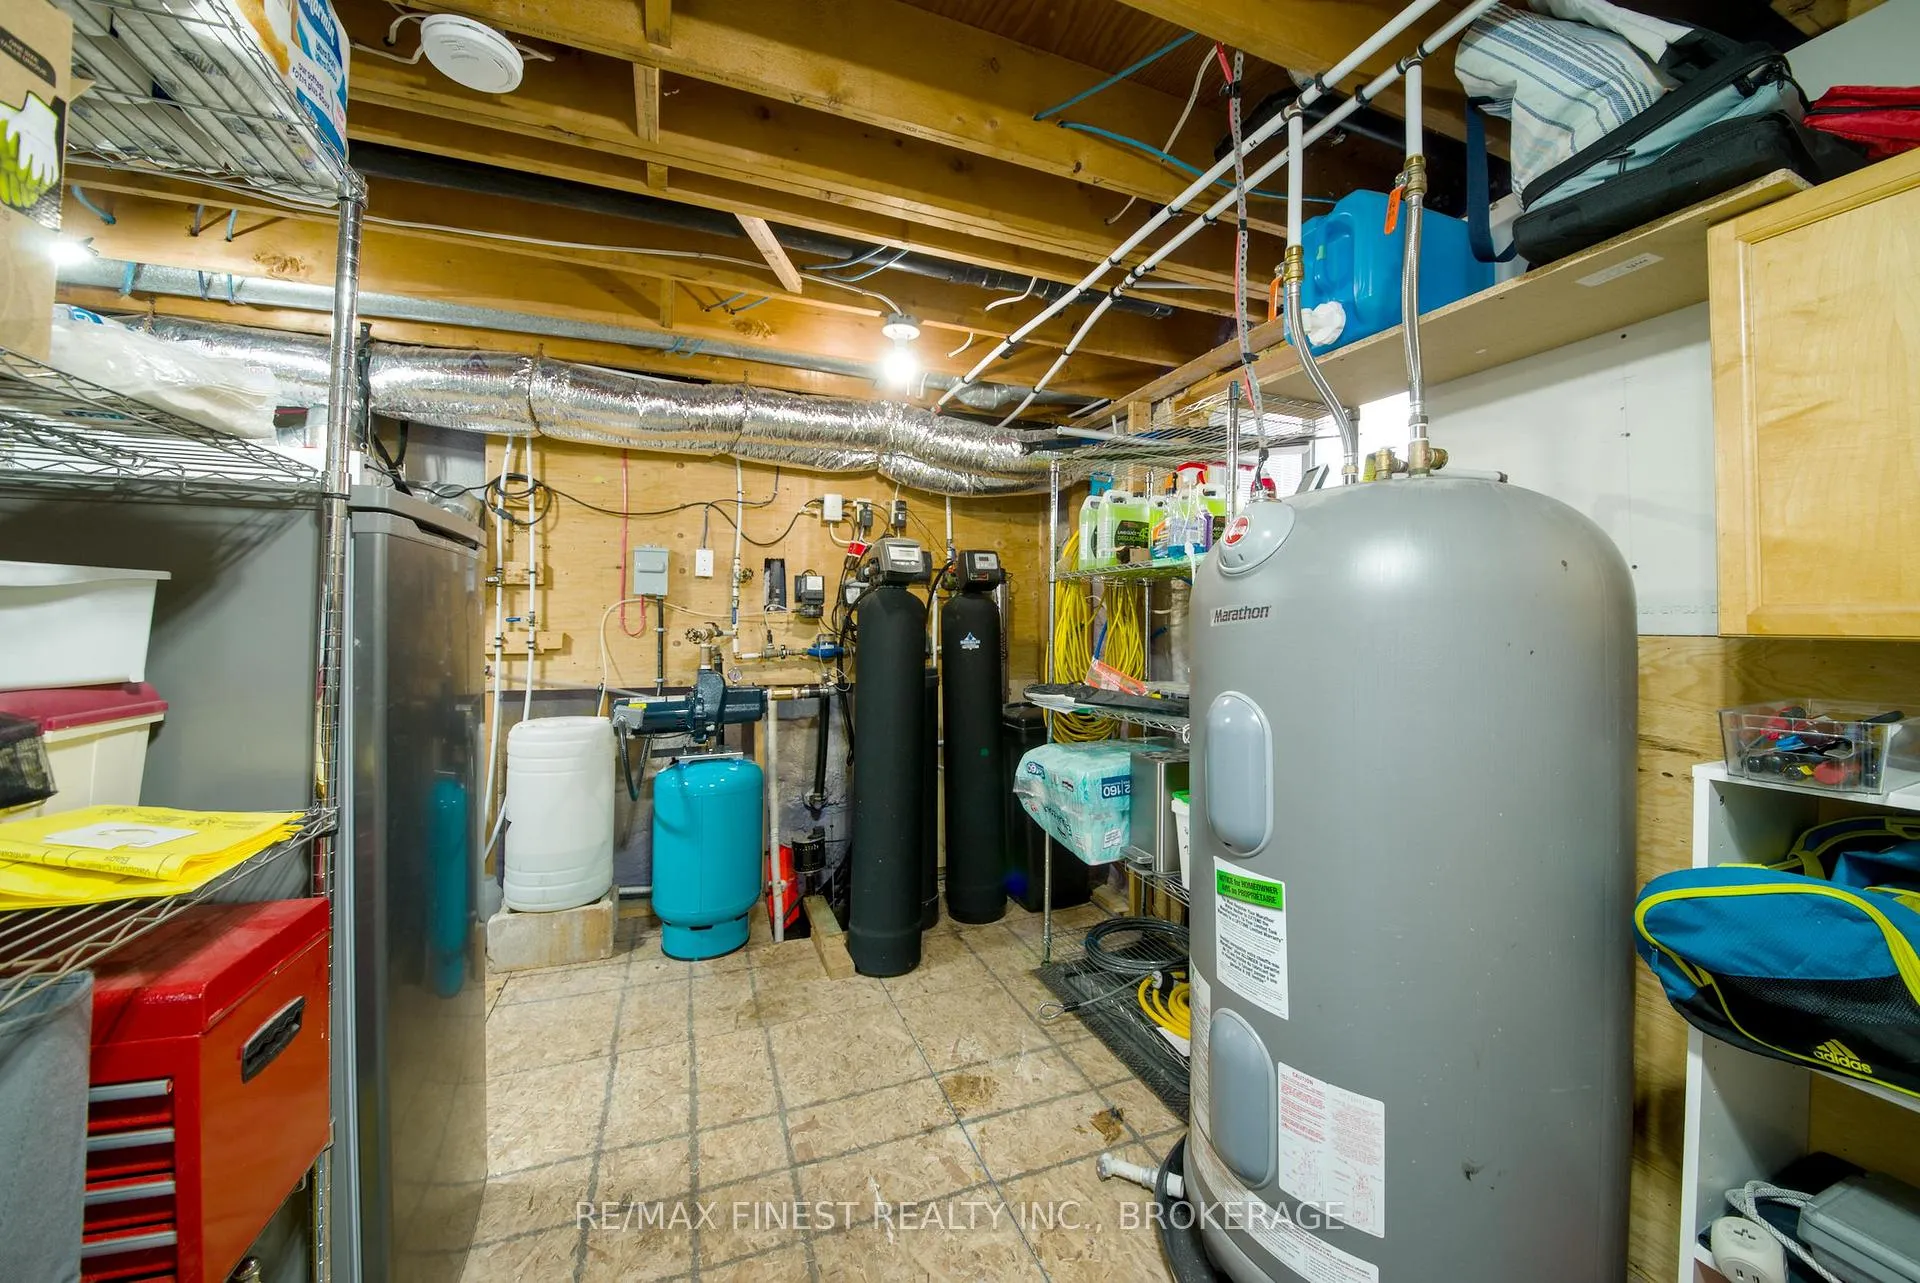
- Air Exchanger, Carpet Free, Generator - Partial, In-Law Suite, Primary Bedroom - Main Floor, Sump Pump, Upgraded Insulation, Water Heater Owned, Water Purifier, Water Softener
- View
- Bay, Panoramic, Water
- Security Features
- Carbon Monoxide Detectors, Smoke Detector
- Fireplace/Stove
- No
- Elevator
- No
Exterior Features
- Exterior Extras
- Deck, Landscaped, Porch, Year Round Living
- Pool
- None
- Property Features
- Place Of Worship, Rec./Commun.Centre, School, Waterfront
- Other Structures
- Barn, Gazebo
Building
- Building Type
- Detached
- Building Style
- Bungalow
- Approx Age
- 31-50
Construction
- Exterior Finish
- Vinyl Siding
- Roof
- Asphalt Shingle
- Foundation Details
- Block
- Special Designation
- Unknown
Lot
- Lot Front
- 245.00 ft
- Lot Depth
- 212.08 ft
- Lot Size
- 1.4
- Lot Shape
- Irregular
Inclusions
- Inclusions
- FRIDGE (X2), STOVE (X2), DISHWASHER, MICROWAVE, WASHER, DRYER, GAZEBO [FURNISHINGS, GENERATOR, ZERO RADIUS LAWNMOWER, AND GATOR ARE AVAILABLE FOR PURCHASE]
Parking & Garages
- Garage Type
- None
- Garage Spaces
- 0
- Parking Spaces
- 6
- Total Garage And Parking Spaces
- 6
Heating & Cooling
- Heat Source
- Electric
- Heat Type
- Forced Air
- Air Conditioning
- Central Air
- Water
- Well
- Sewers
- Septic
- Natural Gas
- No
- Hydro
- Yes
- Cable
- No
- Telephone
- Available
- Bedrooms
- 3 + 1
- Washrooms
- 3
- Kitchens
- 2
Room sizes
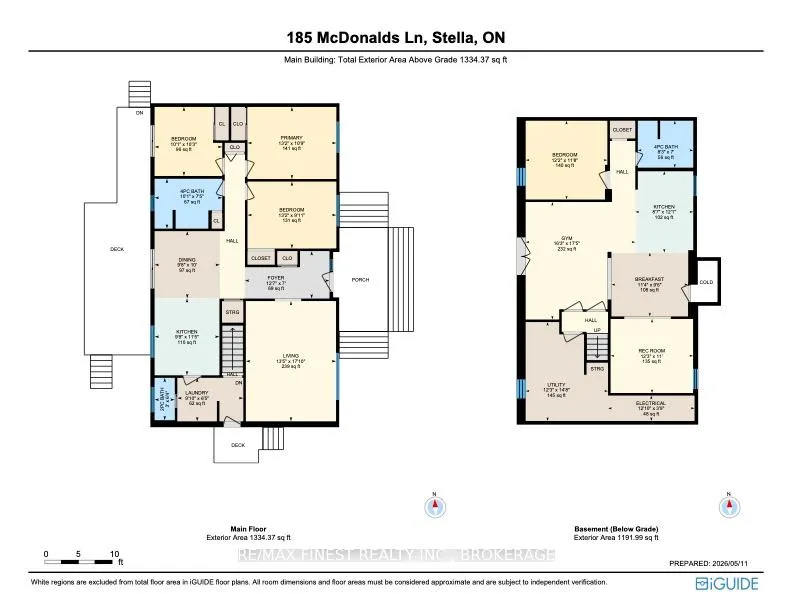
- Living Room—Main level
- Kitchen—Main level
- Dining Room—Main level
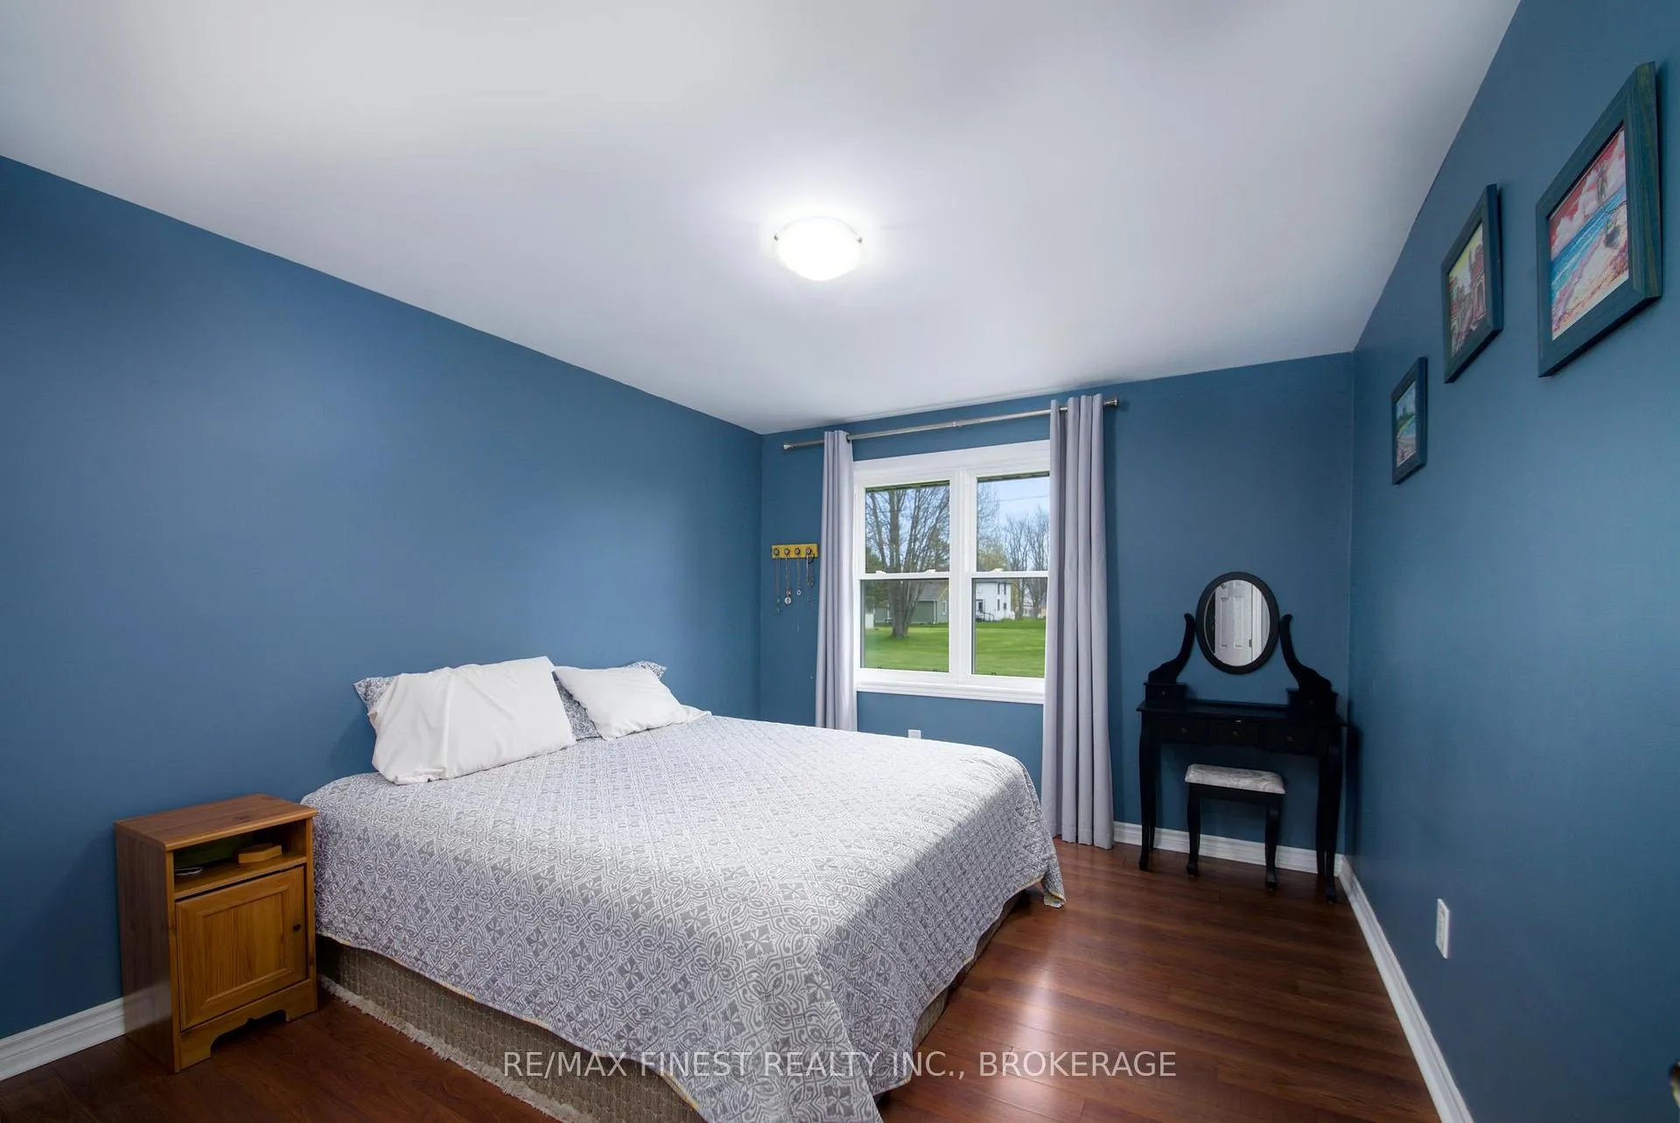
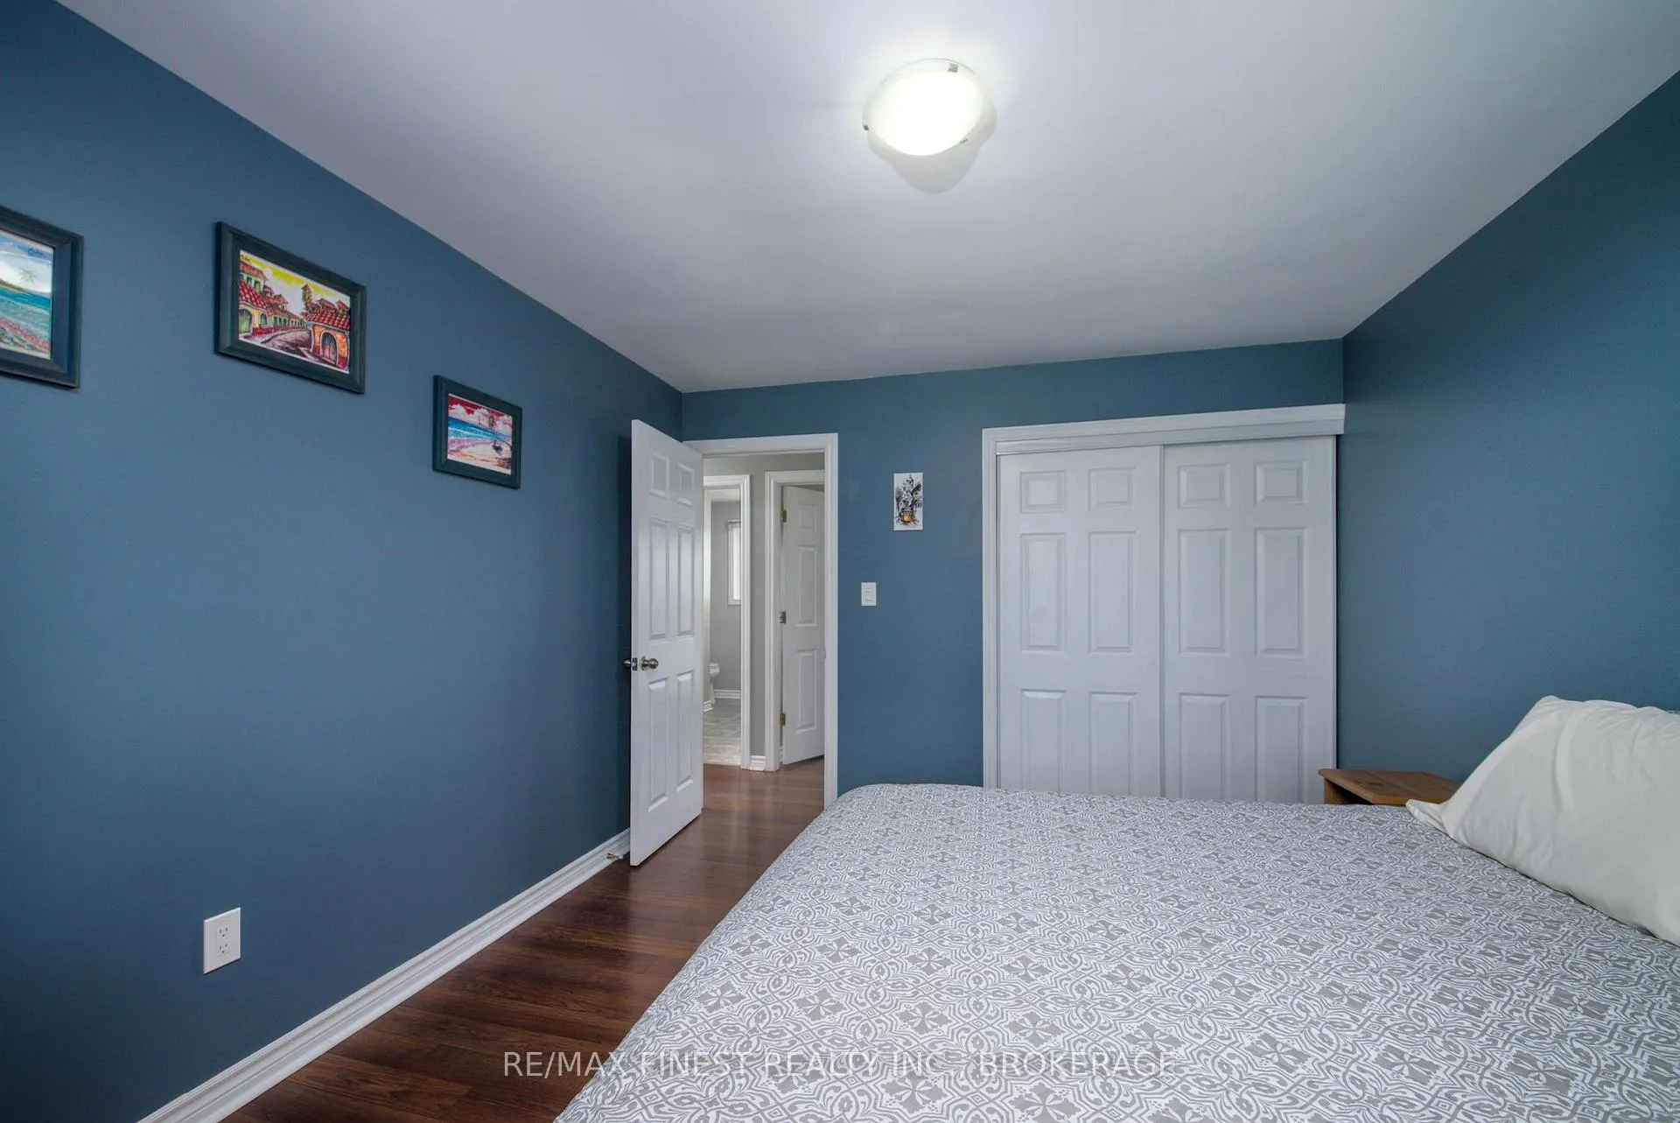
- Primary Bedroom—Main level
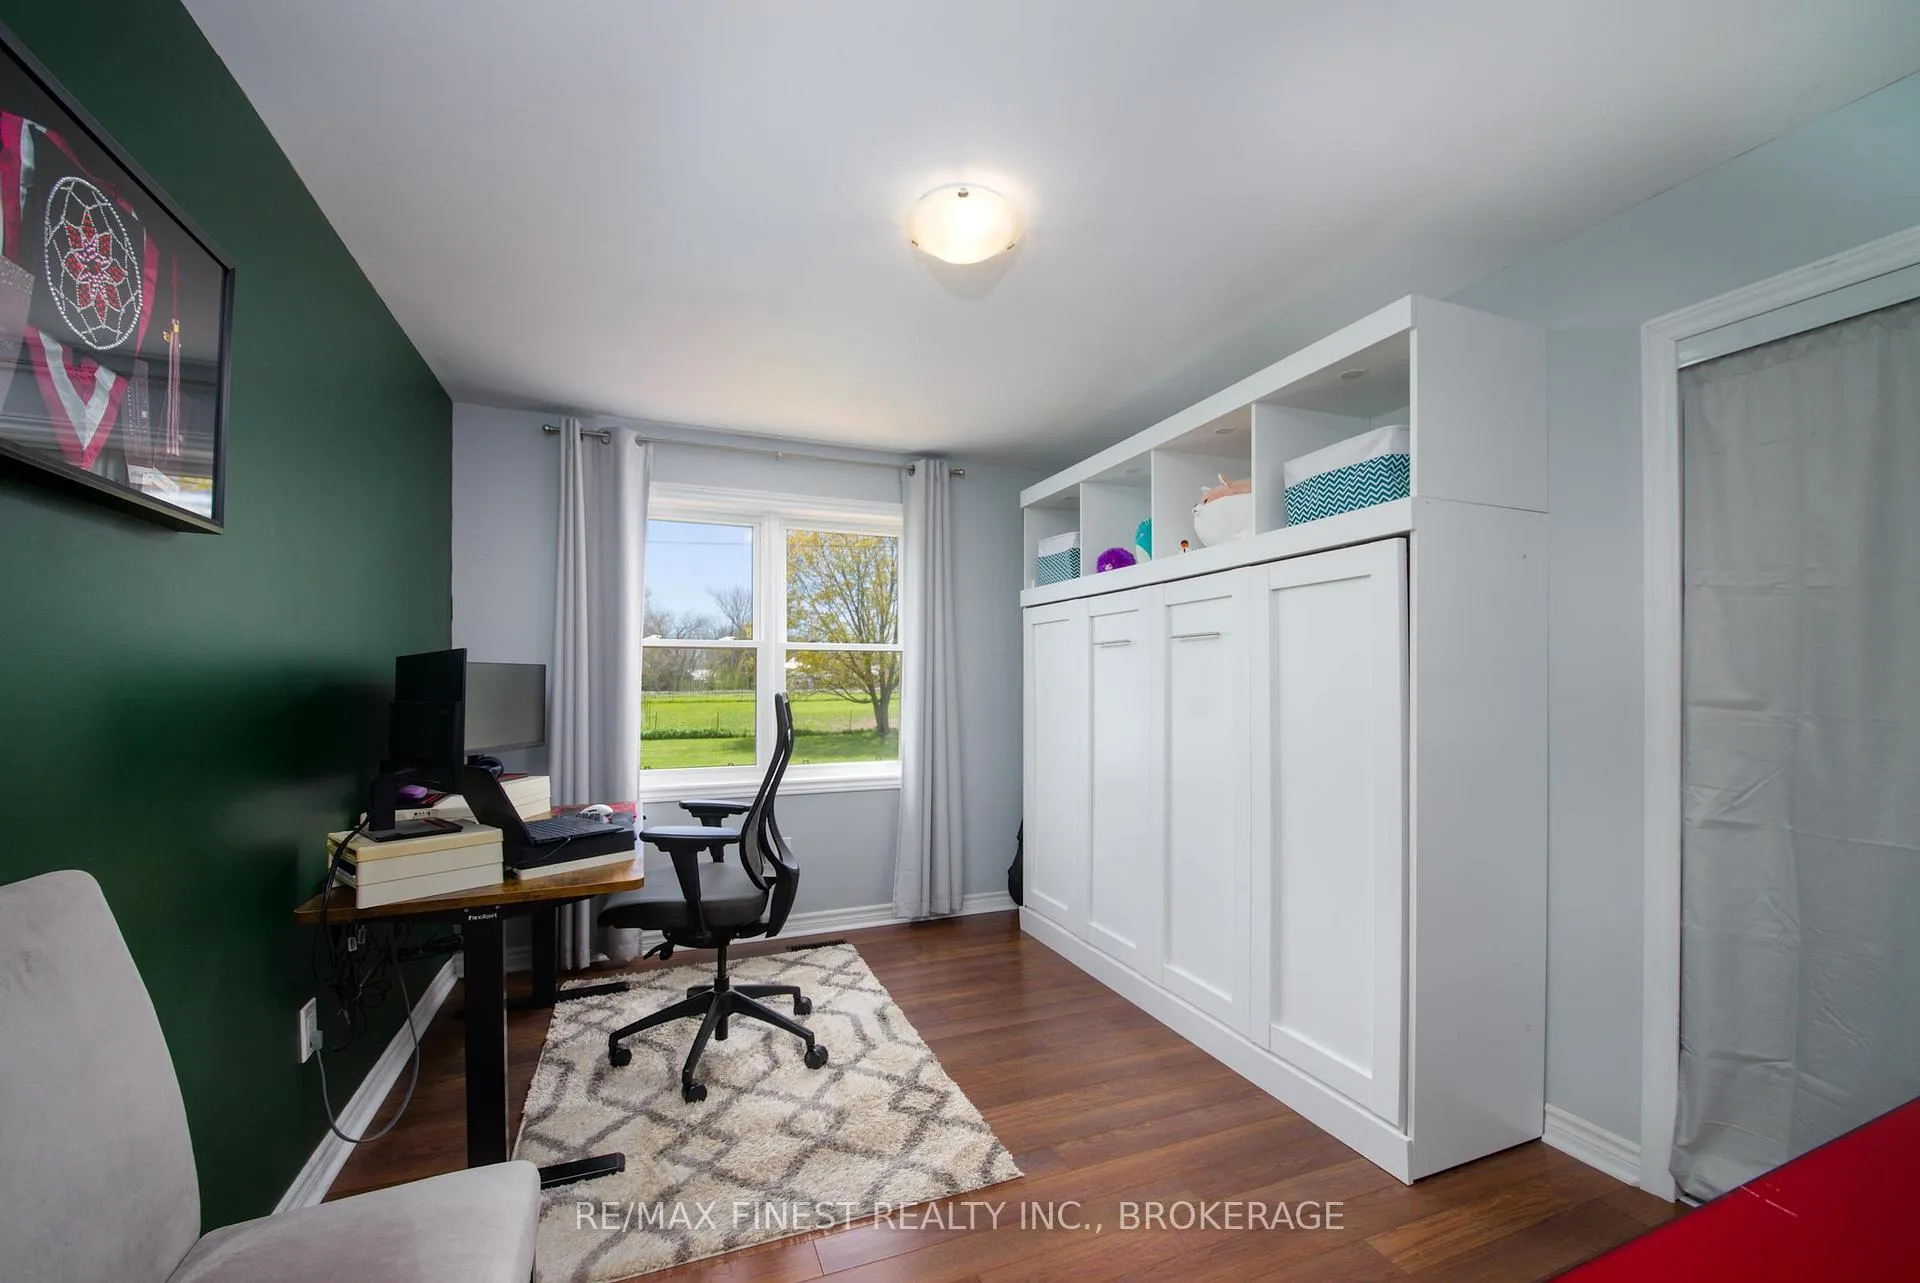
- Bedroom 2—Main level
- Bedroom 3—Main level
- Laundry—Main level
- Foyer—Main level
- Kitchen—Basement level
- Recreation—Basement level
- Living Room—Basement level
- Bedroom 4—Basement level
- Utility Room—Basement level
- Breakfast—Basement level
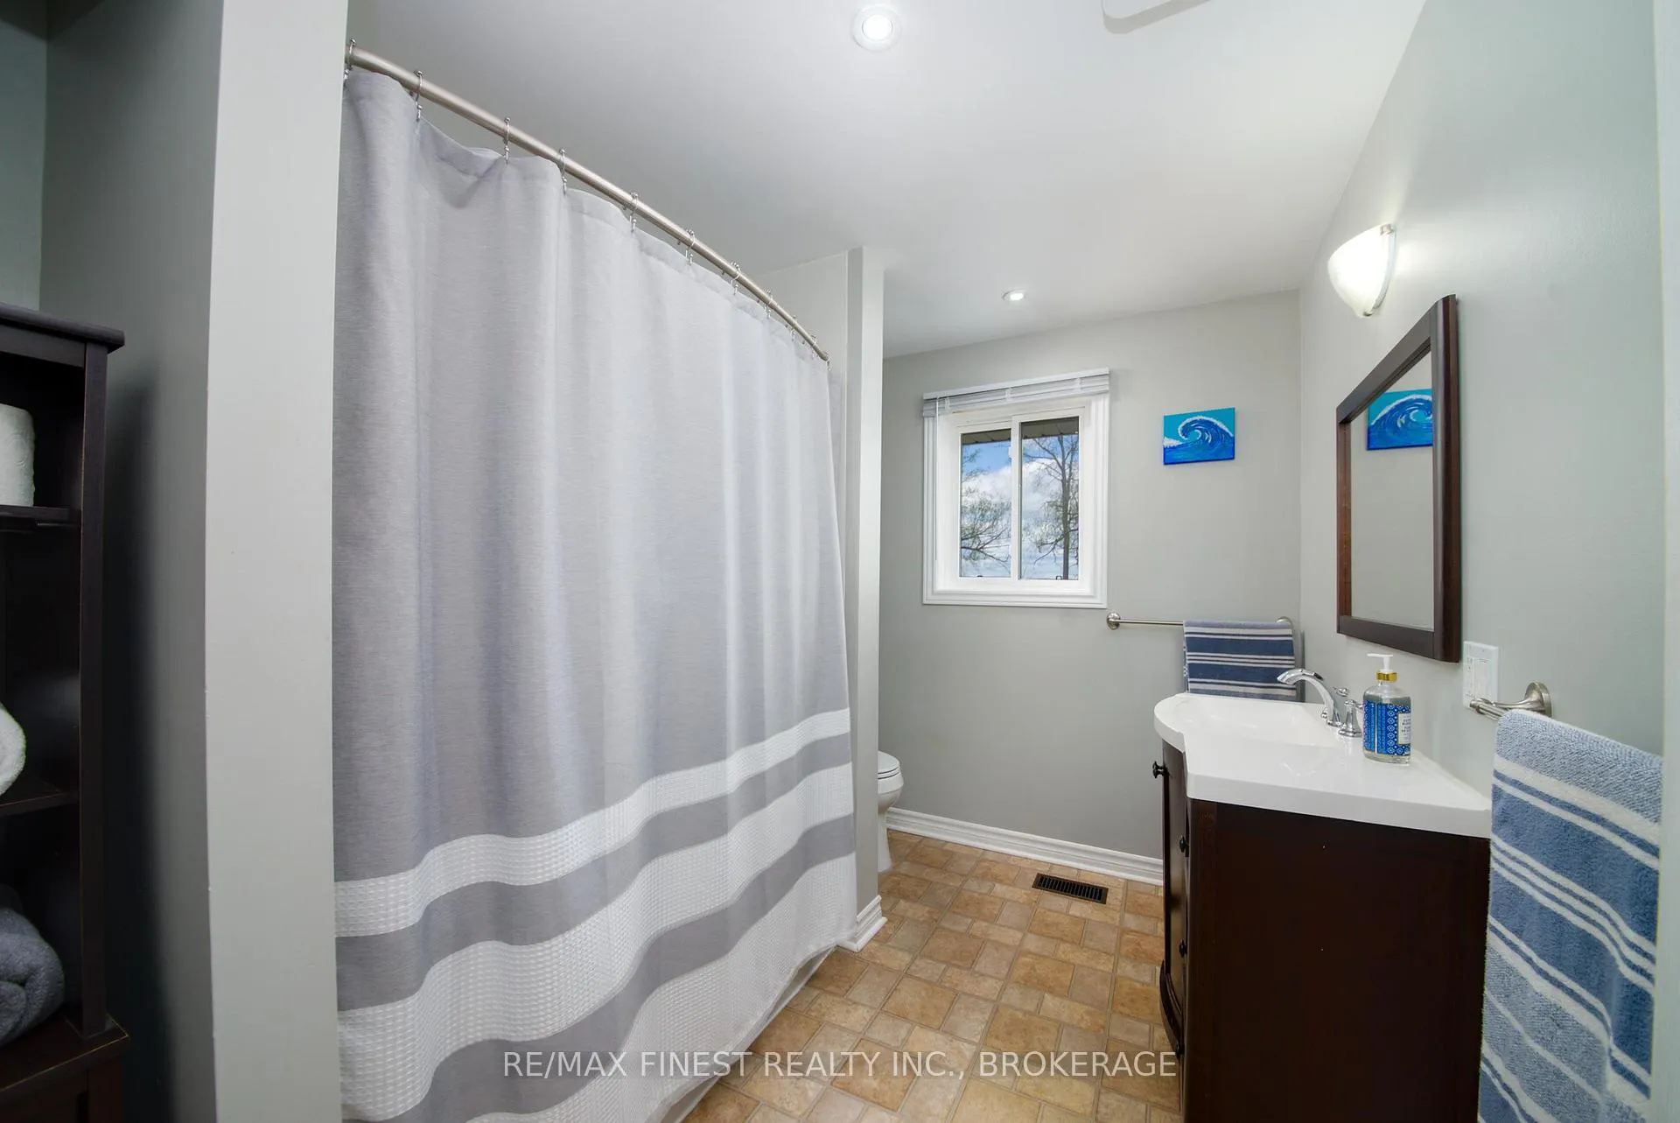
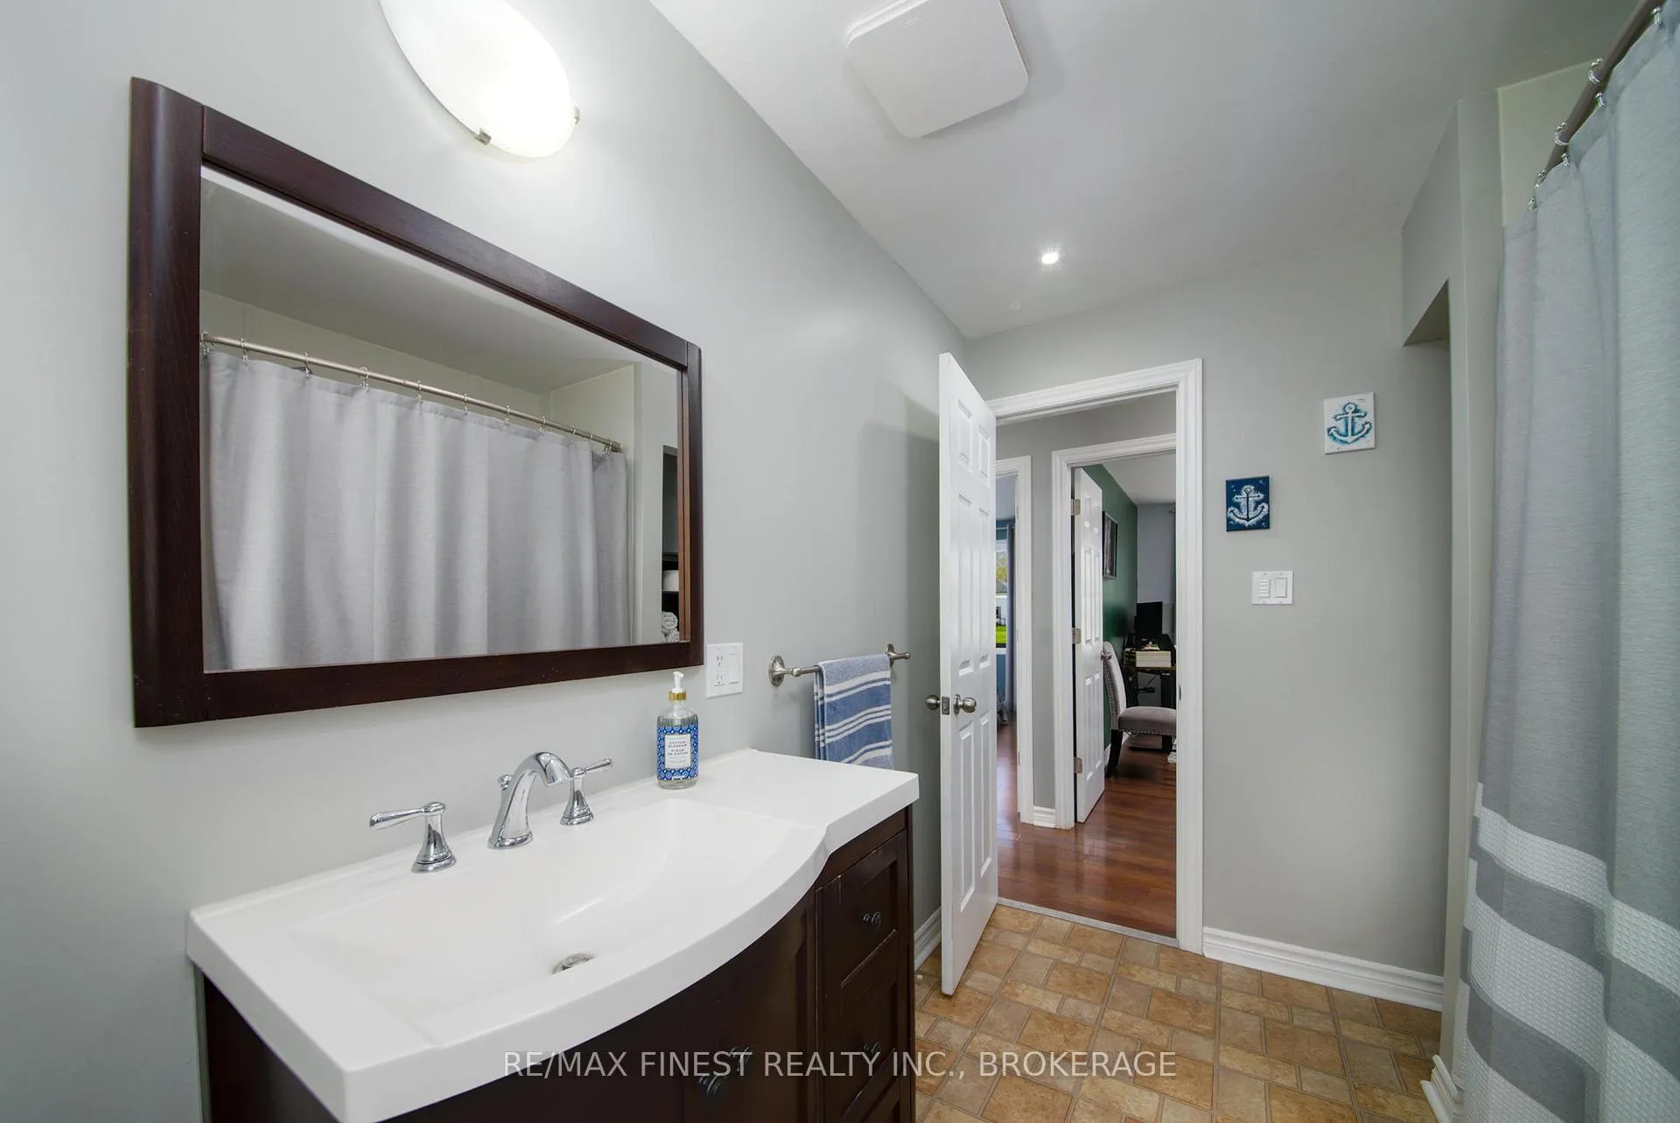
- Bathroom—Main level, 4 Pc Bath
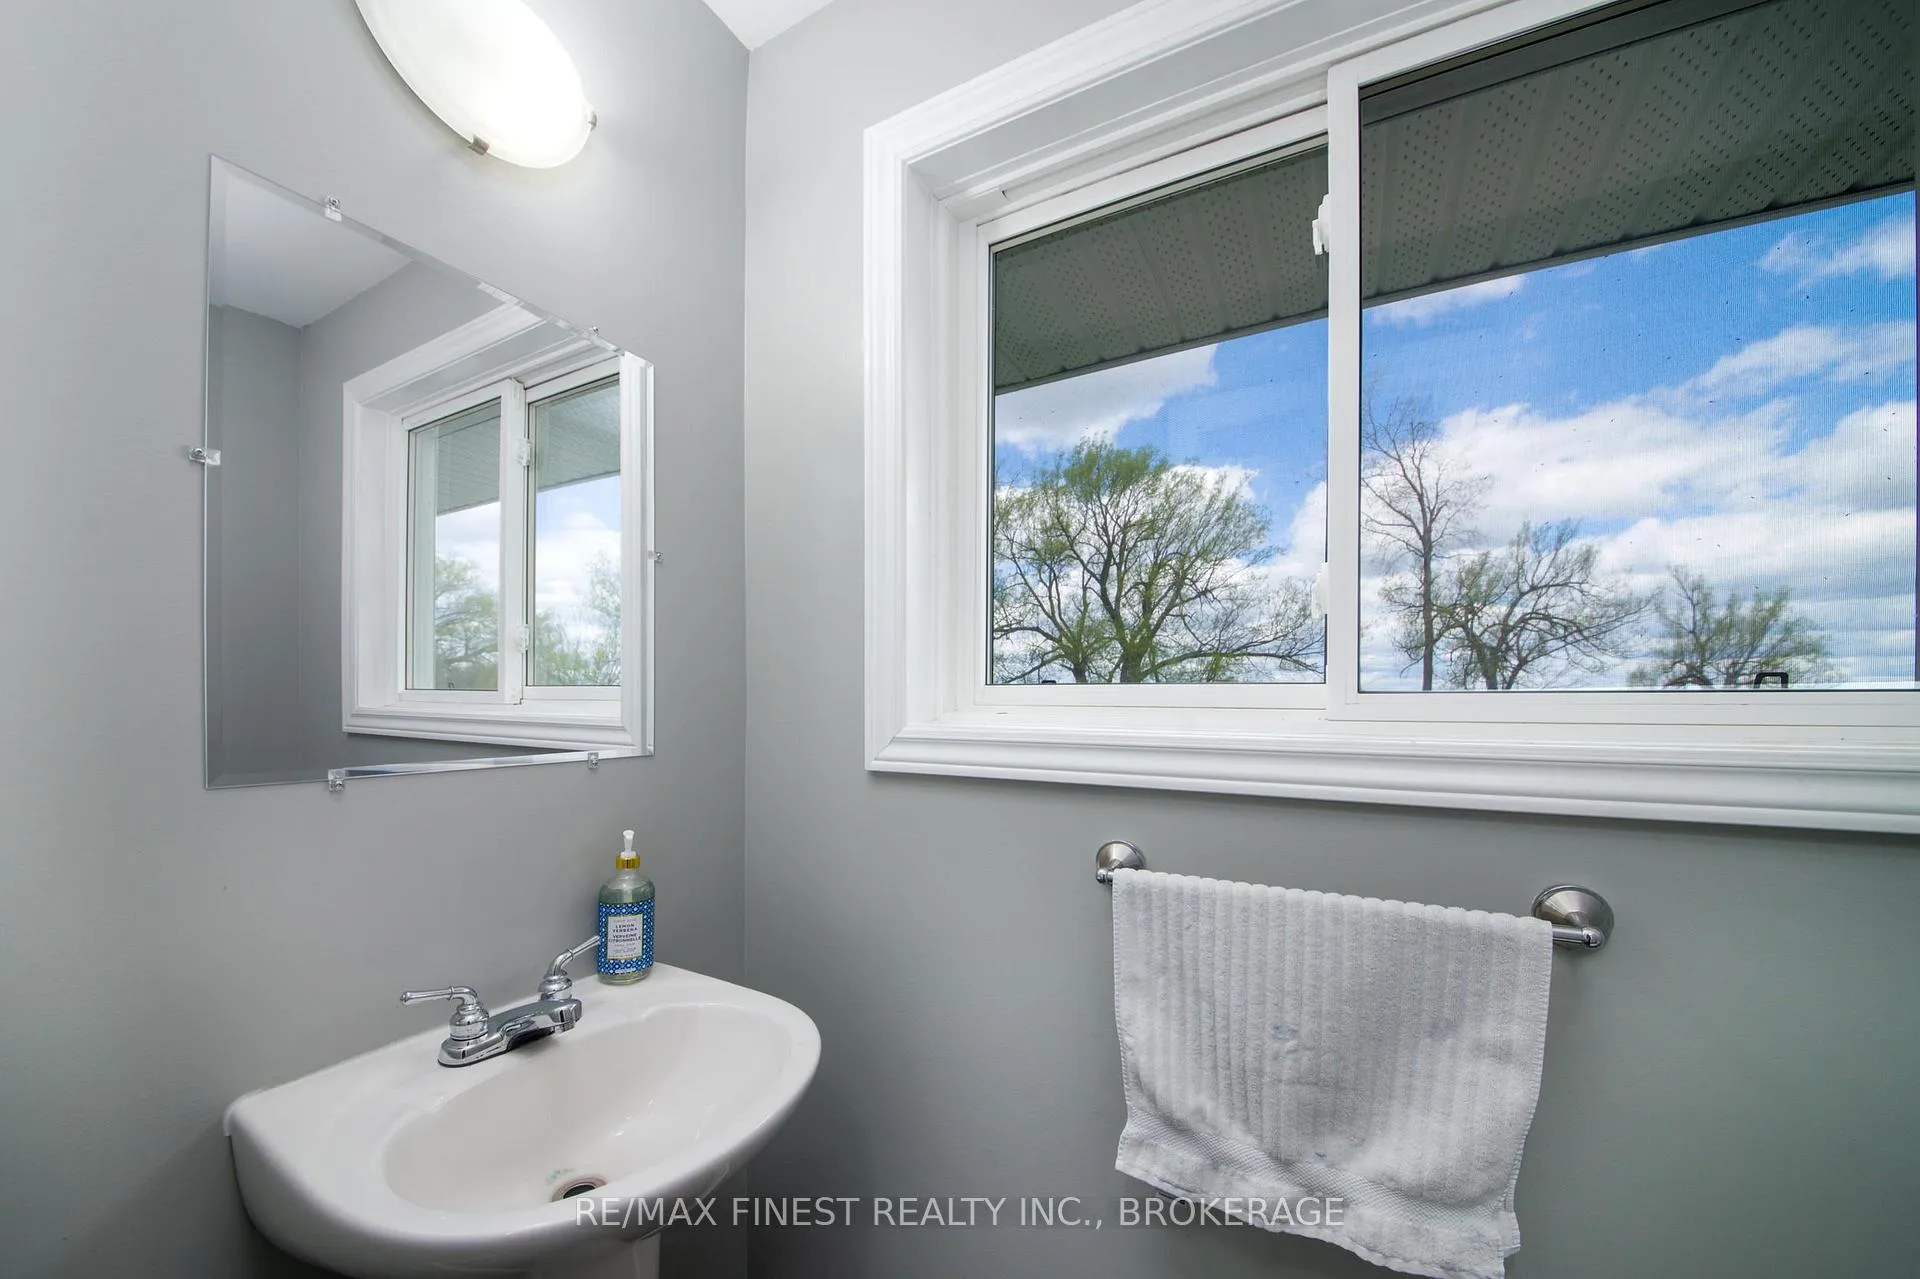
- Bathroom—Main level, 2 Pc Bath
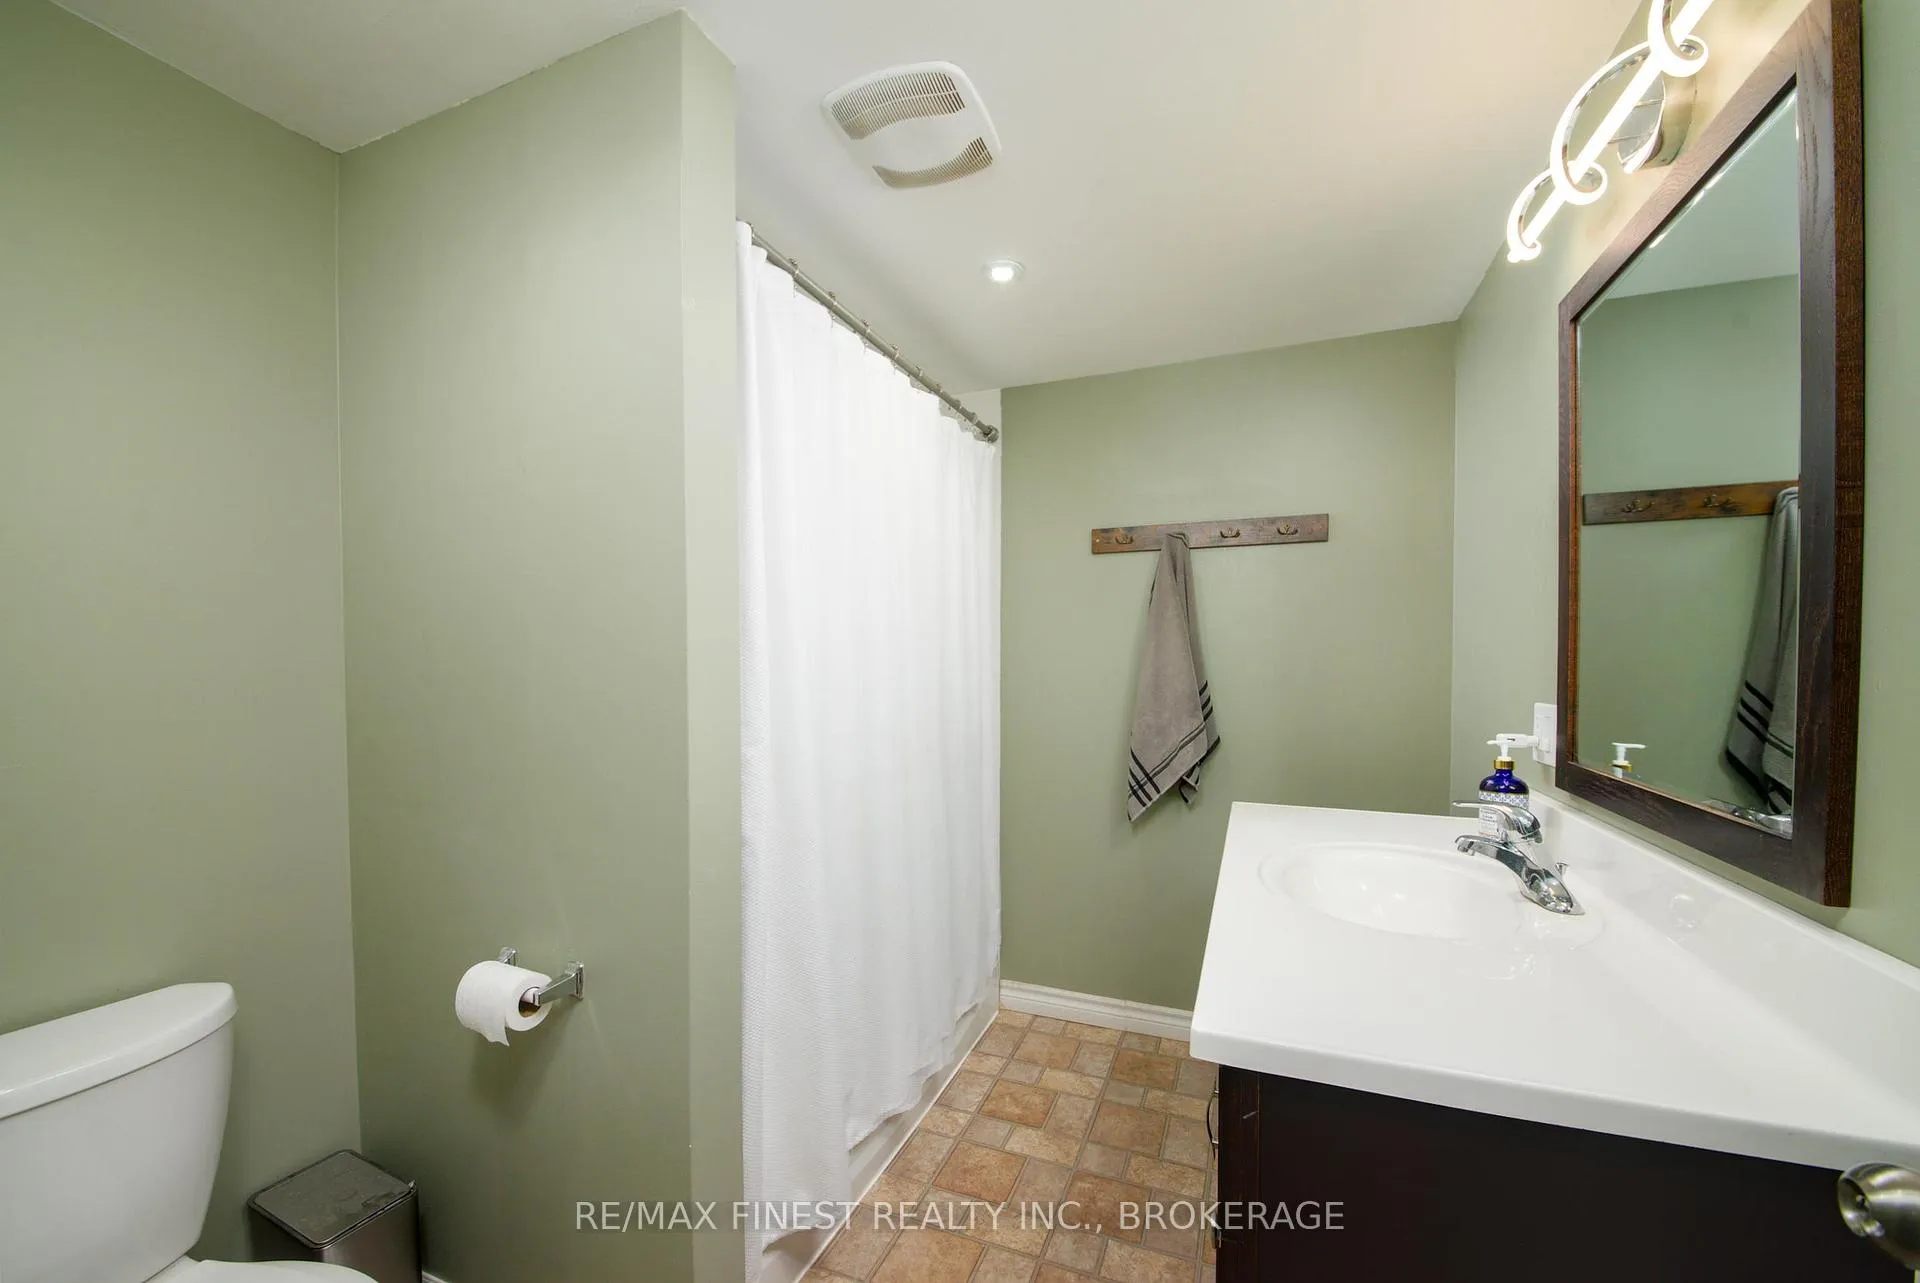
- Bathroom—Basement level, 4 Pc Bath
Washrooms
- 4-piece, Main
- 2-piece, Main
- 4-piece, Lower
- Municipality
- Frontenac Islands
- Neighbourhood
- The Islands
- Main cross streets
- FRONT ROAD
- Zoning
- HR
- Directions
- FRONT ROAD, LEFT ON MCDONALD'S LANE
- Waterfront
- Direct
- MLS® number
- X13127368
- Data source
- Toronto Regional Real Estate Board
- Status change
- 2026-07-08
- Listed on
- 2026-05-14
- Days on market
- 55 days
- Possession date
- 2026-05-14
- Possession type
- 30-59 days
- Co-op commission
- 2.0% + HST
- Seller
- Listed by
- RE/MAX FINEST REALTY INC., BROKERAGE
Home Market Value
Current home valuation for 185 McDonalds Lane, Frontenac Islands, The Islands, Frontenac Islands, ON. Listed for $775,000
HOMEH Estimate
$805,500
Estimated Sales Range
$636,345 - $974,655
HOMEH Estimate for 185 McDonalds Lane, Frontenac Islands, The Islands
Calculated with a real agent's CMA method — 45+ years of experience, codified. Not an AI guess.
For the owner
Is this your home? Track its value.
Get this home's HOMEH Estimate by email once a month, with how many homes are for sale around you.
Mortgage Payment Calculator
Compare up to 4 down payment scenarios
5% on first $500K + 10% on $275,000 over $500K
$52,500
| Scenario 1 | Scenario 2 | Scenario 3 | Scenario 4 | |
|---|---|---|---|---|
−Down payment | % $ | % $ | % $ | % $ |
+CMHC insurance | $28,892 | $21,623 | $18,445 | $0 |
=Total mortgage | $751,192 | $719,123 | $677,195 | $620,000 |
Amortization | ||||
Mortgage rate | % | % | % | % |
| Payment frequency | ||||
=Mortgage payment | $3,668monthly | $3,511monthly | $3,306monthly | $3,027monthly |
Land Transfer Tax
$11,975
$11,975
Around this home
No schools found nearby
Data provided by OpenStreetMap & Fraser Institute School Rankings
Ask HOMEH
New!Hi there!
👋Text or call (416) 301-9001
Recommended for you
Based on homes you've looked at.
No recommended properties found.
Nearby similar homes
No nearby properties found.
More real estate resources
Other homes nearby
Explore this area
Nearby neighbourhoods
No nearby listings available.