
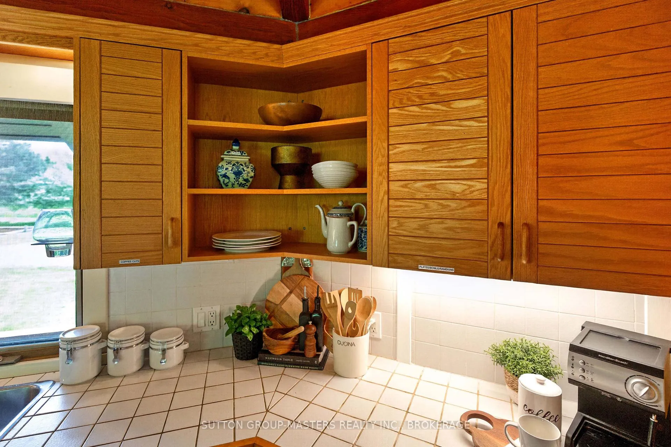
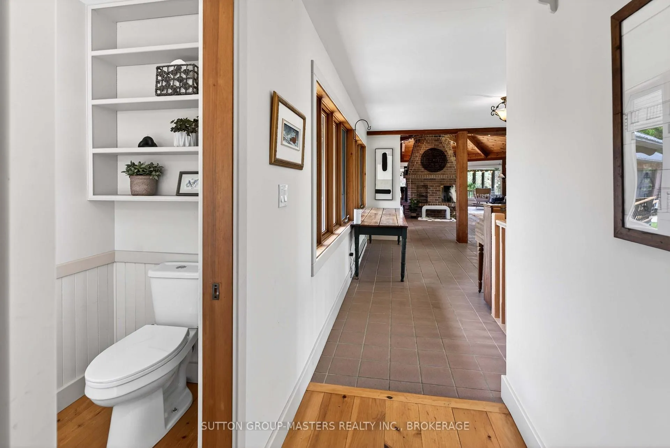
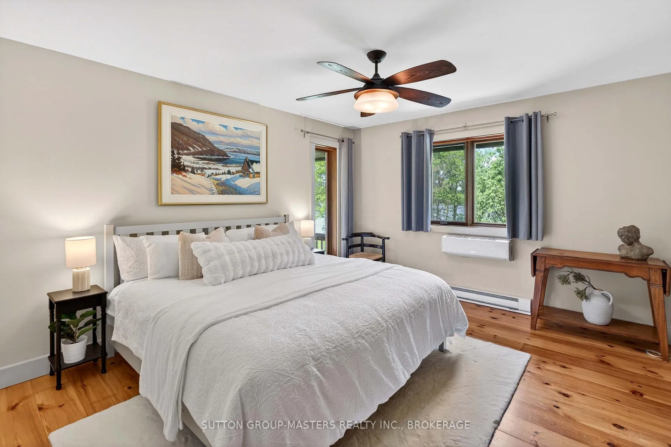
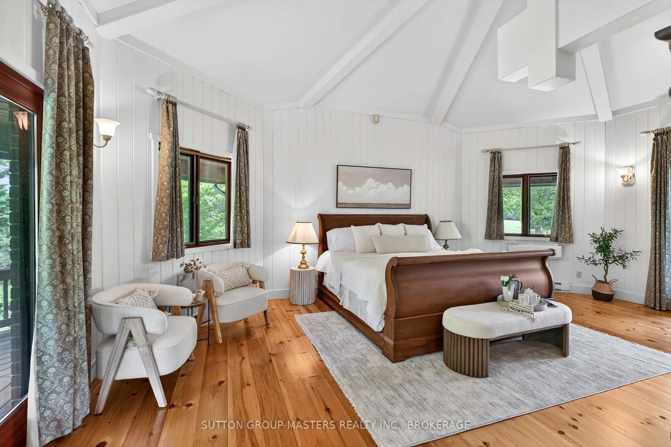
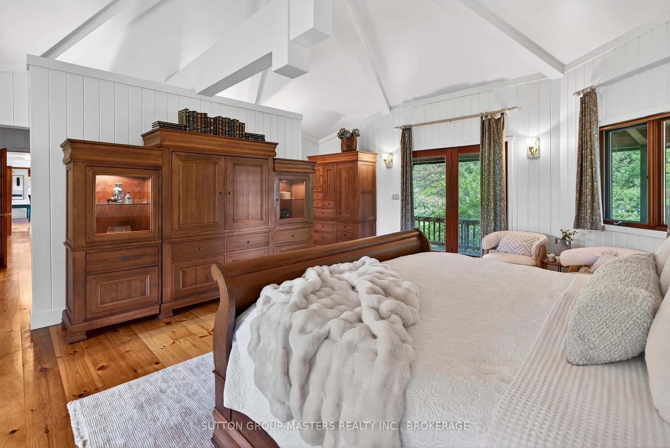
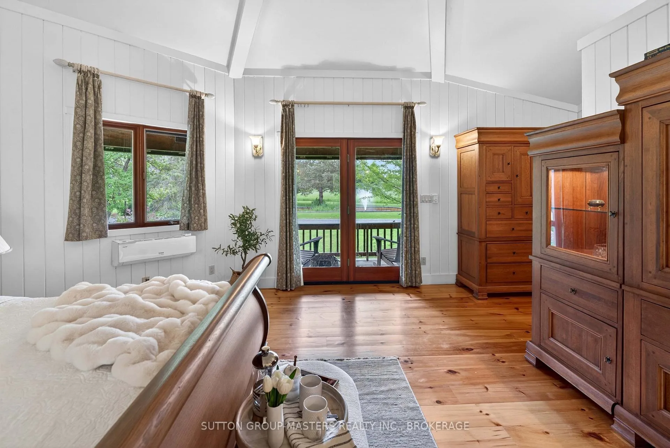
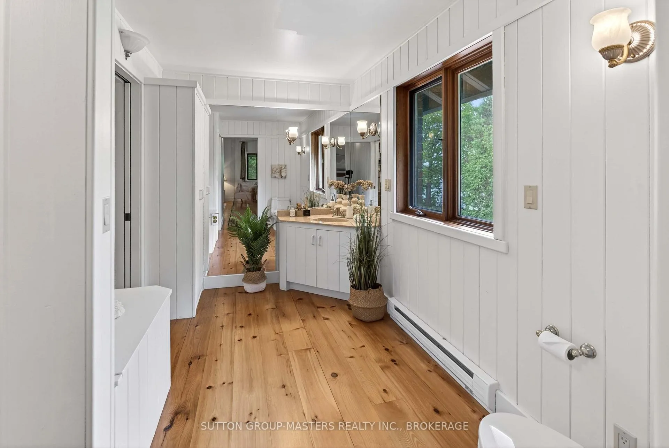
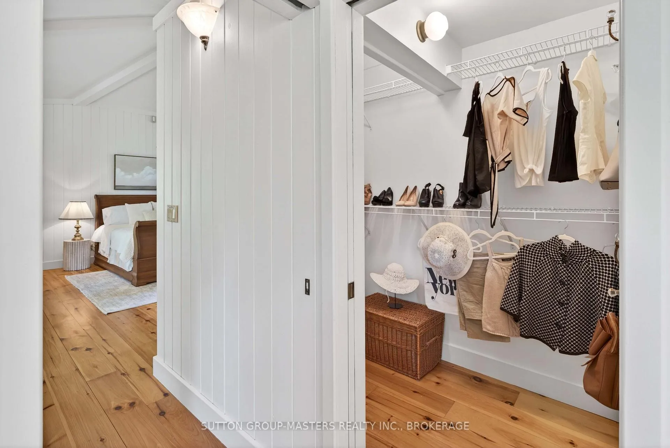
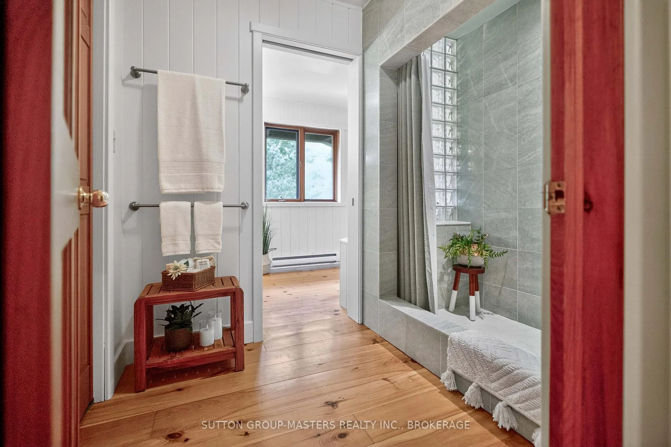
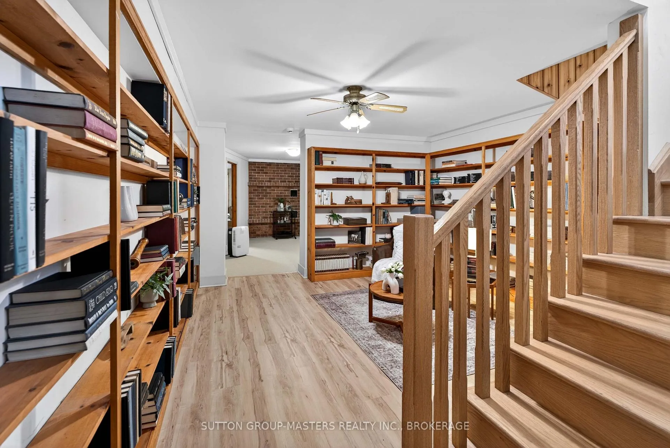
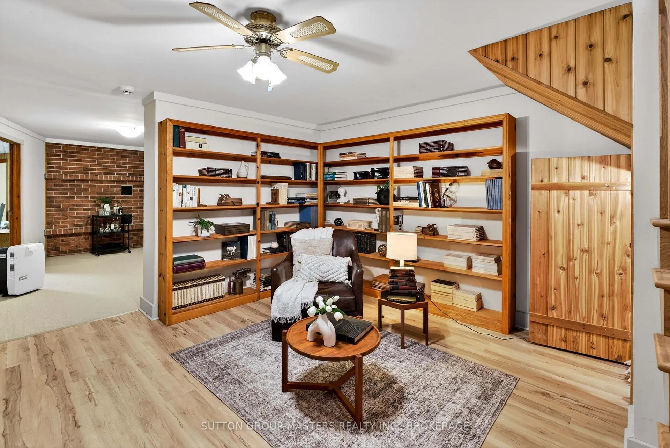
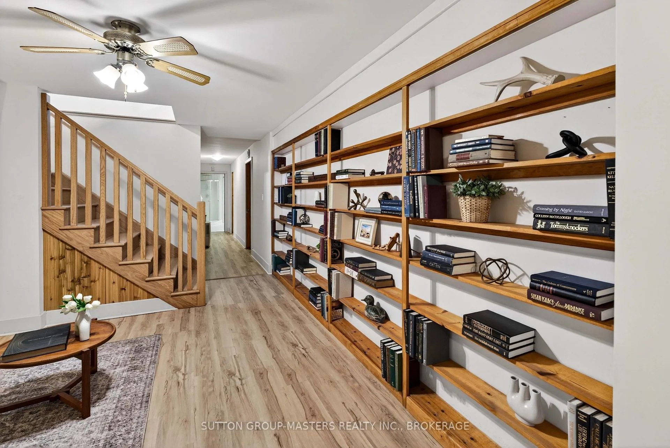
314 Baseline Road
Frontenac Islands (The Islands), ON K7G 2V6
- 4Bedrooms
- 5Bathrooms
- 2Garage
- 3500–5000Sq Ft
- $5,995Tax
- 382×608 ftLot Size
 Estimated Value:$2,007,644See Free Estimate Report

Sale & Price History for 314 Baseline Road, Frontenac Islands, The Islands
| Start Date | End Date | Price | Event | MLS# |
|---|---|---|---|---|
| No listing history available | ||||
Real estate boards require you to or to see the full details of this property.
*Sold prices and complete sale & price history are regulated data. Under the Trust in Real Estate Services Act, 2002 (TRESA) and the rules of the Real Estate Council of Ontario (RECO), and pursuant to the Multiple Listing Service® rules of the Canadian Real Estate Association (CREA) and the Toronto Regional Real Estate Board (TRREB), this information may be shown only to registered users who have agreed to the applicable terms of use (a Virtual Office Website, or "VOW," arrangement). HOMEH Inc., Brokerage therefore provides it to signed-in members only. Creating an account is free and takes under a minute.
About 314 Baseline Road, Frontenac Islands, The Islands
Summarized Description
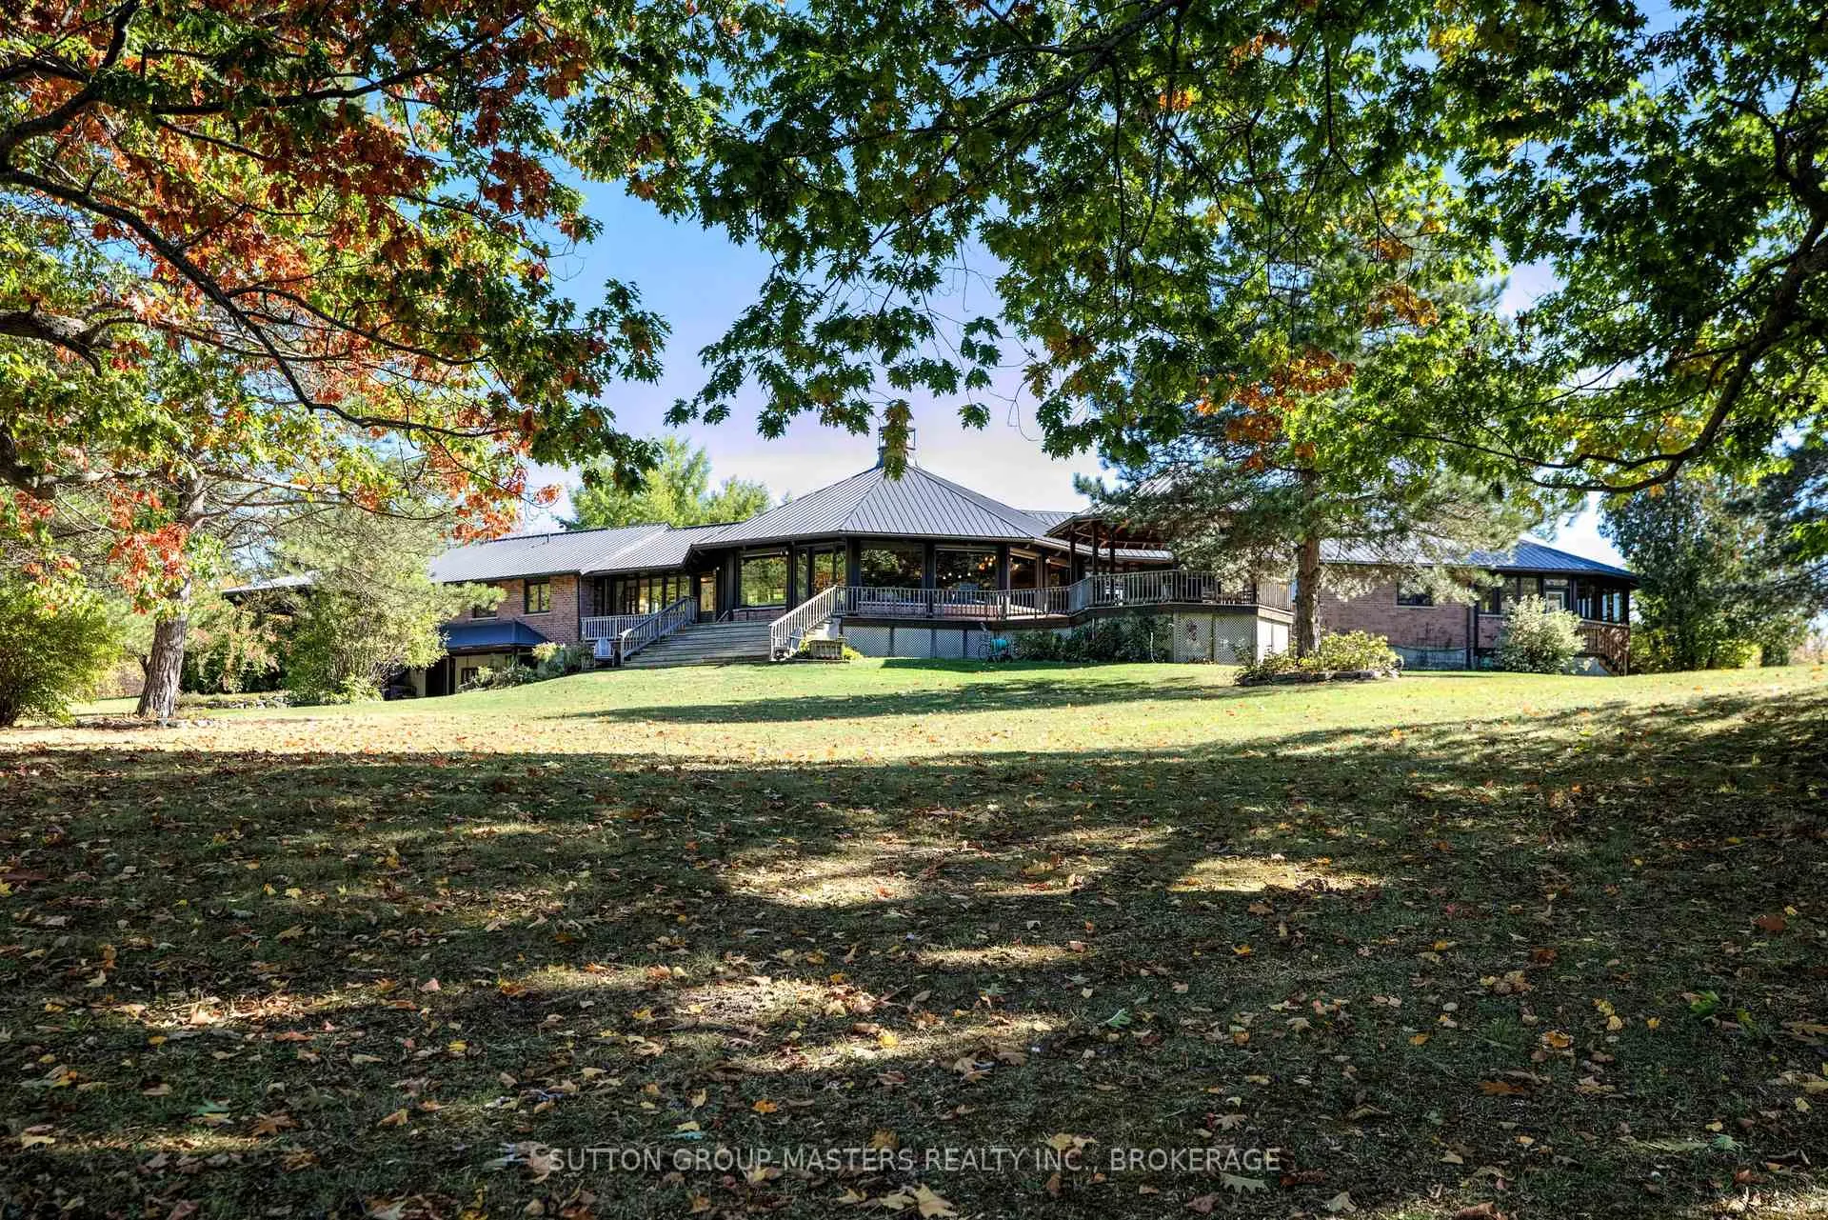
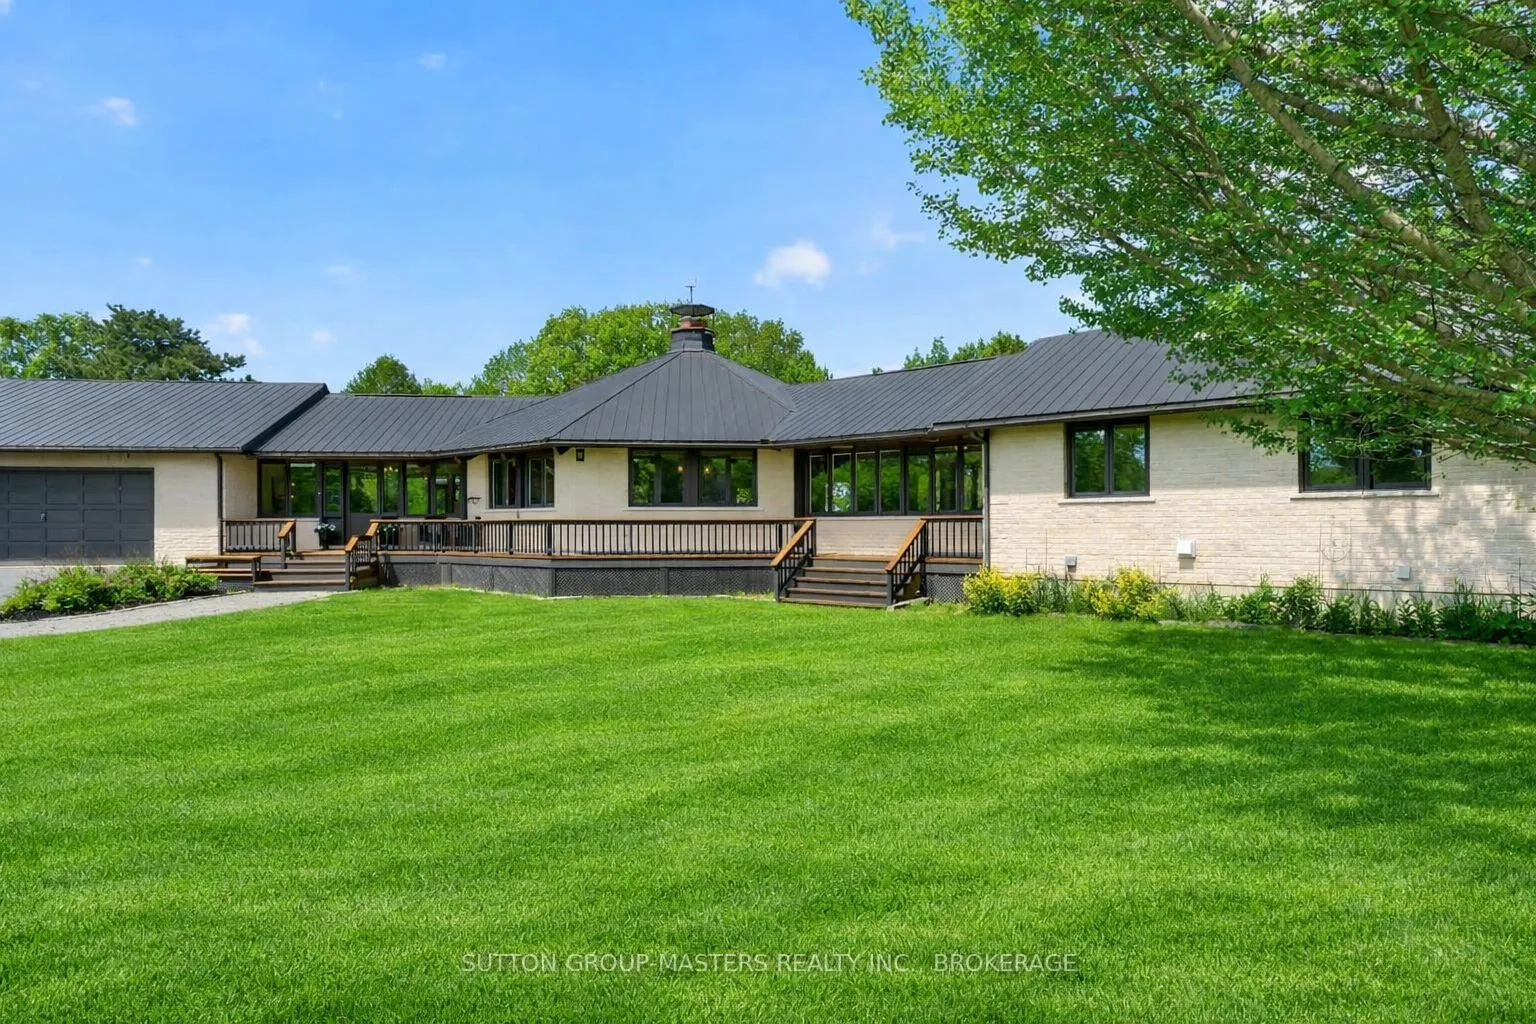
- Unique architectural design with Mid-century Modern style.
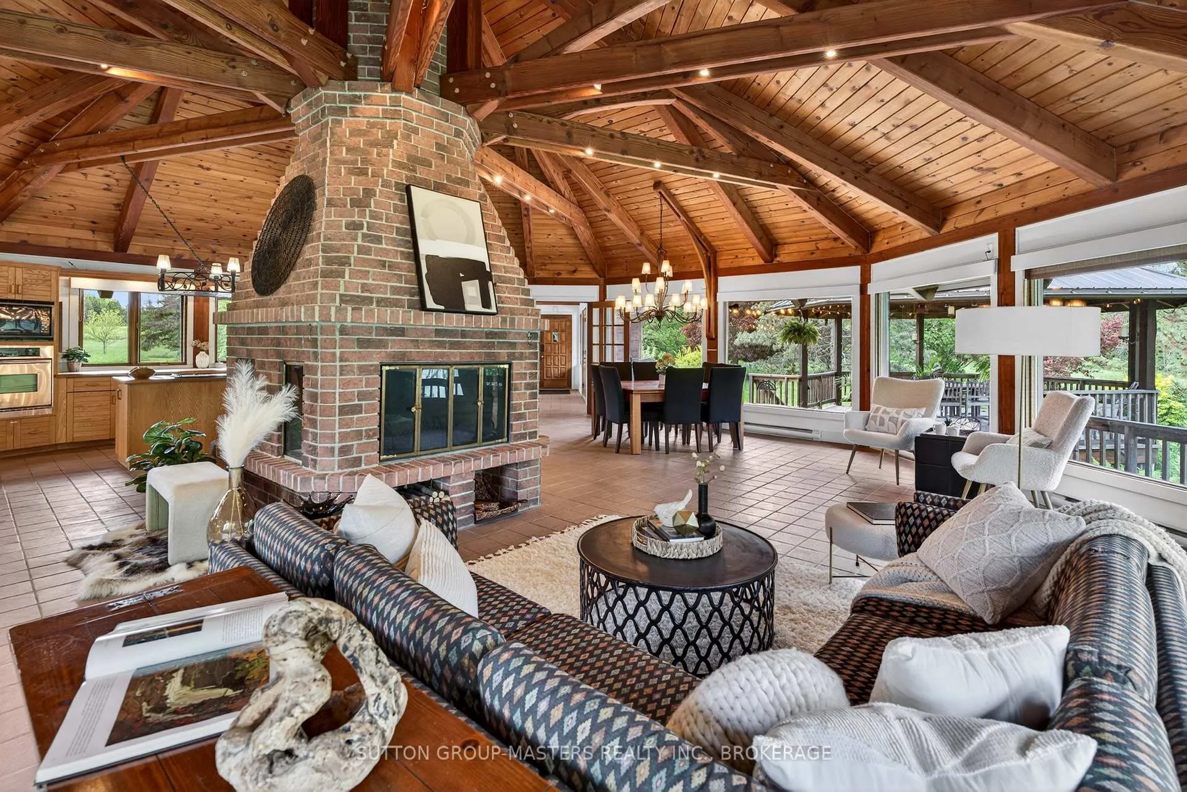
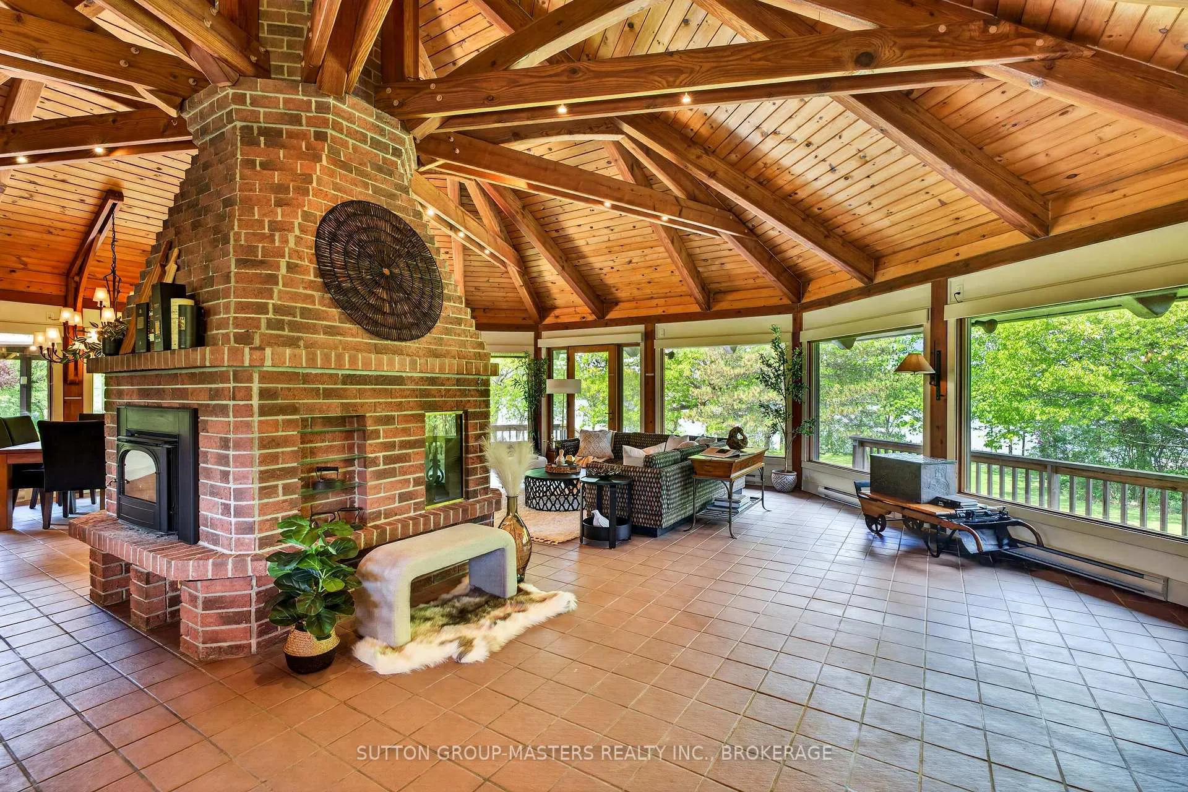
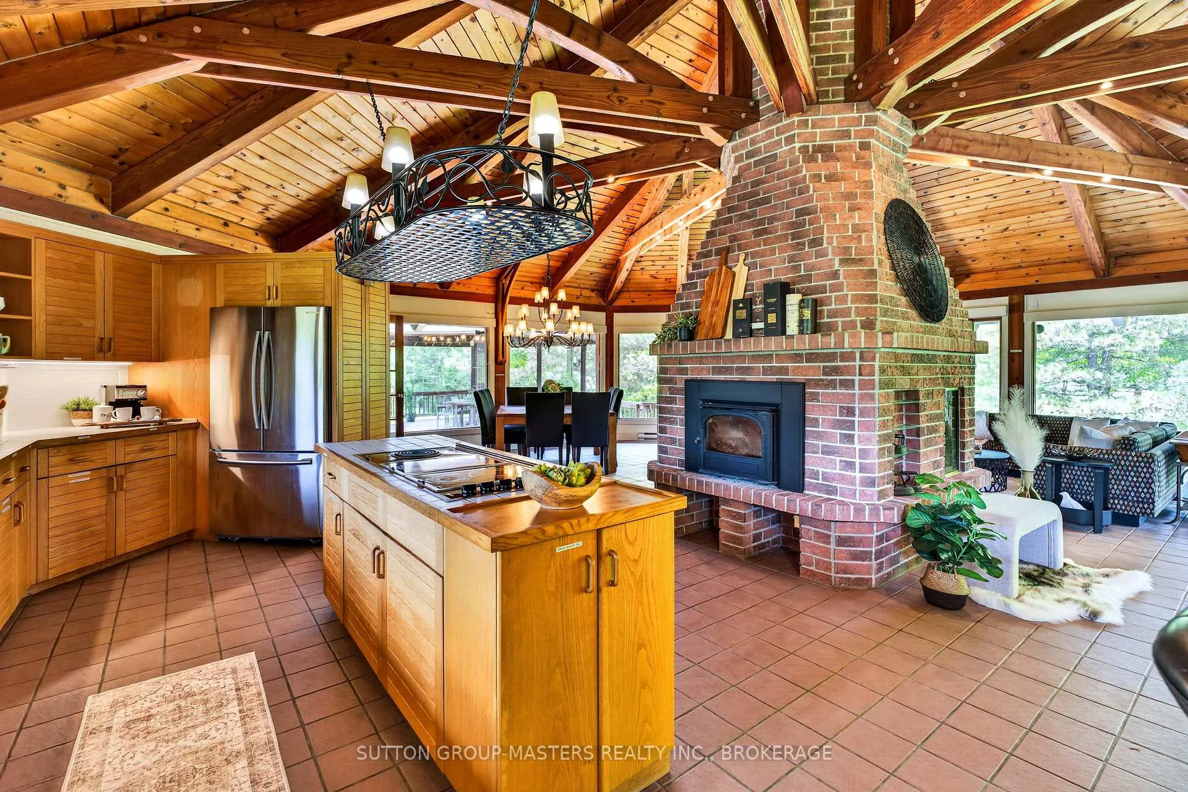
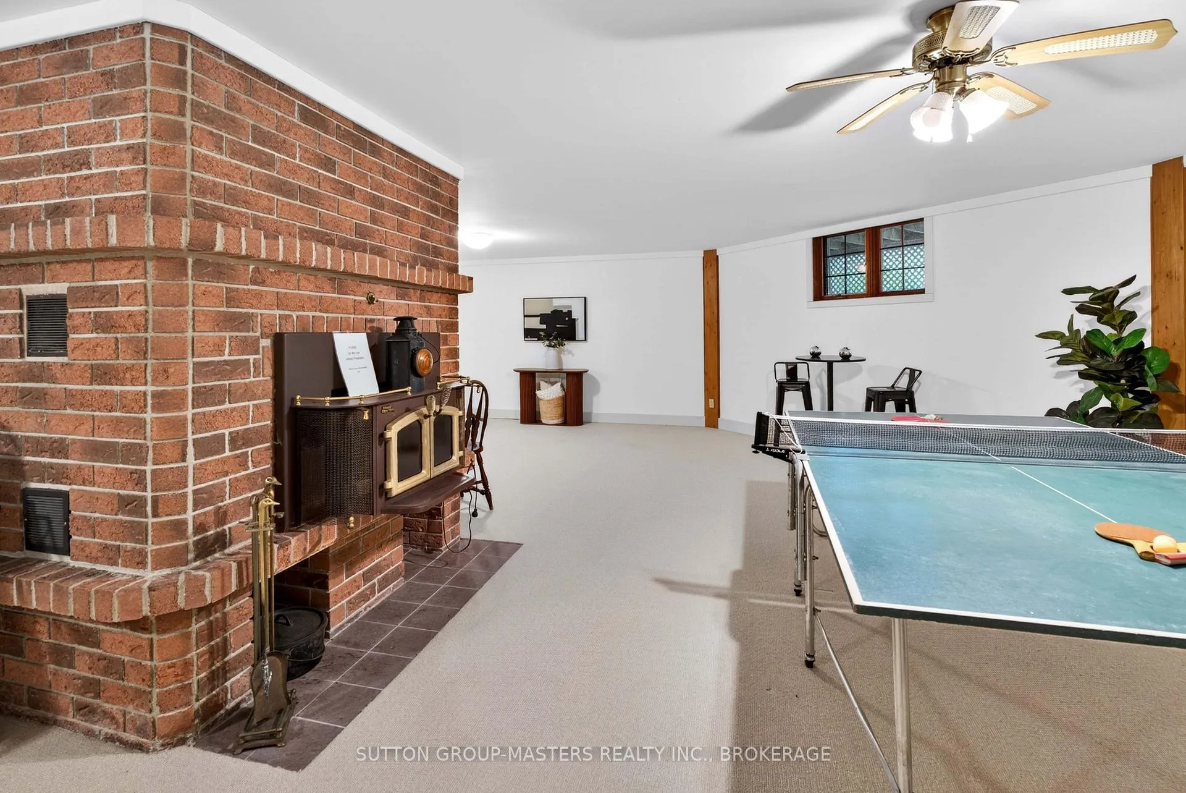
- Features a double-sided fireplace for cozy gatherings.
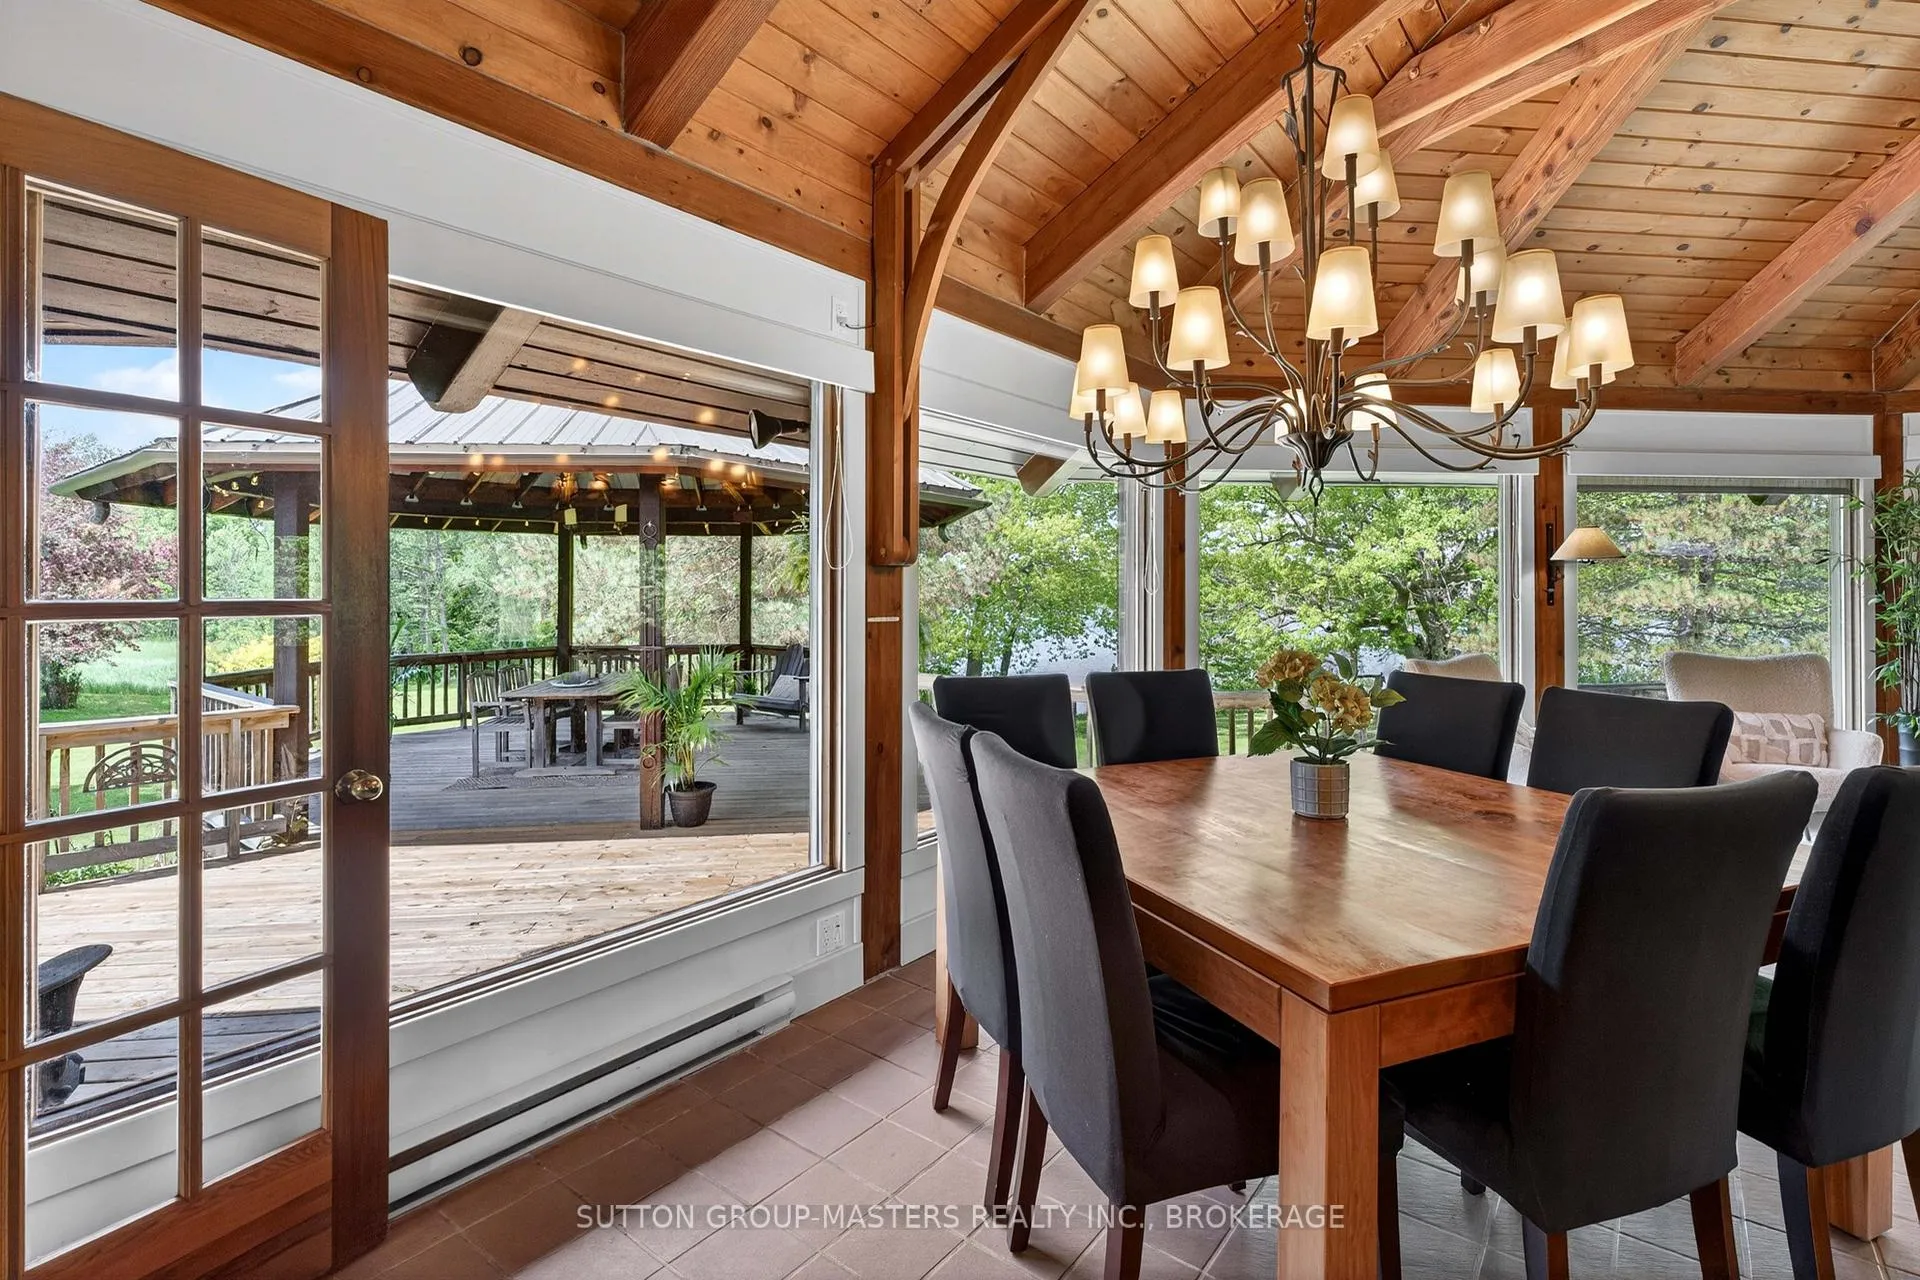
- 360-degree windows enhance natural light and views.
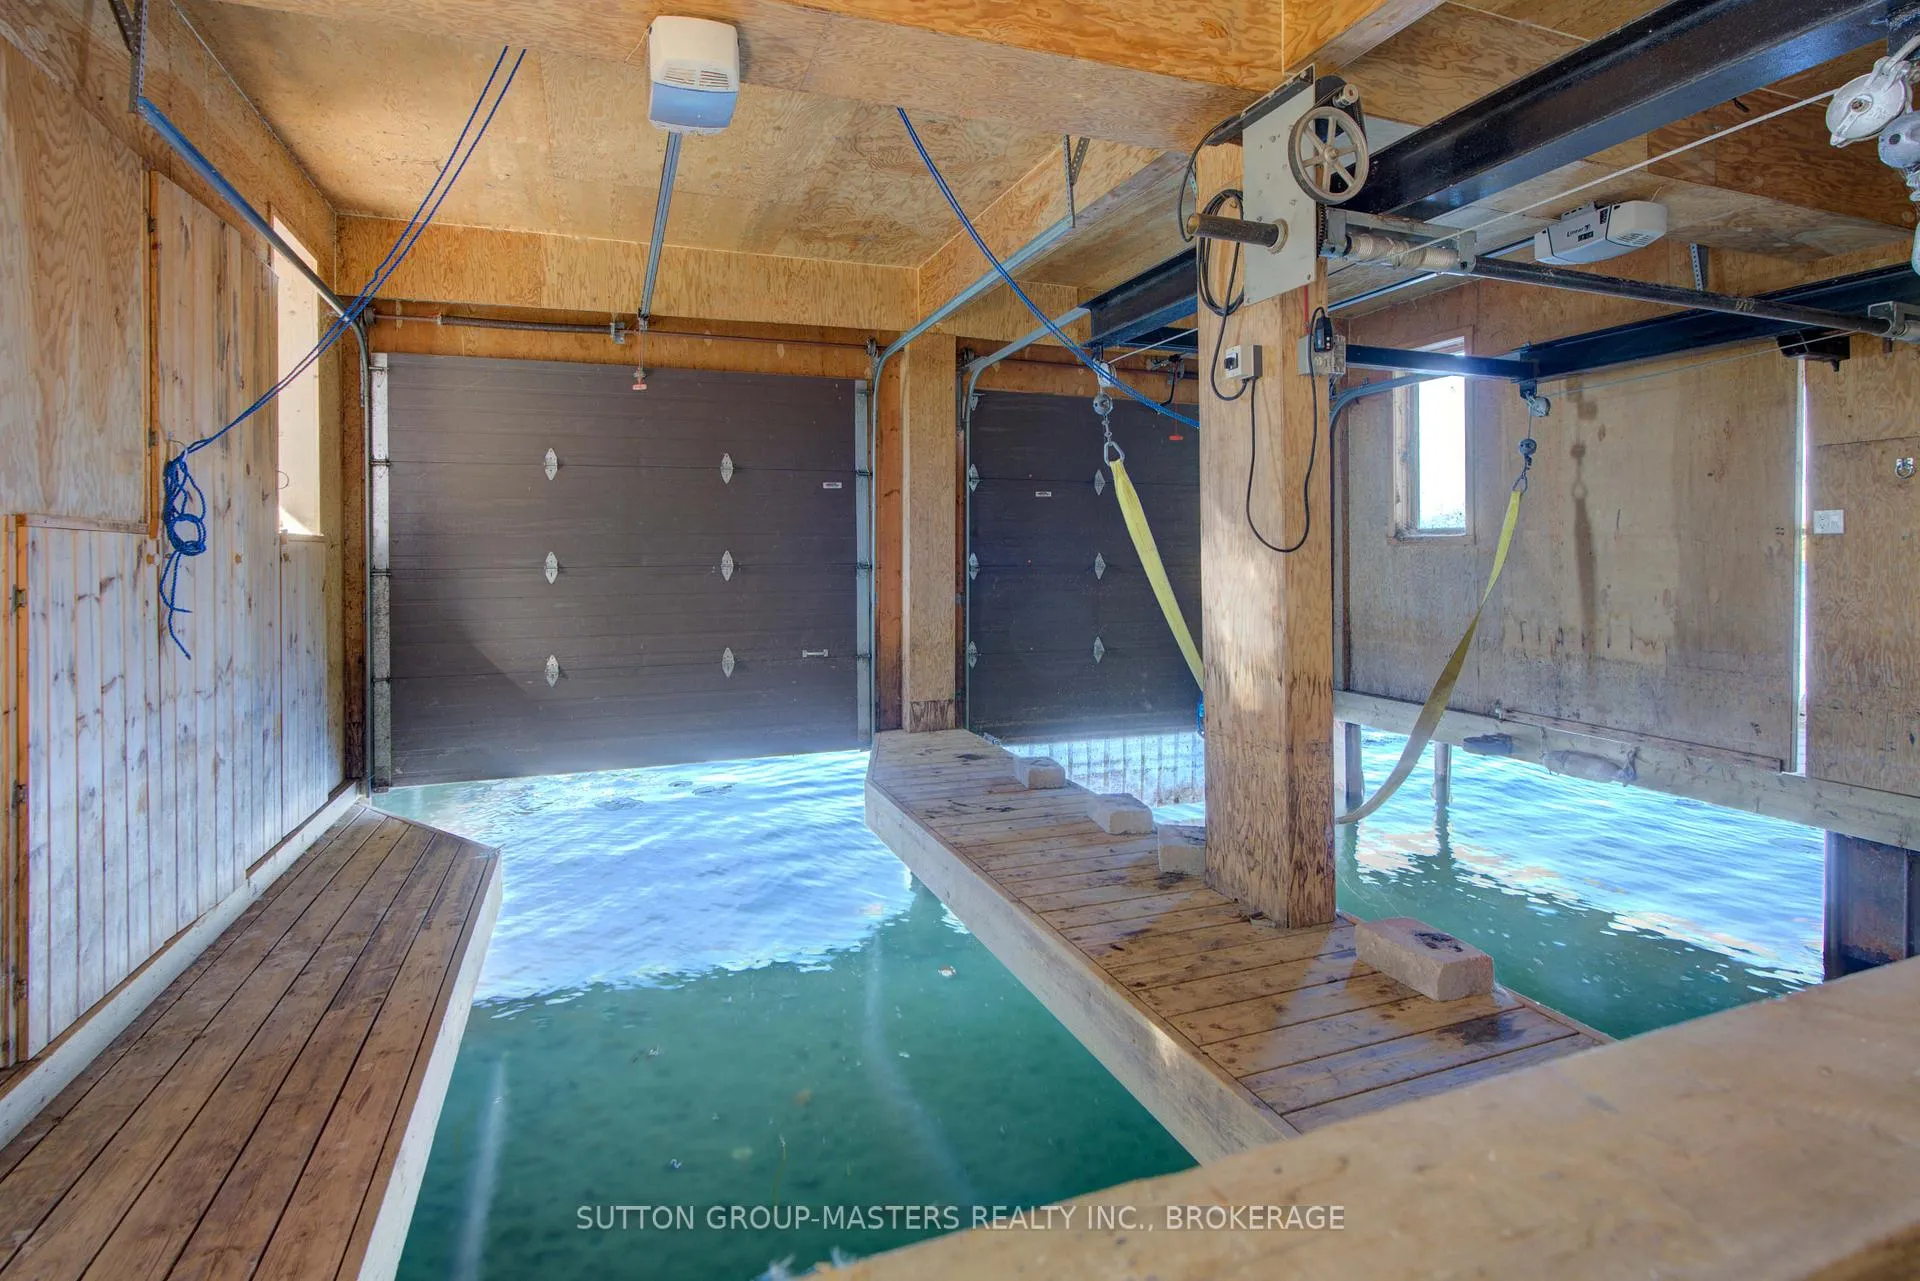
- Includes a boathouse with slips and boat lift.
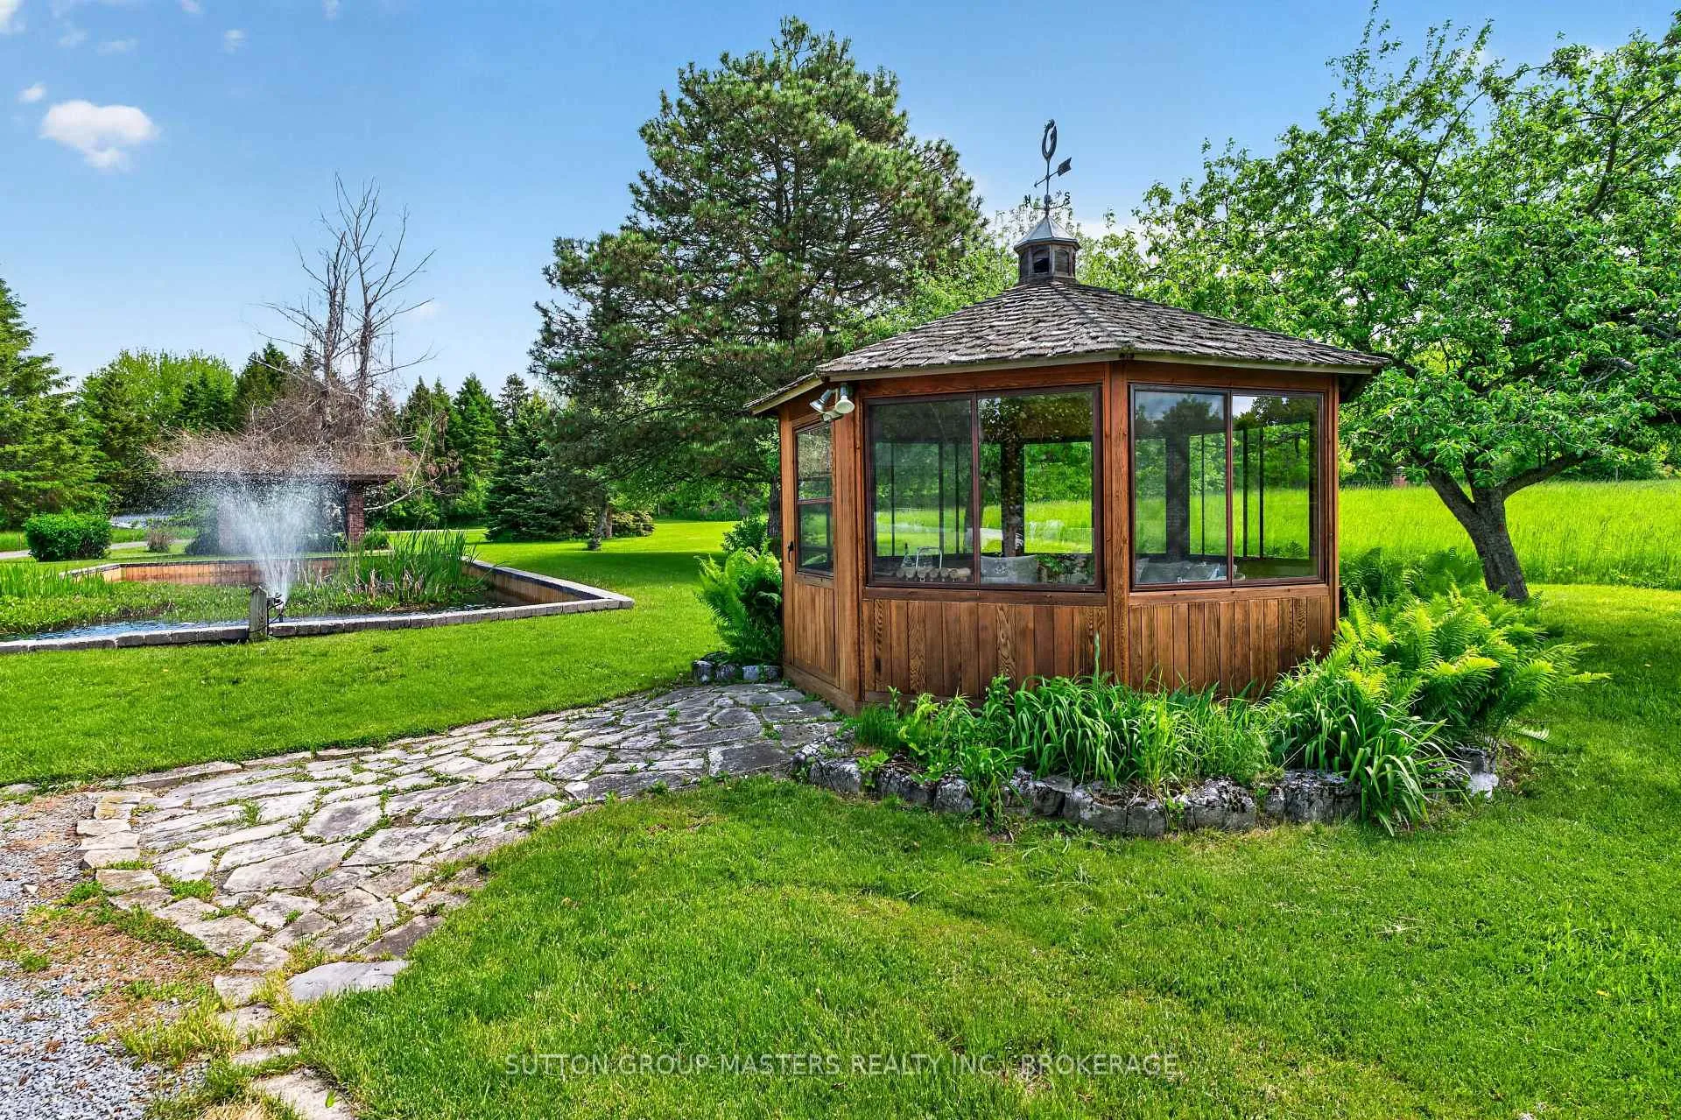
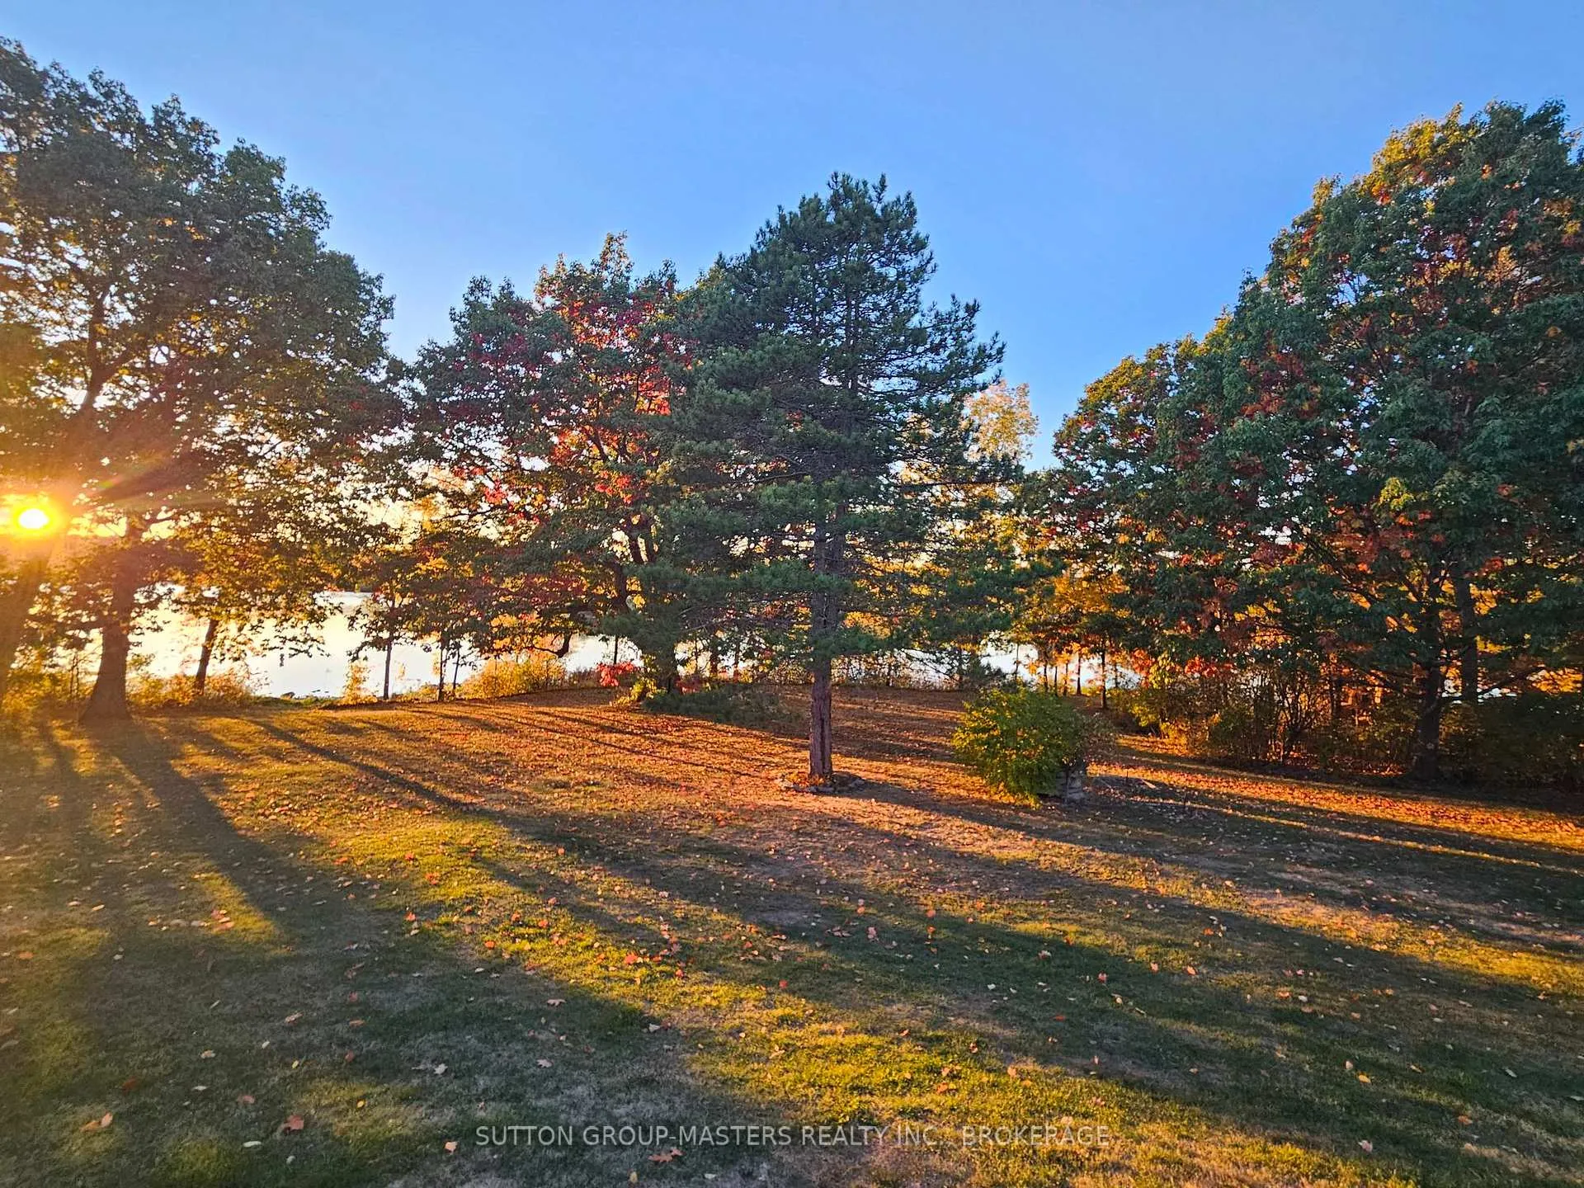
- Private park-like setting on expansive grounds.
- Finished space above wet slips offers versatile use.
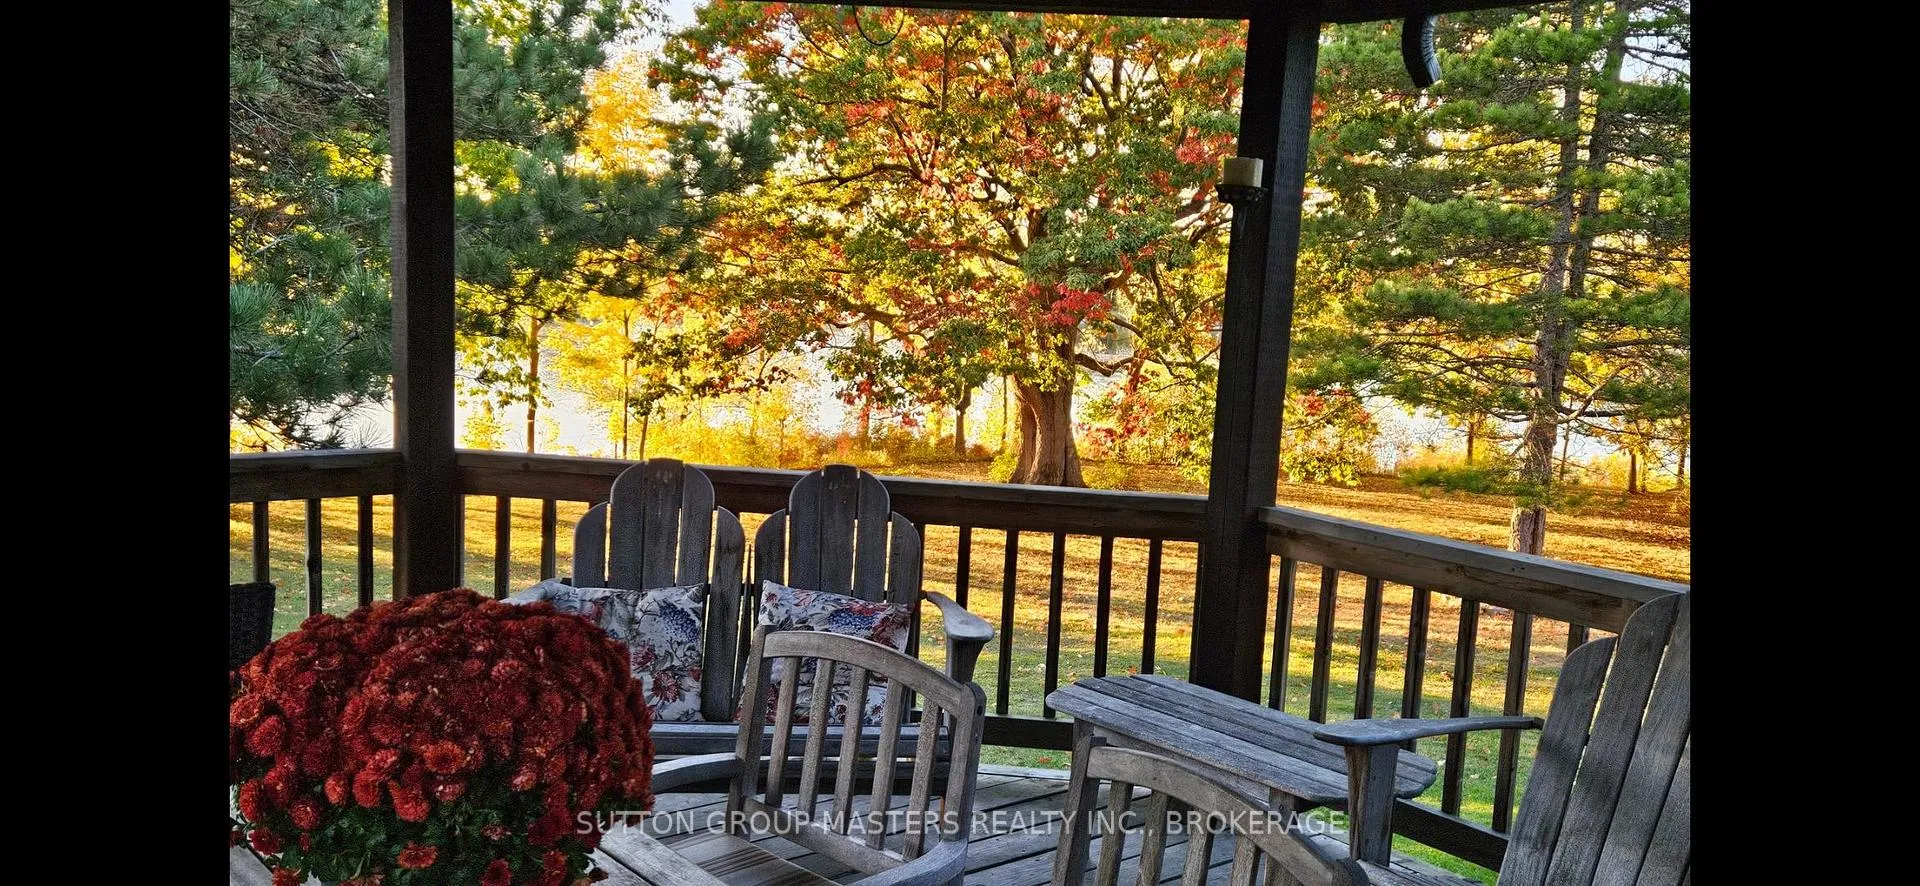
- Concrete dock perfect for enjoying sunsets.
- Priced below current build costs for great value.
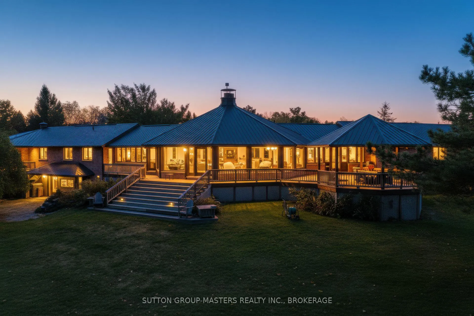
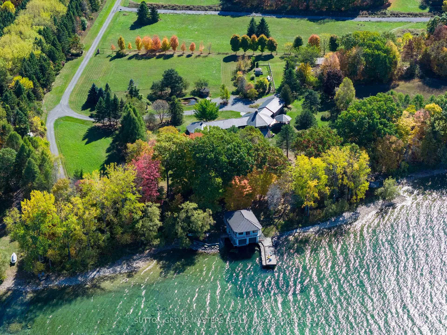
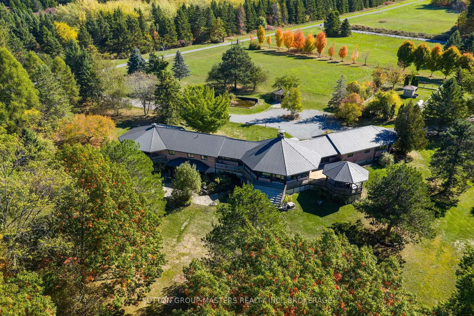
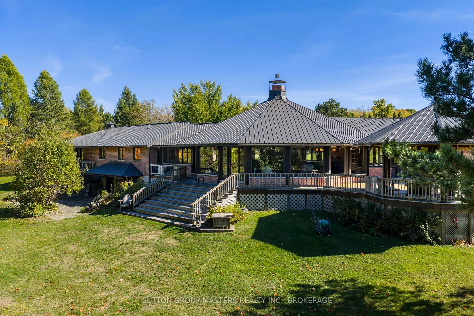
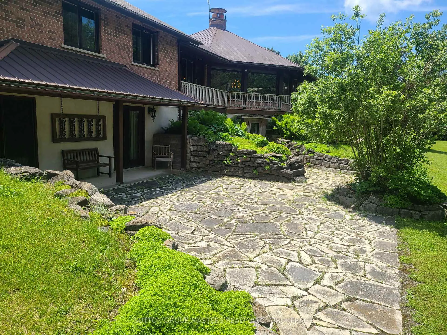
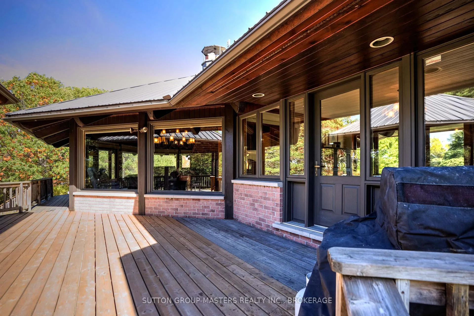
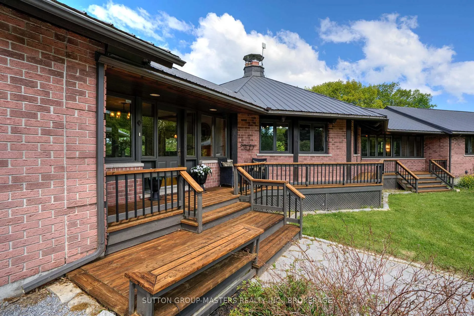
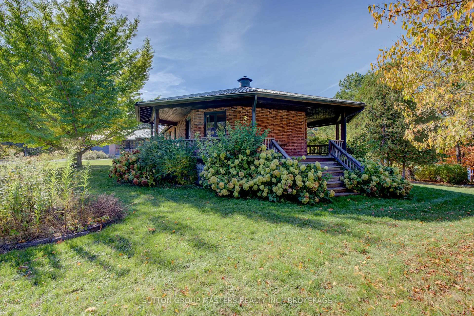
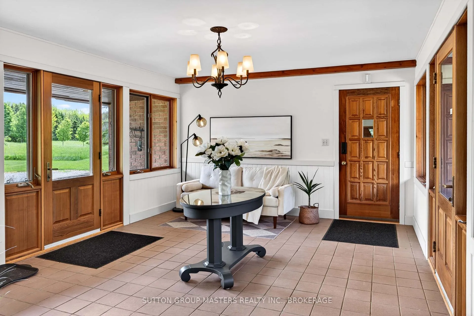
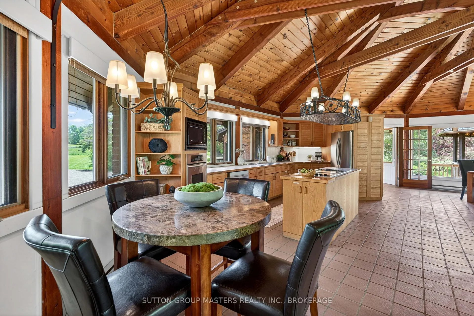
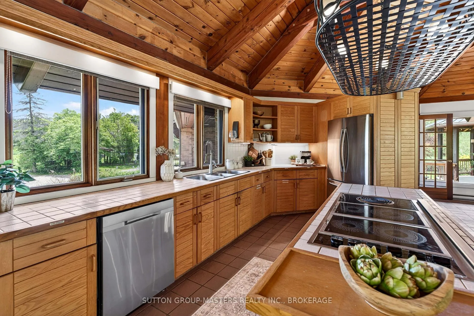
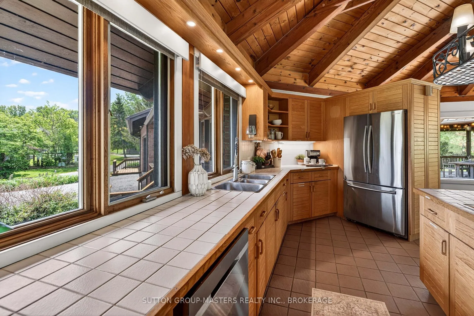
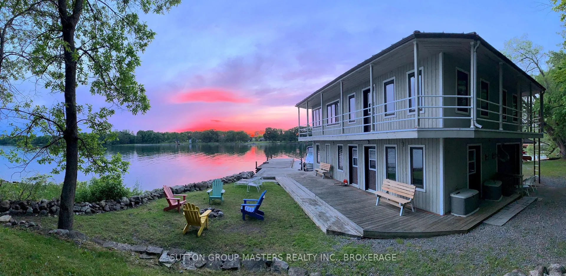
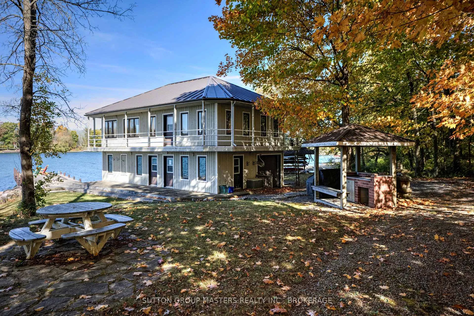
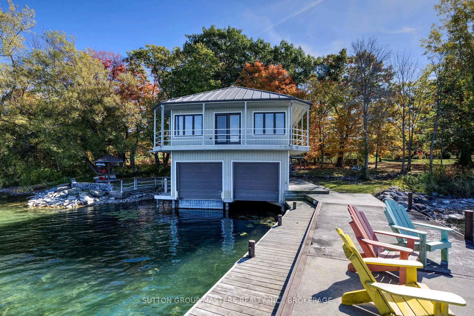
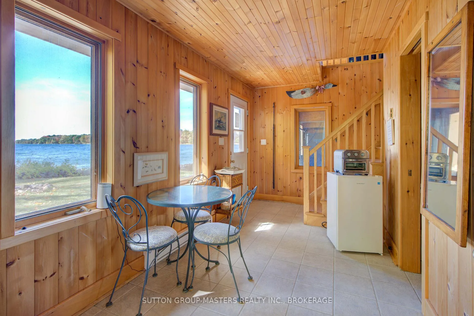
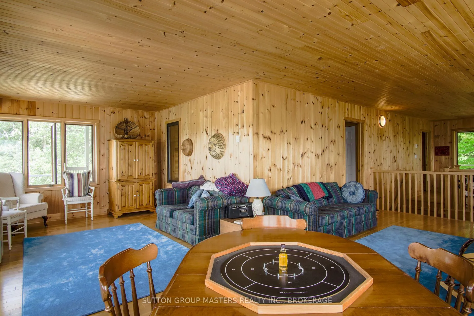
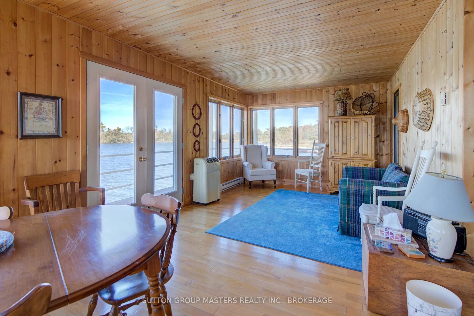
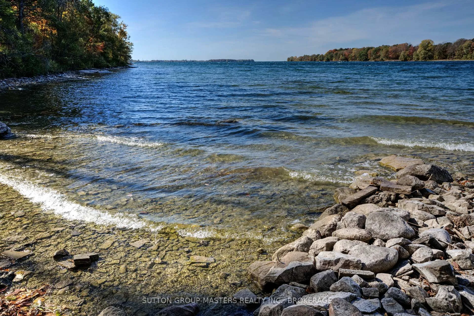
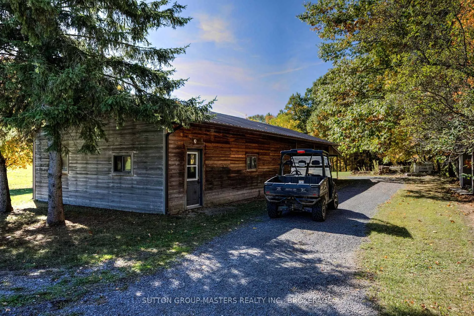
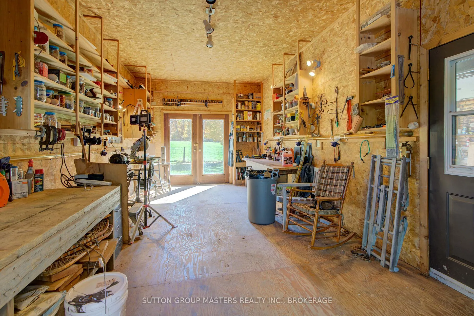
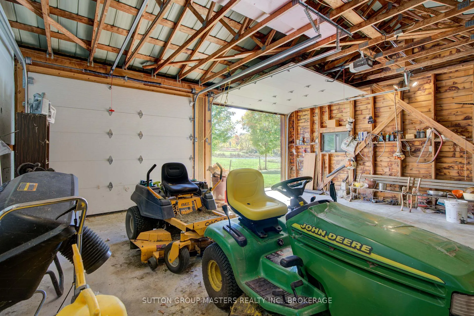
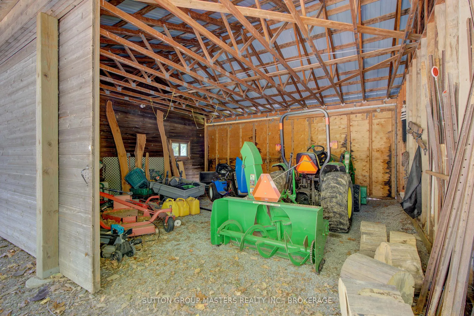
This stunning fusion of architectural brilliance and natural beauty will appeal to the discerning buyer who wishes to have a home like no other. No "cookie cutter" mass production here. Just design, craftsmanship and a whole lot of "Wow!" factor. The package is situated on about 6 acres, and it incorporates the home, the boathouse, outbuildings, and the 4-bay detached garage + workshop. It is a true unicorn. Built and designed with timeless materials in the "Mid-century Modern" aesthetic, this one-of-a-kind home makes a significant nod to the works of Frank Lloyd Wright, with its soaring great room focused on a double-sided fireplace that invites gatherings either grand or intimate depending on your mood. The 360-degree windows in the great room bring the private park like setting into your living space, allowing you to take full advantage of the selective plantings carefully arranged around the private and expansive grounds. The home celebrates its incredible natural setting by being designed of a piece with its environment. The cohesion between land and property create a truly tranquil experience. In addition to the home, the boathouse and waterfront area is an oasis of its own. Easily accessed via the driveway or a stroll down the grounds, it is safe for water adventurers young and old. No steps, no muss, no fuss, no bother. The boathouse features 2 slips with good water depth, and the larger slip has a boat lift. The boathouse also has a 2pc bath for convenience when spending long summer days down by the water. Above the wet slips is approximately 1000 square feet of finished space that feels as though you are in the captain's cabin on a ship. Water views out every window! The dock is concrete, and at around 14ft wide is a great spot for a few Adirondack chairs to take in the stunning sunsets that fill the bay. This amazing package is priced well below current build costs and represents tremendous value to a savvy buyer. It truly must be seen to be appreciated.
Key Facts & Features
Property Costs
- Annual Property Tax Amount
- $5,995
- Land Transfer Tax Fee
- $42,725
Rental Items
- Rental Equipment
- none
- Basement Type
- Finished with Walk-Out
Interior Features
- Laundry Level
- Main Level
- Interior Extras
- Auto Garage Door Remote, Primary Bedroom - Main Floor
- View
- Bay, Forest, Garden, Panoramic, Pond, River, Trees/Woods, Water
- Fireplace/Stove
- Yes
- Fireplace Features
- Wood
- Elevator
- No
Exterior Features
- Exterior Extras
- Deck, Fishing, Landscaped, Privacy, Security Gate
- Pool
- None
- Property Features
- Library, Waterfront
- Accessibility Features
- Bath Grab Bars, Hard/Low Nap Floors
- Other Structures
- Additional Garage(s), Out Buildings, Storage, Workshop
Building
- Building Type
- Detached
- Building Style
- Contemporary
- Approx Age
- 31-50
Construction
- Exterior Finish
- Brick
- Roof
- Metal
- Foundation Details
- Concrete Block
- Special Designation
- Unknown
Lot
- Lot Front
- 382.34 ft
- Lot Depth
- 608.24 ft
- Lot Shape
- Irregular
Inclusions
- Inclusions
- Fridge, Stove, Oven, Microwave, Dishwasher, Washer, Dryer, window coverings, Cummins generator, boat lift
Parking & Garages
- Garage Type
- Attached
- Garage Spaces
- 2
- Parking Spaces
- 10
- Total Garage And Parking Spaces
- 12
Heating & Cooling
- Heat Source
- Wood
- Heat Type
- Baseboard
- Air Conditioning
- Other
- Water
- Well
- Sewers
- Septic
- Bedrooms
- 4
- Washrooms
- 5
- Kitchens
- 1
Room sizes
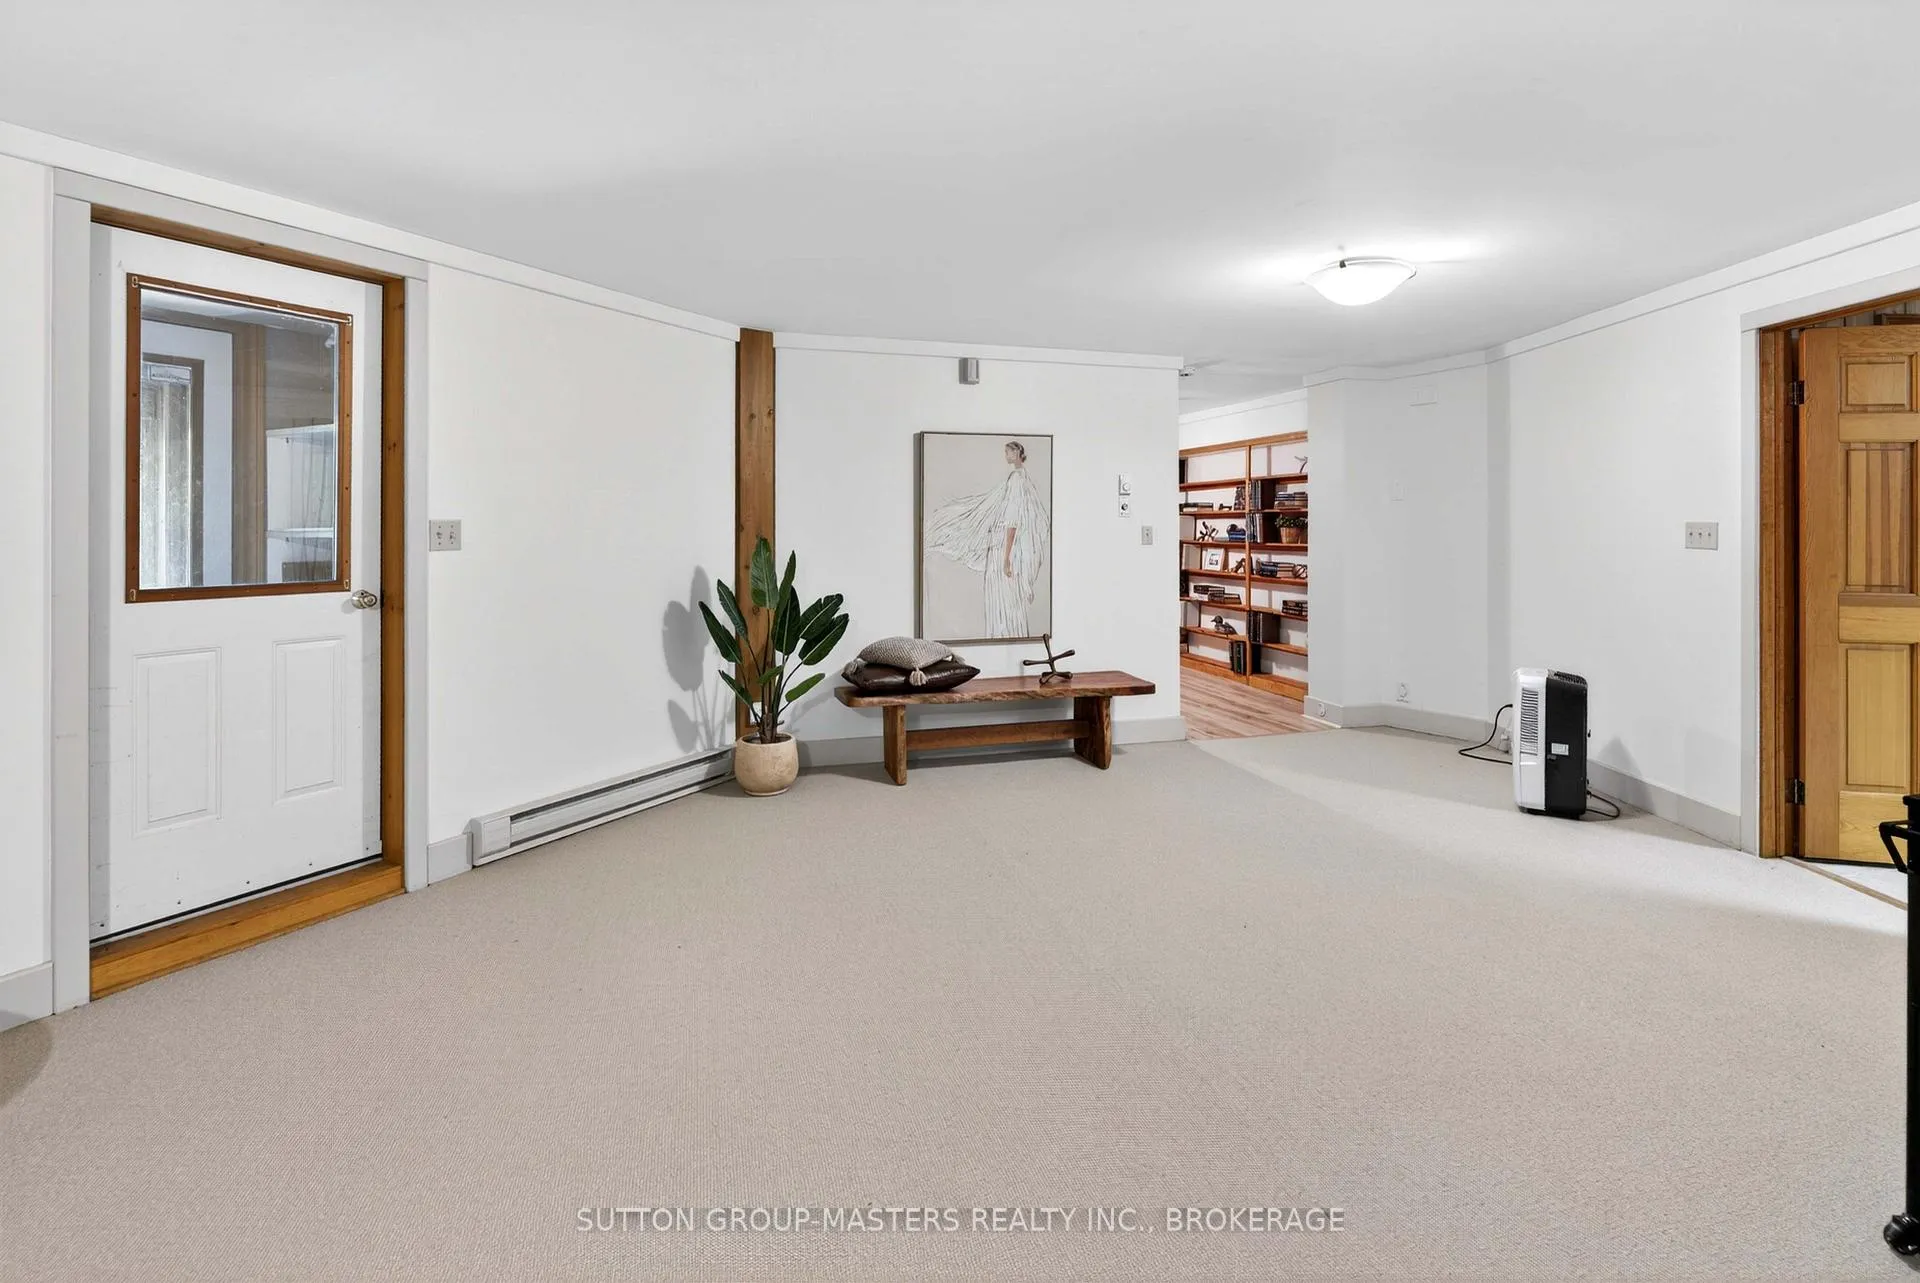
- Foyer—Ground level
- Living Room—
- Dining Room—Ground level
- Kitchen—Ground level
- Bedroom—Ground level
- Primary Bedroom—Ground level
- Powder Room—Ground level
- Bathroom—Ground level
- Powder Room—Ground level
- Recreation—Lower level
- Den—Lower level
- Library—Lower level
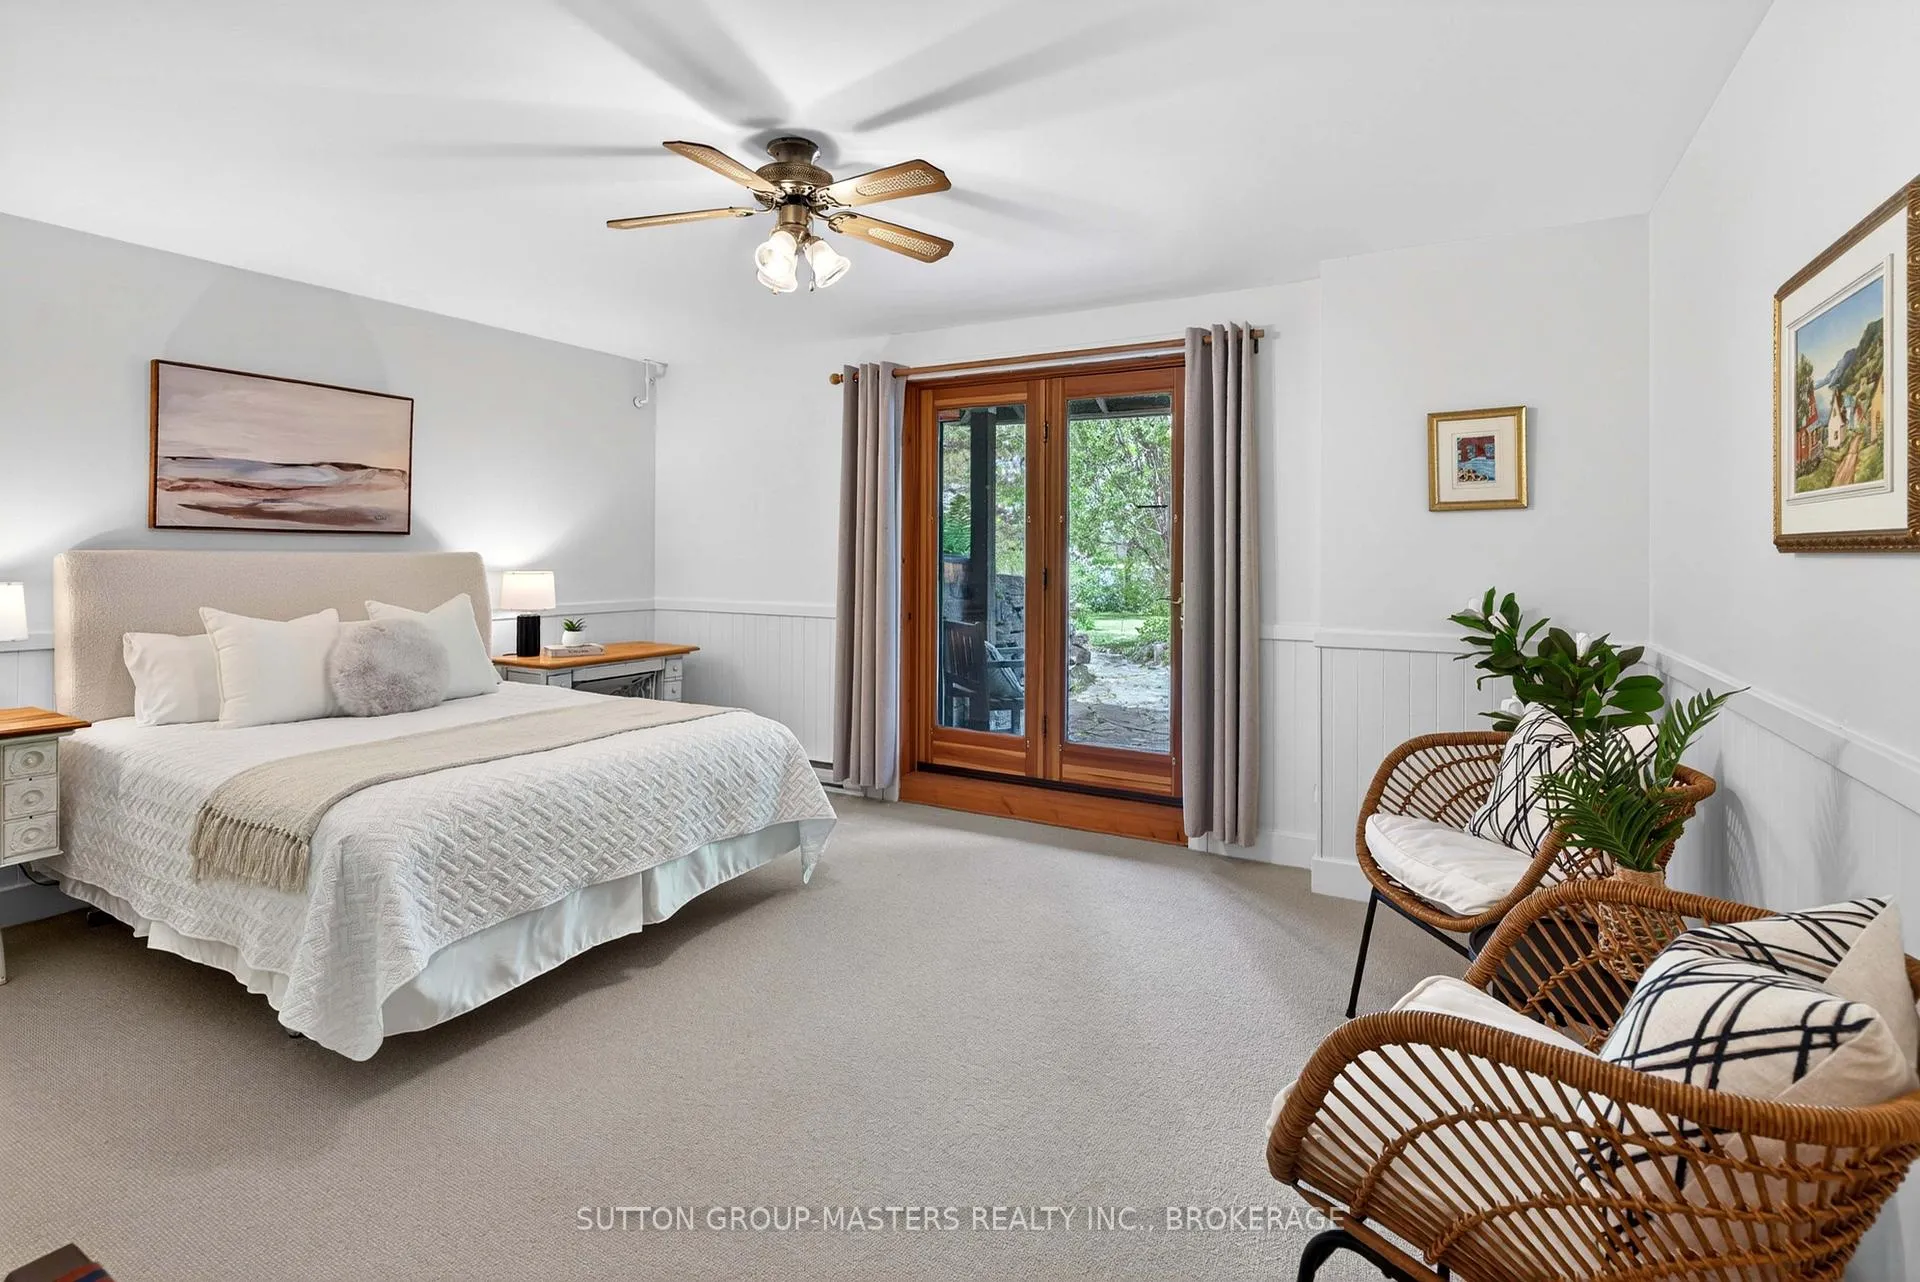
- Bedroom—Lower level
- Bedroom—Lower level
- Powder Room—Lower level
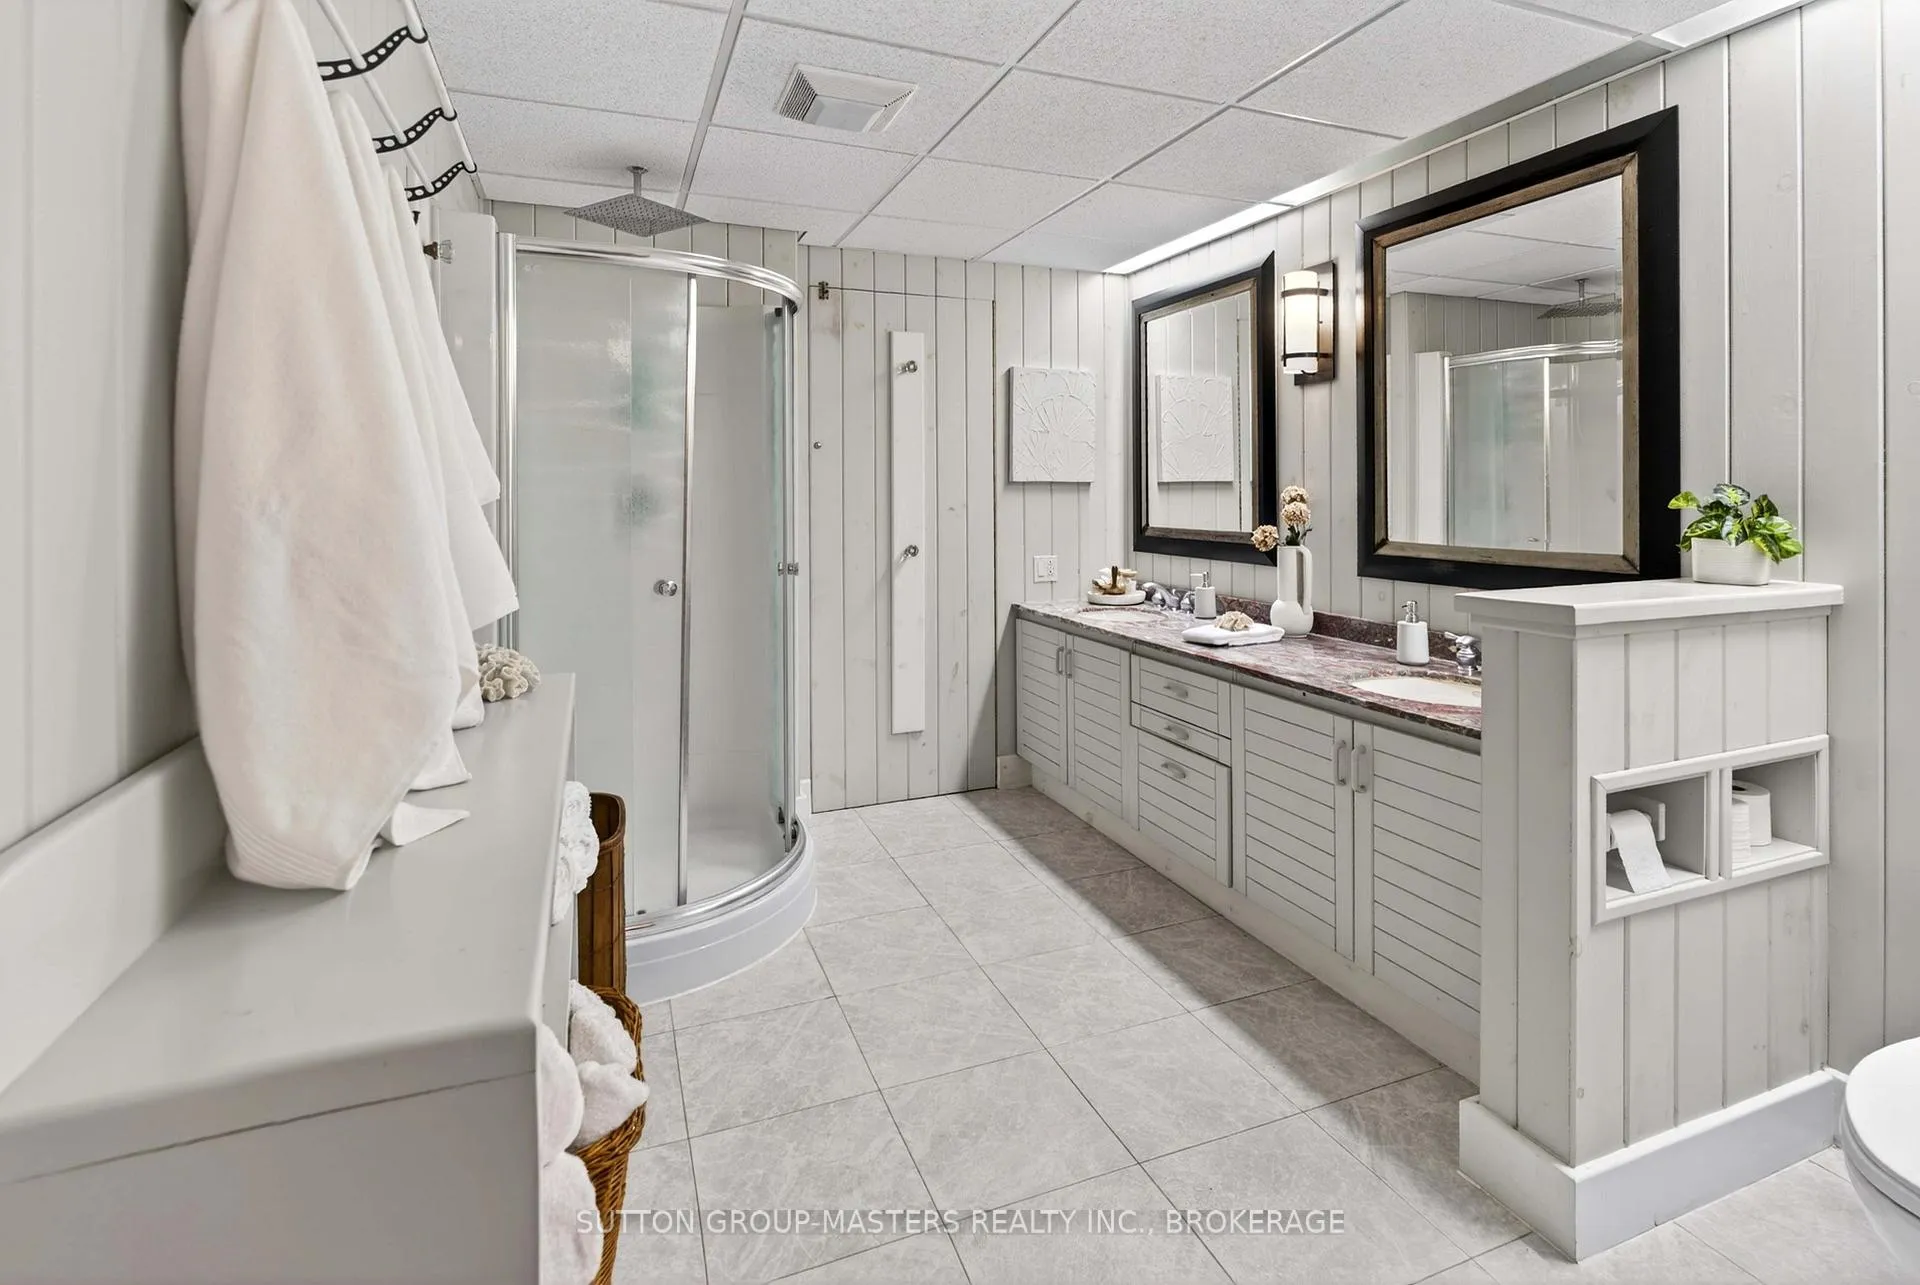
- Bathroom—Lower level
- Utility Room—Lower level
- Utility Room—Lower level
Washrooms
- 2-piece, Main
- 2-piece, Main
- 3-piece, Lower
- 2-piece, Lower
- 3-piece, Lower
- Municipality
- Frontenac Islands
- Neighbourhood
- The Islands
- Main cross streets
- Baseline Road and Howe Island Drive
- Zoning
- LSR
- Directions
- Take west ferry, turn right on baseline road, property will be on the right.
- Waterfront
- Direct
- MLS® number
- X13226862
- Data source
- Toronto Regional Real Estate Board
- Listed on
- 2026-06-01
- Updated on
- 2026-10-04
- Days on market
- 136 days
- Possession type
- Immediate
- Co-op commission
- 1.75
- Seller
- Listed by
- SUTTON GROUP-MASTERS REALTY INC., BROKERAGE
Home Market Value
Current home valuation for 314 Baseline Road, Frontenac Islands, The Islands, Frontenac Islands, ON. Listed for $2,250,000
HOMEH Estimate
$2,007,644
Estimated Sales Range
$1,544,341 - $2,868,063
HOMEH Estimate for 314 Baseline Road, Frontenac Islands, The Islands
Calculated with a real agent's CMA method — 45+ years of experience, codified. Not an AI guess.
For the owner
Is this your home? Track its value.
Get this home's HOMEH Estimate by email once a month, with how many homes are for sale around you.
Mortgage Payment Calculator
Compare up to 4 down payment scenarios
20% required for homes $1.5M or more
$450,000
| Scenario 1 | Scenario 2 | Scenario 3 | Scenario 4 | |
|---|---|---|---|---|
−Down payment | % $ | % $ | % $ | % $ |
+CMHC insurance | $0 | $0 | $0 | $0 |
=Total mortgage | $1,800,000 | $1,687,500 | $1,575,000 | $1,462,500 |
Amortization | ||||
Mortgage rate | % | % | % | % |
| Payment frequency | ||||
=Mortgage payment | $8,789monthly | $8,239monthly | $7,690monthly | $7,141monthly |
Land Transfer Tax
$42,725
$42,725
Around this home
No schools found nearby
Data provided by OpenStreetMap & Fraser Institute School Rankings
Ask HOMEH
New!Hi there!
👋Text or call (416) 301-9001
Recommended for you
Based on homes you've looked at.
No recommended properties found.
Nearby similar homes
No nearby properties found.
More real estate resources
Other homes nearby
Explore this area
Nearby neighbourhoods
No nearby listings available.