
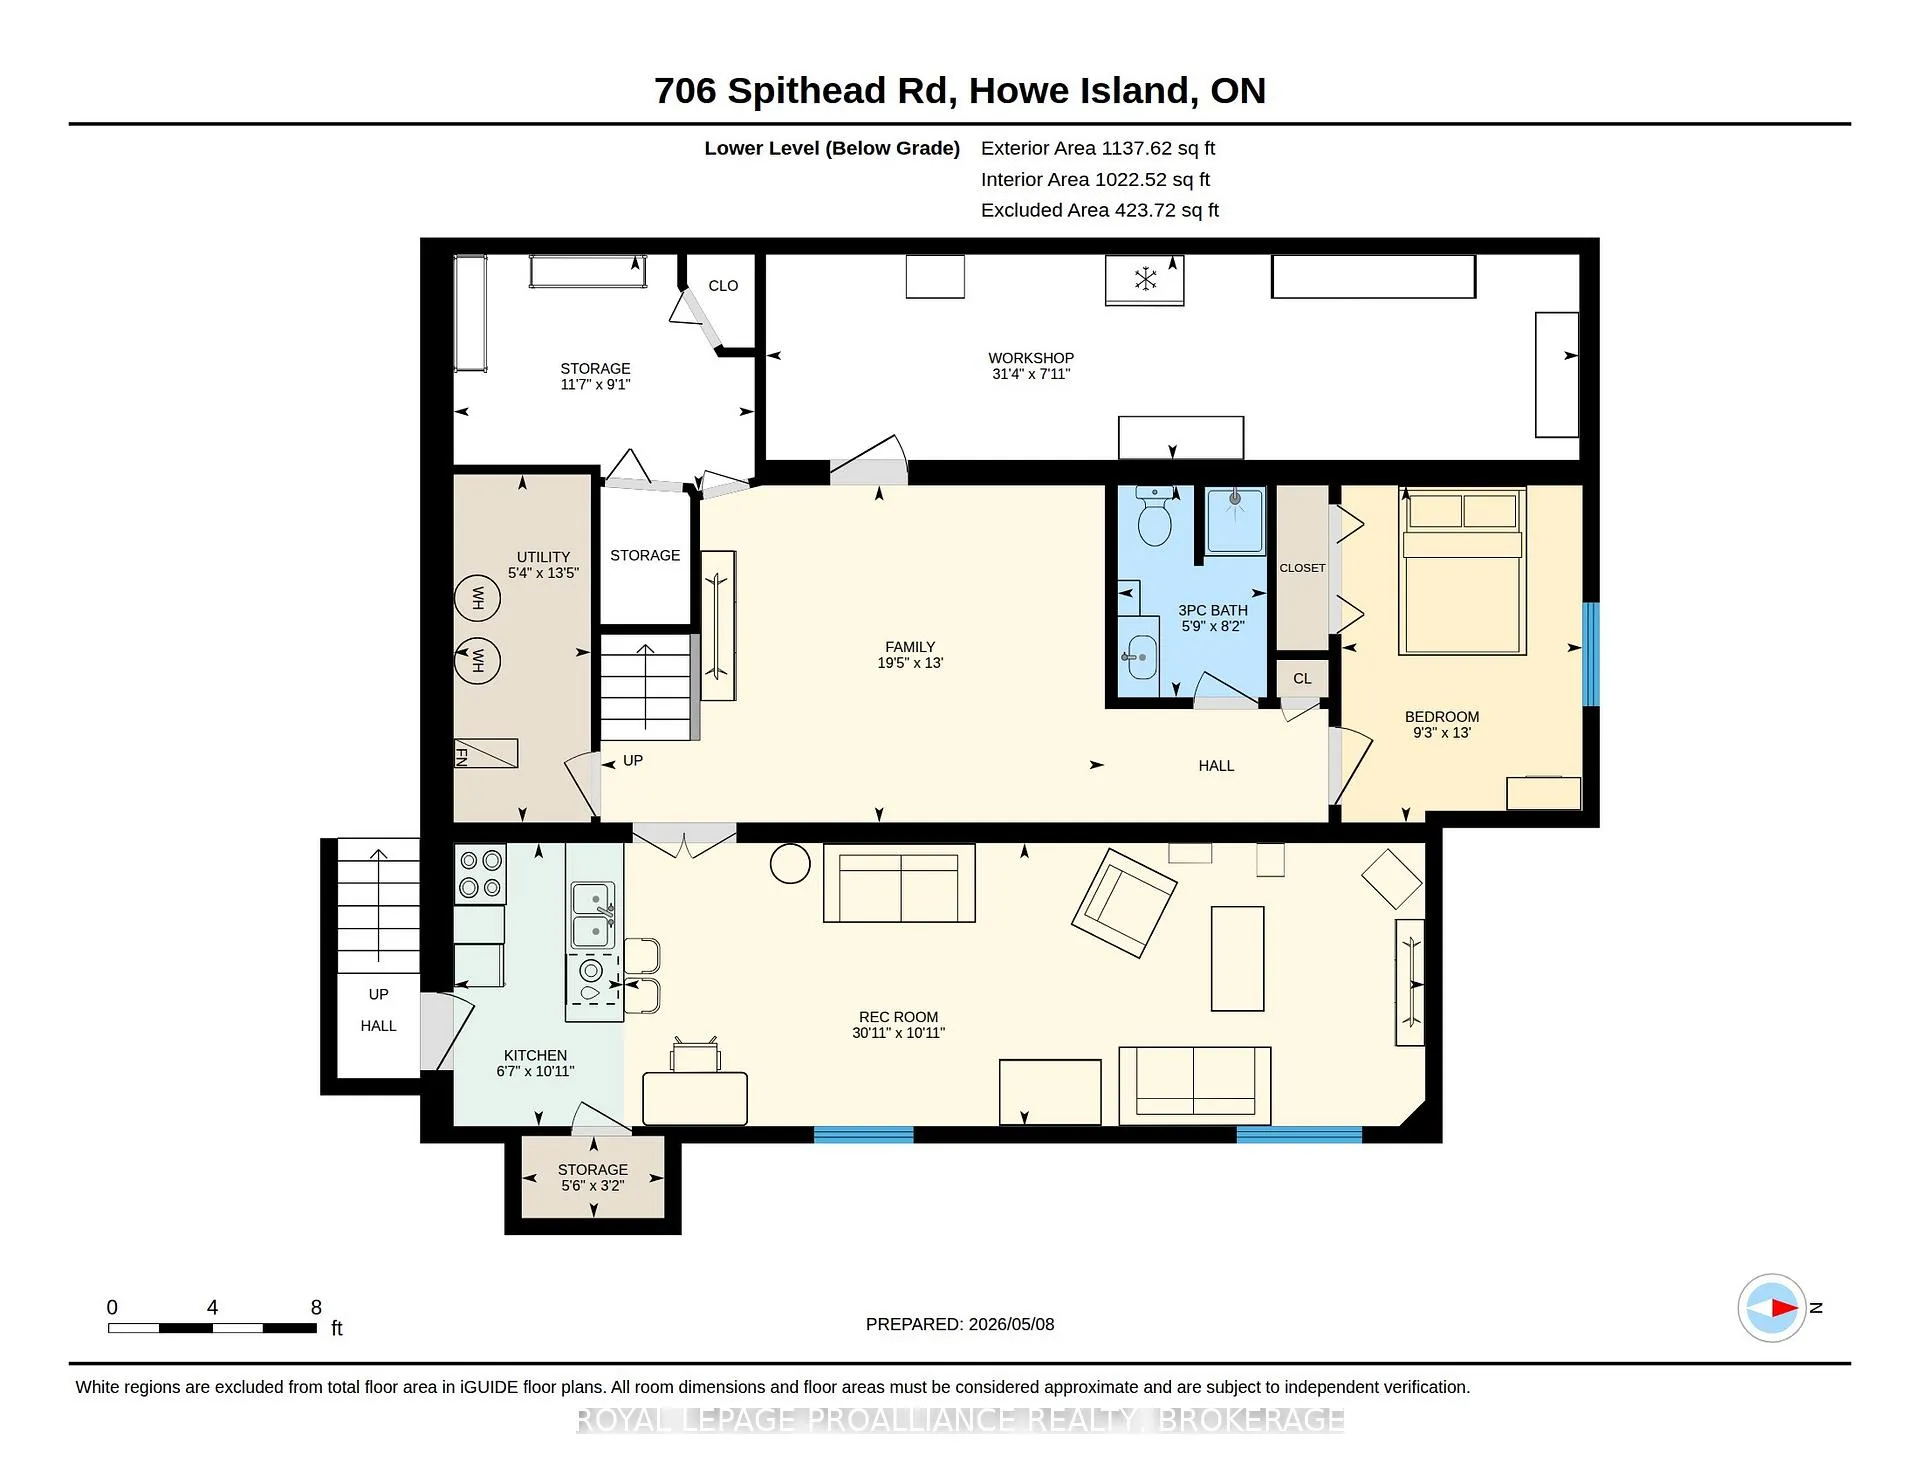
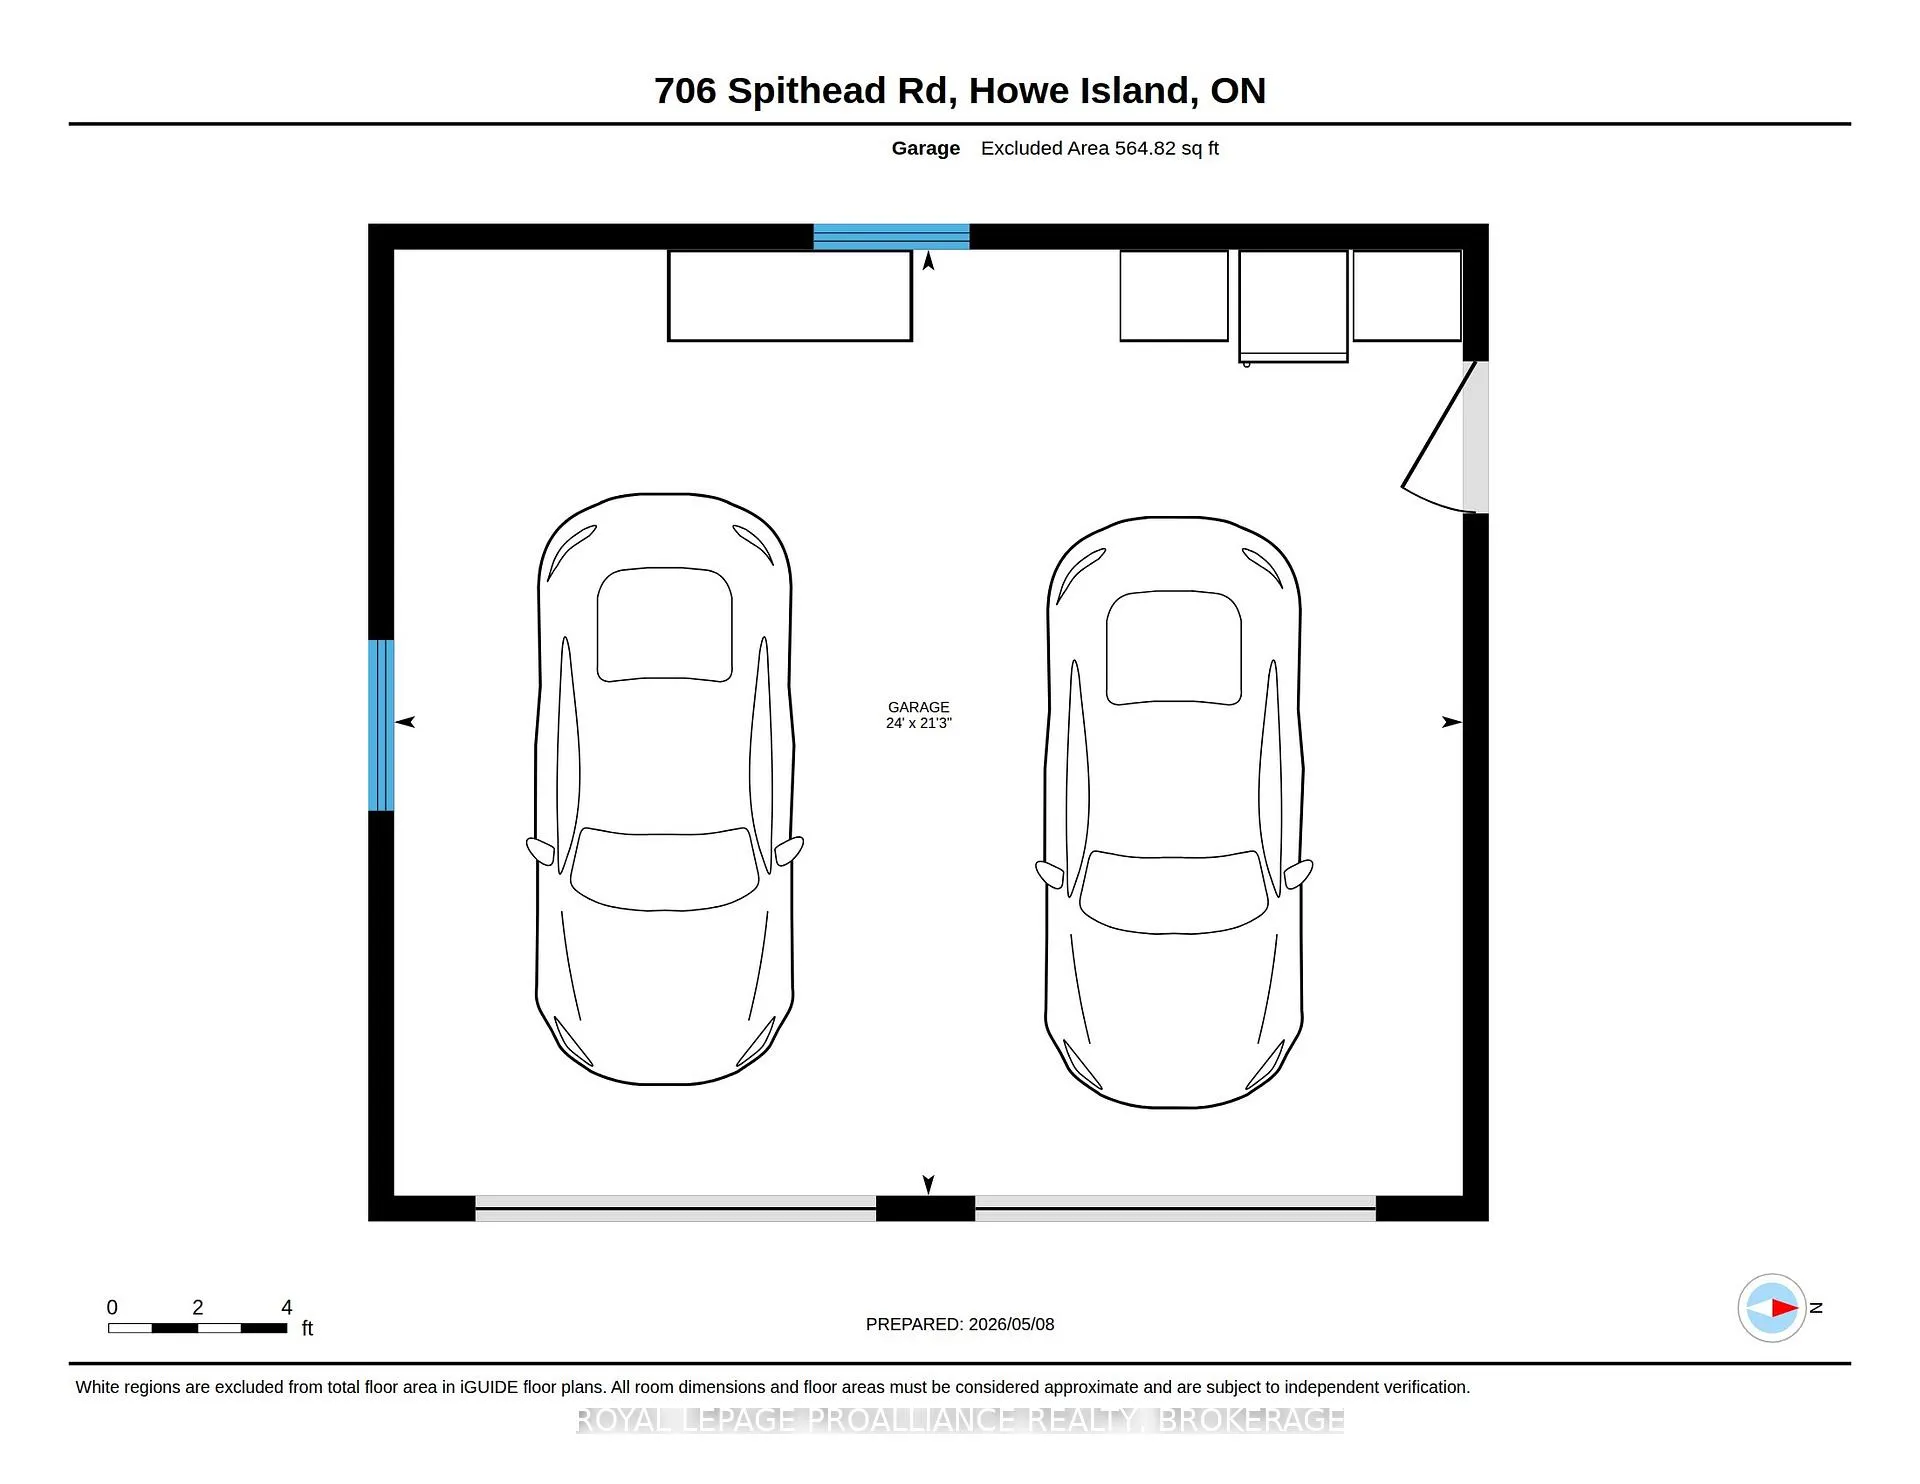
706 Spithead Road
Frontenac Islands (The Islands), ON K7G 2V6
- 2+1Bedrooms
- 3Bathrooms
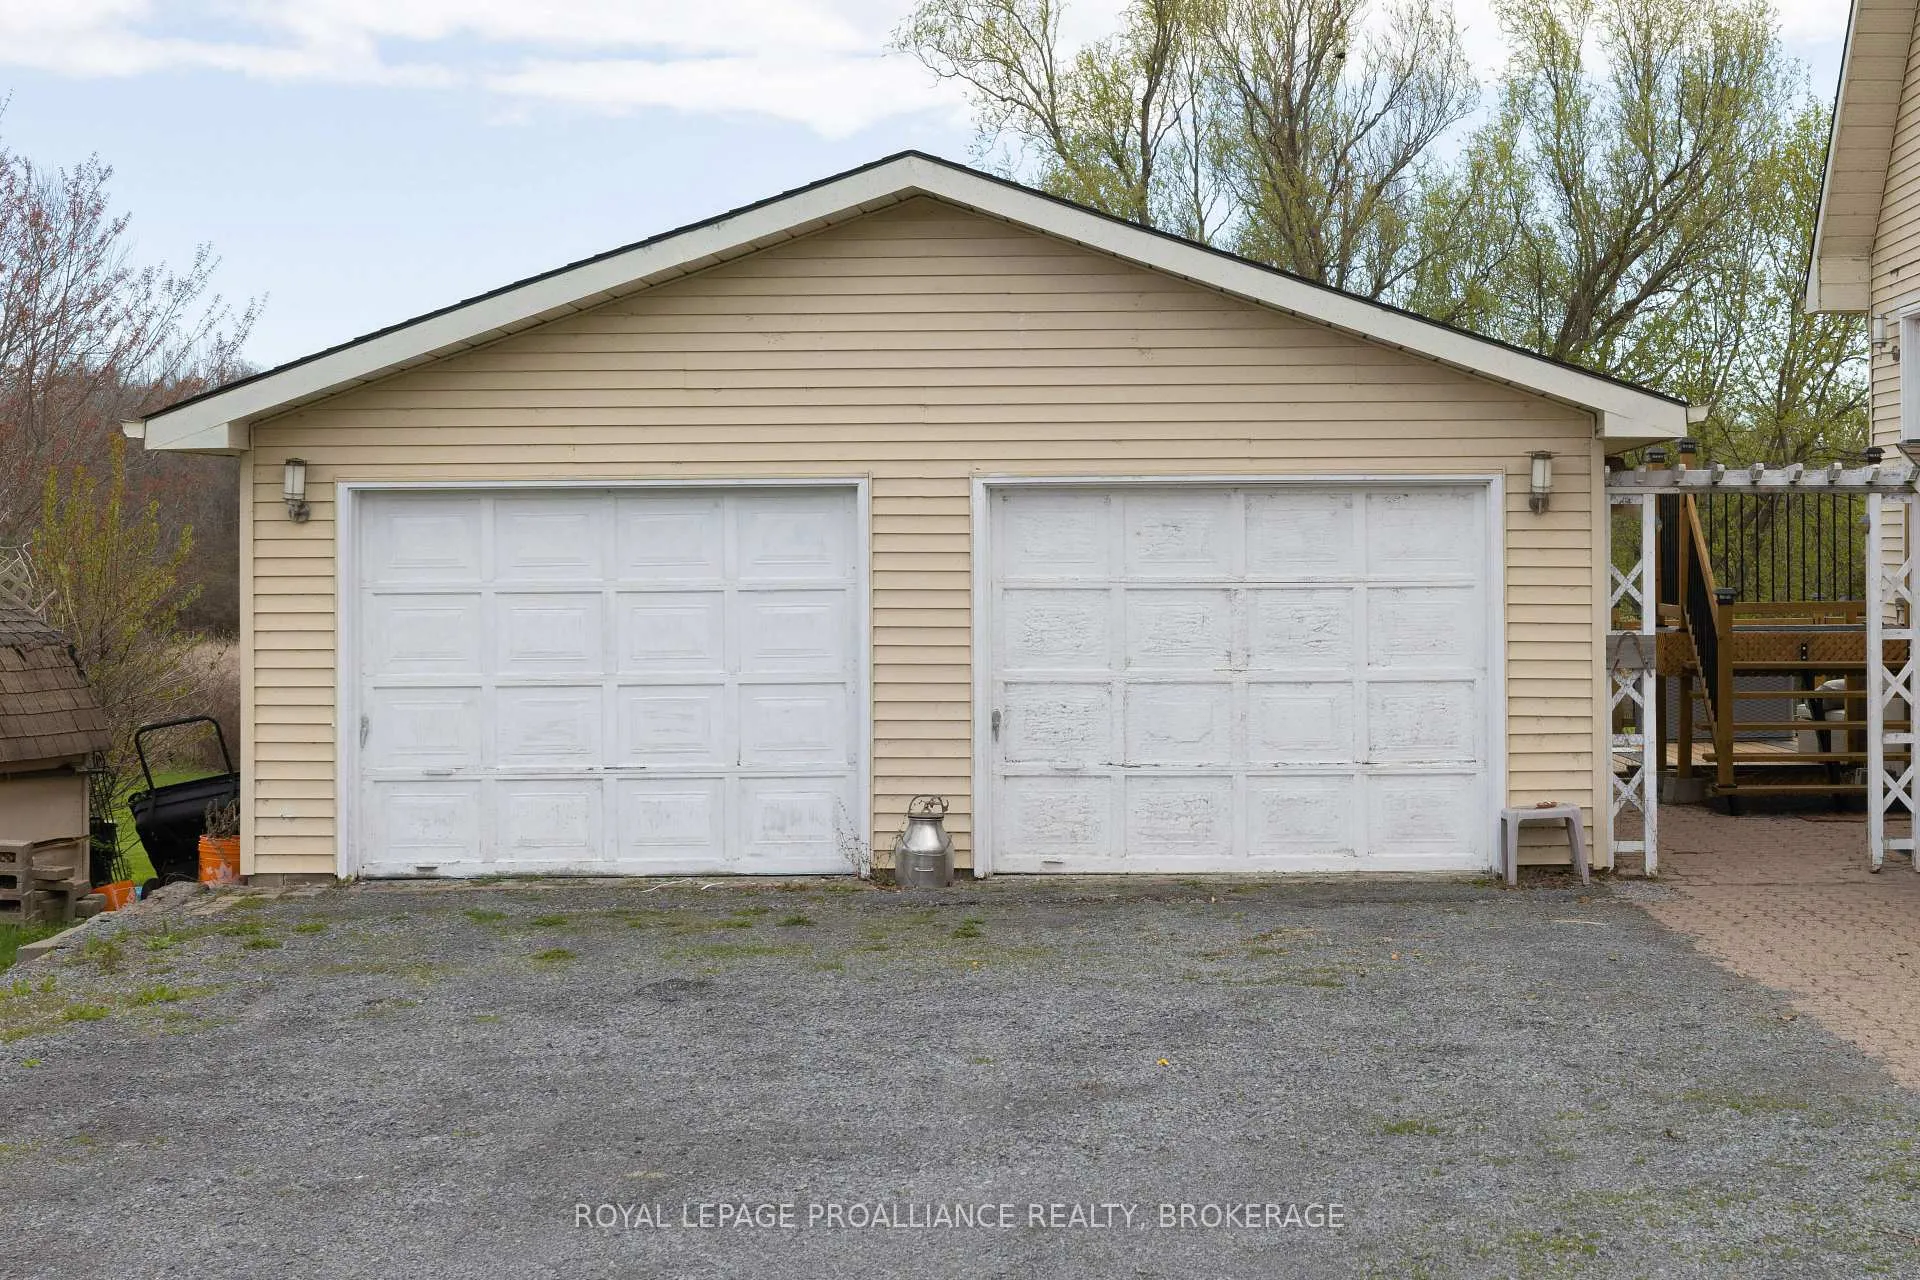
- 2Garage
- 1500–2000Sq Ft
- $3,200Tax
- 250×246 ftLot Size
 Estimated Value:$587,895See Free Estimate Report

Sale & Price History for 706 Spithead Road, Frontenac Islands, The Islands
| Start Date | End Date | Price | Event | MLS# |
|---|---|---|---|---|
| No listing history available | ||||
Real estate boards require you to or to see the full details of this property.
*Sold prices and complete sale & price history are regulated data. Under the Trust in Real Estate Services Act, 2002 (TRESA) and the rules of the Real Estate Council of Ontario (RECO), and pursuant to the Multiple Listing Service® rules of the Canadian Real Estate Association (CREA) and the Toronto Regional Real Estate Board (TRREB), this information may be shown only to registered users who have agreed to the applicable terms of use (a Virtual Office Website, or "VOW," arrangement). HOMEH Inc., Brokerage therefore provides it to signed-in members only. Creating an account is free and takes under a minute.
About 706 Spithead Road, Frontenac Islands, The Islands
Summarized Description
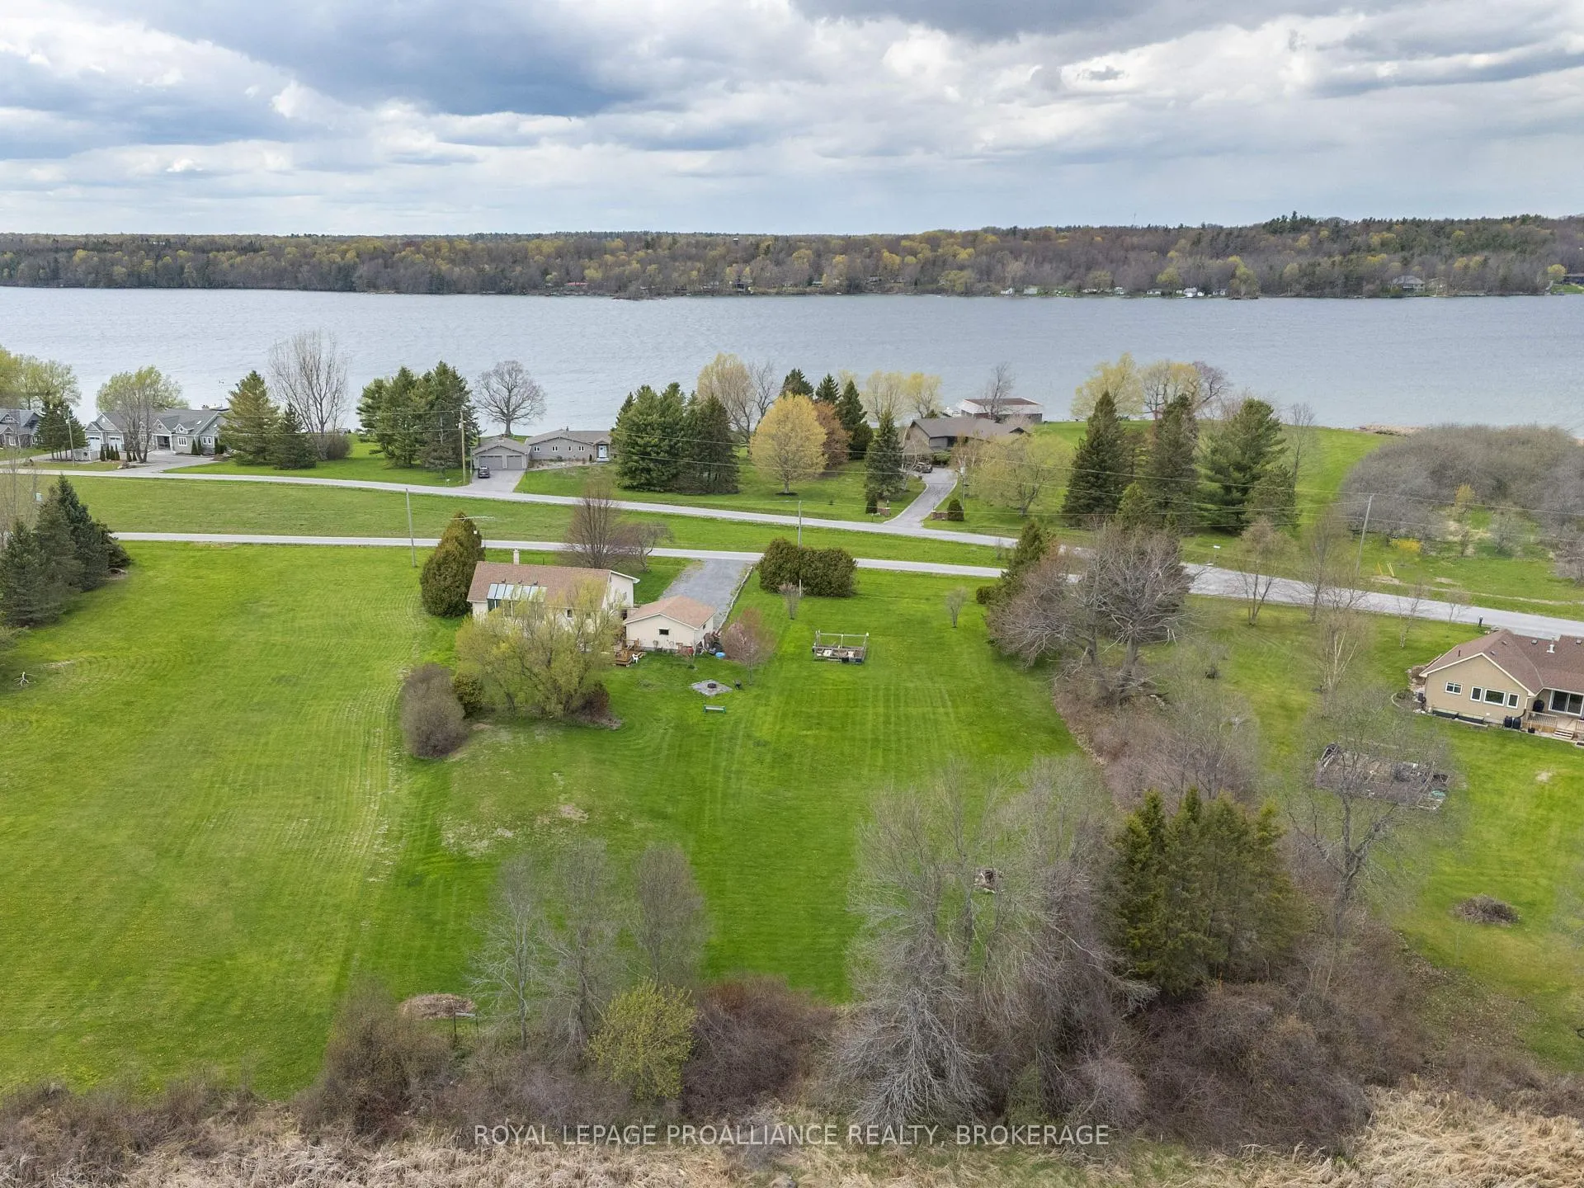
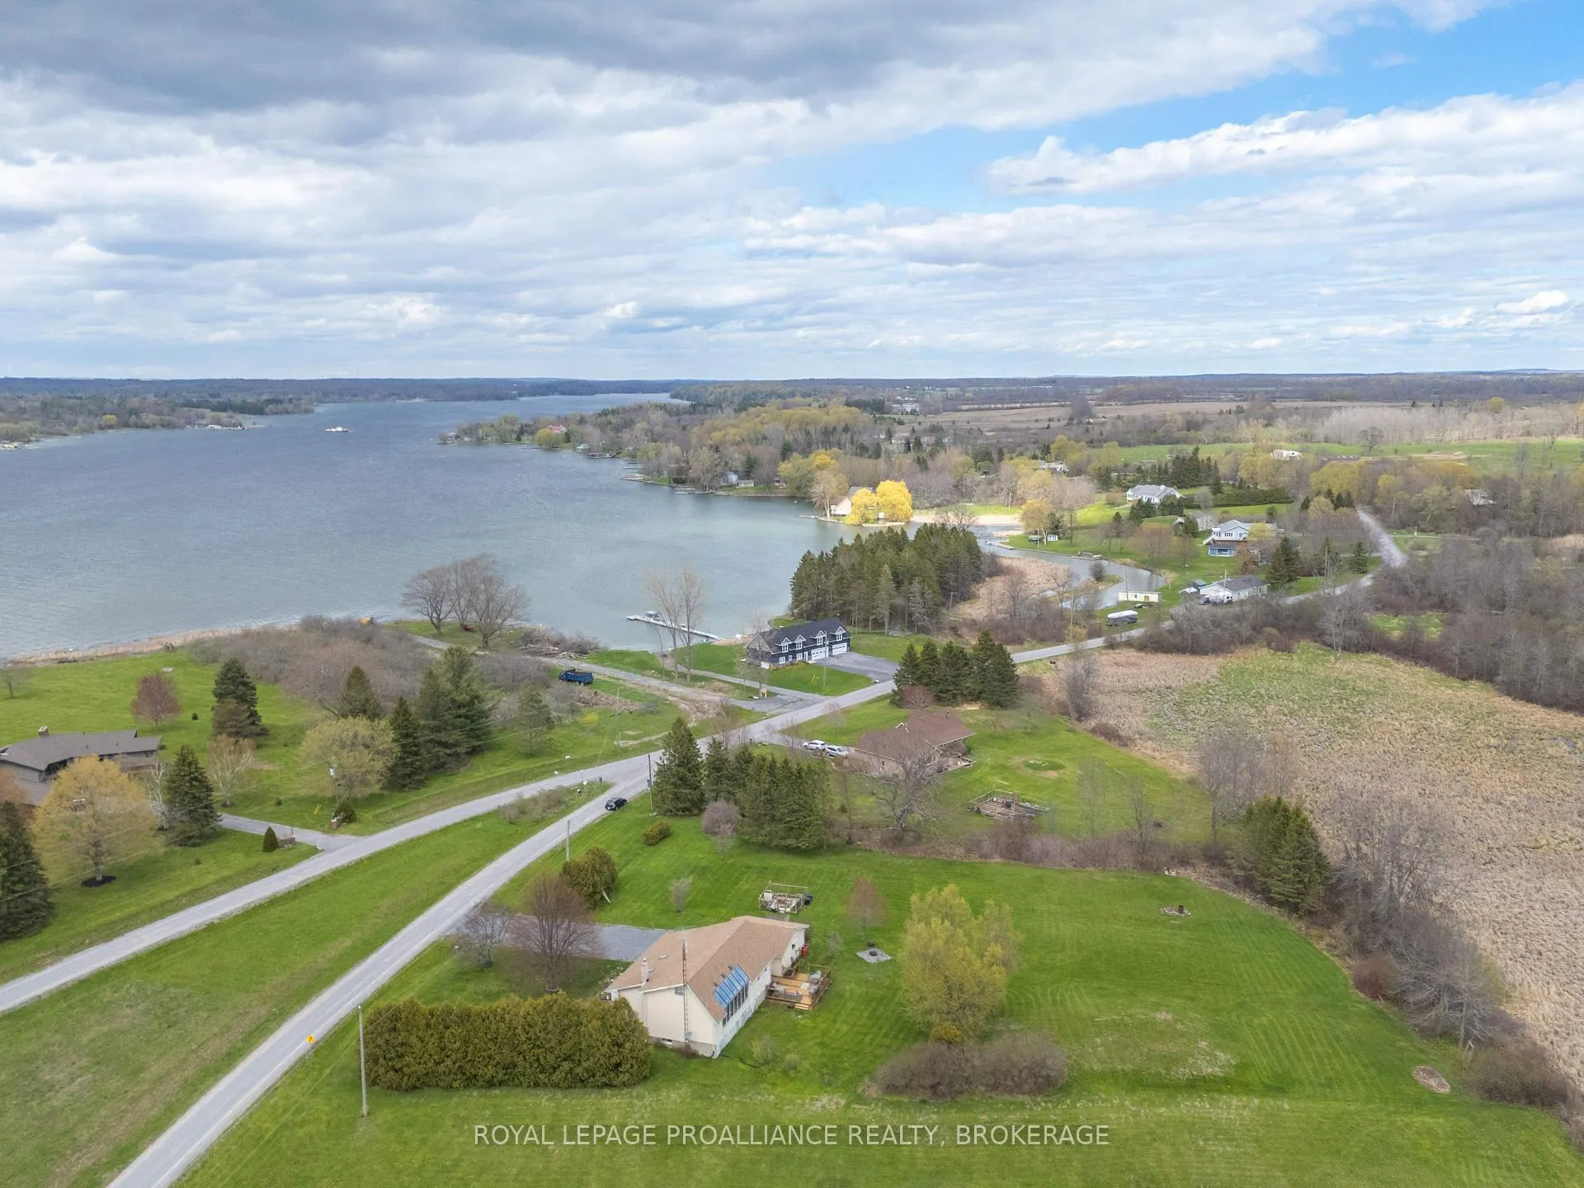
- Located on peaceful Howe Island.
- Private 1.65-acre lot offers space and privacy.
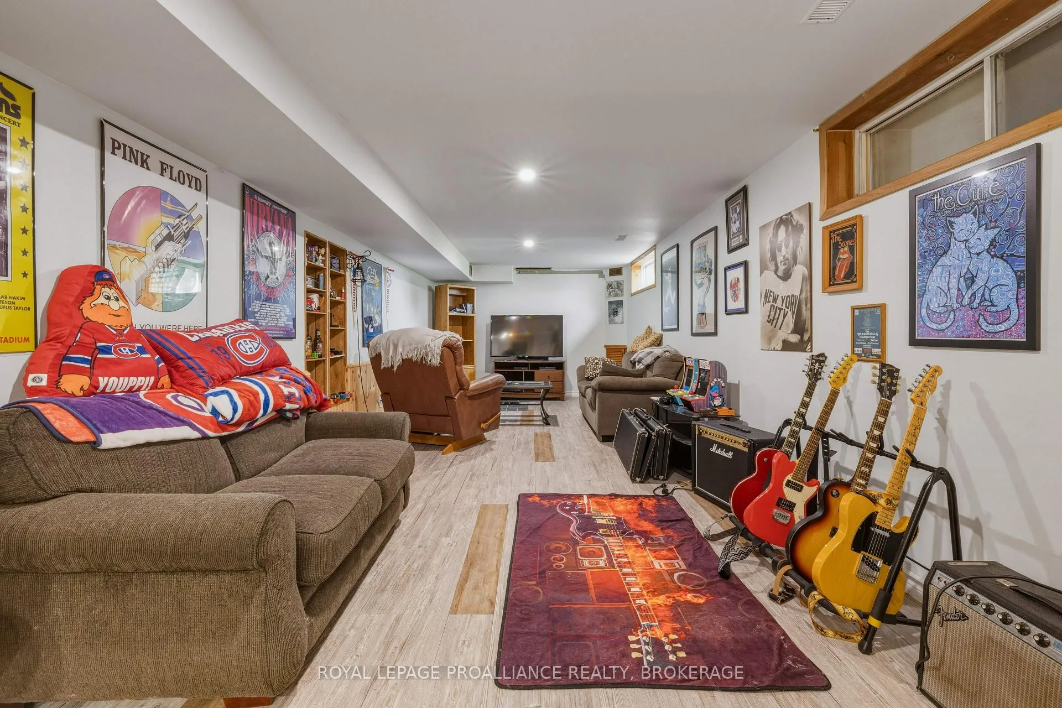
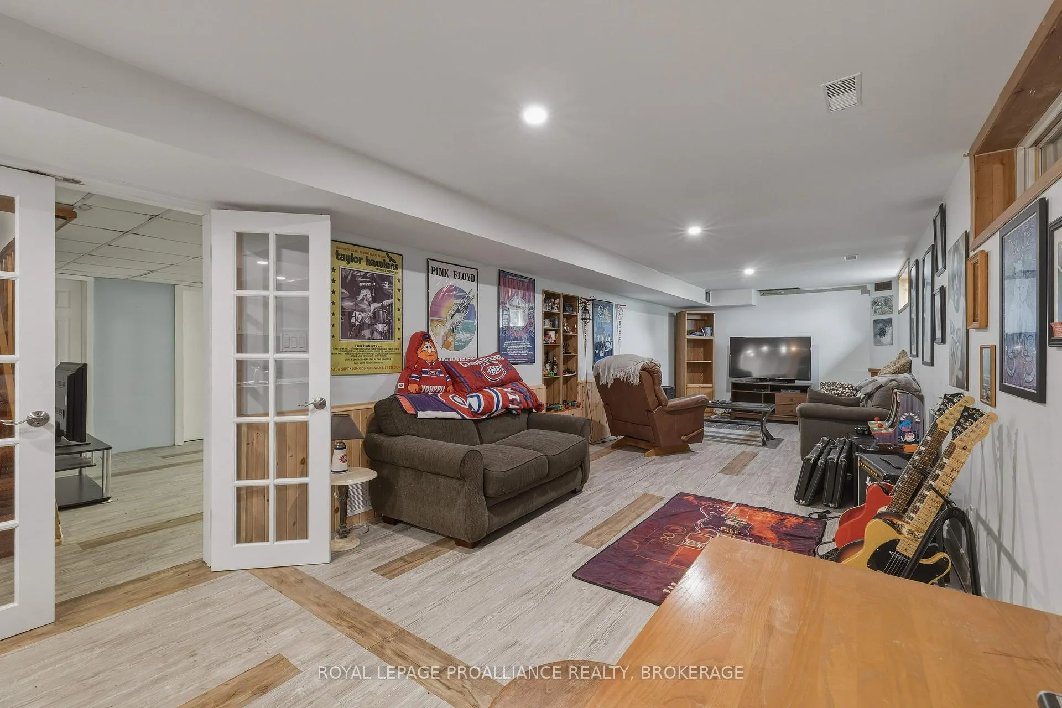
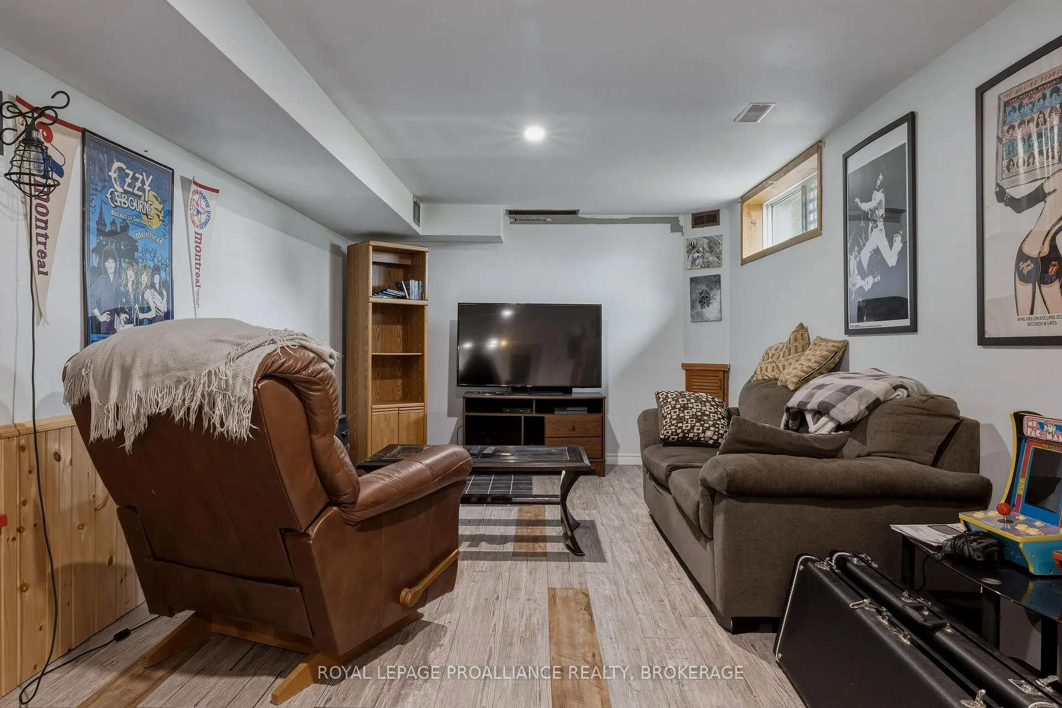
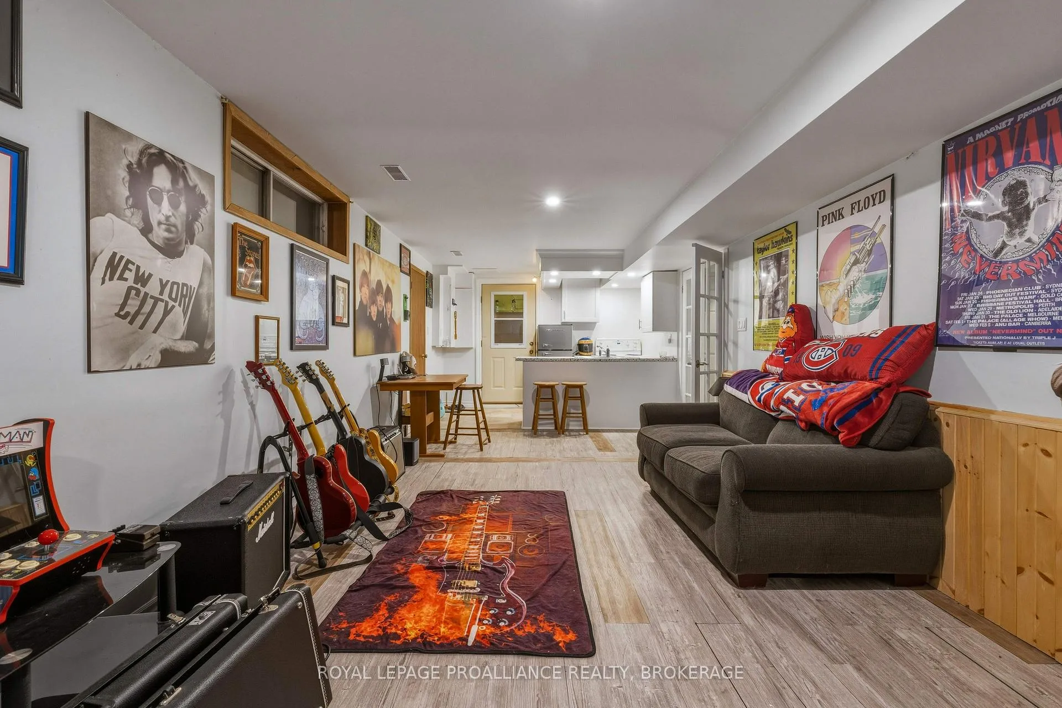
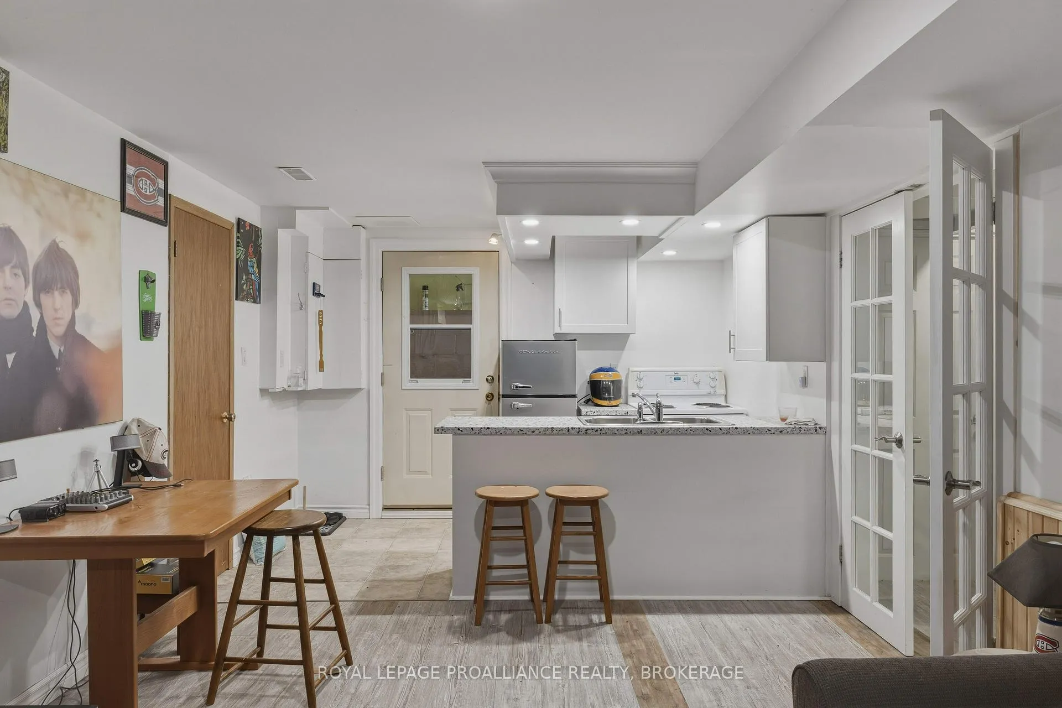
- Finished lower level adds extra living space.
- Bright layout with spacious principal rooms.
- Inviting kitchen ideal for family gatherings.
- Mature trees and green space enhance tranquility.
- Close proximity to Kingston city amenities.
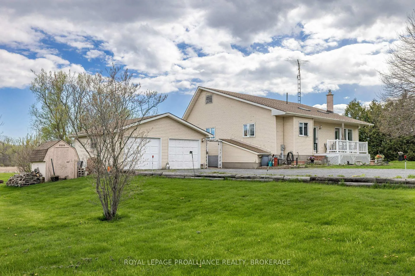
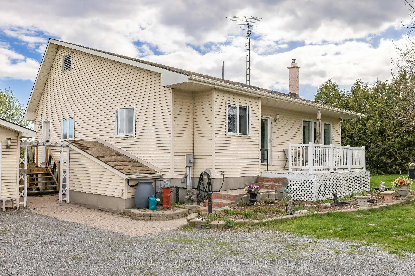
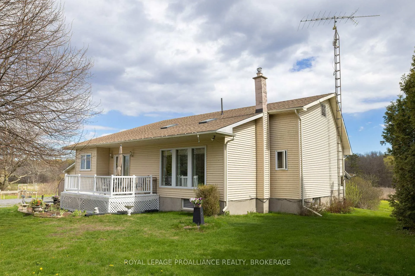
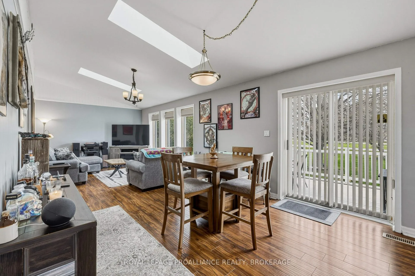
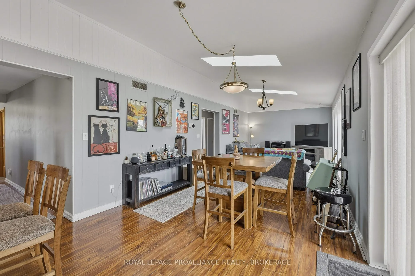
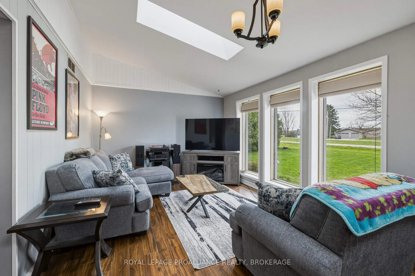
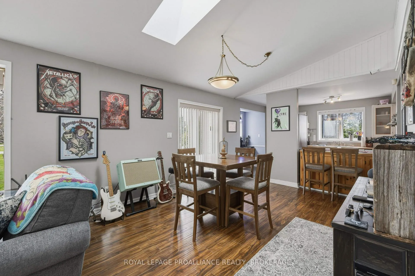
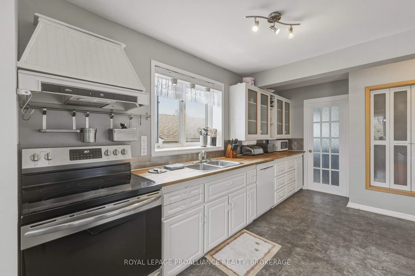
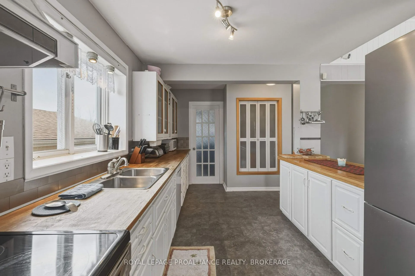
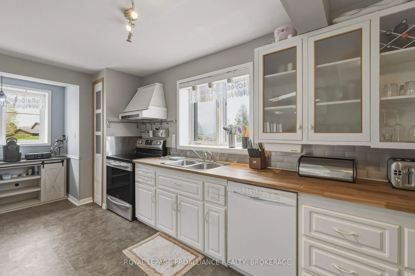
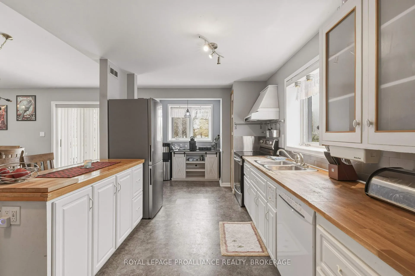
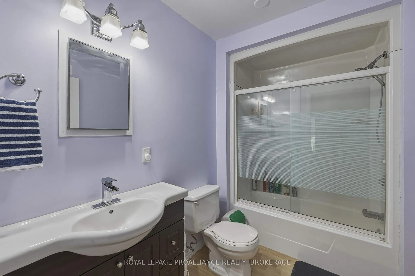
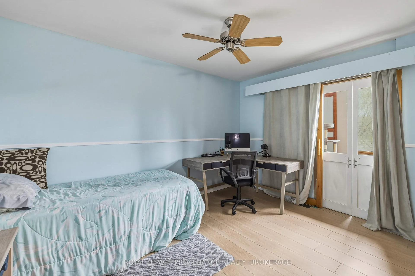
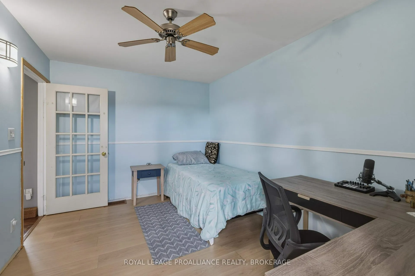
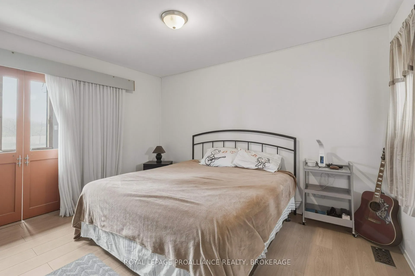
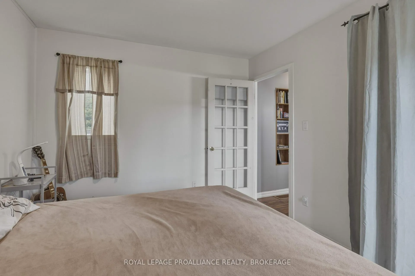
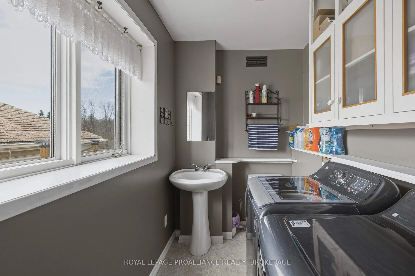
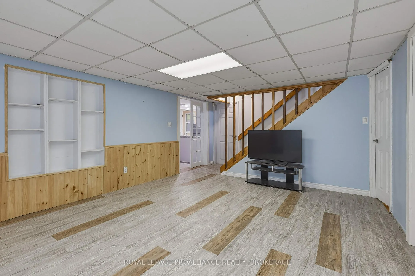
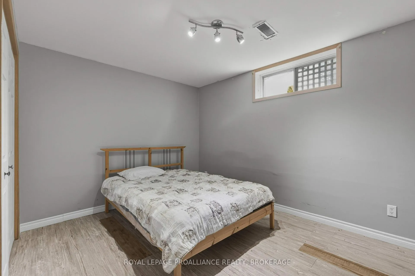
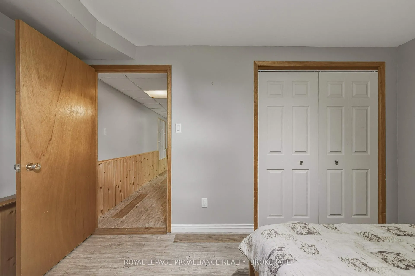
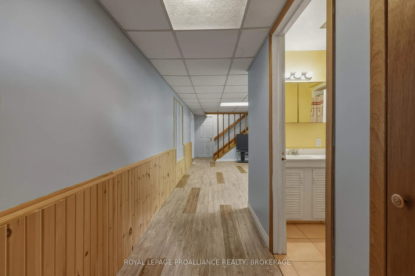
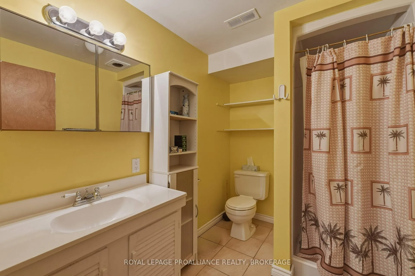
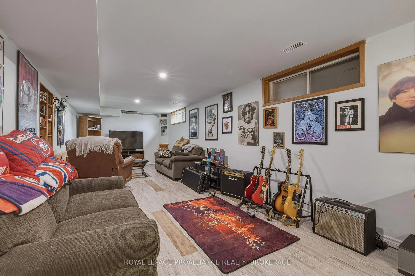
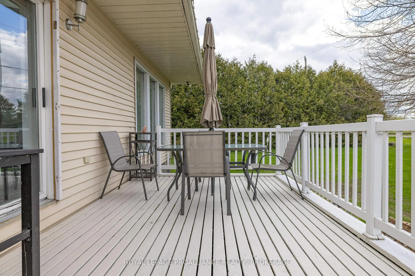
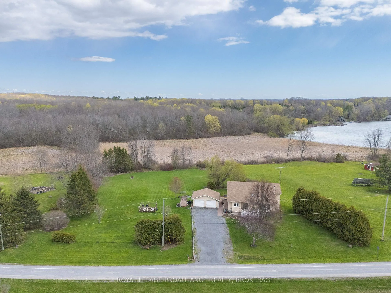
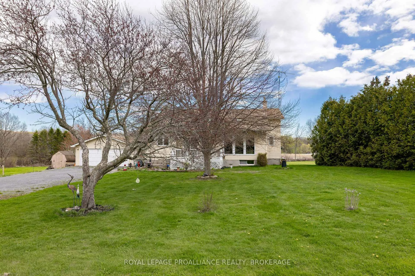
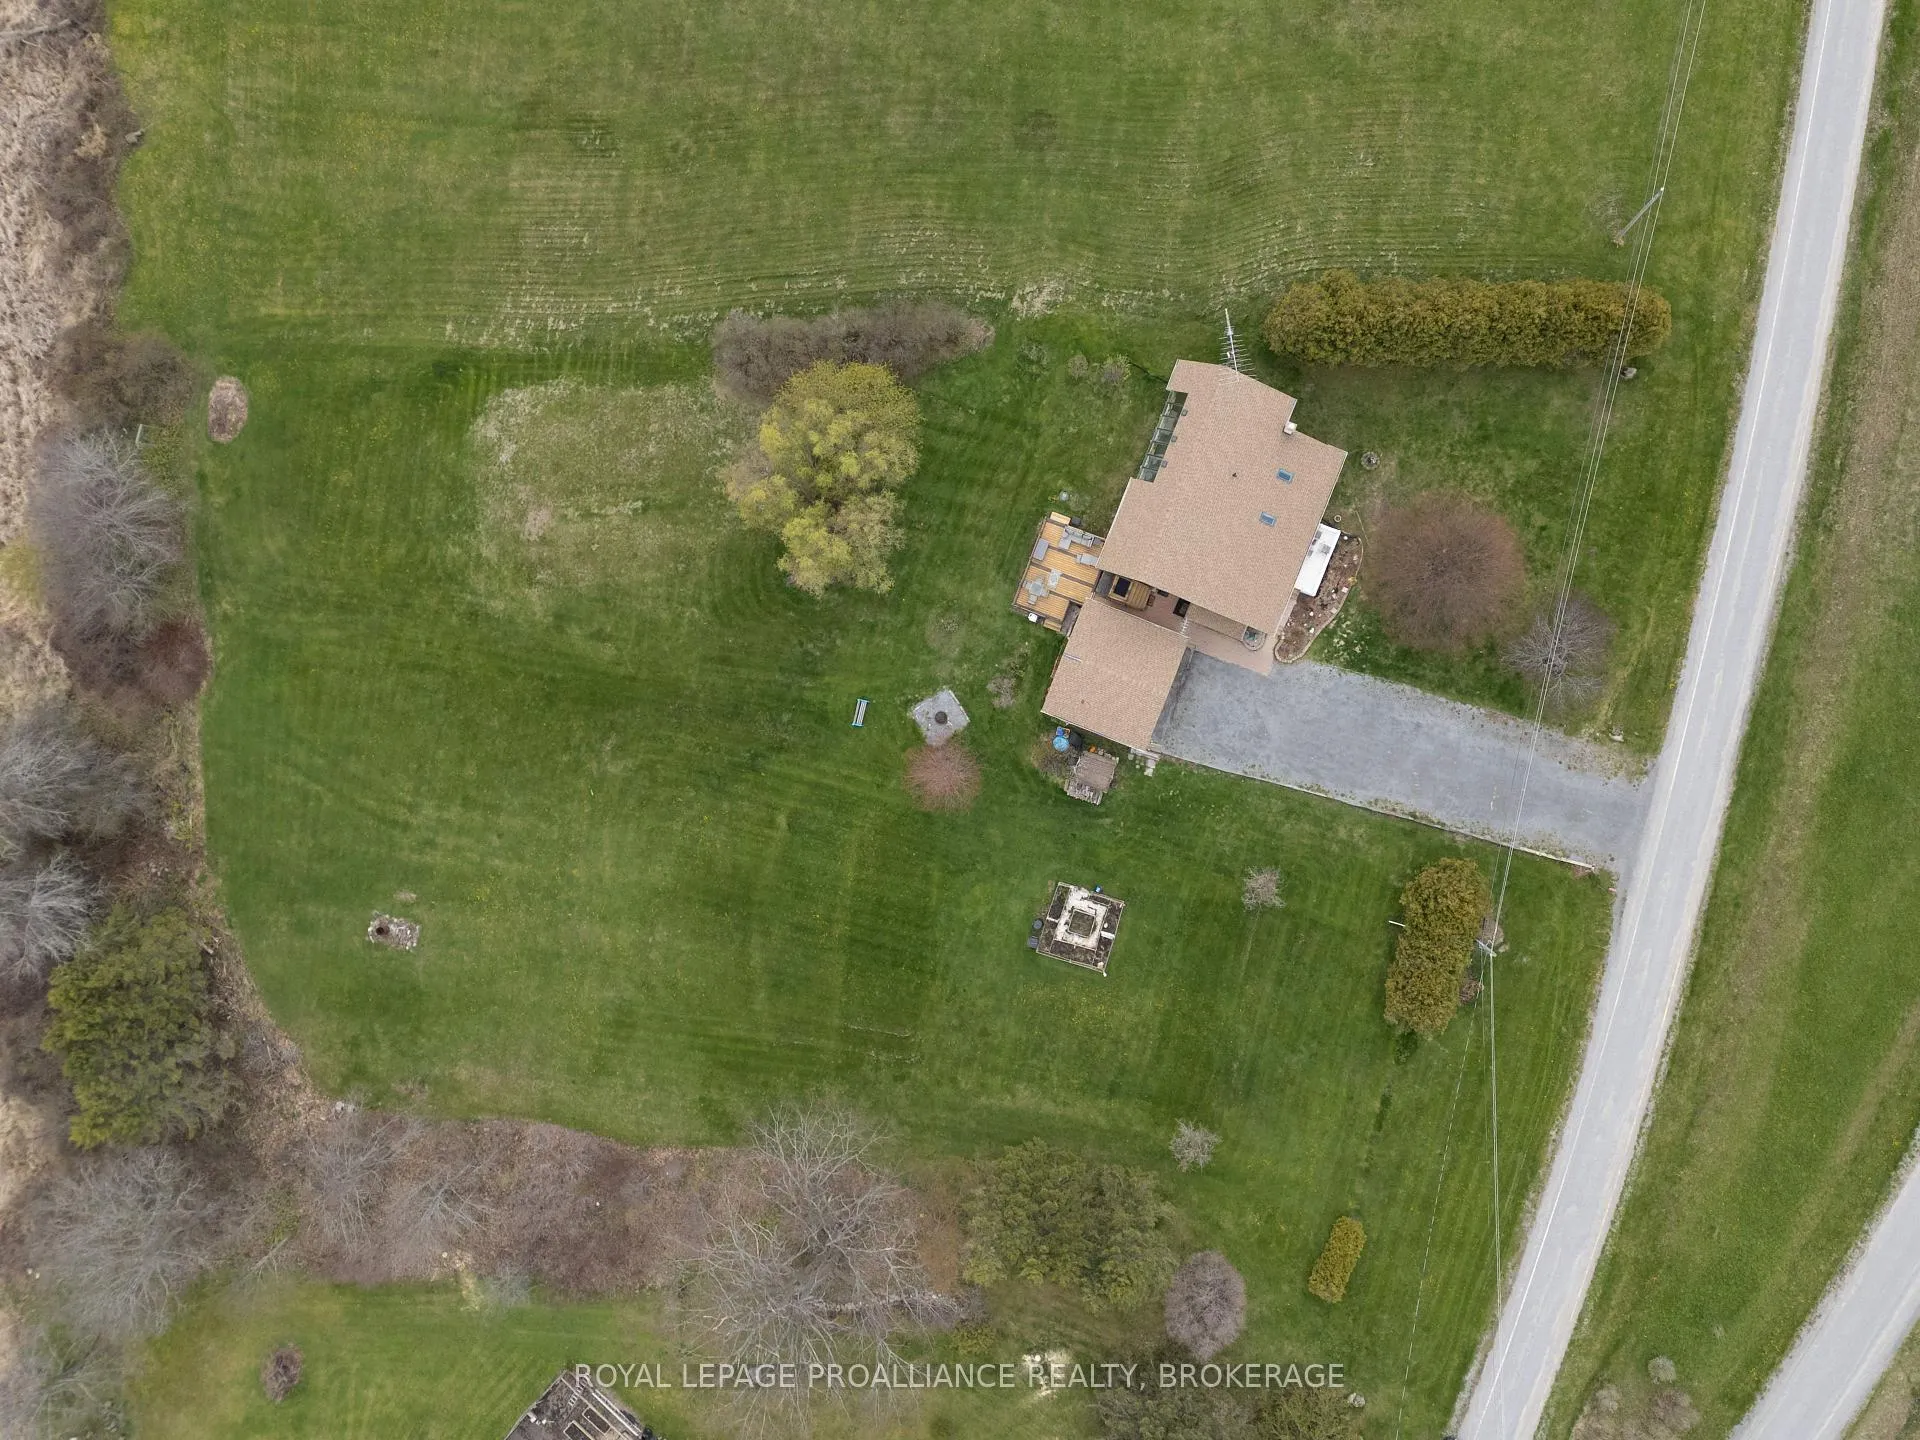
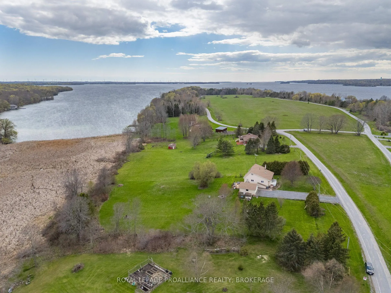
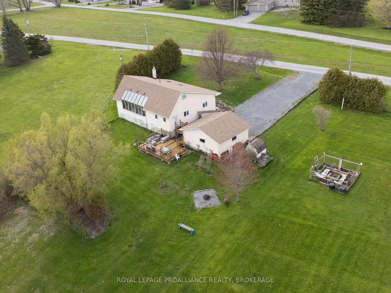
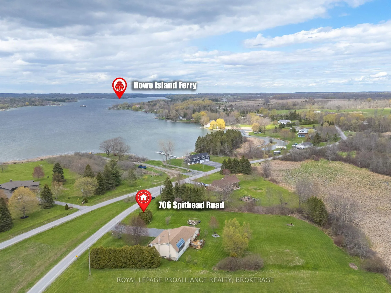
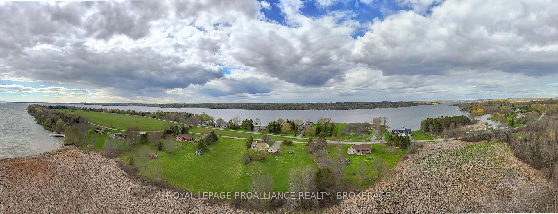
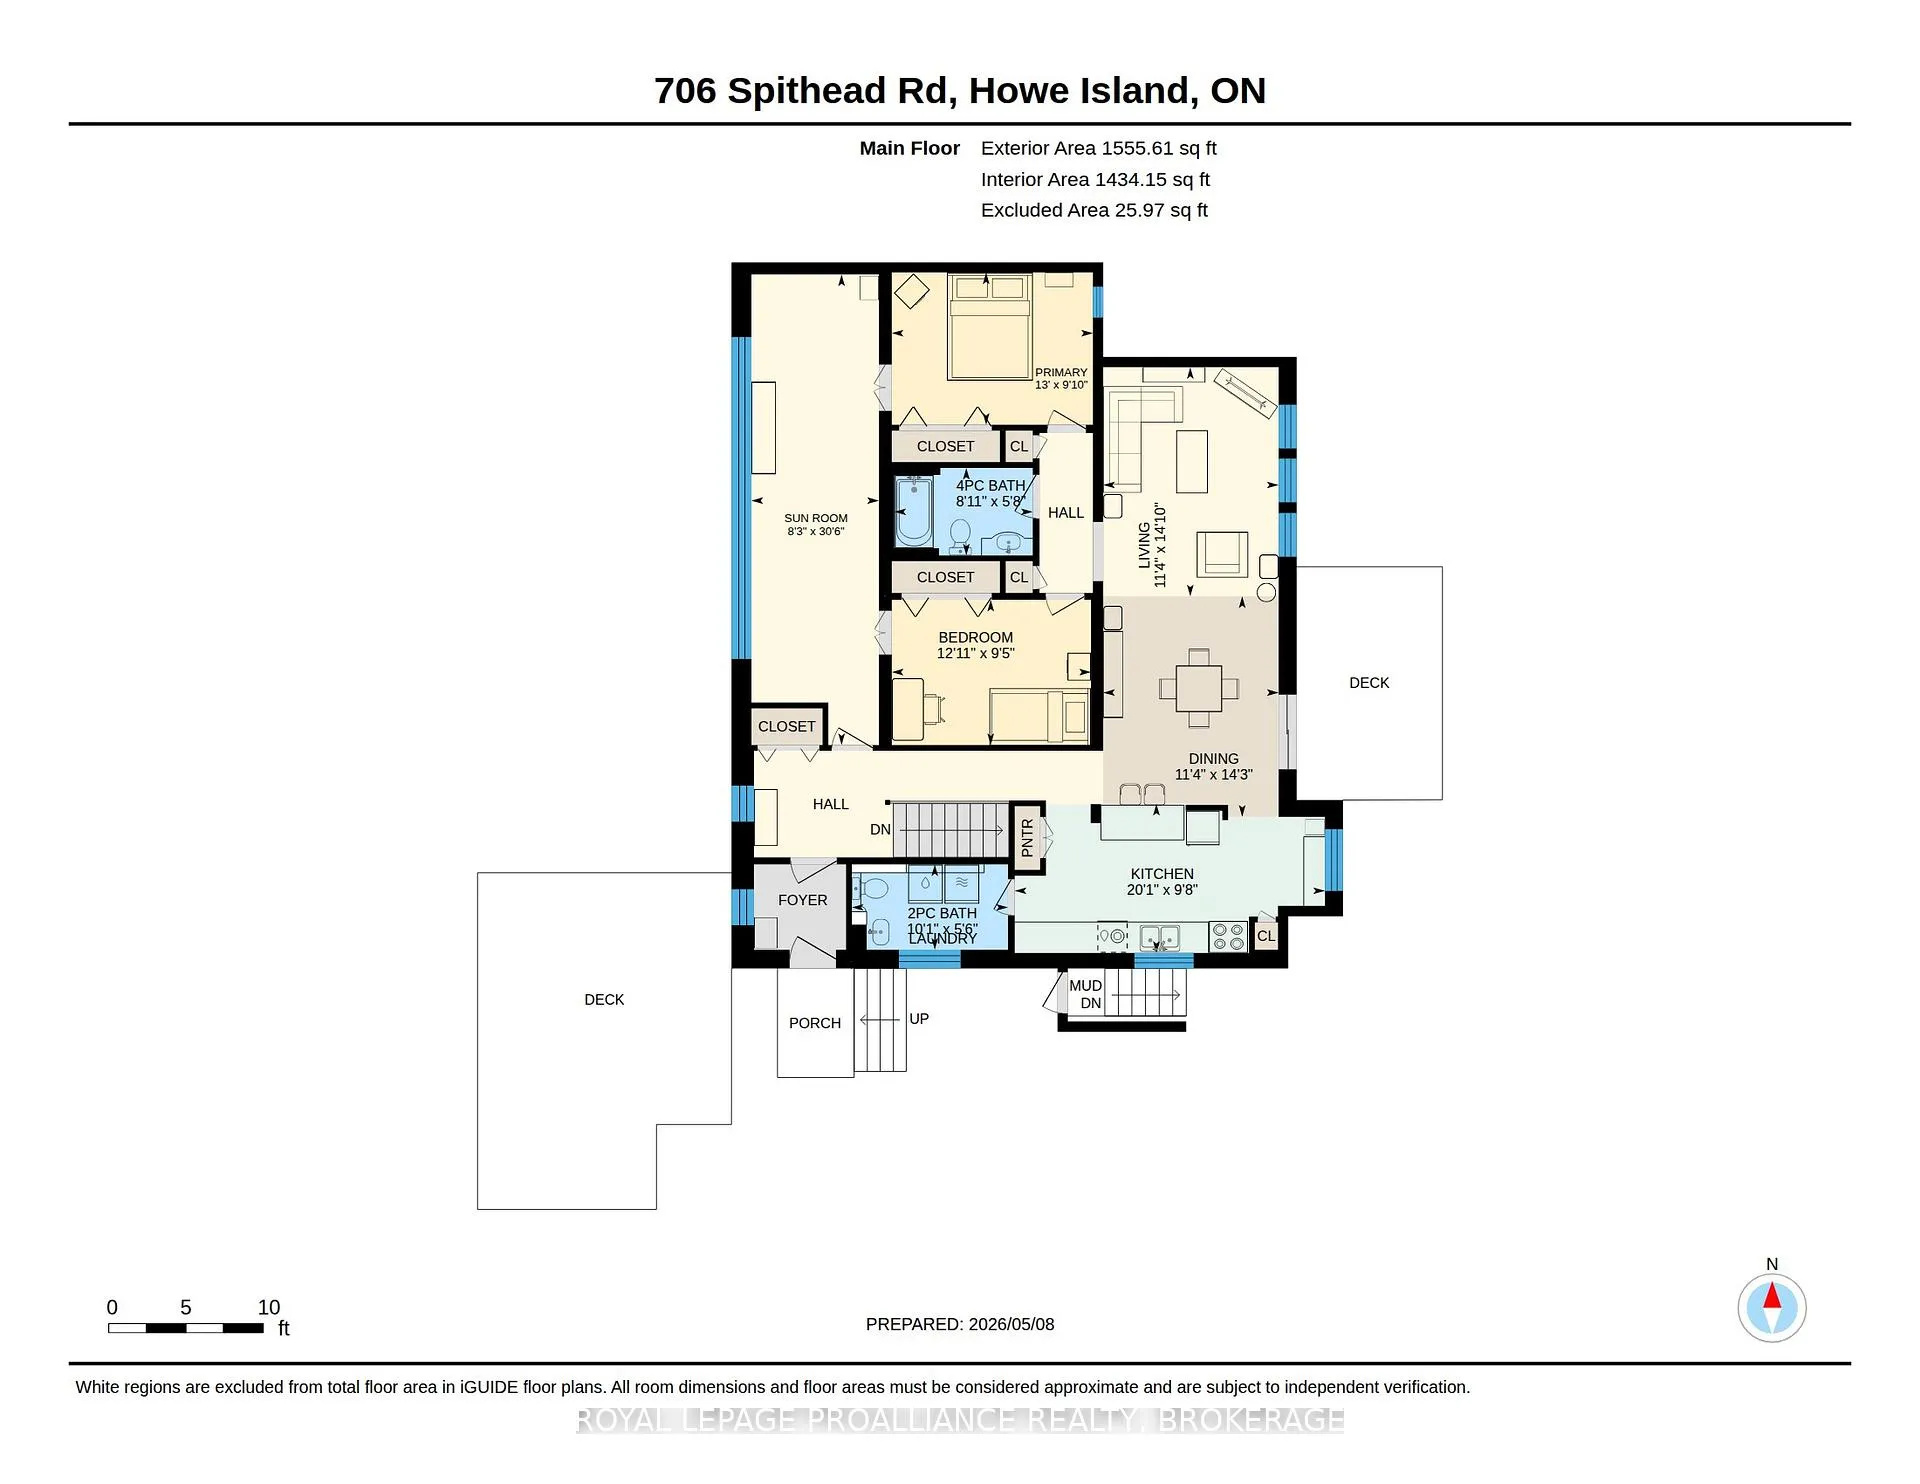
Welcome to peaceful island living on beautiful Howe Island! This well-maintained 2+1 bedroom, 2.5 bath home sits on a private 1.65-acre lot offering space, privacy, and a relaxed rural lifestyle just a short distance from Kingston. The main floor features a bright and functional layout with spacious principal rooms, an inviting kitchen, and a comfortable living area perfect for family gatherings or entertaining. The primary bedroom offers convenient access to a full bath, while the finished lower level adds a third bedroom, additional living space, and plenty of storage. Enjoy the tranquility of the outdoors with mature trees, expansive green space, and endless potential for gardening, recreation, or simply enjoying the peaceful surroundings. Benefit from the efficiency and comfort of geothermal heating and cooling, eliminating the need for gas or propane. The current owners report that their highest hydro bill during the coldest month of last winter was just $289, highlighting the home's impressive energy efficiency. Recent infrastructure improvements make island living even more convenient. Ferry docks on both sides have been upgraded to help minimize service interruptions, and all of the island's main roads have been paved. Best of all, you can be in downtown Kingston in less than 20 minutes, including the ferry crossing and typical wait time. A rare opportunity to enjoy country-style living with easy access to city amenities.
Key Facts & Features
Property Costs
- Annual Property Tax Amount
- $3,200
- Land Transfer Tax Fee
- $7,673
- Basement Type
- Full, Finished
Interior Features
- Interior Extras
- In-Law Capability, Primary Bedroom - Main Floor, Storage
- View
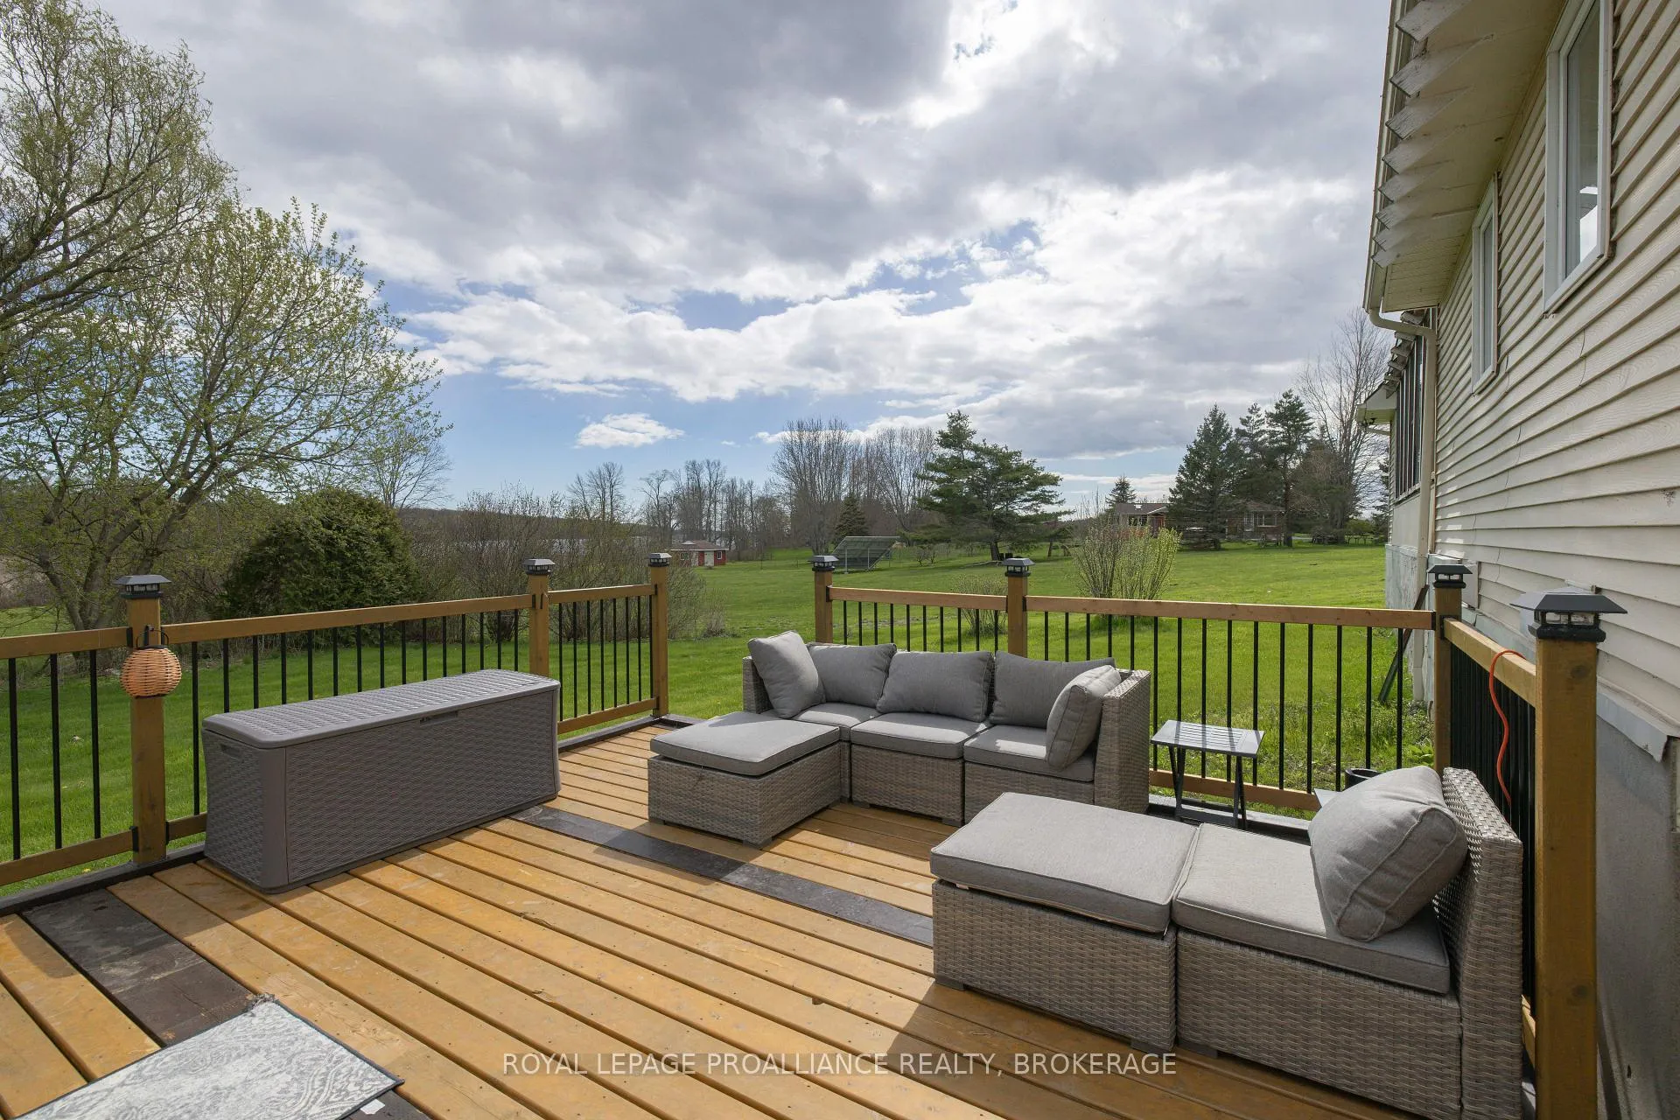
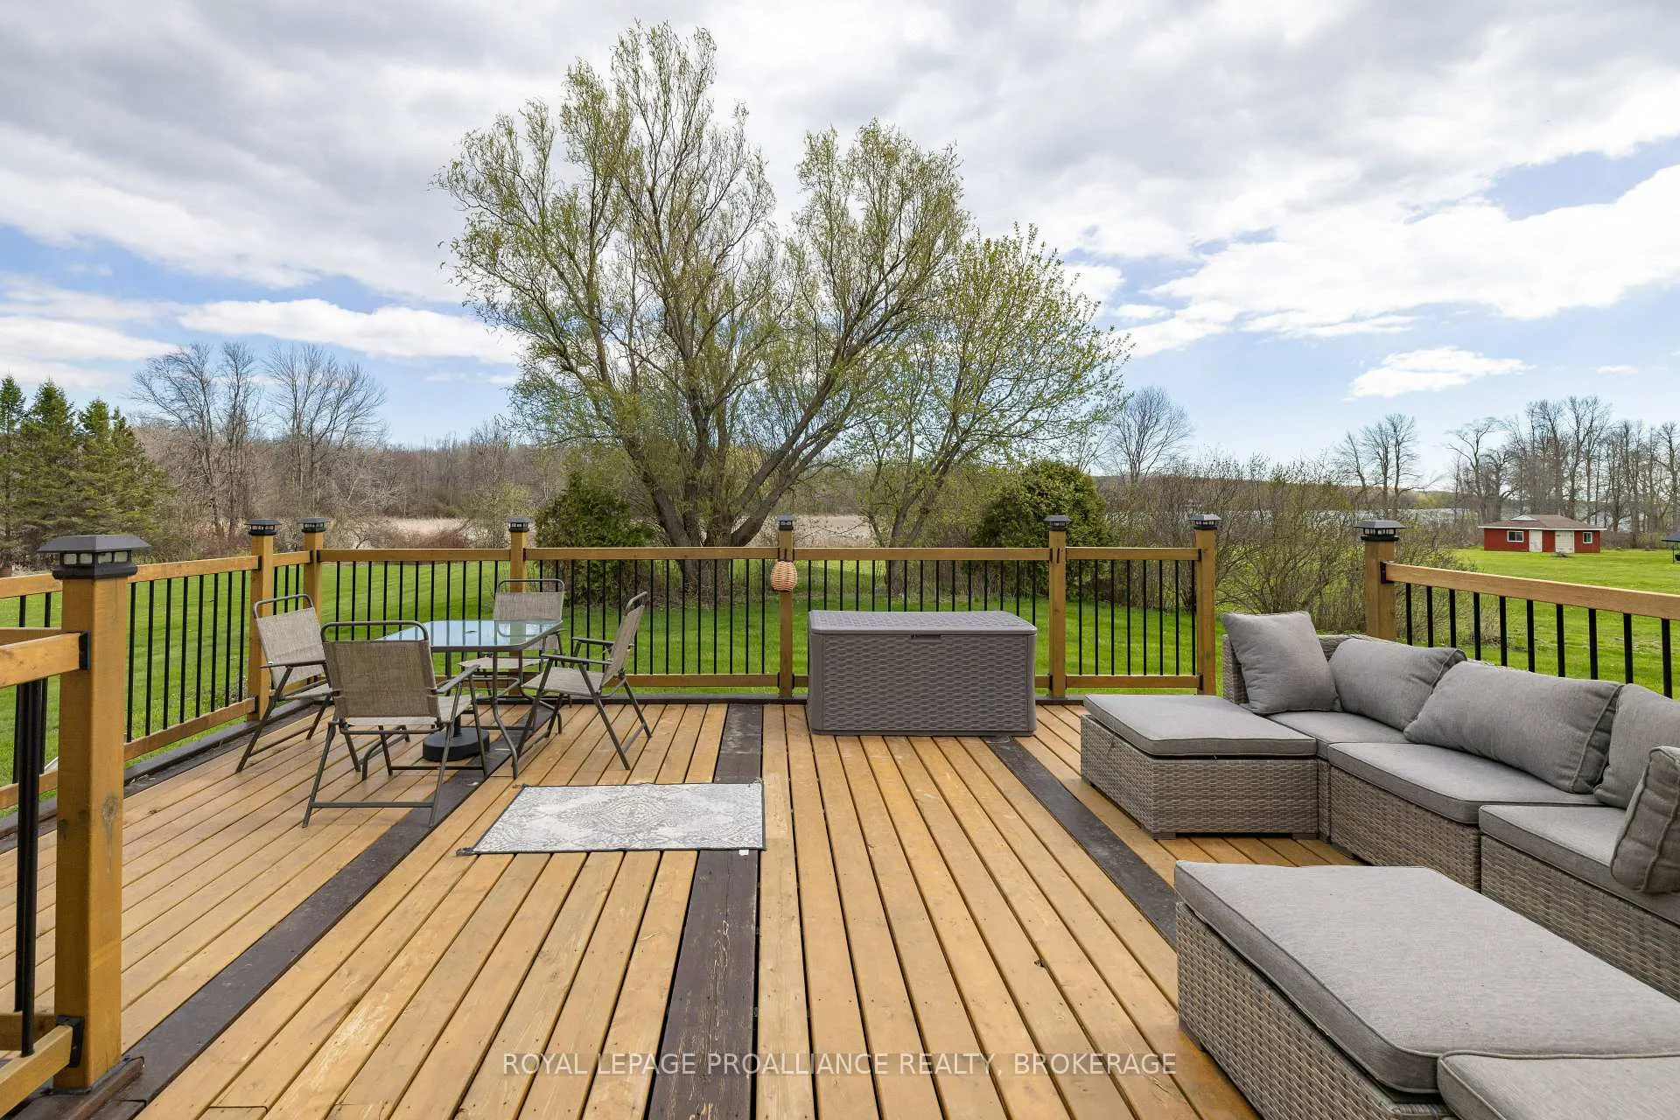
- Lake, Panoramic, Trees/Woods
- Fireplace/Stove
- No
- Elevator
- No
Exterior Features
- Exterior Extras
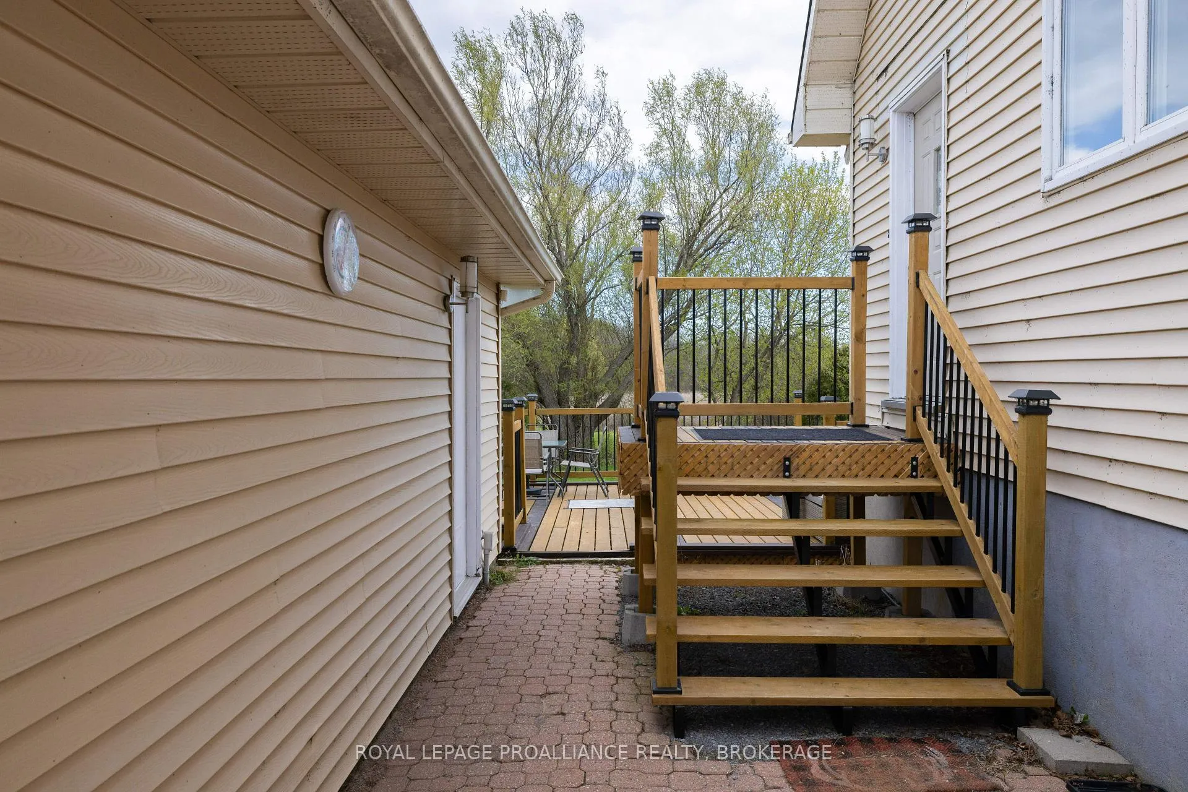
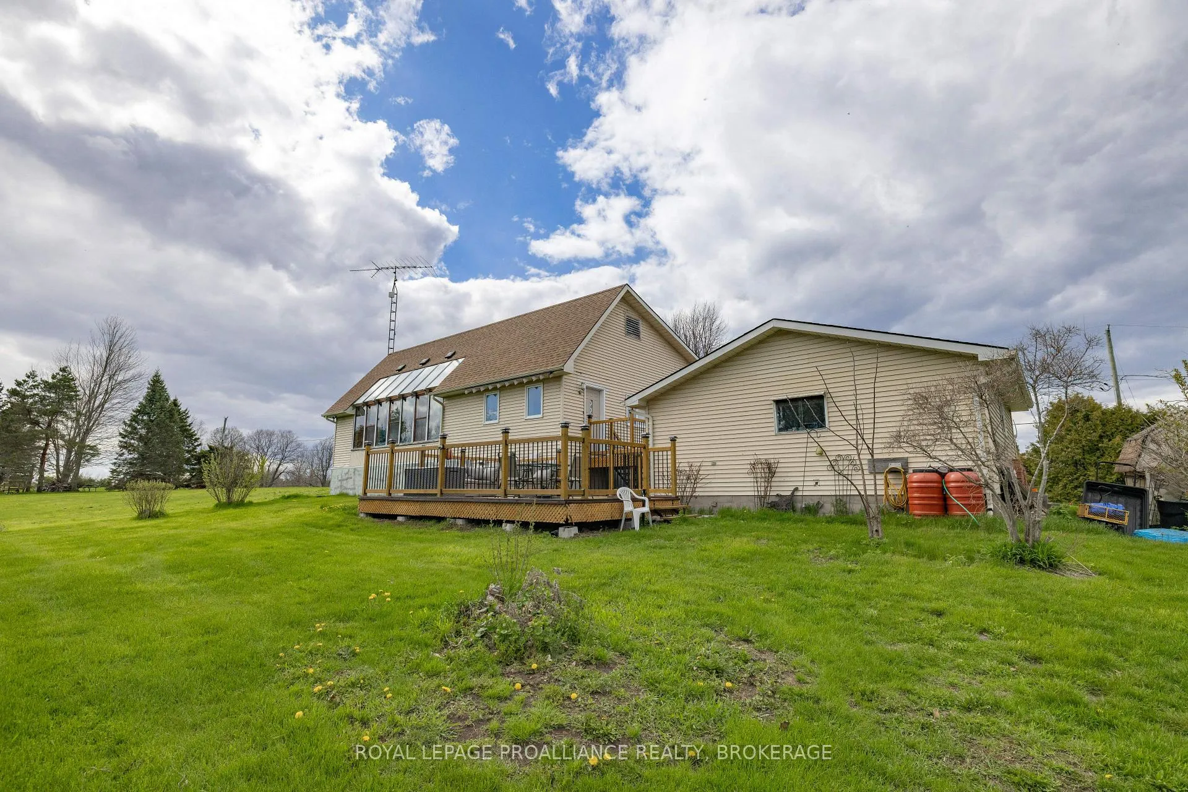
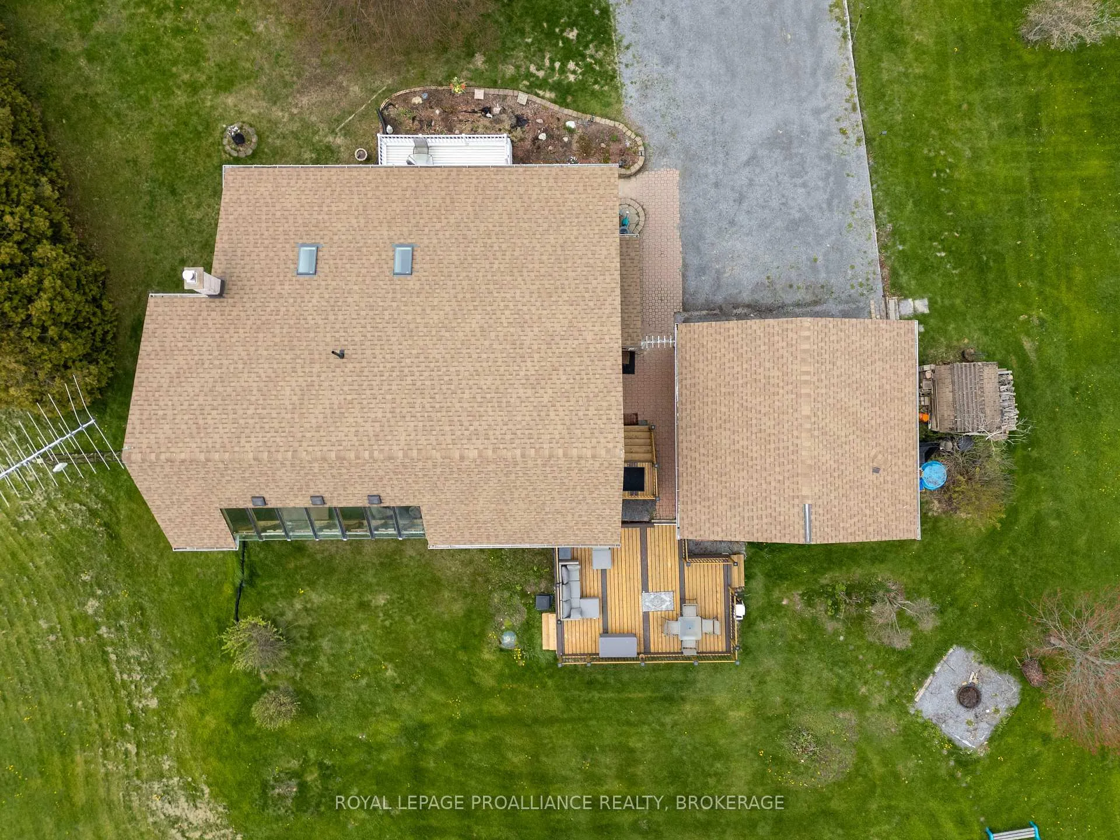
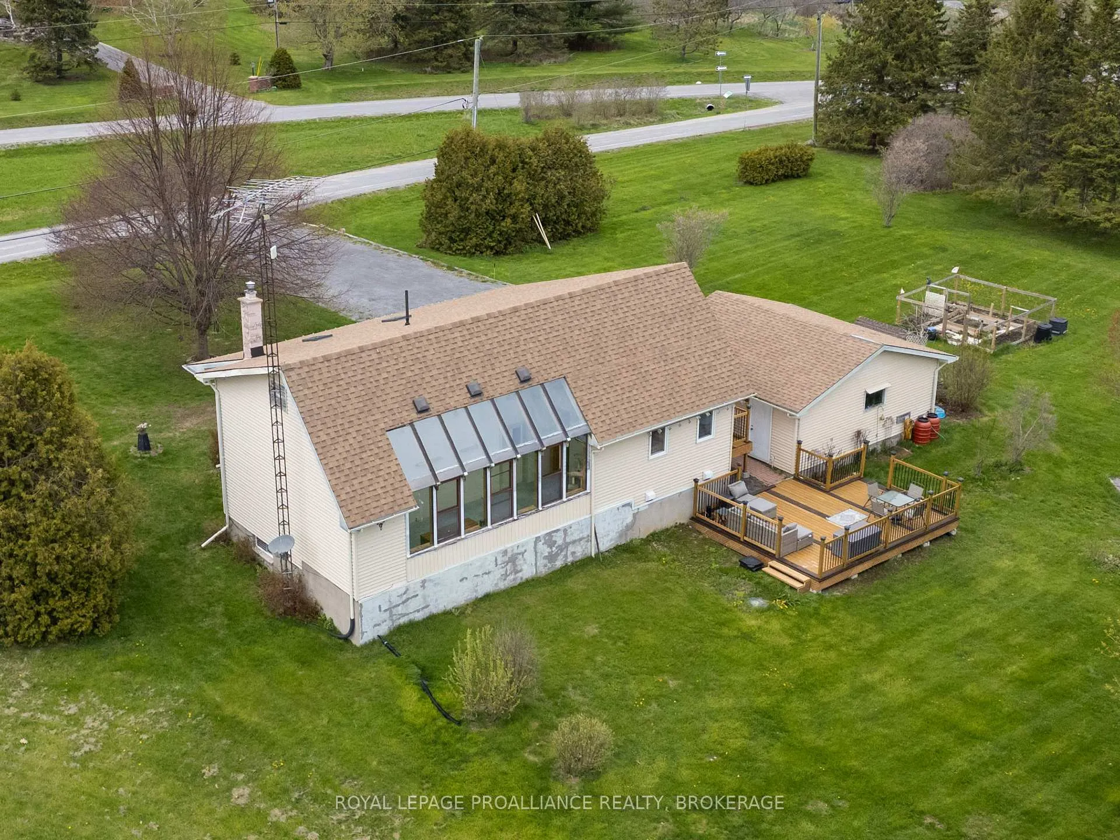
- Deck
- Pool
- None
- Property Features
- Clear View, Cul de Sac/Dead End, Lake Backlot
- Other Structures
- Shed
Building
- Building Type
- Detached
- Building Style
- Bungalow
Construction
- Exterior Finish
- Vinyl Siding
- Roof
- Asphalt Shingle
- Foundation Details
- Block
- Special Designation
- Unknown
Lot
- Lot Front
- 249.99 ft
- Lot Depth
- 245.80 ft
- Lot Size
- 1.65
- Lot Shape
- Irregular
Inclusions
- Inclusions
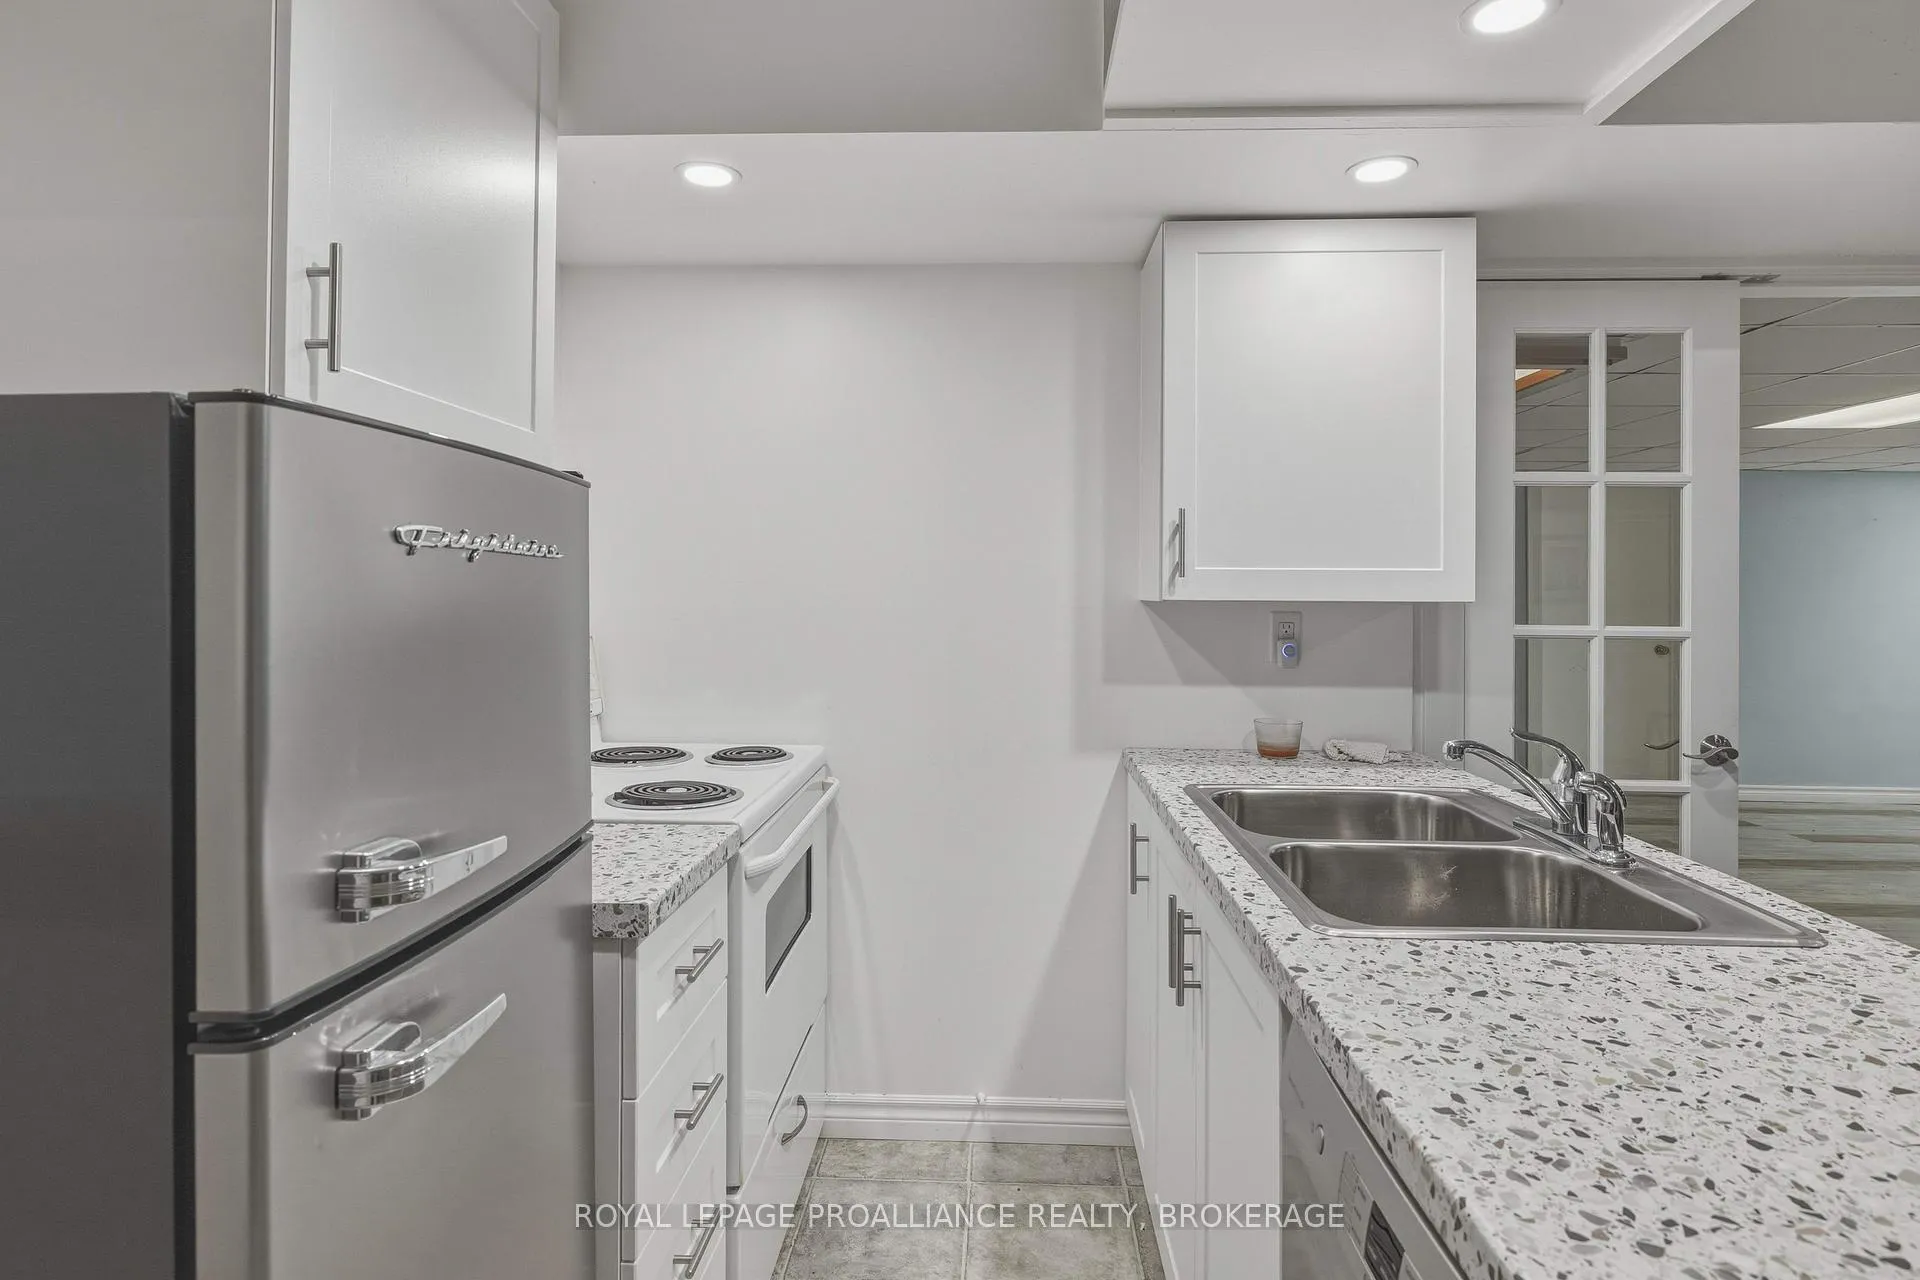
- TWO (2) REFRIGERATORS, TWO (2) STOVES, DISHWASHER, WASHER, DRYER.
Parking & Garages
- Garage Type
- Detached
- Garage Spaces
- 2
- Parking Spaces
- 4
- Total Garage And Parking Spaces
- 6
Heating & Cooling
- Heat Source
- Ground Source
- Heat Type
- Forced Air
- Air Conditioning
- Central Air
- Water
- Well
- Sewers
- Septic
- Natural Gas
- No
- Hydro
- Yes
- Cable
- Yes
- Telephone
- Yes
- Bedrooms
- 2 + 1
- Washrooms
- 3
- Kitchens
- 2
Room sizes
- Living Room—Main level
- Kitchen—Main level
- Dining Room—Main level
- Primary Bedroom—Main level
- Bedroom 2—Main level
- Bathroom—Main level
- Laundry—Main level
- Sunroom—Main level
- Recreation—Lower level
- Family Room—Lower level
- Bedroom 3—Lower level
- Bathroom—Lower level
- Utility Room—Lower level
- Utility Room—Lower level
- Workshop—Lower level
- Kitchen—Lower level
Washrooms
- 4-piece, Main
- 2-piece, Main
- 3-piece, Basement
- Municipality
- Frontenac Islands
- Neighbourhood
- The Islands
- Main cross streets
- Howe Island Drive and Spithead Road
- Directions
- From Highway 2 at Joyceville Road head south onto Howe Island Ferry Road. Take the ferry across onto Howe Island Drive and turn right onto Spithead Road
- MLS® number
- X13445688
- Data source
- Toronto Regional Real Estate Board
- Listed on
- 2026-06-15
- Updated on
- 2026-09-08
- Days on market
- 122 days
- Possession type
- Flexible
- Co-op commission
- 2% + HST
- Seller
- Listed by
- ROYAL LEPAGE PROALLIANCE REALTY, BROKERAGE
Home Market Value
Current home valuation for 706 Spithead Road, Frontenac Islands, The Islands, Frontenac Islands, ON. Listed for $559,900
HOMEH Estimate
$587,895
Estimated Sales Range
$352,737 - $823,053
HOMEH Estimate for 706 Spithead Road, Frontenac Islands, The Islands
Calculated with a real agent's CMA method — 45+ years of experience, codified. Not an AI guess.
For the owner
Is this your home? Track its value.
Get this home's HOMEH Estimate by email once a month, with how many homes are for sale around you.
Mortgage Payment Calculator
Compare up to 4 down payment scenarios
5% on first $500K + 10% on $59,900 over $500K
$30,990
| Scenario 1 | Scenario 2 | Scenario 3 | Scenario 4 | |
|---|---|---|---|---|
−Down payment | % $ | % $ | % $ | % $ |
+CMHC insurance | $21,142 | $15,621 | $13,326 | $0 |
=Total mortgage | $549,688 | $519,531 | $489,241 | $447,920 |
Amortization | ||||
Mortgage rate | % | % | % | % |
| Payment frequency | ||||
=Mortgage payment | $2,684monthly | $2,537monthly | $2,389monthly | $2,187monthly |
Land Transfer Tax
$7,673
$7,673
Around this home
No schools found nearby
Data provided by OpenStreetMap & Fraser Institute School Rankings
Ask HOMEH
New!Hi there!
👋Text or call (416) 301-9001
Recommended for you
Based on homes you've looked at.
No recommended properties found.
Nearby similar homes
No nearby properties found.
More real estate resources
Other homes nearby
Explore this area
Nearby neighbourhoods
No nearby listings available.