
1307 Going Street
Frontenac Islands (Wolfe Island), ON K0H 2Y0
- 3Bedrooms
- 3Bathrooms
- 0Garage
- 1500–2000Sq Ft
- $4,000Tax
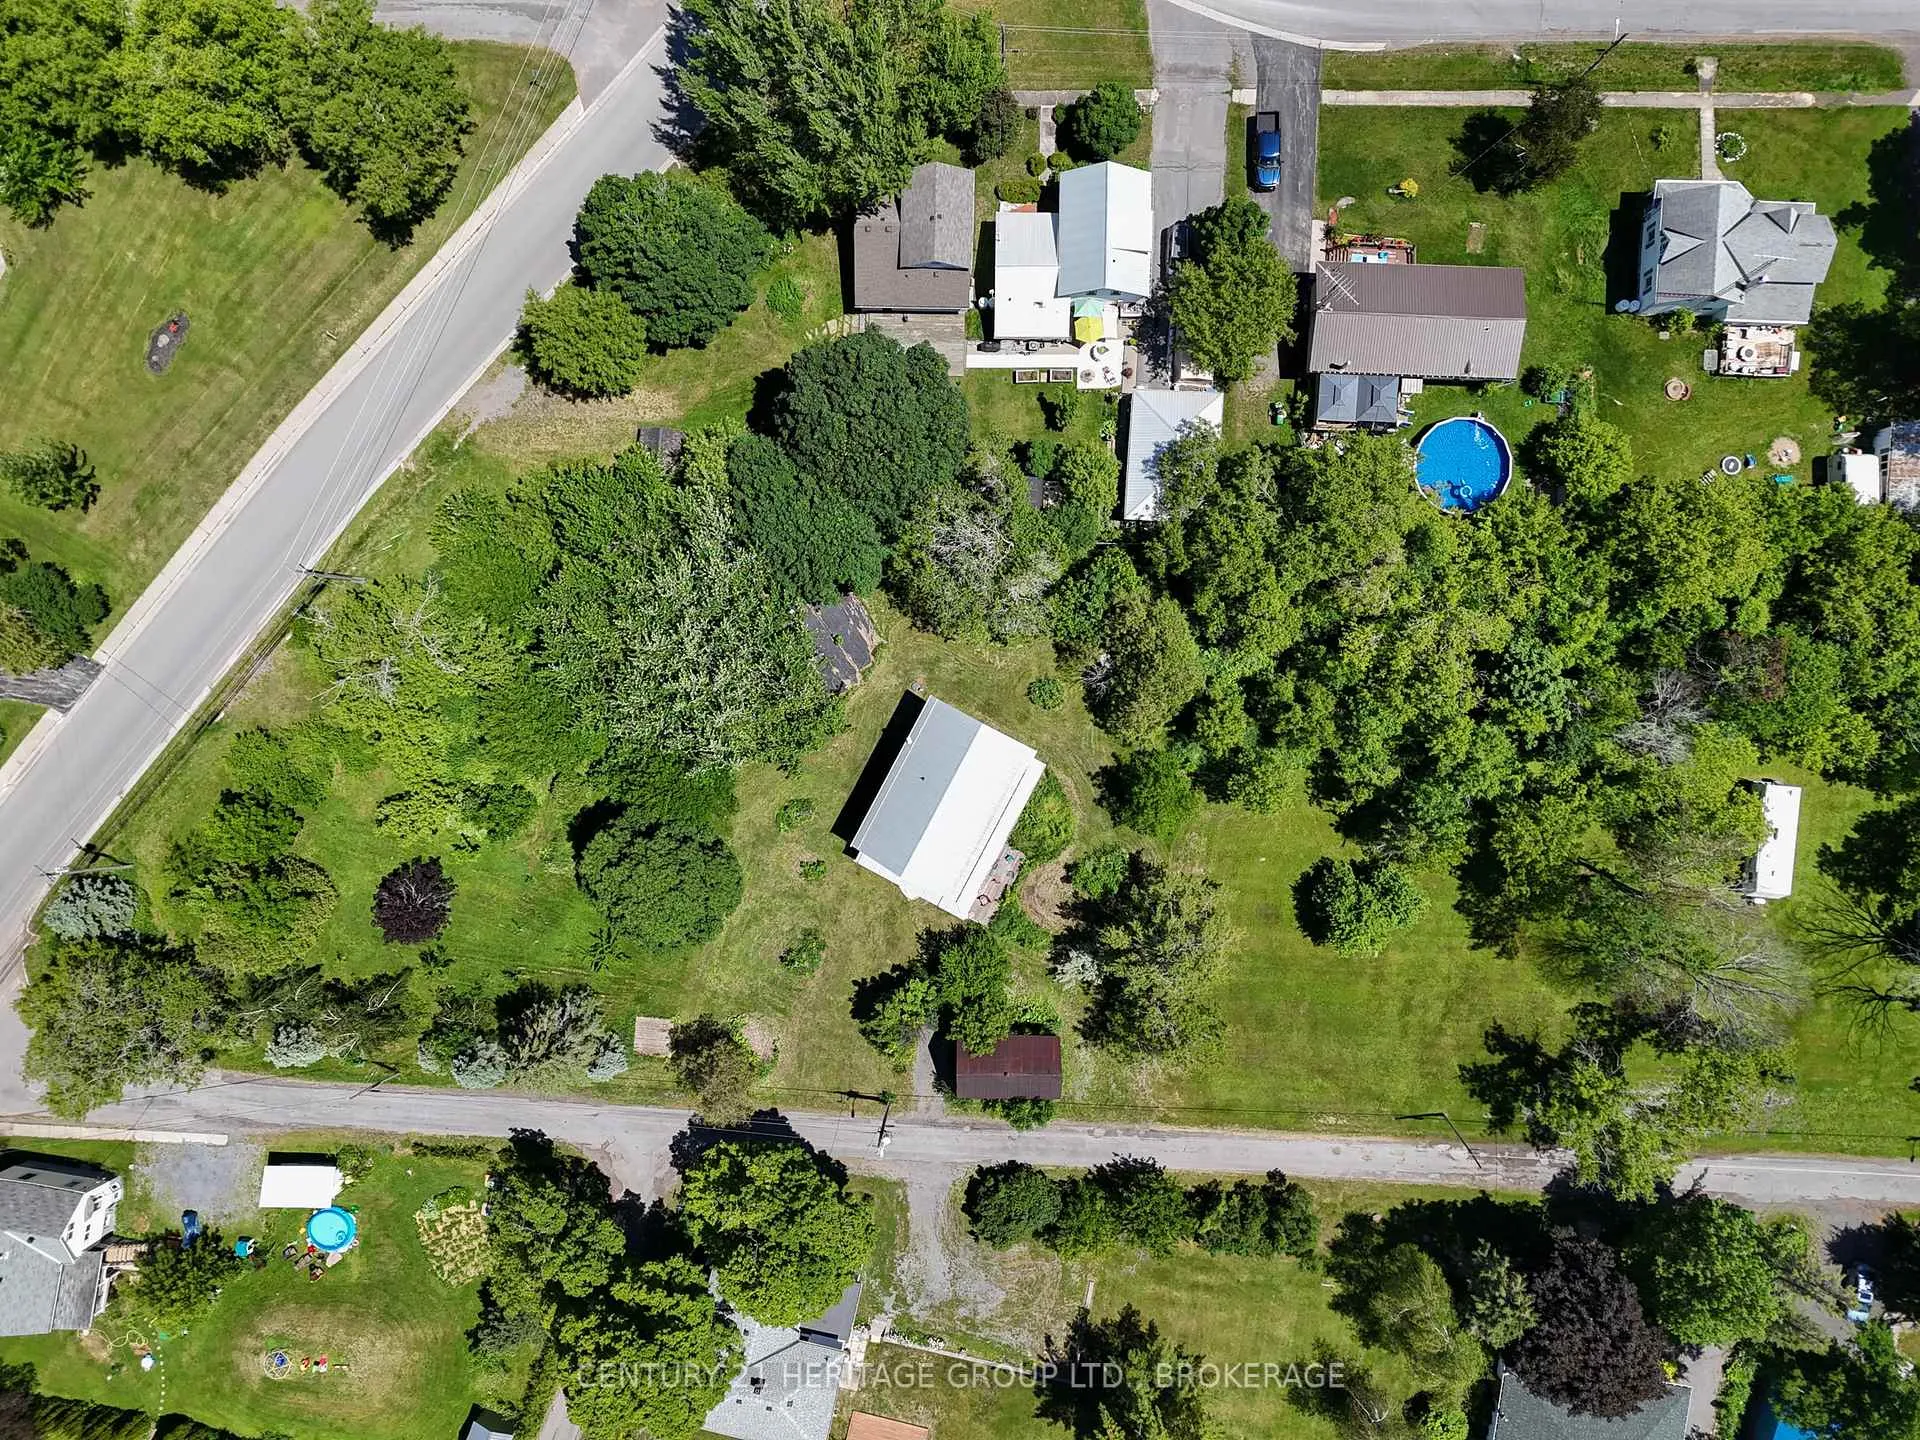
- 283×144 ftLot Size
 Estimated Value:$670,000See Free Estimate Report

Property not available for sale or for rent.
HOMEH One: full-service selling for a 1% listing fee. The buyer's agent commission is separate.
Free Home EvaluationHow Much Is My Home Worth?Homes for Sale NearbySale & Price History for 1307 Going Street, Frontenac Islands, Wolfe Island
| Start Date | End Date | Price | Event | MLS# |
|---|---|---|---|---|
| 2026-06-19 | 2026-08-31 | Login to See Prices | Terminated | x13466456 |
Real estate boards require you to or to see the full details of this property.
*Sold prices and complete sale & price history are regulated data. Under the Trust in Real Estate Services Act, 2002 (TRESA) and the rules of the Real Estate Council of Ontario (RECO), and pursuant to the Multiple Listing Service® rules of the Canadian Real Estate Association (CREA) and the Toronto Regional Real Estate Board (TRREB), this information may be shown only to registered users who have agreed to the applicable terms of use (a Virtual Office Website, or "VOW," arrangement). HOMEH Inc., Brokerage therefore provides it to signed-in members only. Creating an account is free and takes under a minute.
About 1307 Going Street, Frontenac Islands, Wolfe Island
Summarized Description
- Unique passive house with super-efficient design
- Triple-glazed windows for energy efficiency
- Mid-century and Japan-influenced aesthetics
- Heart-stopping finishes in various woods
- Rainwater system for sustainable living
- Close proximity to water and nature
- Shaded porch for outdoor relaxation
- Ferry access to Kingston's downtown core
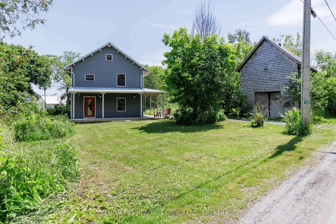
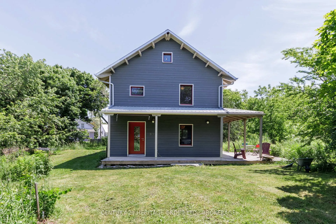
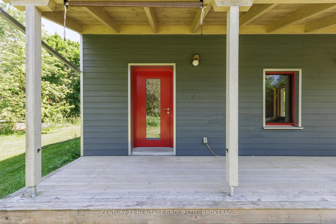
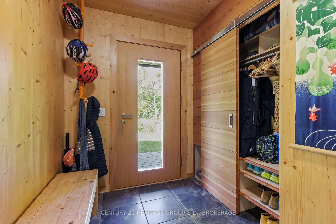
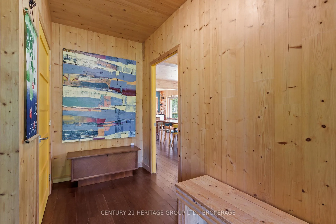
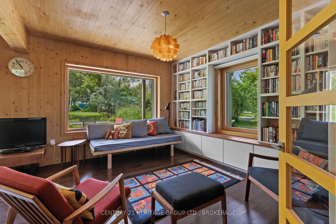
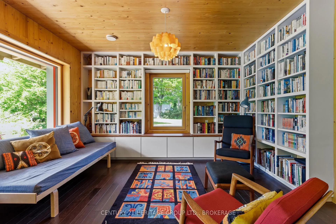
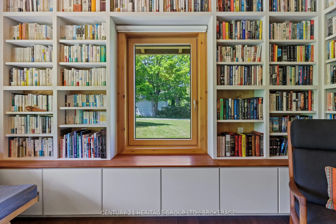
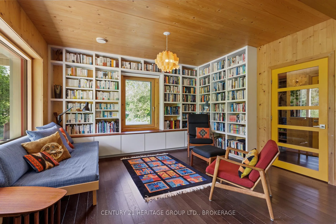
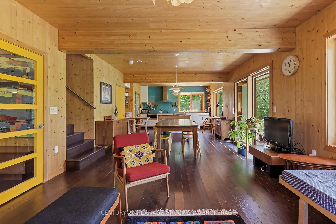
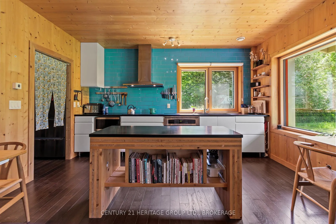
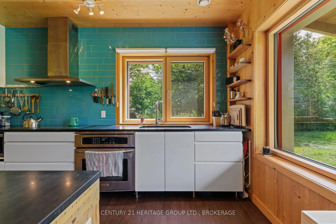
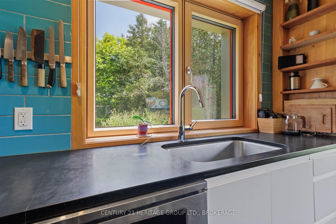
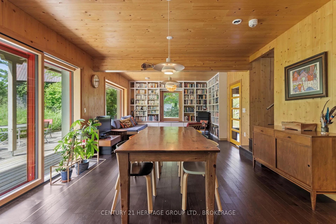
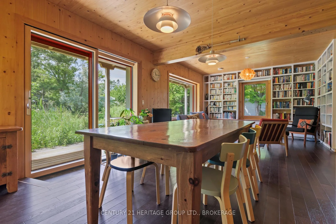
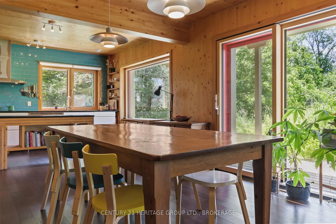
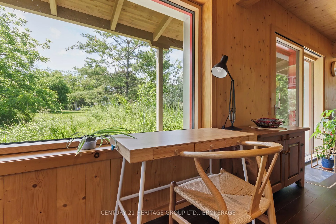
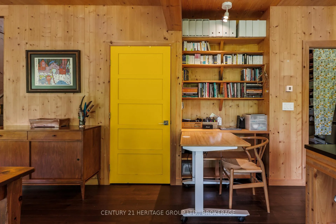
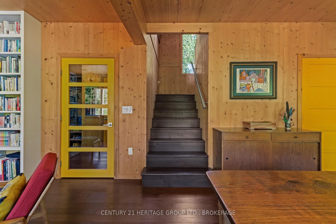
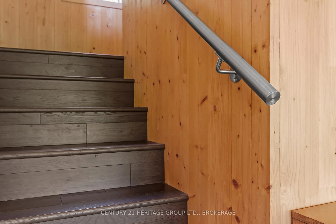
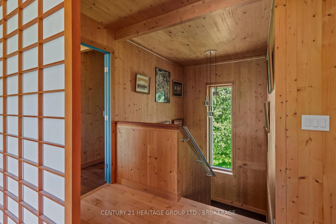
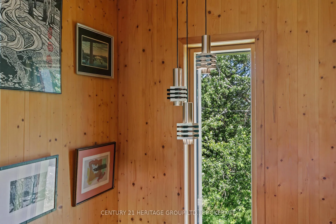
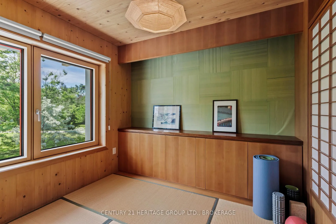
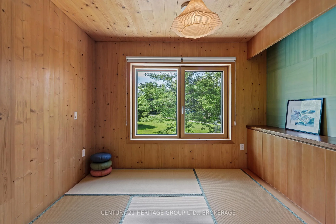
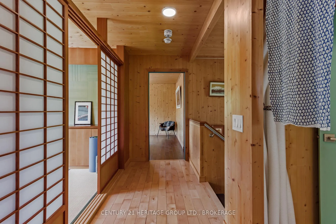
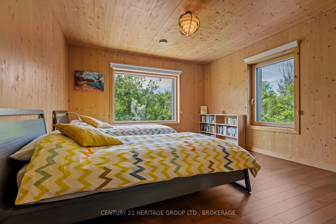
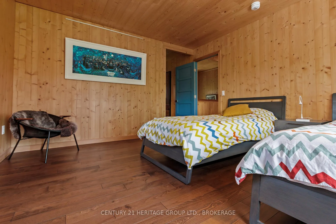
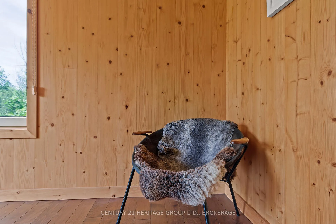
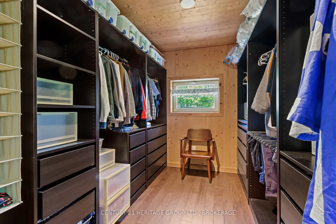
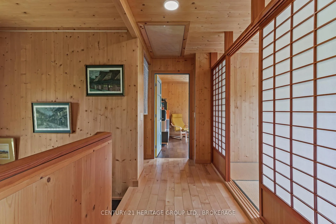
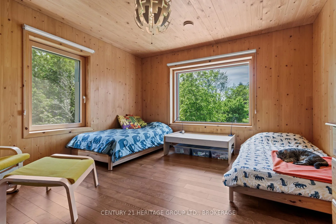
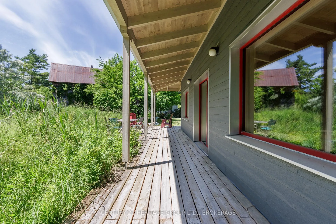
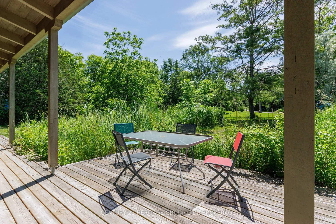
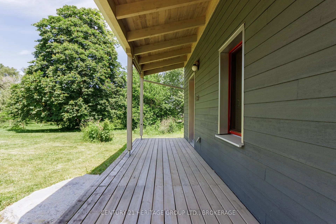
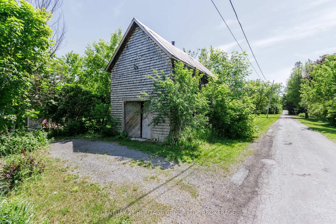
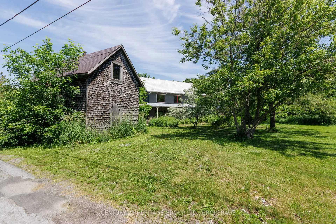
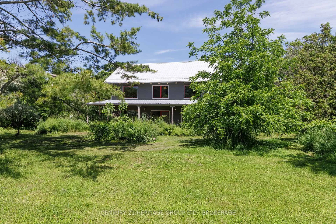
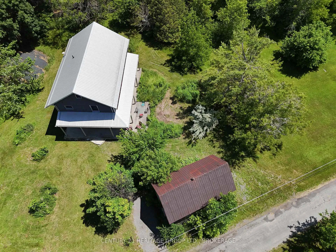
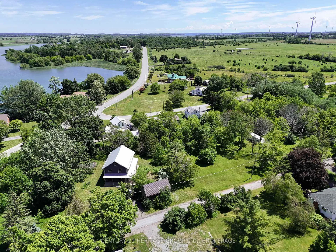
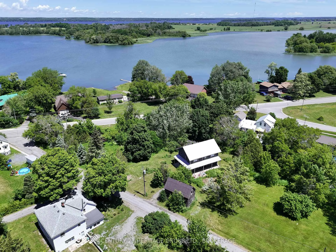
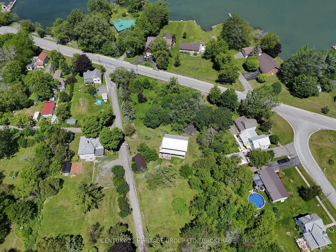
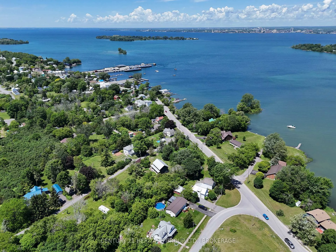
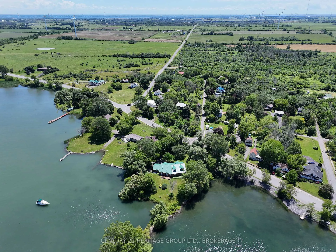
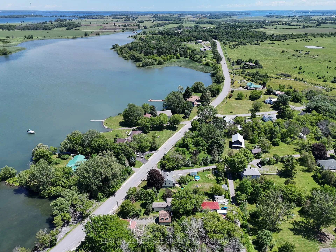
Imagine a home warmed (and I'm not making this up) by your loved one's presence across the table at breakfast. Their smile raising the temperature. A hand fluttering up to the side of your face like a bird. The LP spinning on the turntable. Your kids playing on the rug with their toys. The friction and their breath. By the sun coming through the window. The Wolfe Island Passive House is that property. An intensely stylish, mid-century-influenced, Japan-influenced super-efficient home close to the water on an island twenty minutes by ferry from Kingston's downtown core. There are views of the water, and an old barn, the better part of an acre both wild and tamed, the beginnings of an orchard, the remains of a chicken coop, a shaded porch, and enough forward-thinking technology and design smarts to keep the post-grads busy all year. The exterior is in engineered hardwood, the walls R90-insulated, the structure provided by way of cross-laminated timbers. The windows are triple-glazed and passivhaus-certified from Austria, the HRV's pre-heater protects the core in winter and actually provides heat to the house, the slab is insulated from below, the toilets are ultra-low-flush, with a rainwater system that serves all household needs. There are doors of douglas fir, and heart-stopping finishes in beech and spruce and hickory. The tatami room is in mahogany, with walls dressed in silk. I feel I'm describing a special feast rather than a list of building materials, and perhaps that's fitting, given how the marriage of science and aesthetics here, environmental responsibility, feels so rare (I've never seen anything like it!) and so worthy of celebration.
Key Facts & Features
Property Costs
- Annual Property Tax Amount
- $4,000
- Land Transfer Tax Fee
- $11,375
- Basement Type
- None
Interior Features
- Interior Extras
- Air Exchanger, Carpet Free, ERV/HRV, Upgraded Insulation, Ventilation System, Water Heater Owned
- View
- Lake
- Fireplace/Stove
- No
- Elevator
- No
Exterior Features
- Exterior Extras
- Porch
- Pool
- None
- Other Structures
- Barn
Building
- Building Type
- Detached
- Building Style
- 2-Storey
- Approx Age
- 6-15
Construction
- Exterior Finish
- Other
- Roof
- Metal
- Foundation Details
- Slab
- Special Designation
- Unknown
Lot
- Lot Front
- 283.00 ft
- Lot Depth
- 143.81 ft
Parking & Garages
- Garage Type
- None
- Garage Spaces
- 0
- Parking Spaces
- 3
- Total Garage And Parking Spaces
- 3
Heating & Cooling
- Heat Source
- Electric
- Heat Type
- Other
- Air Conditioning
- None
- Water
- Other
- Sewers
- Septic
- Bedrooms
- 3
- Washrooms
- 3
- Kitchens
- 1
Room sizes
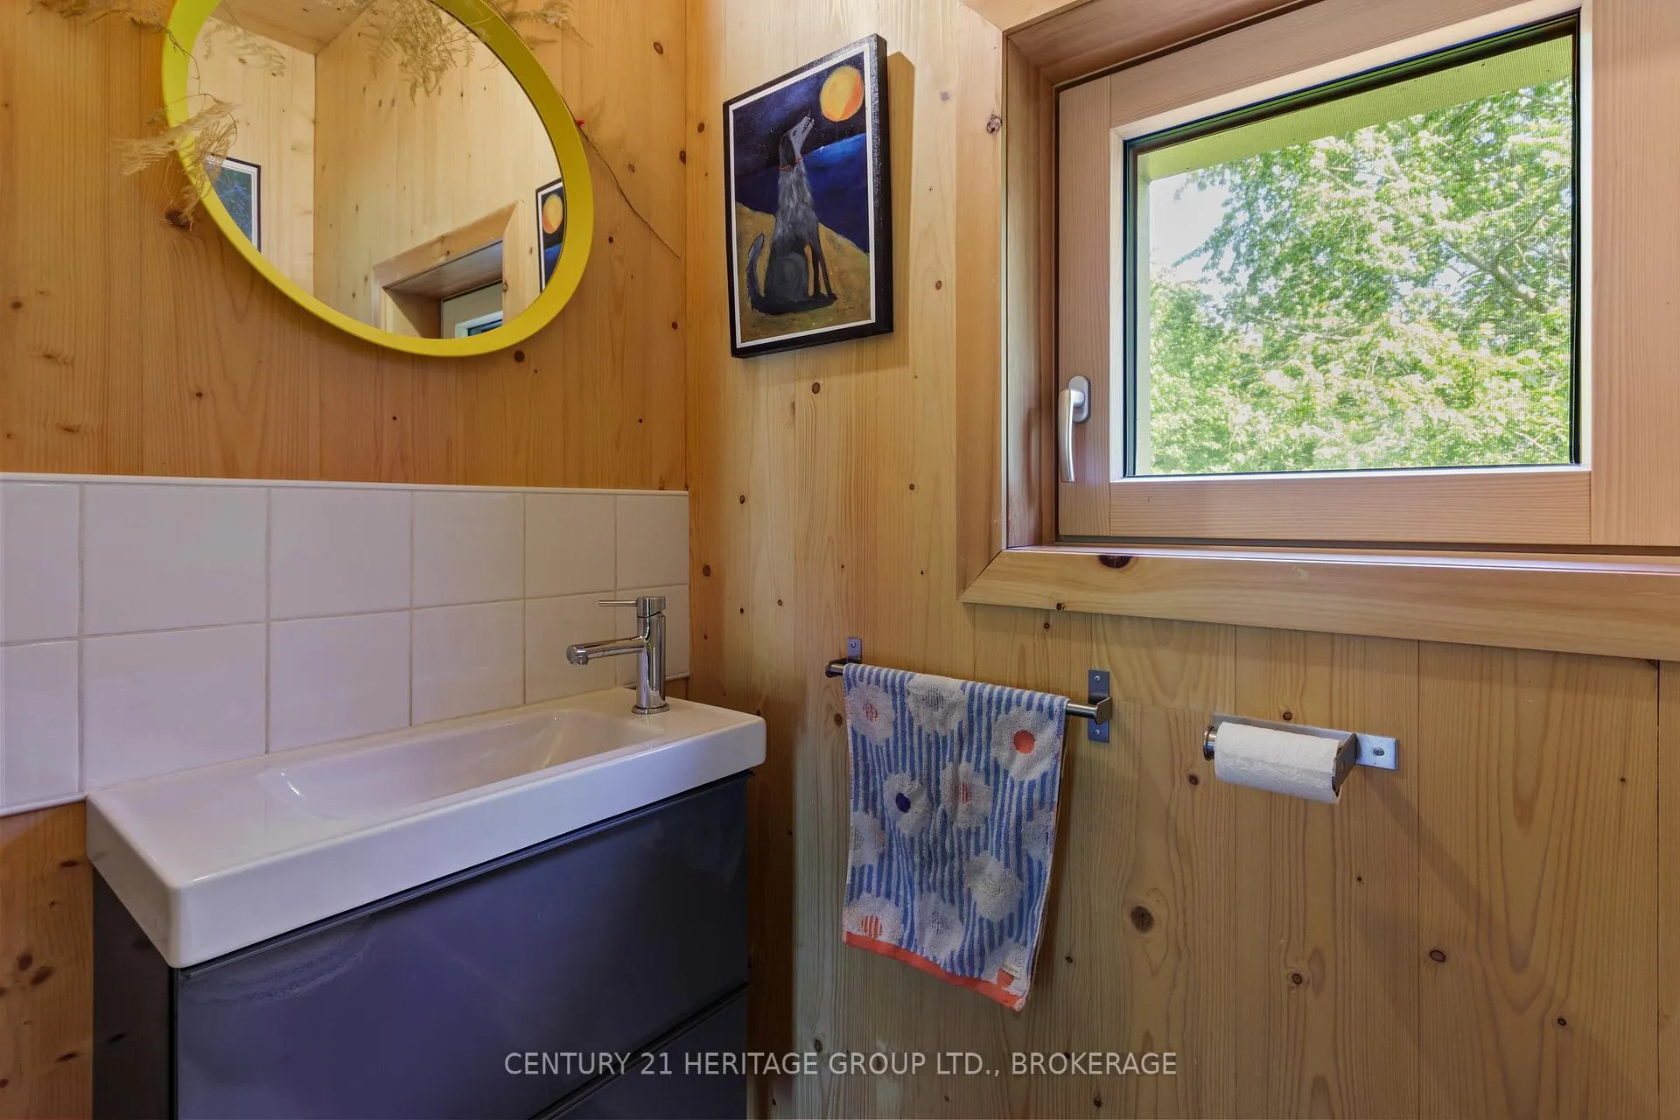
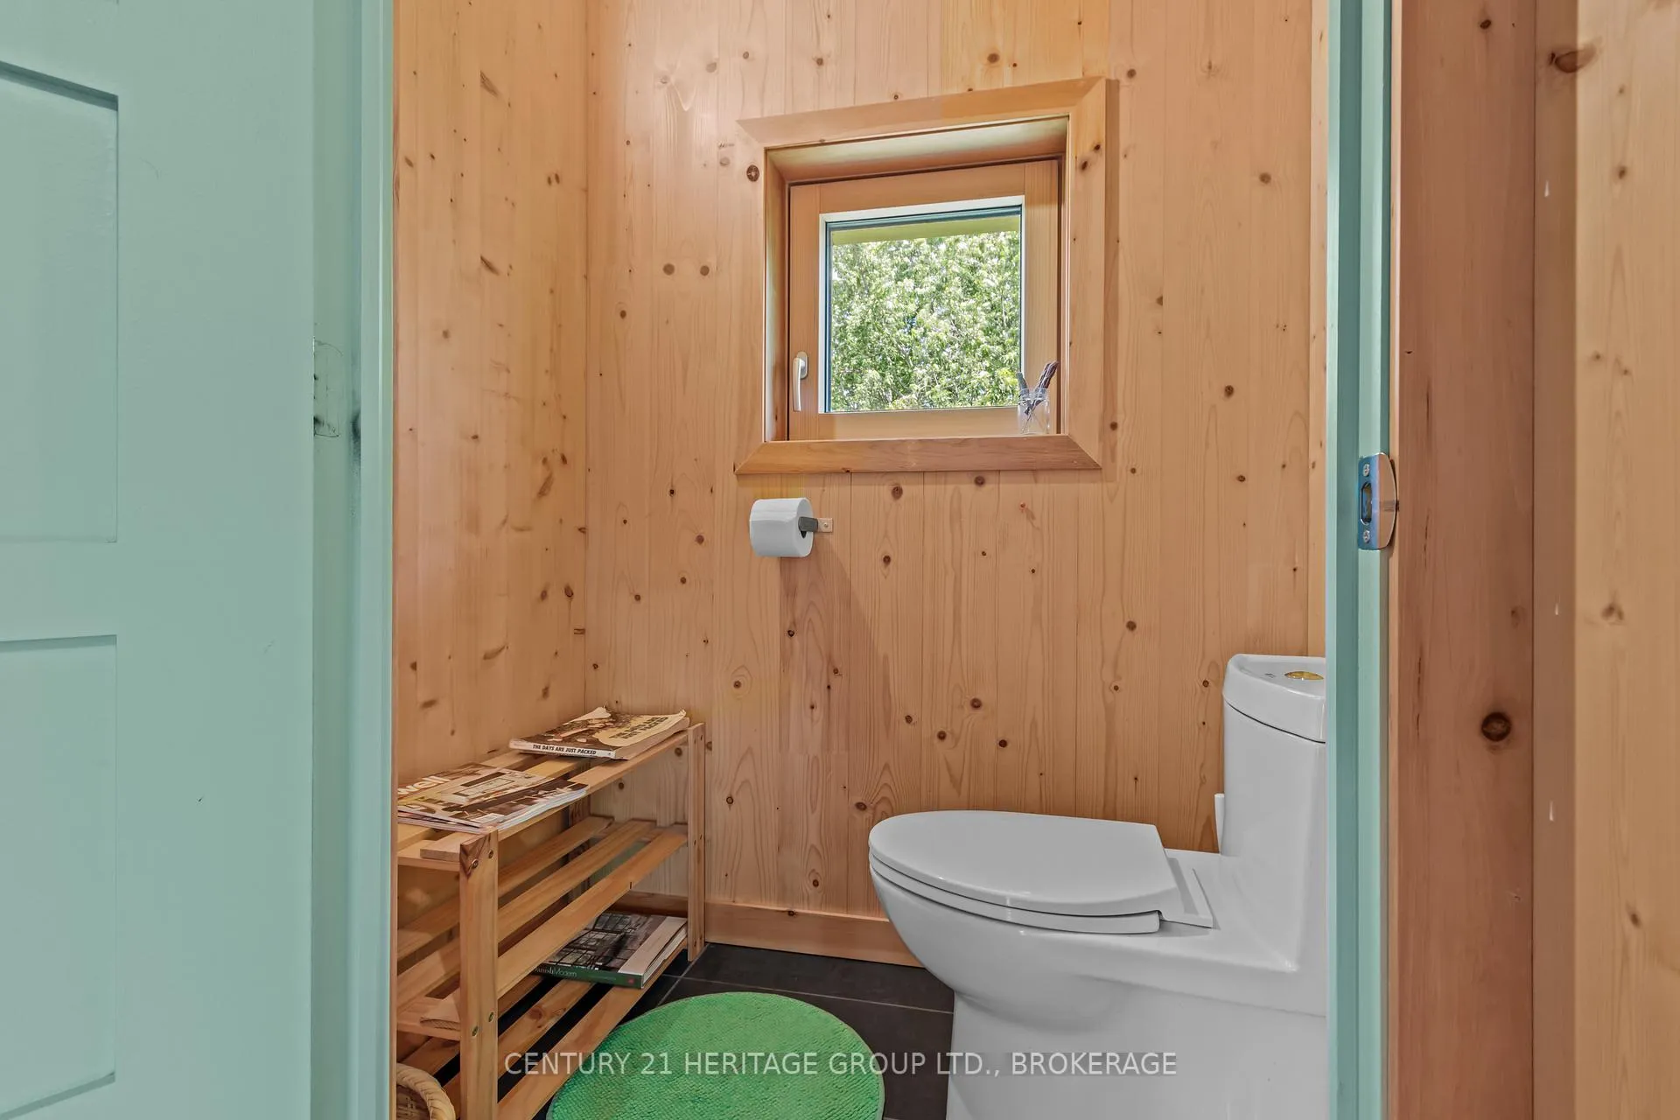
- Powder Room—Main level, 2 Pc Bath
- Dining Room—Main level
- Foyer—Main level
- Kitchen—Main level
- Laundry—Main level
- Living Room—Main level
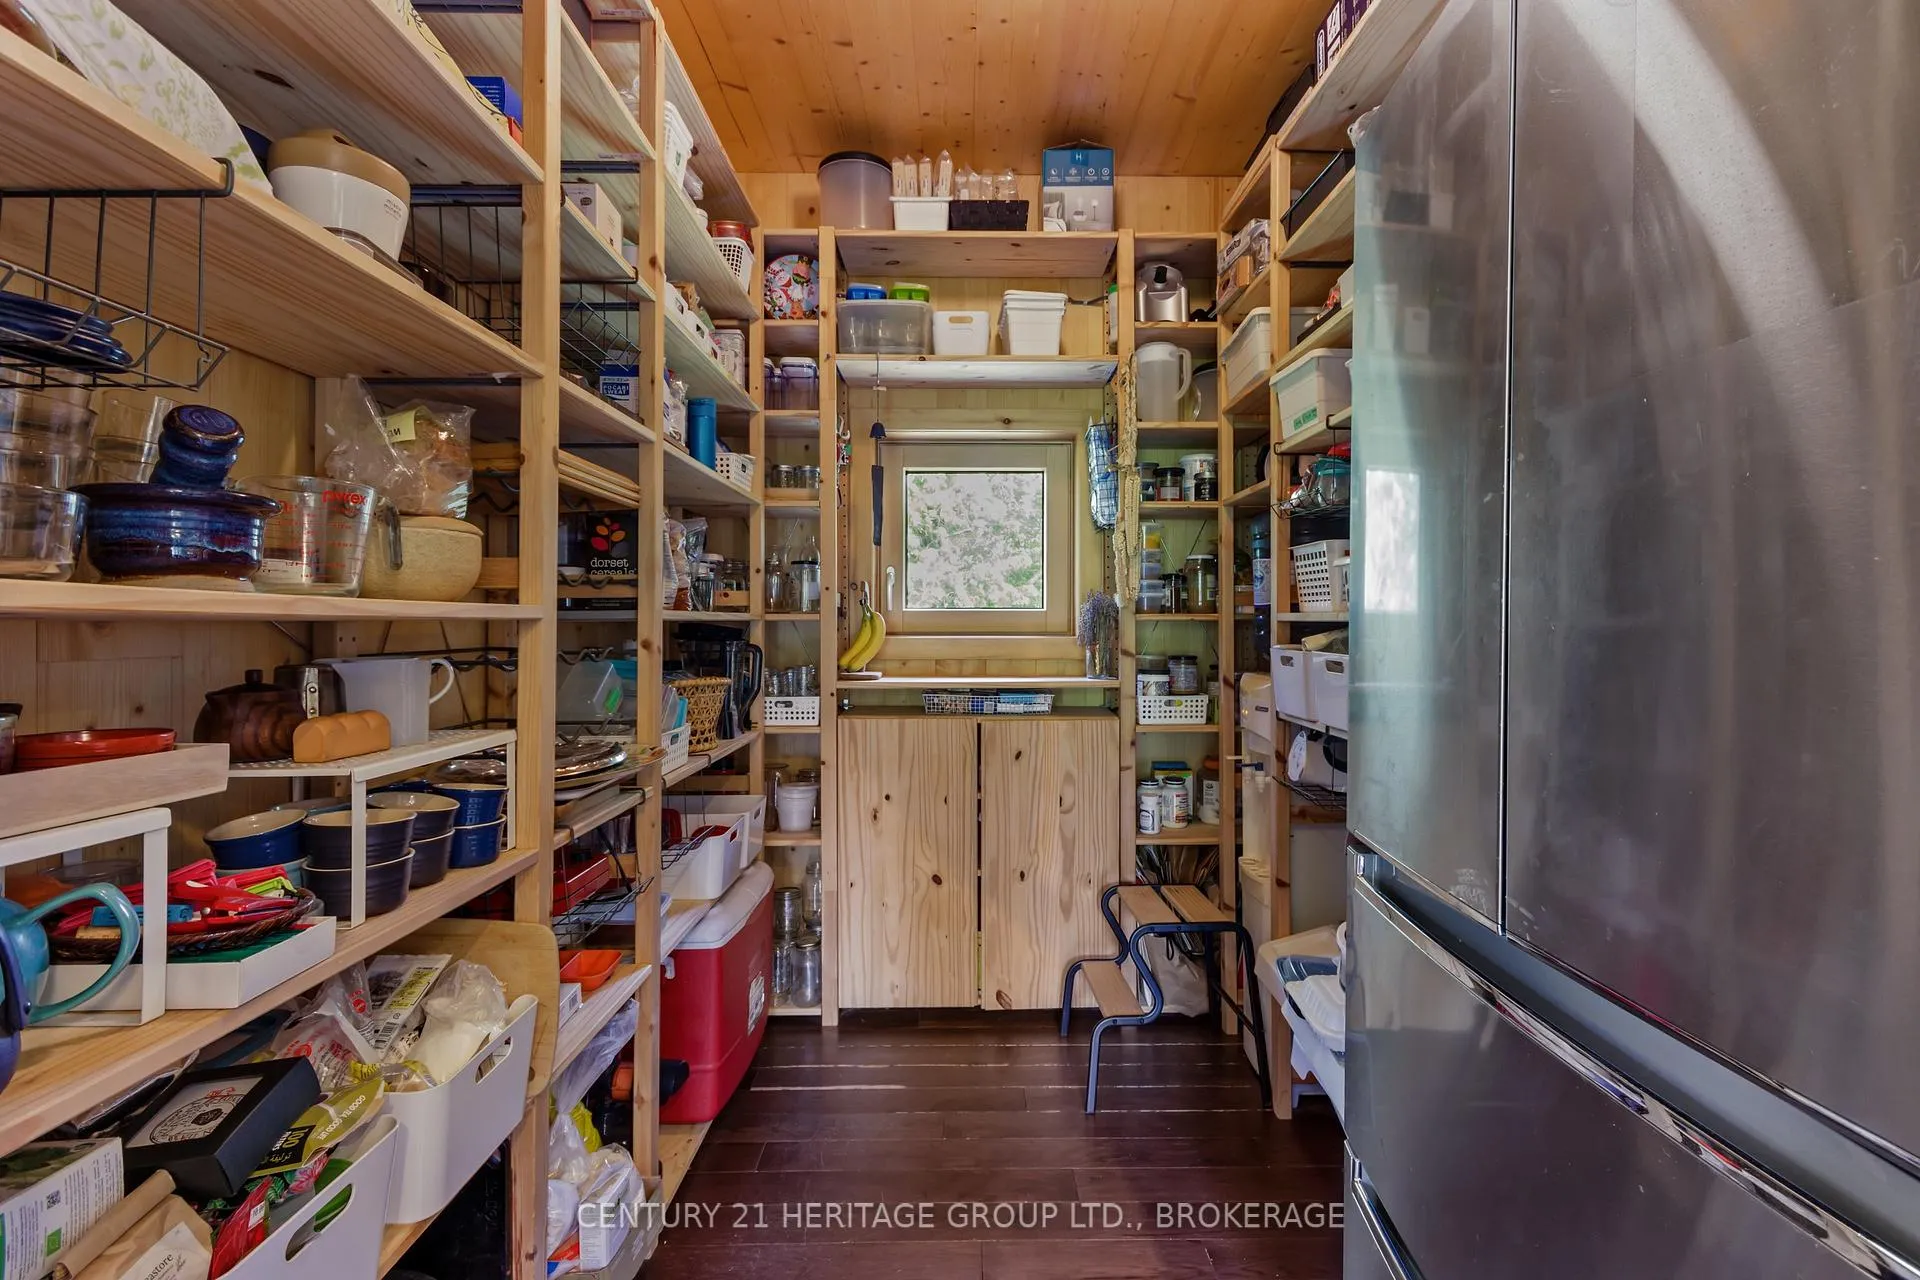
- Pantry—Main level
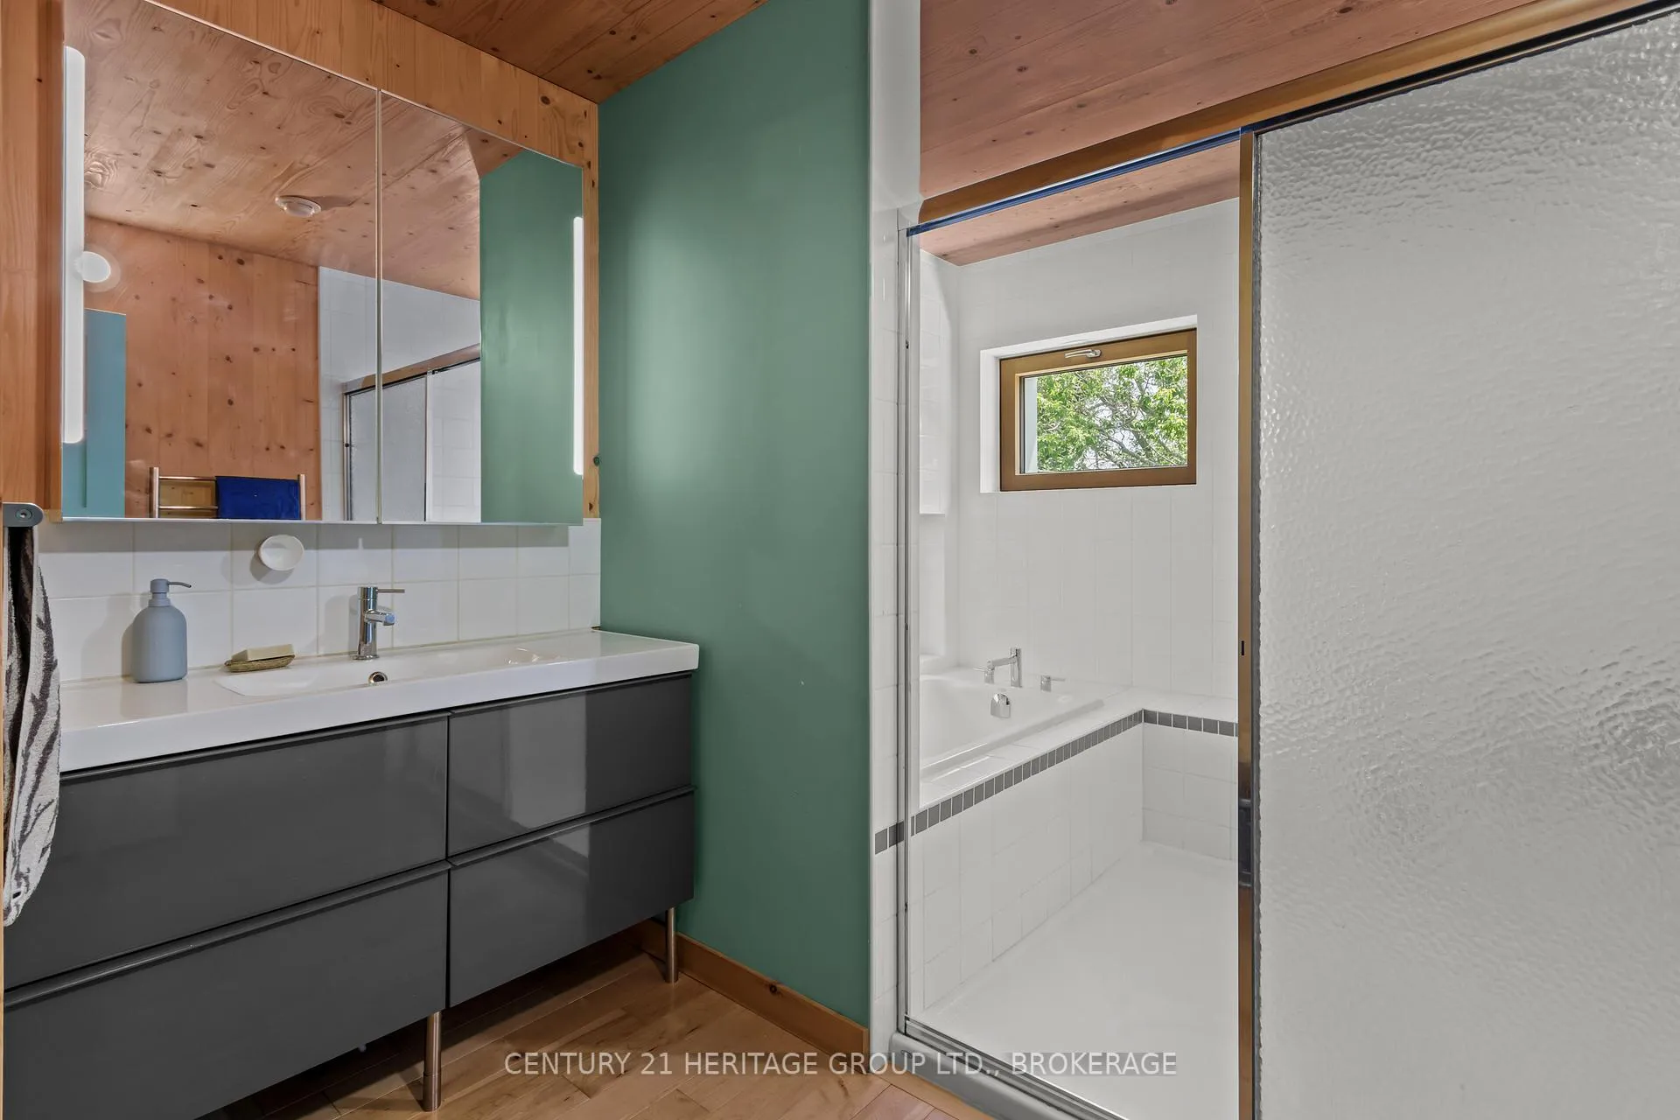
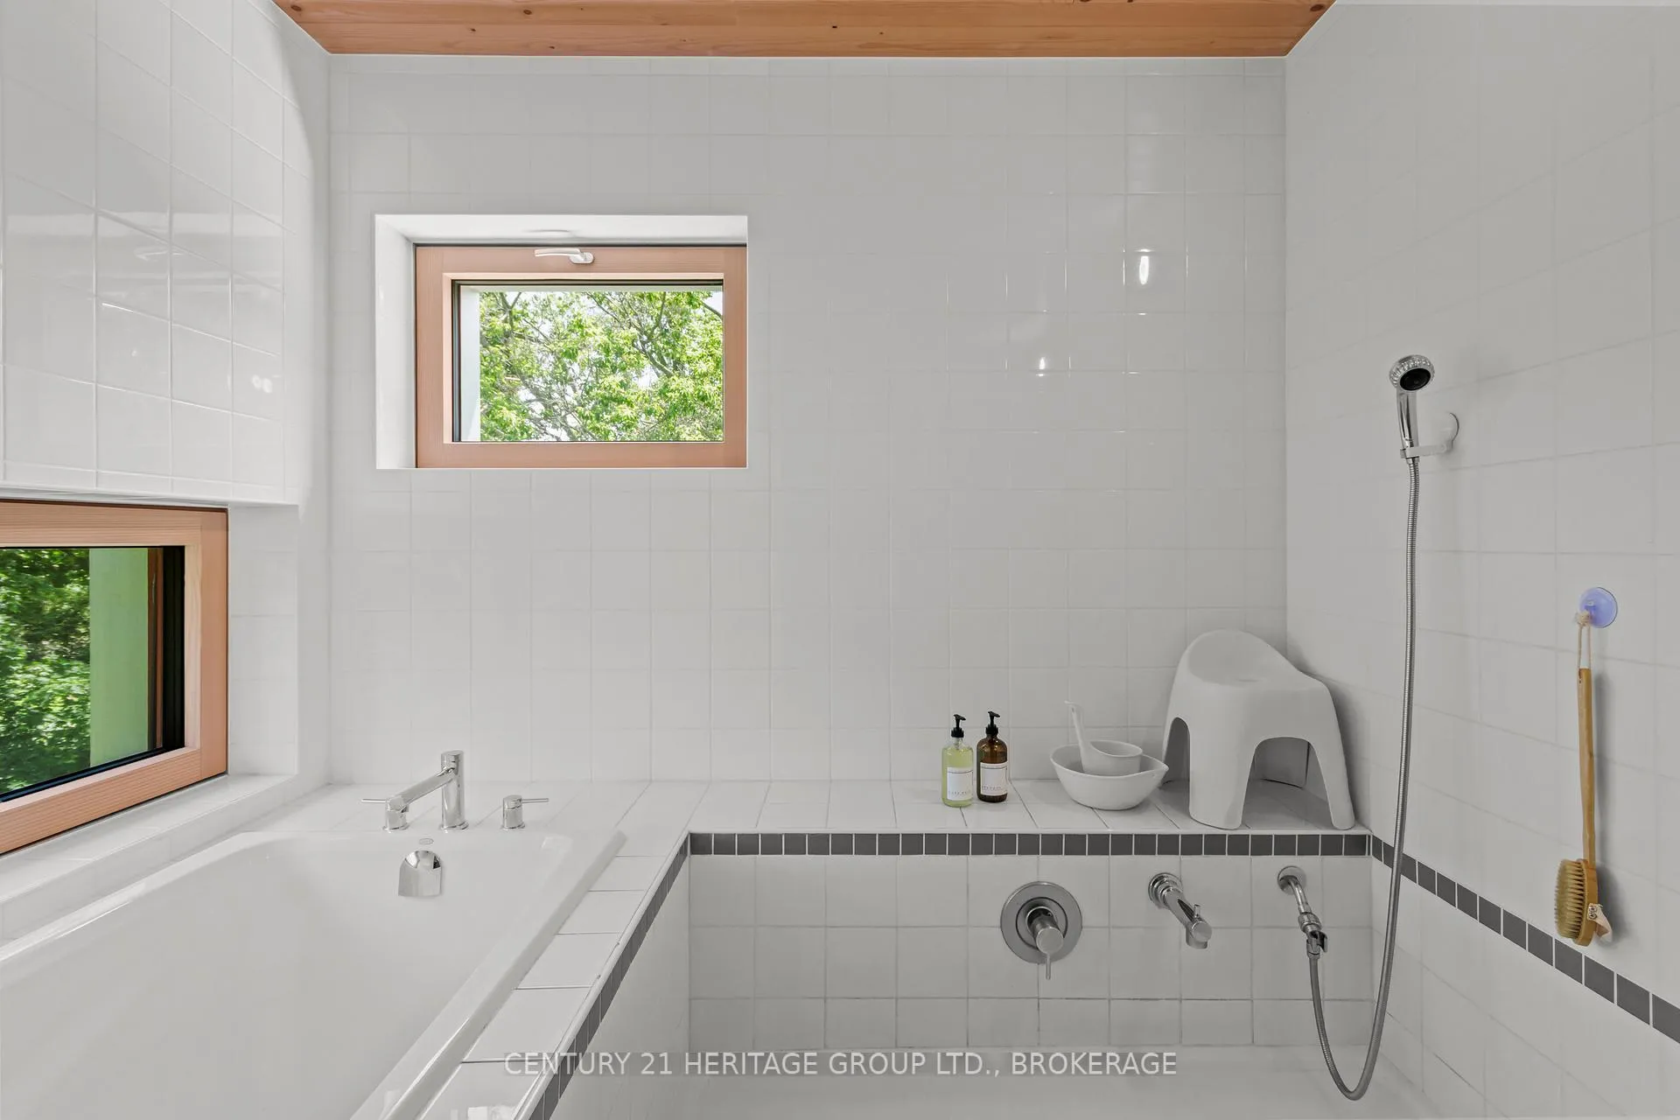
- Bathroom—Second level
- Bathroom—Second level, 3 Pc Bath
- Bedroom—Second level
- Bedroom 2—Second level
Washrooms
- 3-piece, Second
- 1-piece, Second
- 2-piece, Ground
- Municipality
- Frontenac Islands
- Neighbourhood
- Wolfe Island
- Main cross streets
- Main St
- Directions
- Left off the ferry, right on Goings
- MLS® number
- X13466456
- Data source
- Toronto Regional Real Estate Board
- Status change
- 2026-08-31
- Listed on
- 2026-06-19
- Days on market
- 73 days
- Possession date
- 2026-09-01
- Possession type
- Flexible
- Co-op commission
- 2%
- Seller
- Listed by
- CENTURY 21 HERITAGE GROUP LTD., BROKERAGE
Home Market Value
Current home valuation for 1307 Going Street, Frontenac Islands, Wolfe Island, Frontenac Islands, ON. Listed for $745,000
HOMEH Estimate
$670,000
Estimated Sales Range
$402,000 - $938,000
HOMEH Estimate for 1307 Going Street, Frontenac Islands, Wolfe Island
Calculated with a real agent's CMA method — 45+ years of experience, codified. Not an AI guess.
For the owner
Is this your home? Track its value.
Get this home's HOMEH Estimate by email once a month, with how many homes are for sale around you.
Mortgage Payment Calculator
Compare up to 4 down payment scenarios
5% on first $500K + 10% on $245,000 over $500K
$49,500
| Scenario 1 | Scenario 2 | Scenario 3 | Scenario 4 | |
|---|---|---|---|---|
−Down payment | % $ | % $ | % $ | % $ |
+CMHC insurance | $27,803 | $20,786 | $17,731 | $0 |
=Total mortgage | $722,888 | $691,286 | $650,981 | $596,000 |
Amortization | ||||
Mortgage rate | % | % | % | % |
| Payment frequency | ||||
=Mortgage payment | $3,530monthly | $3,375monthly | $3,178monthly | $2,910monthly |
Land Transfer Tax
$11,375
$11,375
Around this home
No schools found nearby
Data provided by OpenStreetMap & Fraser Institute School Rankings
Ask HOMEH
New!Hi there!
👋Text or call (416) 301-9001
Recommended for you
Based on homes you've looked at.
No recommended properties found.
Nearby similar homes
No nearby properties found.
More real estate resources
Other homes nearby
Explore this area
Nearby neighbourhoods
No nearby listings available.