
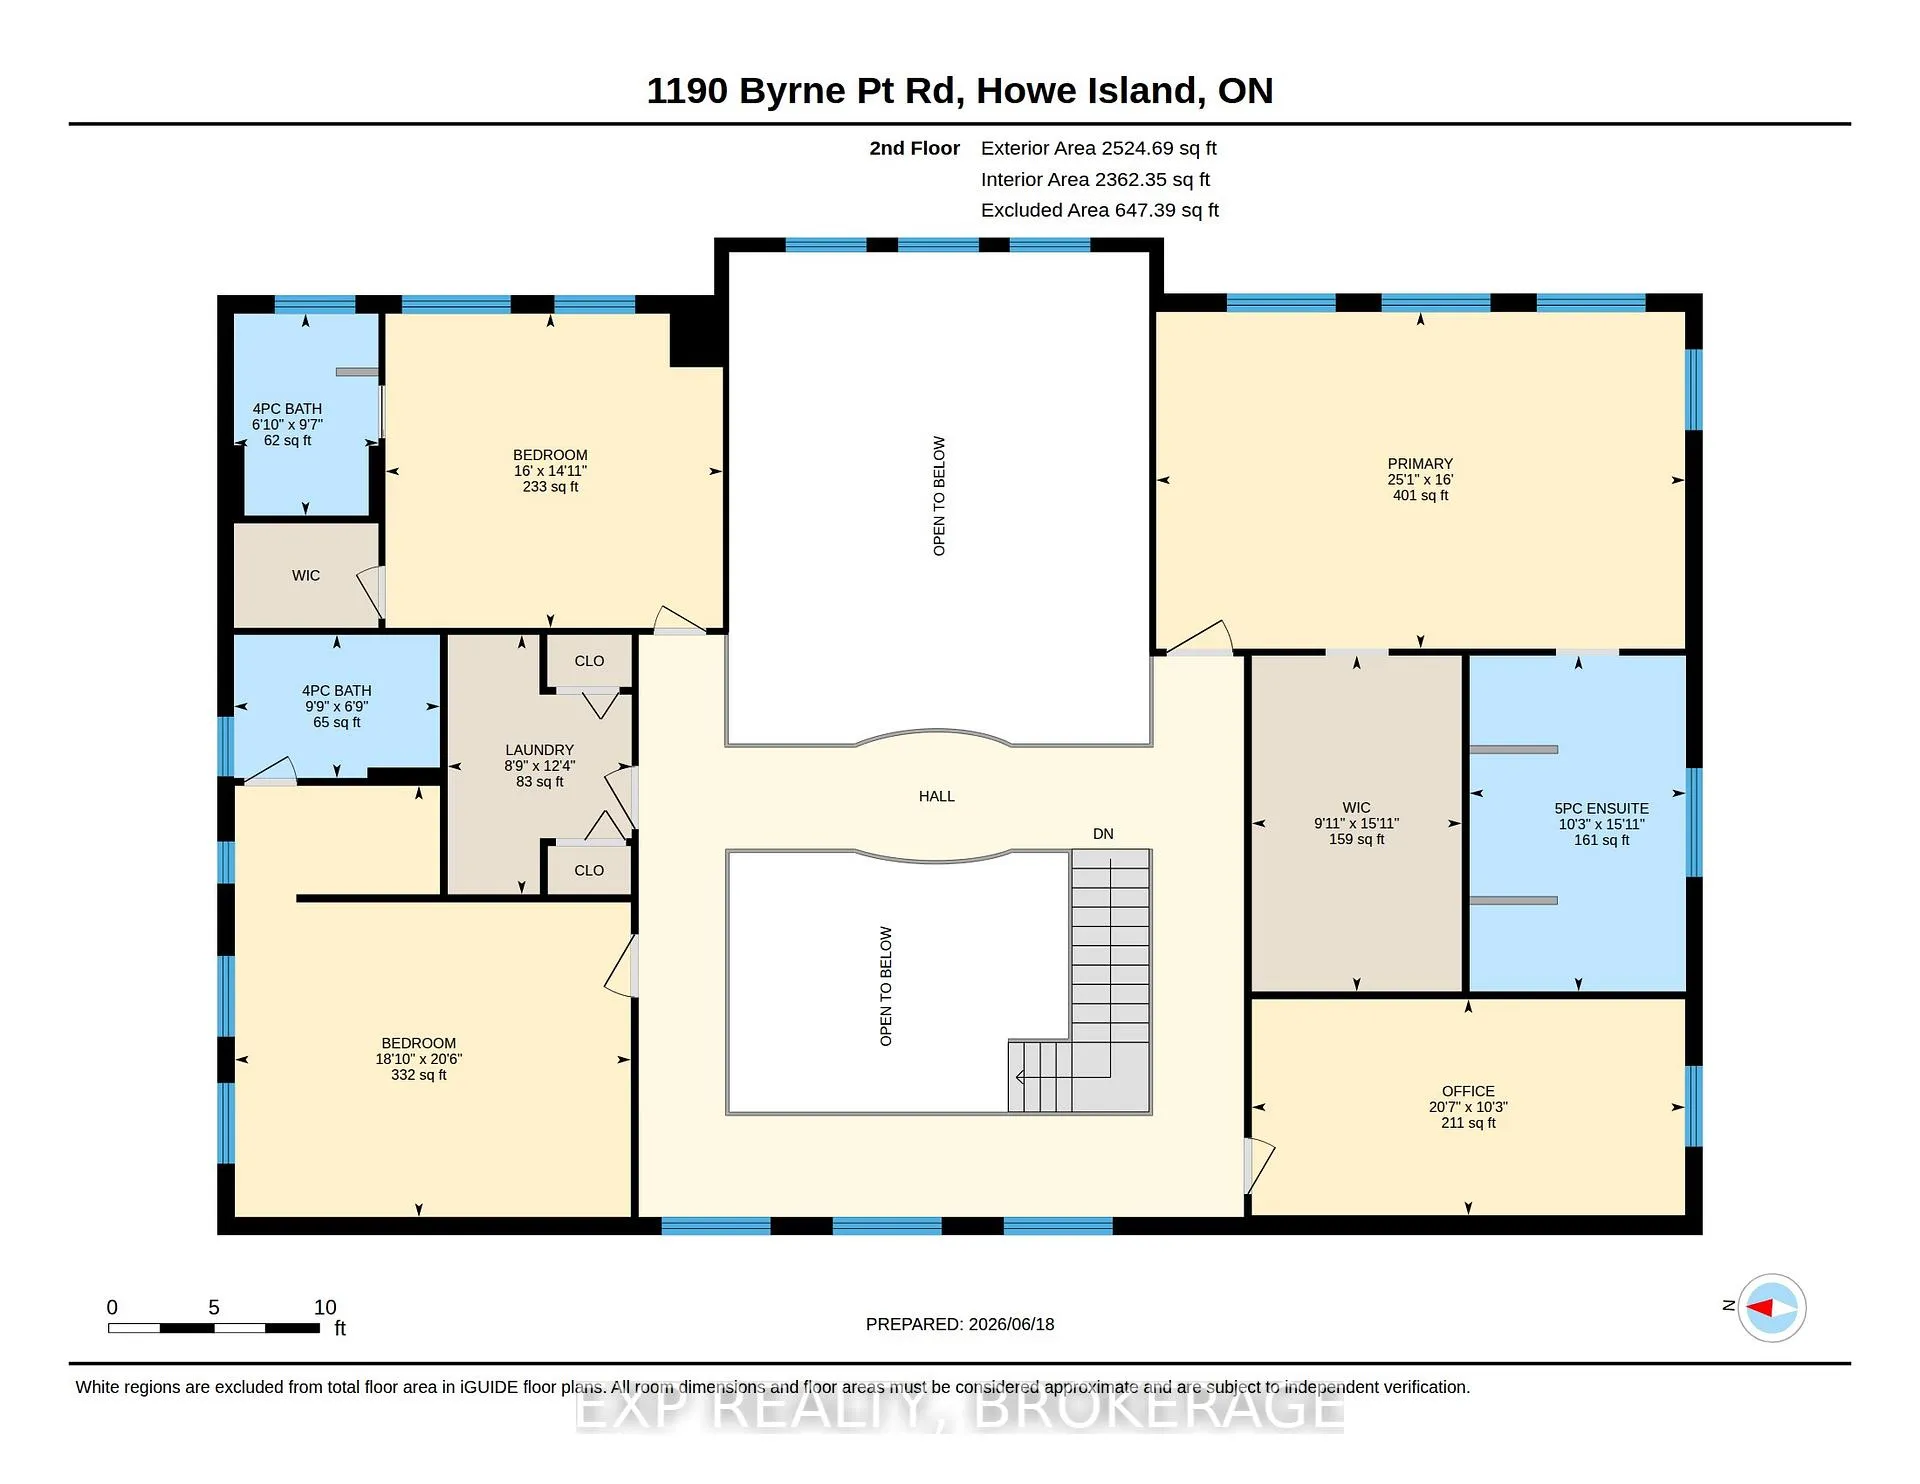
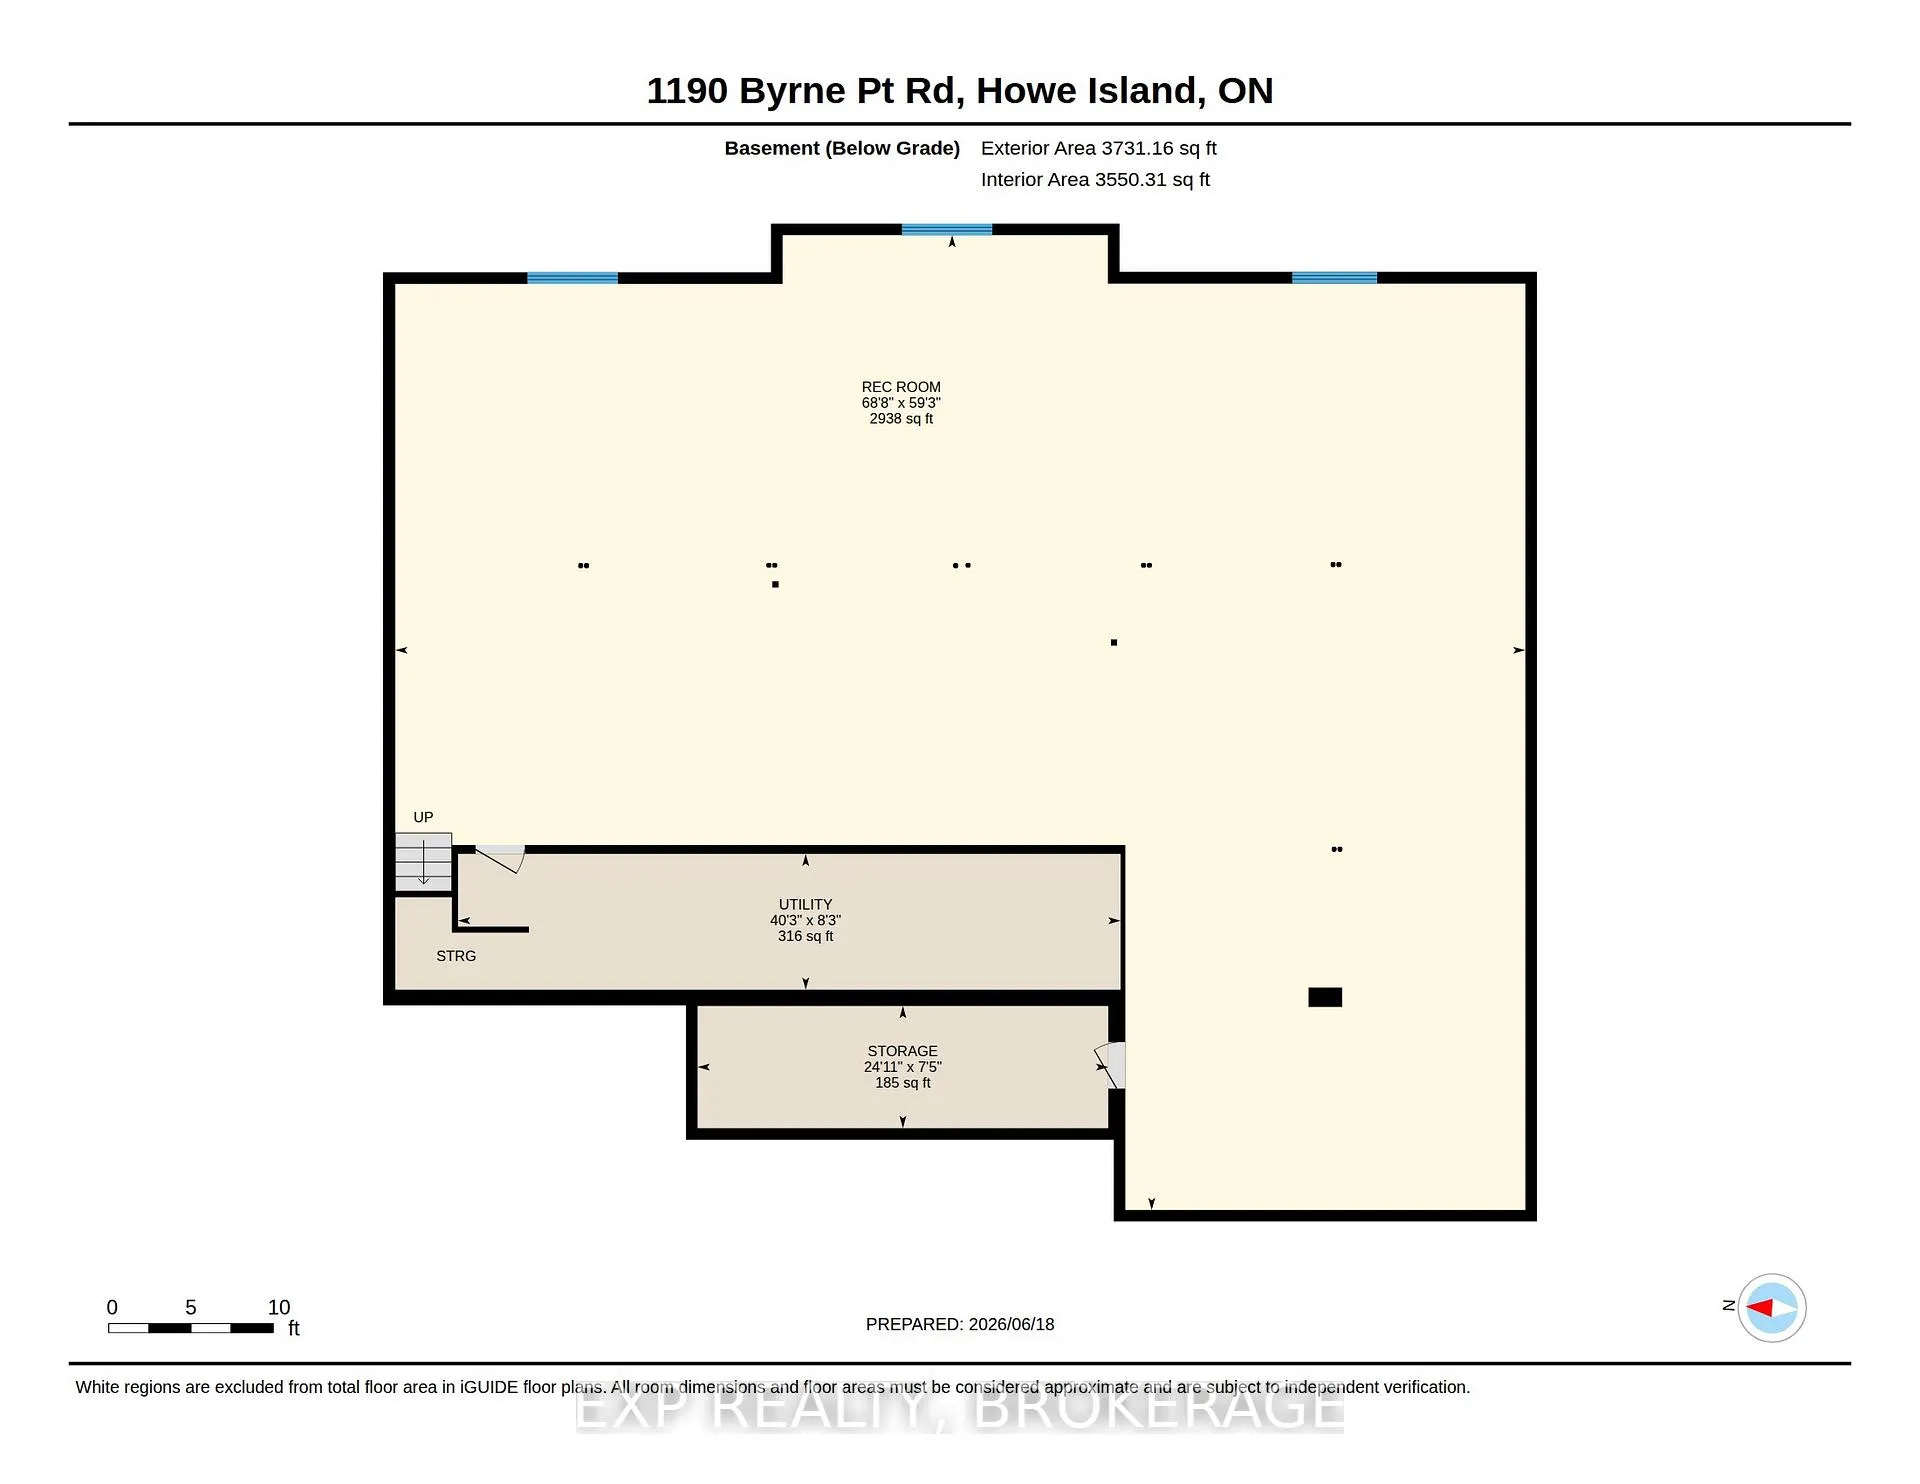
1190 Byrne Point Road
Frontenac Islands (Howe Island), ON K7G 2V6
- 5Bedrooms
- 5Bathrooms
- 3Garage
- 5000 +Sq Ft
- $8,000Tax
- 3,221 ftLot frontage
 Estimated Value:$2,800,000See Free Estimate Report

Sale & Price History for 1190 Byrne Point Road, Frontenac Islands, Howe Island
| Start Date | End Date | Price | Event | MLS# |
|---|---|---|---|---|
| No listing history available | ||||
Real estate boards require you to or to see the full details of this property.
*Sold prices and complete sale & price history are regulated data. Under the Trust in Real Estate Services Act, 2002 (TRESA) and the rules of the Real Estate Council of Ontario (RECO), and pursuant to the Multiple Listing Service® rules of the Canadian Real Estate Association (CREA) and the Toronto Regional Real Estate Board (TRREB), this information may be shown only to registered users who have agreed to the applicable terms of use (a Virtual Office Website, or "VOW," arrangement). HOMEH Inc., Brokerage therefore provides it to signed-in members only. Creating an account is free and takes under a minute.
About 1190 Byrne Point Road, Frontenac Islands, Howe Island
Summarized Description
- Luxury private estate on Howe Island
- Breathtaking sunrises and river views
- Custom-built 6,300 sq/ft residence
- Gourmet kitchen with premium appliances
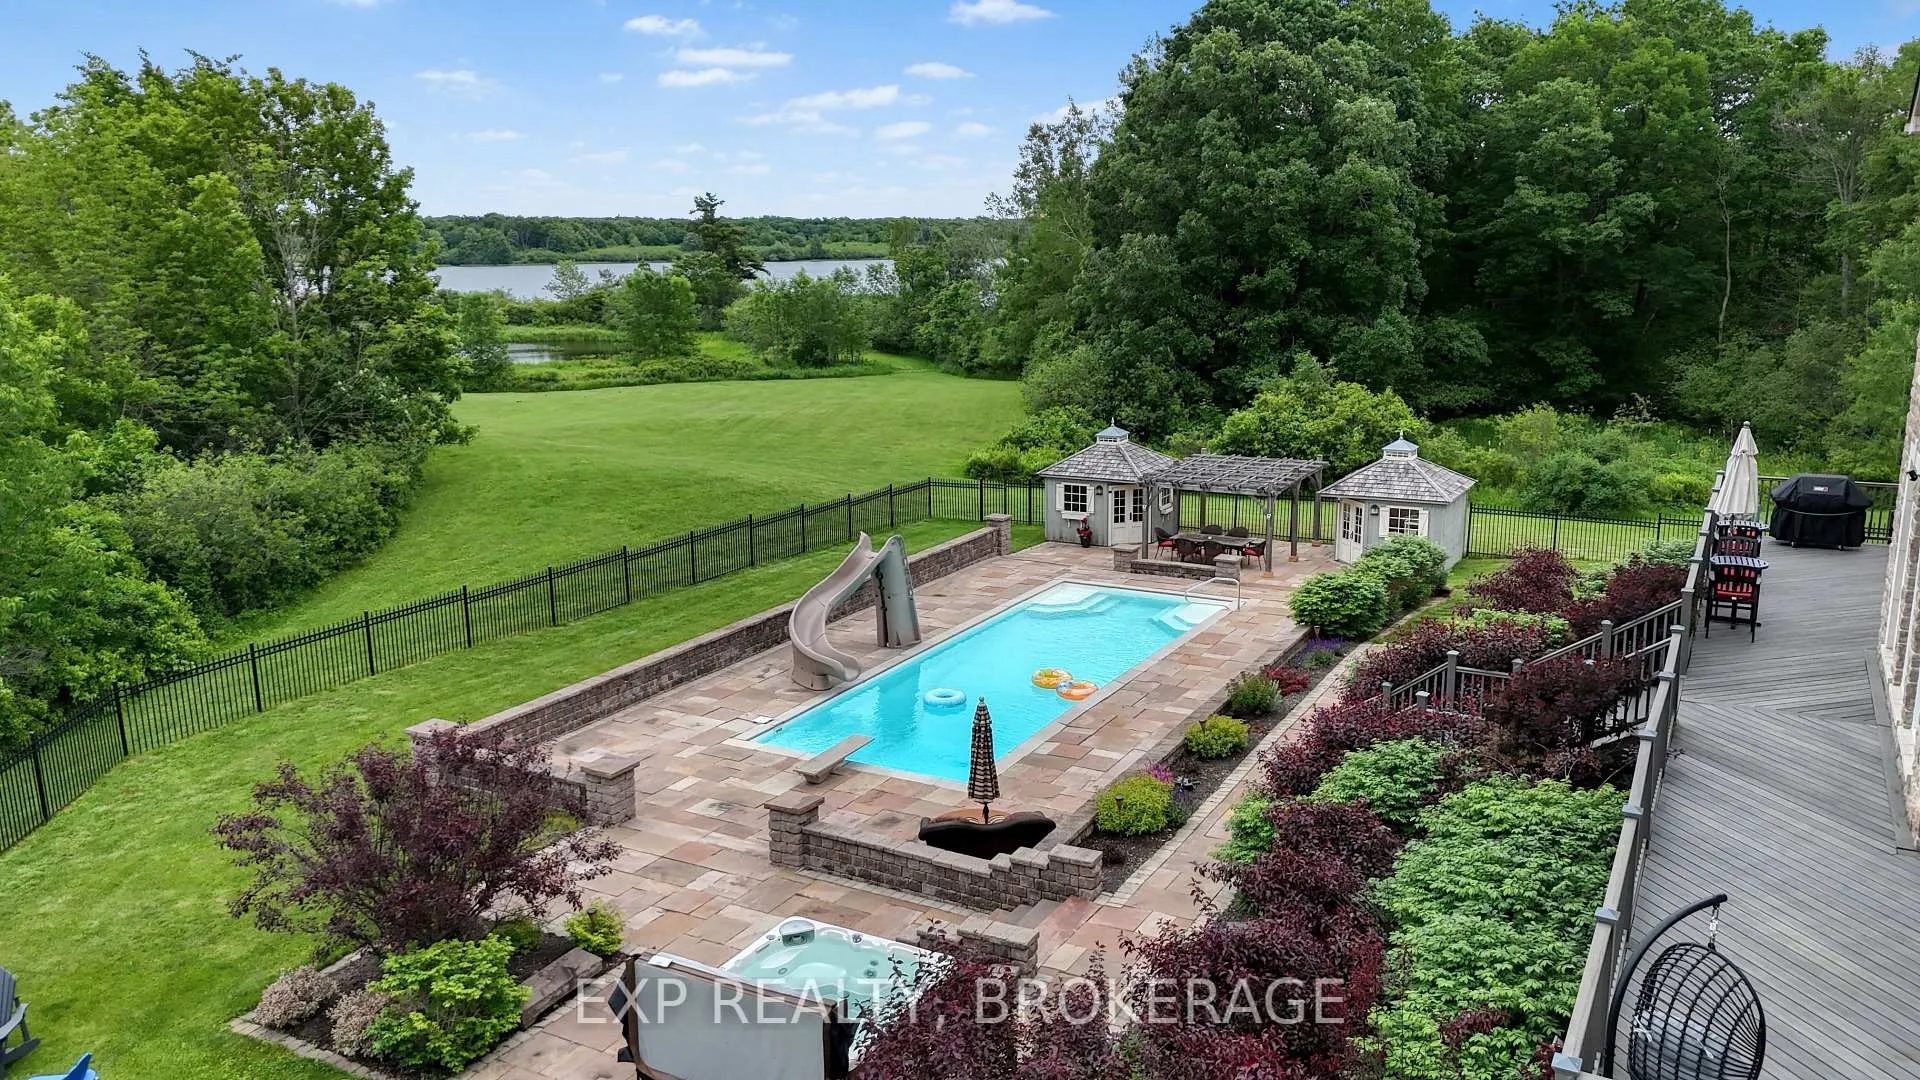
- Saltwater pool and spa for relaxation
- 5 spacious bedrooms with serene views
- Expansive open-concept living areas
- Tranquil landscaped grounds with ponds
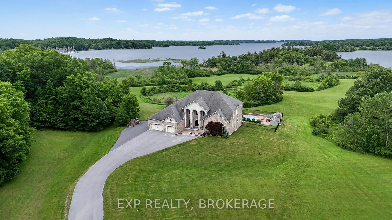
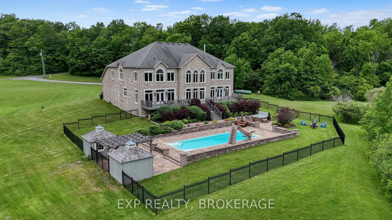
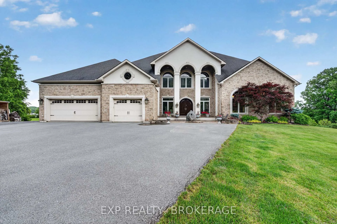
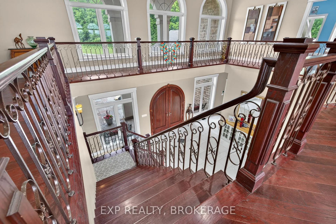
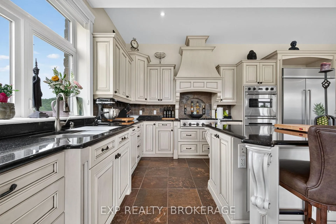
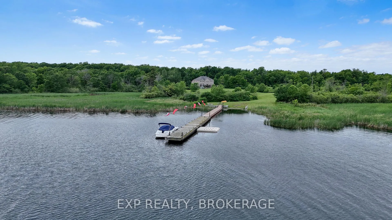
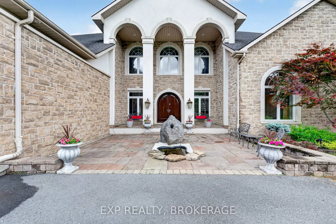
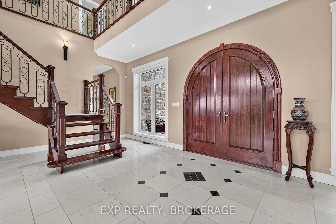
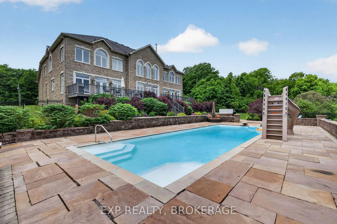
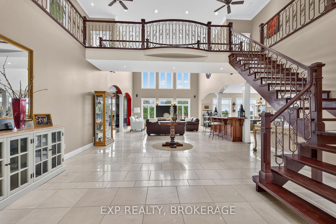
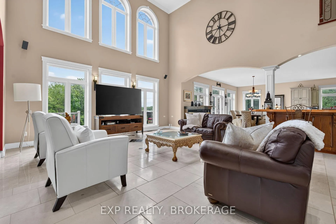
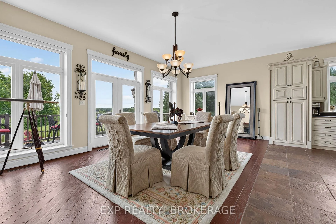
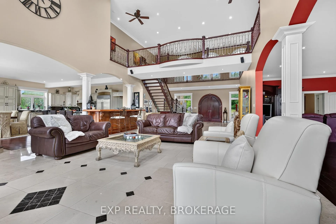
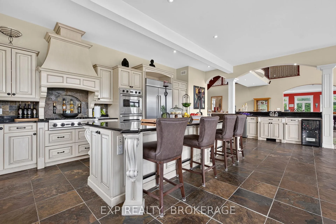
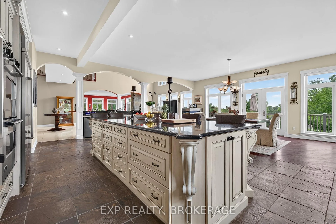
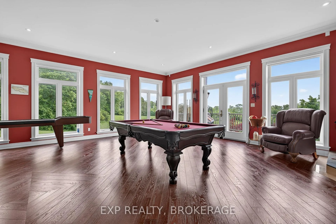
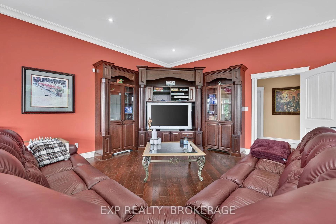
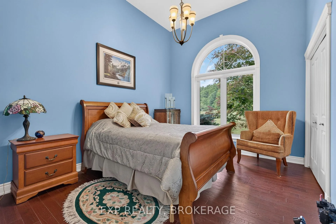
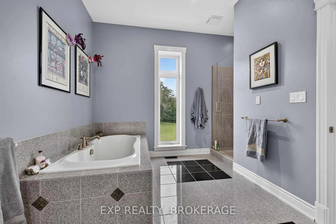
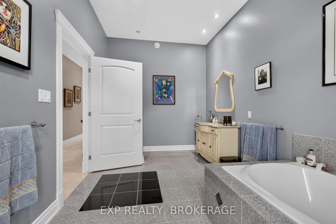
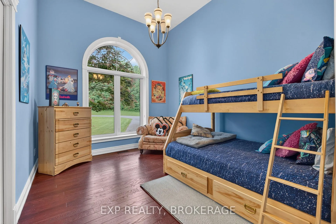
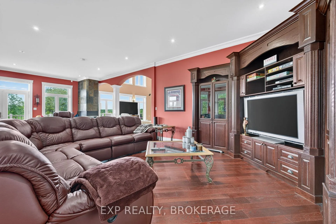
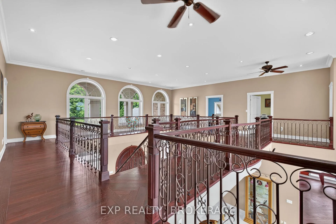
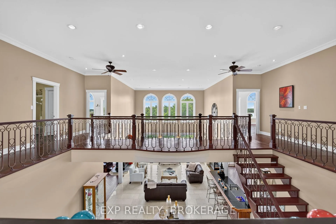
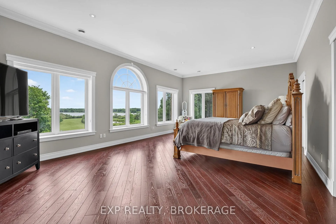
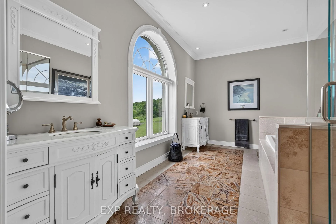
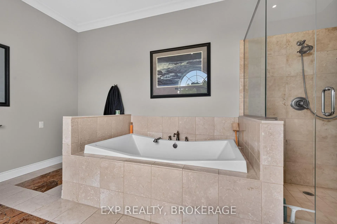
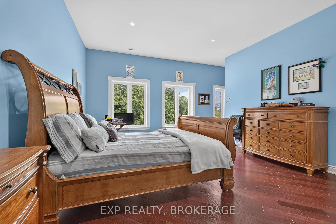
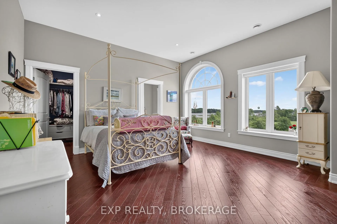
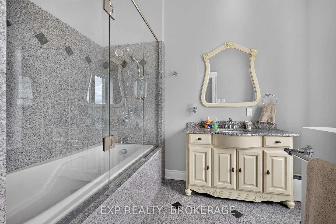
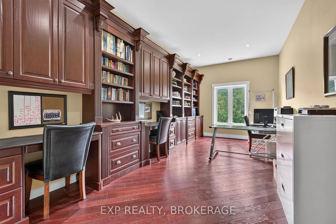
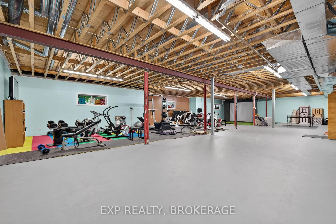
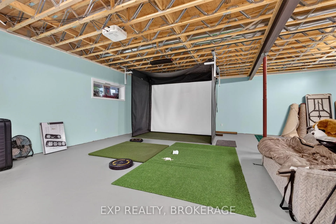
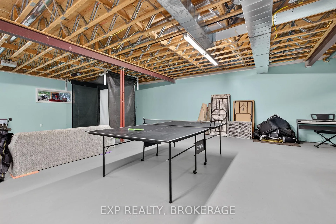
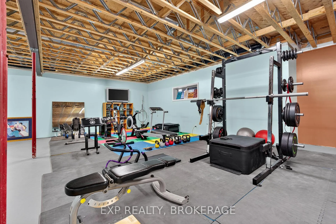
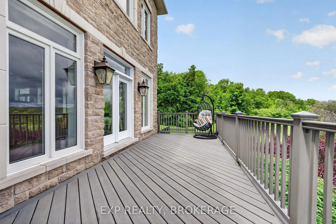
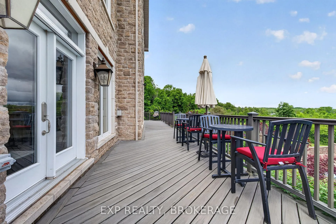
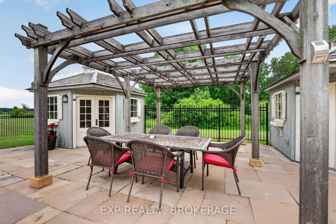
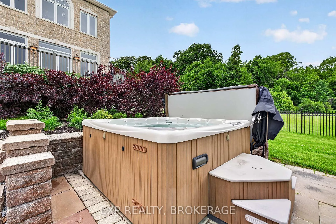
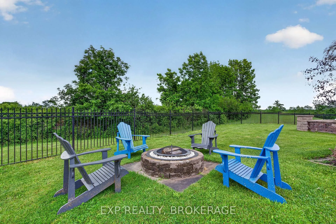
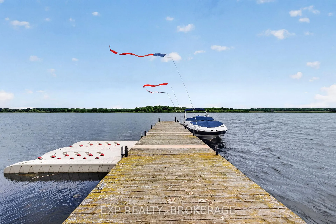
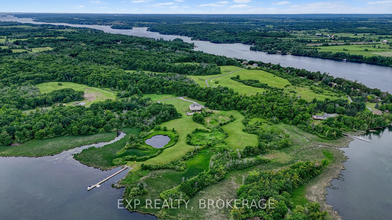
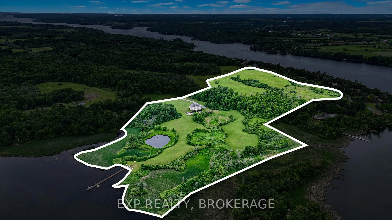
Welcome to 60 Acre Woods, a luxury private estate on picturesque Howe Island in the heart of the 1000 Islands, where the magic of Winnie the Pooh and Christopher Robin come to life. Hiddenforest pathways, 4 ponds, all surrounded by nature at every turn. This remarkable waterfront retreat offers peace, privacy, and timeless luxury. With 3,220 feet of pristine shoreline and coveted south-eastern waterfront exposure, the property captures breathtaking sunrises and sweeping river views from nearly every vantage point. A 200-ft dock extends into the crystal-clear waters, inviting endless summer days spent boating, swimming, fishing, or simply enjoying island life. Rolling fields lead through beautifully landscaped grounds featuring tranquil waterfowl ponds, manicured gardens, mature trees, and abundant wildlife. At the heart of the estate sits a spectacular custom-built 6,300 sq/ft residence, constructed with insulated concrete for exceptional quality and comfort. Rich finishes of mahogany, marble, and oak create a warm yet refined atmosphere throughout. Featuring 5 bedrooms, 4.5 baths, and expansive open-concept living spaces ideal for entertaining and everyday living. The great room is filled with natural light from soaring cathedral-style windows beneath 20-ft ceilings, framing unforgettable river views. The gourmet kitchen is centred around a stunning 15-ft granite island and complete with premium appliances, custom cabinetry, and a hidden walk-in butler's pantry. Each bedroom offers picturesque views of the grounds or waterfront, including the serene primary suite, where sunrise views over the St. Lawrence create a peaceful retreat. The semi-finished 3,500 sq/ft lower level provides endless possibilities for recreation, fitness, or additional living space. The resort-inspired saltwater pool and spa offer the perfect place to unwind. More than a home, 60 Acre Woods is a once-in-a-lifetime waterfront sanctuary where luxury living and your imagination come together.
Key Facts & Features
Property Costs
- Annual Property Tax Amount
- $8,000
- Land Transfer Tax Fee
- $91,475
- Basement Type
- Full, Partially Finished
Interior Features
- Laundry Level
- Upper Level
- Interior Extras
- Air Exchanger, Atrium, Auto Garage Door Remote, Bar Fridge, Built-In Oven, Carpet Free, Central Vacuum, Countertop Range, ERV/HRV, Garburator, Generator - Full, Guest Accommodations, In-Law Capability, Sauna, Separate Heating Controls, Separate Hydro Meter, Storage, Sump Pump, Ventilation System, Water Heater Owned
- View
- Bay, Forest, Garden, Lake, Meadow, Panoramic
- Security Features
- Monitored, Carbon Monoxide Detectors, Smoke Detector
- Fireplace/Stove
- Yes
- Fireplace Features
- Propane, Wood, Wood Stove
- Elevator
- No
Exterior Features
- Exterior Extras
- Deck, Fishing, Hot Tub, Landscape Lighting, Landscaped, Lighting, Patio, Porch, Private Pond, Year Round Living
- Pool
- Inground
- Property Features
- Fenced Yard, Island, Lake/Pond, Level, Part Cleared, River/Stream
- Other Structures
- Drive Shed, Fence - Partial, Kennel, Out Buildings, Shed, Sauna
Building
- Building Type
- Detached
- Building Style
- 2-Storey
- Approx Age
- 16-30
Construction
- Exterior Finish
- Stone, Stucco (Plaster)
- Roof
- Asphalt Shingle
- Foundation Details
- Insulated Concrete Form
- Special Designation
- Unknown
Lot
- Lot Front
- 3220.80 ft
- Lot Size
- 53.99
- Lot Shape
- Irregular
Inclusions
- Inclusions
- Appliances included.
Exclusions
- Exclusions
- Riding lawn mower, and side-by-side. Gym, sauna, simulator, pool table, and shuffleboard are negotiable.
Parking & Garages
- Garage Type
- Attached
- Garage Spaces
- 3
- Parking Spaces
- 20
- Total Garage And Parking Spaces
- 23
Heating & Cooling
- Heat Source
- Gas
- Heat Type
- Forced Air
- Air Conditioning
- Central Air
- Water
- Well
- Sewers
- Septic
- Hydro
- Yes
- Cable
- Available
- Telephone
- Available
- Bedrooms
- 5
- Washrooms
- 5
- Kitchens
- 1
- Family / bonus room
- Yes
Room sizes
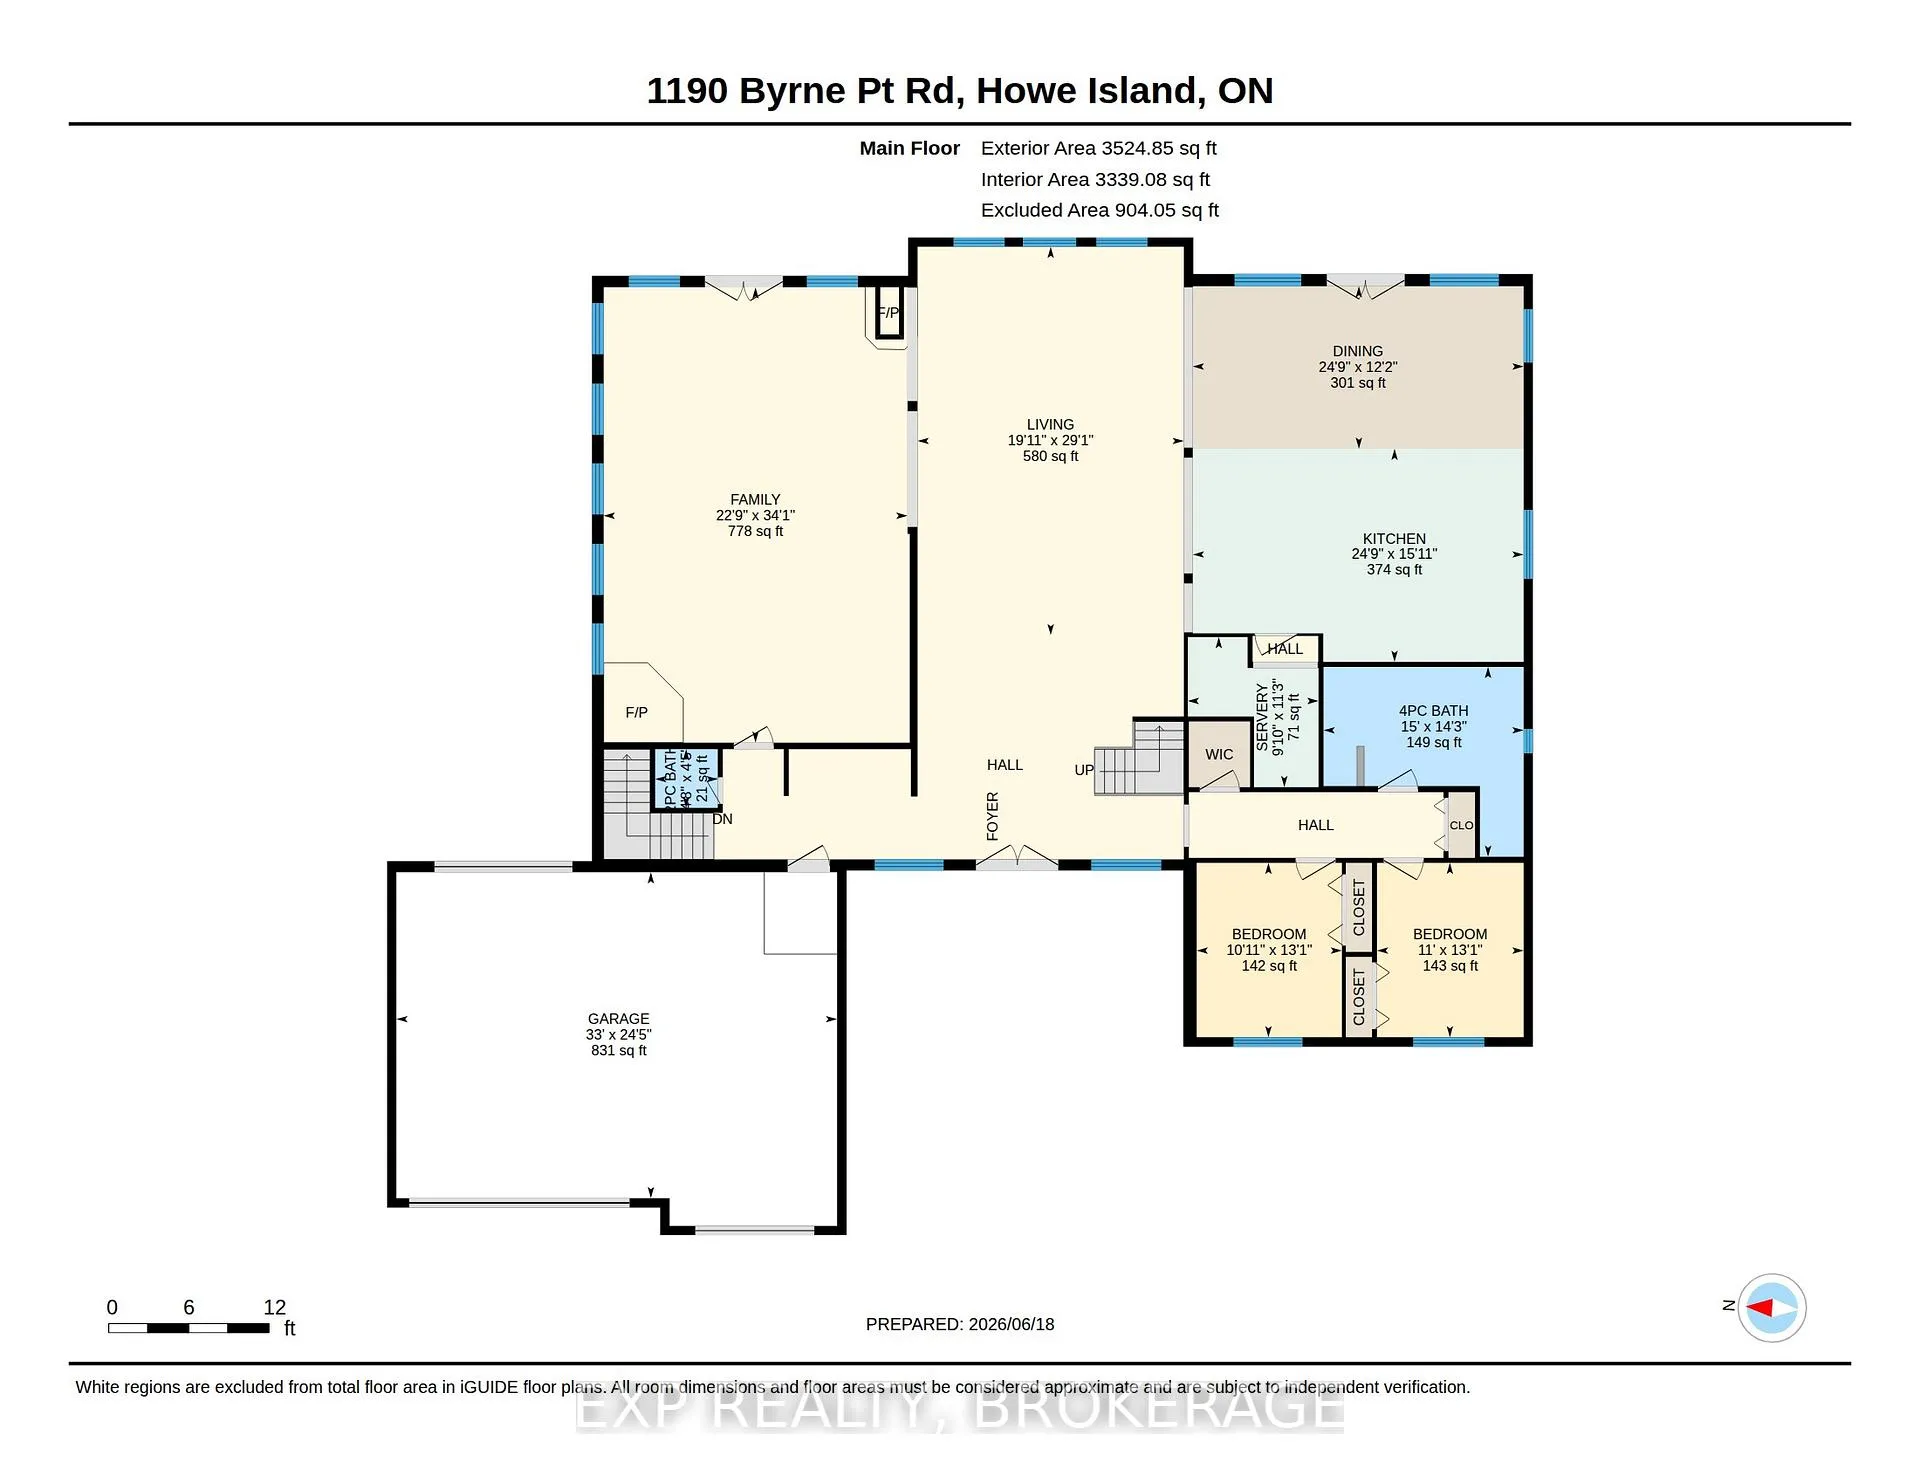
- Bedroom 2—Second level
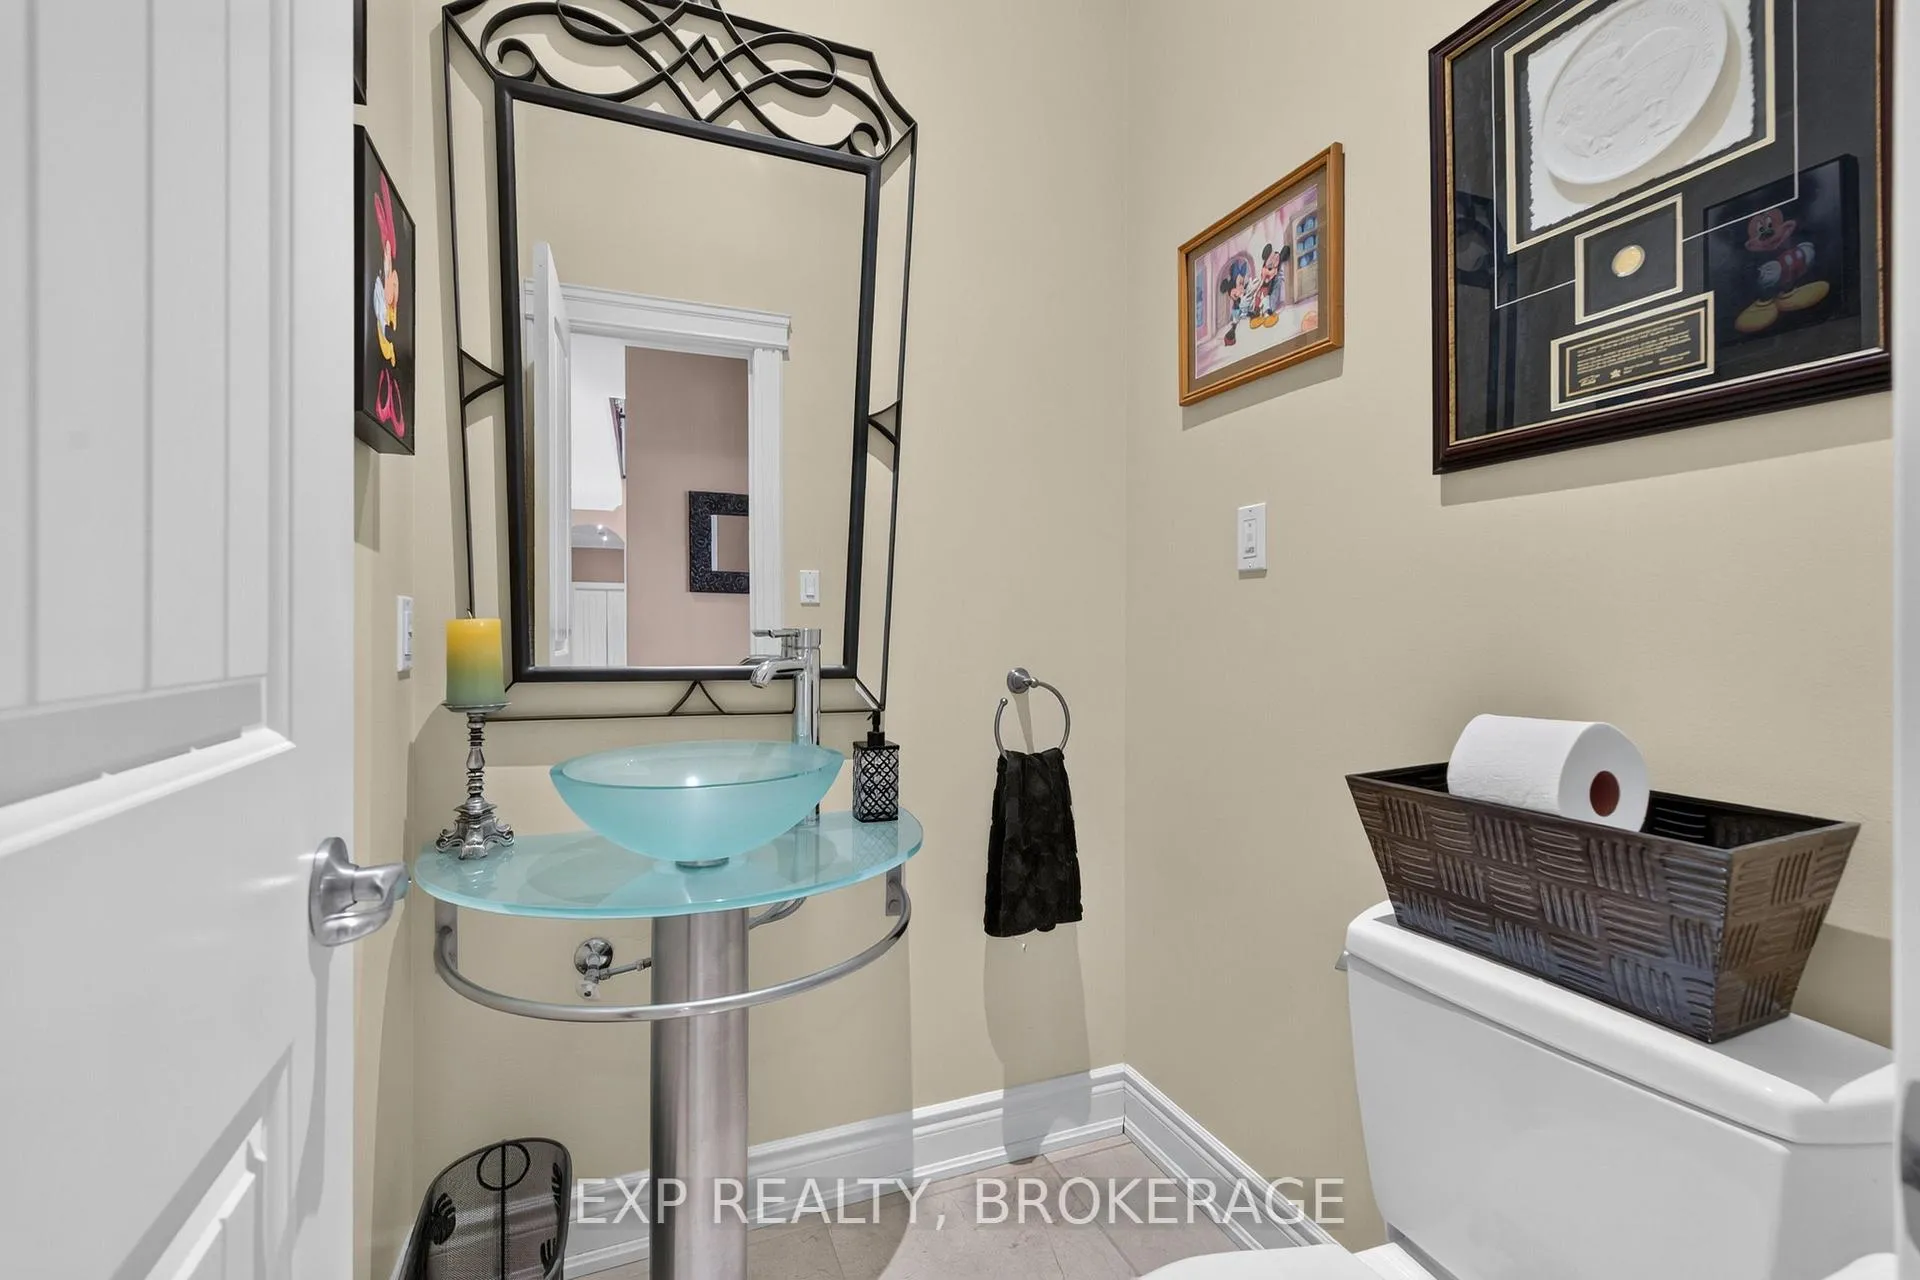
- Bathroom—Main level, 2 Pc Bath
- Family Room—Main level
- Bedroom—Main level
- Recreation—Basement level
- Laundry—Second level
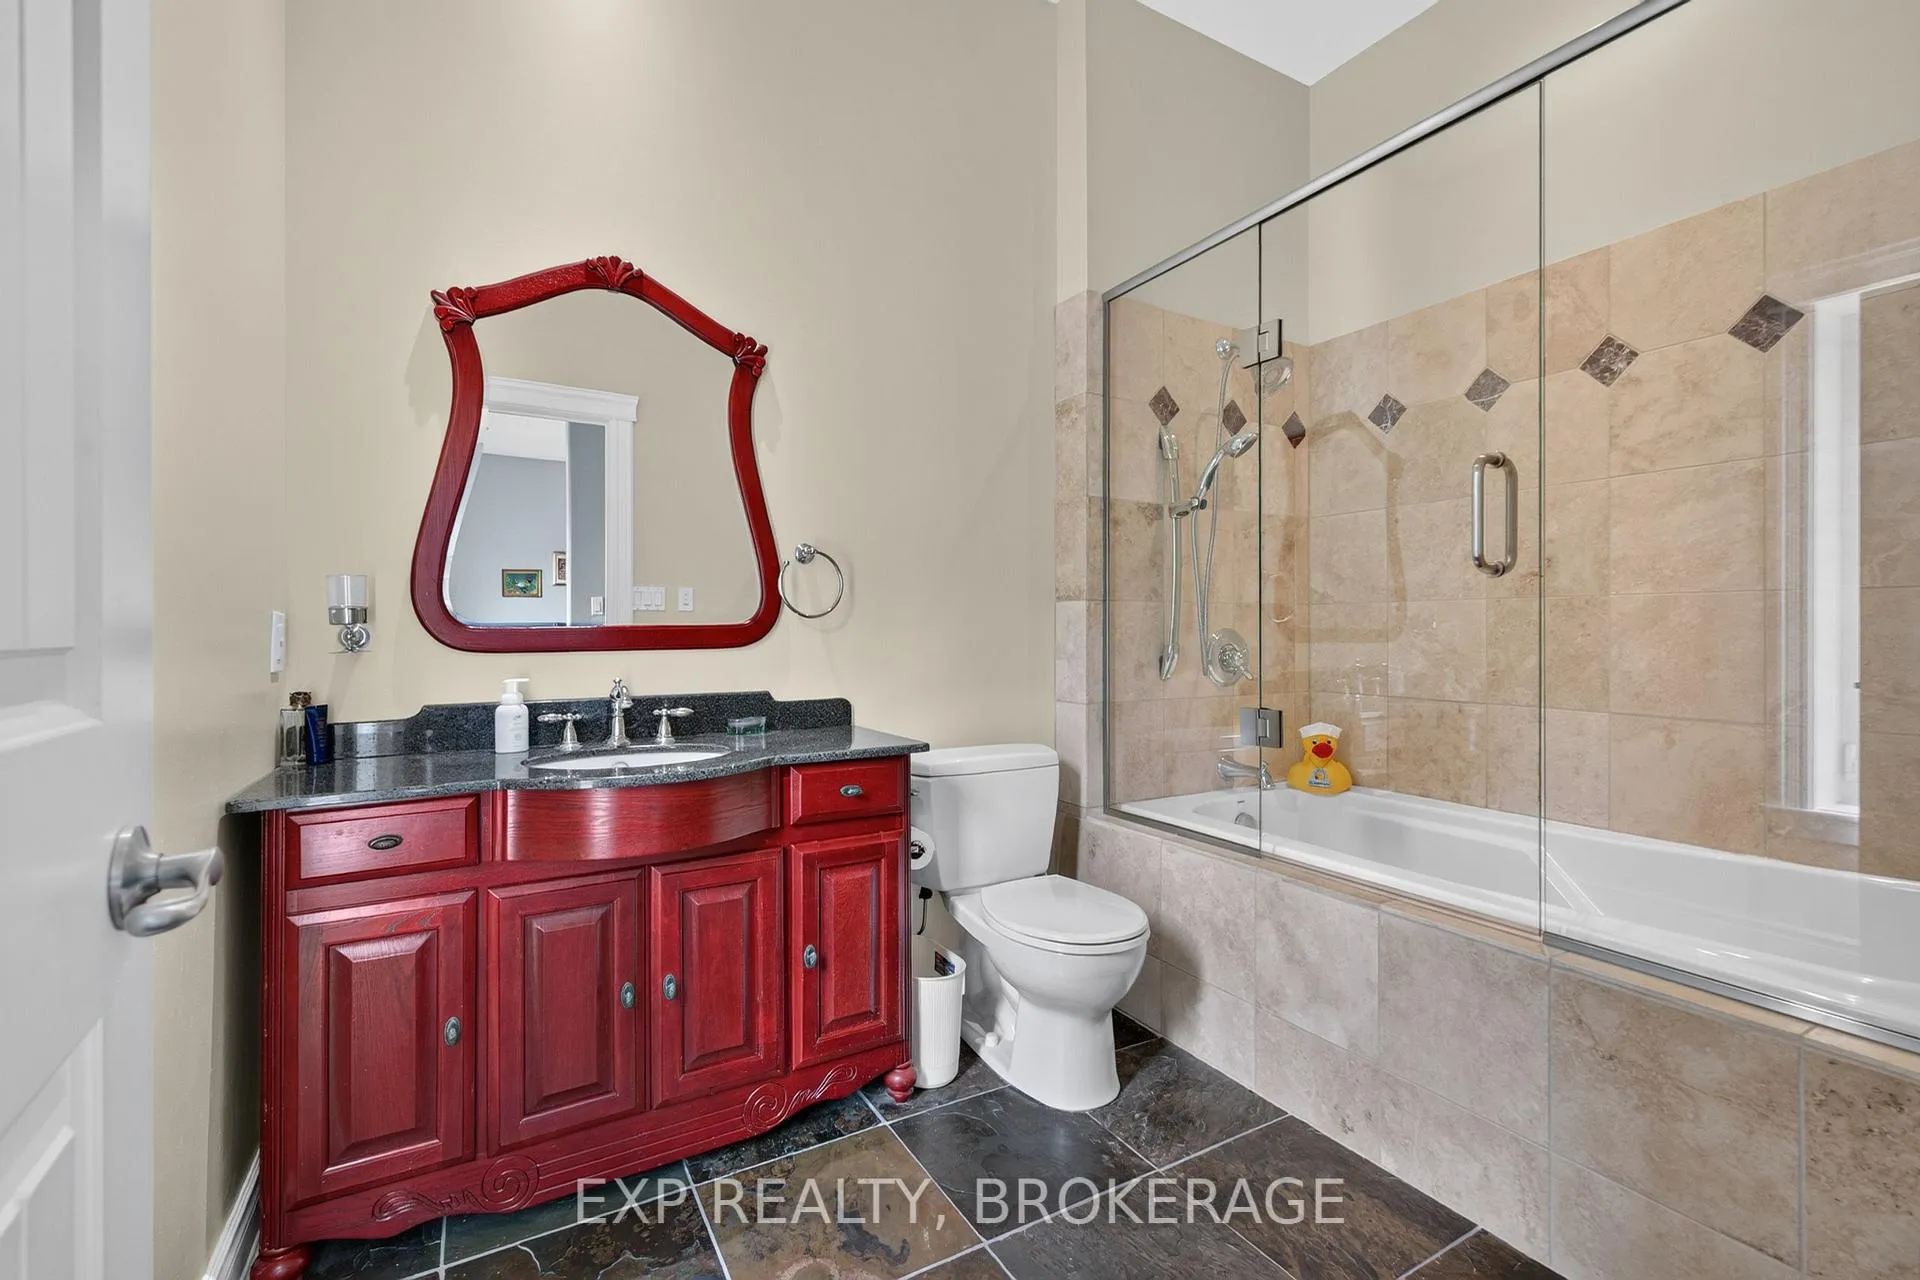
- Bathroom—Second level, 4 Pc Bath
- Living Room—Main level
- Bathroom—Main level, 4 Pc Bath
- Primary Bedroom—Second level
- Bathroom—Second level, 4 Pc Bath
- Bedroom—Main level
- Utility Room—Basement level
- Bedroom 3—Second level
- Other—Basement level
- Pantry—Main level
- Dining Room—Main level
- Kitchen—Main level
- Bathroom—Second level, 5 Pc Ensuite
- Office—Second level
Washrooms
- 2-piece, Main
- 4-piece, Main
- 4-piece, Second
- 5-piece, Second
- Municipality
- Frontenac Islands
- Neighbourhood
- Howe Island
- Main cross streets
- Howe Island Ferry to Howe Island Drive to North Shore Road to Byrne Point Road.
- Directions
- Howe Island Ferry to Howe Island Drive to NorthShore Road to Byrne Point Road.
- Waterfront
- Direct
- MLS® number
- X13487014
- Data source
- Toronto Regional Real Estate Board
- Listed on
- 2026-06-24
- Updated on
- 2026-06-25
- Days on market
- 120 days
- Possession type
- Flexible
- Co-op commission
- 2.0% + HST
- Seller
- Listed by
- EXP REALTY, BROKERAGE
Home Market Value
Current home valuation for 1190 Byrne Point Road, Frontenac Islands, Howe Island, Frontenac Islands, ON. Listed for $4,200,000
HOMEH Estimate
$2,800,000
Estimated Sales Range
$2,660,000 - $4,200,000
HOMEH Estimate for 1190 Byrne Point Road, Frontenac Islands, Howe Island
Calculated with a real agent's CMA method — 45+ years of experience, codified. Not an AI guess.
For the owner
Is this your home? Track its value.
Get this home's HOMEH Estimate by email once a month, with how many homes are for sale around you.
Mortgage Payment Calculator
Compare up to 4 down payment scenarios
20% required for homes $1.5M or more
$840,000
| Scenario 1 | Scenario 2 | Scenario 3 | Scenario 4 | |
|---|---|---|---|---|
−Down payment | % $ | % $ | % $ | % $ |
+CMHC insurance | $0 | $0 | $0 | $0 |
=Total mortgage | $3,360,000 | $3,150,000 | $2,940,000 | $2,730,000 |
Amortization | ||||
Mortgage rate | % | % | % | % |
| Payment frequency | ||||
=Mortgage payment | $16,405monthly | $15,380monthly | $14,355monthly | $13,329monthly |
Land Transfer Tax
$91,475
$91,475
Around this home
No schools found nearby
Data provided by OpenStreetMap & Fraser Institute School Rankings
Ask HOMEH
New!Hi there!
👋Text or call (416) 301-9001
Recommended for you
Based on homes you've looked at.
No recommended properties found.
Nearby similar homes
No nearby properties found.
More real estate resources
Other homes nearby
Explore this area
Nearby neighbourhoods
No nearby listings available.