
1036 Palmerston Crescent
Frontenac (Frontenac North), ON K0H 2R0
- 3Bedrooms
- 3Bathrooms
- 2Garage
- 700–1100Sq Ft
- $3,158Tax
- 360 ftLot frontage
 Estimated Value:$398,027See Free Estimate Report

Property not available for sale or for rent.
HOMEH One: full-service selling for a 1% listing fee. The buyer's agent commission is separate.
Free Home EvaluationHow Much Is My Home Worth?Homes for Sale NearbySale & Price History for 1036 Palmerston Crescent, Frontenac, Frontenac North
| Start Date | End Date | Price | Event | MLS# |
|---|---|---|---|---|
| 2025-06-05 | 2025-09-26 | Login to See Prices | Expired | x12197652 |
Real estate boards require you to or to see the full details of this property.
*Sold prices and complete sale & price history are regulated data. Under the Trust in Real Estate Services Act, 2002 (TRESA) and the rules of the Real Estate Council of Ontario (RECO), and pursuant to the Multiple Listing Service® rules of the Canadian Real Estate Association (CREA) and the Toronto Regional Real Estate Board (TRREB), this information may be shown only to registered users who have agreed to the applicable terms of use (a Virtual Office Website, or "VOW," arrangement). HOMEH Inc., Brokerage therefore provides it to signed-in members only. Creating an account is free and takes under a minute.
About 1036 Palmerston Crescent, Frontenac, Frontenac North
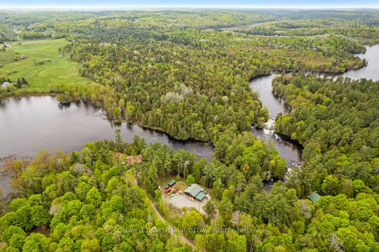
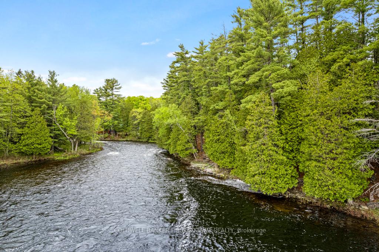
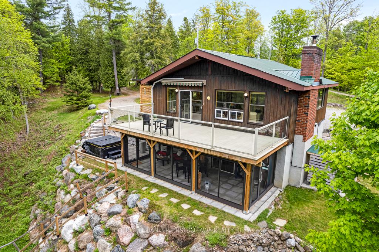
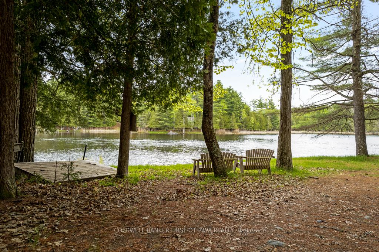
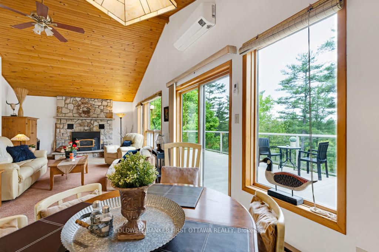
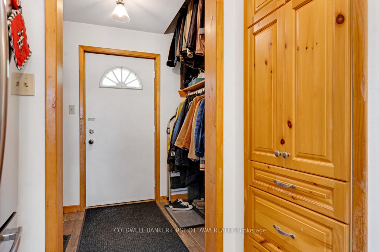
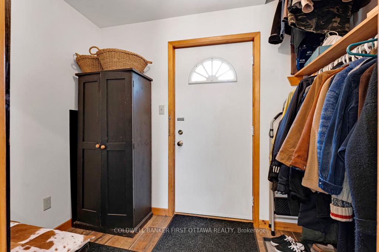
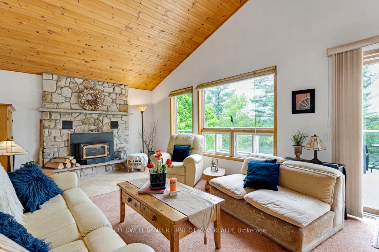
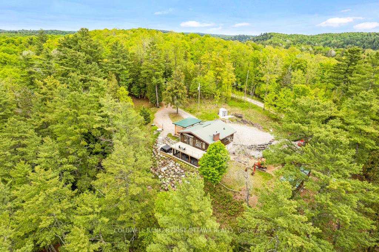
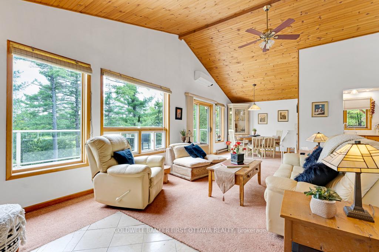
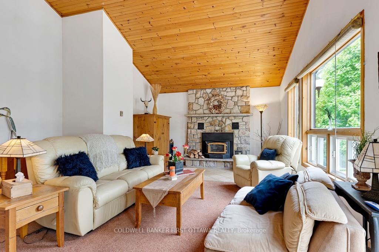
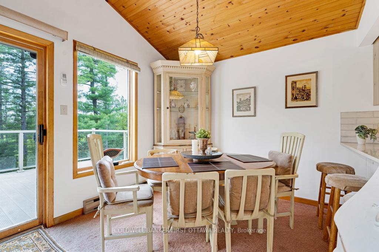
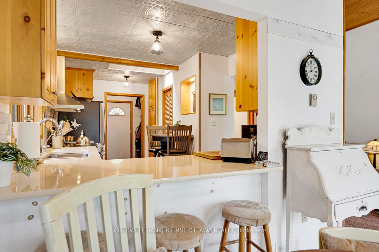
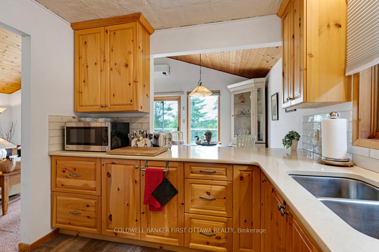
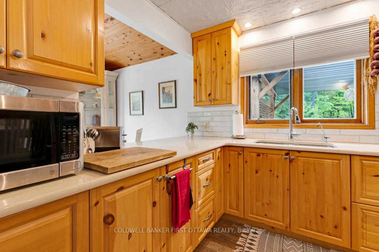
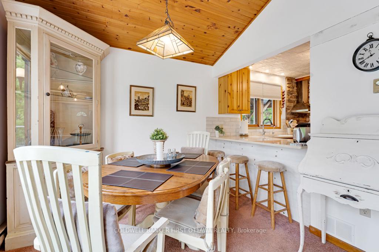
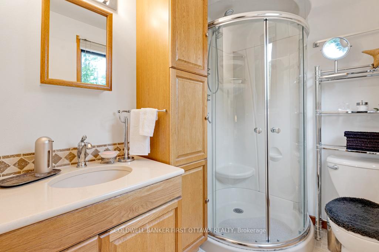
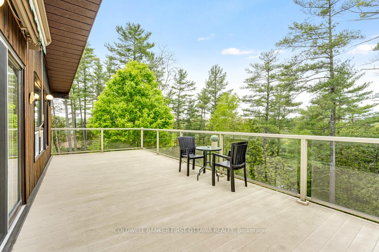
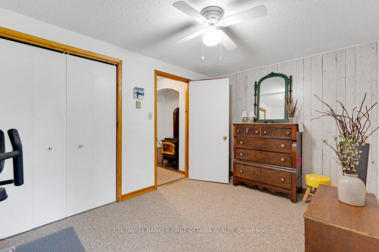
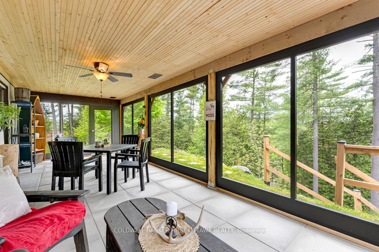
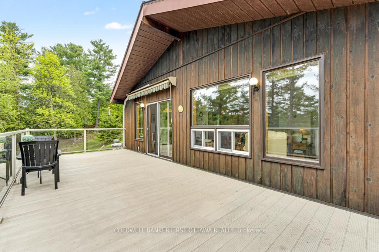
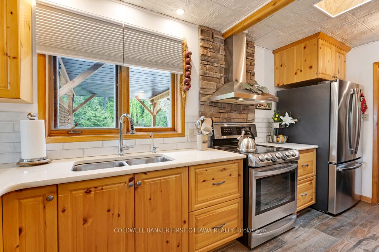
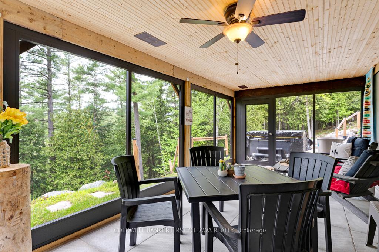
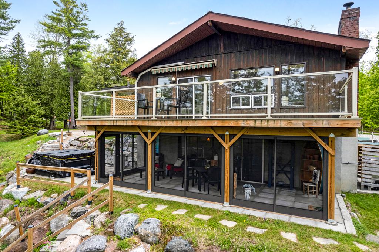
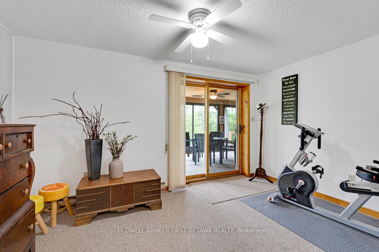
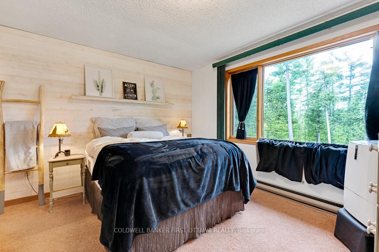
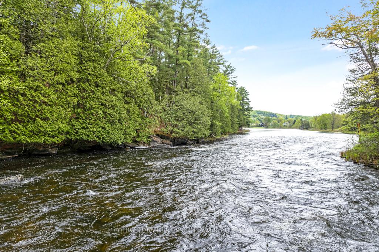
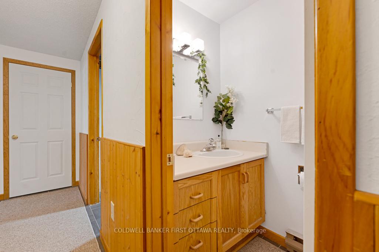
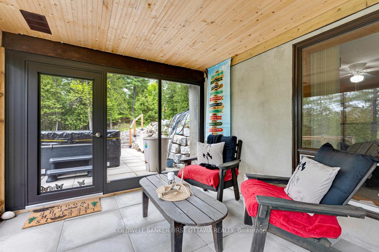
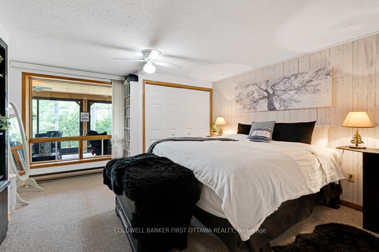
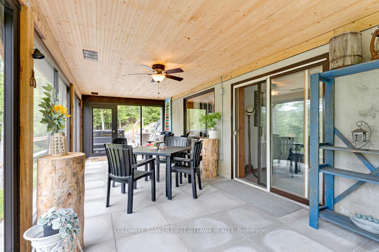
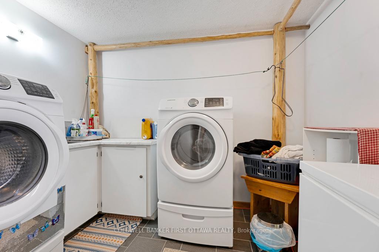
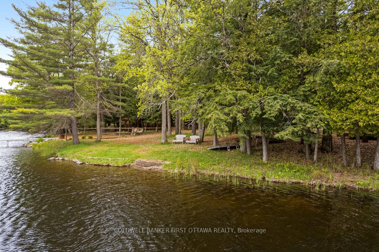
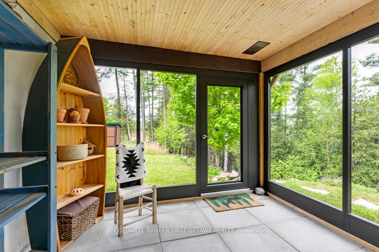
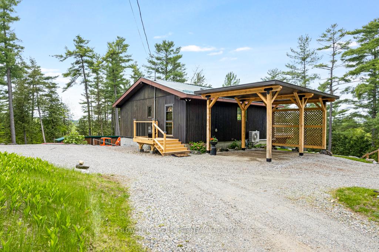
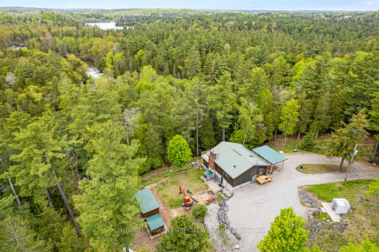
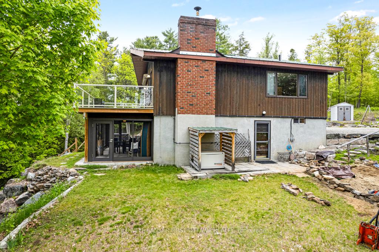
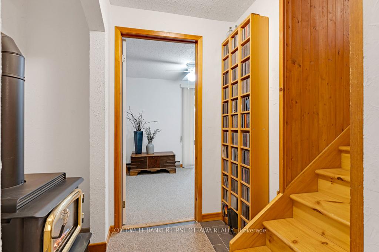
Watching the flow of a river is so peaceful, especially when surrounded by natural beauty. Tucked away in picturesque Frontenac County is Palmerston Highlands, deep-rooted community along the magnificent upper Mississippi River. In this family-friendly neighborhood is spacious family home or, your four-season vacation retreat. Here on 2.4 acres, 3bed, 2.5 bath walkout bungalow has 325' along the river, where crystal clean waters sparkle. The home's open vaulted living-dining room has wall of windows for panoramic bird's eye views. Handsome fireplace limestone hearth and wood-burning insert. Patio doors invite you out to big wonderful upper deck that overlooks the great outdoors. Dining area and kitchen share a wide pass-thru with breakfast bar - great layout for gatherings of family and friends. Kitchen also features Cambrian quartz countertops, subway tile backsplash, deep pantry and porcelain plank floors. Primary suite soul-soothing views of the river; plus, double closet and 3-pc ensuite with tumble marble tile floor. Side foyer storage cupboards and porcelain plank floor. Lower level is above grade, creating bright airy space for two bedrooms and powder room. Lower level propane free-standing stove and well-equipped laundry room with sink, cabinets and ceramic tile floor. Patio doors open to fabulous screened sunroom with patio stone floor. From the sunroom, step out to the relaxing hot tub. Home has efficient heat pump for heat & cooling. Hard-wired Generac included. Two driveway entrances and new 2024 attached double carport. Your shoreline along the river is clear with bottom of sand and bedrock; large flat limestone rock creates natural dock-like space. River great for swimming and kayaking. Home high and dry, with no chance of flooding. Hi-speed & cell service. Residents of Palmerston Highlands share deeded access to community's boat launch & trails. Private road fee $500/yr for maintenance & snow plowing. 25 mins Sharbot Lake. 40 mins Perth. 1 hr Ottawa.
Key Facts & Features
Property Costs
- Annual Property Tax Amount
- $3,158
- Land Transfer Tax Fee
- $11,855
- Basement Type
- Full, Finished with Walk-Out
Interior Features
- Laundry Level
- Lower Level
- Interior Extras
- Primary Bedroom - Main Floor, Water Heater Owned, Water Softener, Water Treatment
- View
- River, Trees/Woods
- Fireplace/Stove
- Yes
- Fireplace Features
- Fireplace Insert
- Elevator
- No
Exterior Features
- Exterior Extras
- Deck, Hot Tub
- Pool
- None
- Property Features
- Waterfront, Wooded/Treed
- Other Structures
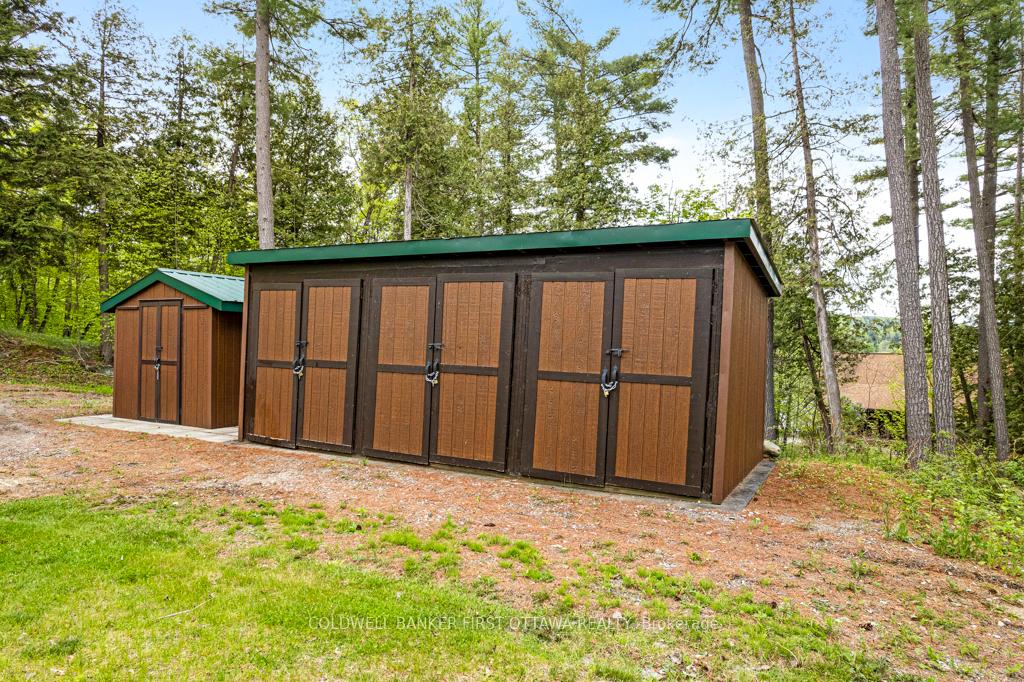
- Garden Shed, Shed
Building
- Building Type
- Detached
- Building Style
- Bungalow
Construction
- Exterior Finish
- Wood
- Roof
- Metal
- Foundation Details
- Poured Concrete
- Special Designation
- Unknown
Lot
- Lot Front
- 360.00 ft
- Lot Depth
- 0.00 ft
- Lot Size
- 2.48
- Lot Shape
- Irregular
Inclusions
- Inclusions
- Refrigerator, Stove, Hood Fan, Deep Freezer, Washer, Dryer, Window Blinds, Window Coverings, Hot Water Tank, New 2025 Water Softener, Propane Heat Stove, Hot Tub, Two Garden Shed, Wood Shed, Reverse Osmosis, Propane tank, Generac Generator
Exclusions
- Exclusions
- Small refrigerator in lower level
Parking & Garages
- Garage Type
- Carport
- Garage Spaces
- 2
- Parking Spaces
- 10
- Total Garage And Parking Spaces
- 12
Heating & Cooling
- Heat Source
- Electric
- Heat Type
- Heat Pump
- Air Conditioning
- Central Air
- Water
- Well
- Sewers
- Septic
- Natural Gas
- No
- Hydro
- Yes
- Cable
- No
- Telephone
- Available
- Bedrooms
- 3
- Washrooms
- 3
- Kitchens
- 1
Room sizes
- Foyer—Main level, Porcelain Floor
- Living Room—Main level, Fireplace Insert, Vaulted Ceiling(s)
- Dining Room—Main level, Vaulted Ceiling(s)
- Kitchen—Main level, Pantry, Porcelain Floor
- Primary Bedroom—Main level, 3 Pc Ensuite, Ensuite Bath
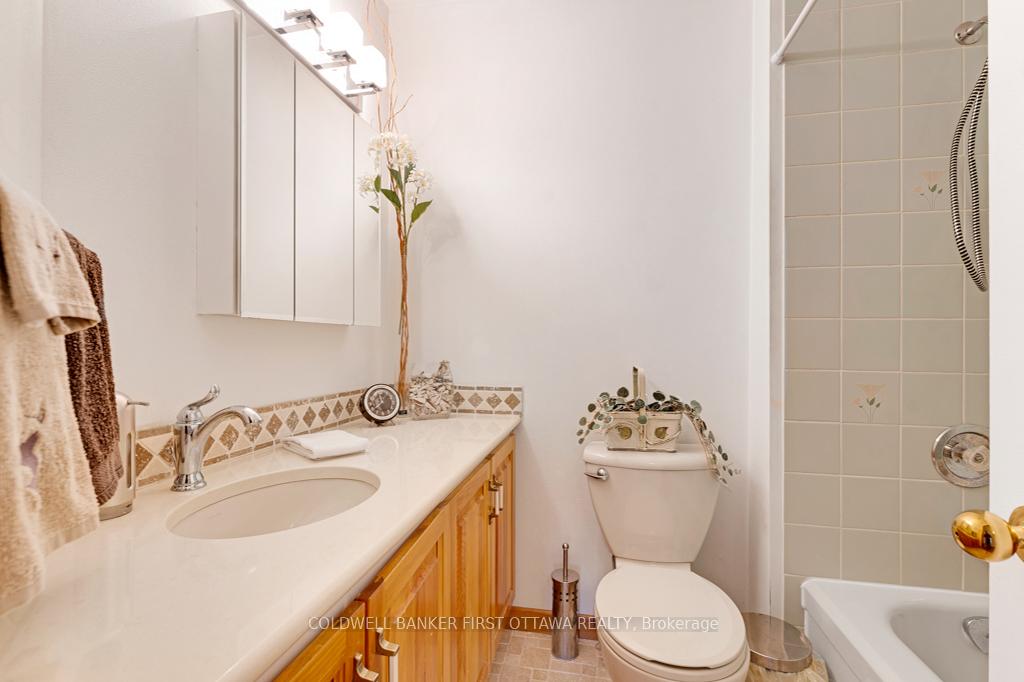
- Bathroom—Main level, Marble Floor, 4 Pc Bath
- Bedroom 2—Lower level, Closet
- Bedroom 3—Lower level, Closet
- Bathroom—Lower level, 2 Pc Bath
- Laundry—Lower level, Ceramic Floor
- Sunroom—Lower level
- Utility Room—
Washrooms
- 3-piece, Main
- 4-piece, Main
- 2-piece, Lower
- Municipality
- Frontenac
- Neighbourhood
- Frontenac North
- Main cross streets
- Elphin Maberly Road
- Zoning
- LSW & LSW-X1
- Directions
- Hwy 7 to Maberly. North on Elphin Maberly Rd (Cty Rd 36). At Elphin, turn left & continue on Elphin Maberly Rd. Left Carson Trail. Right Palmerston Peaks Drive. Left Palmerston Crescent to Pin #1036
- Waterfront
- Direct
- MLS® number
- X12197652
- Data source
- Toronto Regional Real Estate Board
- Status change
- 2025-09-26
- Listed on
- 2025-06-05
- Days on market
- 113 days
- Possession type
- Flexible
- Co-op commission
- 2%
- Seller
- Listed by
- COLDWELL BANKER FIRST OTTAWA REALTY
Home Market Value
Current home valuation for 1036 Palmerston Crescent, Frontenac, Frontenac North, Frontenac, ON. Listed for $769,000
HOMEH Estimate
$398,027
Estimated Sales Range
$238,816 - $557,238
HOMEH Estimate for 1036 Palmerston Crescent, Frontenac, Frontenac North
Calculated with a real agent's CMA method — 45+ years of experience, codified. Not an AI guess.
For the owner
Is this your home? Track its value.
Get this home's HOMEH Estimate by email once a month, with how many homes are for sale around you.
Mortgage Payment Calculator
Compare up to 4 down payment scenarios
5% on first $500K + 10% on $269,000 over $500K
$51,900
| Scenario 1 | Scenario 2 | Scenario 3 | Scenario 4 | |
|---|---|---|---|---|
−Down payment | % $ | % $ | % $ | % $ |
+CMHC insurance | $28,668 | $21,455 | $18,302 | $0 |
=Total mortgage | $745,376 | $713,555 | $671,952 | $615,200 |
Amortization | ||||
Mortgage rate | % | % | % | % |
| Payment frequency | ||||
=Mortgage payment | $3,639monthly | $3,484monthly | $3,281monthly | $3,004monthly |
Land Transfer Tax
$11,855
$11,855
Around this home
No schools found nearby
Data provided by OpenStreetMap & Fraser Institute School Rankings
Ask HOMEH
New!Hi there!
👋Text or call (416) 301-9001
Recommended for you
Based on homes you've looked at.
No recommended properties found.
Nearby similar homes
No nearby properties found.
More real estate resources
Other homes nearby
Explore this area
Nearby neighbourhoods
No nearby listings available.