
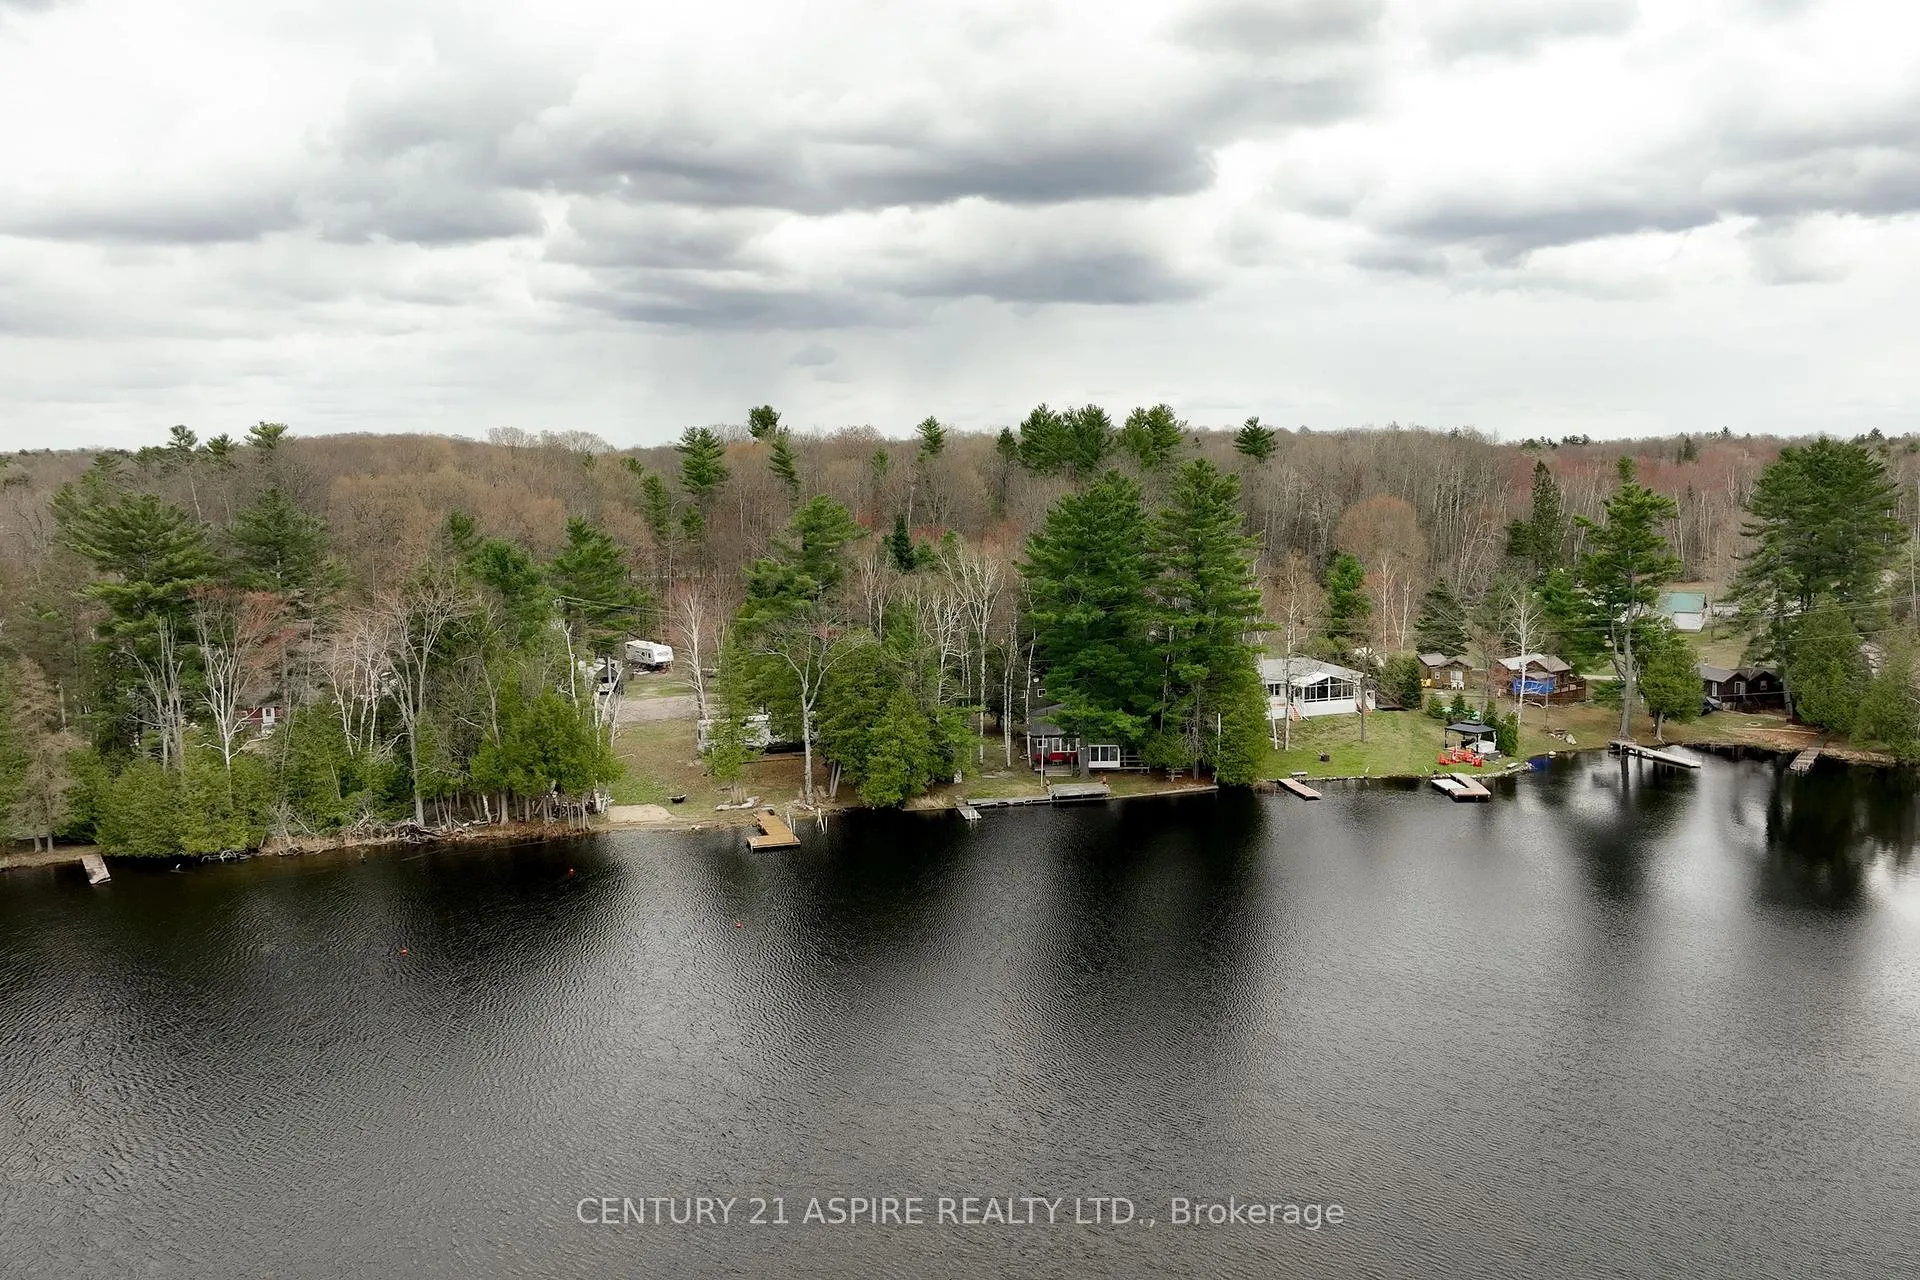
1023 Perry Point Lane
Frontenac (Frontenac North), ON K0H 1B0
- 3Bedrooms
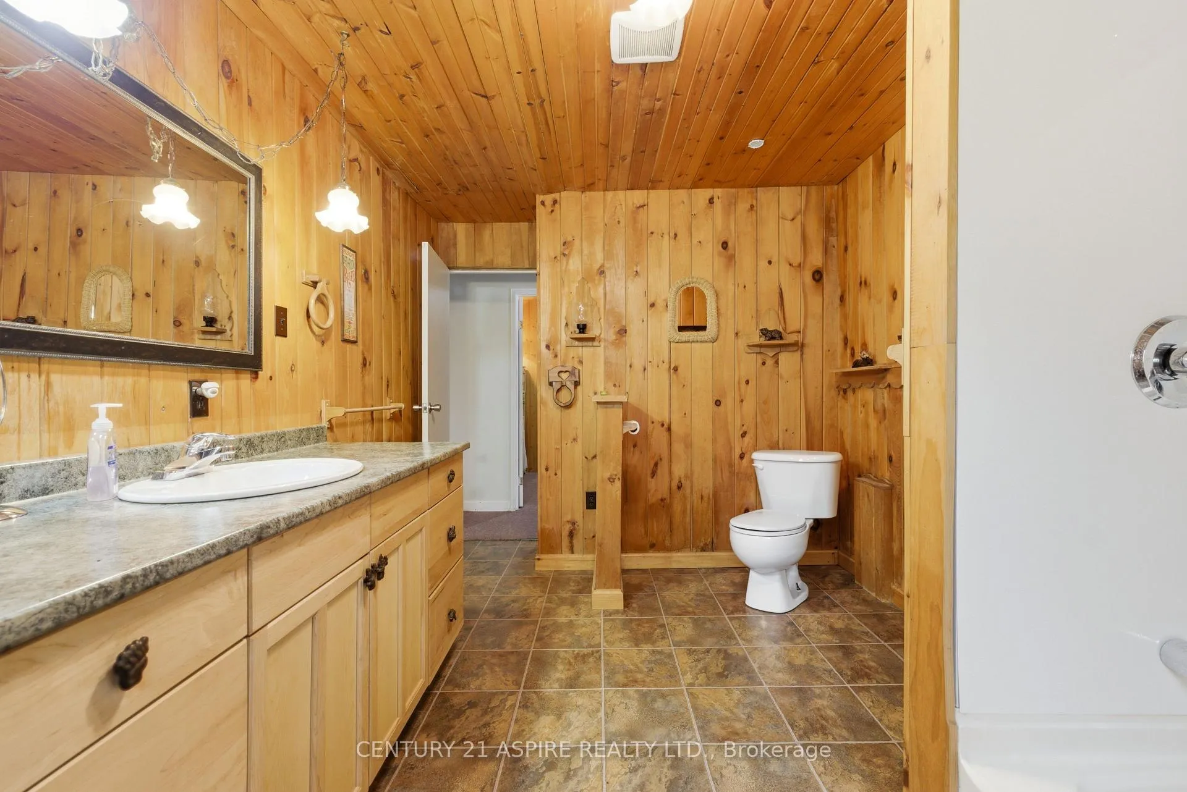
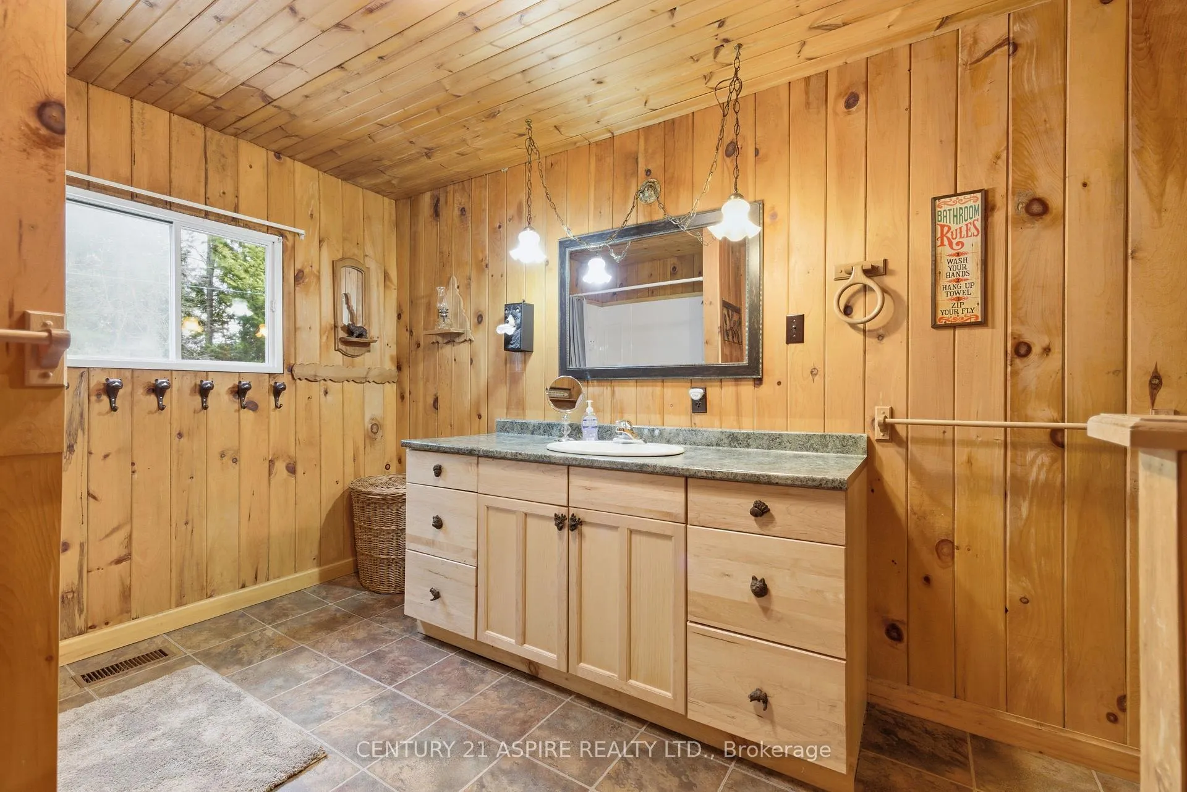
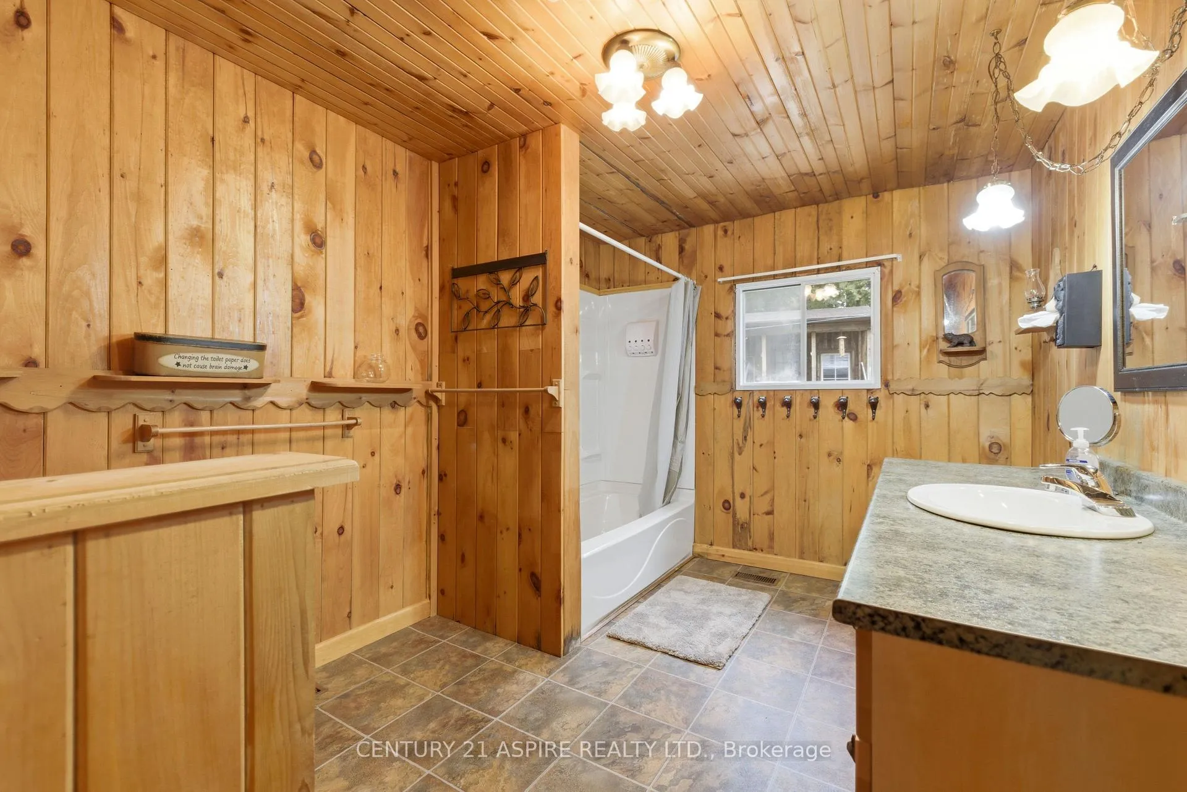
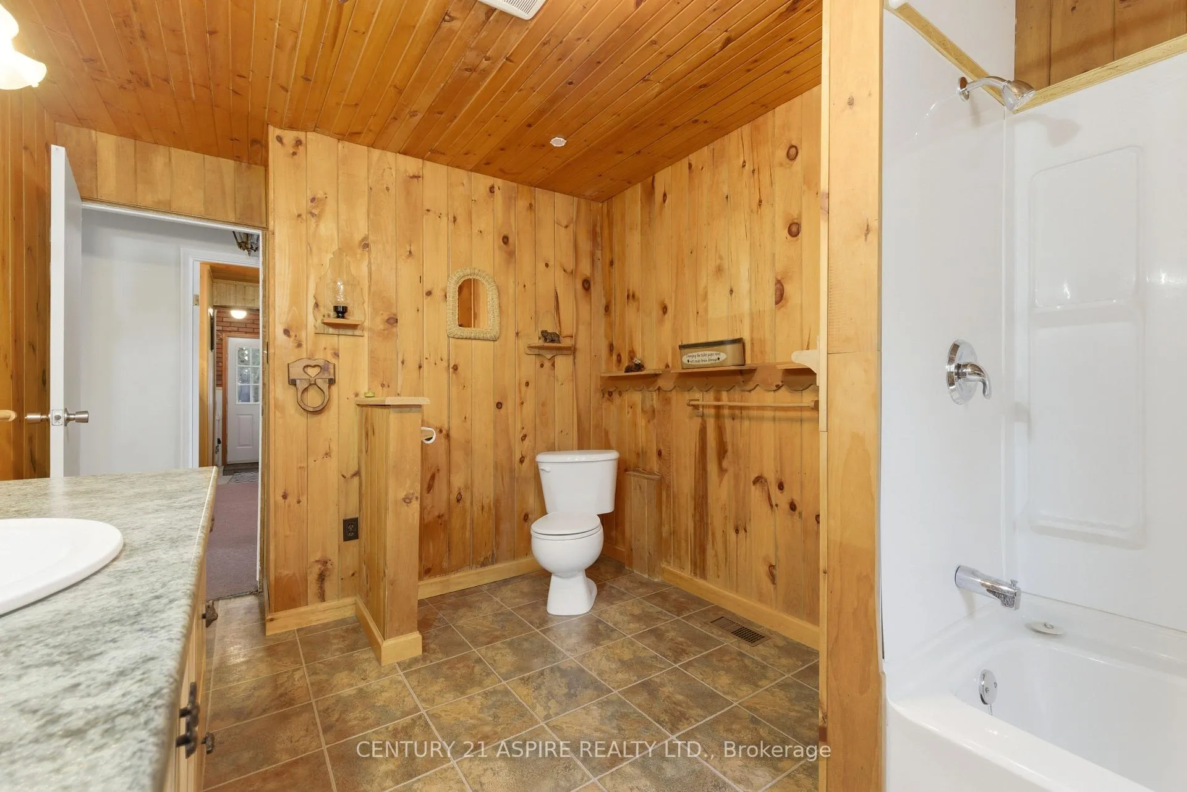
- 1Bathroom
- 2Garage
- 1100–1500Sq Ft
- $3,249Tax
- 100×155 ftLot Size
 Estimated Value:$500,000See Free Estimate Report

Property not available for sale or for rent.
HOMEH One: full-service selling for a 1% listing fee. The buyer's agent commission is separate.
Free Home EvaluationHow Much Is My Home Worth?Homes for Sale NearbySale & Price History for 1023 Perry Point Lane, Frontenac, Frontenac North
| Start Date | End Date | Price | Event | MLS# |
|---|---|---|---|---|
| 2026-05-04 | 2026-09-19 | Login to See Prices | Sold | x13076558 |
Real estate boards require you to or to see the full details of this property.
*Sold prices and complete sale & price history are regulated data. Under the Trust in Real Estate Services Act, 2002 (TRESA) and the rules of the Real Estate Council of Ontario (RECO), and pursuant to the Multiple Listing Service® rules of the Canadian Real Estate Association (CREA) and the Toronto Regional Real Estate Board (TRREB), this information may be shown only to registered users who have agreed to the applicable terms of use (a Virtual Office Website, or "VOW," arrangement). HOMEH Inc., Brokerage therefore provides it to signed-in members only. Creating an account is free and takes under a minute.
About 1023 Perry Point Lane, Frontenac, Frontenac North
Summarized Description
- Located on Lake Kashwakamak's shoreline
- Offers year-round enjoyment and comfort
- Includes a cozy wood stove for warmth
- Features a sunroom with abundant natural light
- Double garage for lake life storage
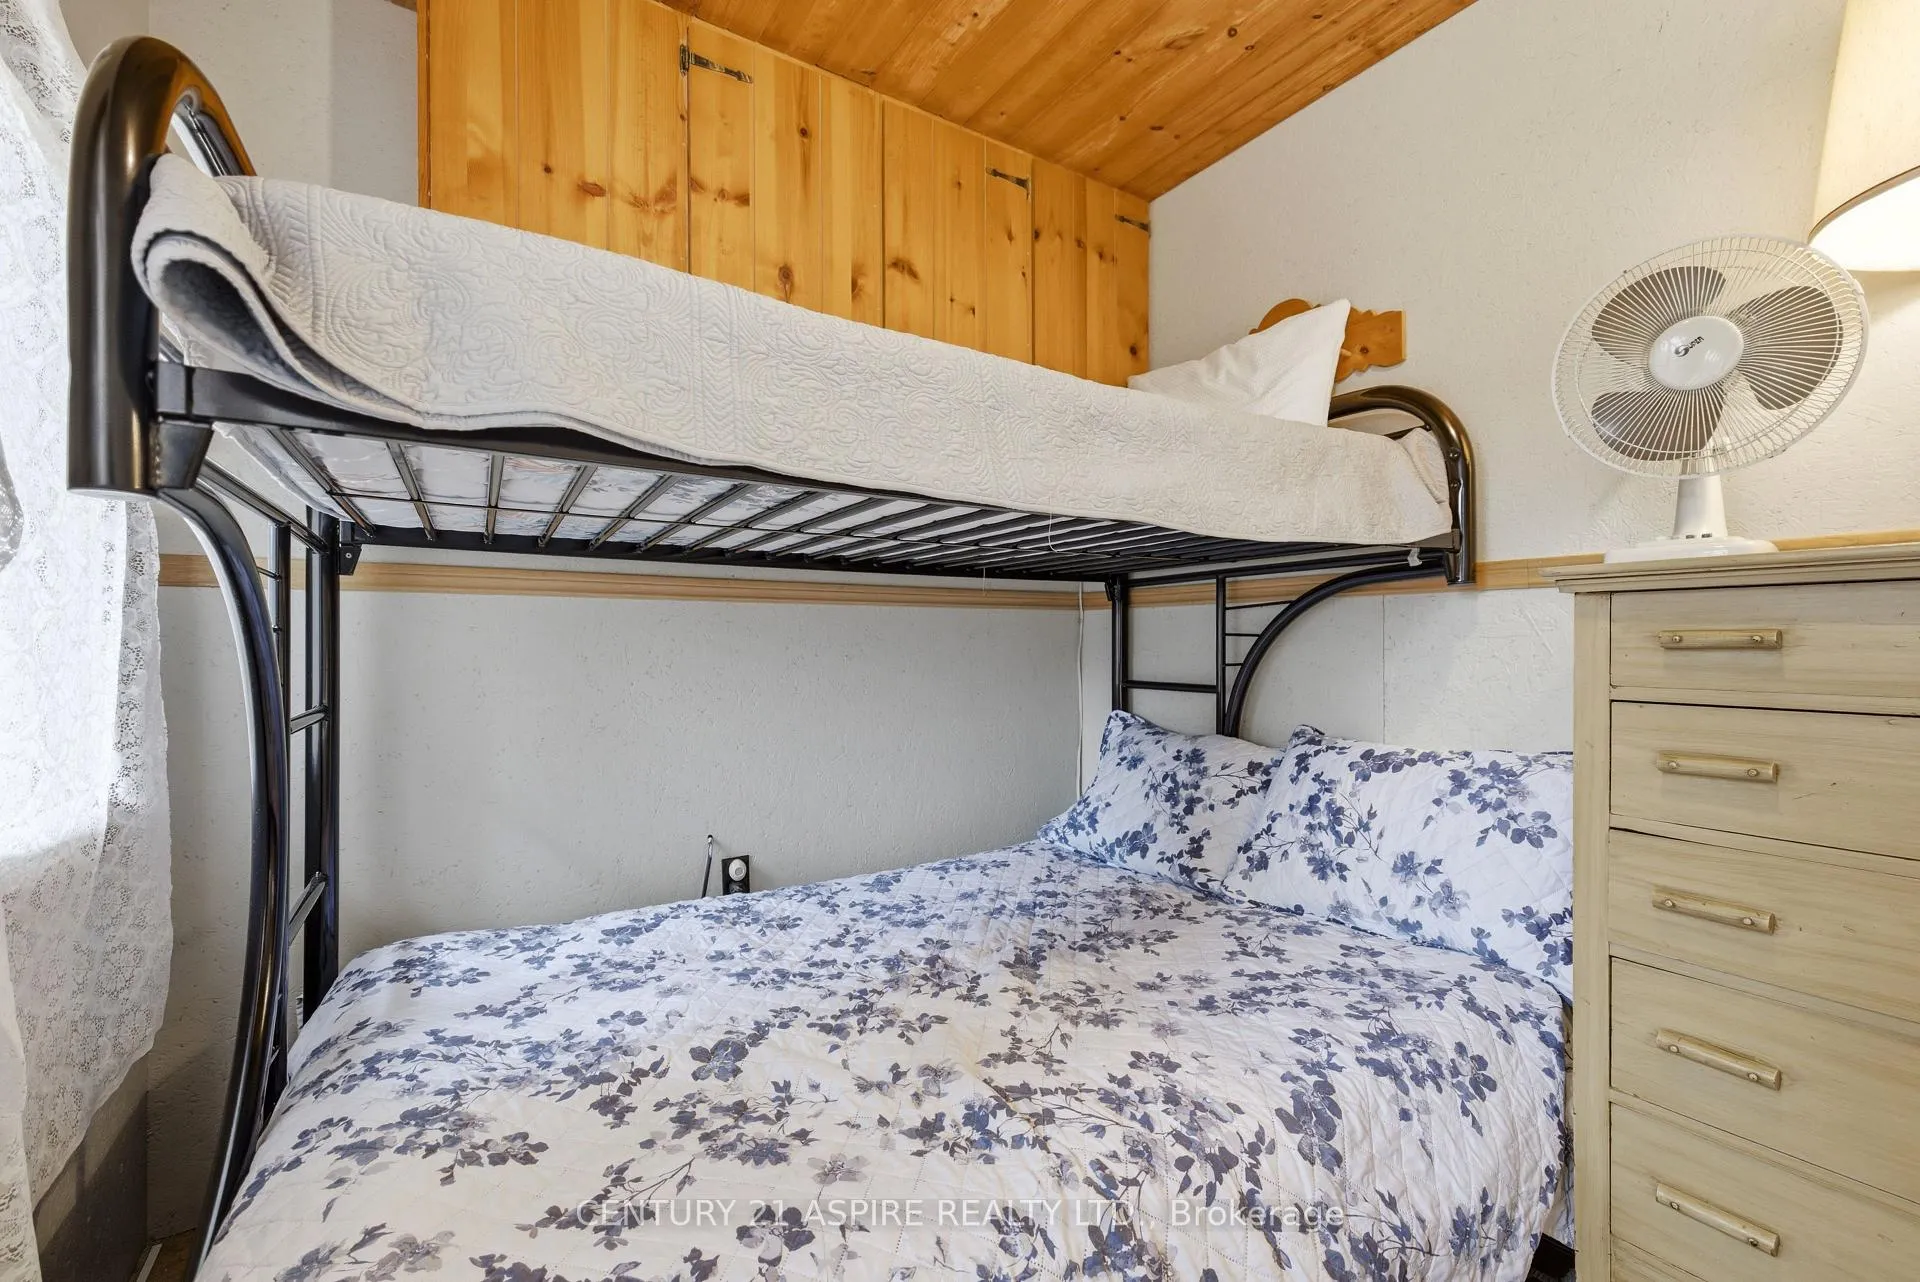
- Bunkie provides guest accommodation
- Over 100 feet of private shoreline access
- Perfect for summer and winter activities
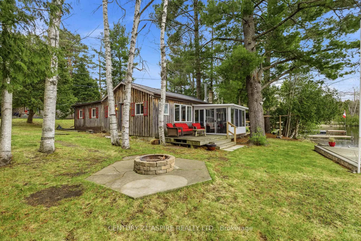
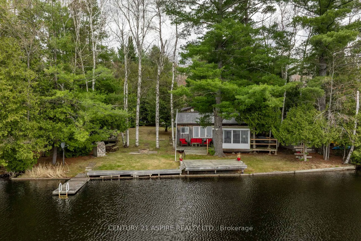
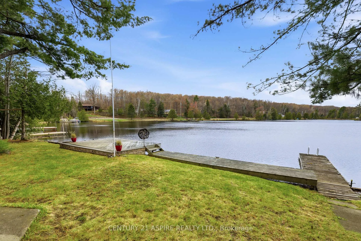
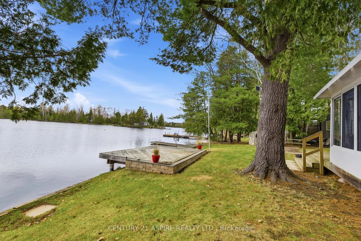
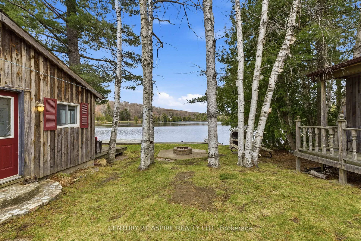
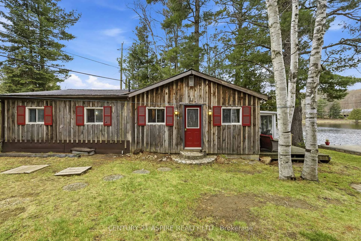
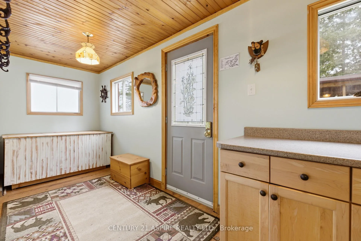
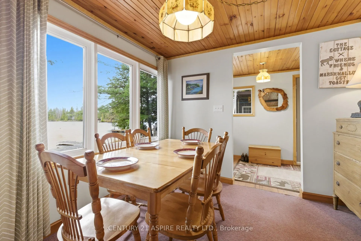
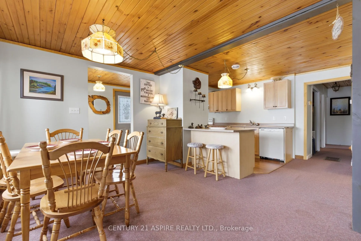
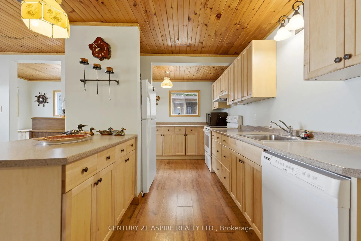
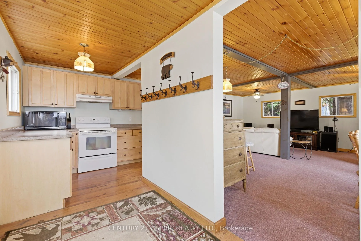
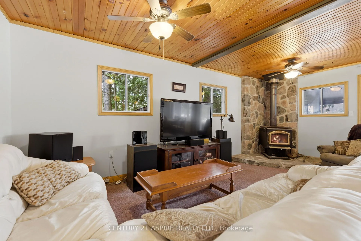
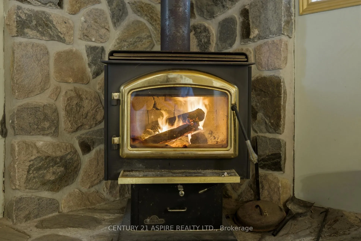
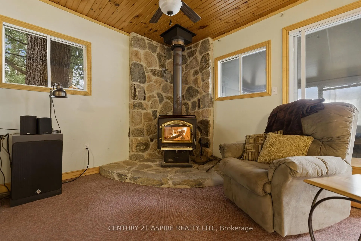
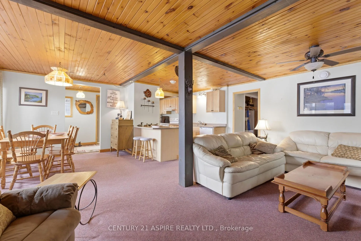
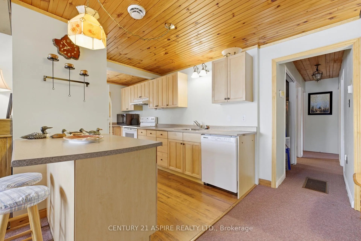
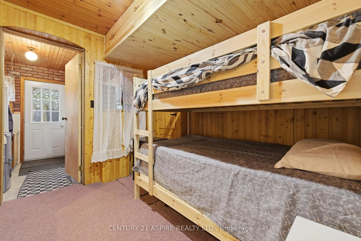
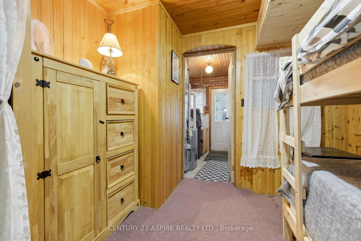
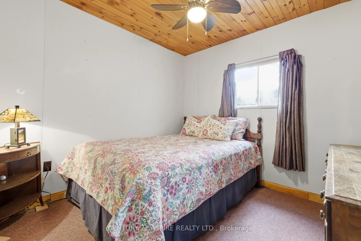
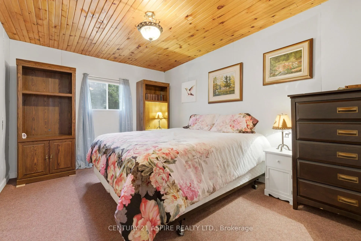
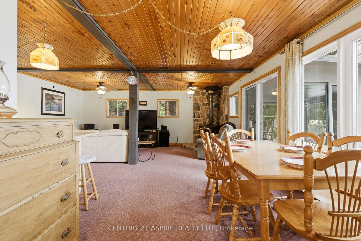
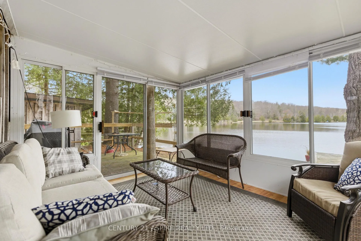
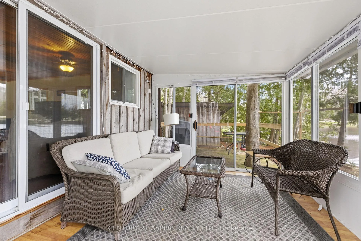
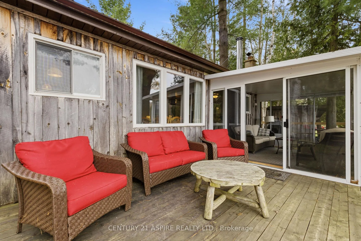
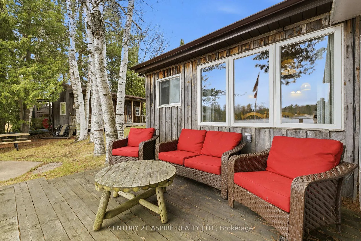
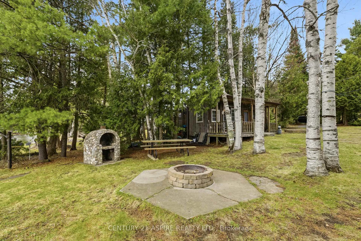
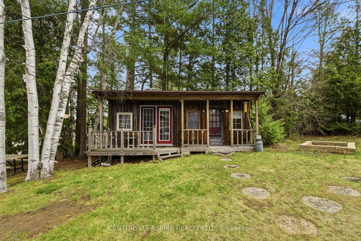
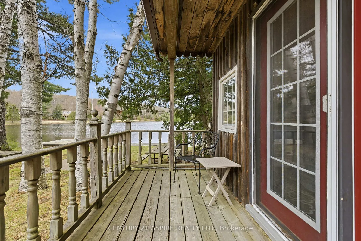
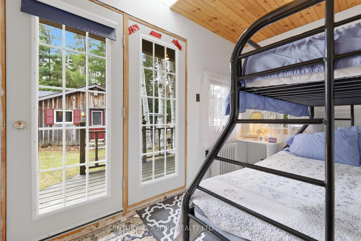
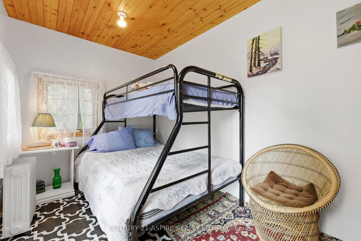
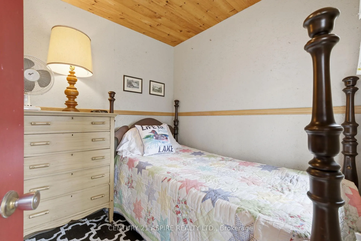
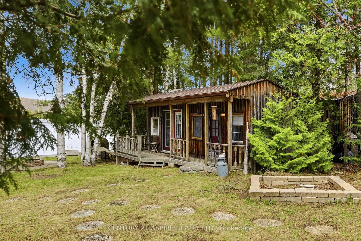
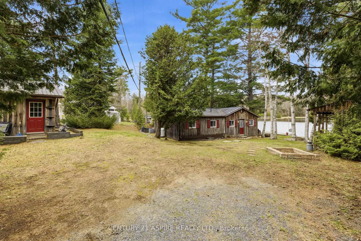
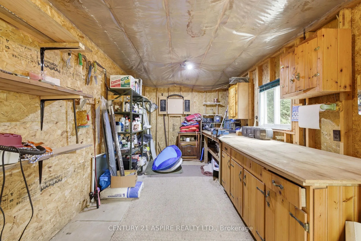
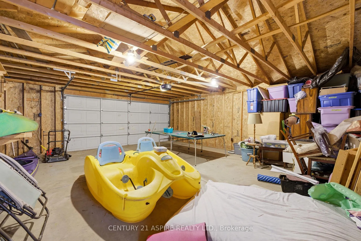
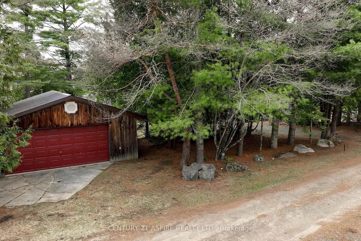
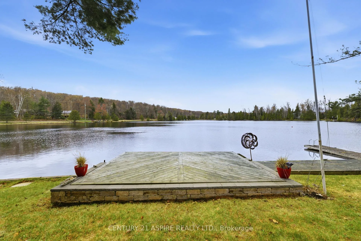
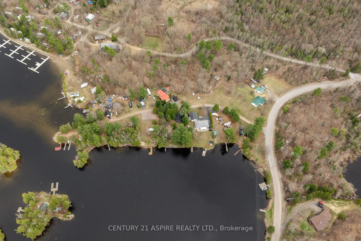
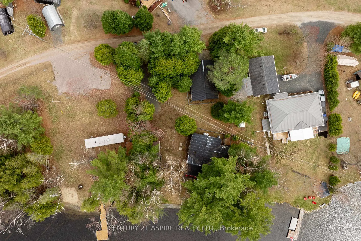
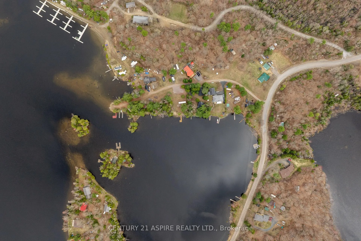
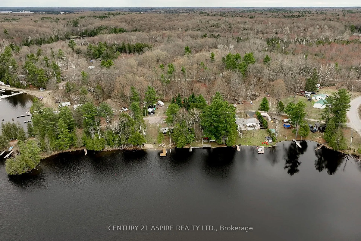
There is something about this lake; the way that it stretches out in front of you, quiet and steady, like it's been waiting for you to arrive. Welcome to 1023 Perry Point Lane on Lake Kashwakamak. Tucked along the shoreline, on a dead end road, on one of North Frontenac's most sought after lakes, this 4 season waterfront cottage offers the kind of escape that doesn't ask you to leave when summer ends. With over 100 feet of shoreline and direct access to clean, swimmable water, this lake spans over 15kms in length, is known for its depth, clarity and endless boating, making it a true four season playground. Inside, the cottage blends comfort with charm. Offering 3 bedrooms and 1 large bathroom, a bright kitchen with breakfast bar, and a cozy living space anchored by a wood stove for cooler evenings. The sunroom draws you in, surrounded by windows and filled with natural light and a serene setting, with decks on either side creating the perfect setup for morning coffee, afternoon lounging or evening BBQs. Thoughtful updates include a newer furnace and AC, allowing for year-round enjoyment and peace of mind. Outdoors, the experience continues. A fire pit near the water's edge invites slow evenings under the stars, while the dock is ready for your boat, your swims and everything in between. A double detached garage offers room for all of the toys and tools that come with lake life. And then there's the bunkie. Just steps from the main cottage, close enough to feel connected yet offering its own sense of space and privacy. With 2 separate bedrooms, it's the sweetest little escape for guests to stay a little longer. This isn't just a cottage, it's where weekends turn into weeks, and seasons blend into something you never want to leave behind. This is where your summer begins, and everything else waits. 24 hour irrevocable on all offers.
Key Facts & Features
Property Costs
- Annual Property Tax Amount
- $3,249
- Land Transfer Tax Fee
- $8,873
- Basement Type
- Crawl Space
Interior Features
- Laundry Level
- Main Level
- Interior Extras
- Guest Accommodations, Propane Tank, Water Heater Owned
- View
- Lake, Water, Clear
- Fireplace/Stove
- Yes
- Fireplace Features
- Wood
- Elevator
- No
Exterior Features
- Exterior Extras
- Deck, Year Round Living, Fishing
- Pool
- None
- Property Features
- Lake Access, Other, Waterfront, Wooded/Treed
- Other Structures
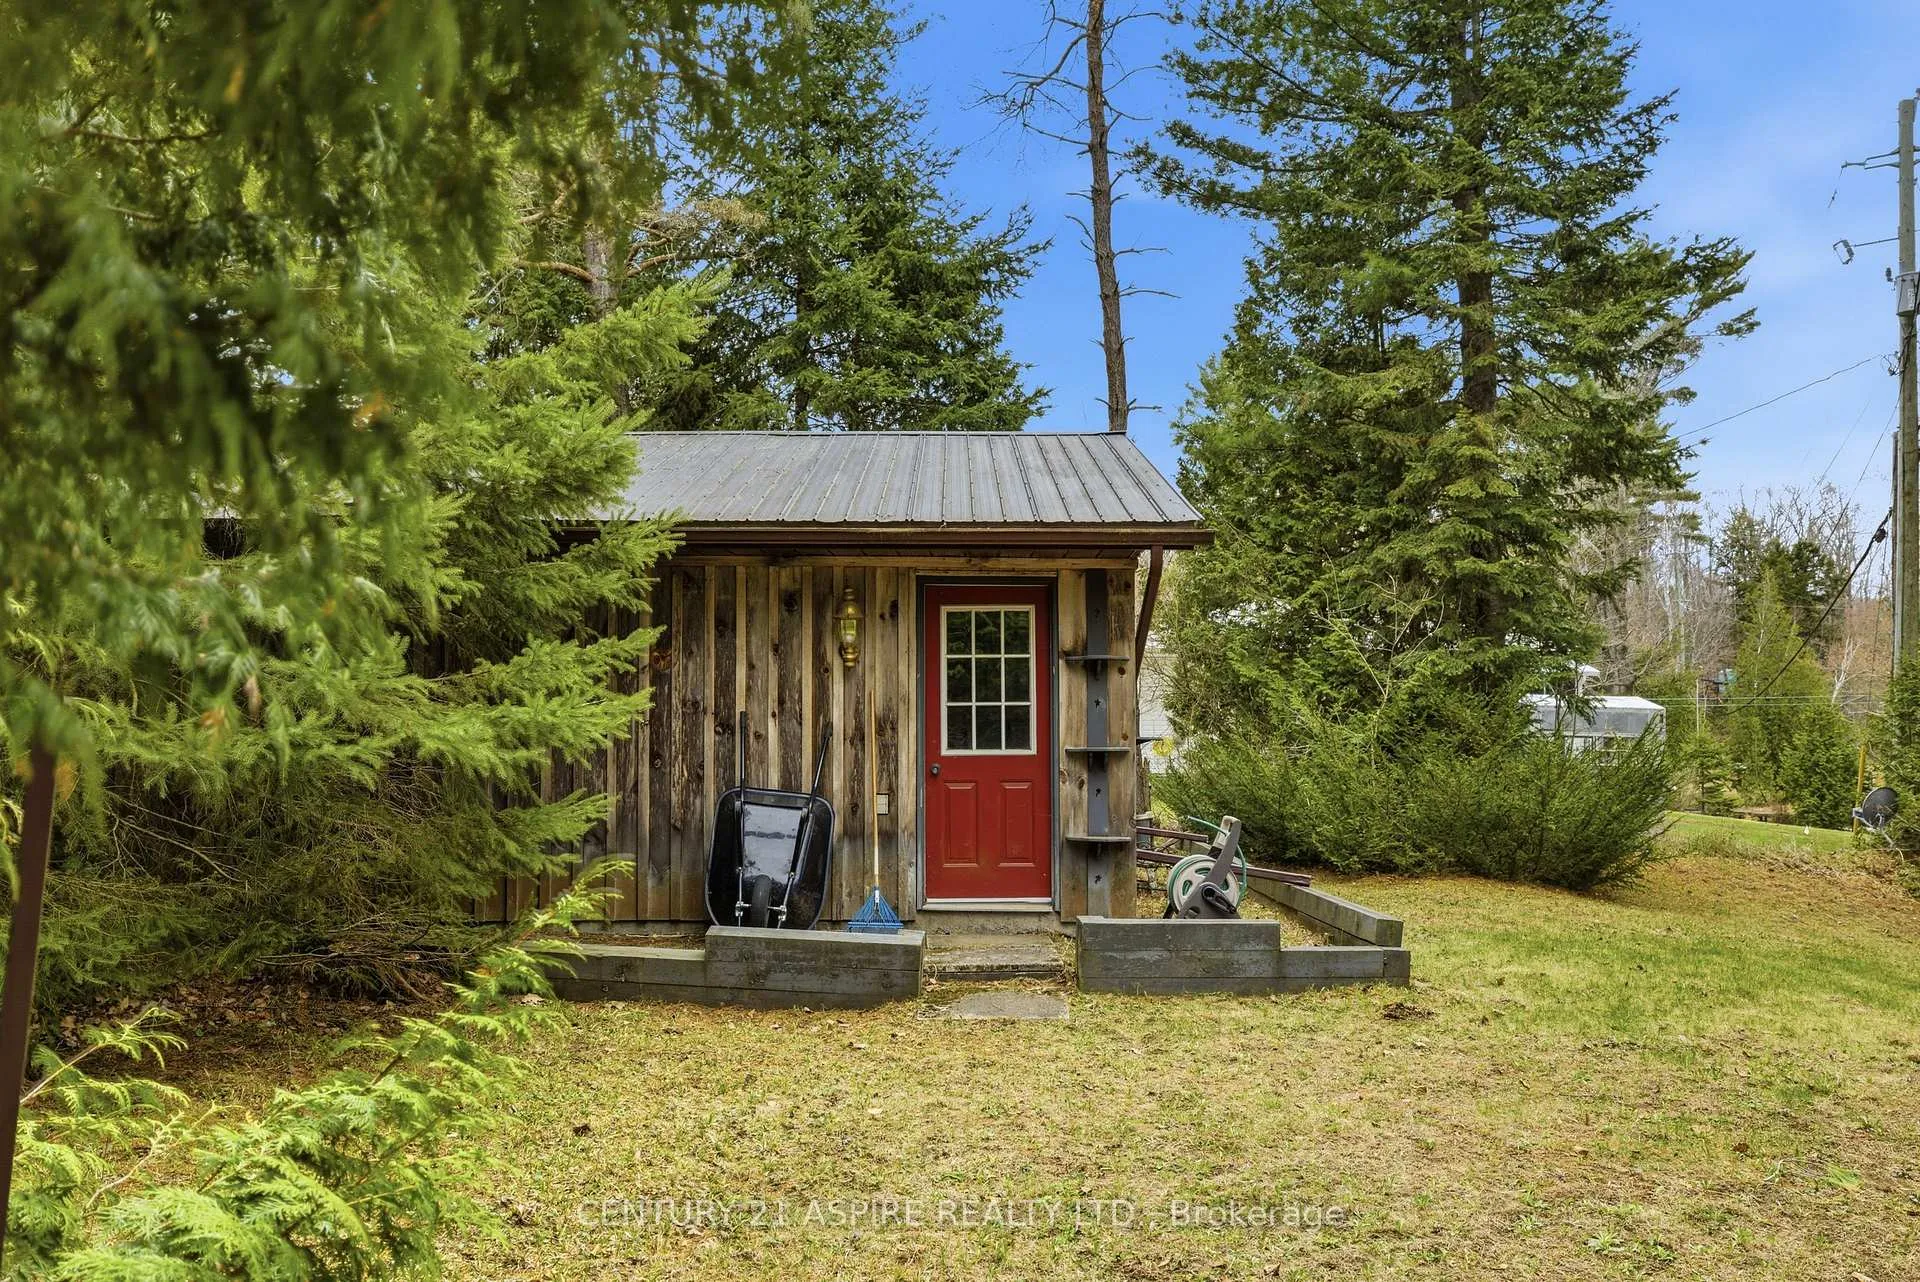
- Shed, Other, Garden Shed, Workshop
Building
- Building Type
- Detached
- Building Style
- Bungalow
- Approx Age
- 51-99
Construction
- Exterior Finish
- Wood
- Roof
- Metal
- Foundation Details
- Block
- Special Designation
- Unknown
Lot
- Lot Front
- 100.05 ft
- Lot Depth
- 155.00 ft
Inclusions
- Inclusions
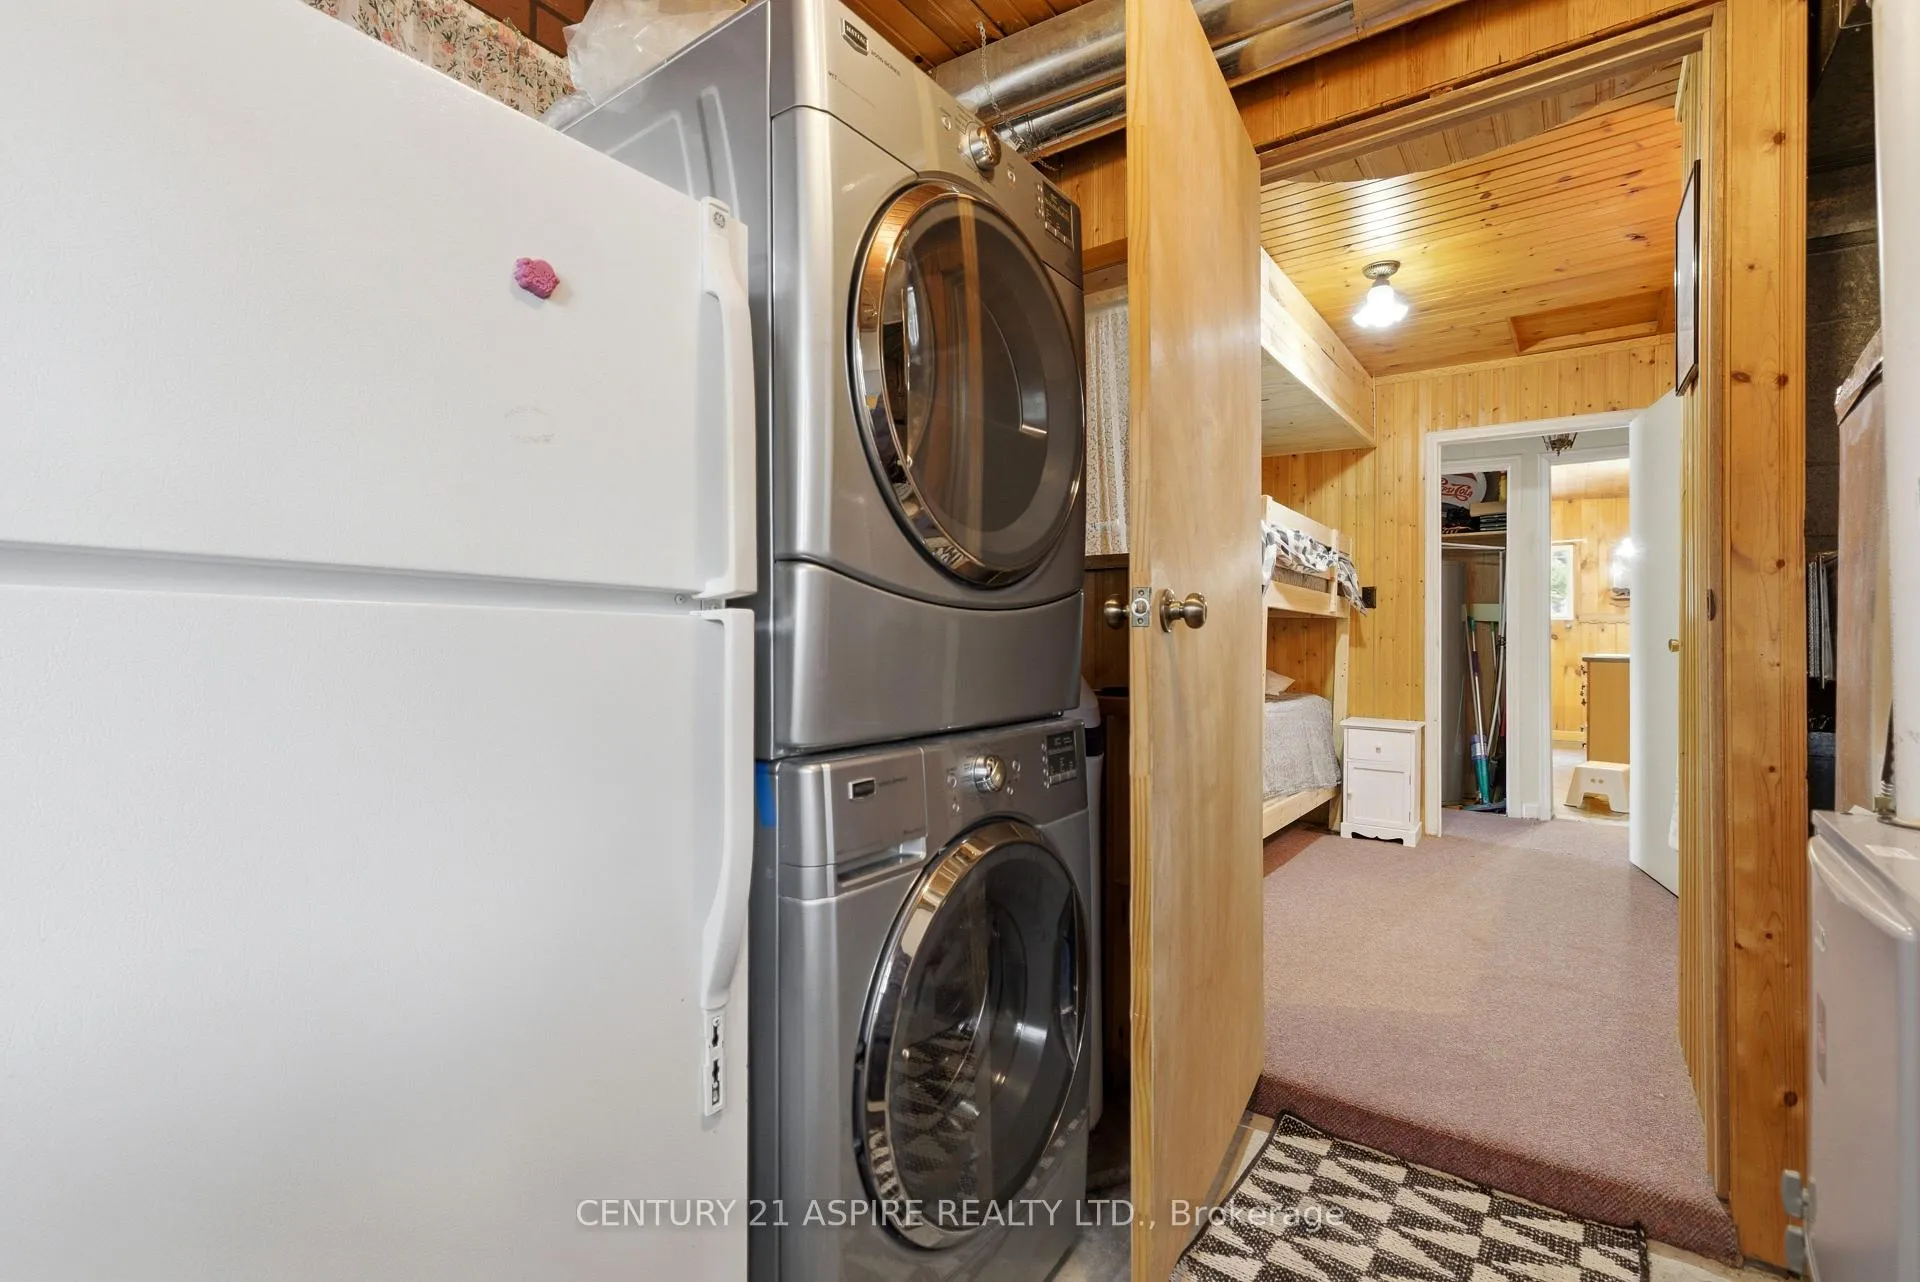
- Refrigerator, stove, dishwasher, washer & dryer, all furnishings
Exclusions
- Exclusions
- green kayak
Parking & Garages
- Garage Type
- Detached
- Garage Spaces
- 2
- Parking Spaces
- 4
- Total Garage And Parking Spaces
- 4
Heating & Cooling
- Heat Source
- Propane
- Heat Type
- Forced Air
- Air Conditioning
- Central Air
- Water
- Well
- Sewers
- Septic
- Bedrooms
- 3
- Washrooms
- 1
- Kitchens
- 1
Washrooms
- 4-piece
- Municipality
- Frontenac
- Neighbourhood
- Frontenac North
- Main cross streets
- Myers Cave Road
- Directions
- Highway 41 onto Road 506, right onto Myers Cave Road, follow to Perry Point Lane. Sign on Property.
- Waterfront
- Direct
- MLS® number
- X13076558
- Data source
- Toronto Regional Real Estate Board
- Status change
- 2026-09-19
- Listed on
- 2026-05-04
- Days on market
- 138 days
- Possession type
- Immediate
- Co-op commission
- 1.50%
- Seller
- Listed by
- CENTURY 21 ASPIRE REALTY LTD.
Home Market Value
Current home valuation for 1023 Perry Point Lane, Frontenac, Frontenac North, Frontenac, ON. Listed for $619,900
HOMEH Estimate
$500,000
Estimated Sales Range
$395,000 - $605,000
HOMEH Estimate for 1023 Perry Point Lane, Frontenac, Frontenac North
Calculated with a real agent's CMA method — 45+ years of experience, codified. Not an AI guess.
For the owner
Is this your home? Track its value.
Get this home's HOMEH Estimate by email once a month, with how many homes are for sale around you.
Mortgage Payment Calculator
Compare up to 4 down payment scenarios
5% on first $500K + 10% on $119,900 over $500K
$36,990
| Scenario 1 | Scenario 2 | Scenario 3 | Scenario 4 | |
|---|---|---|---|---|
−Down payment | % $ | % $ | % $ | % $ |
+CMHC insurance | $23,308 | $17,295 | $14,754 | $0 |
=Total mortgage | $606,014 | $575,205 | $541,669 | $495,920 |
Amortization | ||||
Mortgage rate | % | % | % | % |
| Payment frequency | ||||
=Mortgage payment | $2,959monthly | $2,808monthly | $2,645monthly | $2,421monthly |
Land Transfer Tax
$8,873
$8,873
Around this home
No schools found nearby
Data provided by OpenStreetMap & Fraser Institute School Rankings
Ask HOMEH
New!Hi there!
👋Text or call (416) 301-9001
Recommended for you
Based on homes you've looked at.
No recommended properties found.
Nearby similar homes
No nearby properties found.
More real estate resources
Other homes nearby
Explore this area
Nearby neighbourhoods
No nearby listings available.