
5571 Perth Road Crescent
Frontenac (Frontenac South), ON K0H 2L0
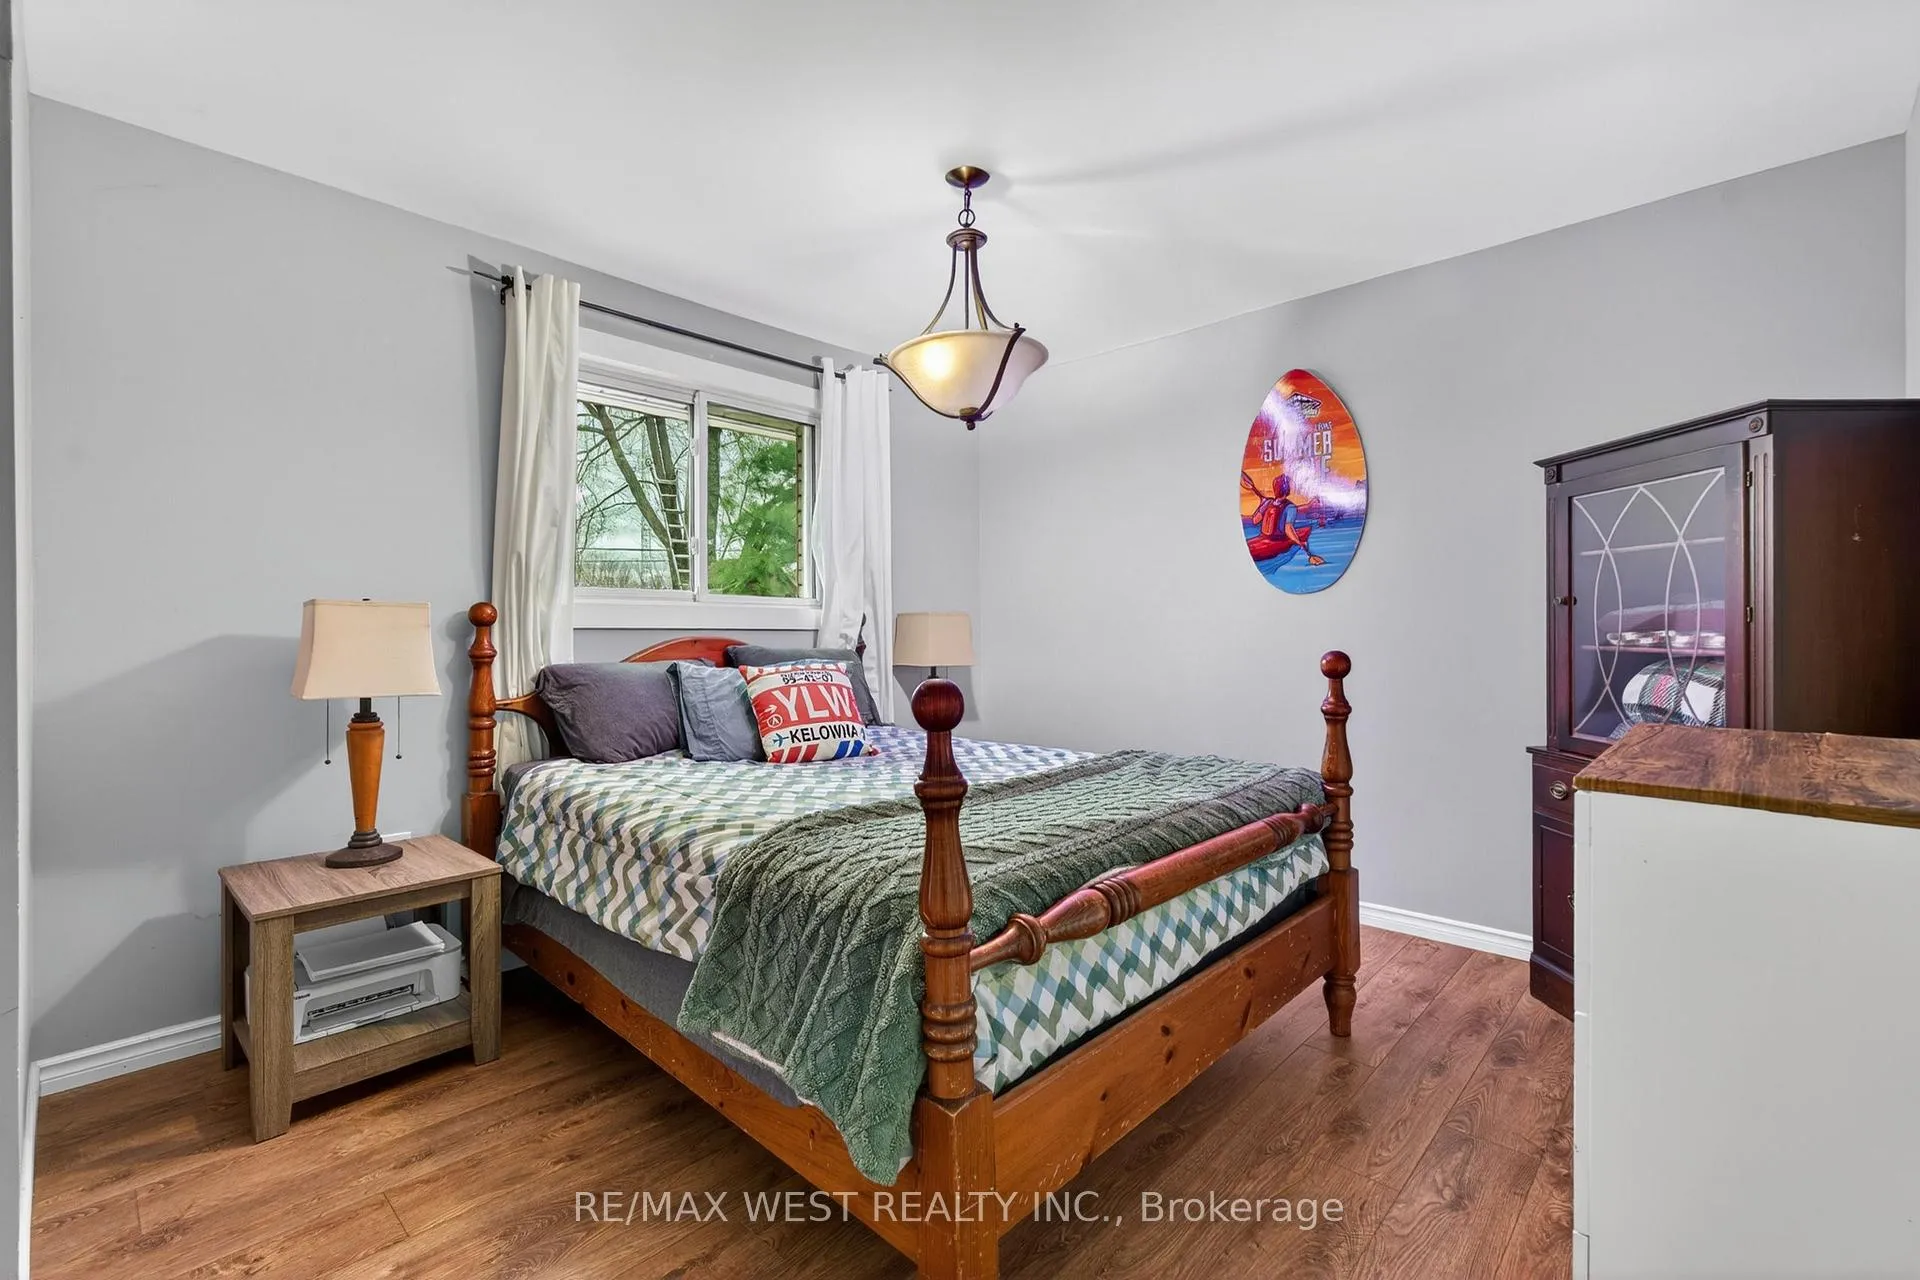
- 5Bedrooms
- 3Bathrooms
- 2Garage
- 3000–3500Sq Ft
- $3,482Tax
- 86×189 ftLot Size
 Estimated Value:$665,500See Free Estimate Report

Property not available for sale or for rent.
HOMEH One: full-service selling for a 1% listing fee. The buyer's agent commission is separate.
Free Home EvaluationHow Much Is My Home Worth?Homes for Sale NearbySale & Price History for 5571 Perth Road Crescent, Frontenac, Frontenac South
| Start Date | End Date | Price | Event | MLS# |
|---|---|---|---|---|
| 2026-05-04 | 2026-06-15 | Login to See Prices | Sold | x13078910 |
Real estate boards require you to or to see the full details of this property.
*Sold prices and complete sale & price history are regulated data. Under the Trust in Real Estate Services Act, 2002 (TRESA) and the rules of the Real Estate Council of Ontario (RECO), and pursuant to the Multiple Listing Service® rules of the Canadian Real Estate Association (CREA) and the Toronto Regional Real Estate Board (TRREB), this information may be shown only to registered users who have agreed to the applicable terms of use (a Virtual Office Website, or "VOW," arrangement). HOMEH Inc., Brokerage therefore provides it to signed-in members only. Creating an account is free and takes under a minute.
About 5571 Perth Road Crescent, Frontenac, Frontenac South
Summarized Description
- Fully renovated home with extensive upgrades.
- Self-contained in-law suite for rental income.
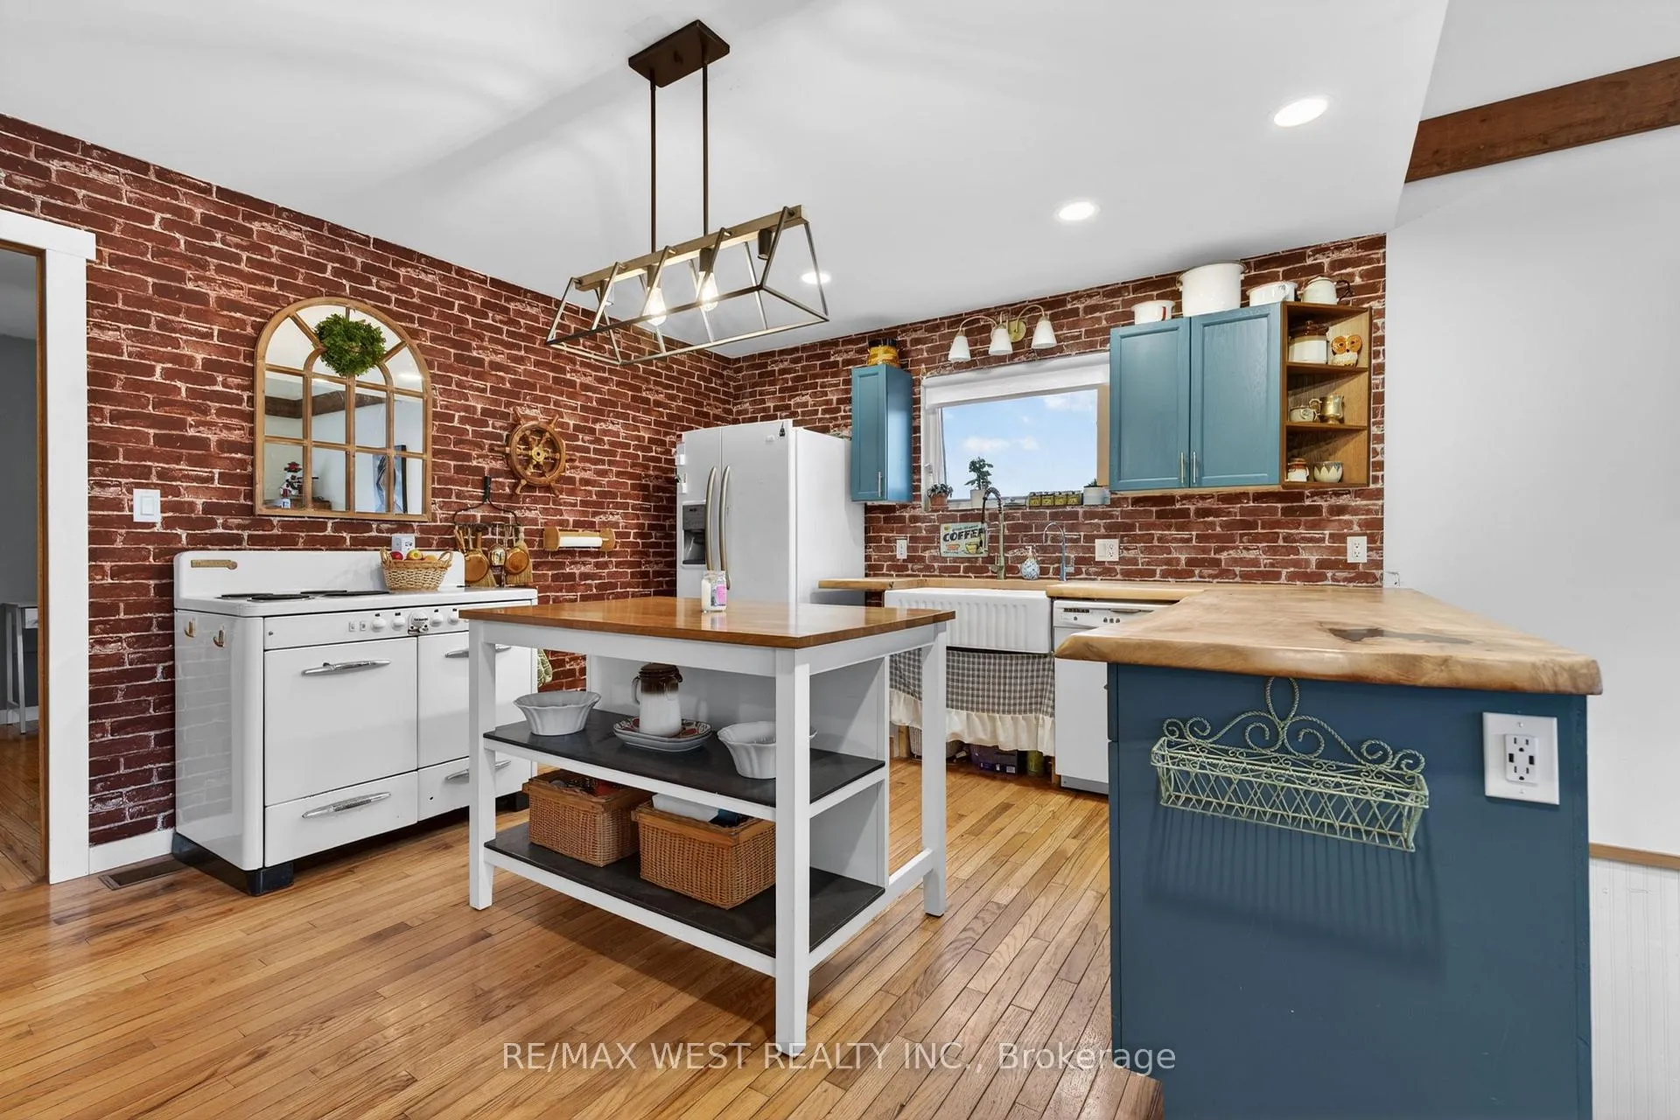
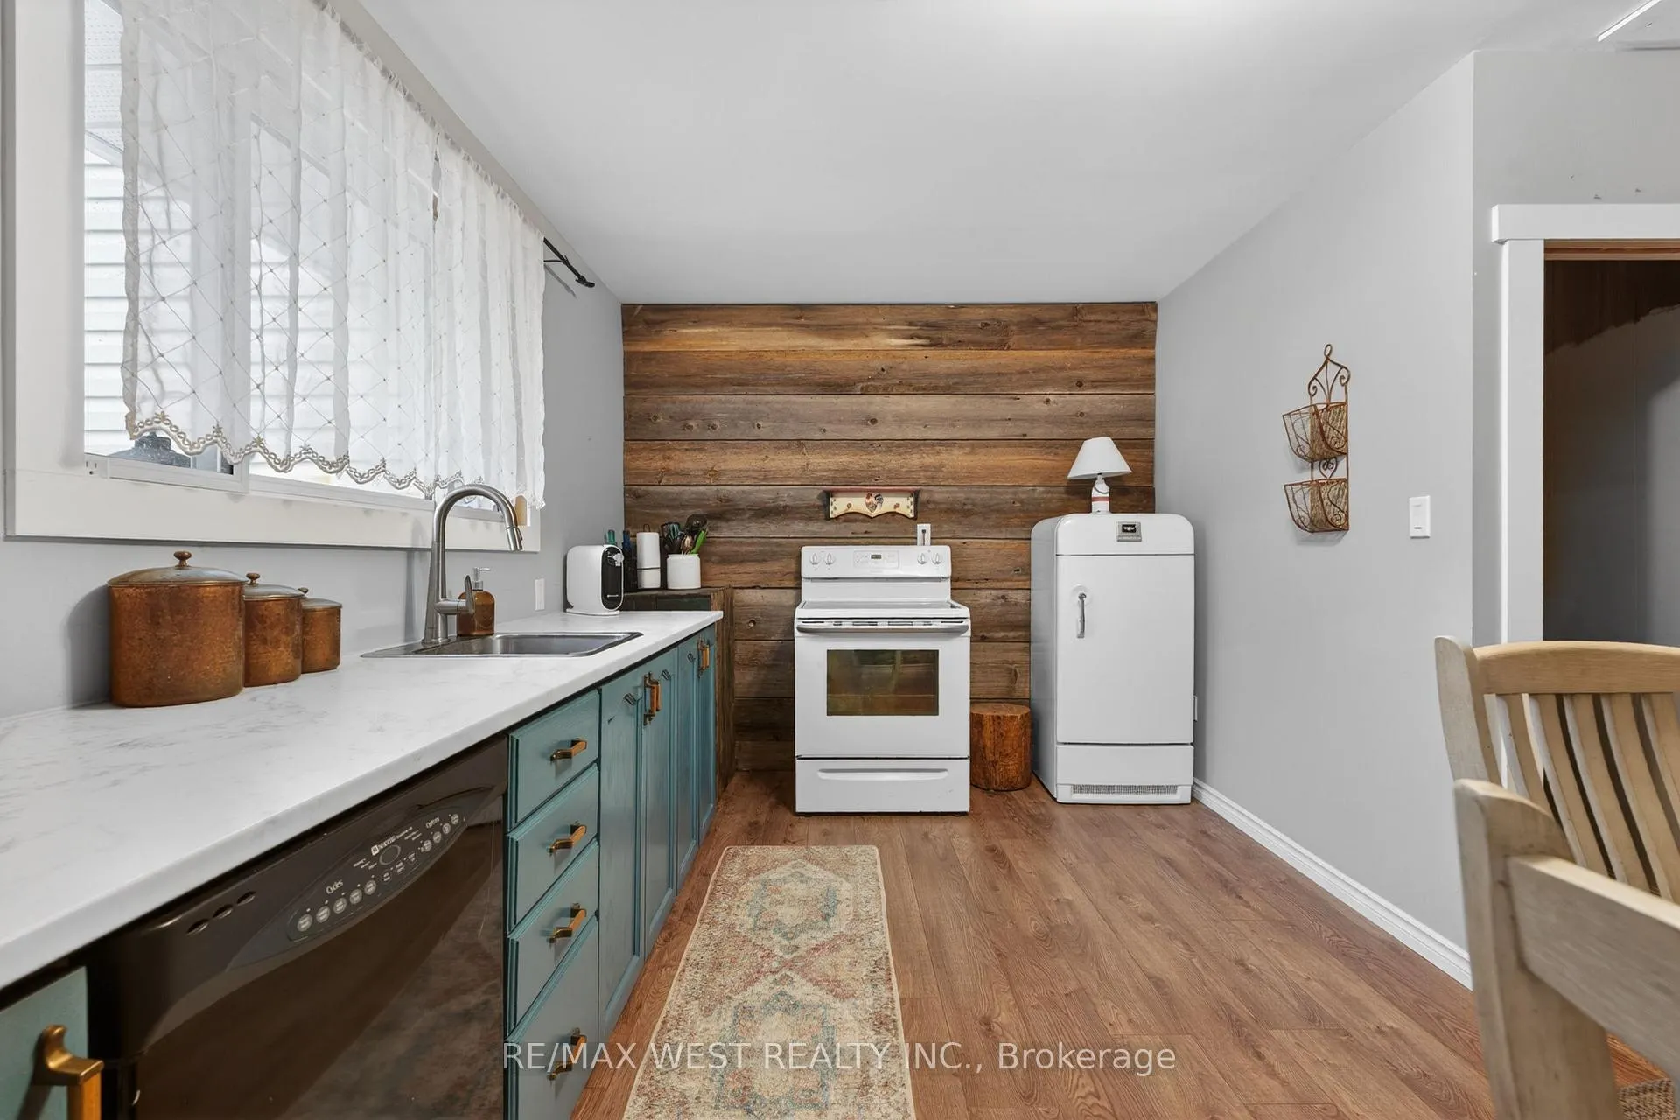
- Chef-inspired kitchen with custom finishes.
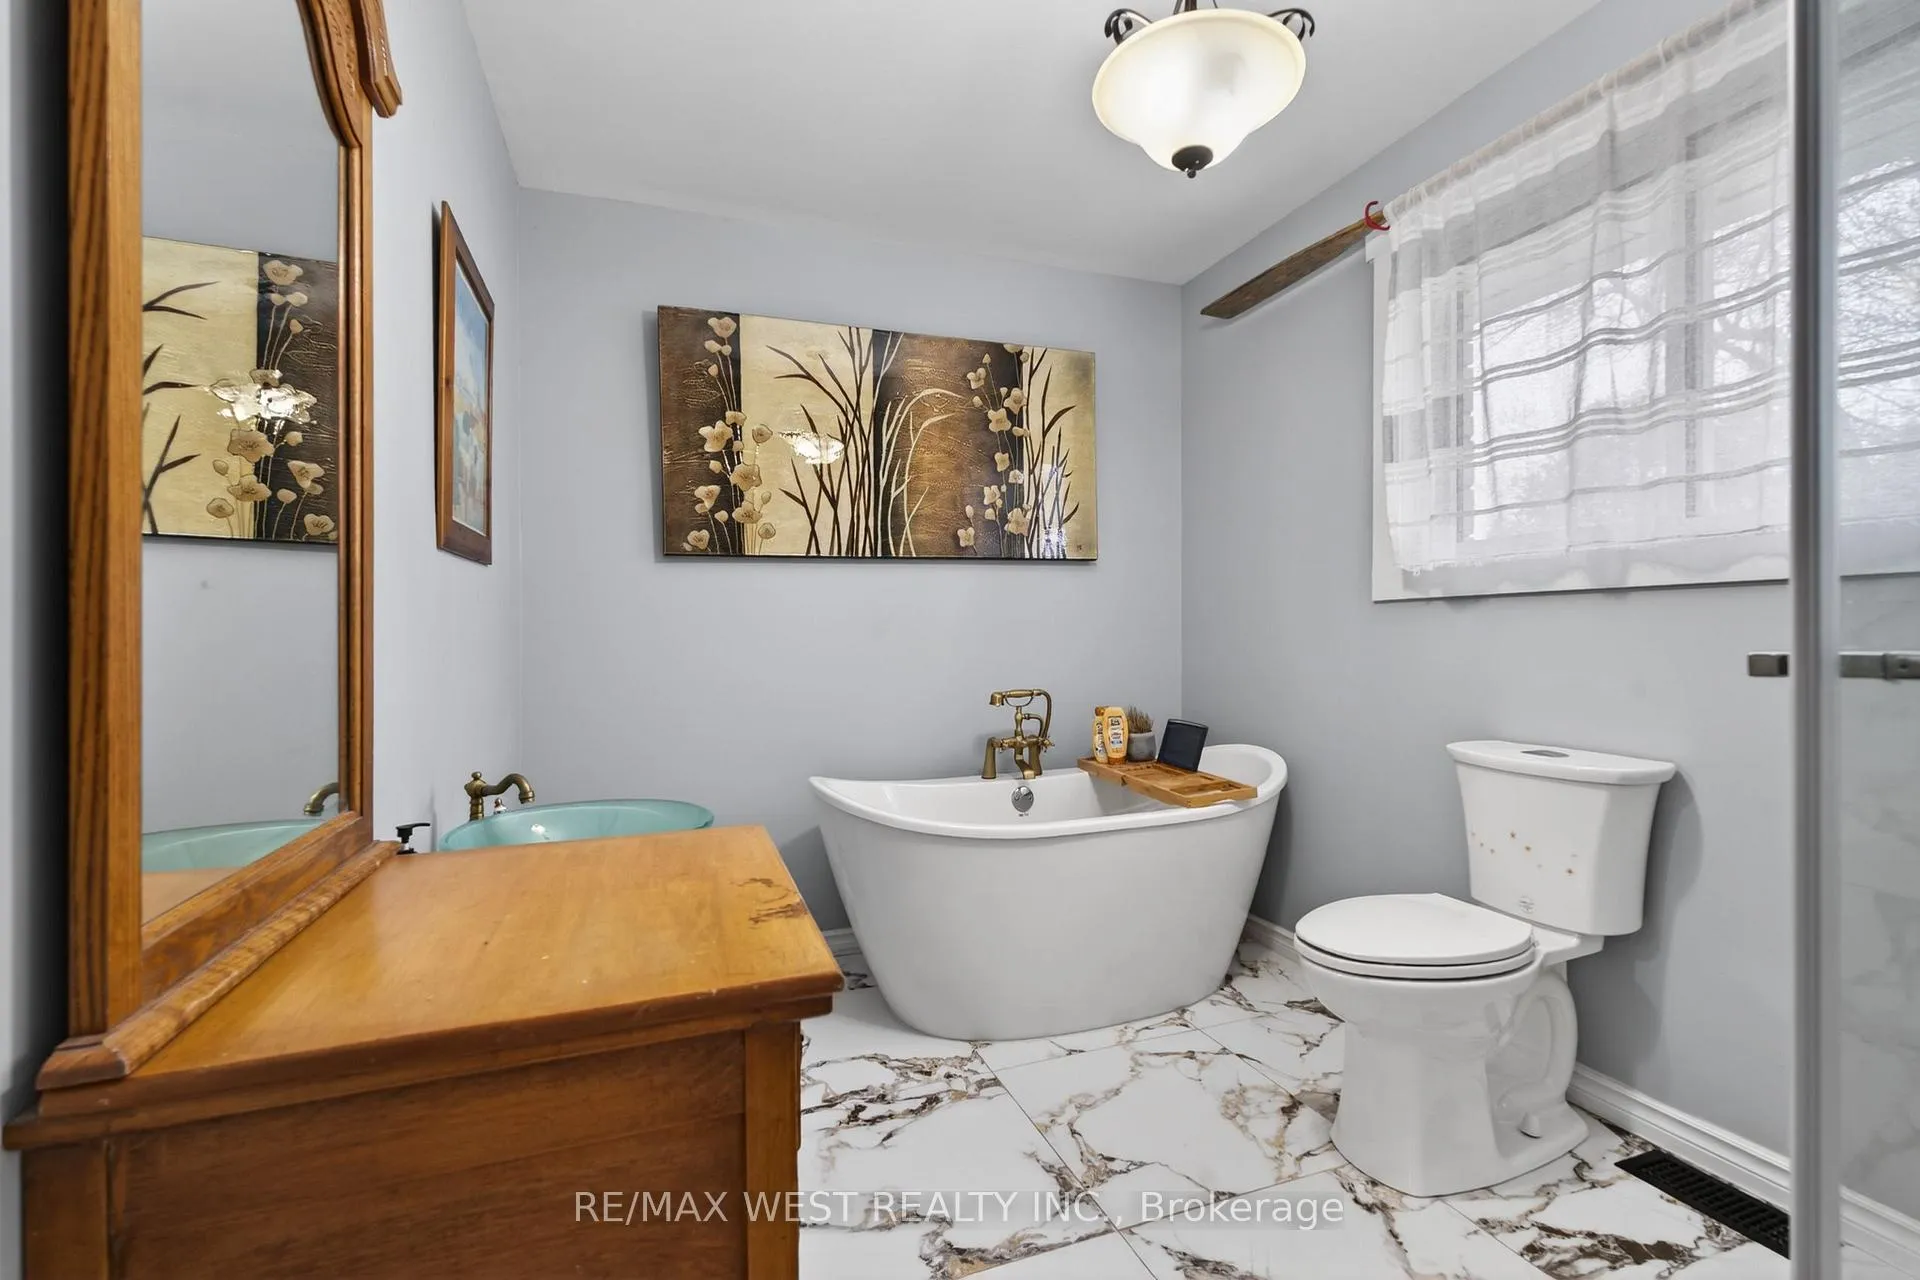
- Luxurious bathroom featuring a Swedish soaker tub.
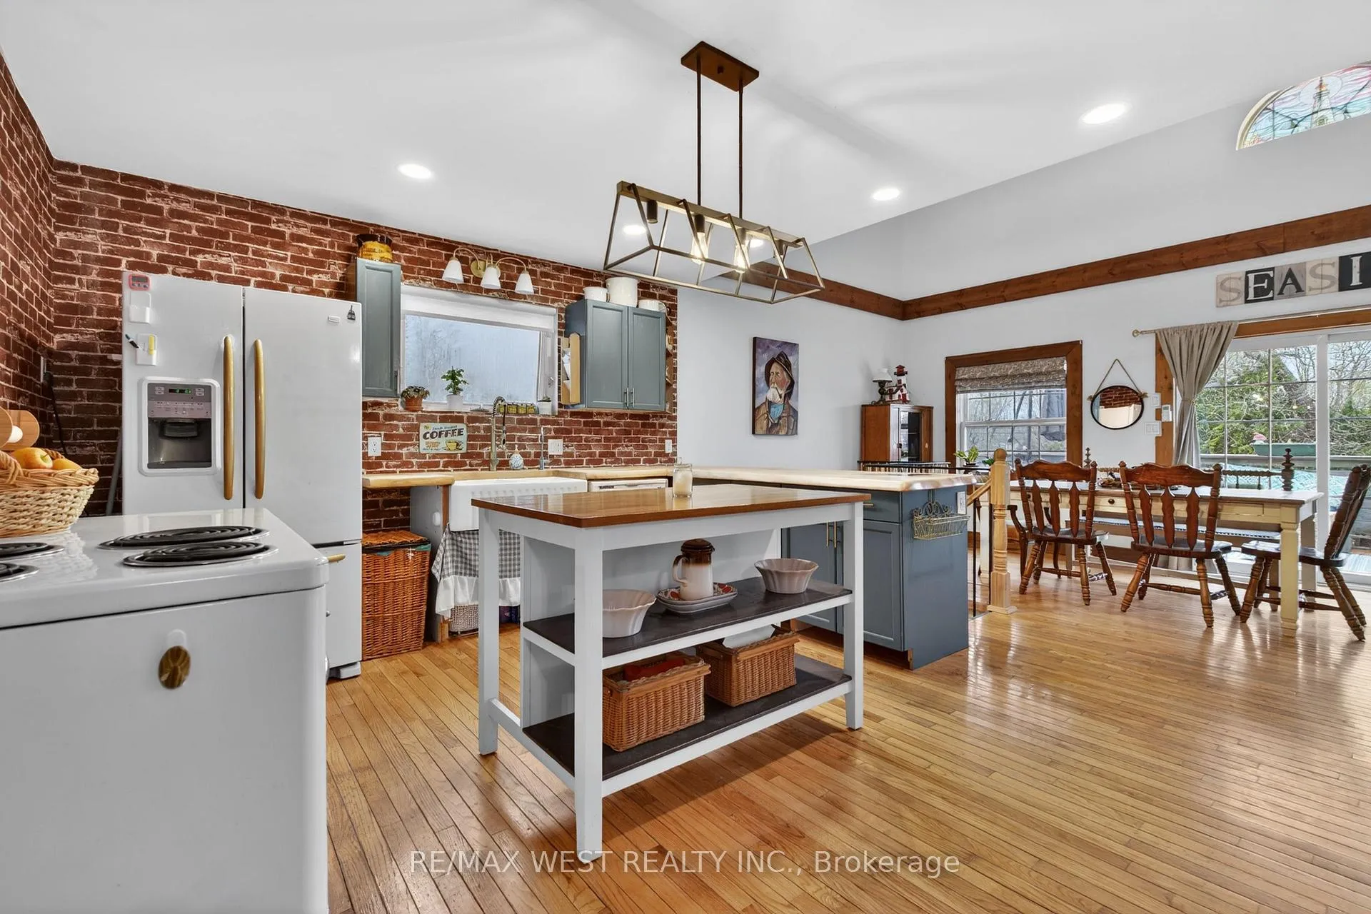
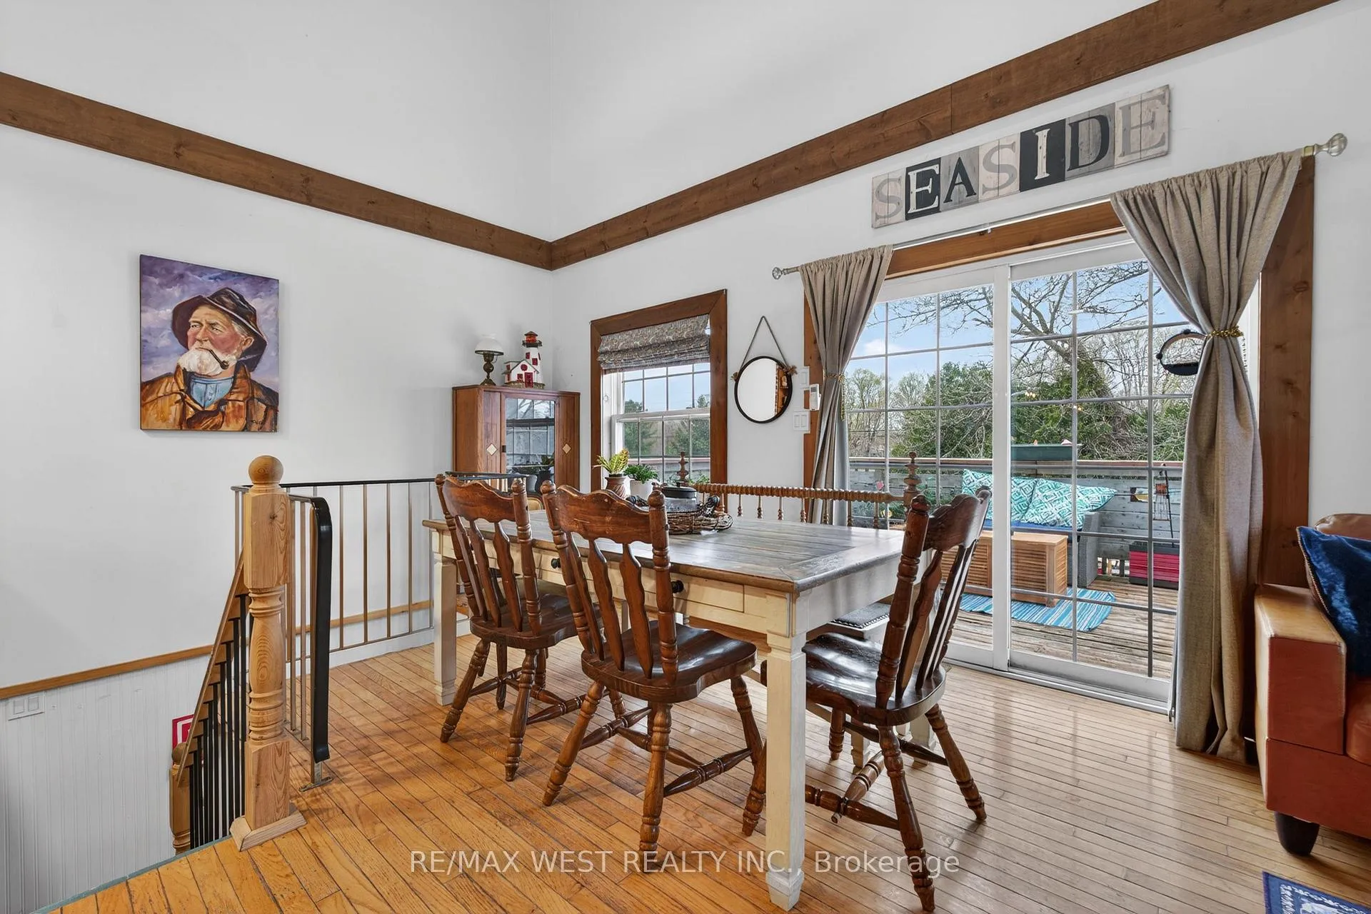
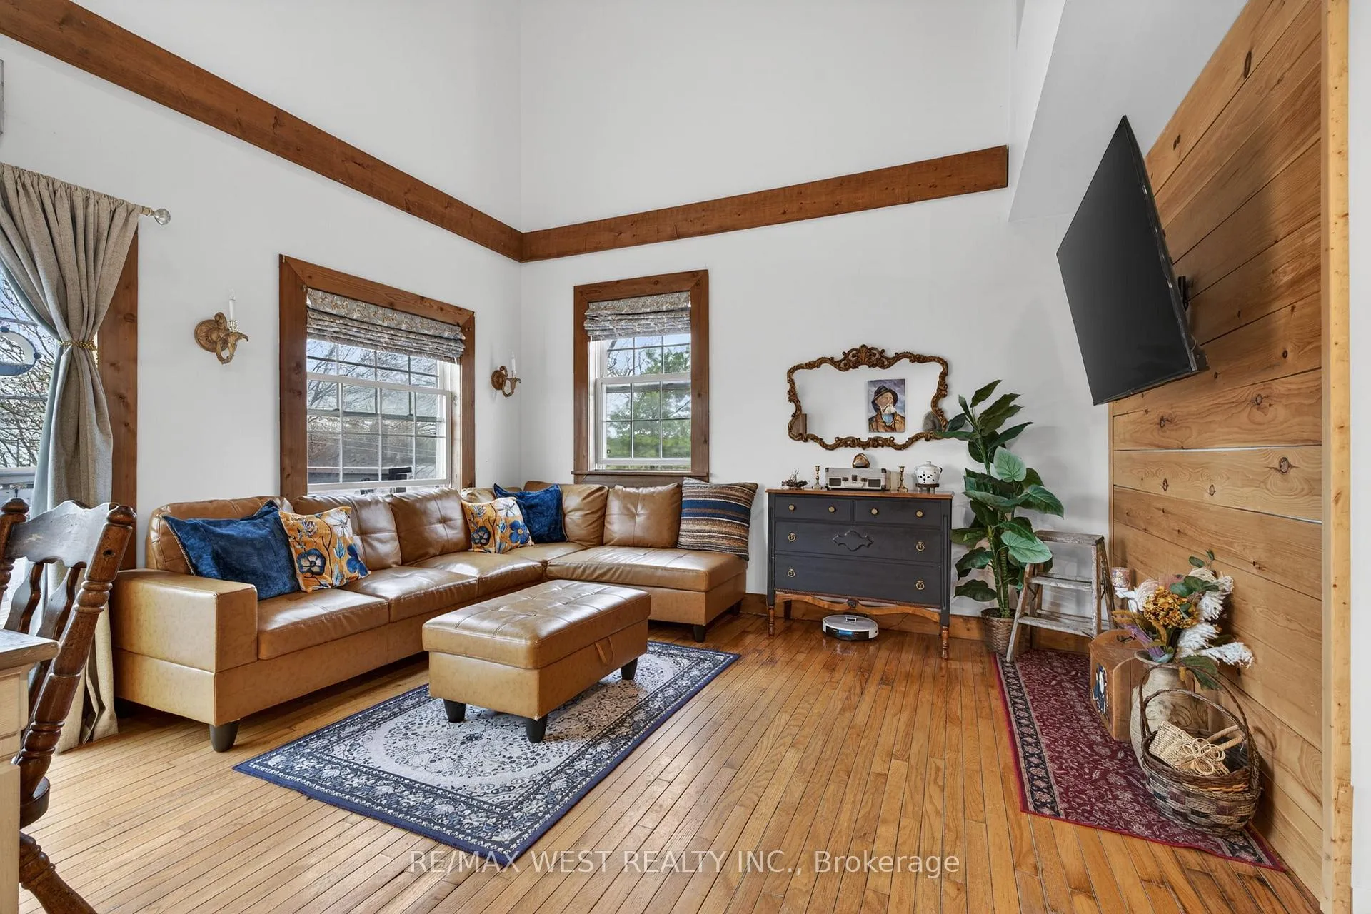
- Vaulted ceilings enhance main living space.
- Backup generator ensures year-round peace of mind.
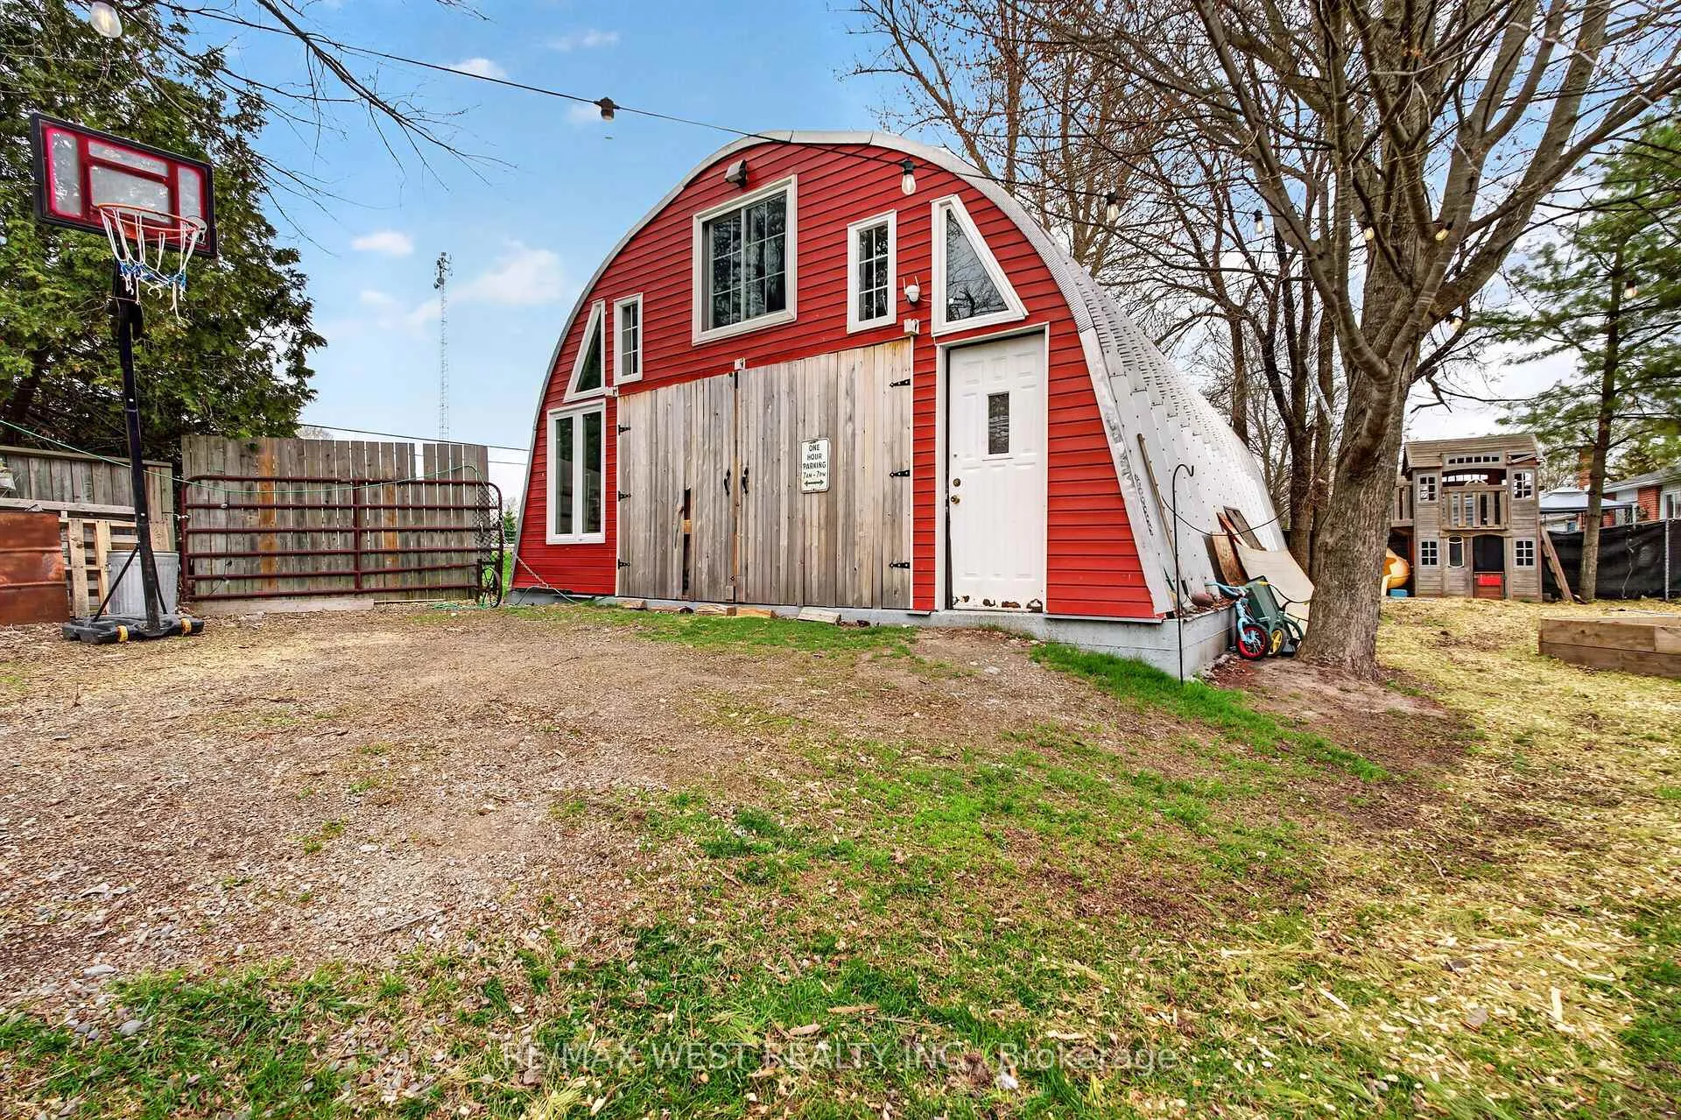
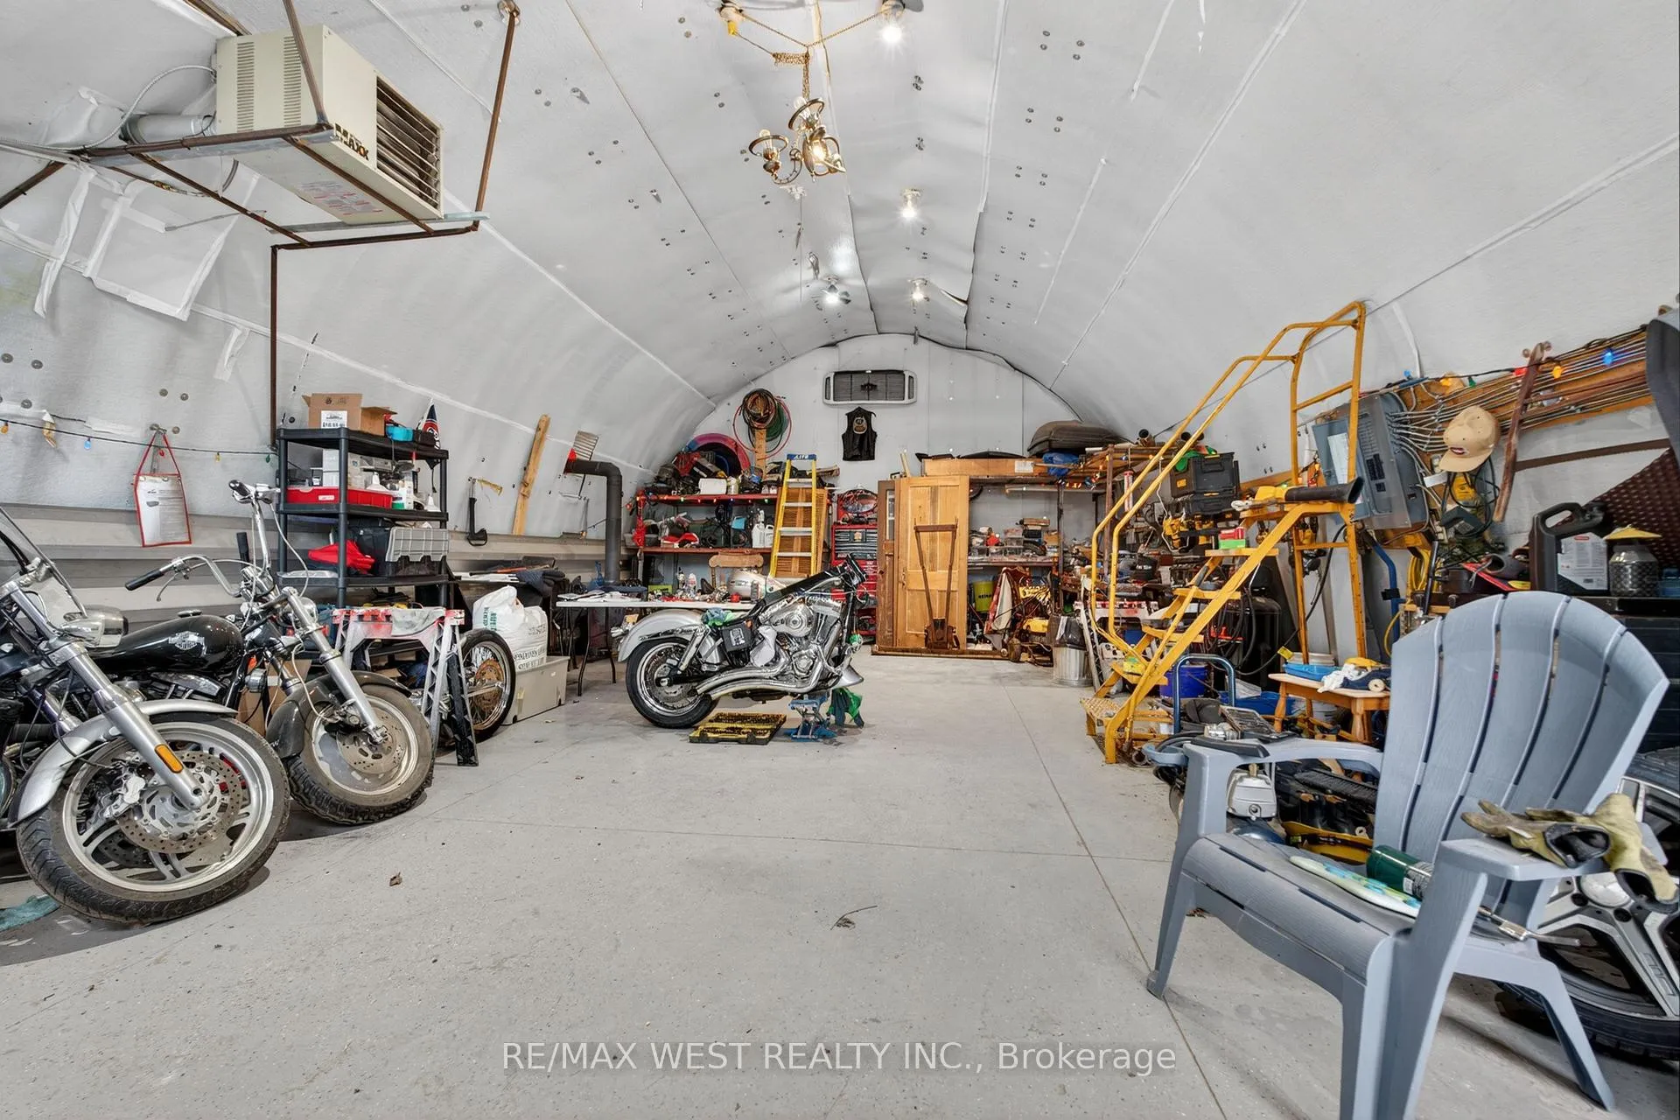
- Heated Quonset hut ideal for workshop or storage.
- Ample parking for RVs and boats available.
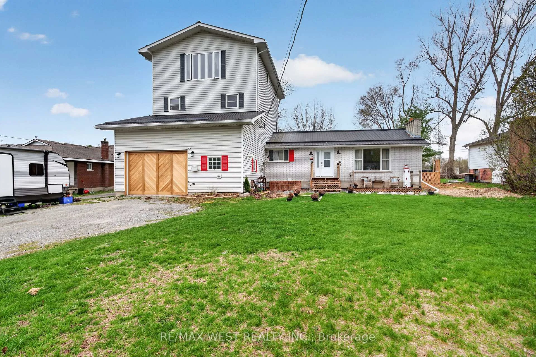
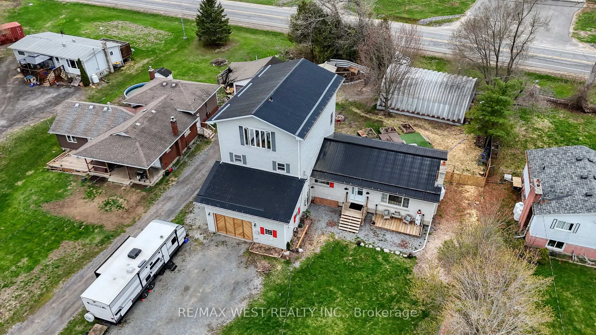
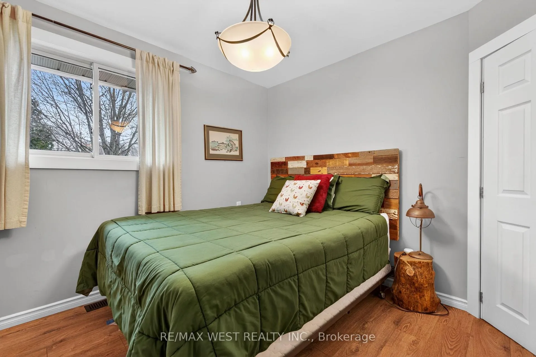
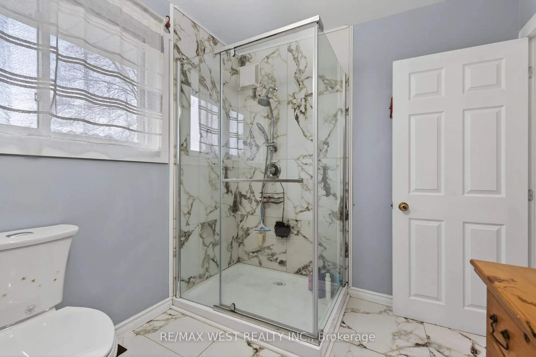
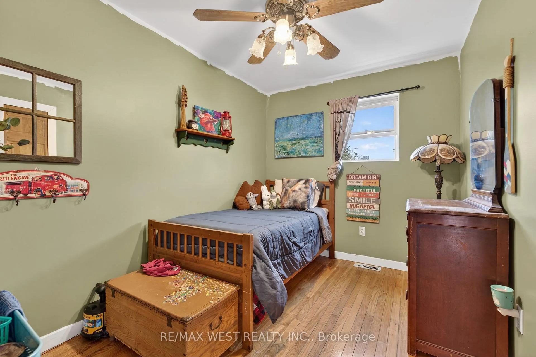
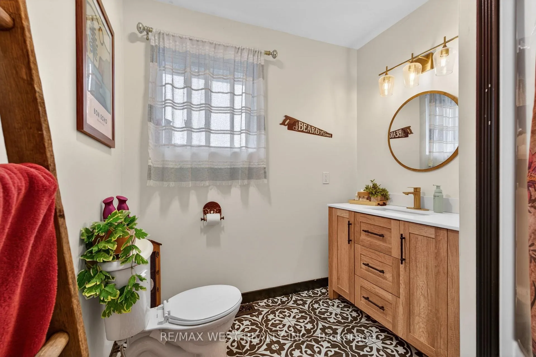
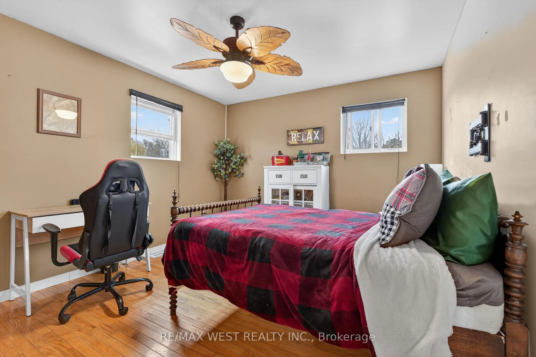
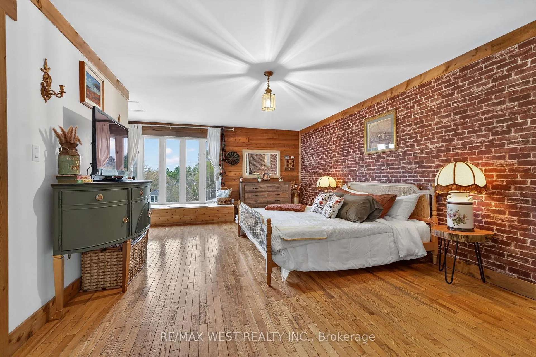
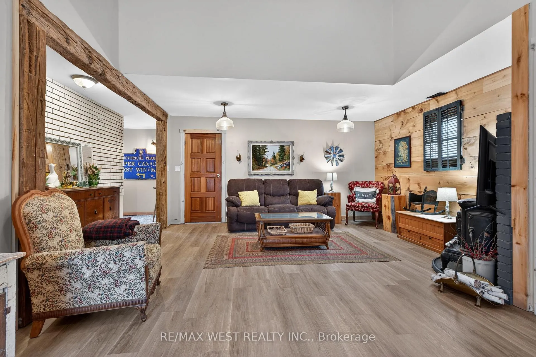
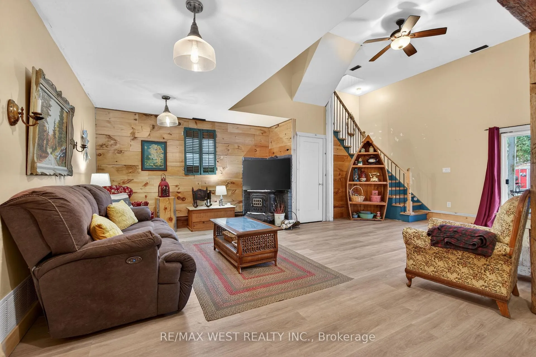
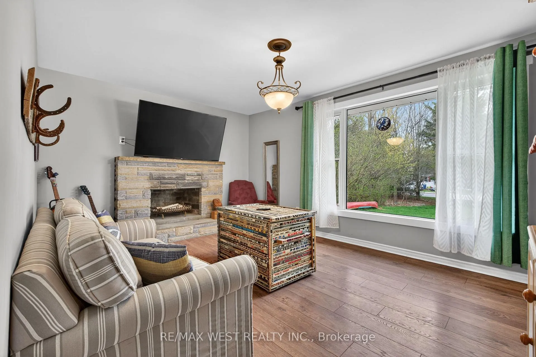
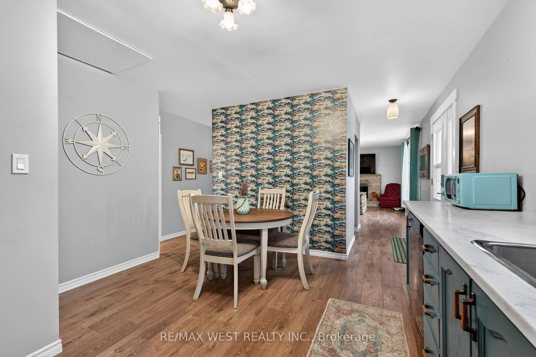
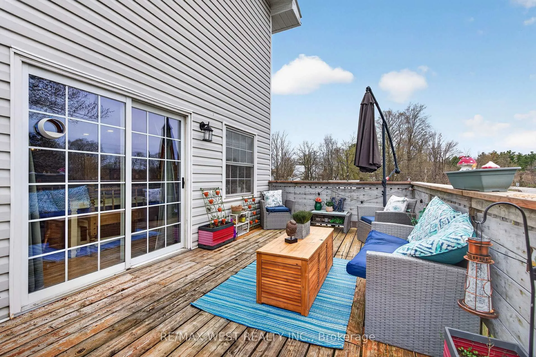
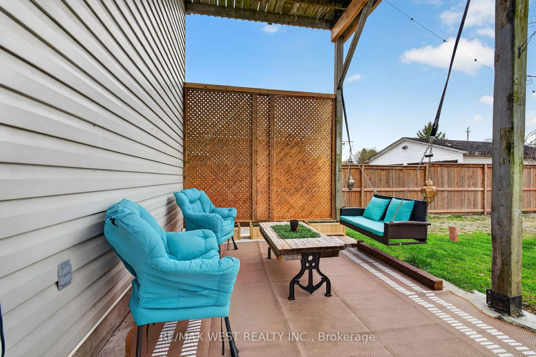
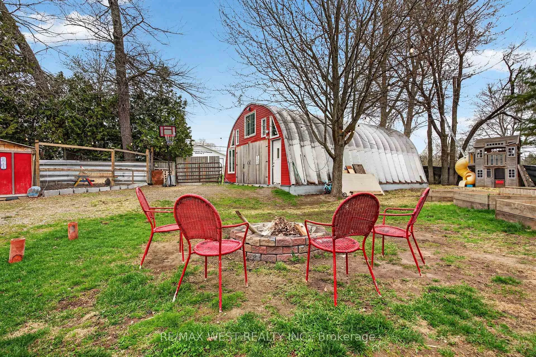
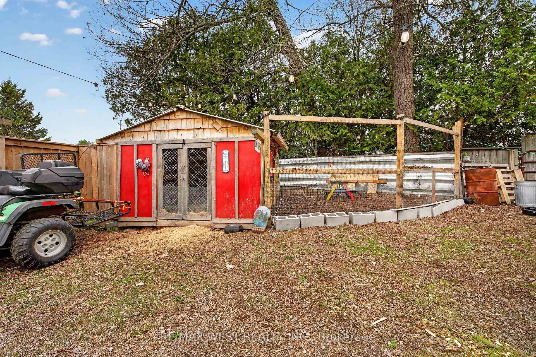
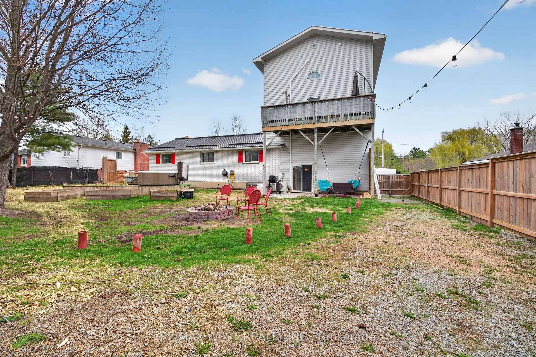
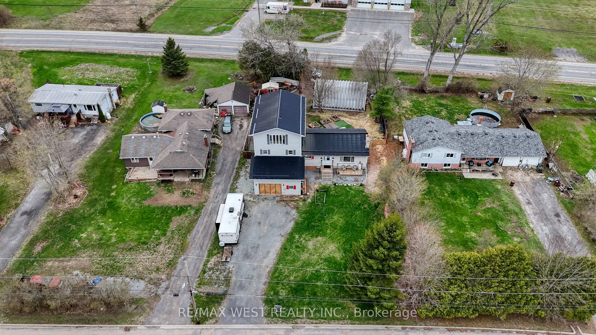
Fully renovated rural retreat with built-in income potential just 20 minutes from Kingston and Westport Village. This move-in-ready home has undergone extensive upgrades, including full foundation waterproofing with weeping system, interior drainage with multiple sump pumps, updated electrical throughout, new flooring, modern lighting, and a new well pump and hot water tank (2025). The home is equipped with HEPA/UV air and water filtration, reverse osmosis drinking system, water softener, and a backup generator with interlock for peace of mind year-round.The main living space blends character and craftsmanship, featuring vaulted ceilings, a stunning refinished staircase with Moroccan tile detail, and a chef-inspired kitchen with 4" locally sourced sugar maple epoxy countertops, double farmhouse sink, and custom finishes throughout. The luxurious travertine bathroom with Swedish soaker tub adds a spa-like touch. A standout feature is the fully self-contained 2-bedroom in-law suite with separate entrance - ideal for multi-generational living or generating consistent rental income. Outside, the property continues to impress with a fully fenced yard, large gated entrance, and a heated Quonset hut with epoxy floors - perfect for a workshop or additional storage. There's also ample parking for RVs, boats, and multiple vehicles, plus a dedicated RV plug. Enjoy evenings on the second-storey balcony with sunset views, relax in the 8-man hot tub, or gather around the fire pit under twinkle lights. Bonus features include a chicken coop, insulated cedar garage door, propane hook-ups, and plenty of storage throughout.Set on a spacious lot near top fishing lakes and walking distance to the KP Trail, this property offers the perfect blend of lifestyle, function, and investment opportunity. A rare find with built-in income - this won't LAST!
Key Facts & Features
Property Costs
- Annual Property Tax Amount
- $3,482
- Land Transfer Tax Fee
- $7,475
Rental Items
- Rental Equipment
- Propane
- Basement Type
- Development Potential, Full
Interior Features
- Interior Extras
- Auto Garage Door Remote, Guest Accommodations, In-Law Suite, Propane Tank, Storage, Sump Pump, Water Heater Owned, Water Treatment, Workbench
- Fireplace/Stove
- No
- Elevator
- No
Exterior Features
- Exterior Extras
- Hot Tub, Deck, Landscaped
- Pool
- None
- Other Structures
- Quonset, Workshop, Fence - Full
Building
- Building Type
- Detached
- Building Style
- 2 1/2 Storey
Construction
- Exterior Finish
- Brick, Vinyl Siding
- Roof
- Asphalt Shingle
- Foundation Details
- Block, Poured Concrete
- Special Designation
- Unknown
Lot
- Lot Front
- 86.00 ft
- Lot Depth
- 189.00 ft
- Lot Size
- 0.38
Inclusions
- Inclusions
- ELFS, washer & dryer x 2, dishwasher x 2, fridge in main house, stove in rental side, play structure, firewood, deep freezer in front garage, fixed metal shelving in back garage, all tv mounts, kitchen island, Hot Tub, Hot Tub Equipment, chicken coup
Exclusions
- Exclusions
- Vintage stove in main, vintage fridge in-law suite, sauna, chickens, SS sink in front garage, small appliances, robot vacuums.
Parking & Garages
- Garage Type
- Attached
- Garage Spaces
- 2
- Parking Spaces
- 4
- Total Garage And Parking Spaces
- 6
Heating & Cooling
- Heat Source
- Propane
- Heat Type
- Forced Air
- Air Conditioning
- Central Air
- Water
- Well
- Sewers
- None
- Natural Gas
- No
- Hydro
- Yes
- Cable
- Available
- Telephone
- Available
- Bedrooms
- 5
- Washrooms
- 3
- Kitchens
- 2
- Family / bonus room
- Yes
Room sizes
- Kitchen—Main level
- Living Room—Main level
- Bedroom—Main level
- Bedroom 2—Main level
- Family Room—Main level
- Bedroom 3—Second level
- Bedroom 4—Second level
- Kitchen—Second level
- Living Room—Second level
- Bedroom 5—Third level
Washrooms
- 2-piece
- 4-piece
- Municipality
- Frontenac
- Neighbourhood
- Frontenac South
- Main cross streets
- Perth Rd Crescent and Perth Road
- Zoning
- RG
- Directions
- Perth Rd Crescent and Perth Road
- Waterfront
- None
- MLS® number
- X13078910
- Data source
- Toronto Regional Real Estate Board
- Status change
- 2026-06-15
- Listed on
- 2026-05-04
- Days on market
- 42 days
- Possession type
- Flexible
- Co-op commission
- 2% **
- Seller
- Listed by
- RE/MAX WEST REALTY INC.
Home Market Value
Current home valuation for 5571 Perth Road Crescent, Frontenac, Frontenac South, Frontenac, ON. Listed for $550,000
HOMEH Estimate
$665,500
Estimated Sales Range
$544,530 - $786,470
HOMEH Estimate for 5571 Perth Road Crescent, Frontenac, Frontenac South
Calculated with a real agent's CMA method — 45+ years of experience, codified. Not an AI guess.
For the owner
Is this your home? Track its value.
Get this home's HOMEH Estimate by email once a month, with how many homes are for sale around you.
Mortgage Payment Calculator
Compare up to 4 down payment scenarios
5% on first $500K + 10% on $50,000 over $500K
$30,000
| Scenario 1 | Scenario 2 | Scenario 3 | Scenario 4 | |
|---|---|---|---|---|
−Down payment | % $ | % $ | % $ | % $ |
+CMHC insurance | $20,790 | $15,345 | $13,090 | $0 |
=Total mortgage | $540,540 | $510,345 | $480,590 | $440,000 |
Amortization | ||||
Mortgage rate | % | % | % | % |
| Payment frequency | ||||
=Mortgage payment | $2,639monthly | $2,492monthly | $2,346monthly | $2,148monthly |
Land Transfer Tax
$7,475
$7,475
Around this home
Data provided by OpenStreetMap & Fraser Institute School Rankings
Ask HOMEH
New!Hi there!
👋Text or call (416) 301-9001
Recommended for you
Based on homes you've looked at.
No recommended properties found.
Nearby similar homes
No nearby properties found.
More real estate resources
Other homes nearby
Explore this area
Nearby neighbourhoods
No nearby listings available.