
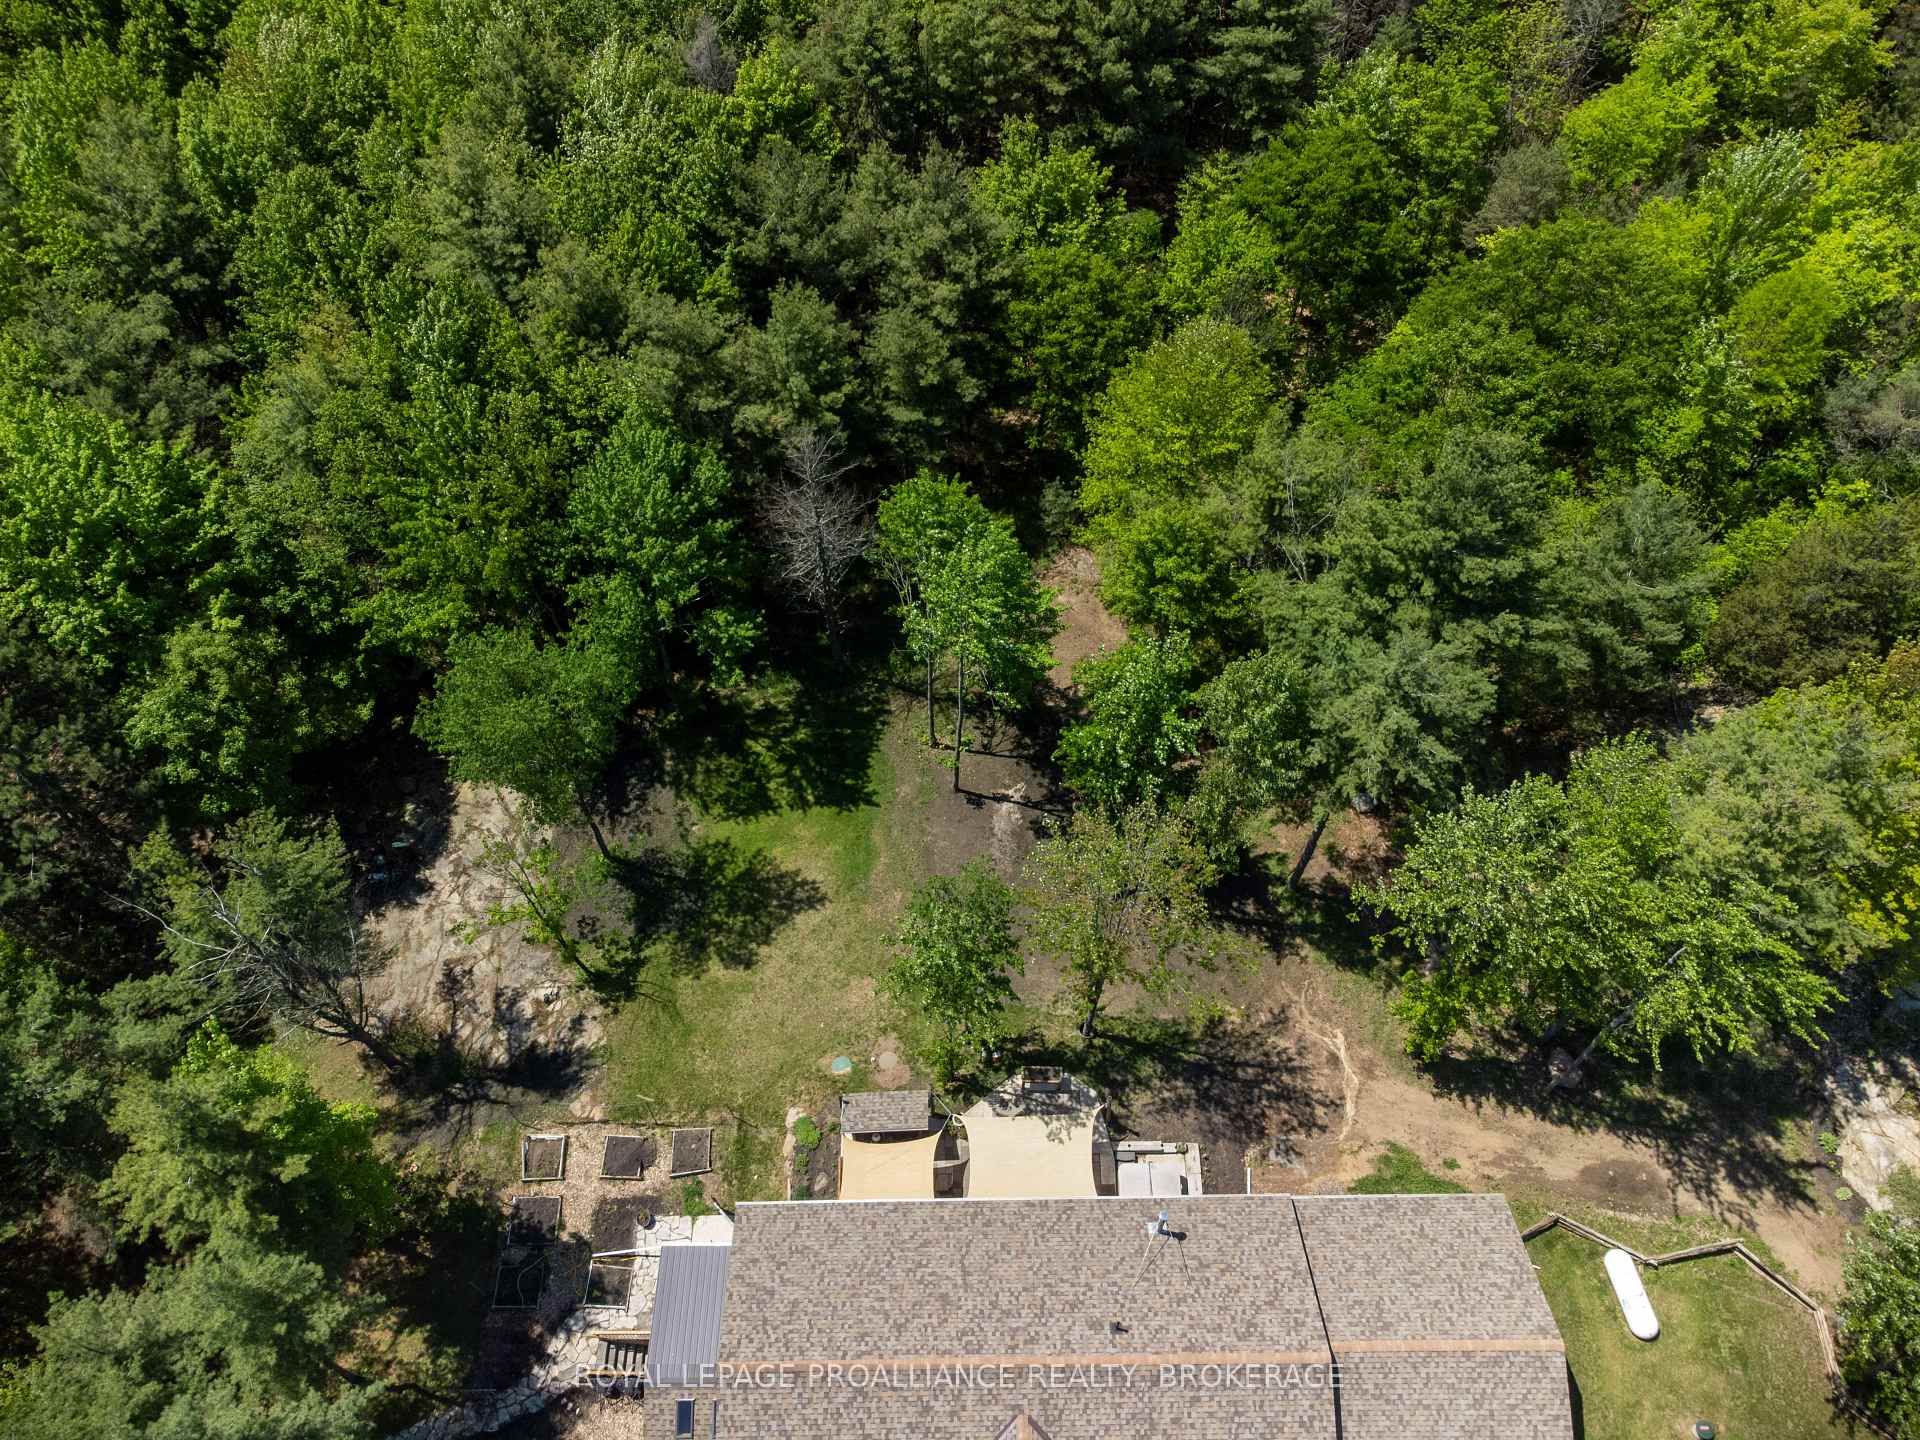
1146 Devil Lake Road
Frontenac (Frontenac South), ON K0G 1X0
- 2+1Bedrooms
- 3Bathrooms
- 2Garage
- 1500–2000Sq Ft
- $3,588Tax
- 426×1,607 ftLot Size
 Estimated Value:$960,992See Free Estimate Report

Property not available for sale or for rent.
HOMEH One: full-service selling for a 1% listing fee. The buyer's agent commission is separate.
Free Home EvaluationHow Much Is My Home Worth?Homes for Sale NearbySale & Price History for 1146 Devil Lake Road, Frontenac, Frontenac South
Real estate boards require you to or to see the full details of this property.
*Sold prices and complete sale & price history are regulated data. Under the Trust in Real Estate Services Act, 2002 (TRESA) and the rules of the Real Estate Council of Ontario (RECO), and pursuant to the Multiple Listing Service® rules of the Canadian Real Estate Association (CREA) and the Toronto Regional Real Estate Board (TRREB), this information may be shown only to registered users who have agreed to the applicable terms of use (a Virtual Office Website, or "VOW," arrangement). HOMEH Inc., Brokerage therefore provides it to signed-in members only. Creating an account is free and takes under a minute.
About 1146 Devil Lake Road, Frontenac, Frontenac South
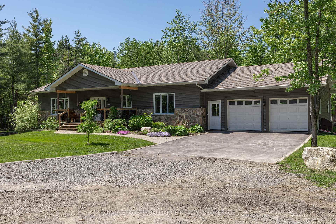
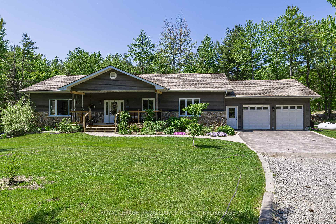
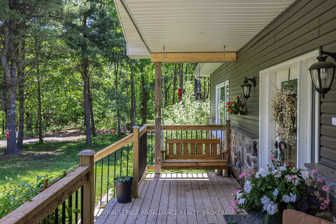
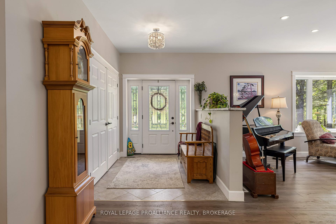
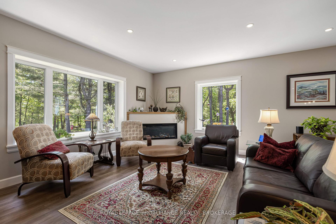
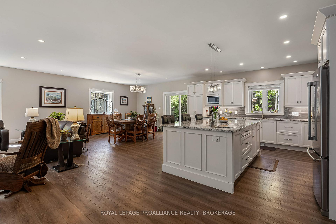
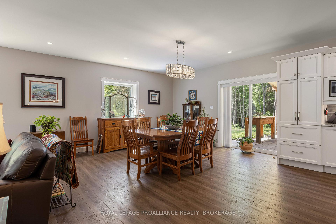
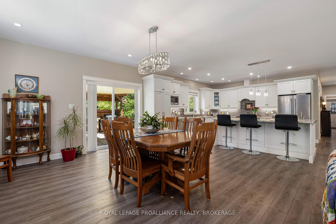
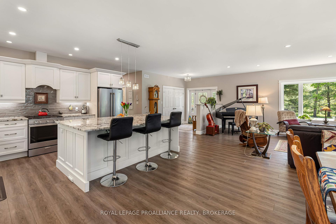
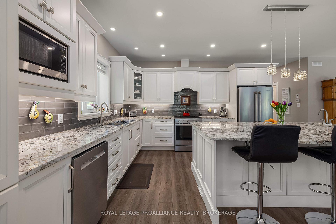
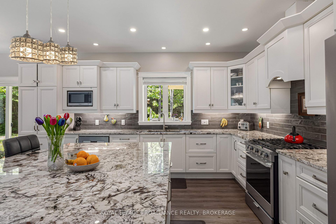
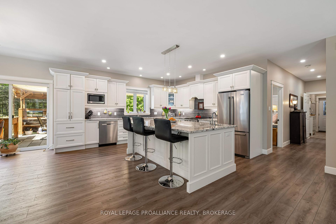
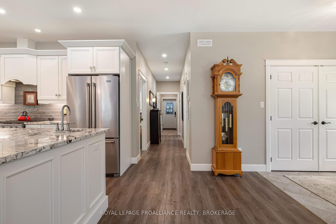
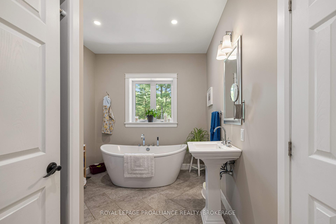
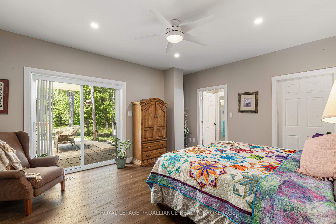
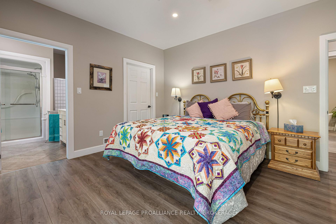
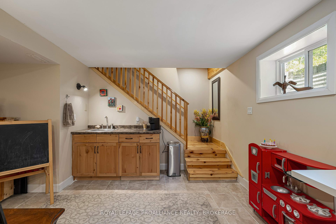
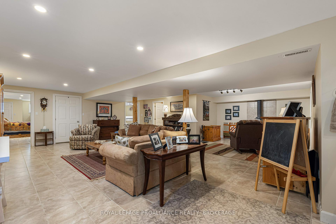
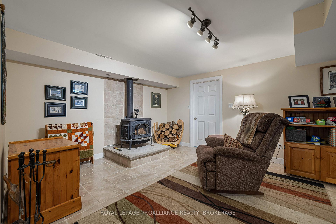
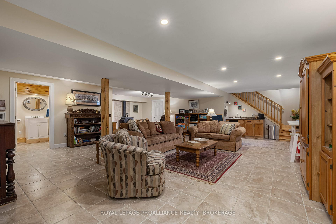
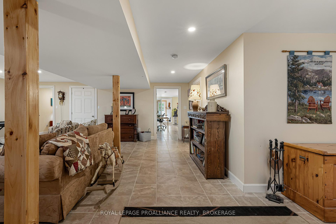
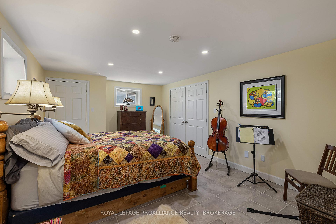
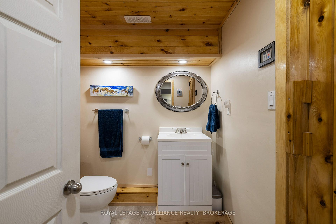
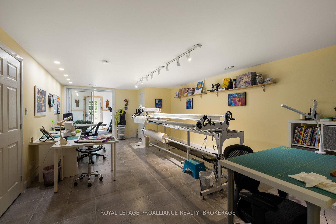
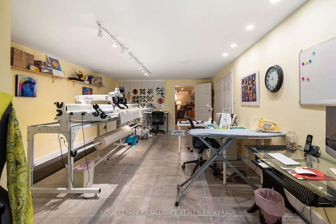
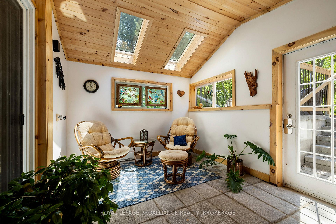
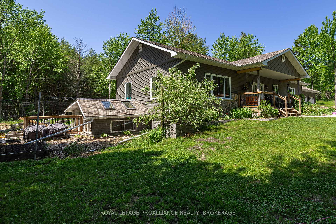
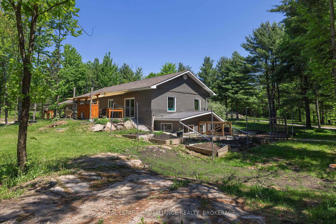
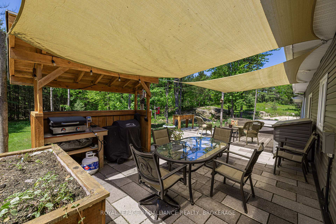
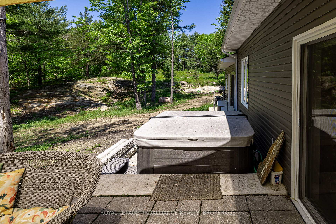
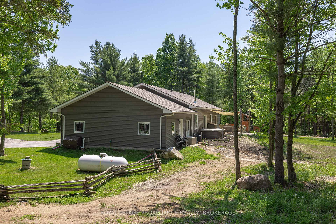
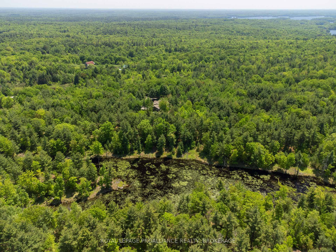
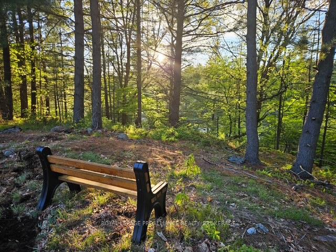
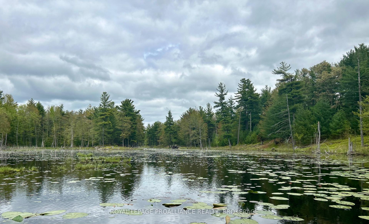
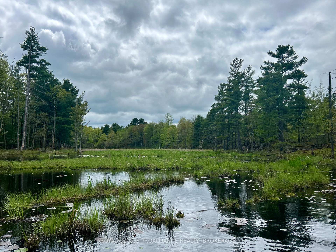
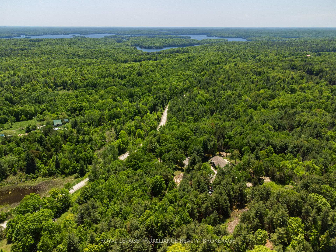
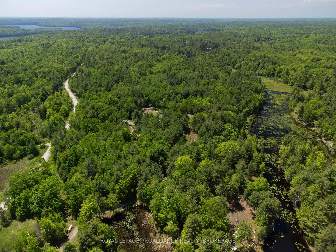
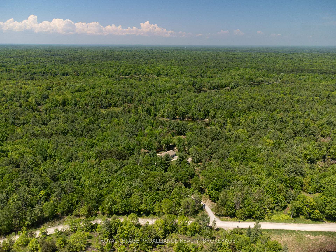
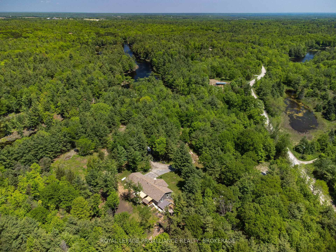
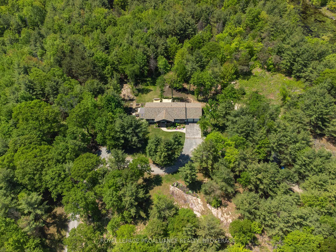
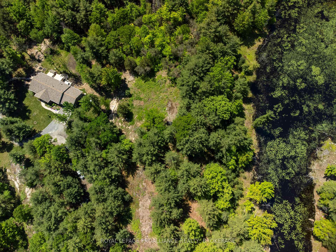
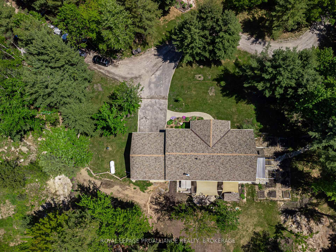
"Look deep into nature, and then you will understand everything better." - Albert Einstein. Welcome to the tranquility of 1146 Devil Lake Road; 32 acres of pond, rock outcroppings, trails, trees, wild flowers, wildlife. A type of life many seek but few enjoy. This quality built 5 year old bungalow with an oversized double attached insulated garage is nestled peacefully away from the road ensuring ultimate privacy. ICF built from top to bottom ensures low energy costs and comfortable living. Natural light was a priority in the 1829 Sqft main floor living area and is complimented by the 9' ceilings and open concept living room (fireplace), dining room (walkout to patio) and kitchen (oversized island). 2 bedrooms, 2 baths and laundry complete upstairs. Primary bedroom with ensuite and walkout to patio with covered hot tub to dissolve away daily stresses. A fully finished 1816 Sqft offers a massive recreation room (wood stove), 3rd bedroom, hobby room/workshop, sunroom with vaulted pine ceiling with skylights and exterior walkout, and a 3rd bathroom with sauna, just in case the hot tub is not enough. Located within a 12 minute drive to Westport with boat access to the Rideau Canal (World Heritage Site) allowing you to experience the pure joy water travel through the lock system connecting both Ottawa & Kingston. A car trip to each destination is 94 minutes and 50 minutes respectively. Frontenac Provincial Park - Kingsford Lake, is a great workout or biking distance of 7.6 km. This could be the ideal home and setting you and your family are looking for!
Key Facts & Features
Property Costs
- Annual Property Tax Amount
- $3,588
- Land Transfer Tax Fee
- $15,434
Rental Items
- Rental Equipment
- Propane tanks provided by propane company.
- Under Contract
- Propane Tank
- Basement Type
- Finished with Walk-Out, Full
Interior Features
- Laundry Level
- Main Level
- Interior Extras
- Auto Garage Door Remote, Carpet Free, Central Vacuum, ERV/HRV, Floor Drain, Generator - Partial, In-Law Capability, On Demand Water Heater, Primary Bedroom - Main Floor, Sauna, Sewage Pump, Steam Room, Storage, Sump Pump, Upgraded Insulation, Ventilation System, Water Heater, Water Softener
- View
- Forest, Garden, Panoramic, Ridge, Skyline, Trees/Woods
- Security Features
- Carbon Monoxide Detectors, Smoke Detector
- Fireplace/Stove
- Yes
- Fireplace Features
- Electric, Wood Stove
- Elevator
- No
Exterior Features
- Exterior Extras
- Canopy, Hot Tub, Landscaped, Patio, Privacy, Porch, Private Pond, Recreational Area, Year Round Living
- Pool
- None
- Property Features
- Campground, Clear View, Golf, Lake/Pond, Part Cleared, River/Stream
- Accessibility Features
- 32 Inch Min Doors
Building
- Building Type
- Detached
- Building Style
- Bungalow
- Approx Age
- 6-15
Construction
- Exterior Finish
- Stone, Vinyl Siding
- Roof
- Asphalt Shingle
- Foundation Details
- Concrete, Insulated Concrete Form, Poured Concrete
- Special Designation
- Unknown
Lot
- Lot Front
- 426.00 ft
- Lot Depth
- 1607.00 ft
- Lot Shape
- Irregular
Inclusions
- Inclusions
- Existing attached light fixtures, dishwasher, microwave, fridge, kitchen bar stools (2), stove stacking washer & dryer, garage door openers, and remote(s), window coverings, woodstove, HRV, hot water on demand, outdoor cooking station, hot tub and pond navigation boat.
Exclusions
- Exclusions
- Stained glass in sunroom, out door cooking station grill and BBQ smoker.
Parking & Garages
- Garage Type
- Attached
- Garage Spaces
- 2
- Parking Spaces
- 6
- Total Garage And Parking Spaces
- 8
Heating & Cooling
- Heat Source
- Propane
- Heat Type
- Forced Air
- Air Conditioning
- Central Air
- Water
- Well
- Sewers
- Septic
- Natural Gas
- No
- Hydro
- Yes
- Cable
- No
- Telephone
- Available
- Bedrooms
- 2 + 1
- Washrooms
- 3
- Kitchens
- 1
Room sizes
- Living Room—Ground level, Pot Lights, Laminate, Fireplace
- Kitchen—Ground level, Centre Island, Laminate, Granite Counters
- Dining Room—Ground level, Pot Lights, Laminate, W/O To Patio
- Primary Bedroom—Ground level, Pot Lights, Laminate, Hot Tub
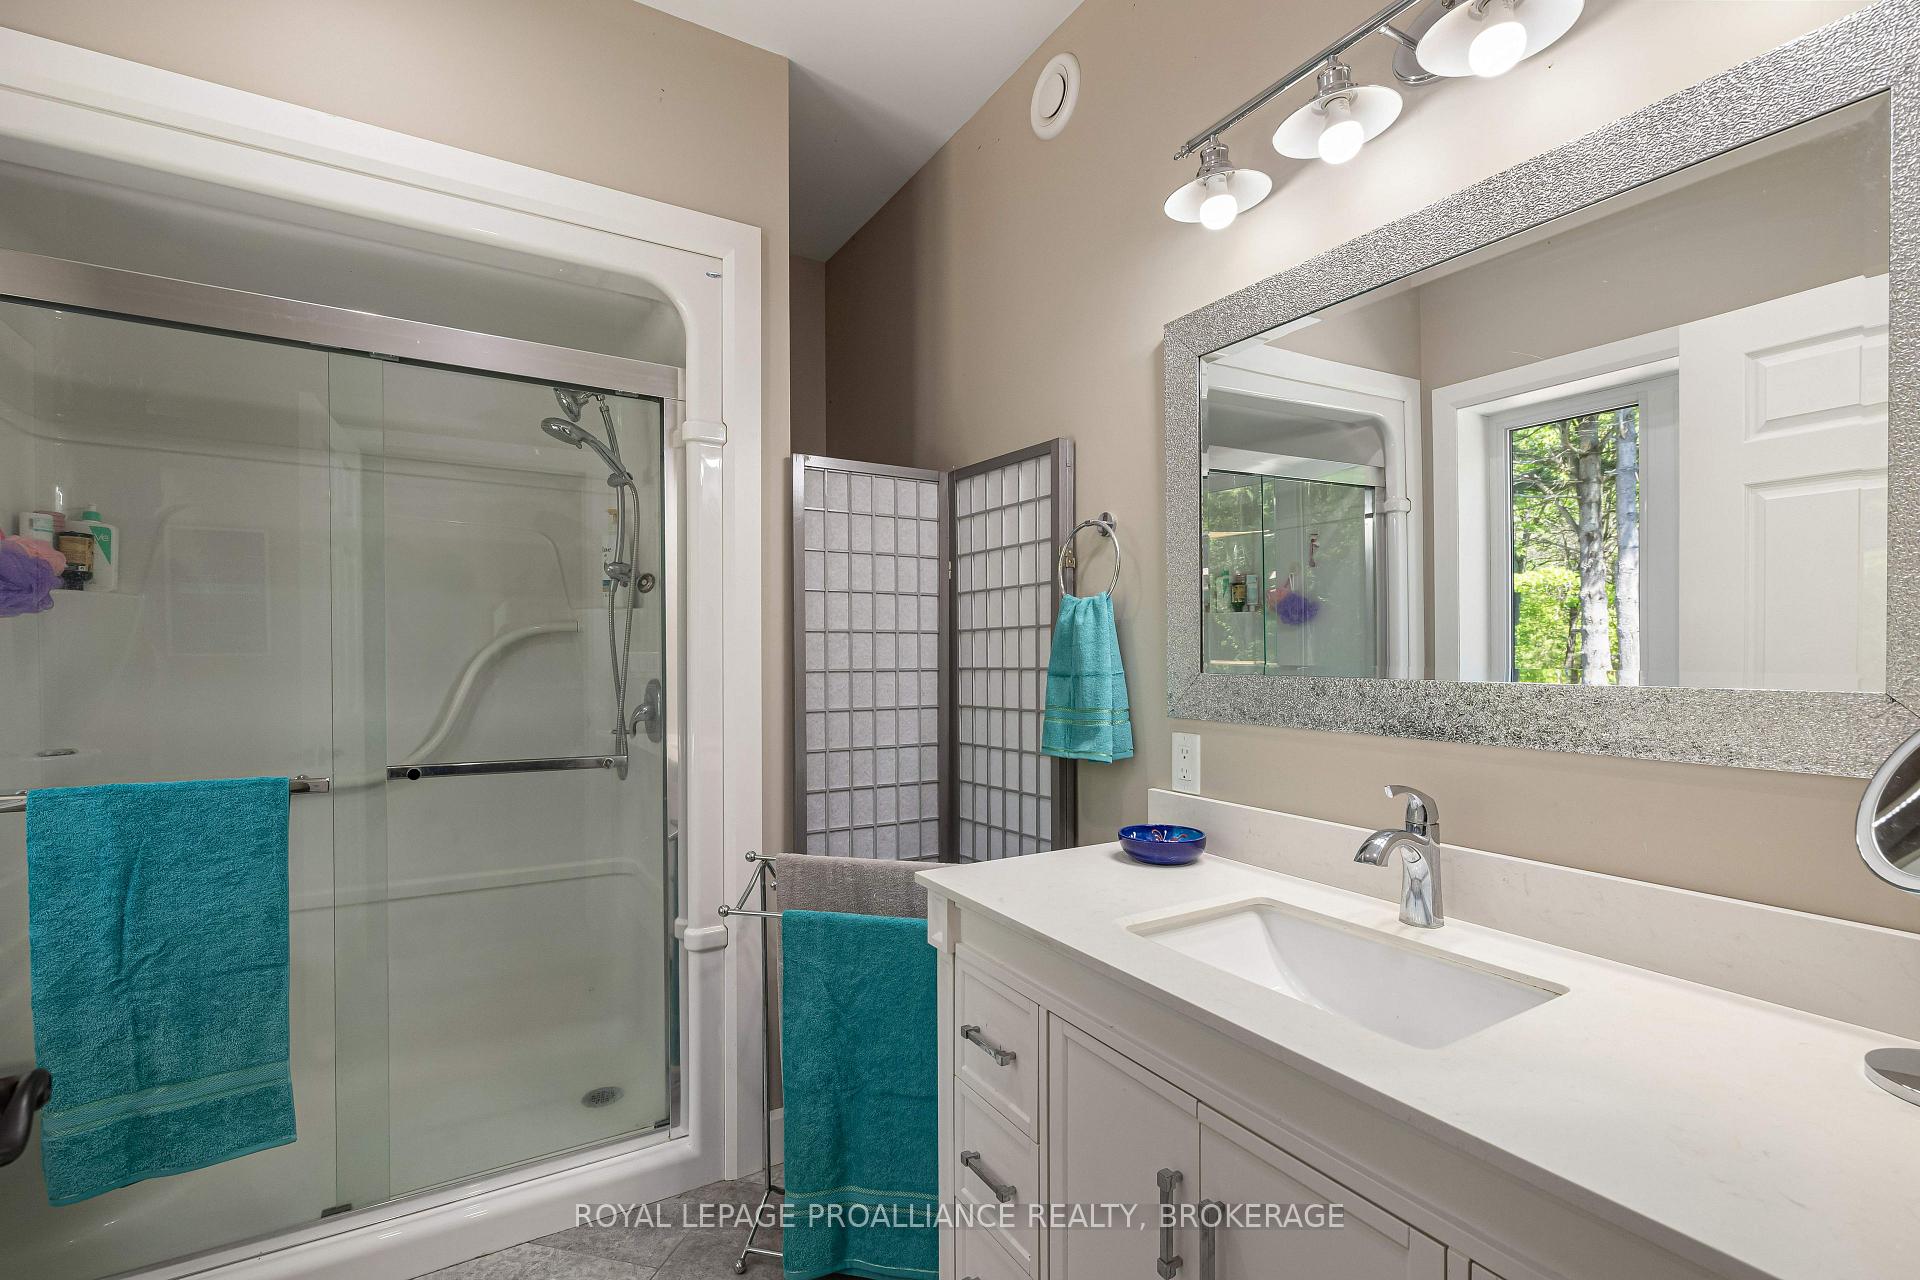
- Bathroom—Ground level, 3 Pc Ensuite, Vinyl Floor, Pot Lights
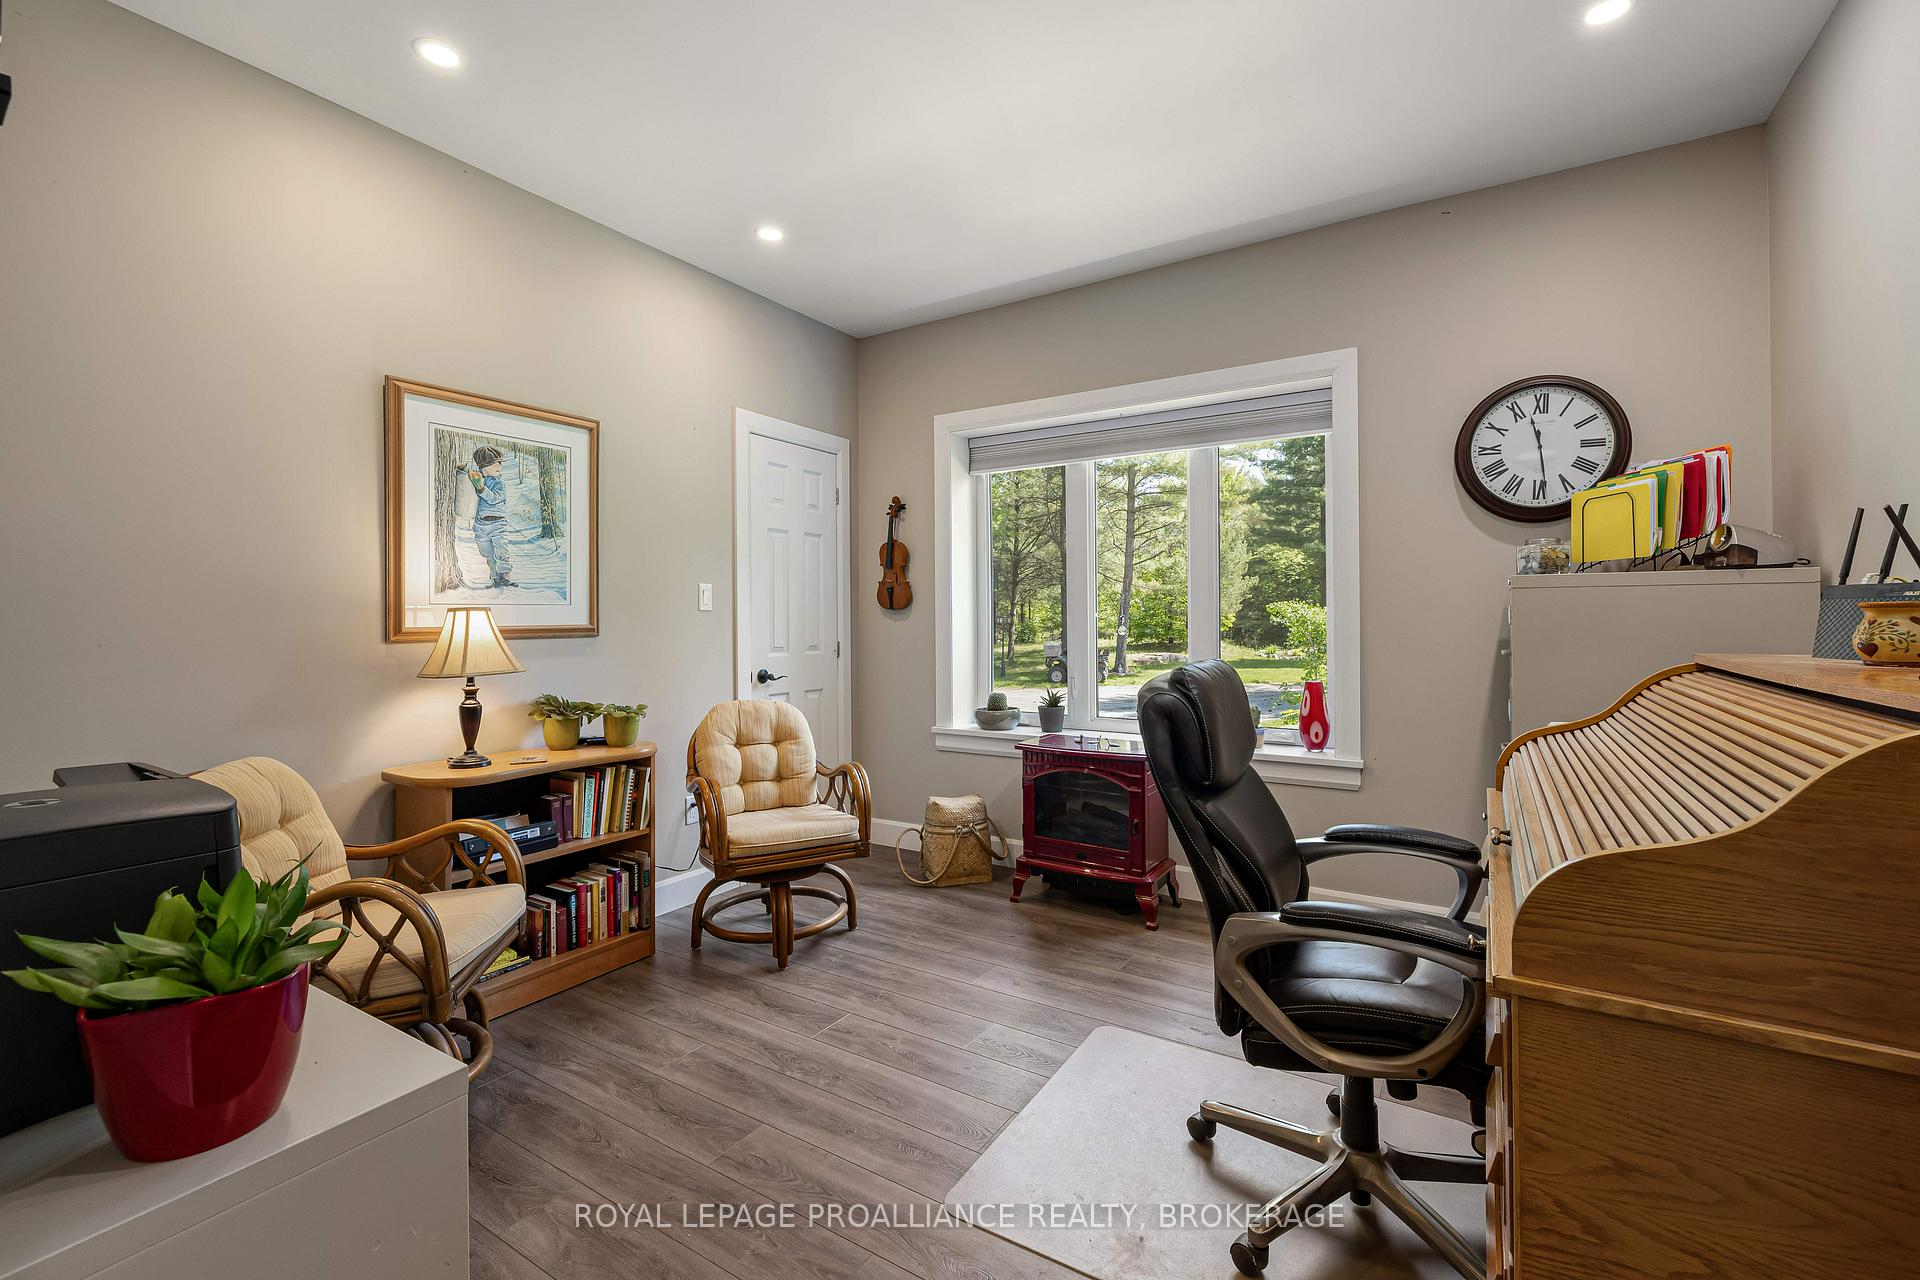
- Bedroom 2—Ground level, Pot Lights, Laminate, Large Window
- Bathroom—Ground level, 3 Pc Bath, Vinyl Floor, Soaking Tub
- Recreation—Basement level, Pot Lights, Ceramic Floor, Wood Stove
- Bedroom—Basement level
- Workshop—Basement level
- Sunroom—Basement level
- Bathroom—Lower level
Washrooms
- 3-piece, Ground
- 3-piece, Basement
- Municipality
- Frontenac
- Neighbourhood
- Frontenac South
- Main cross streets
- Centerville Road
- Zoning
- RU
- Directions
- Kingston,Northof401, 46.8km,exit straight on to 9thConcession,take immediate left on CentervilleRoad2.7km, left on Devil Lake Road,3.1km
- MLS® number
- X12176273
- Data source
- Toronto Regional Real Estate Board
- Status change
- 2025-06-17
- Listed on
- 2025-05-26
- Days on market
- 22 days
- Possession date
- 2025-07-25
- Possession type
- 60-89 days
- Co-op commission
- 2%
- Seller
- Listed by
- ROYAL LEPAGE PROALLIANCE REALTY, BROKERAGE
Home Market Value
Current home valuation for 1146 Devil Lake Road, Frontenac, Frontenac South, Frontenac, ON. Listed for $947,946
HOMEH Estimate
$960,992
Estimated Sales Range
$752,340 - $1,169,644
HOMEH Estimate for 1146 Devil Lake Road, Frontenac, Frontenac South
Calculated with a real agent's CMA method — 45+ years of experience, codified. Not an AI guess.
For the owner
Is this your home? Track its value.
Get this home's HOMEH Estimate by email once a month, with how many homes are for sale around you.
Mortgage Payment Calculator
Compare up to 4 down payment scenarios
5% on first $500K + 10% on $447,946 over $500K
$69,795
| Scenario 1 | Scenario 2 | Scenario 3 | Scenario 4 | |
|---|---|---|---|---|
−Down payment | % $ | % $ | % $ | % $ |
+CMHC insurance | $35,112 | $26,448 | $22,561 | $0 |
=Total mortgage | $912,910 | $879,599 | $828,315 | $758,357 |
Amortization | ||||
Mortgage rate | % | % | % | % |
| Payment frequency | ||||
=Mortgage payment | $4,457monthly | $4,295monthly | $4,044monthly | $3,703monthly |
Land Transfer Tax
$15,434
$15,434
Around this home
No schools found nearby
Data provided by OpenStreetMap & Fraser Institute School Rankings
Ask HOMEH
New!Hi there!
👋Text or call (416) 301-9001
Recommended for you
Based on homes you've looked at.
No recommended properties found.
Nearby similar homes
No nearby properties found.
More real estate resources
Other homes nearby
Explore this area
Nearby neighbourhoods
No nearby listings available.