
1492 Devil Lake Road
Frontenac (Frontenac South), ON K0H 2L0
- 3Bedrooms
- 2Bathrooms
- 2Garage
- 1500–2000Sq Ft
- $4,859Tax
- 297×449 ftLot Size
 Estimated Value:$987,000See Free Estimate Report

Property not available for sale or for rent.
HOMEH One: full-service selling for a 1% listing fee. The buyer's agent commission is separate.
Free Home EvaluationHow Much Is My Home Worth?Homes for Sale NearbySale & Price History for 1492 Devil Lake Road, Frontenac, Frontenac South
| Start Date | End Date | Price | Event | MLS# |
|---|---|---|---|---|
| 2026-06-19 | 2026-09-23 | Login to See Prices | Sold | x13467150 |
Real estate boards require you to or to see the full details of this property.
*Sold prices and complete sale & price history are regulated data. Under the Trust in Real Estate Services Act, 2002 (TRESA) and the rules of the Real Estate Council of Ontario (RECO), and pursuant to the Multiple Listing Service® rules of the Canadian Real Estate Association (CREA) and the Toronto Regional Real Estate Board (TRREB), this information may be shown only to registered users who have agreed to the applicable terms of use (a Virtual Office Website, or "VOW," arrangement). HOMEH Inc., Brokerage therefore provides it to signed-in members only. Creating an account is free and takes under a minute.
About 1492 Devil Lake Road, Frontenac, Frontenac South
Summarized Description
- Rare waterfront property on Little Christie Lake.
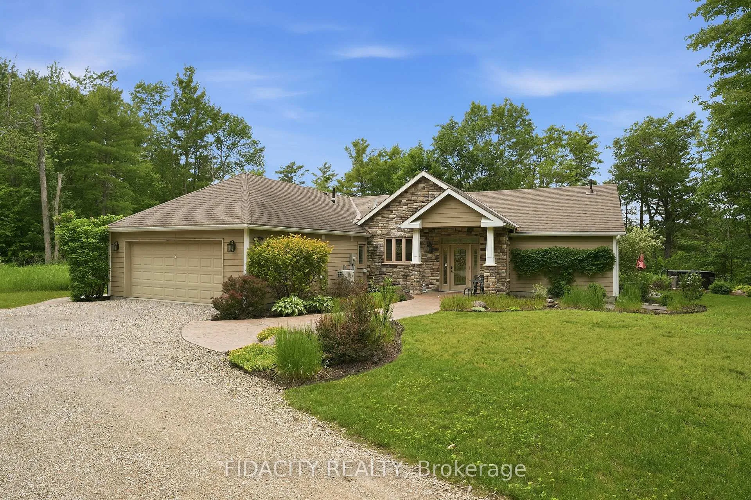
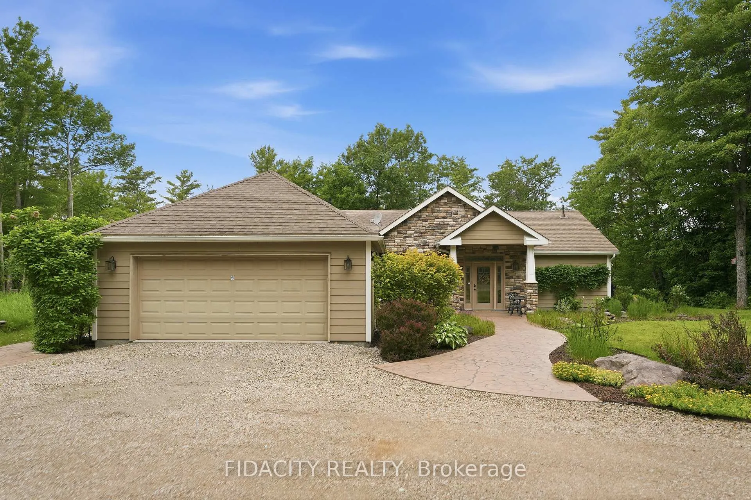
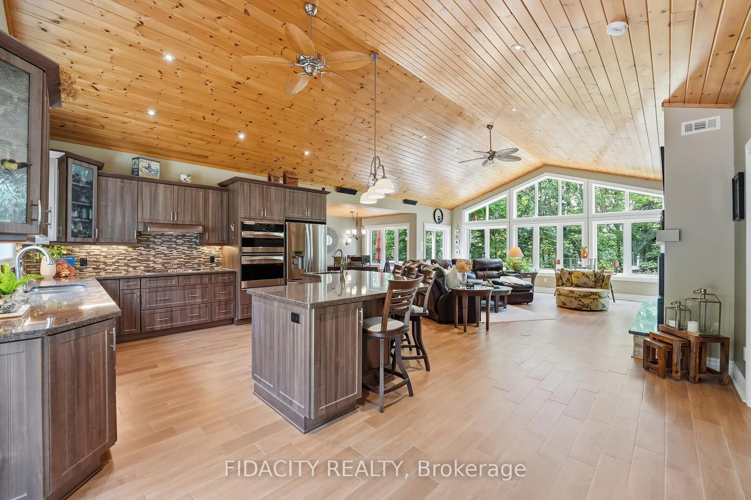
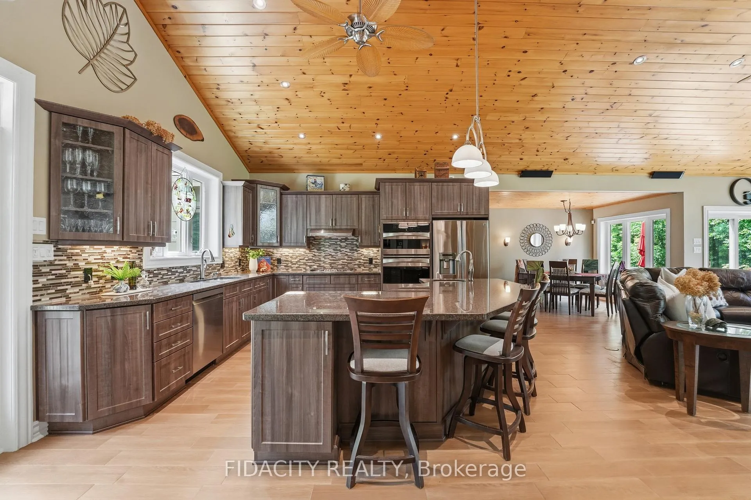
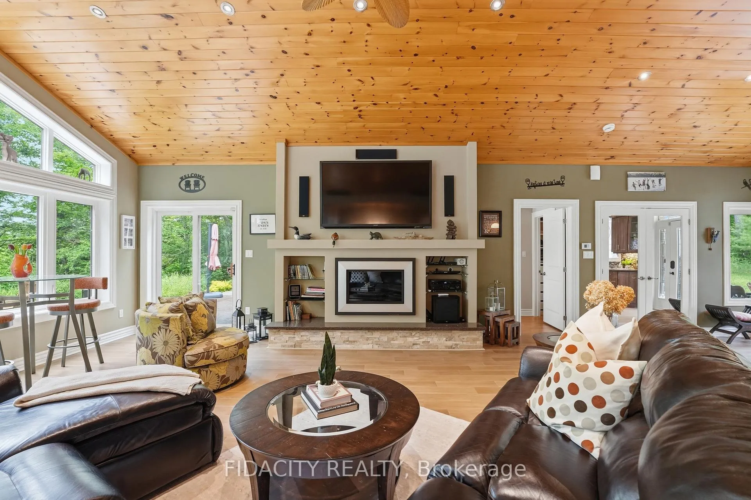
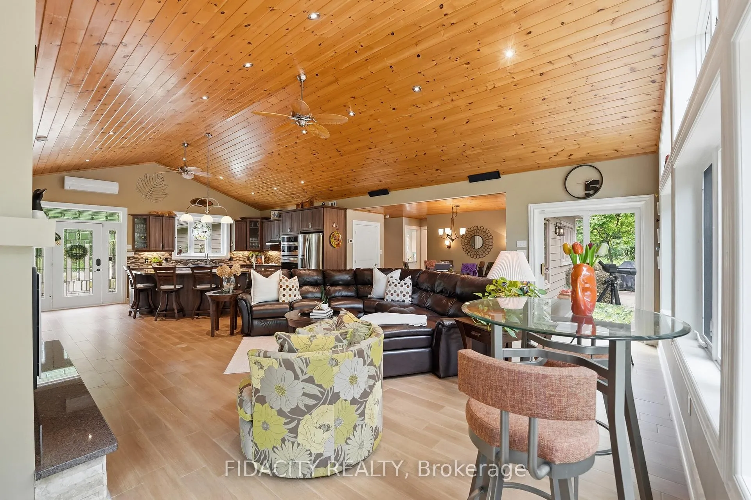
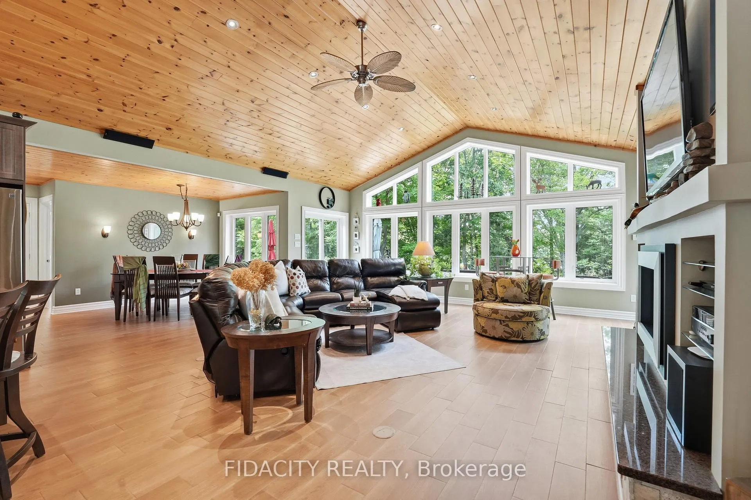
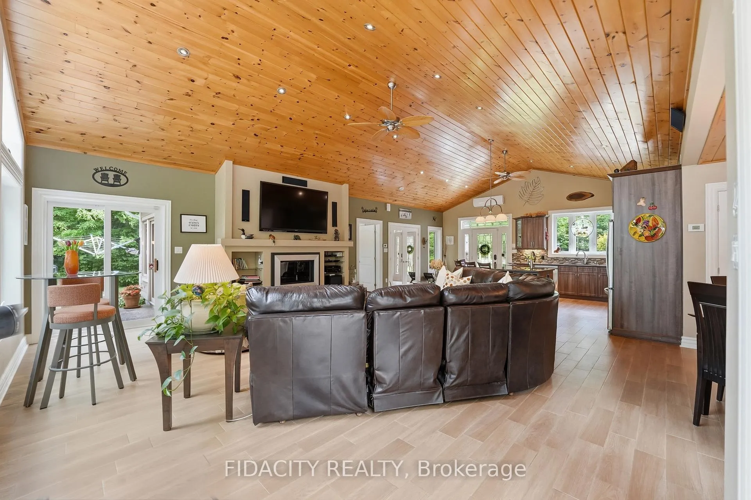
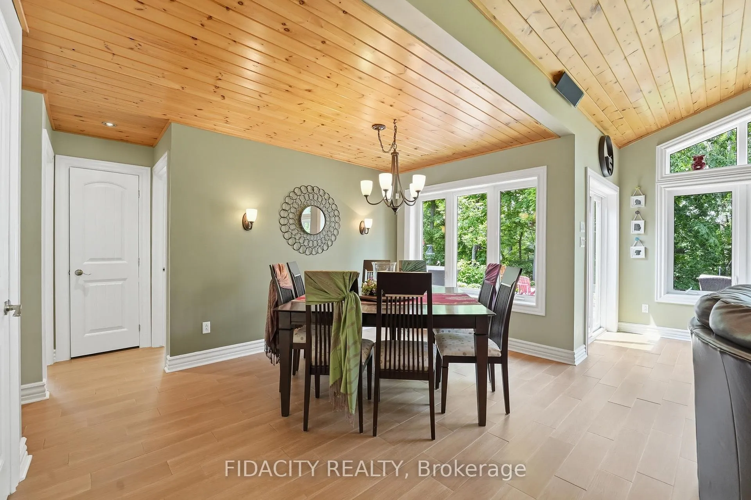
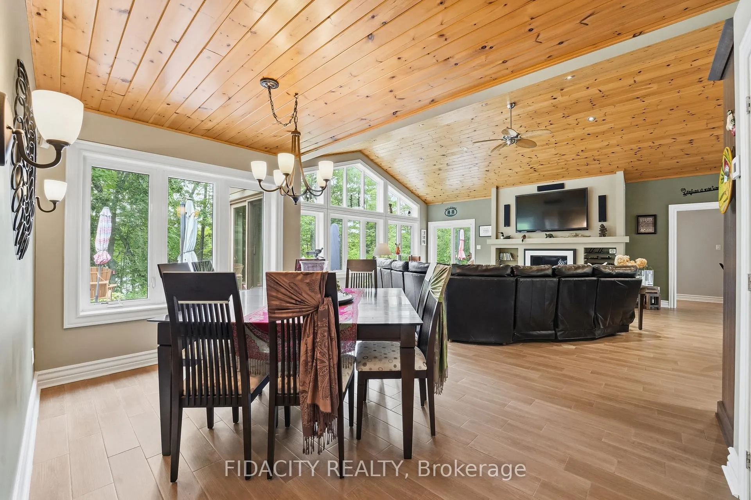
- Custom 3 bedroom bungalow with open concept layout.
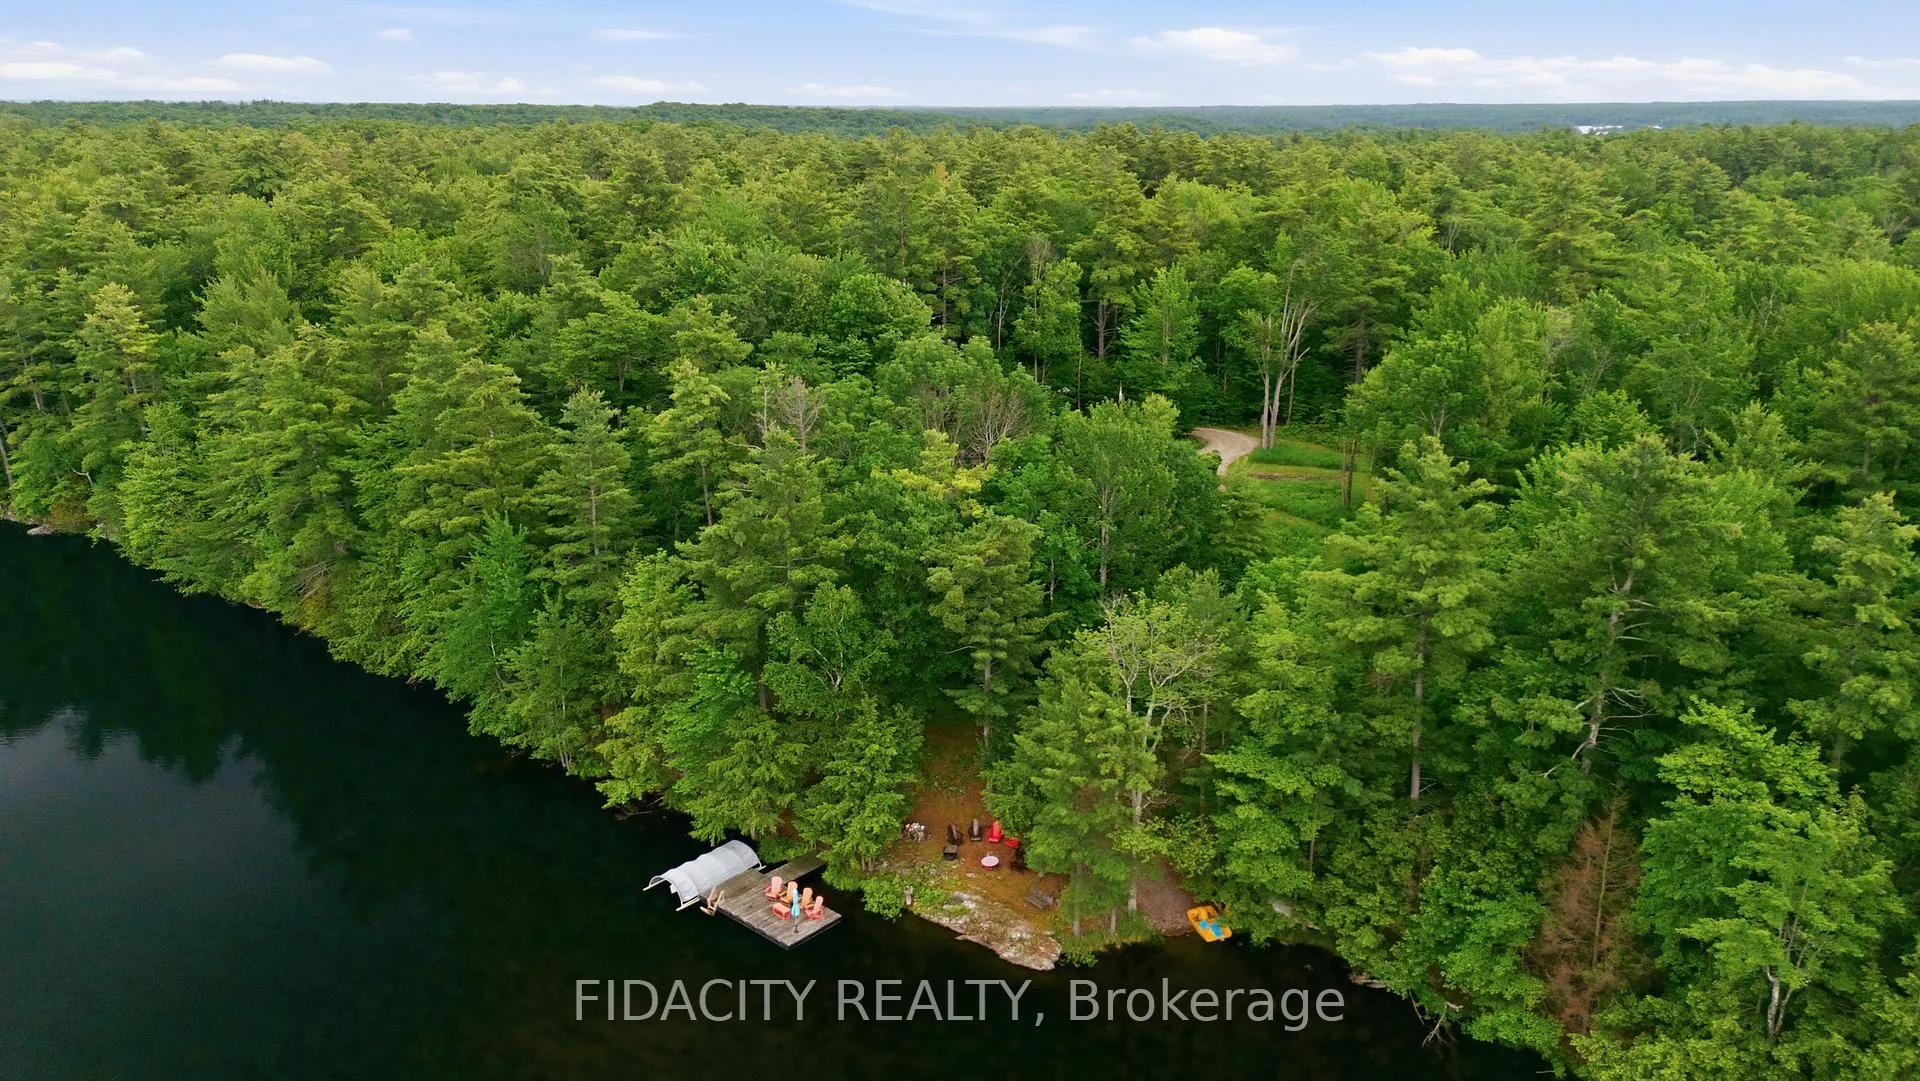
- 170 feet of private shoreline and boat launch.
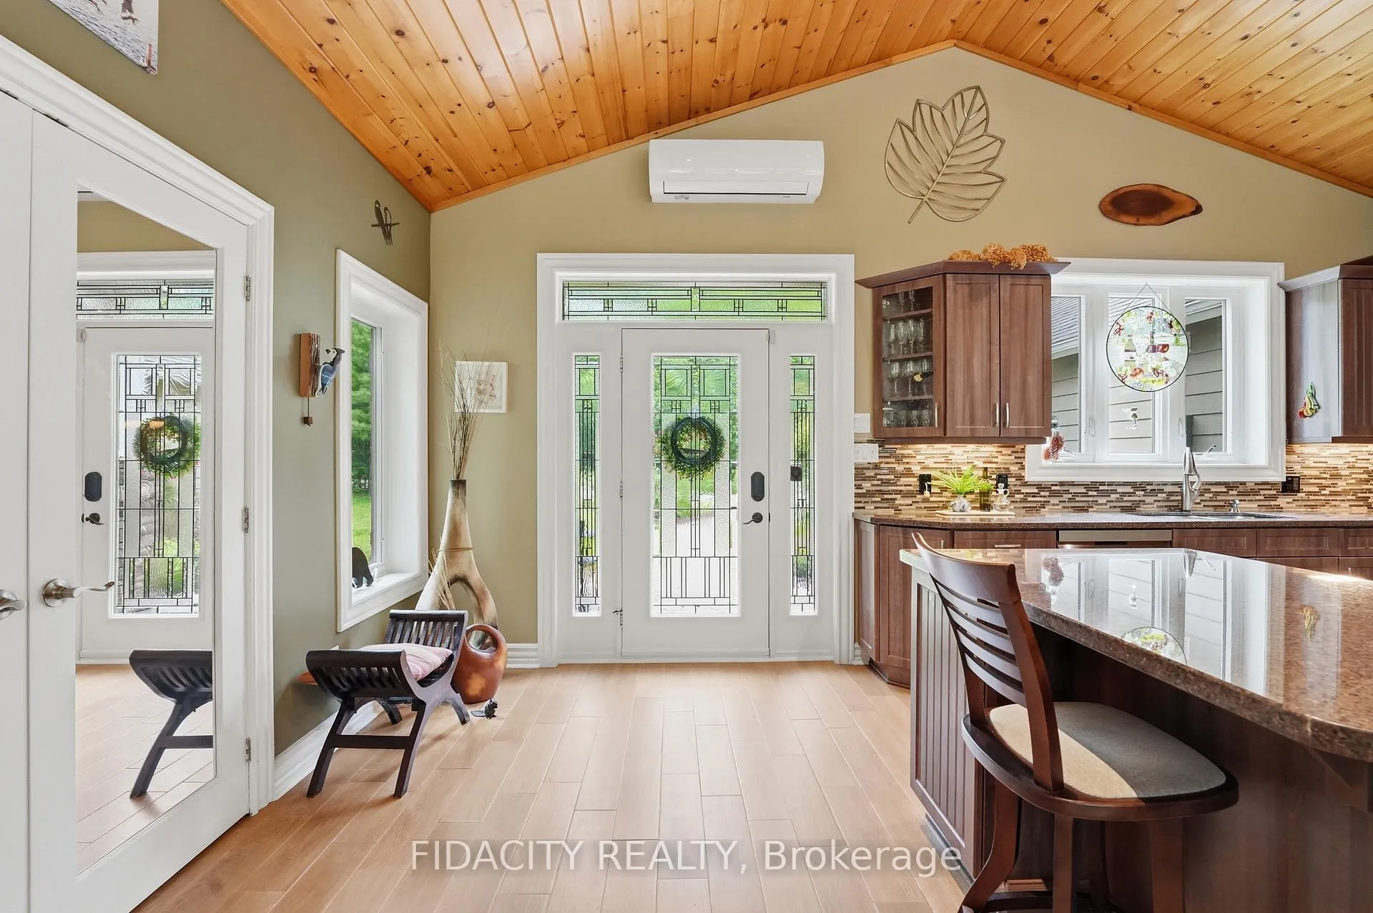
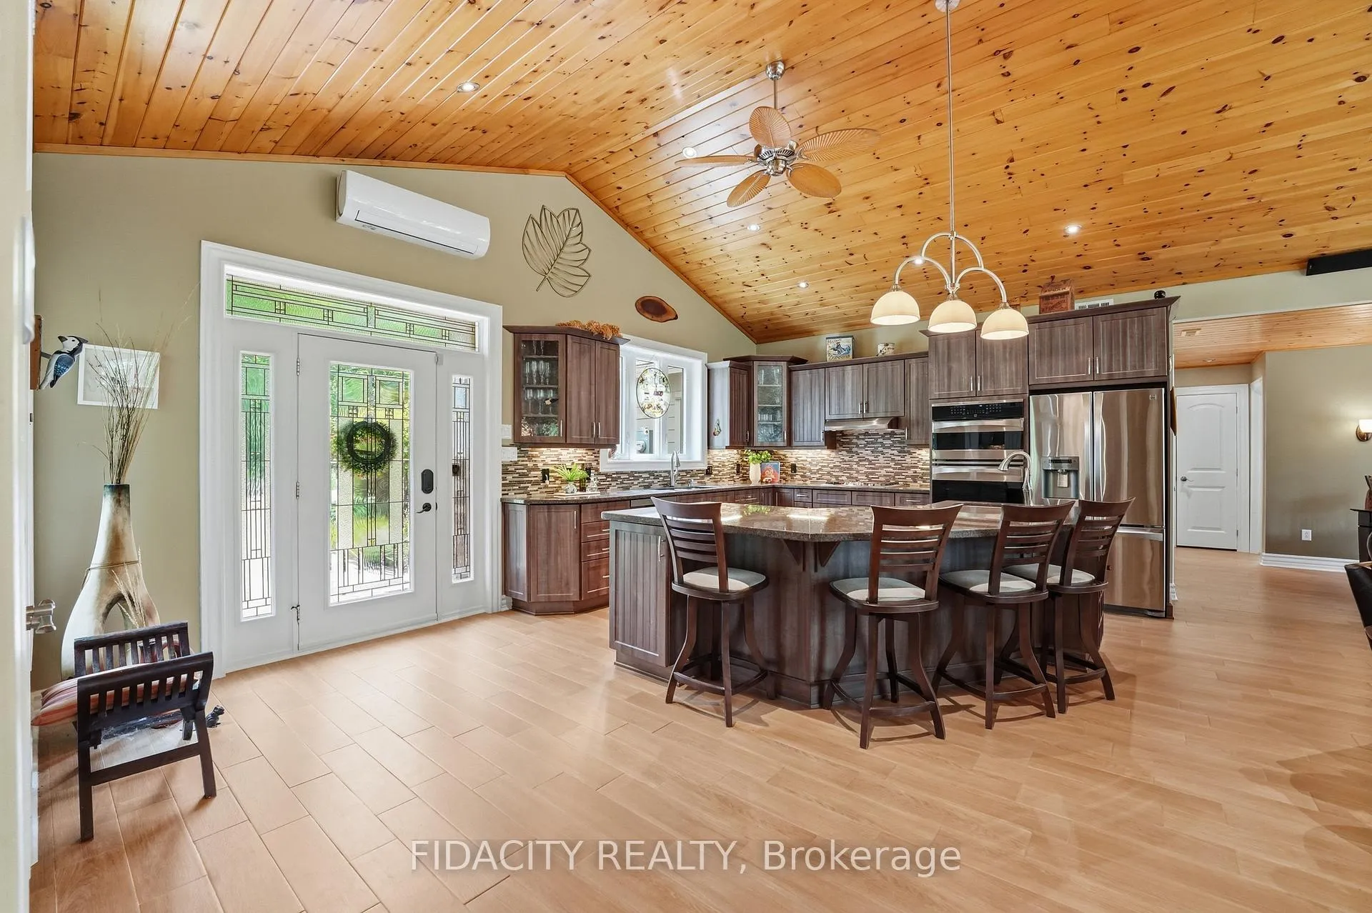
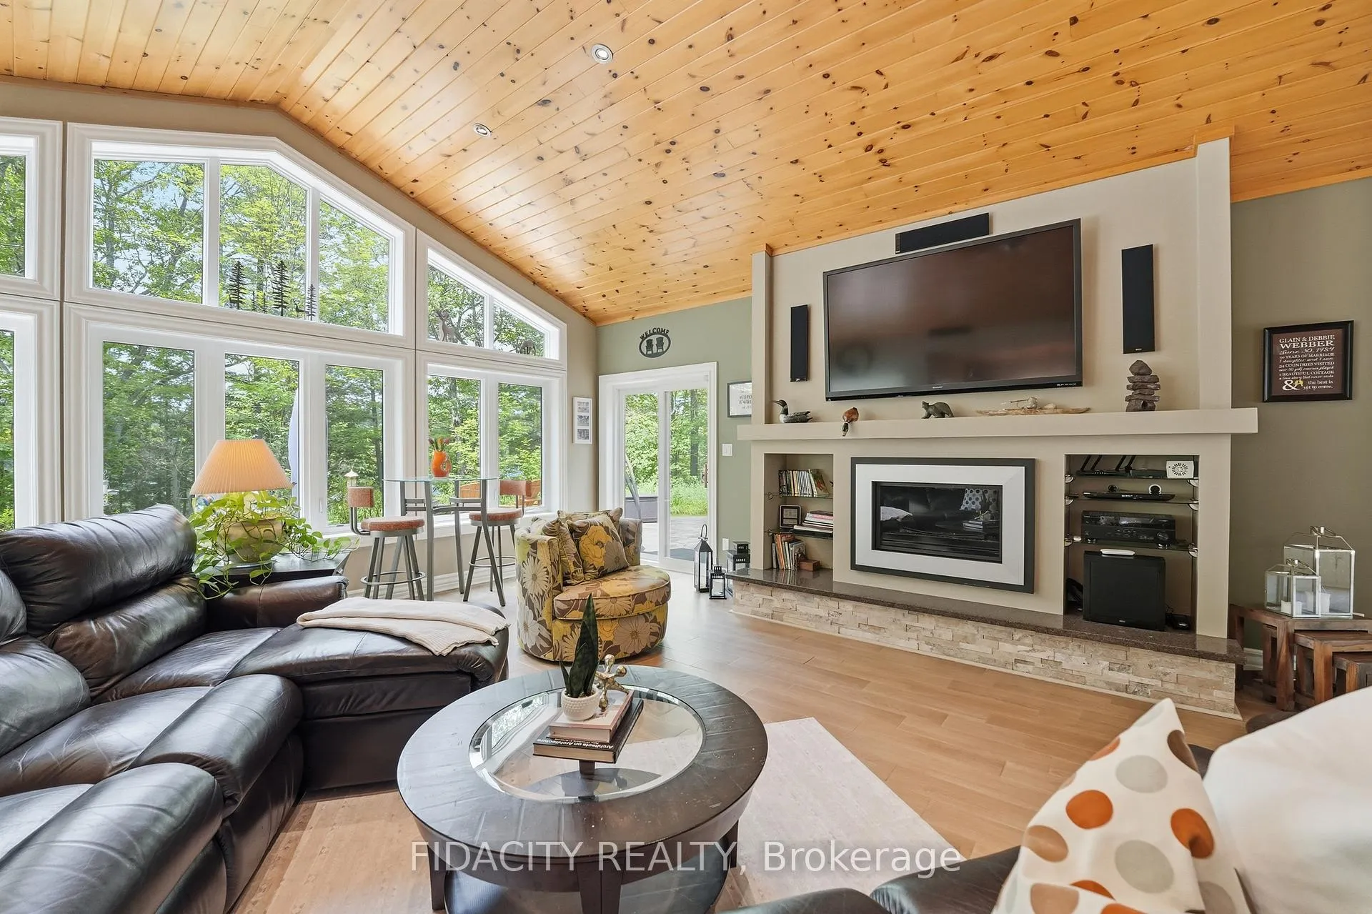
- Floor to ceiling windows and vaulted ceilings.
- Includes kayaks, SUP board, and hot tub.
- Located on a quiet, low density lake.
- Close to Westport, Perth, and Kingston.
- Perfect for year-round enjoyment and privacy.
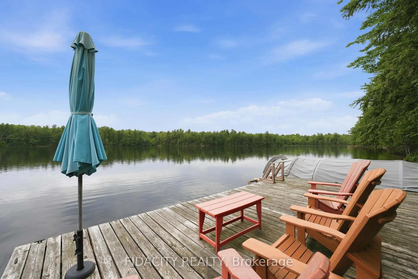
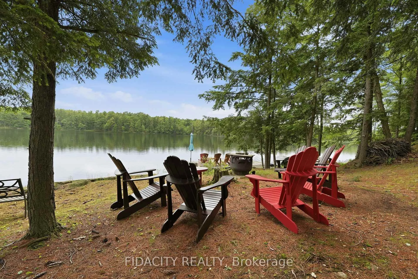
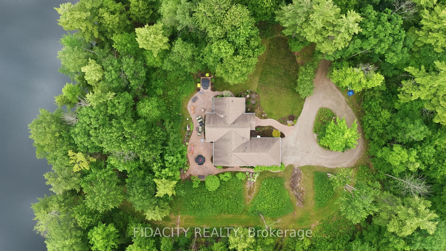
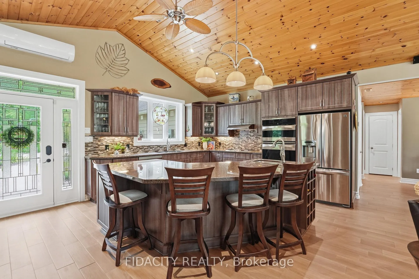
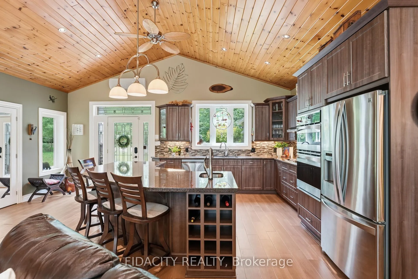
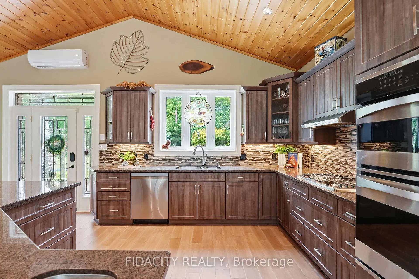
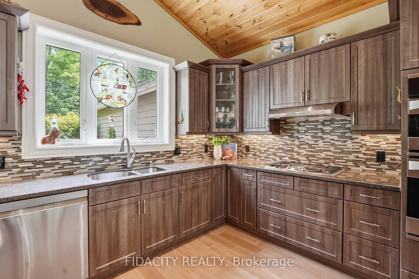
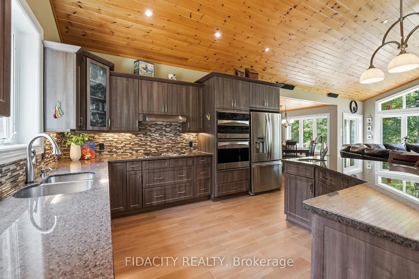
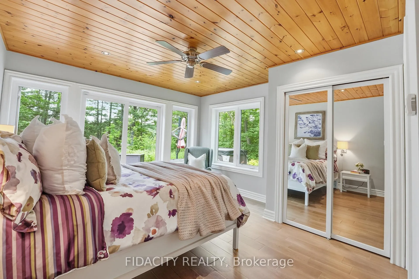
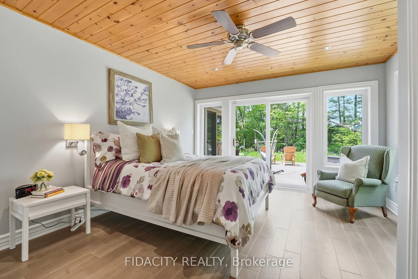
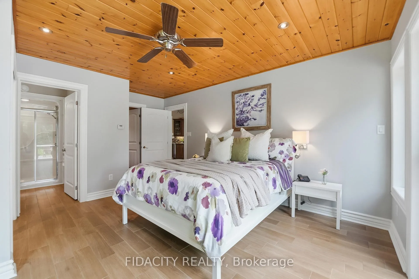
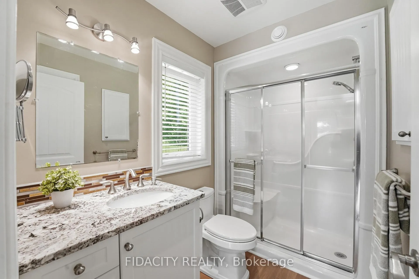
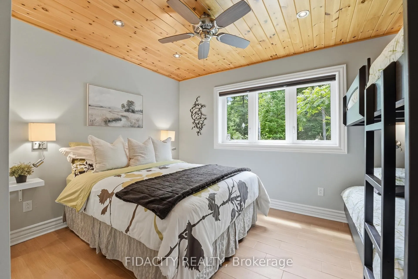
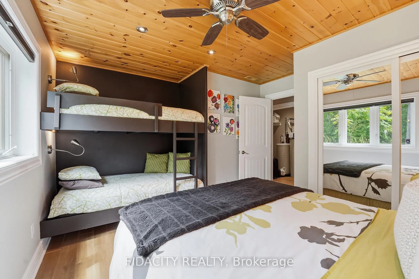
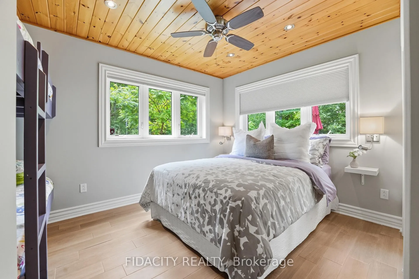
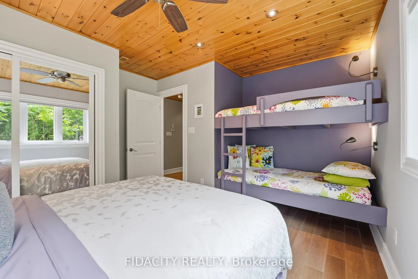
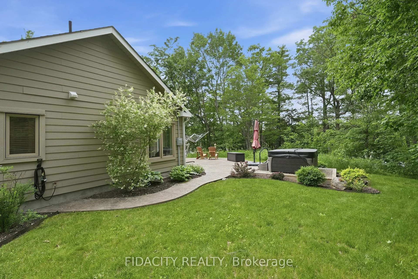
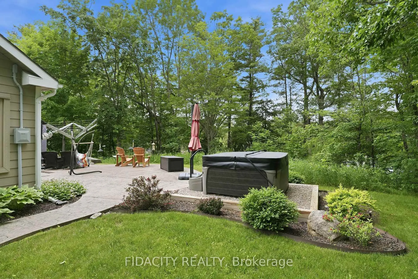
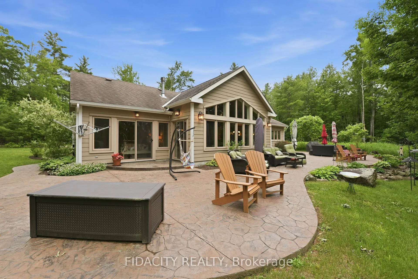
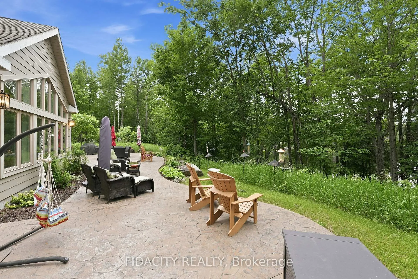
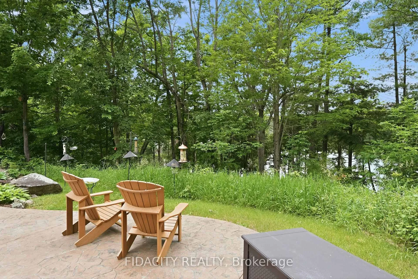
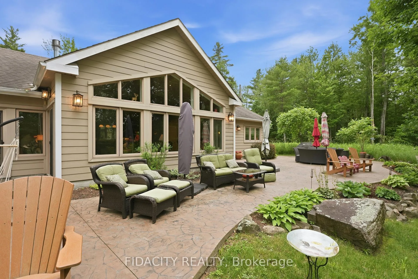
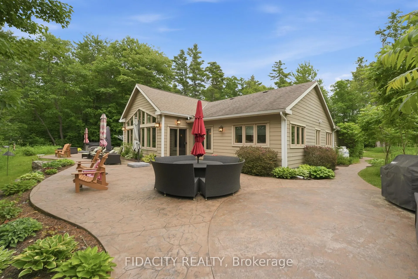
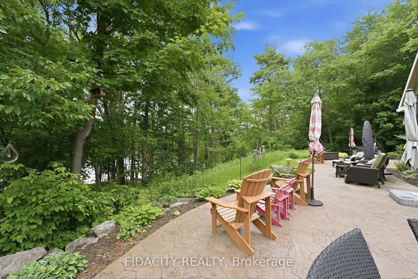
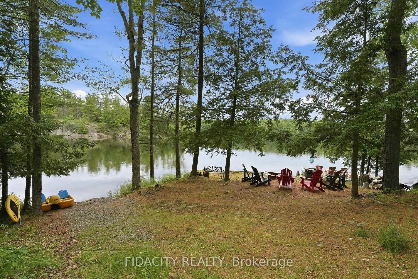
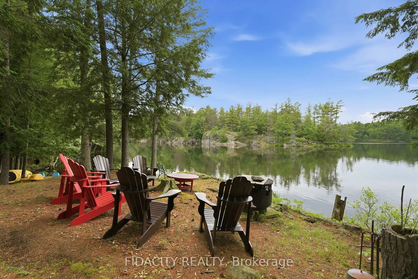
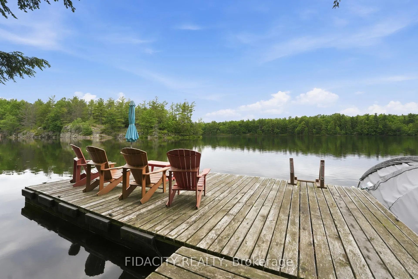
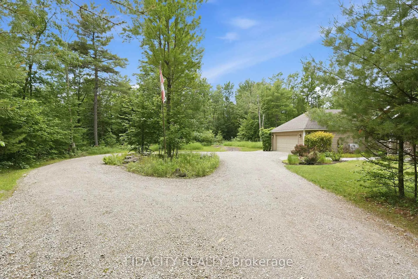
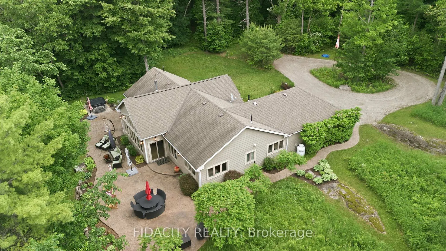
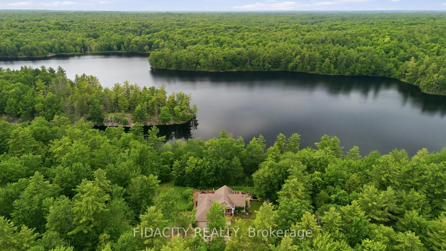
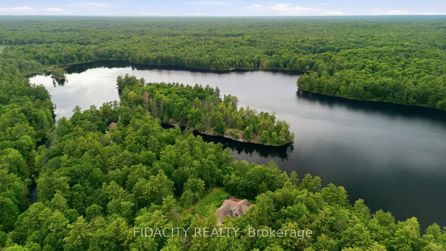
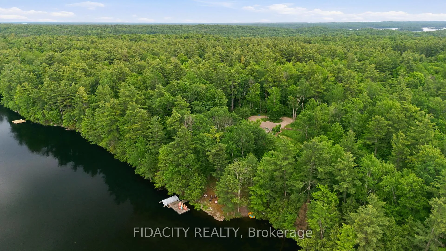
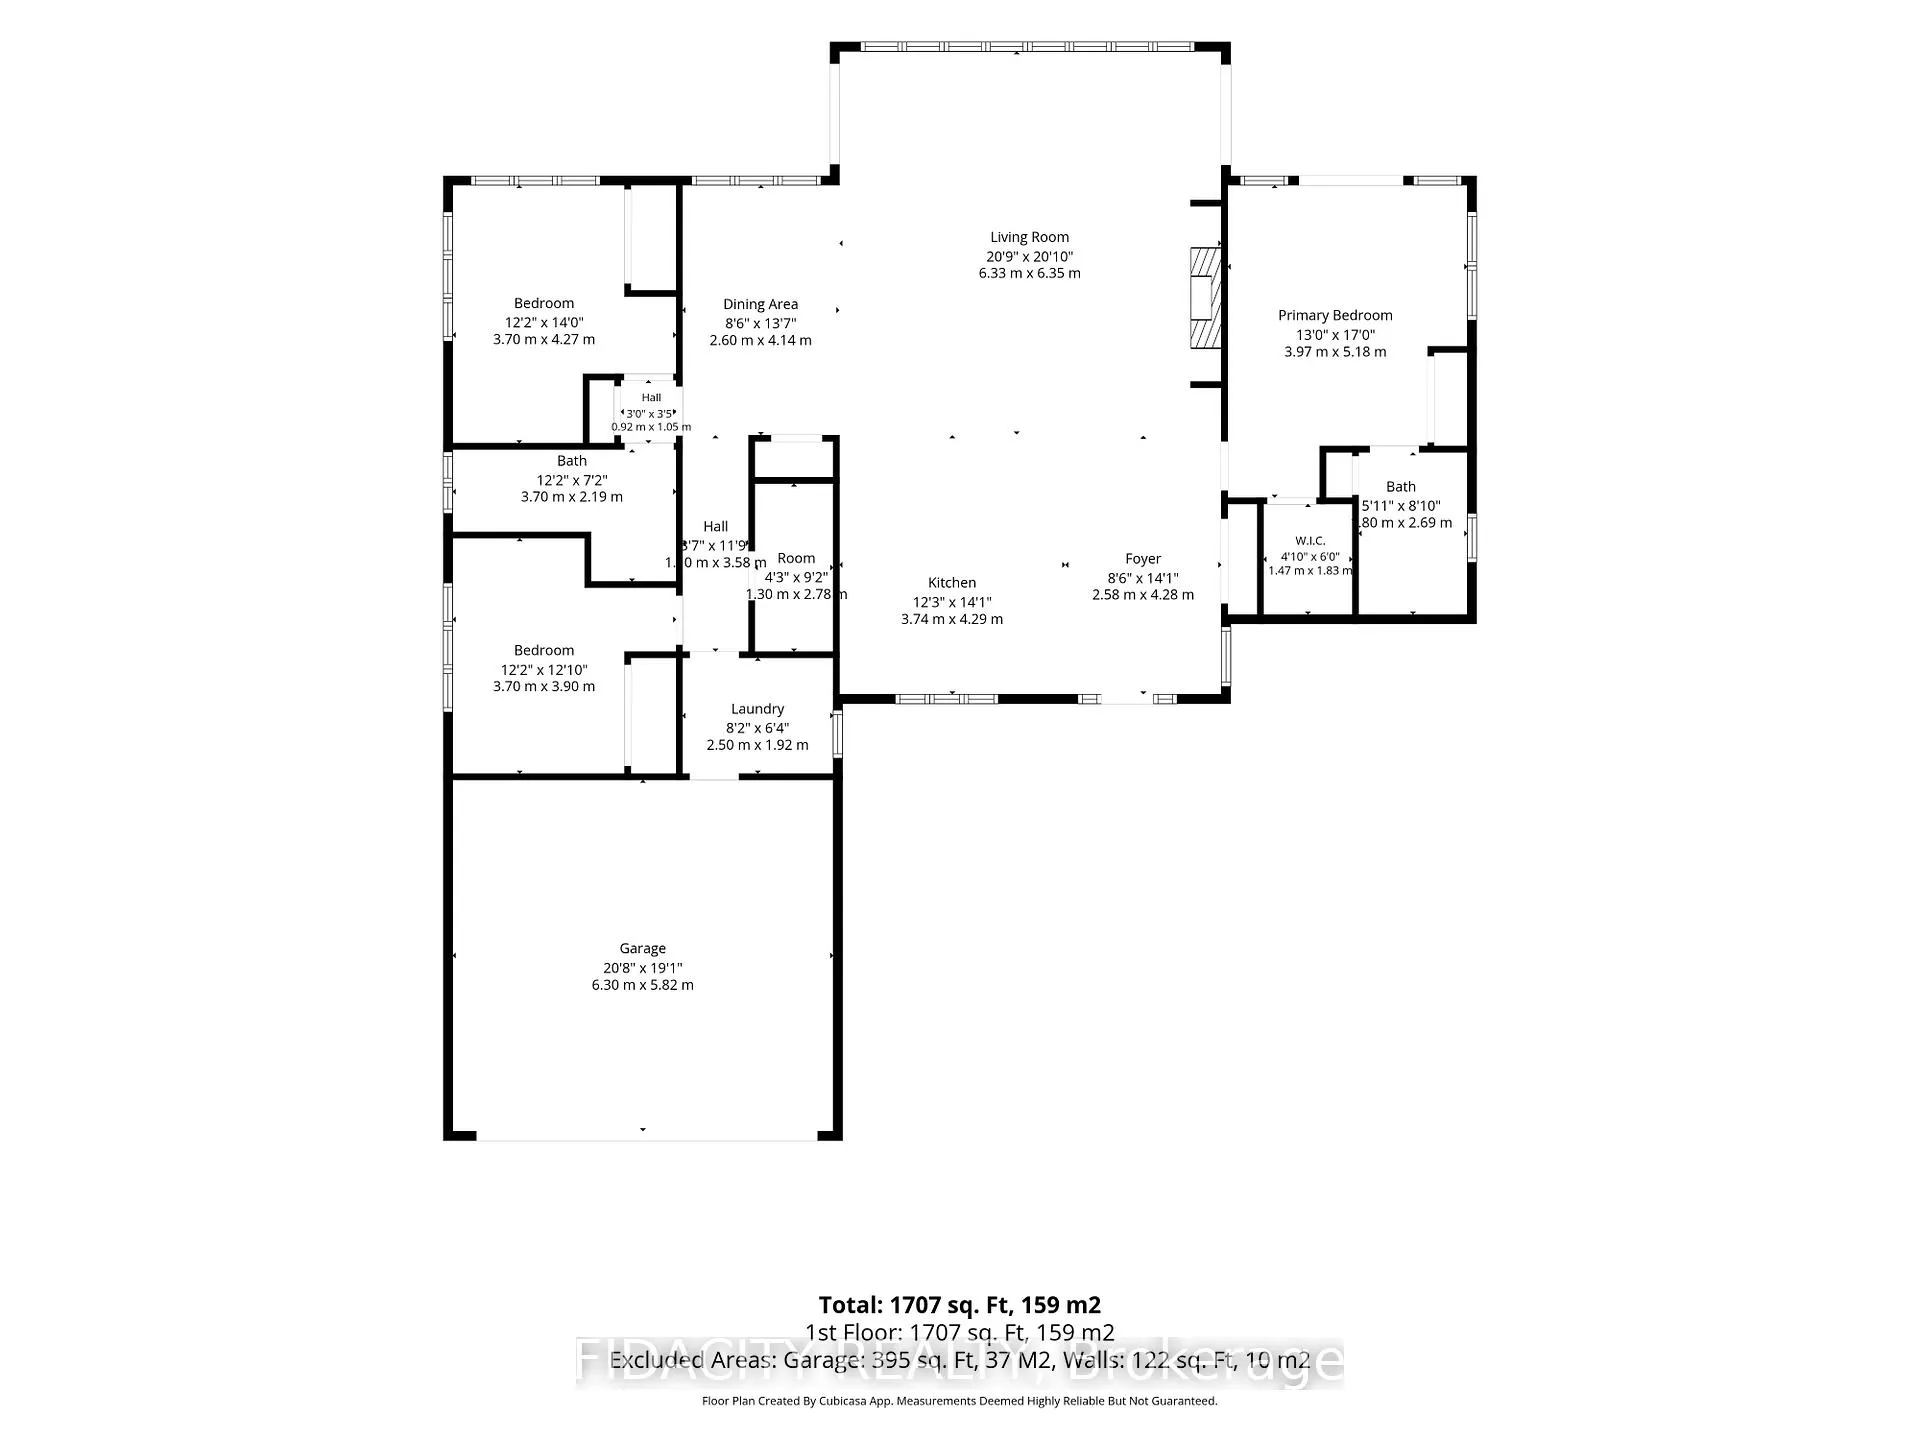
1492 Devil Lake Road, a rare waterfront property on Little Christie Lake, just outside Westport. Set on 3.3 private, treed acres with 340+ feet of shoreline, this custom 3 bedroom bungalow offers an exceptional setting with direct waterfront, mature trees, and year round use. Little Christie Lake is a quiet, low density lake with only 5 homes, no public access, and Crown land directly across the water, creating a peaceful natural backdrop and a level of privacy that is hard to find. Inside, the home features a thoughtful open concept layout with floor to ceiling windows, a bright kitchen, dining area, fireplace, and main living space all connected to the lake views. Vaulted ceilings and large windows bring in natural light and make the home feel open without losing the warm, cottage feel. Built in bunk beds provide extra sleeping space for family and guests.There are 3 bedrooms, including a primary bedroom with beautiful views of the lake, a walk-in closet, and a private ensuite. Radiant heat with 4 indoor zones, a heat pump, propane fireplace, propane cooktop, tankless hot water, hot tub and heated garage add comfort and function for all 4 seasons.The waterfront is well set up with a private boat launch, dock, electrical outlets, storage shed near the water, kayaks, SUP (stand-up paddle) board, and pedal boat included. Enjoy swimming, boating, fishing, campfires, and quiet mornings surrounded by natural shoreline. With 3 small islands on the lake and great bass fishing, this is a special setting for anyone who loves being on the water.Located on a maintained municipal road with weekly garbage, recycling pickup and snow removal. Internet and phone service is also available, well water, septic system, Culligan water system, and propane BBQ hookup. Close to Westport, Perth, Kingston, nearby golf courses, and about 1.5 hours from Ottawa. A private treed waterfront retreat with space, privacy, and rare lake setting for year round enjoyment.Fiber service 100Mb available
Key Facts & Features
Property Costs
- Annual Property Tax Amount
- $4,859
- Land Transfer Tax Fee
- $23,475
Rental Items
- Rental Equipment
- propane tanks
- Basement Type
- None
Interior Features
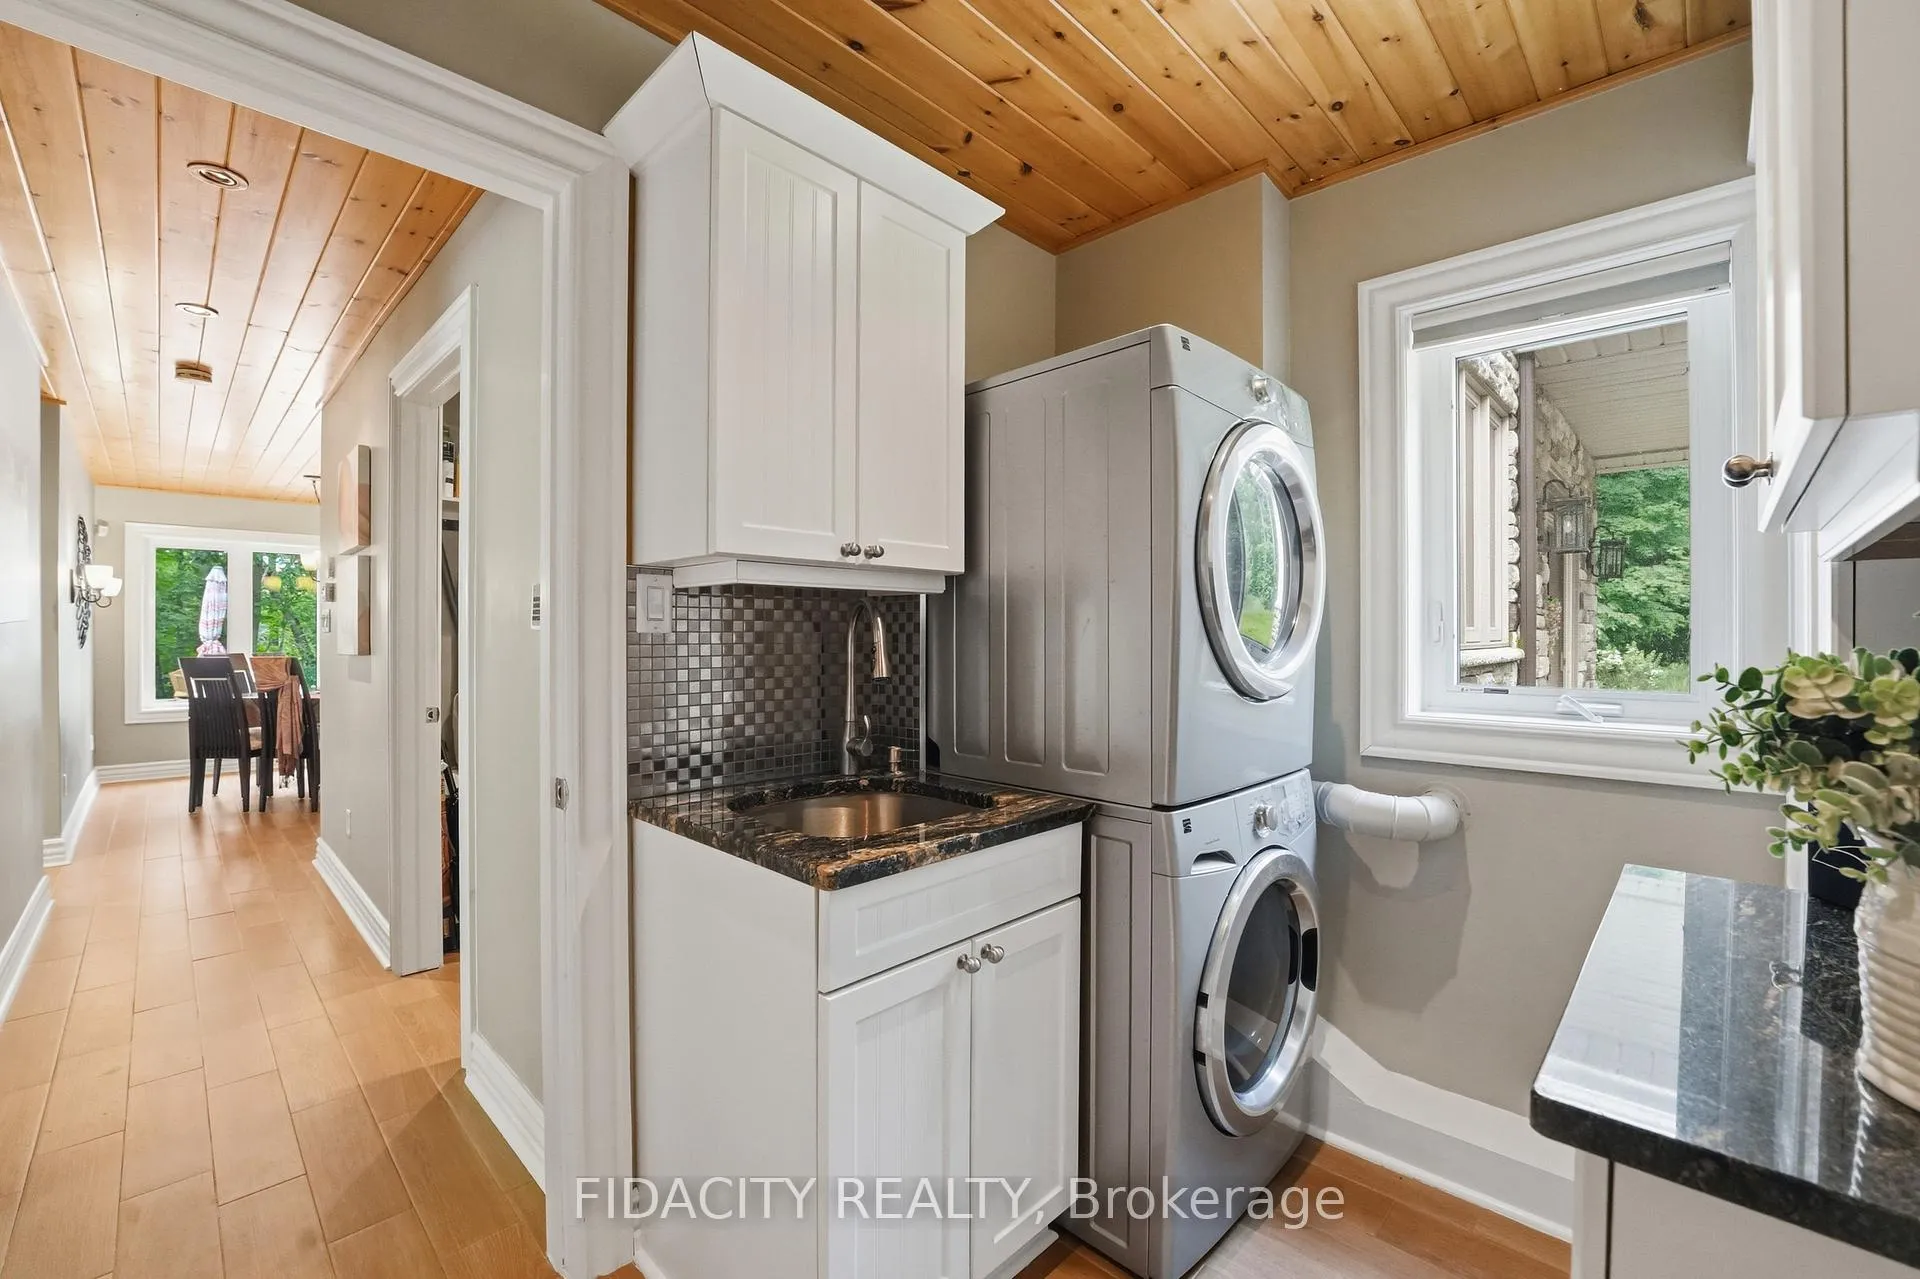
- Laundry Level
- Main Level
- Interior Extras
- Water Heater, Primary Bedroom - Main Floor
- View
- Lake, Forest, Water, Trees/Woods
- Fireplace/Stove
- Yes
- Fireplace Features
- Propane
- Elevator
- No
Exterior Features
- Exterior Extras
- Patio, Hot Tub, Fishing, Year Round Living
- Pool
- None
- Property Features
- Lake Access, Lake/Pond, Waterfront, Wooded/Treed
- Accessibility Features
- Level Entrance, Open Floor Plan
Building
- Building Type
- Rural Residential
- Building Style
- Bungalow
- Approx Age
- 6-15
Construction
- Exterior Finish
- Stone, Hardboard
- Roof
- Asphalt Shingle
- Foundation Details
- Slab, Poured Concrete
- Special Designation
- Unknown
Lot
- Lot Front
- 297.00 ft
- Lot Depth
- 449.00 ft
- Lot Shape
- Irregular
Inclusions
- Inclusions
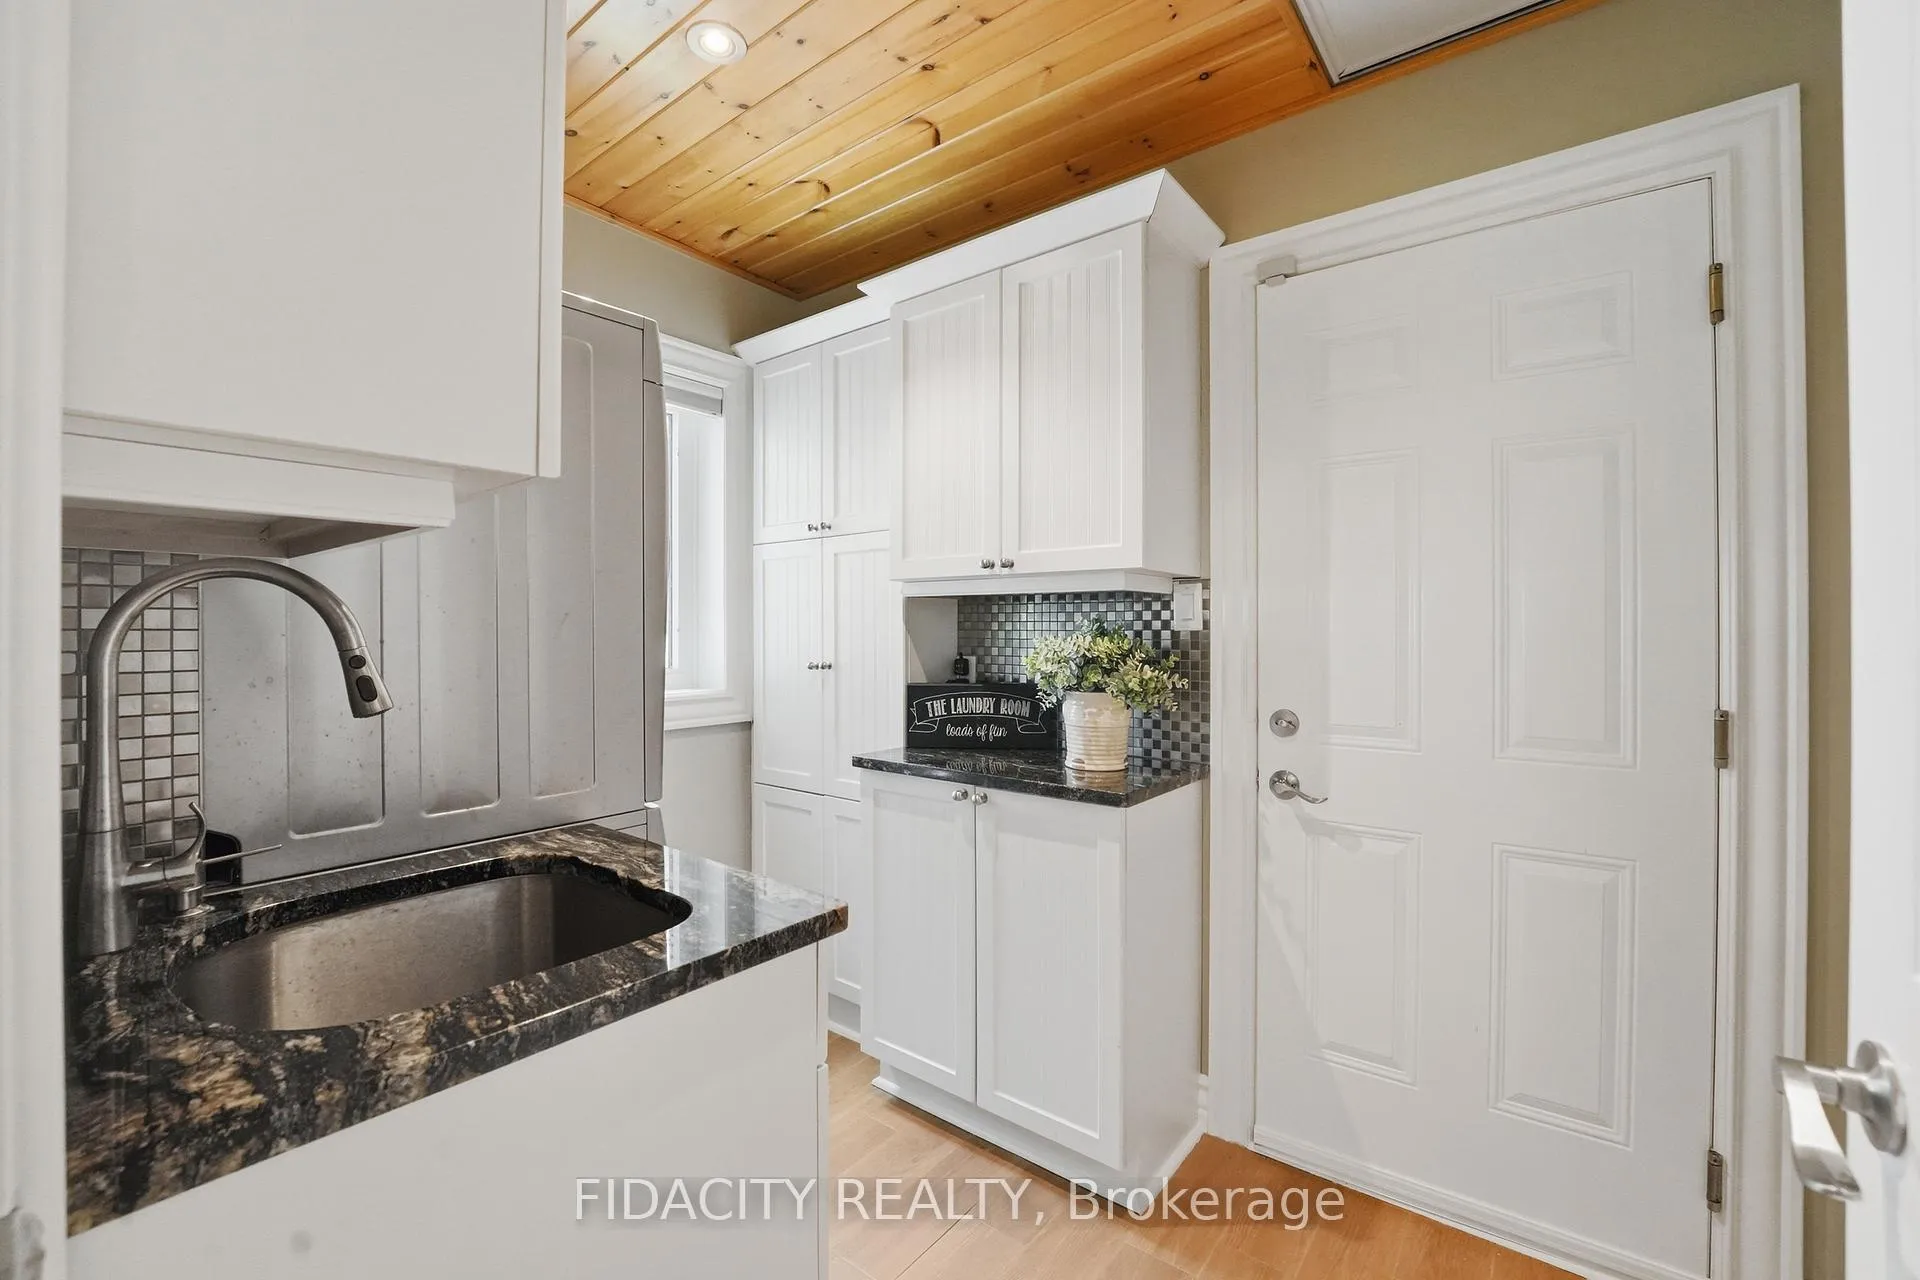
- 2 fridges (kitchen & garage), gas cooktop, hood fan, dishwasher, wall oven/microwave combo, washer, dryer, hot tub, outdoor wall mounted clothes drying fixture, storage shed near fire pit, Culligan water softener, UV Light System, tankless water heater, air exchanger, air conditioner/heat pump, 2 adult kayaks, 2 child kayaks, stand up paddle (SUP) board, pedal boat
Exclusions
- Exclusions
- Canoe, row boat, cat sail boat, electric boat & boat shed, 2 storage boxes, fire pit cauldron, flag poles, bird houses/feeders/baths, BBQ, 2 trailers - boat trailer & utility trailer, tractor & attachments, exterior water hoses, pathway solar lights... see attachment for full list of exlusions
Parking & Garages
- Garage Type
- Attached
- Garage Spaces
- 2
- Parking Spaces
- 8
- Total Garage And Parking Spaces
- 10
Heating & Cooling
- Heat Source
- Propane
- Heat Type
- Heat Pump
- Air Conditioning
- Wall Unit(s)
- Water
- Well
- Sewers
- Septic
- Natural Gas
- No
- Hydro
- Yes
- Cable
- No
- Telephone
- Yes
- Bedrooms
- 3
- Washrooms
- 2
- Kitchens
- 1
Washrooms
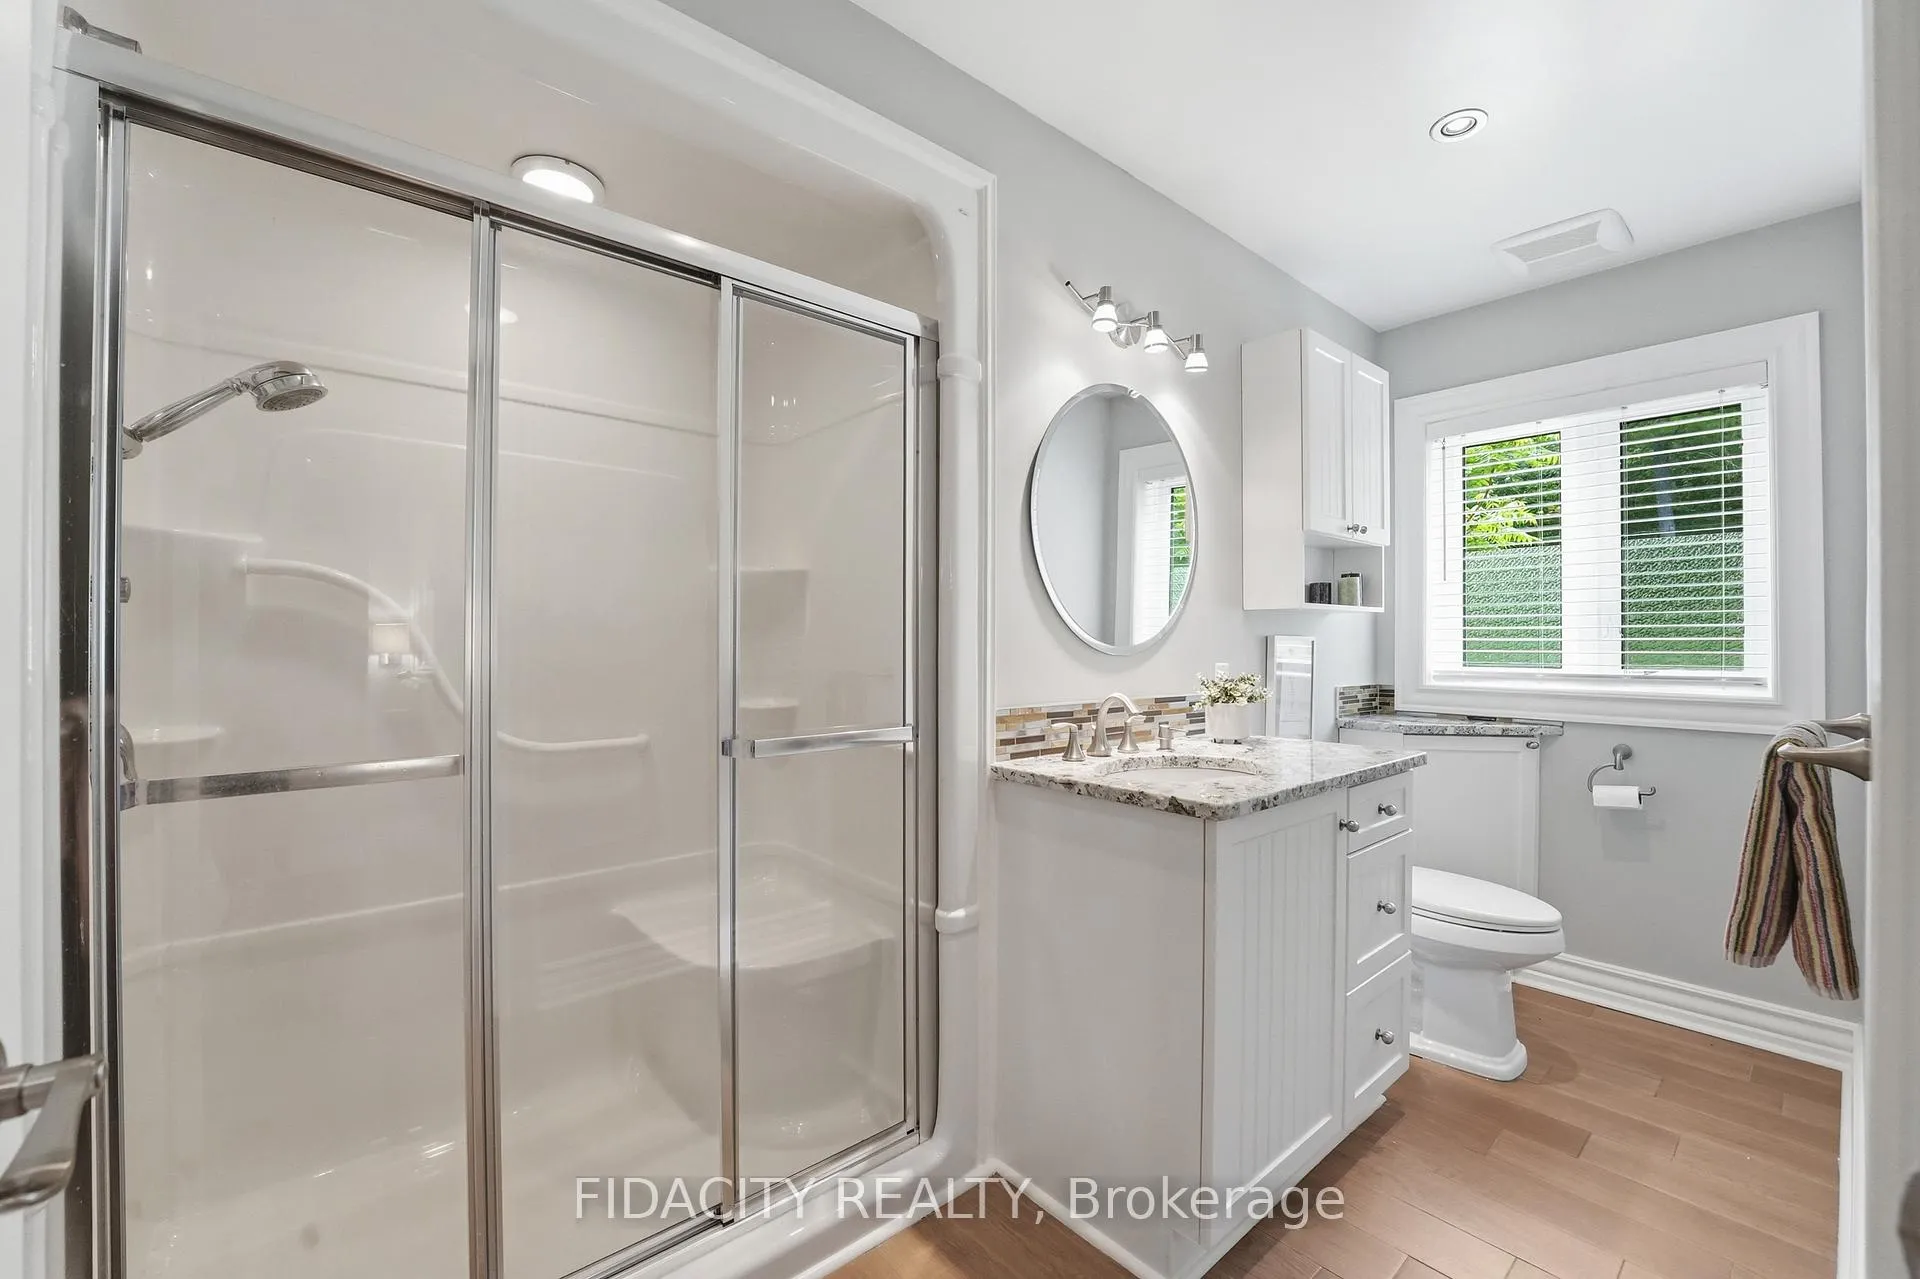
- 4-piece, Ground
- 4-piece, Ground
- Municipality
- Frontenac
- Neighbourhood
- Frontenac South
- Main cross streets
- Devil Lake Road & Bedford Street / Regional Road 12
- Directions
- From Perth Road/Route 10, turn left onto Drummond Street W, then right onto South Street. Turn right onto Bedford Street/Regional Road 12, then left onto Devil Lake Road. Continue to 1492 Devil Lake Road, Tichborne.
- Waterfront
- Direct
- MLS® number
- X13467150
- Data source
- Toronto Regional Real Estate Board
- Status change
- 2026-09-23
- Listed on
- 2026-06-19
- Days on market
- 96 days
- Possession type
- Other
- Co-op commission
- 2%
- Seller
- Listed by
- FIDACITY REALTY
Home Market Value
Current home valuation for 1492 Devil Lake Road, Frontenac, Frontenac South, Frontenac, ON. Listed for $1,350,000
HOMEH Estimate
$987,000
Estimated Sales Range
$742,409 - $1,231,591
HOMEH Estimate for 1492 Devil Lake Road, Frontenac, Frontenac South
Calculated with a real agent's CMA method — 45+ years of experience, codified. Not an AI guess.
For the owner
Is this your home? Track its value.
Get this home's HOMEH Estimate by email once a month, with how many homes are for sale around you.
Mortgage Payment Calculator
Compare up to 4 down payment scenarios
5% on first $500K + 10% on $850,000 over $500K
$110,000
| Scenario 1 | Scenario 2 | Scenario 3 | Scenario 4 | |
|---|---|---|---|---|
−Down payment | % $ | % $ | % $ | % $ |
+CMHC insurance | $49,572 | $37,665 | $32,130 | $0 |
=Total mortgage | $1,288,872 | $1,252,665 | $1,179,630 | $1,080,000 |
Amortization | ||||
Mortgage rate | % | % | % | % |
| Payment frequency | ||||
=Mortgage payment | $6,293monthly | $6,116monthly | $5,760monthly | $5,273monthly |
Land Transfer Tax
$23,475
$23,475
Around this home
No schools found nearby
Data provided by OpenStreetMap & Fraser Institute School Rankings
Ask HOMEH
New!Hi there!
👋Text or call (416) 301-9001
Recommended for you
Based on homes you've looked at.
No recommended properties found.
Nearby similar homes
No nearby properties found.
More real estate resources
Other homes nearby
Explore this area
Nearby neighbourhoods
No nearby listings available.