
1153 Harold Burke Road
Frontenac (Frontenac Centre), ON K0H 2E0
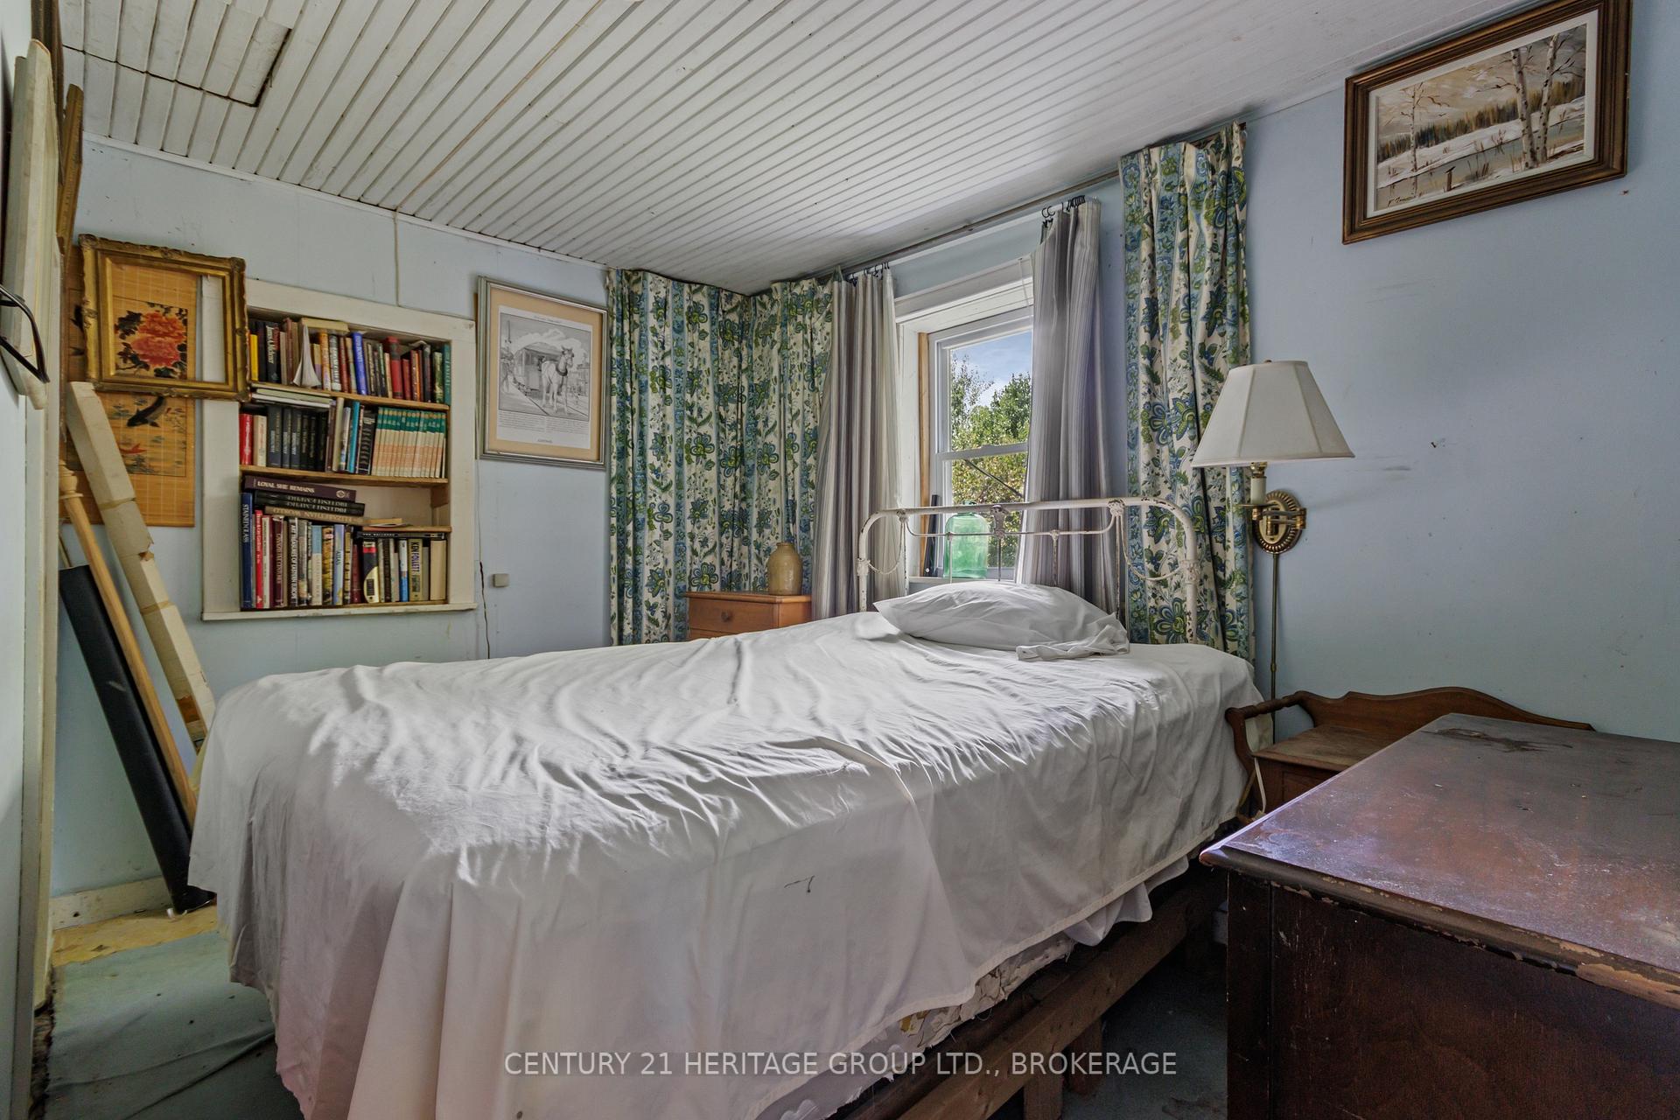
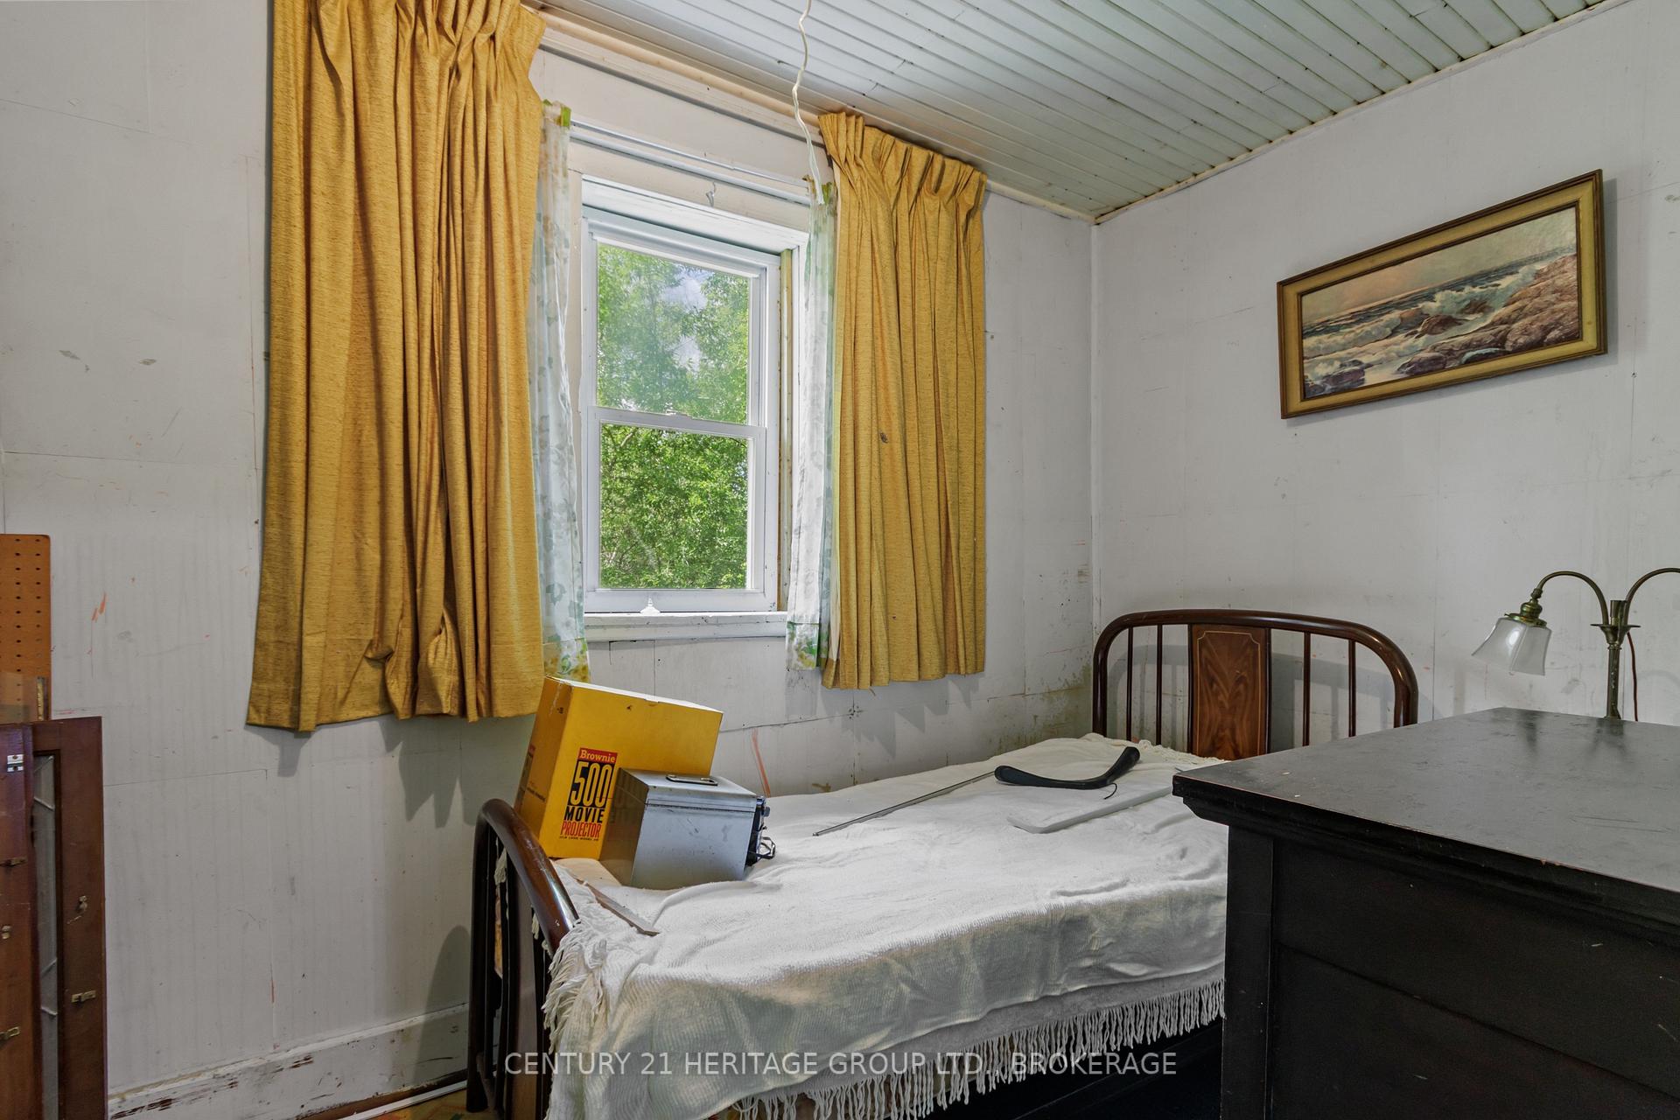
- 3Bedrooms
- 1Bathroom
- 0Garage
- 1500–2000Sq Ft
- $2,560Tax
- 3,963×2,649 ftLot Size
 Estimated Value:$630,000See Free Estimate Report

Sale & Price History for 1153 Harold Burke Road, Frontenac, Frontenac Centre
| Start Date | End Date | Price | Event | MLS# |
|---|---|---|---|---|
| No listing history available | ||||
Real estate boards require you to or to see the full details of this property.
*Sold prices and complete sale & price history are regulated data. Under the Trust in Real Estate Services Act, 2002 (TRESA) and the rules of the Real Estate Council of Ontario (RECO), and pursuant to the Multiple Listing Service® rules of the Canadian Real Estate Association (CREA) and the Toronto Regional Real Estate Board (TRREB), this information may be shown only to registered users who have agreed to the applicable terms of use (a Virtual Office Website, or "VOW," arrangement). HOMEH Inc., Brokerage therefore provides it to signed-in members only. Creating an account is free and takes under a minute.
About 1153 Harold Burke Road, Frontenac, Frontenac Centre
Summarized Description
- Spacious four-bedroom farmhouse on 263 acres.
- Generates monthly income from radio tower.
- Located at highest point in Central Frontenac.
- Surrounded by mixed forest and clear creek.
- Features cathedral ceilings and historical beams.
- Ideal for fishing and hunting activities.
- Restoration required for full potential.
- Conveniently located near major cities.
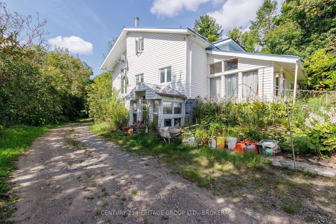
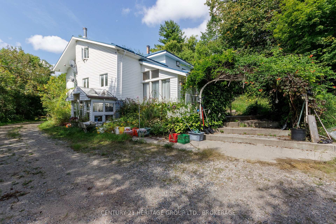
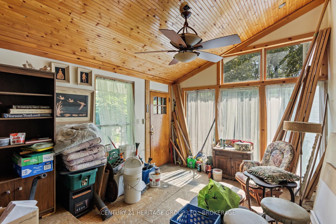
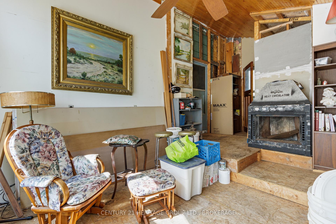
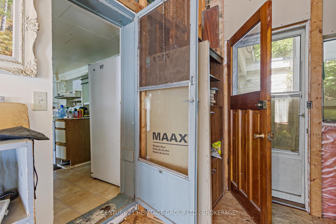
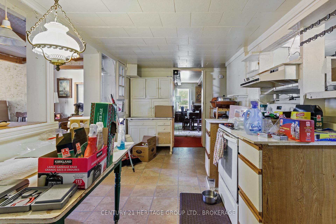
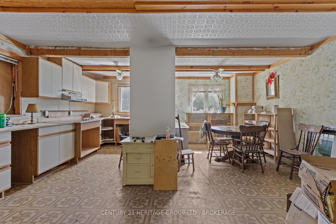
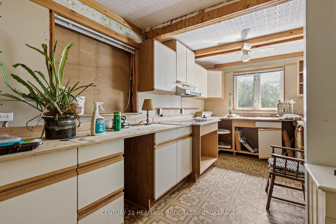
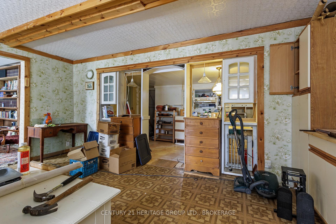
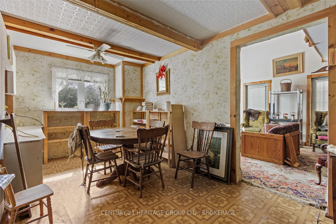
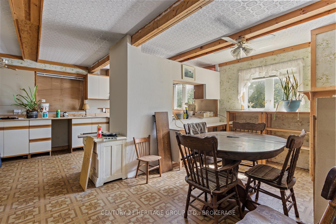
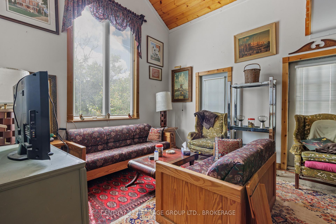
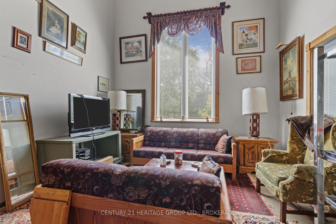
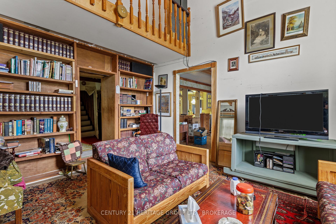
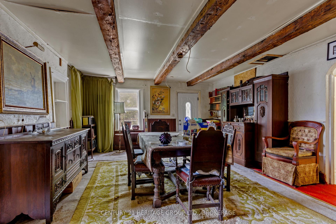
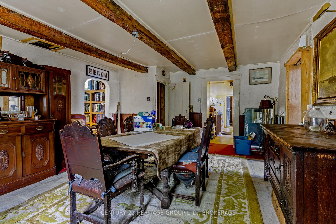
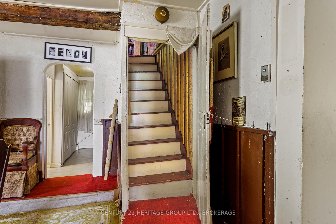
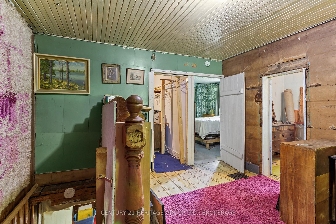
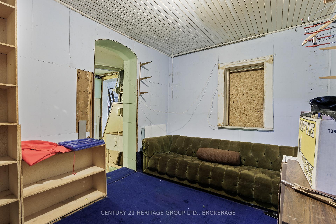
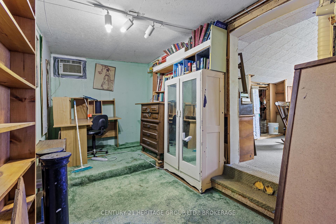
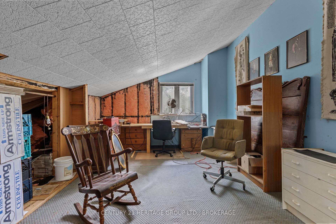
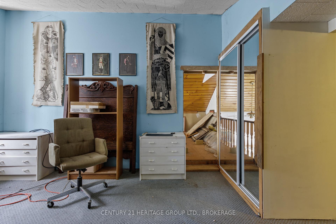
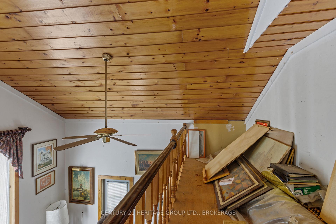
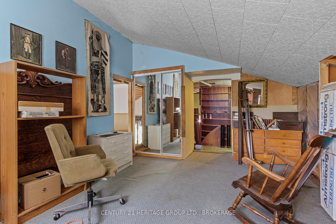
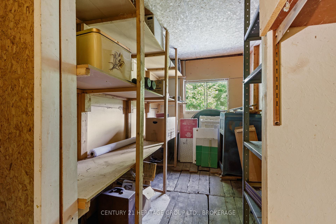
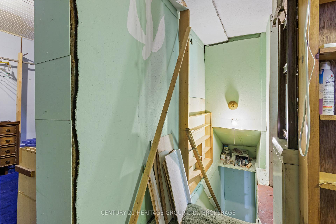
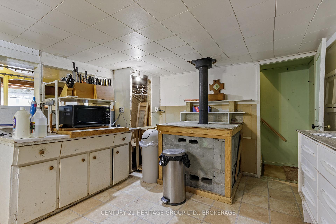
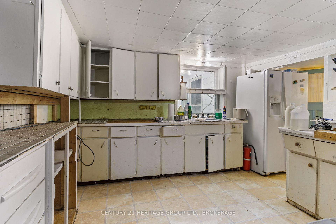
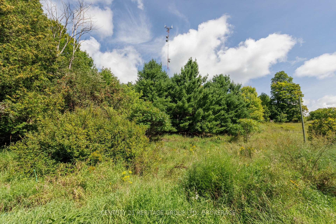
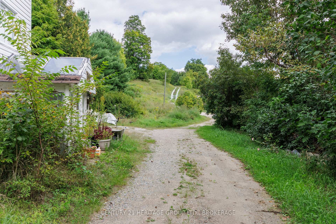
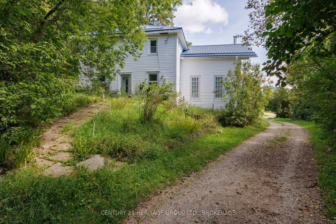
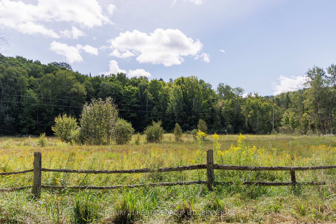
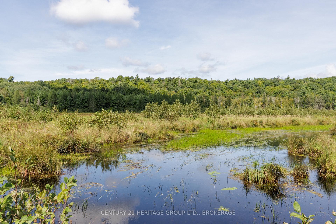
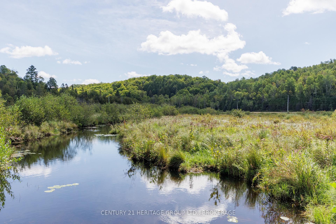
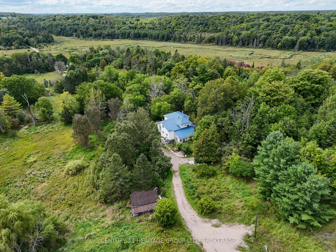
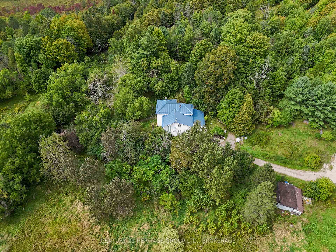
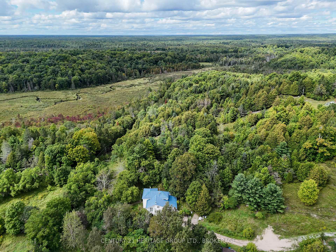
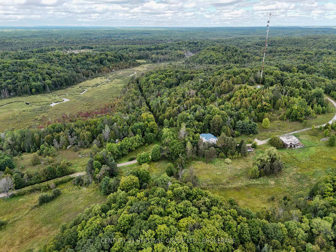
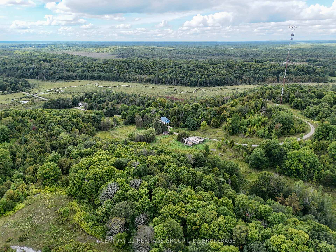
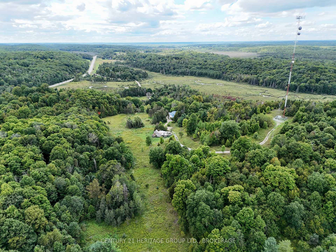
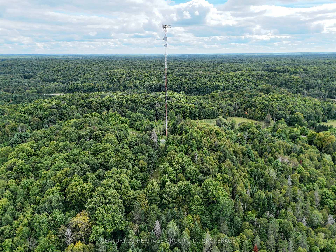
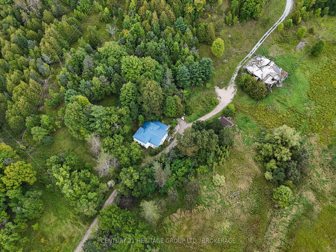
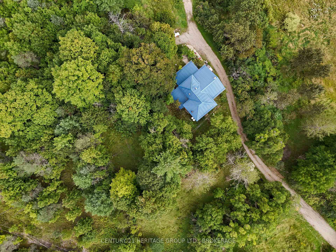
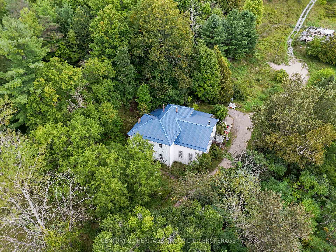
A rambling, fascinating four-bedroom steel-roofed farmhouse on 263 acres just north of Mountain Grove and Hwy 7. A Rogers radio tower has been strapped with steel cables to the top of what is apparently the highest point in Central Frontenac and provides guaranteed income of $776.41 each month, plus $1500 per year. It's a stupidly pretty mix of mixed forest, along with a small amount of meadow/pasture (20 to 30 acres, maybe) mostly next to the road. That gravel road in to the house bisects the clear waters of Sharbot creek, running north to the horizon and rolling distant hills. You could spend a lifetime cataloguing the flora and fauna and wildlife, or simply exploring, You could use the farmhouse as the base for a fishing and hunting camp (bass, pike, deer, bears, and even - though rarely - moose), and this may well be the most straightforward future. That blue roof is keeping everything warm and dry, and the floor plan is interesting and features some cathedral ceilings and elevated walkways, some 19th century beams, but a full restoration would take both time and money. This very large, very beautiful property is located an hour north of Kington, ninety minutes from Ottawa and about three hours east of Toronto. HST may well be applicable to a portion of the sale, but those pastures are quite limited and are not presently in use.
Key Facts & Features
Property Costs
- Annual Property Tax Amount
- $2,560
- Land Transfer Tax Fee
- $6,975
- Basement Type
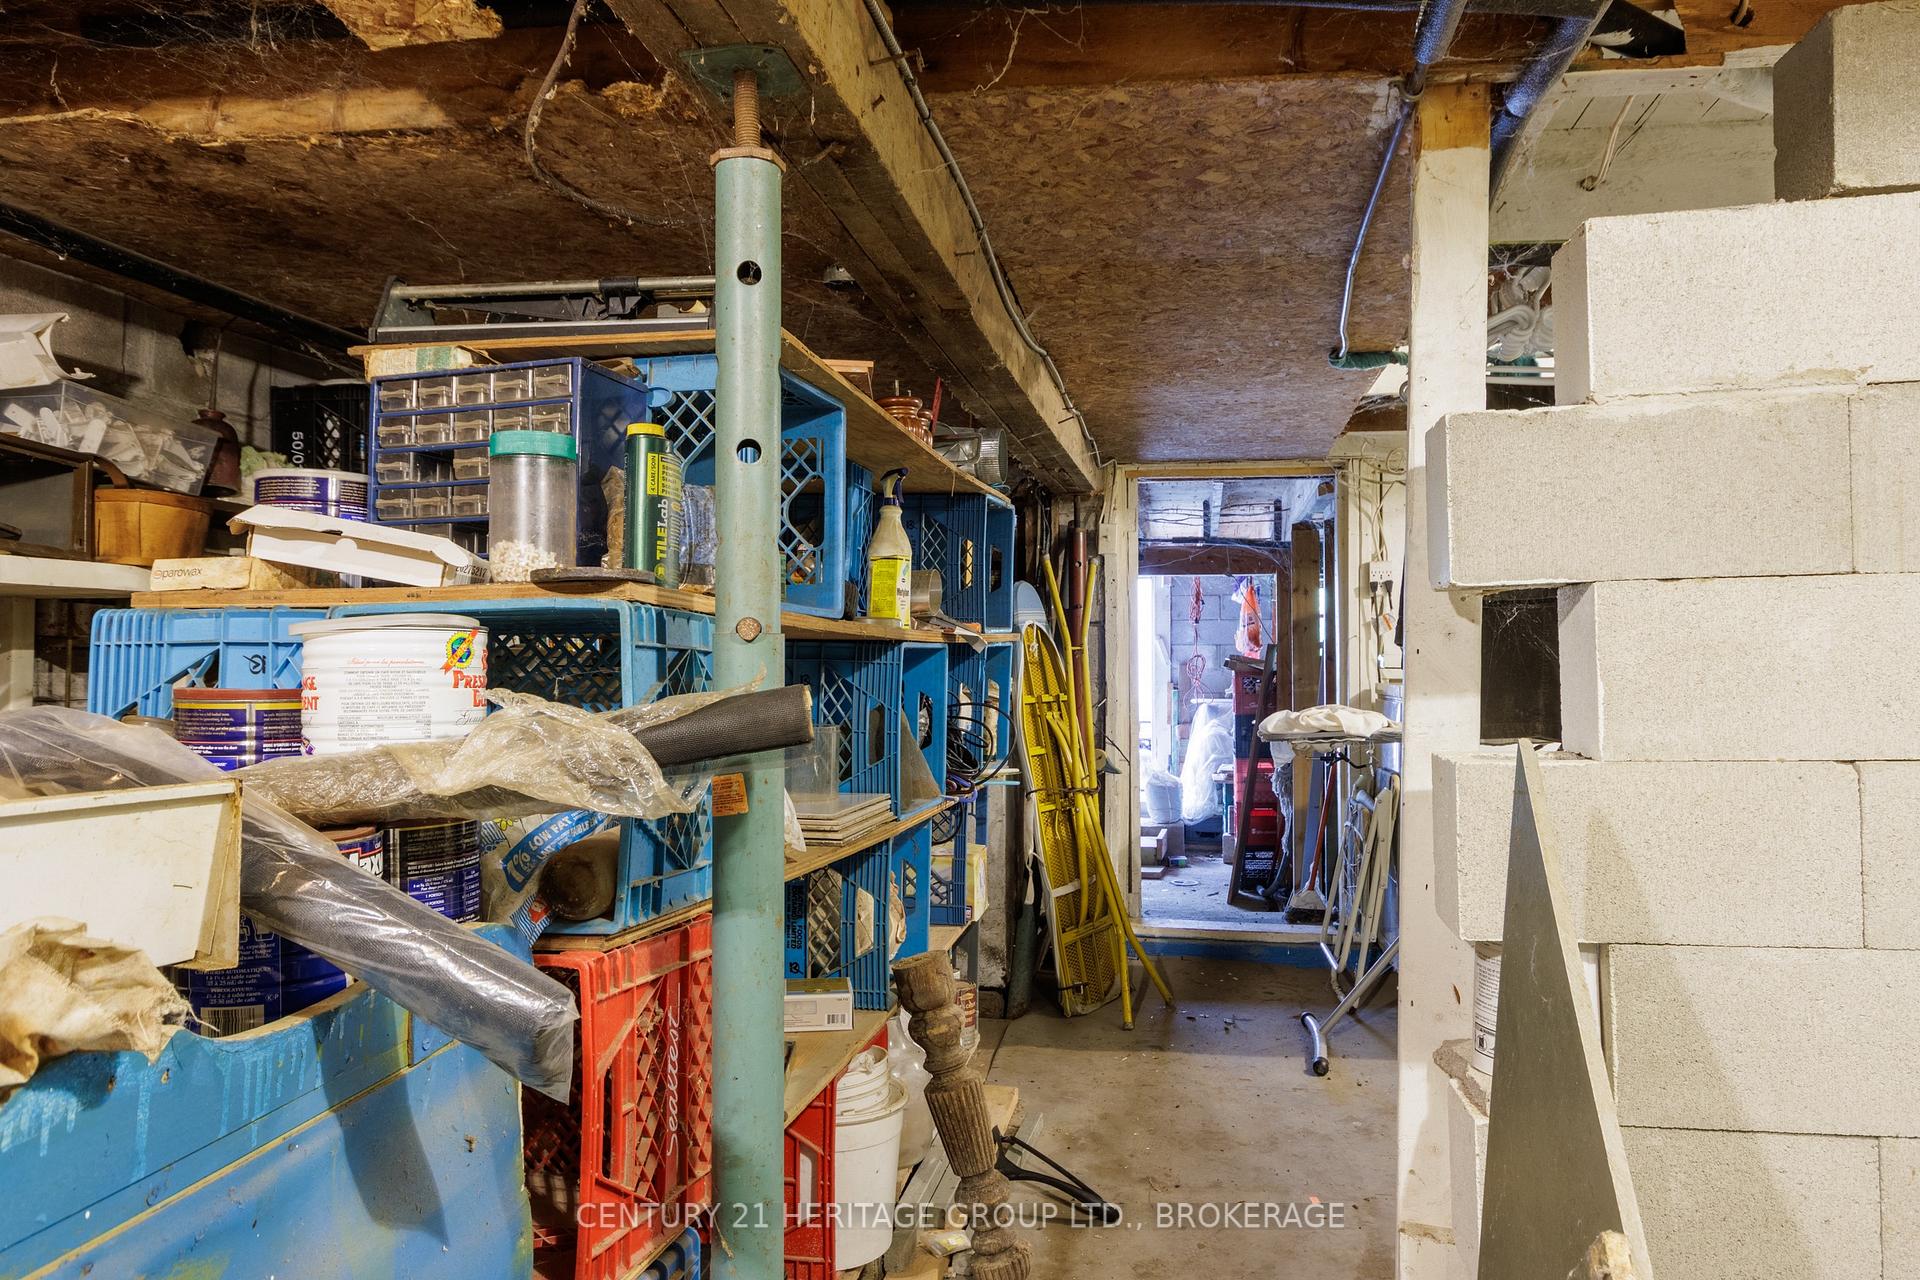
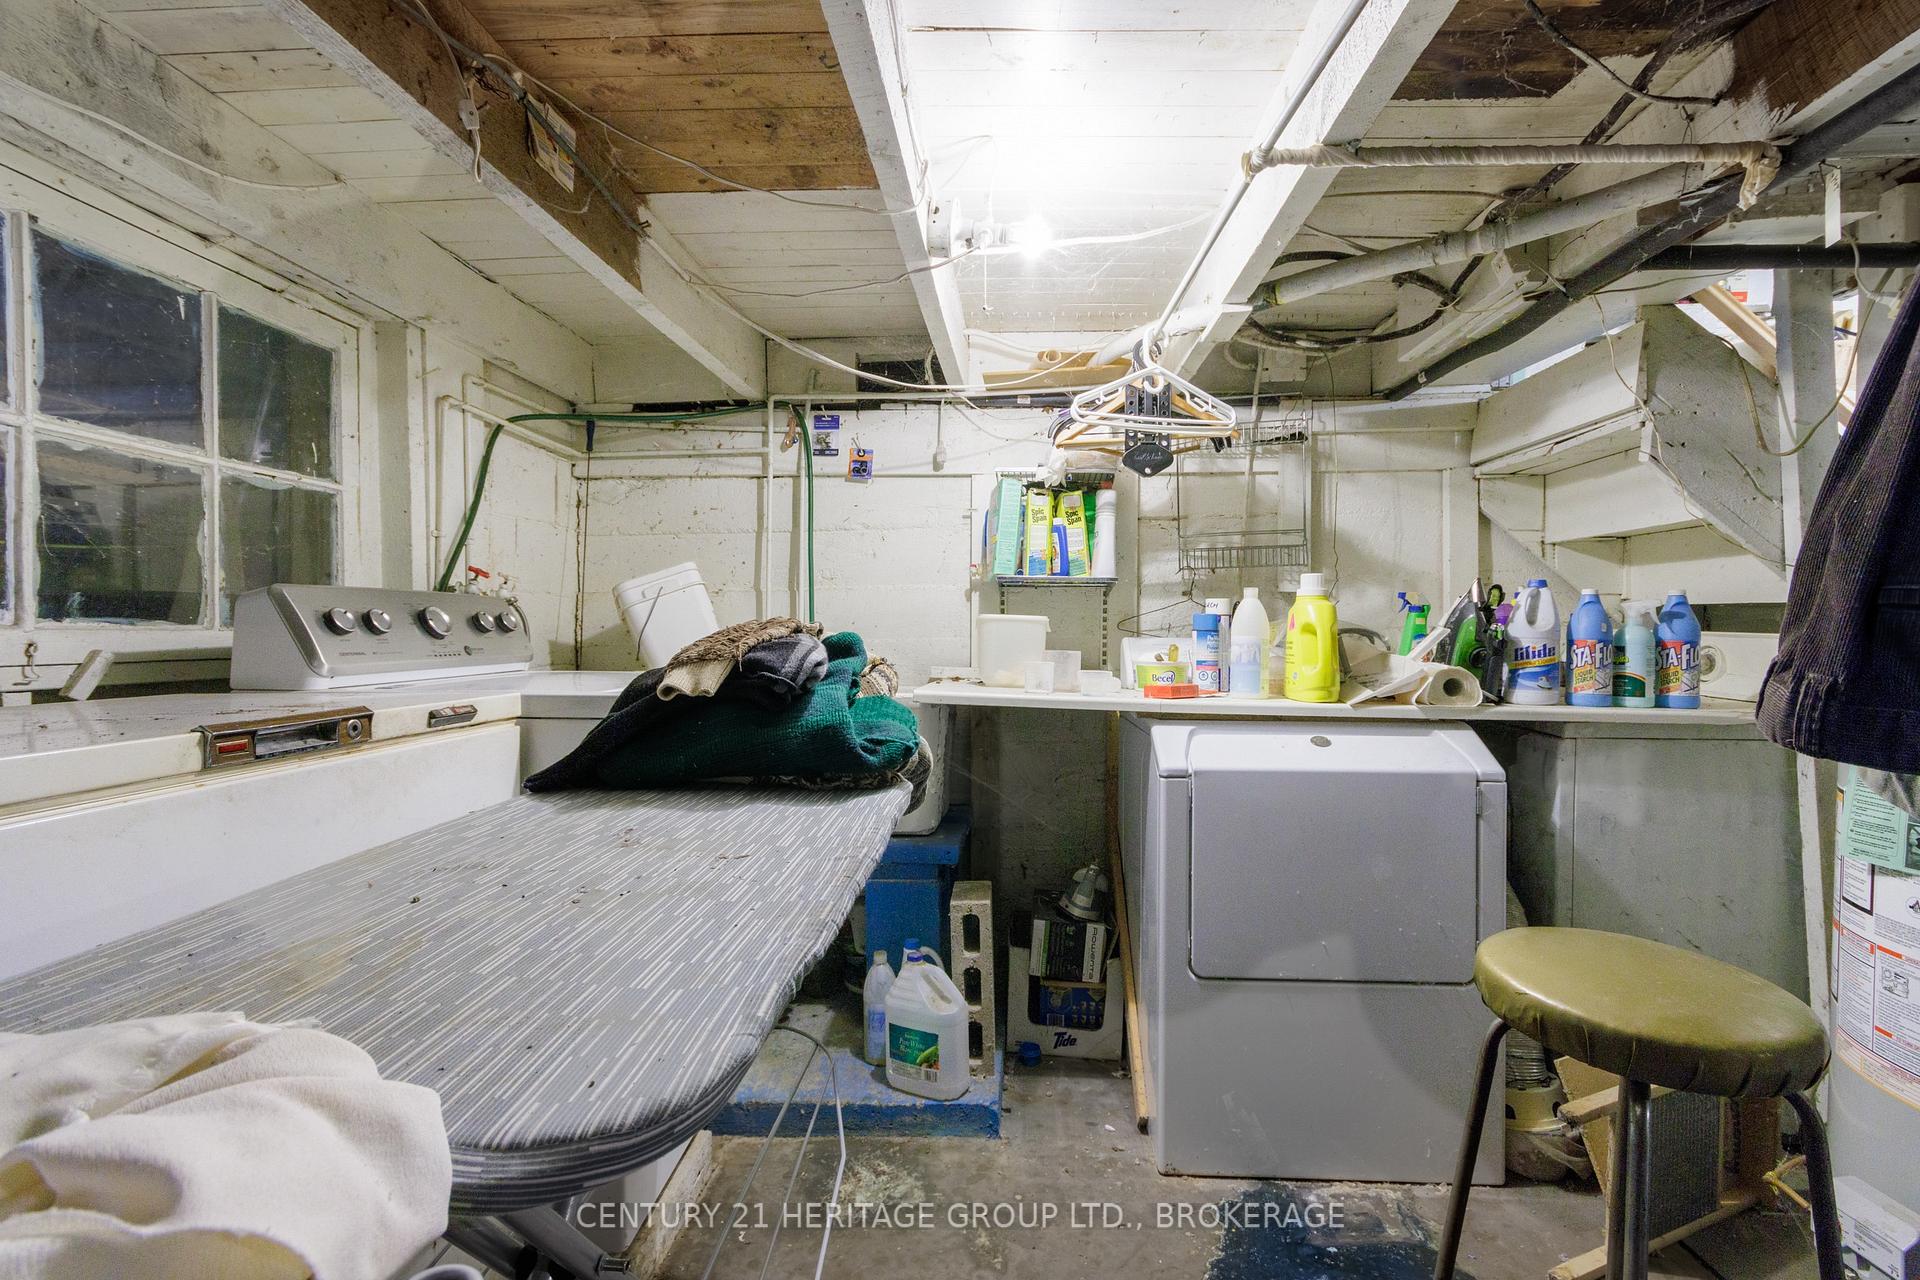
- Exposed Rock, Full
Interior Features
- Interior Extras
- Brick & Beam
- Fireplace/Stove
- No
- Elevator
- No
Exterior Features
- Pool
- None
- Property Features
- Rolling, Wooded/Treed
Building
- Building Type
- Detached
- Building Style
- 2-Storey
- Approx Age
- 100+
Construction
- Exterior Finish
- Vinyl Siding
- Roof
- Metal
- Foundation Details
- Stone, Poured Concrete
- Special Designation
- Unknown
Lot
- Lot Front
- 3963.00 ft
- Lot Depth
- 2649.00 ft
- Lot Size
- 264
- Lot Shape
- Irregular
Parking & Garages
- Garage Type
- None
- Garage Spaces
- 0
- Parking Spaces
- 6
- Total Garage And Parking Spaces
- 8
Heating & Cooling
- Heat Source
- Gas
- Heat Type
- Forced Air
- Air Conditioning
- None
- Water
- Well
- Sewers
- Septic
- Bedrooms
- 3
- Washrooms
- 1
- Kitchens
- 2
- Family / bonus room
- Yes
Room sizes
- Dining Room—Ground level
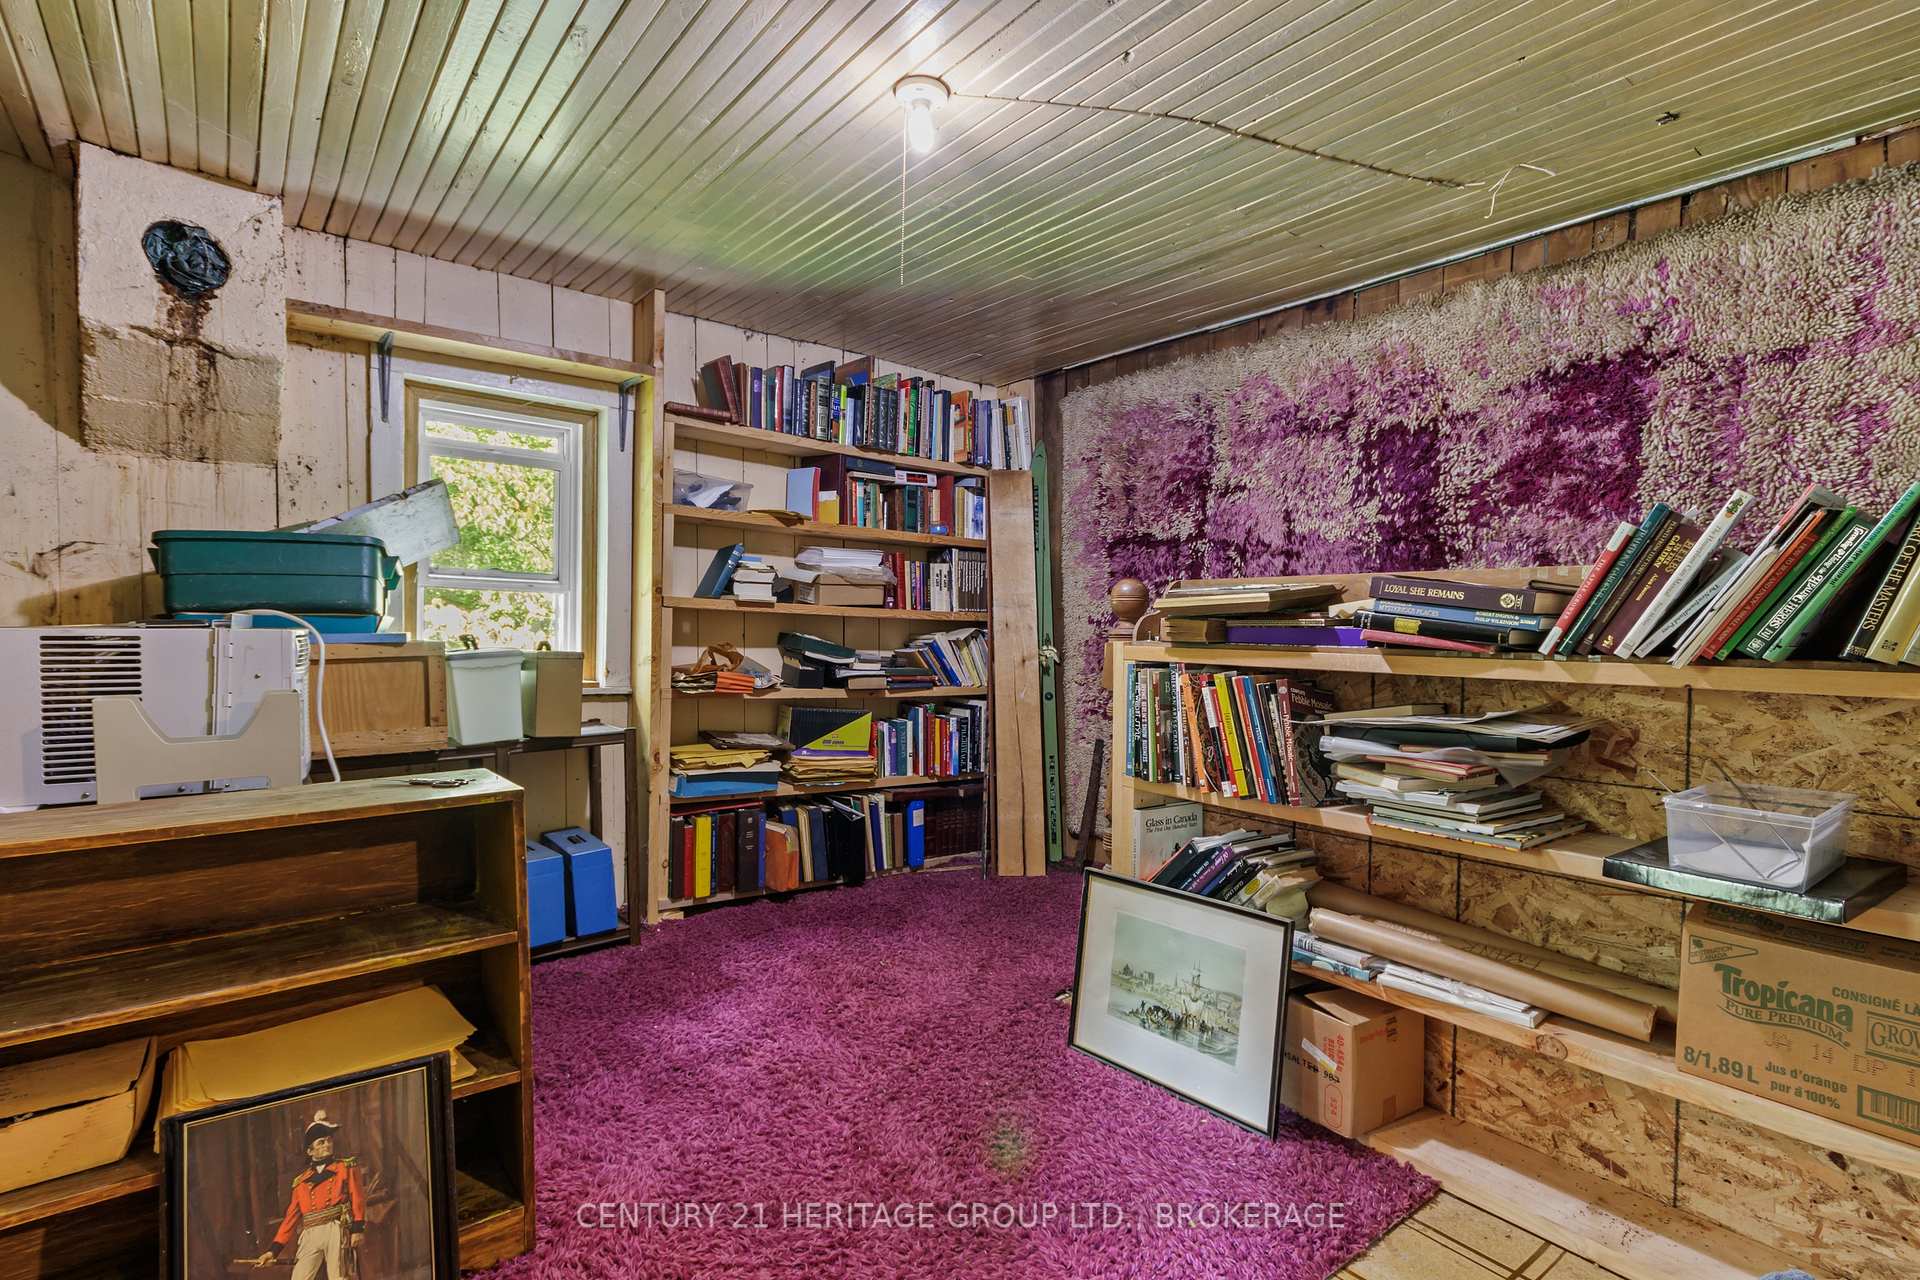
- Office—Second level
- Den—Second level
- Utility Room—Ground level
- Kitchen—Ground level
- Mud Room—Ground level
- Breakfast—Ground level
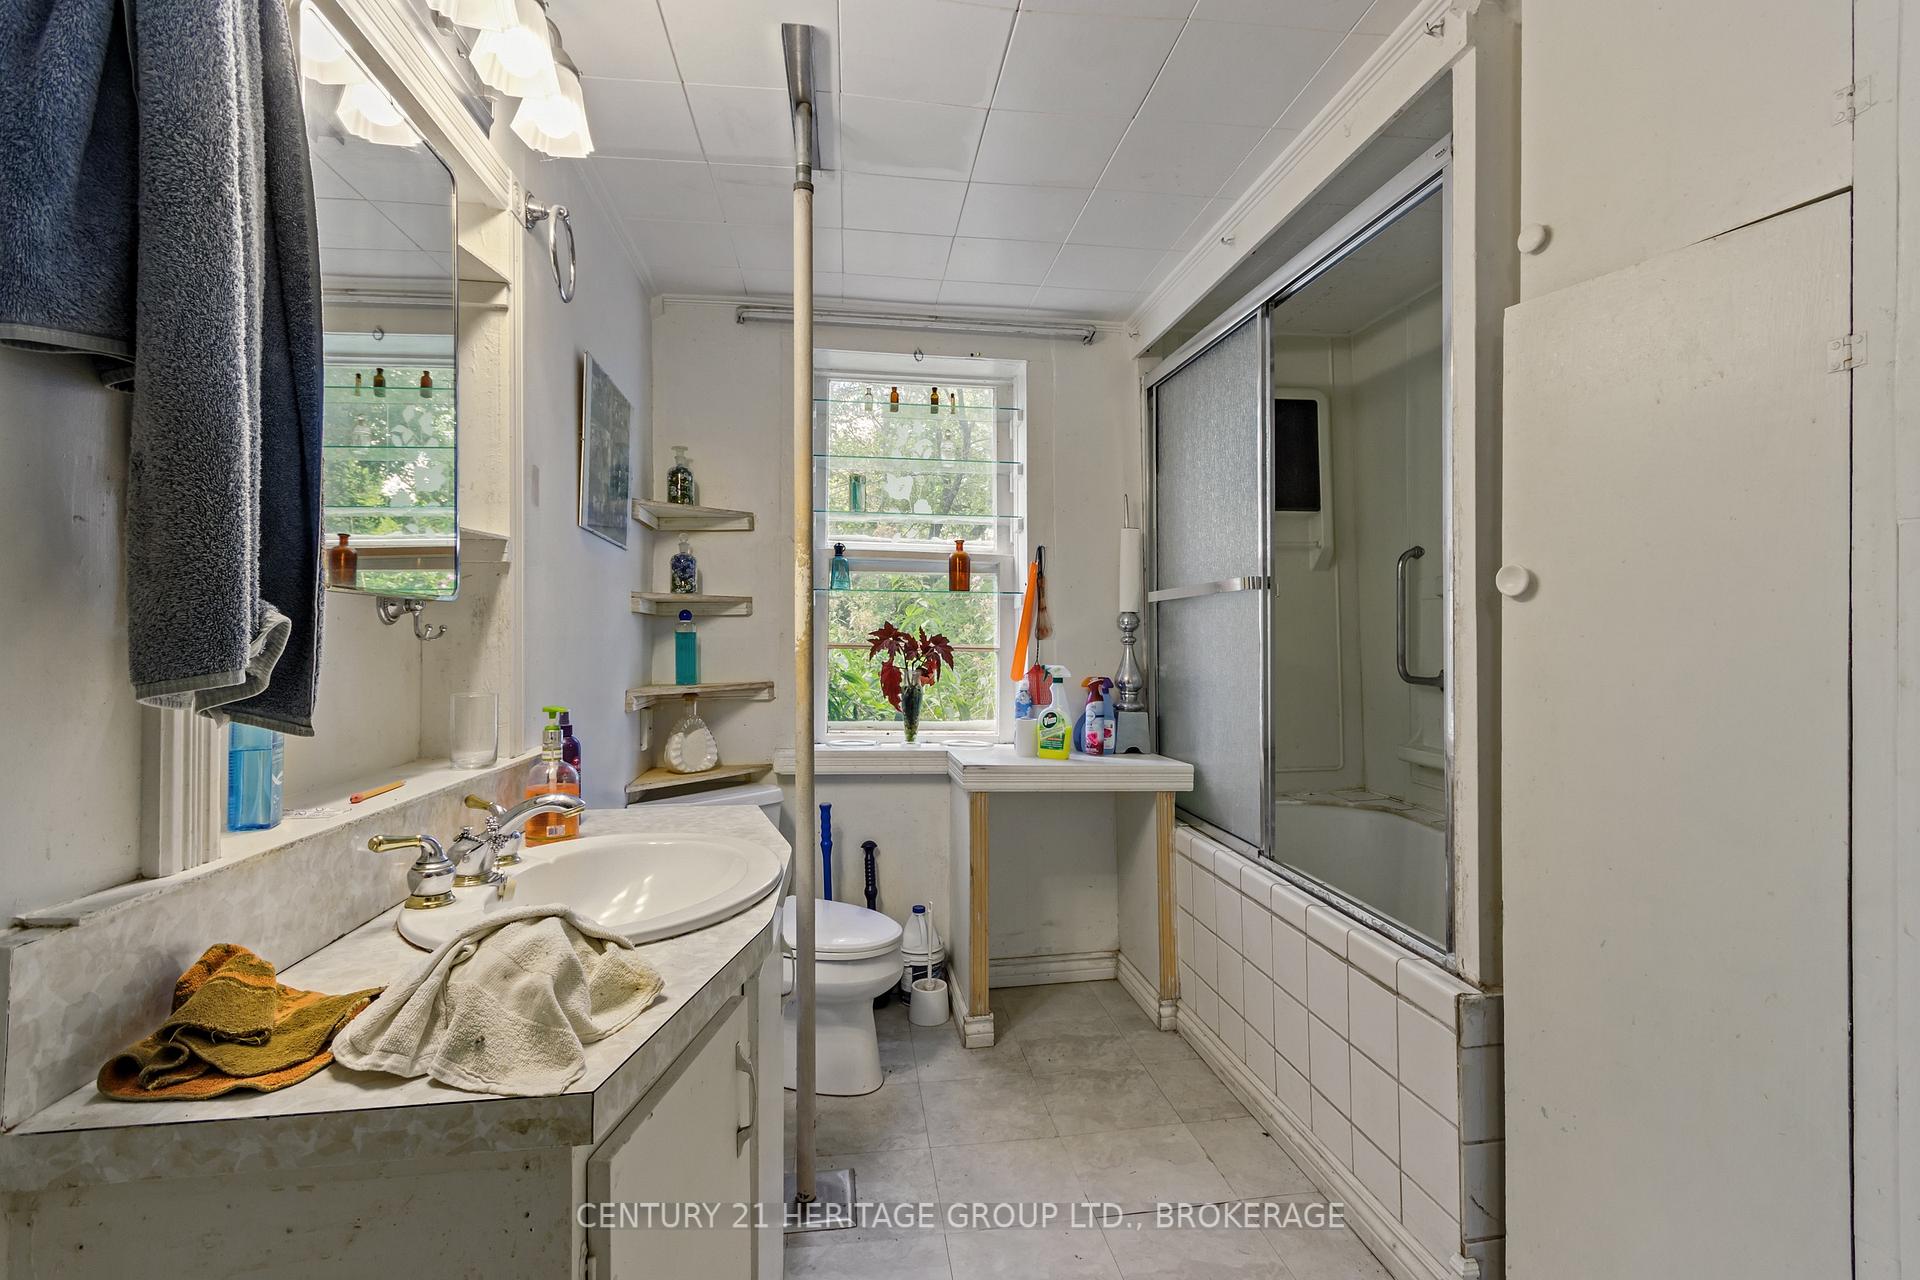
- Bathroom—Ground level, 4 Pc Bath
- Kitchen—Ground level
- Bedroom—Second level
- Bedroom 3—Second level
- Bedroom 2—Second level
- Living Room—Ground level
- Utility Room—Second level
- Office—Second level
- Utility Room—Second level
- Sunroom—Ground level
- Kitchen—Ground level
Washrooms
- 4-piece, Main
- Municipality
- Frontenac
- Neighbourhood
- Frontenac Centre
- Main cross streets
- Highway 7 and Harold Burke Road
- Zoning
- Rural
- Directions
- Just off of Highway 7 between Bell Line Road and Wilmock Road
- Waterfront
- Direct
- MLS® number
- X13754384
- Data source
- Toronto Regional Real Estate Board
- Listed on
- 2026-09-08
- Updated on
- 2026-10-06
- Days on market
- 42 days
- Possession date
- 2026-10-30
- Possession type
- Flexible
- Co-op commission
- 2%
- Seller
- Listed by
- CENTURY 21 HERITAGE GROUP LTD., BROKERAGE
Home Market Value
Current home valuation for 1153 Harold Burke Road, Frontenac, Frontenac Centre, Frontenac, ON. Listed for $525,000
HOMEH Estimate
$630,000
Estimated Sales Range
$378,000 - $882,000
HOMEH Estimate for 1153 Harold Burke Road, Frontenac, Frontenac Centre
Calculated with a real agent's CMA method — 45+ years of experience, codified. Not an AI guess.
For the owner
Is this your home? Track its value.
Get this home's HOMEH Estimate by email once a month, with how many homes are for sale around you.
Mortgage Payment Calculator
Compare up to 4 down payment scenarios
5% on first $500K + 10% on $25,000 over $500K
$27,500
| Scenario 1 | Scenario 2 | Scenario 3 | Scenario 4 | |
|---|---|---|---|---|
−Down payment | % $ | % $ | % $ | % $ |
+CMHC insurance | $19,887 | $14,648 | $12,495 | $0 |
=Total mortgage | $517,062 | $487,148 | $458,745 | $420,000 |
Amortization | ||||
Mortgage rate | % | % | % | % |
| Payment frequency | ||||
=Mortgage payment | $2,525monthly | $2,378monthly | $2,240monthly | $2,051monthly |
Land Transfer Tax
$6,975
$6,975
Around this home
No schools found nearby
Data provided by OpenStreetMap & Fraser Institute School Rankings
Ask HOMEH
New!Hi there!
👋Text or call (416) 301-9001
Recommended for you
Based on homes you've looked at.
No recommended properties found.
Nearby similar homes
No nearby properties found.
More real estate resources
Other homes nearby
Explore this area
Nearby neighbourhoods
No nearby listings available.