
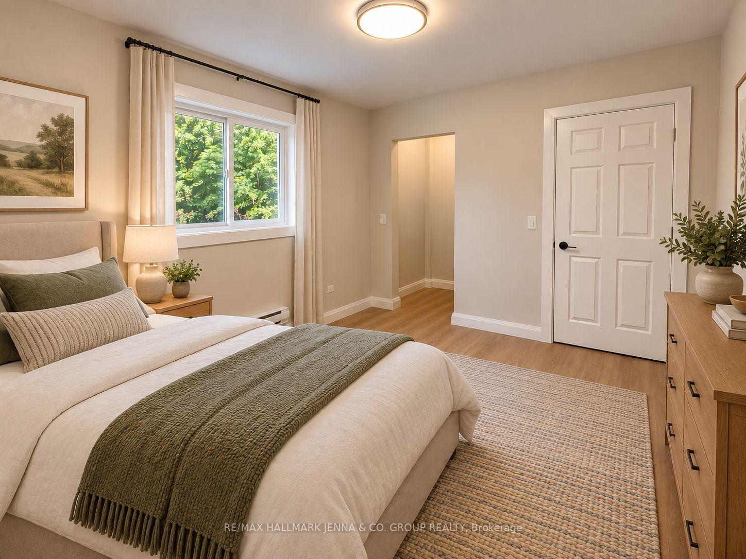
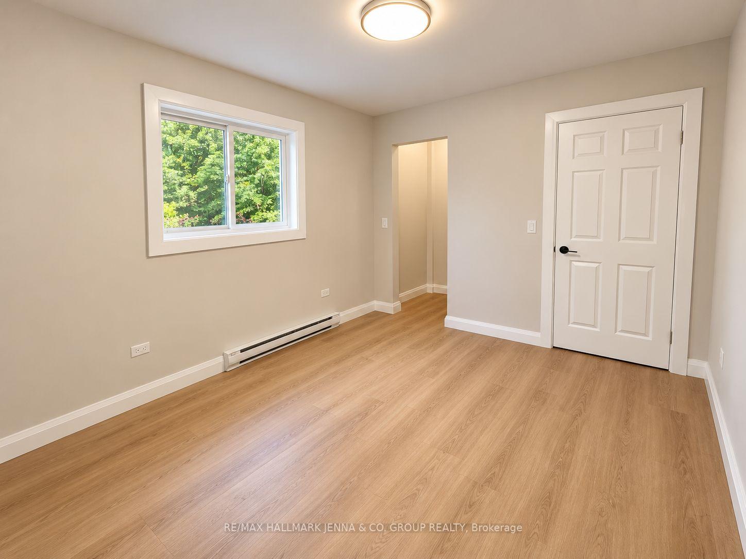
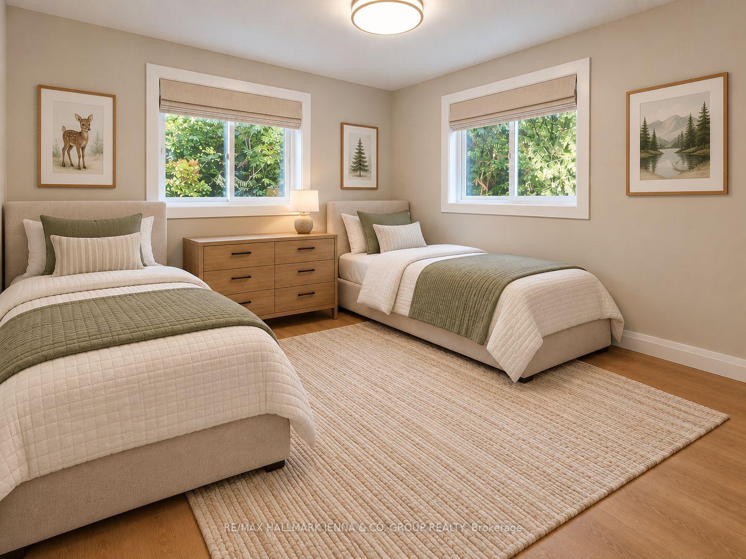
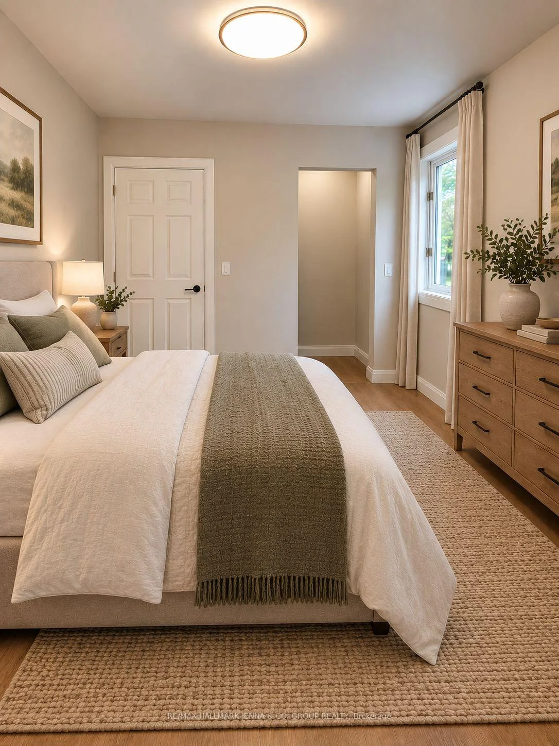
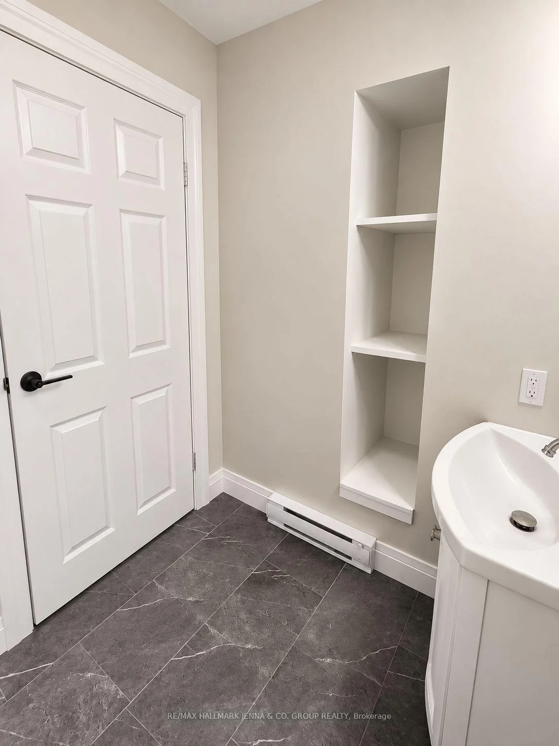
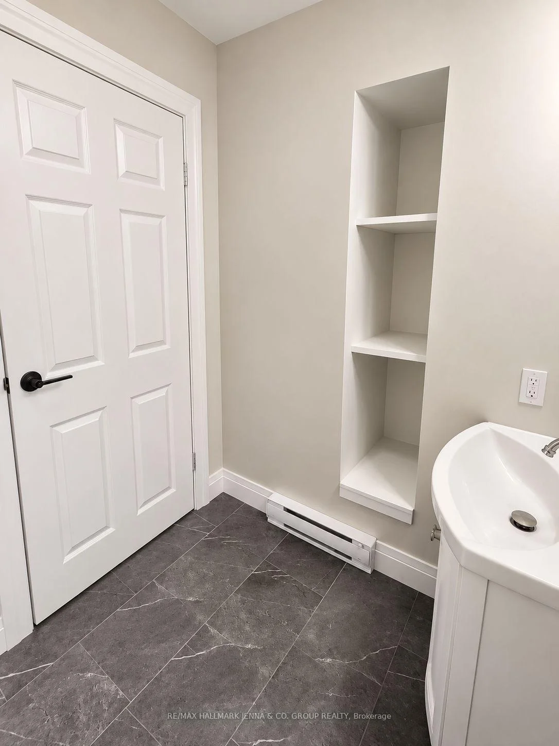
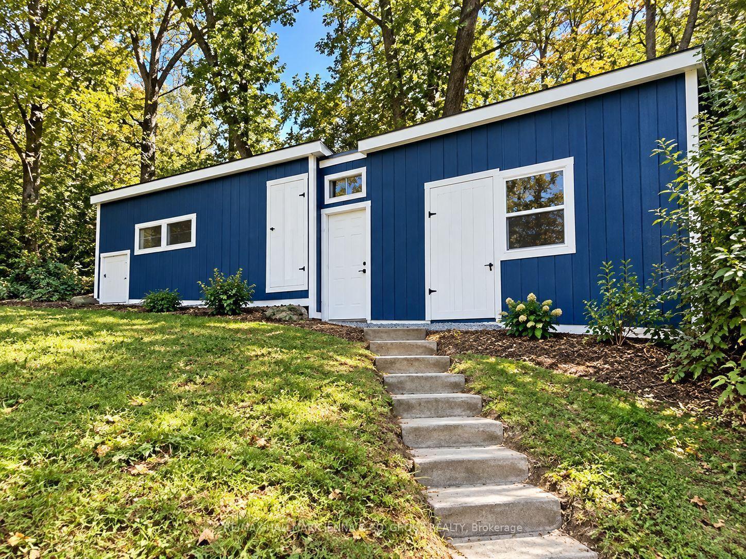
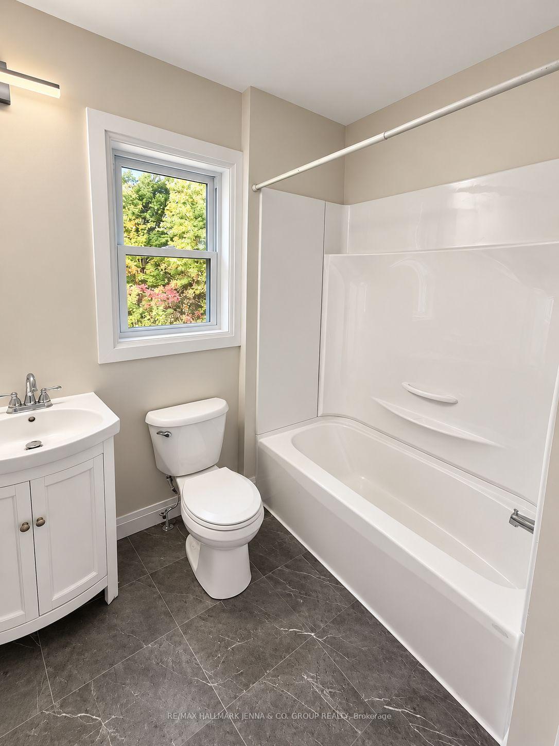
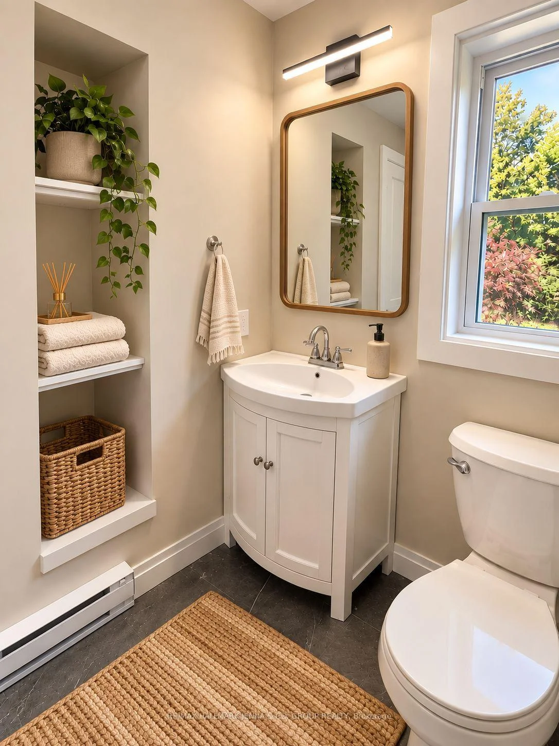
1020 Kellar Road
Frontenac (Frontenac Centre), ON K0H 2E0
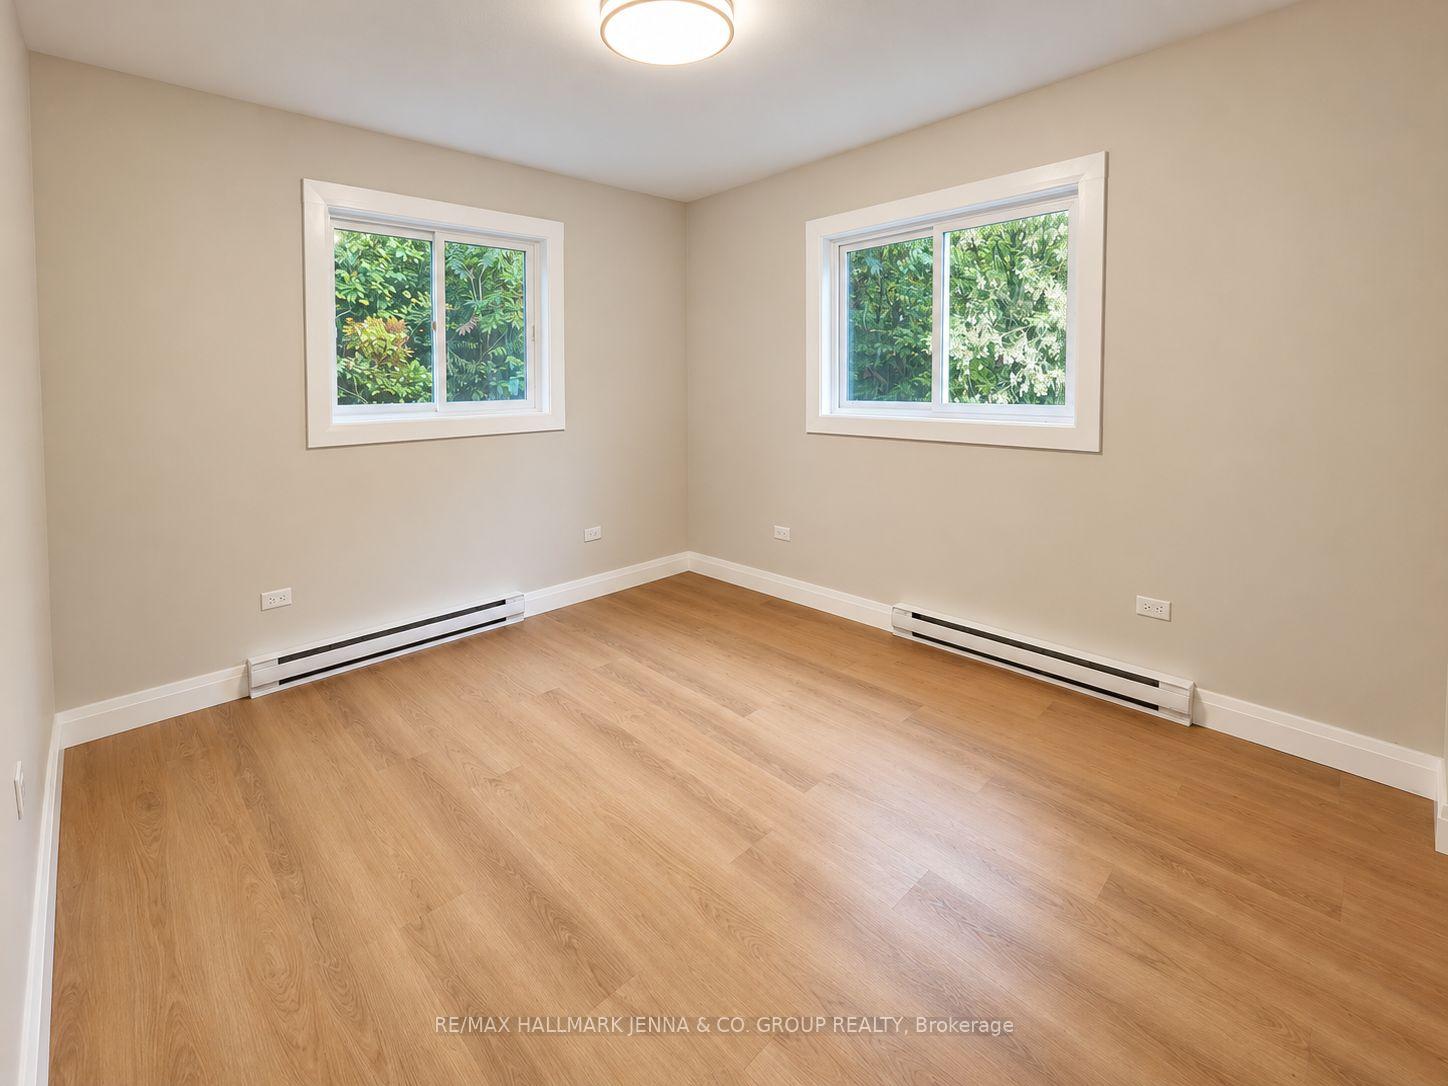
- 2+1Bedrooms
- 1Bathroom
- 0Garage
- < 700Sq Ft
- $1,110Tax
- 300×377 ftLot Size
 Estimated Value:$238,750See Free Estimate Report

Sale & Price History for 1020 Kellar Road, Frontenac, Frontenac Centre
| Start Date | End Date | Price | Event | MLS# |
|---|---|---|---|---|
| No listing history available | ||||
Real estate boards require you to or to see the full details of this property.
*Sold prices and complete sale & price history are regulated data. Under the Trust in Real Estate Services Act, 2002 (TRESA) and the rules of the Real Estate Council of Ontario (RECO), and pursuant to the Multiple Listing Service® rules of the Canadian Real Estate Association (CREA) and the Toronto Regional Real Estate Board (TRREB), this information may be shown only to registered users who have agreed to the applicable terms of use (a Virtual Office Website, or "VOW," arrangement). HOMEH Inc., Brokerage therefore provides it to signed-in members only. Creating an account is free and takes under a minute.
About 1020 Kellar Road, Frontenac, Frontenac Centre
Summarized Description
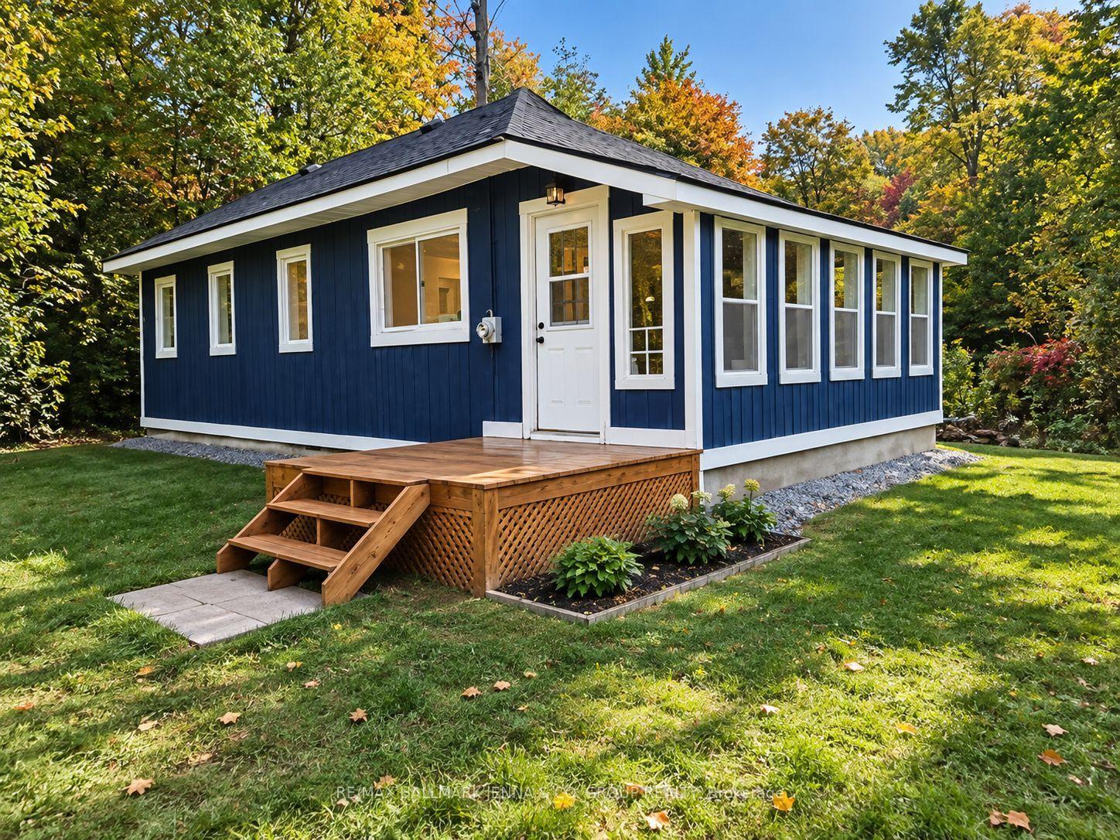
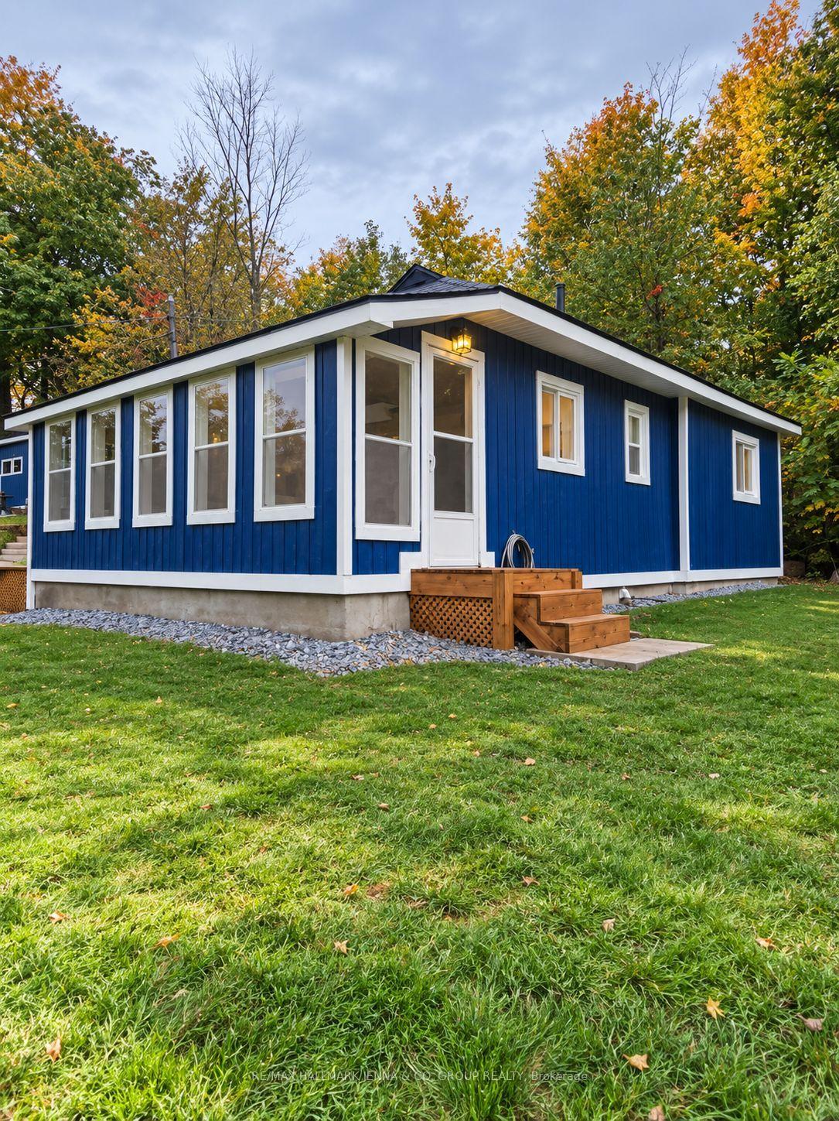
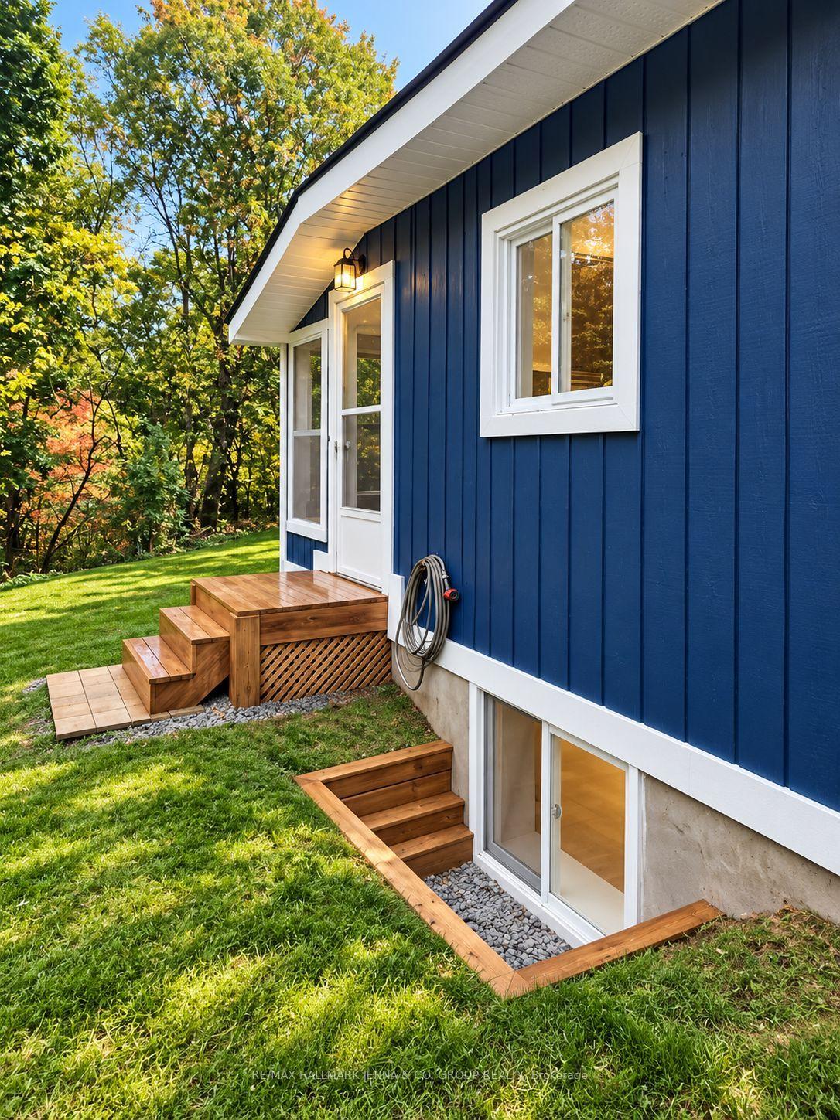
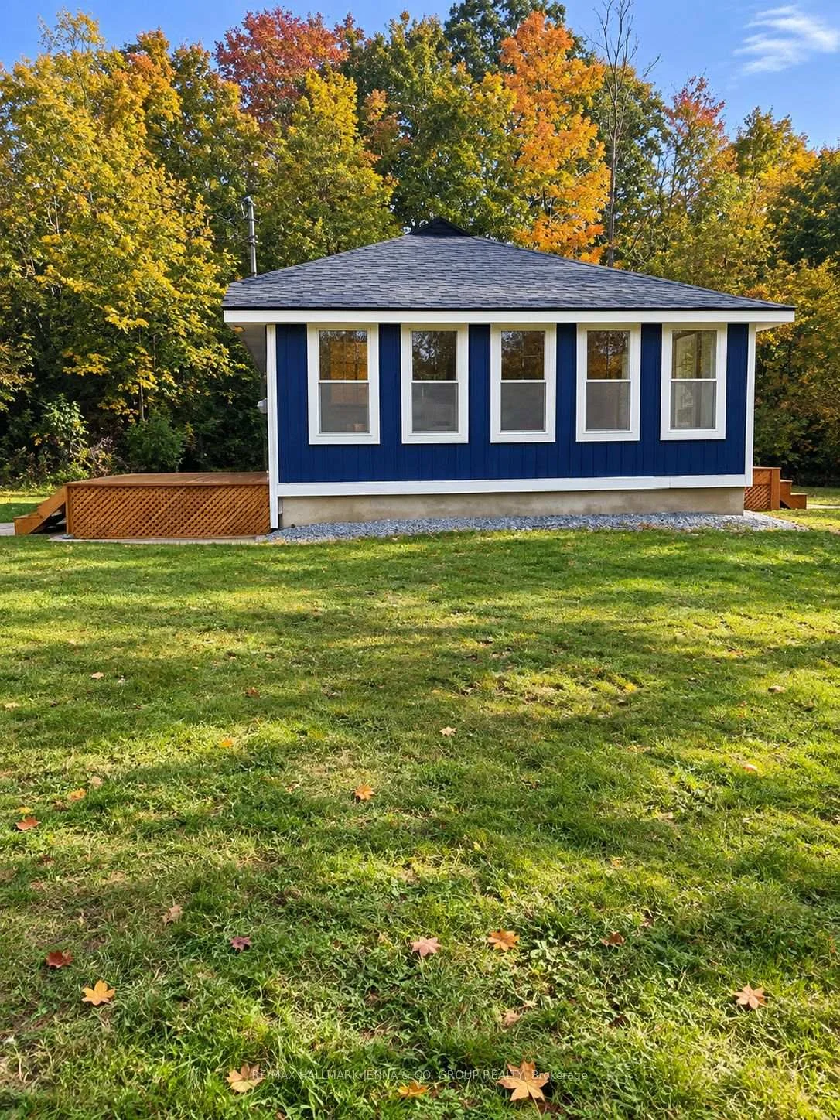
- Fully renovated bungalow on 1.287-acre lot
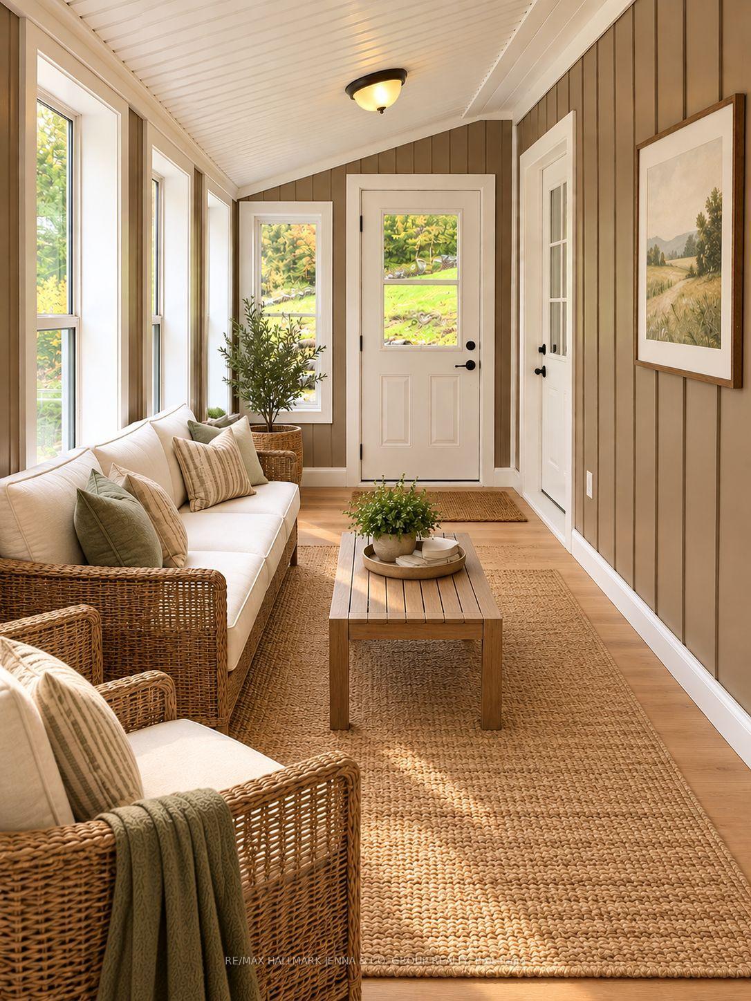
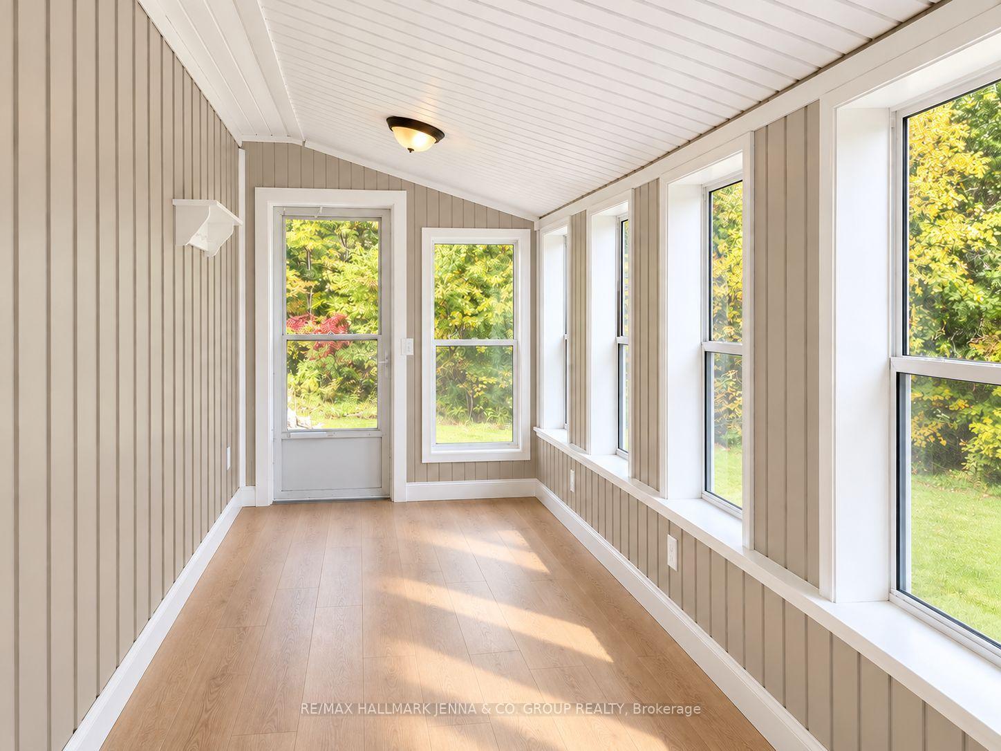
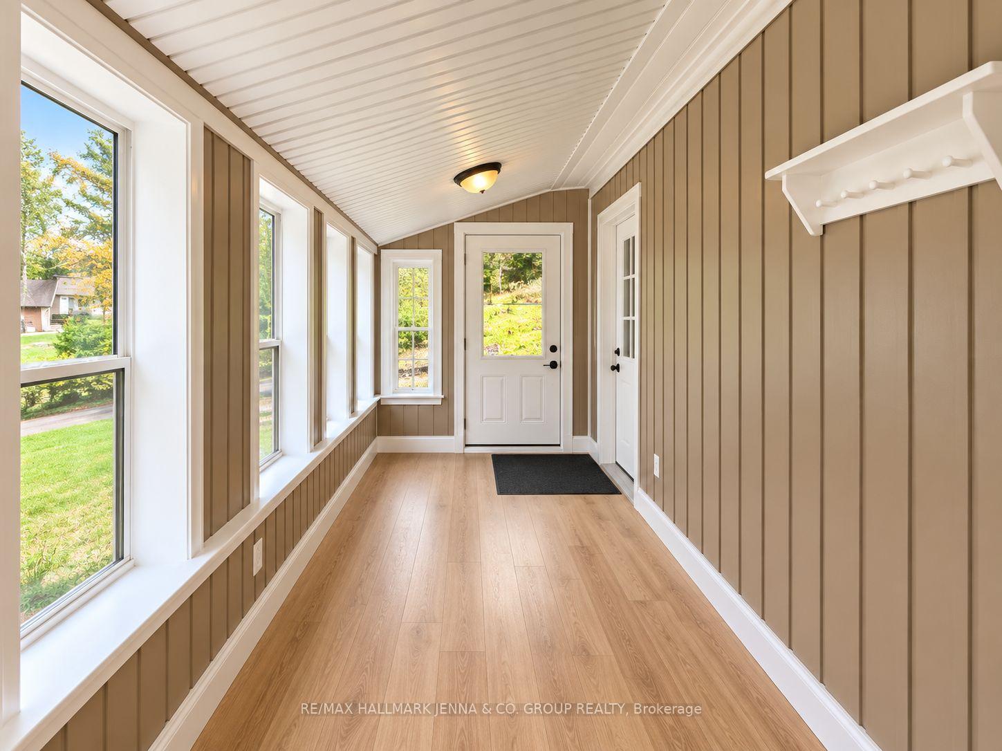
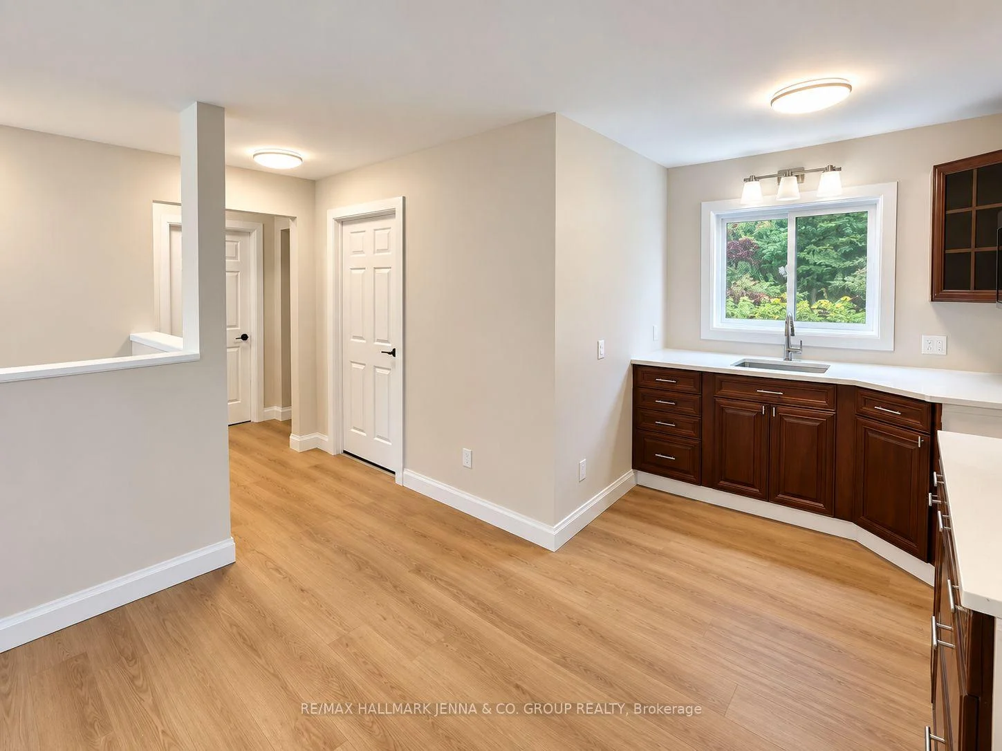
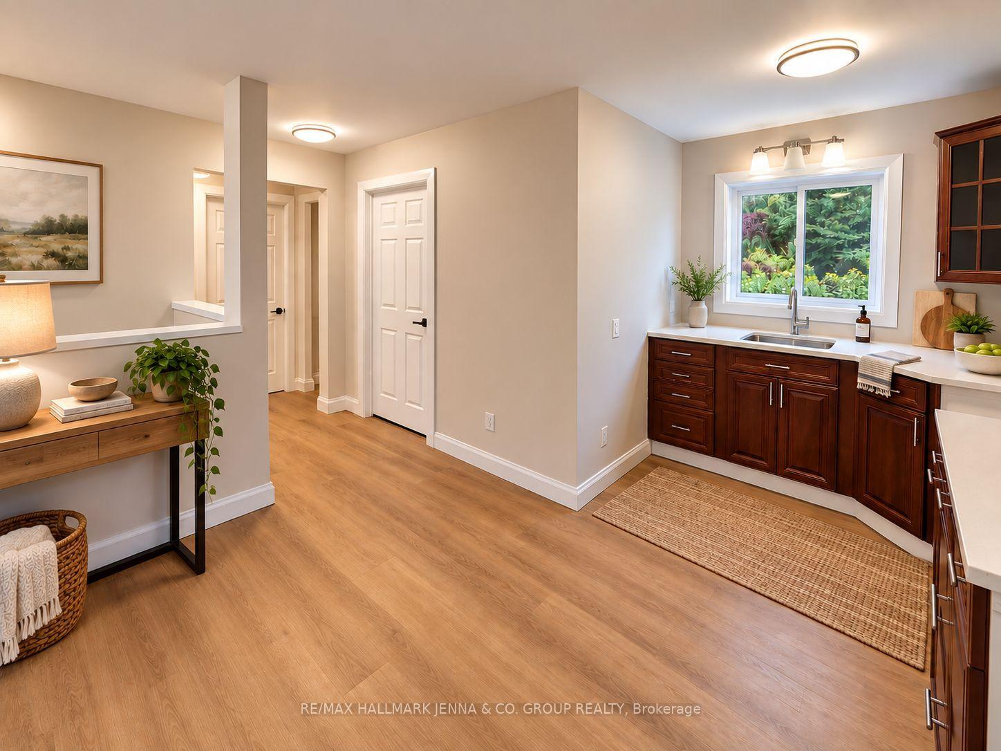
- Bright renovated kitchen and sunroom
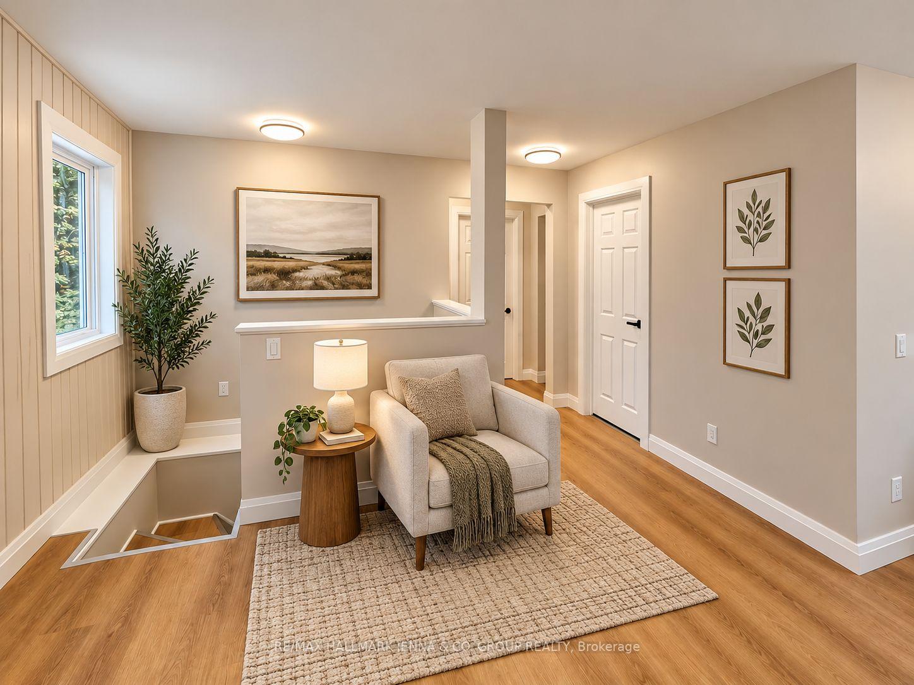
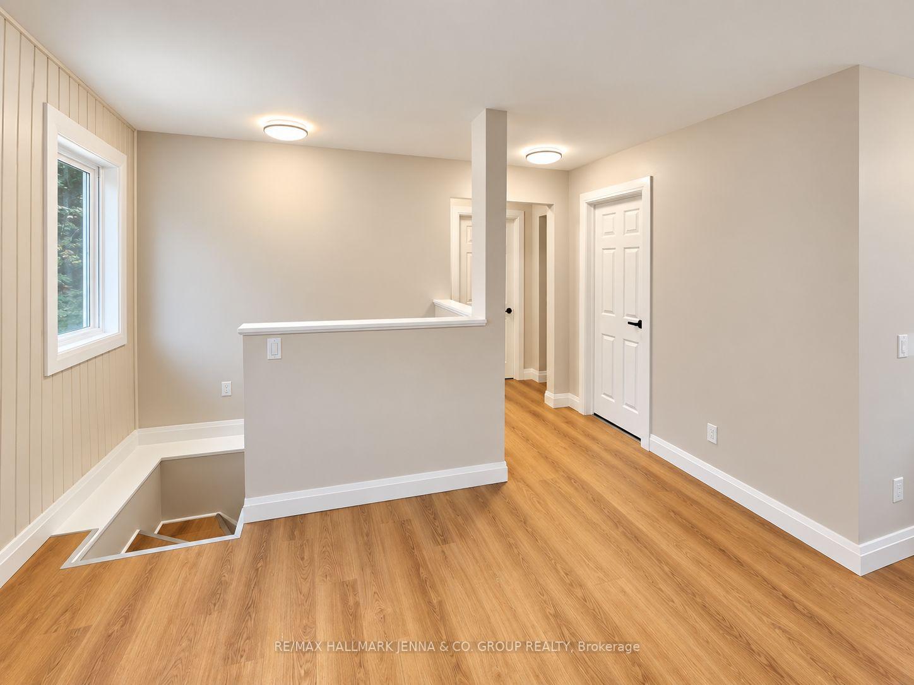
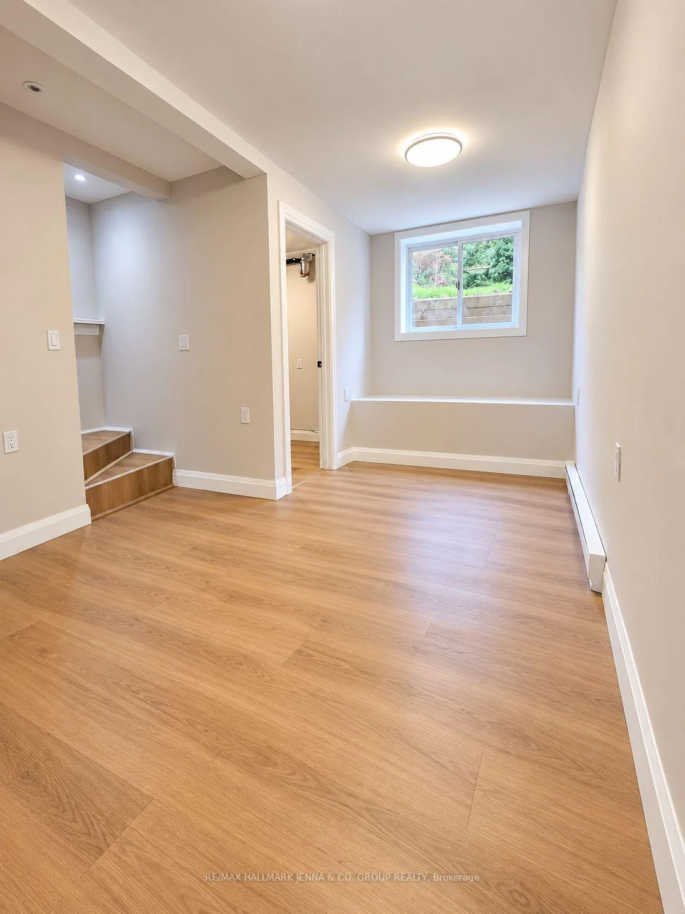
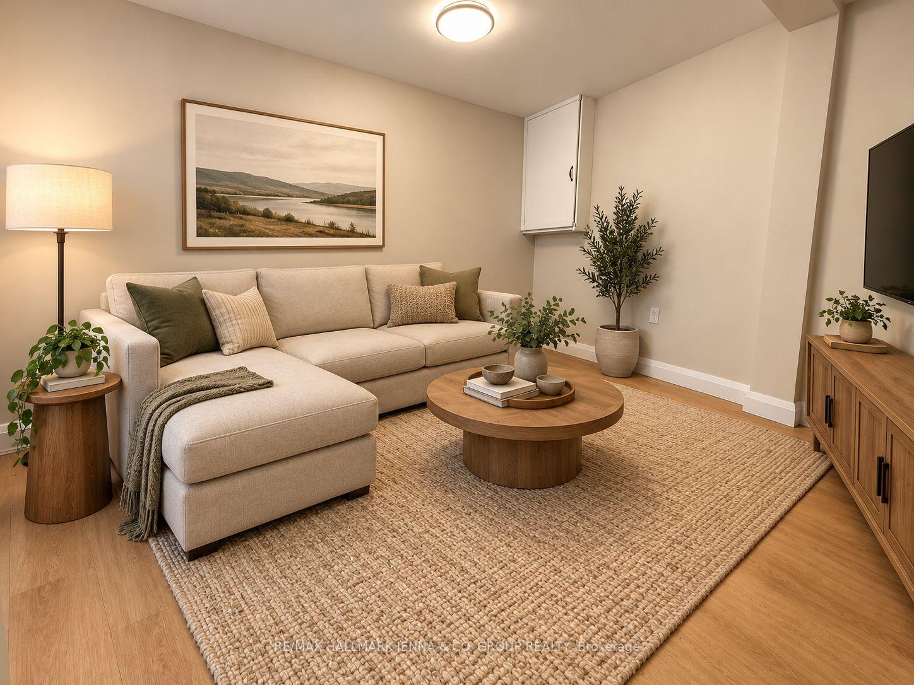
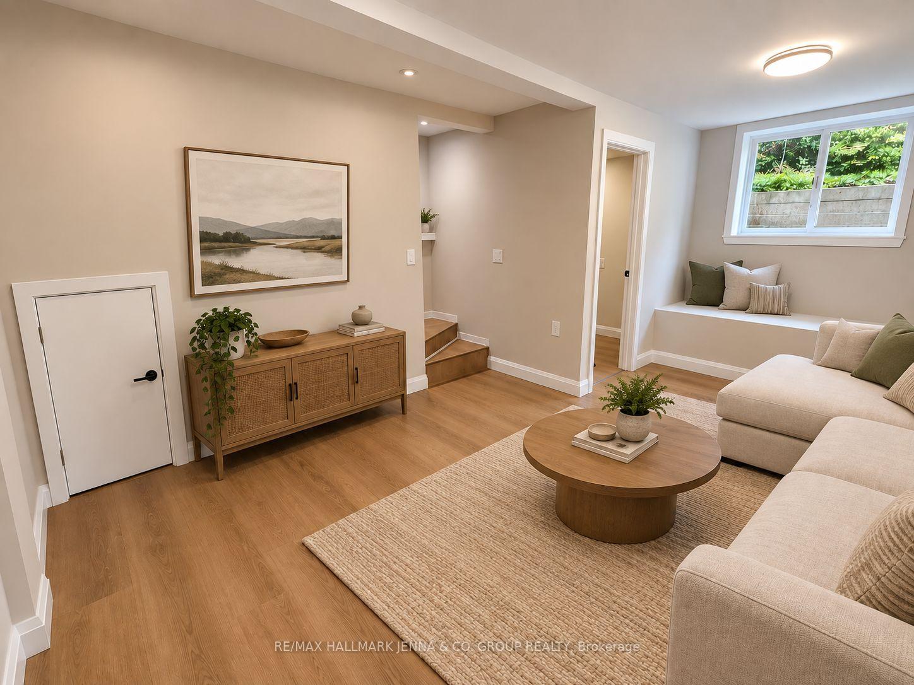
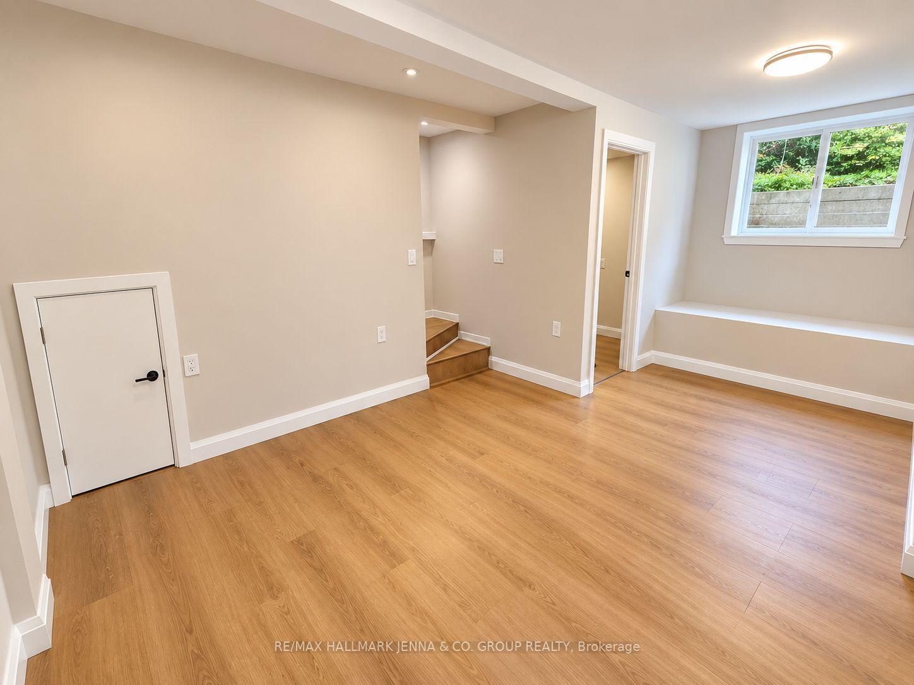
- Usable basement space for various purposes
- New well and economical maintenance
- Private treed property in peaceful community
- Move-in ready and affordable for buyers
- Close to lakes, trails, and recreation
- Ideal for first-time buyers and investors
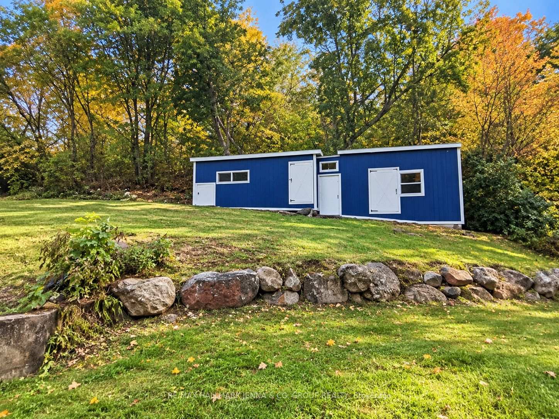
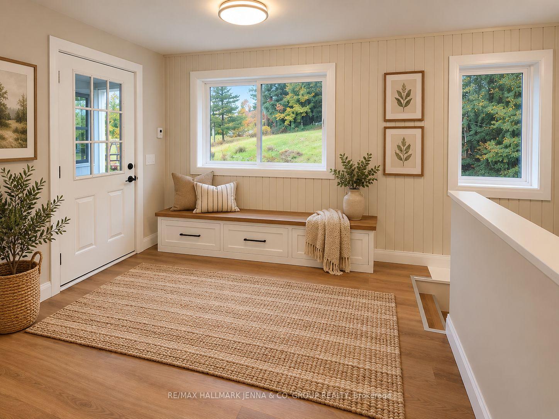
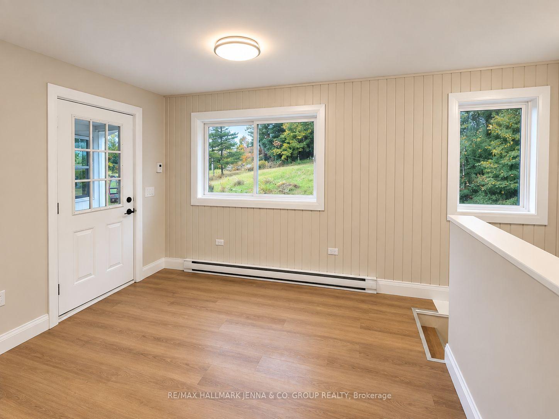
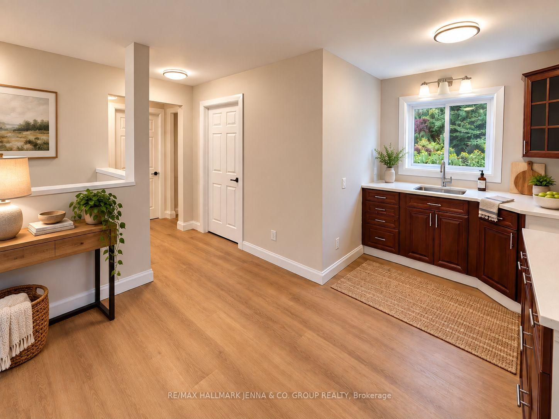
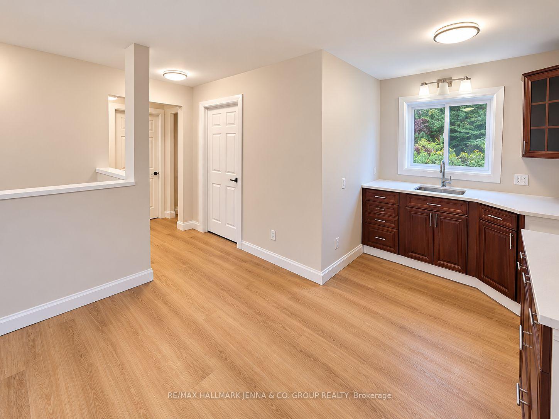
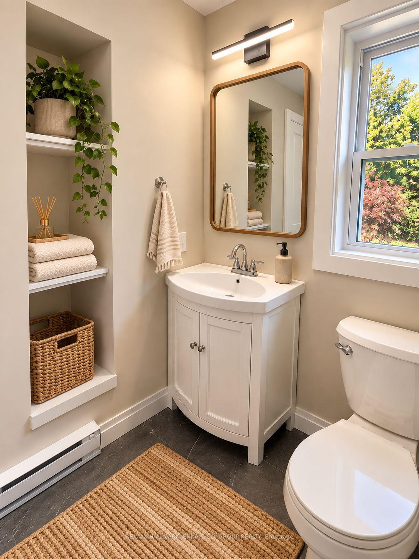
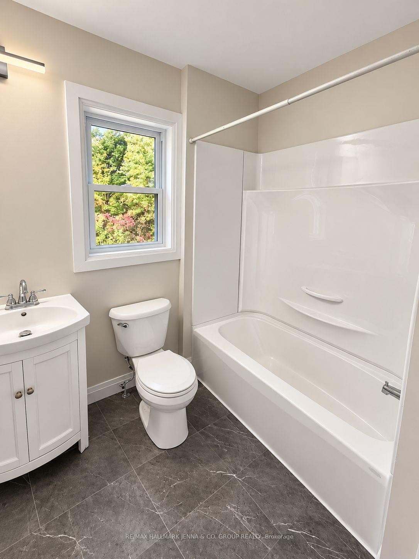
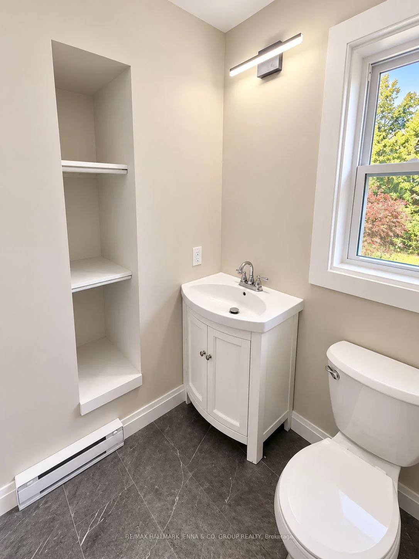
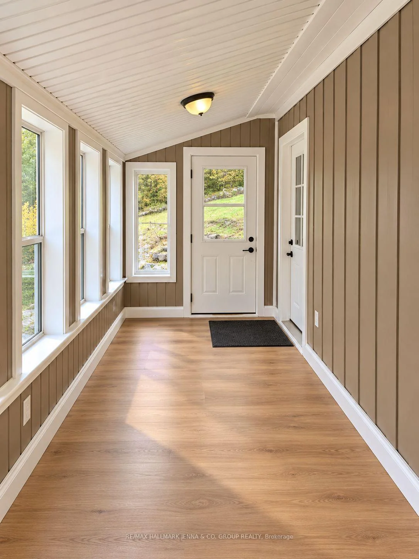
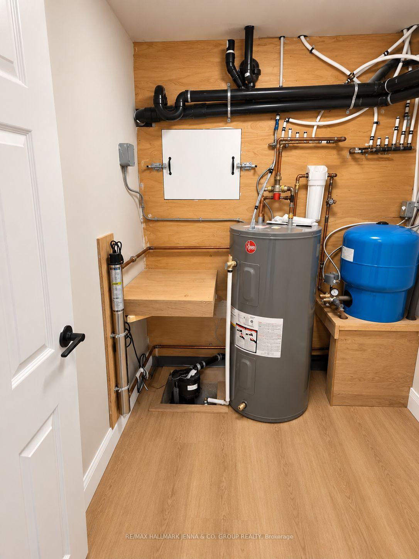
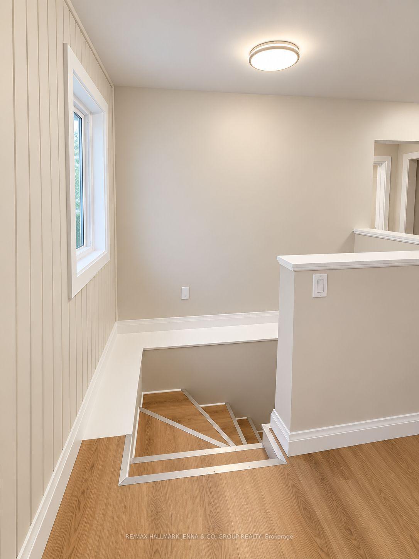
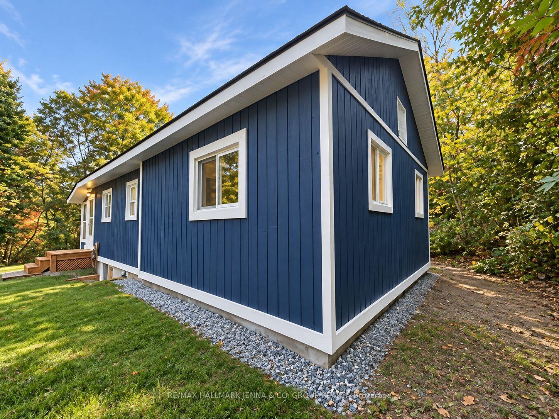
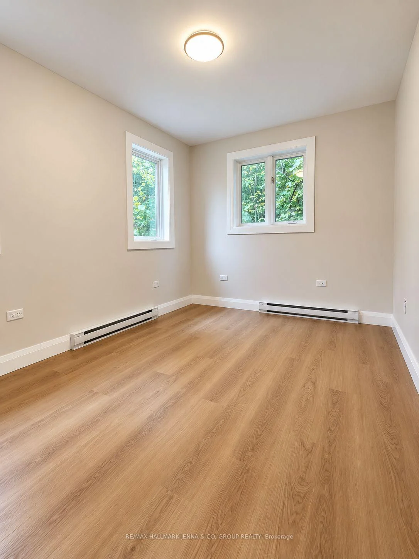
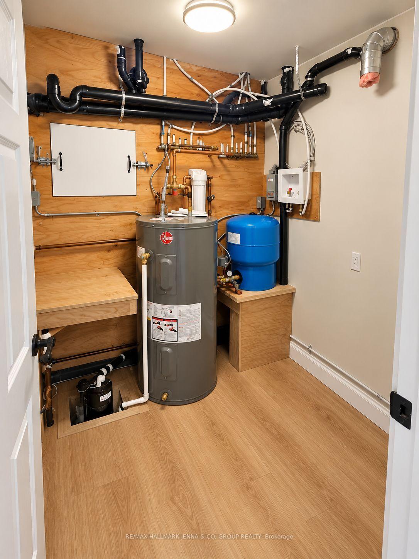
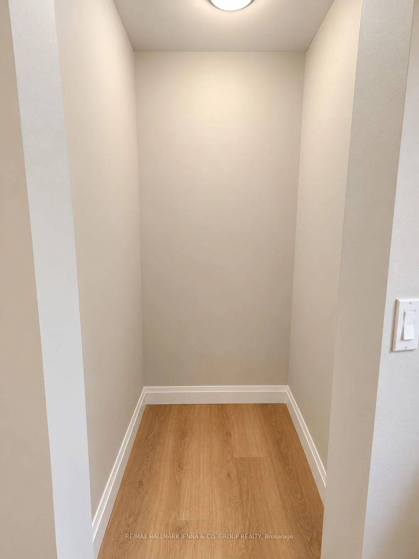
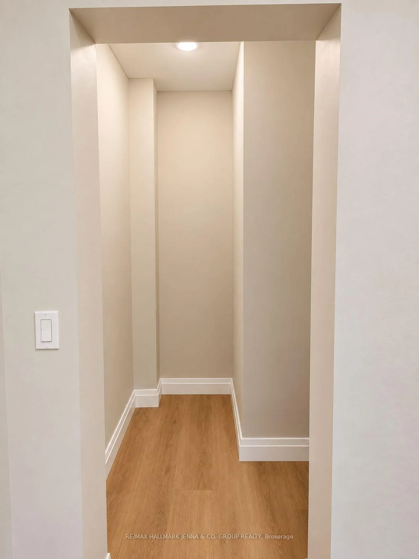
Welcome to 1020 Kellar Road in the peaceful community of Mountain Grove! Set on a beautifully treed 1.287-acre lot, this fully renovated bungalow offers privacy, affordability and an easy country lifestyle. Inside, you'll find 2 bedrooms and 1 full bathroom, a bright renovated kitchen, and comfortable main-floor living space. The basement provides additional usable space with plenty of potential for a rec room, home office, gym or extra living area. A beautiful sunroom overlooks the private, treed property, creating the perfect spot to relax and enjoy the peaceful natural surroundings. Serviced by a new 20 GPM well drilled in 2023, septic system, and 100-amp electrical service, this home is designed to be simple and economical to maintain. Outside, mature trees surround the property while a seasonal creek winds through the lot, creating a peaceful natural setting. Mountain Grove offers a welcoming rural community with its own community hall, recreation programs, skating rink and ball field, along with Land O'Lakes Public School right in the village. Outdoor enthusiasts will love being surrounded by lakes, trails, beaches and boating opportunities, including nearby Long Lake. Just a short drive away, Sharbot Lake offer additional shopping, services, a public beach, boat launch and recreation, giving you the best of peaceful country living without being too far from everyday amenities. Move-in ready, private and affordable, this property is a great opportunity for first-time buyers, downsizers, investors or anyone looking for their own quiet escape in the Land O' Lakes region.
Key Facts & Features
Property Costs
- Annual Property Tax Amount
- $1,110
- Land Transfer Tax Fee
- $2,975
Rental Items
- Rental Equipment
- HWT
- Basement Type
- Full, Finished
Interior Features
- Laundry Level
- Lower Level
- Interior Extras
- Sump Pump
- View
- Creek/Stream, Forest
- Fireplace/Stove
- No
- Elevator
- No
Exterior Features
- Exterior Extras
- Porch, Porch Enclosed
- Pool
- None
Building
- Building Type
- Detached
- Building Style
- Bungalow
Construction
- Exterior Finish
- Wood
- Roof
- Asphalt Shingle
- Foundation Details
- Poured Concrete
- Special Designation
- Unknown
Lot
- Lot Front
- 299.81 ft
- Lot Depth
- 377.29 ft
- Lot Size
- 1.287
- Lot Shape
- Irregular
Inclusions
- Inclusions
- Well pump, sub pump, microwave/hood fan, stove.
Parking & Garages
- Garage Type
- None
- Garage Spaces
- 0
- Parking Spaces
- 8
- Total Garage And Parking Spaces
- 8
Heating & Cooling
- Heat Source
- Electric
- Heat Type
- Baseboard
- Air Conditioning
- None
- Water
- Well
- Sewers
- Septic
- Bedrooms
- 2 + 1
- Washrooms
- 1
- Kitchens
- 1
- Family / bonus room
- Yes
Washrooms
- 3-piece, Main
- Municipality
- Frontenac
- Neighbourhood
- Frontenac Centre
- Main cross streets
- Mountain Grove Rd / Kellar Rd
- Zoning
- Residential
- Directions
- Hwy 7 to Mountain Grove Road. Head south on Mountain Grove Road, turn right onto Kellar Road, and continue to 1020 Kellar Road. Property will be on Kellar Road.
- Waterfront
- None
- MLS® number
- X13859720
- Data source
- Toronto Regional Real Estate Board
- Listed on
- 2026-10-04
- Updated on
- 2026-10-06
- Days on market
- 11 days
- Possession date
- 2026-11-16
- Possession type
- Immediate
- Co-op commission
- 2.5
- Seller
- Listed by
- RE/MAX HALLMARK JENNA & CO. GROUP REALTY
Home Market Value
Current home valuation for 1020 Kellar Road, Frontenac, Frontenac Centre, Frontenac, ON. Listed for $300,000
HOMEH Estimate
$238,750
Estimated Sales Range
$188,613 - $294,894
HOMEH Estimate for 1020 Kellar Road, Frontenac, Frontenac Centre
Calculated with a real agent's CMA method — 45+ years of experience, codified. Not an AI guess.
Mortgage Payment Calculator
Compare up to 4 down payment scenarios
5% of purchase price for homes $500K or less
$15,000
| Scenario 1 | Scenario 2 | Scenario 3 | Scenario 4 | |
|---|---|---|---|---|
−Down payment | % $ | % $ | % $ | % $ |
+CMHC insurance | $11,400 | $8,370 | $7,140 | $0 |
=Total mortgage | $296,400 | $278,370 | $262,140 | $240,000 |
Amortization | ||||
Mortgage rate | % | % | % | % |
| Payment frequency | ||||
=Mortgage payment | $1,447monthly | $1,359monthly | $1,280monthly | $1,172monthly |
Land Transfer Tax
$2,975
$2,975
Around this home
No schools found nearby
Data provided by OpenStreetMap & Fraser Institute School Rankings
Ask HOMEH
New!Hi there!
👋Text or call (416) 301-9001
Recommended for you
Based on homes you've looked at.
No recommended properties found.
Nearby similar homes
No nearby properties found.
More real estate resources
Other homes nearby
Explore this area
Nearby neighbourhoods
No nearby listings available.