
1127 Perry Lane
Frontenac (Frontenac South), ON K0H 2L0
- 2Bedrooms
- 3Bathrooms
- 1Garage
- 1100–1500Sq Ft
- $3,575Tax
- 221×118 ftLot Size
 Estimated Value:$736,390See Free Estimate Report

Sale & Price History for 1127 Perry Lane, Frontenac, Frontenac South
| Start Date | End Date | Price | Event | MLS# |
|---|---|---|---|---|
| No listing history available | ||||
Real estate boards require you to or to see the full details of this property.
*Sold prices and complete sale & price history are regulated data. Under the Trust in Real Estate Services Act, 2002 (TRESA) and the rules of the Real Estate Council of Ontario (RECO), and pursuant to the Multiple Listing Service® rules of the Canadian Real Estate Association (CREA) and the Toronto Regional Real Estate Board (TRREB), this information may be shown only to registered users who have agreed to the applicable terms of use (a Virtual Office Website, or "VOW," arrangement). HOMEH Inc., Brokerage therefore provides it to signed-in members only. Creating an account is free and takes under a minute.
About 1127 Perry Lane, Frontenac, Frontenac South
Summarized Description
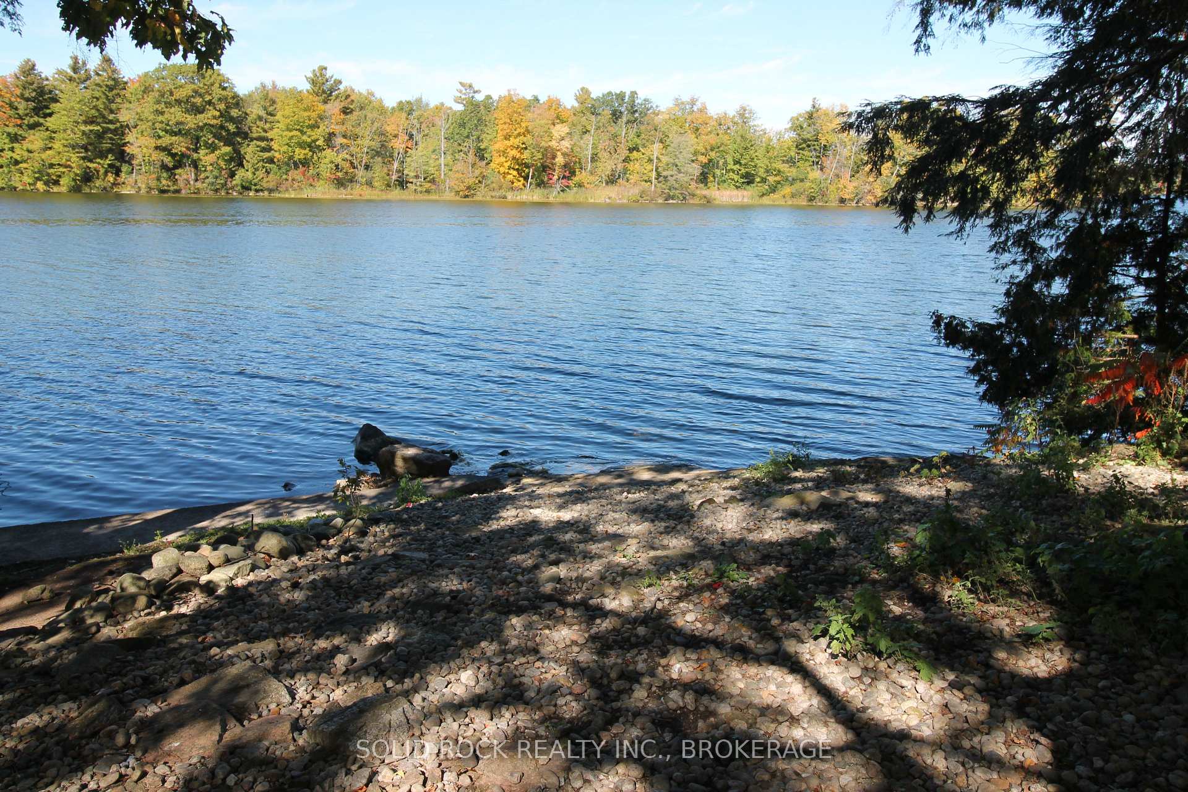
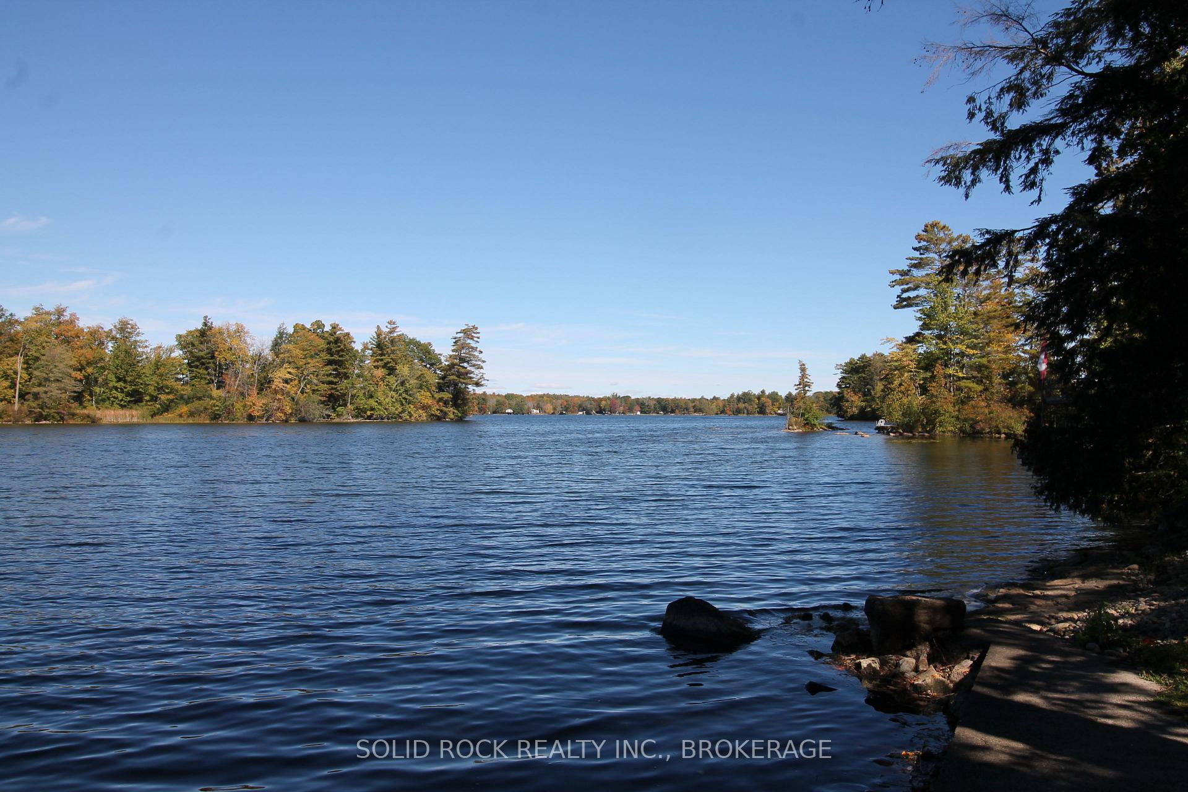
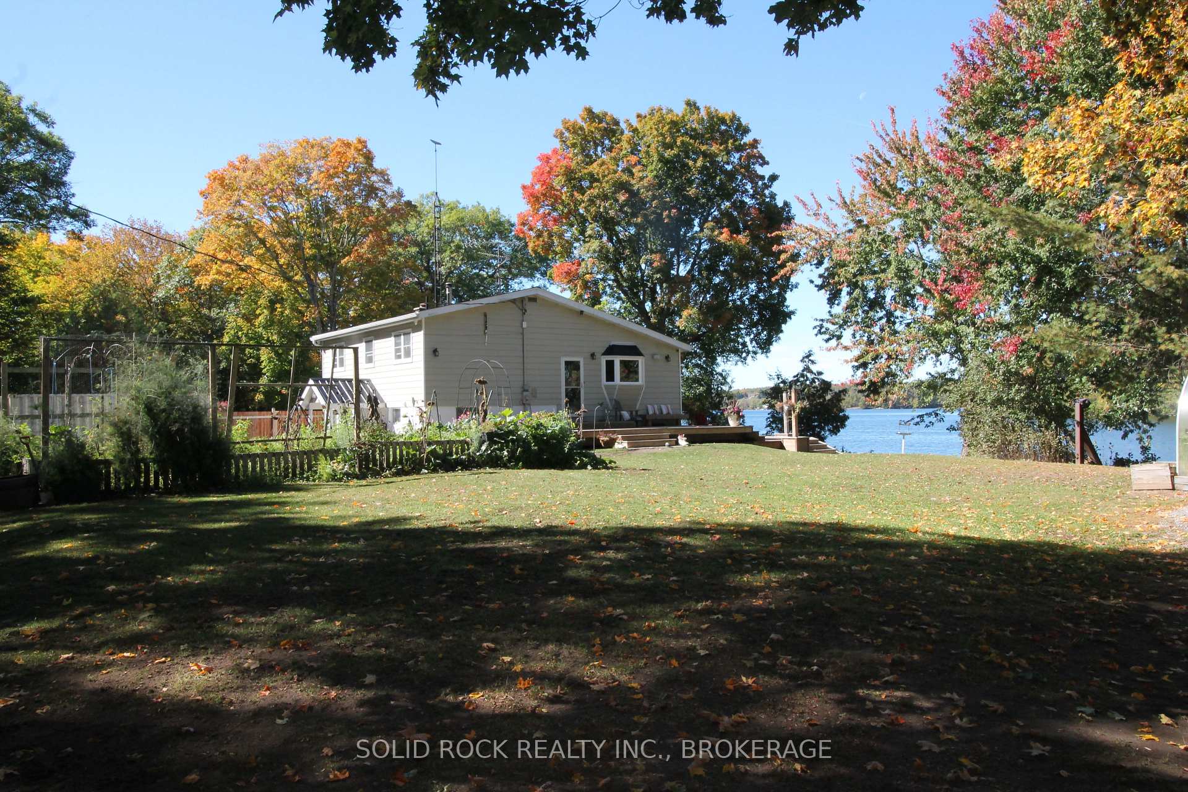
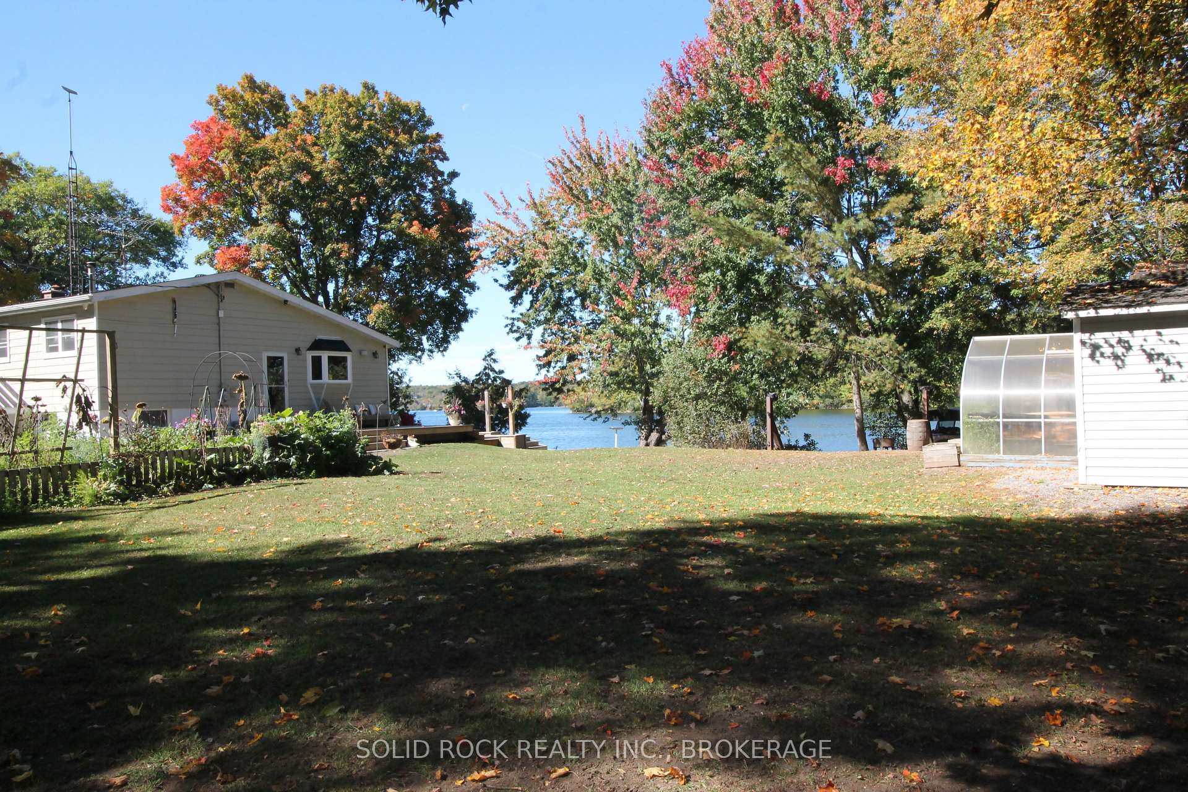
- Private swimmable waterfront access for recreation.
- Open concept design enhances living space.
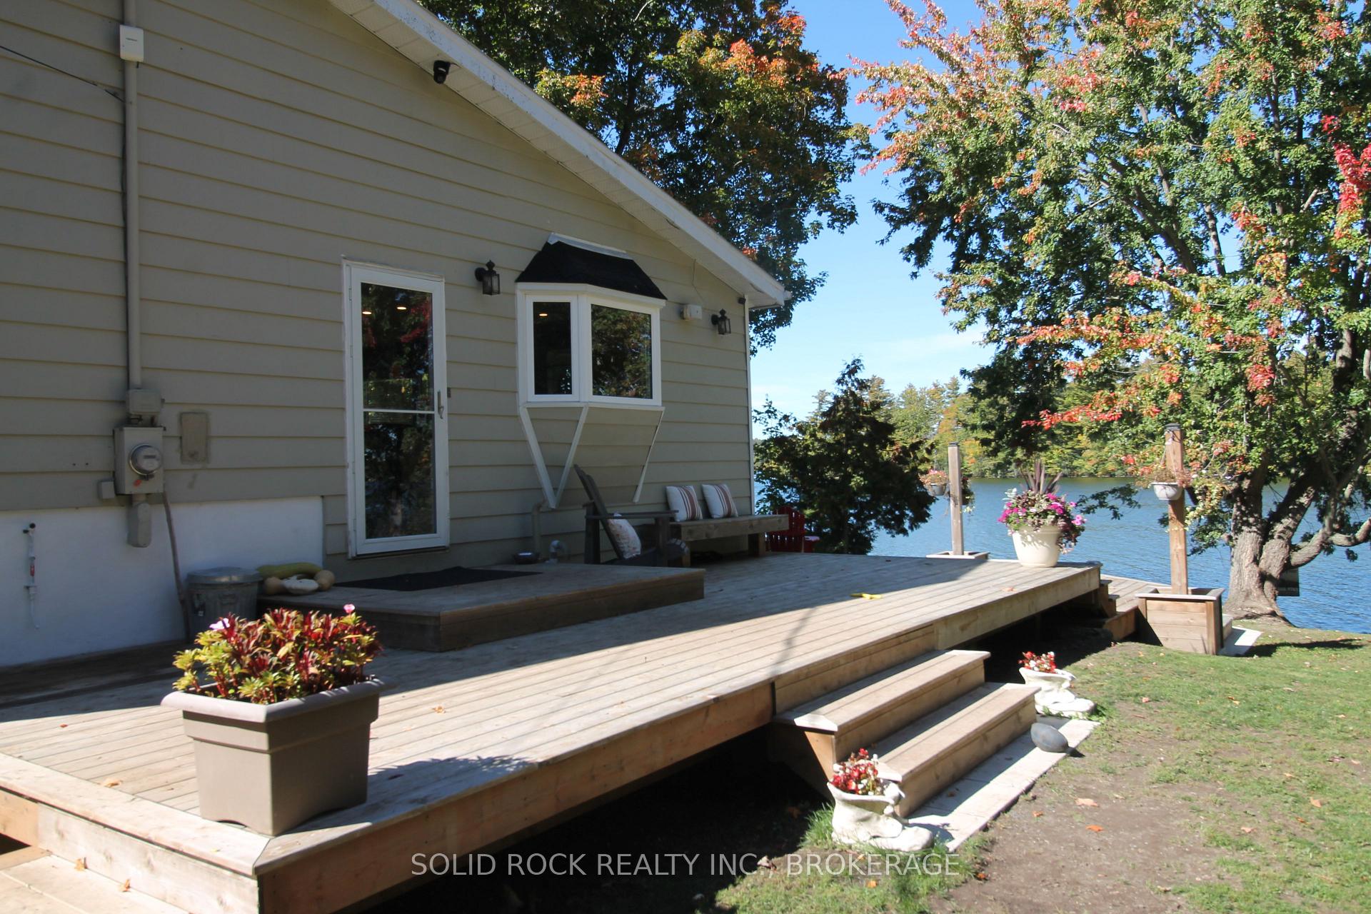
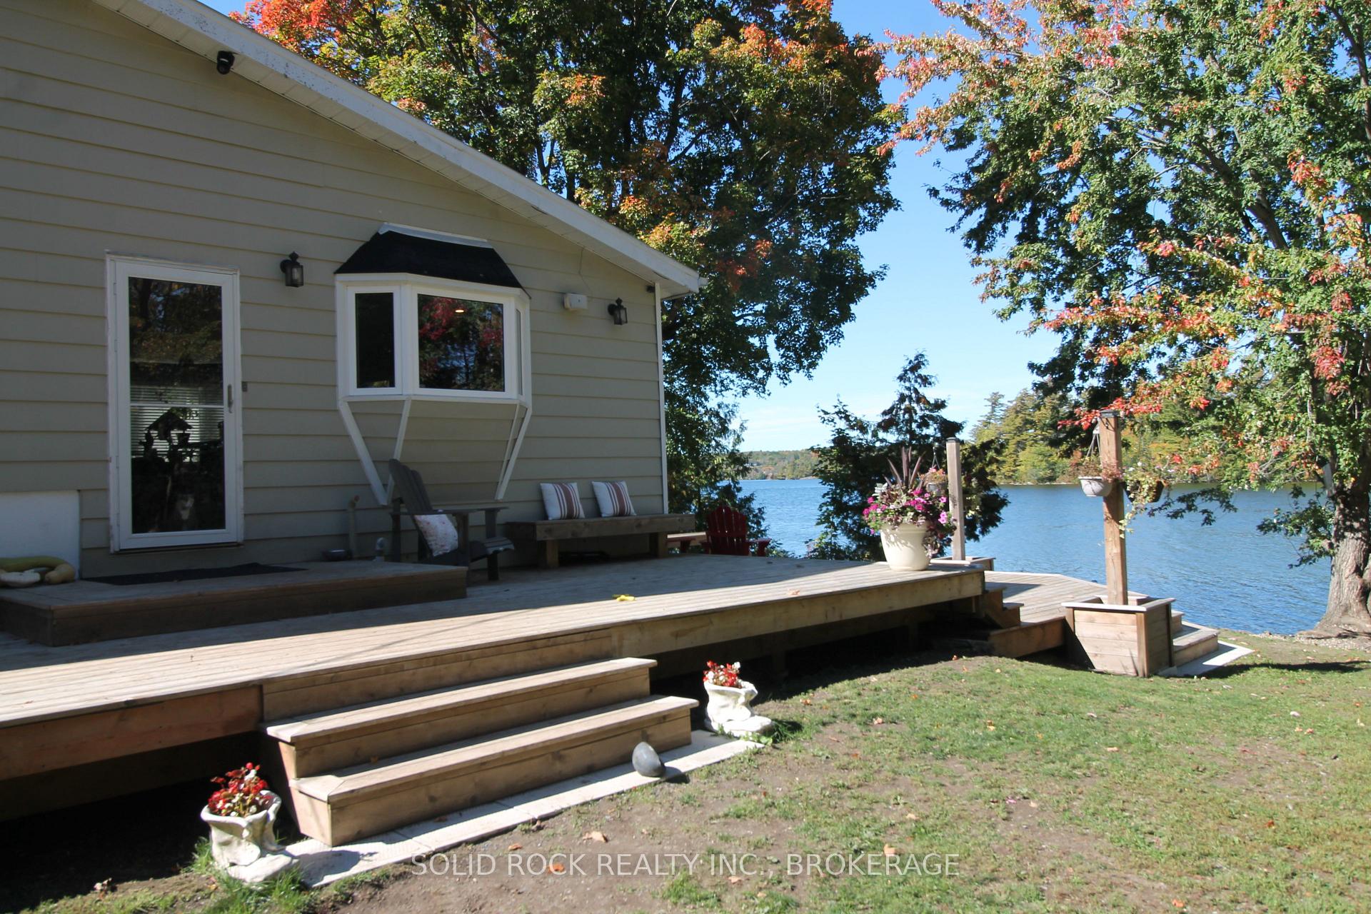
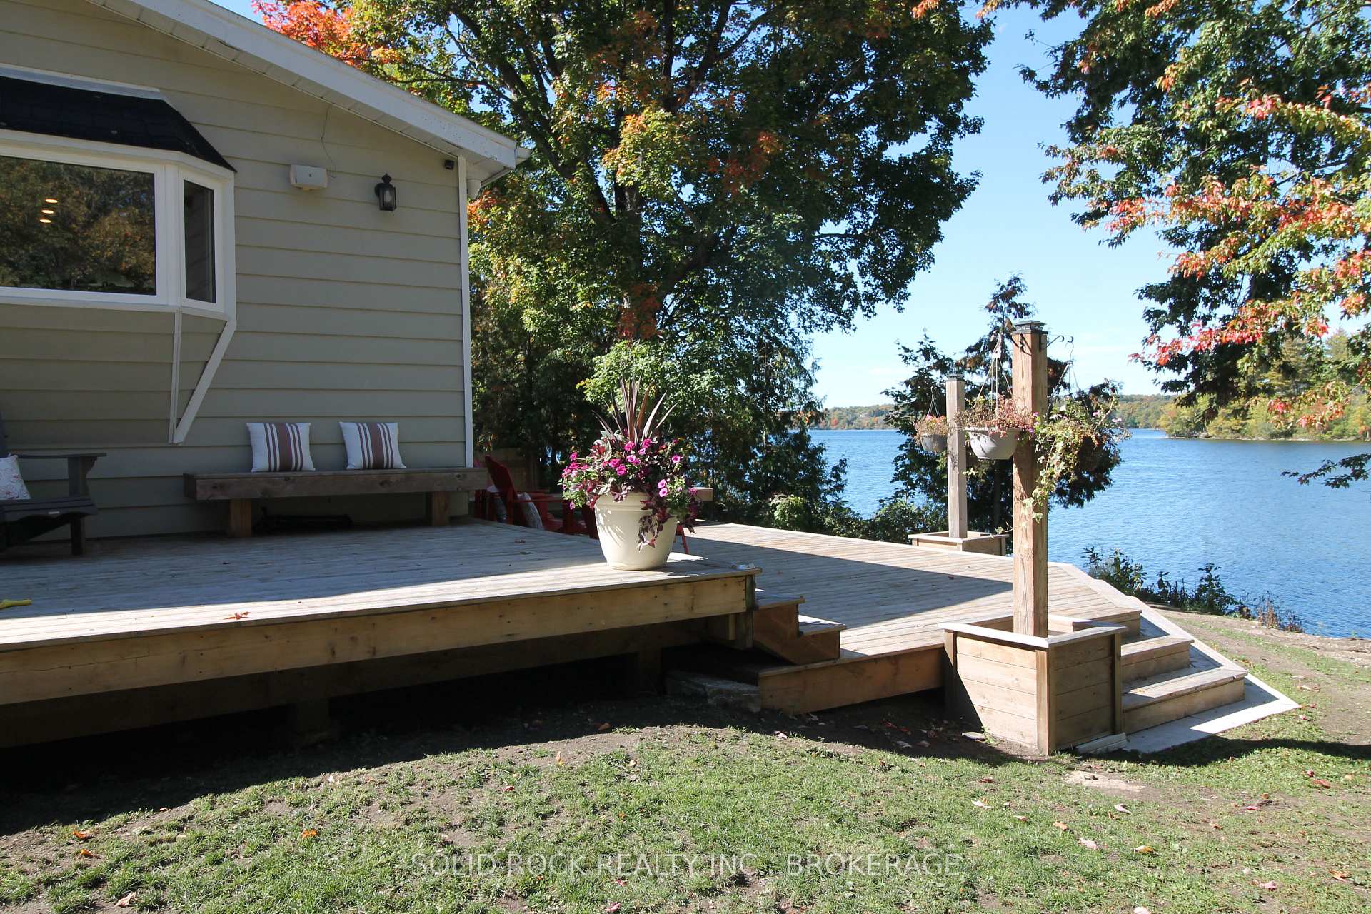
- Expansive decks ideal for outdoor entertaining.
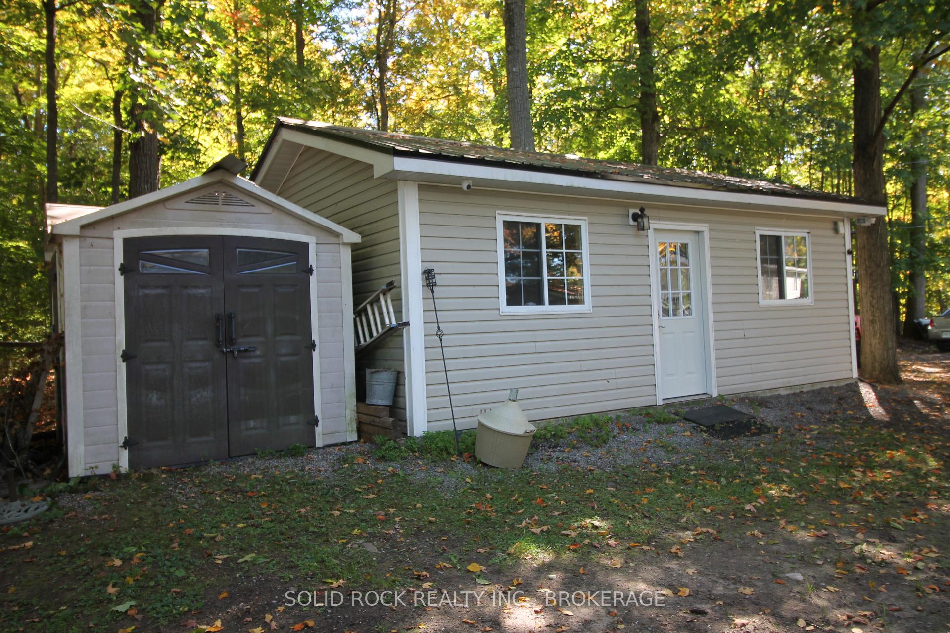
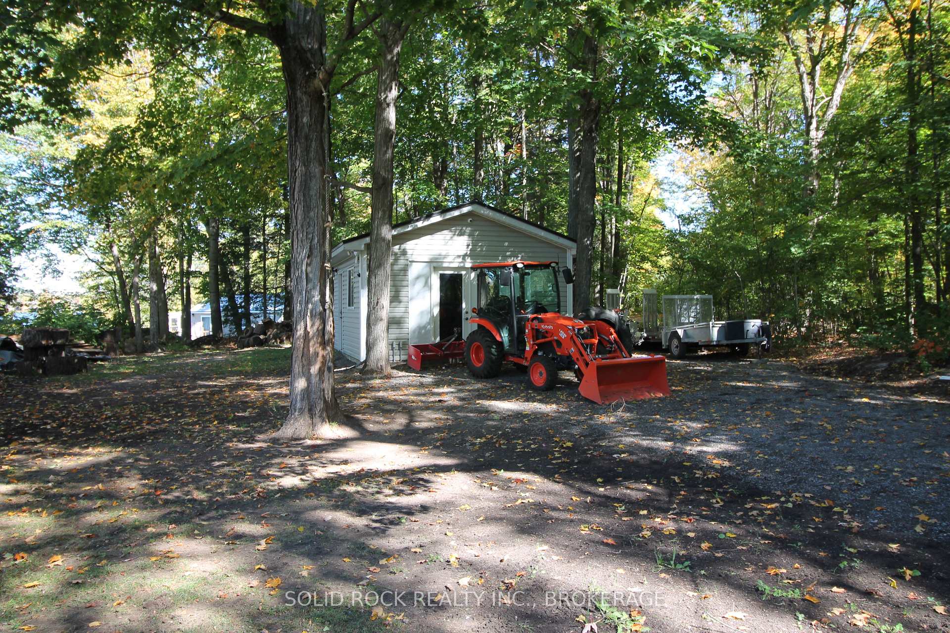
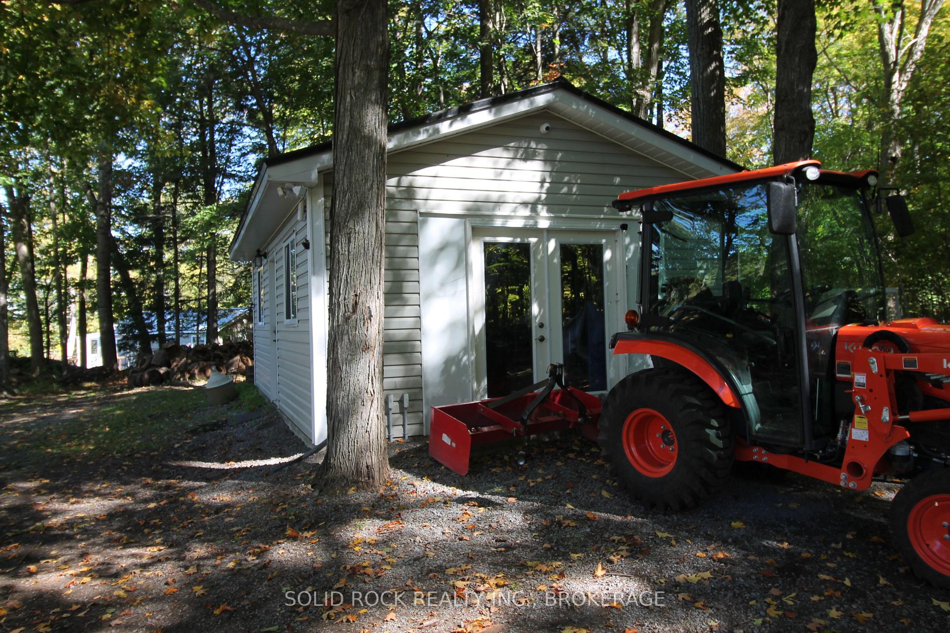
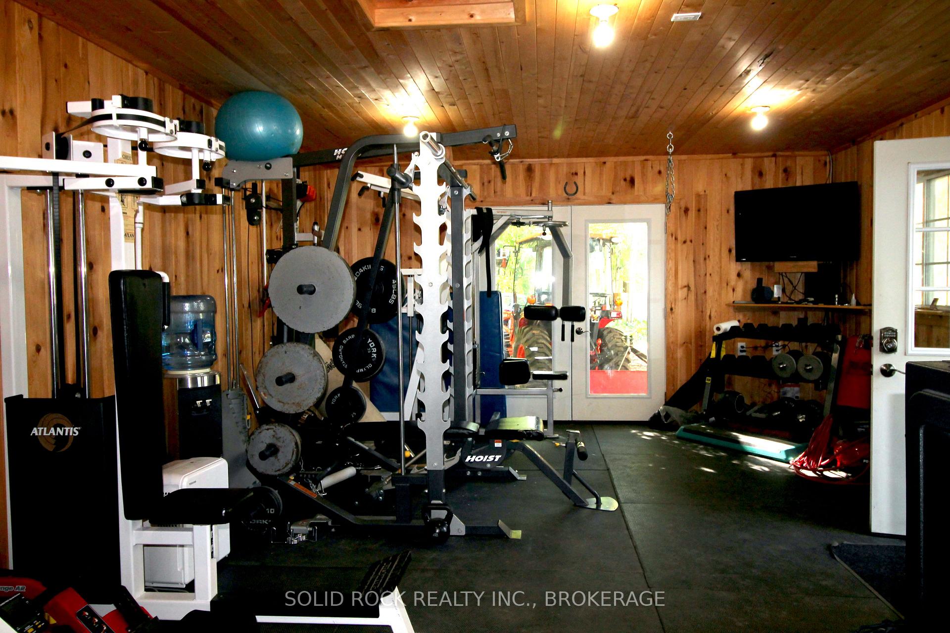
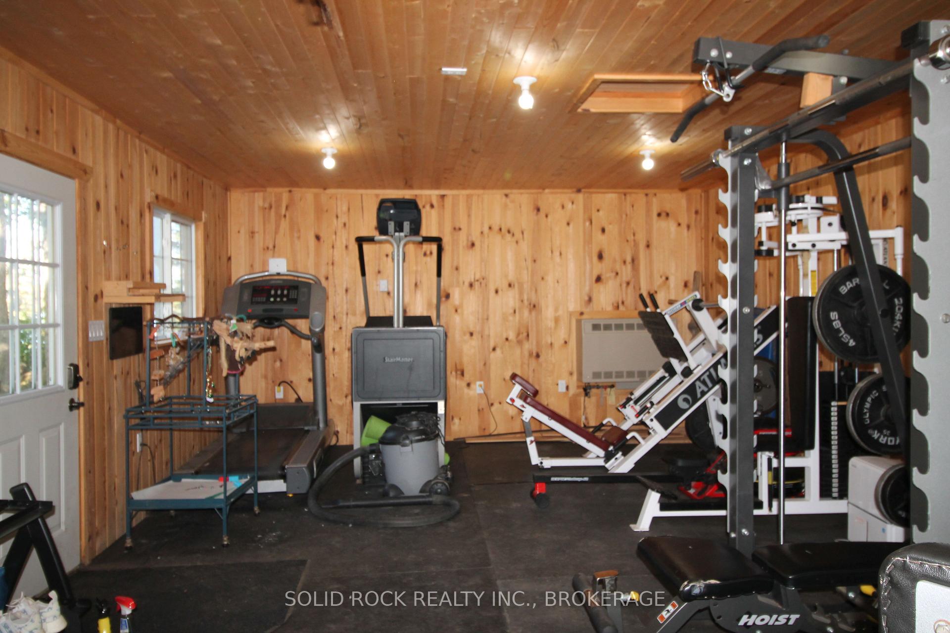
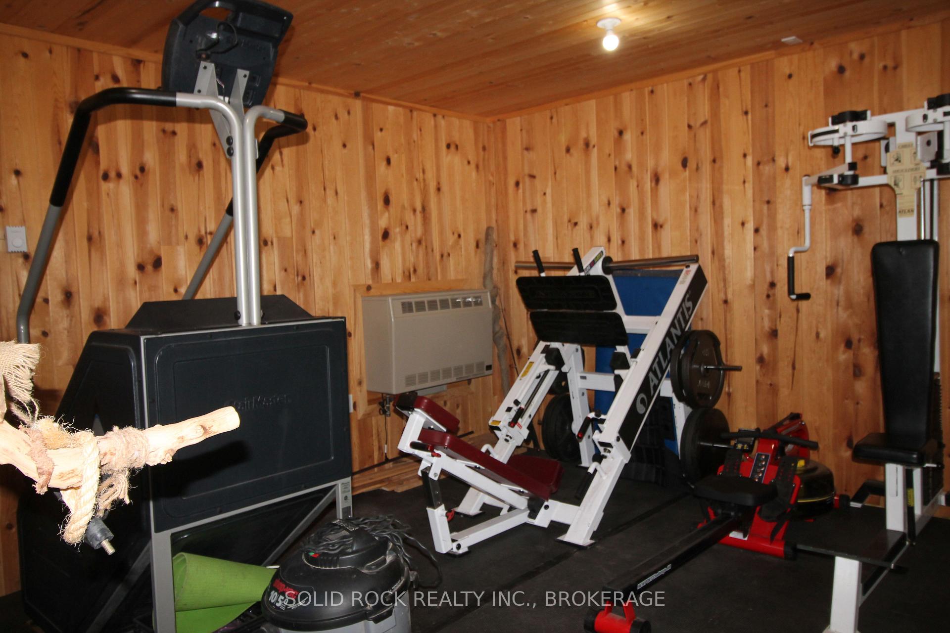
- Detached garage converted into a gym.
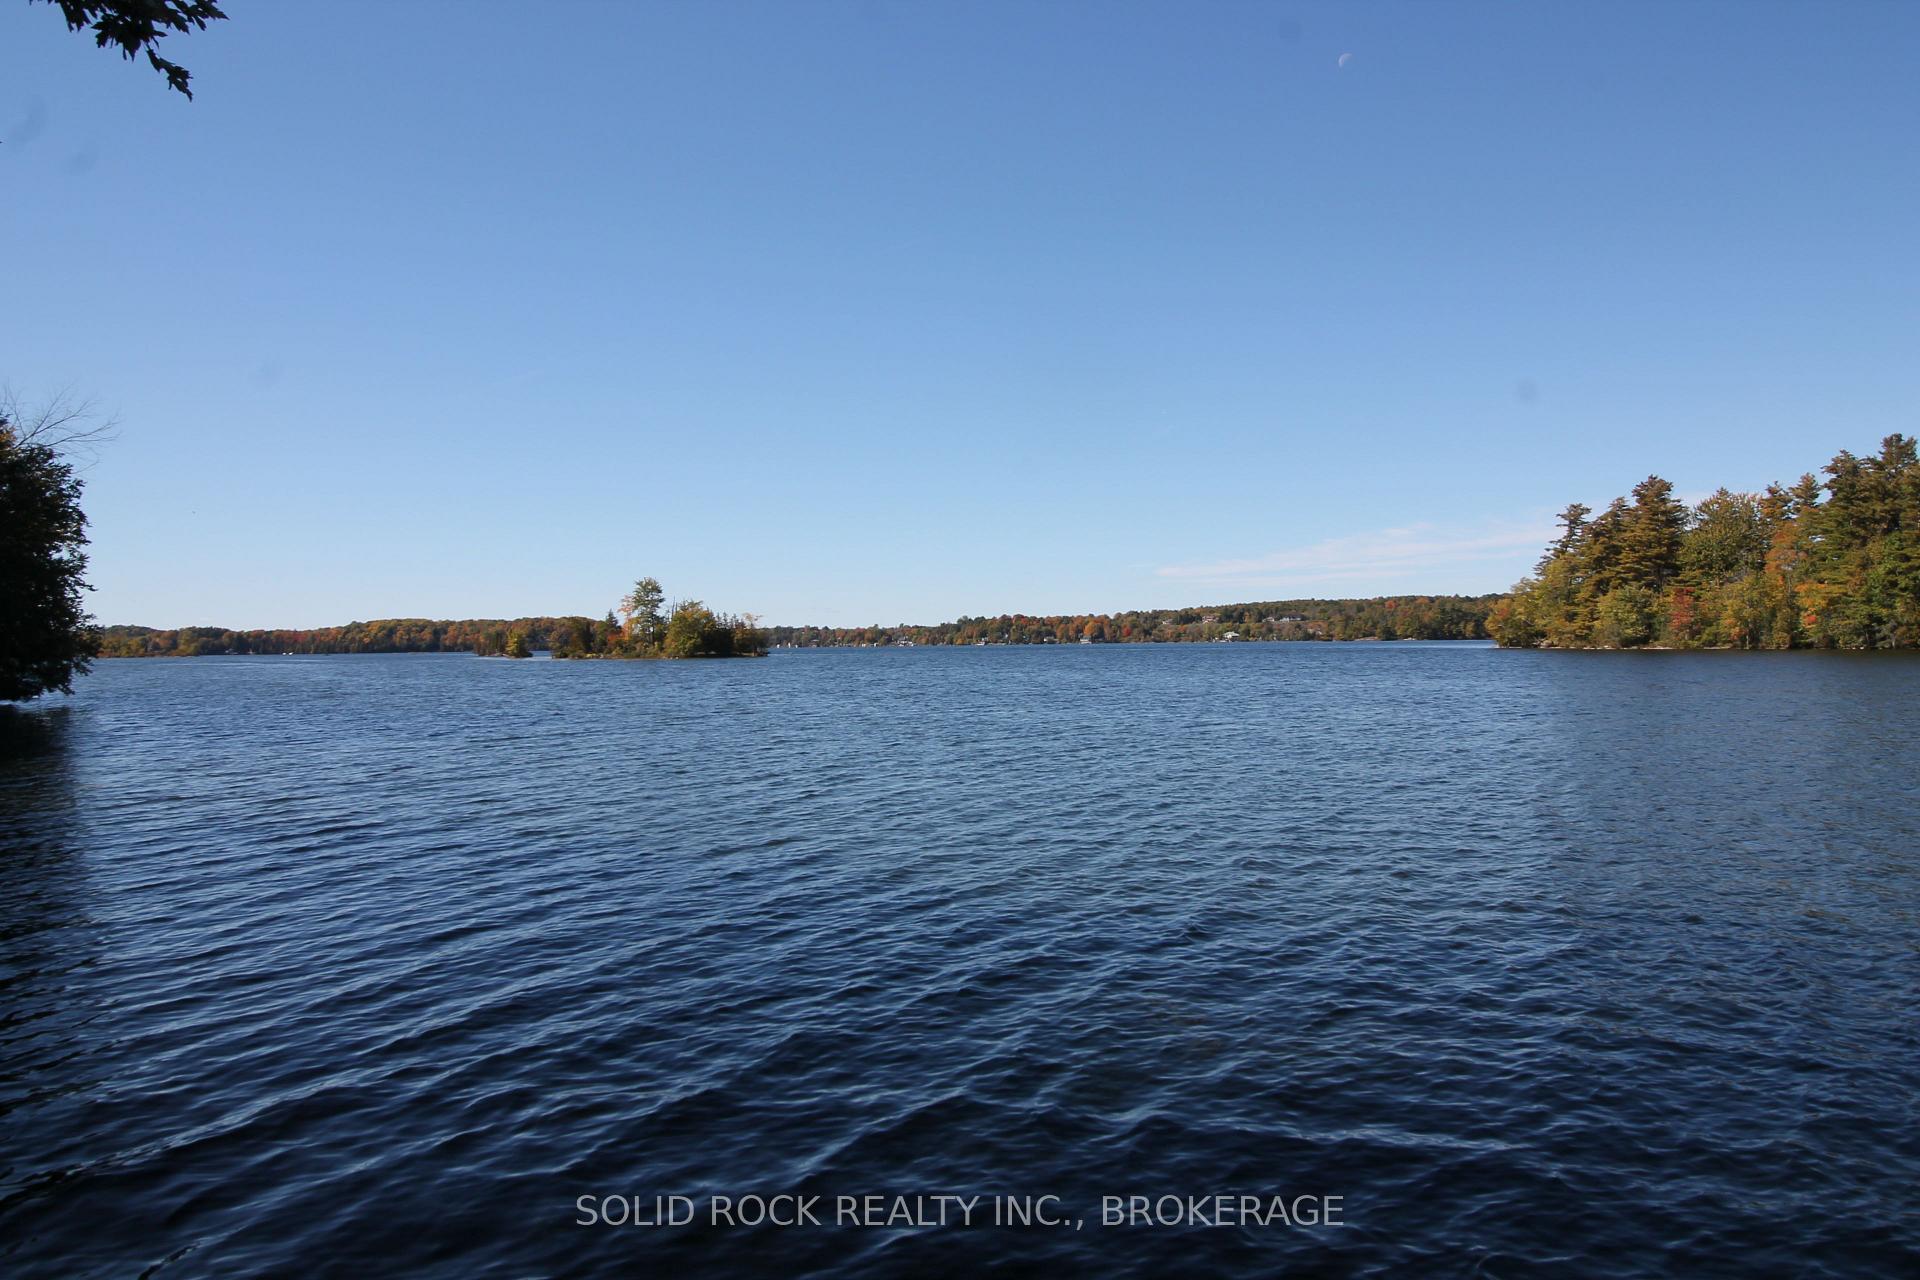
- Breathtaking views of sunrises and sunsets.
- Versatile property with room for guests.
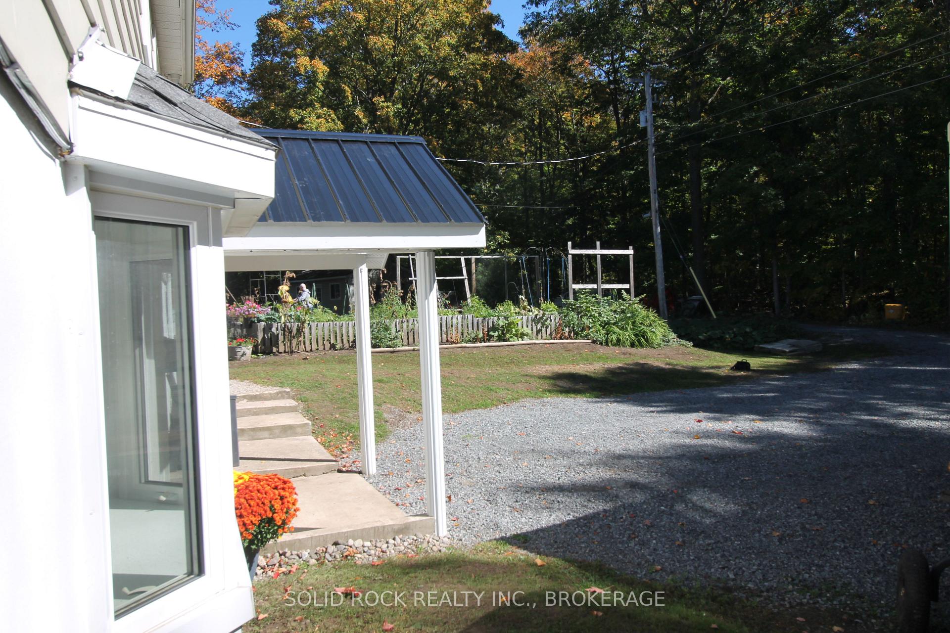
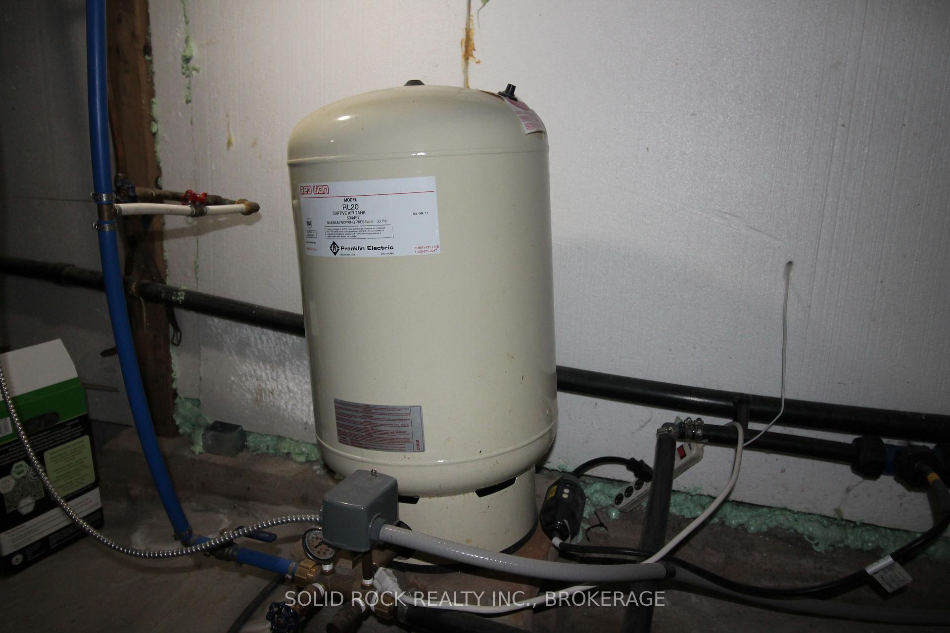
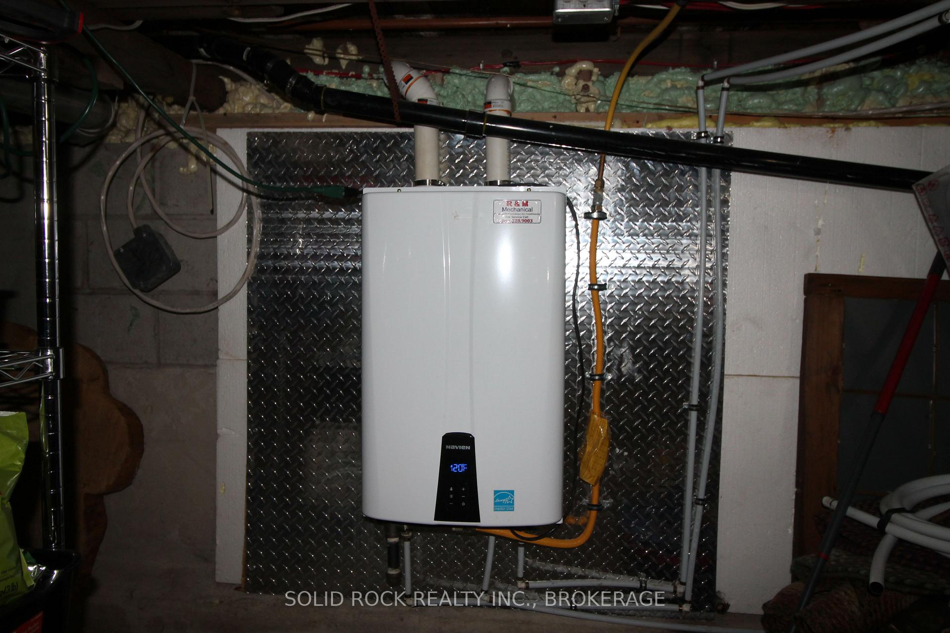
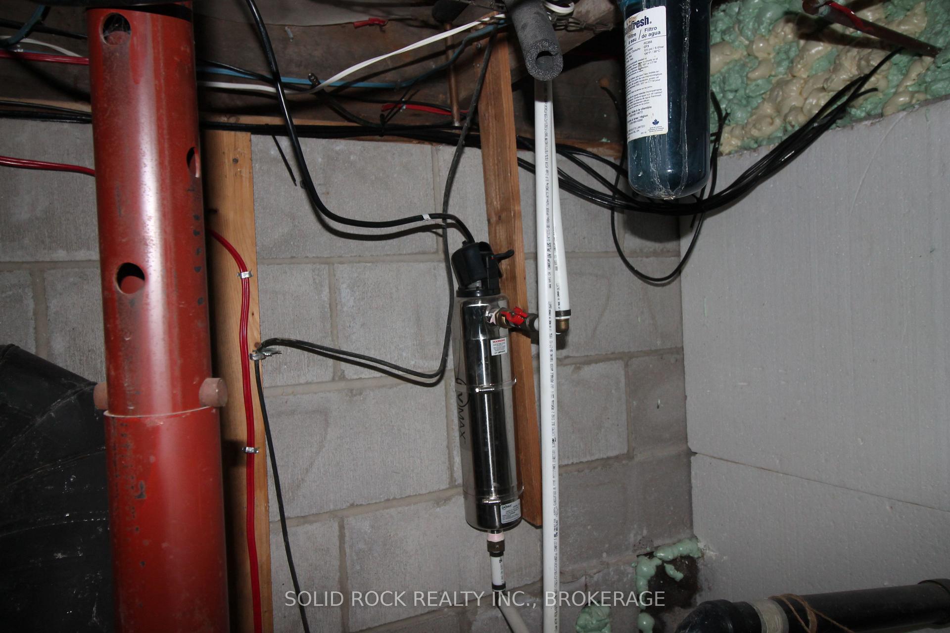
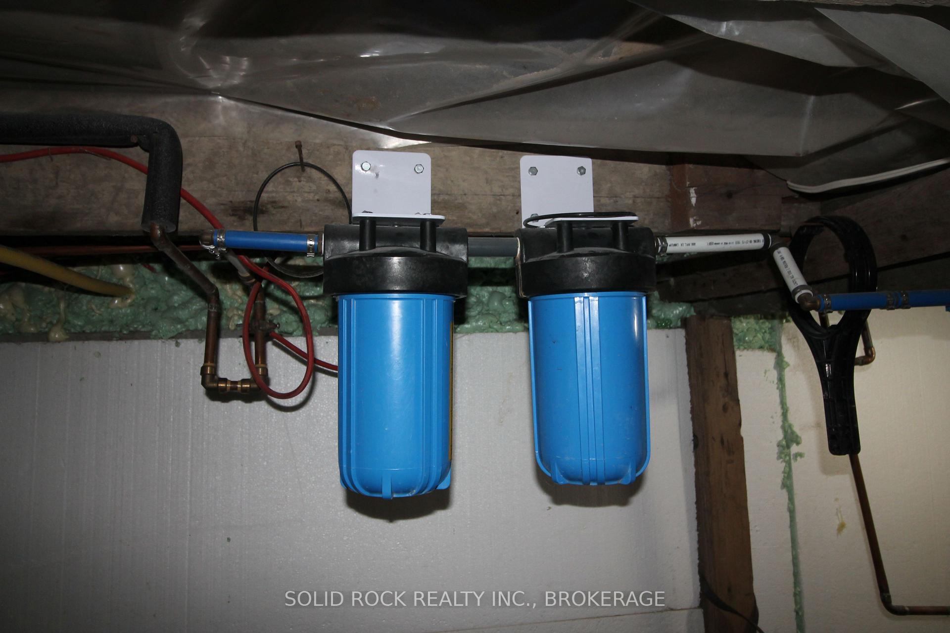
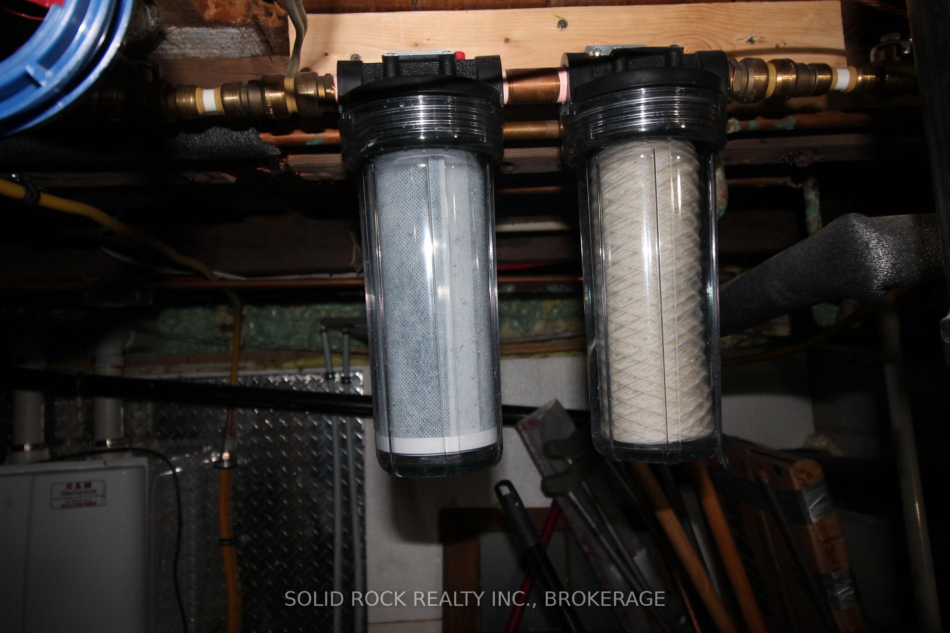
- Durable metal roof and water treatment system.
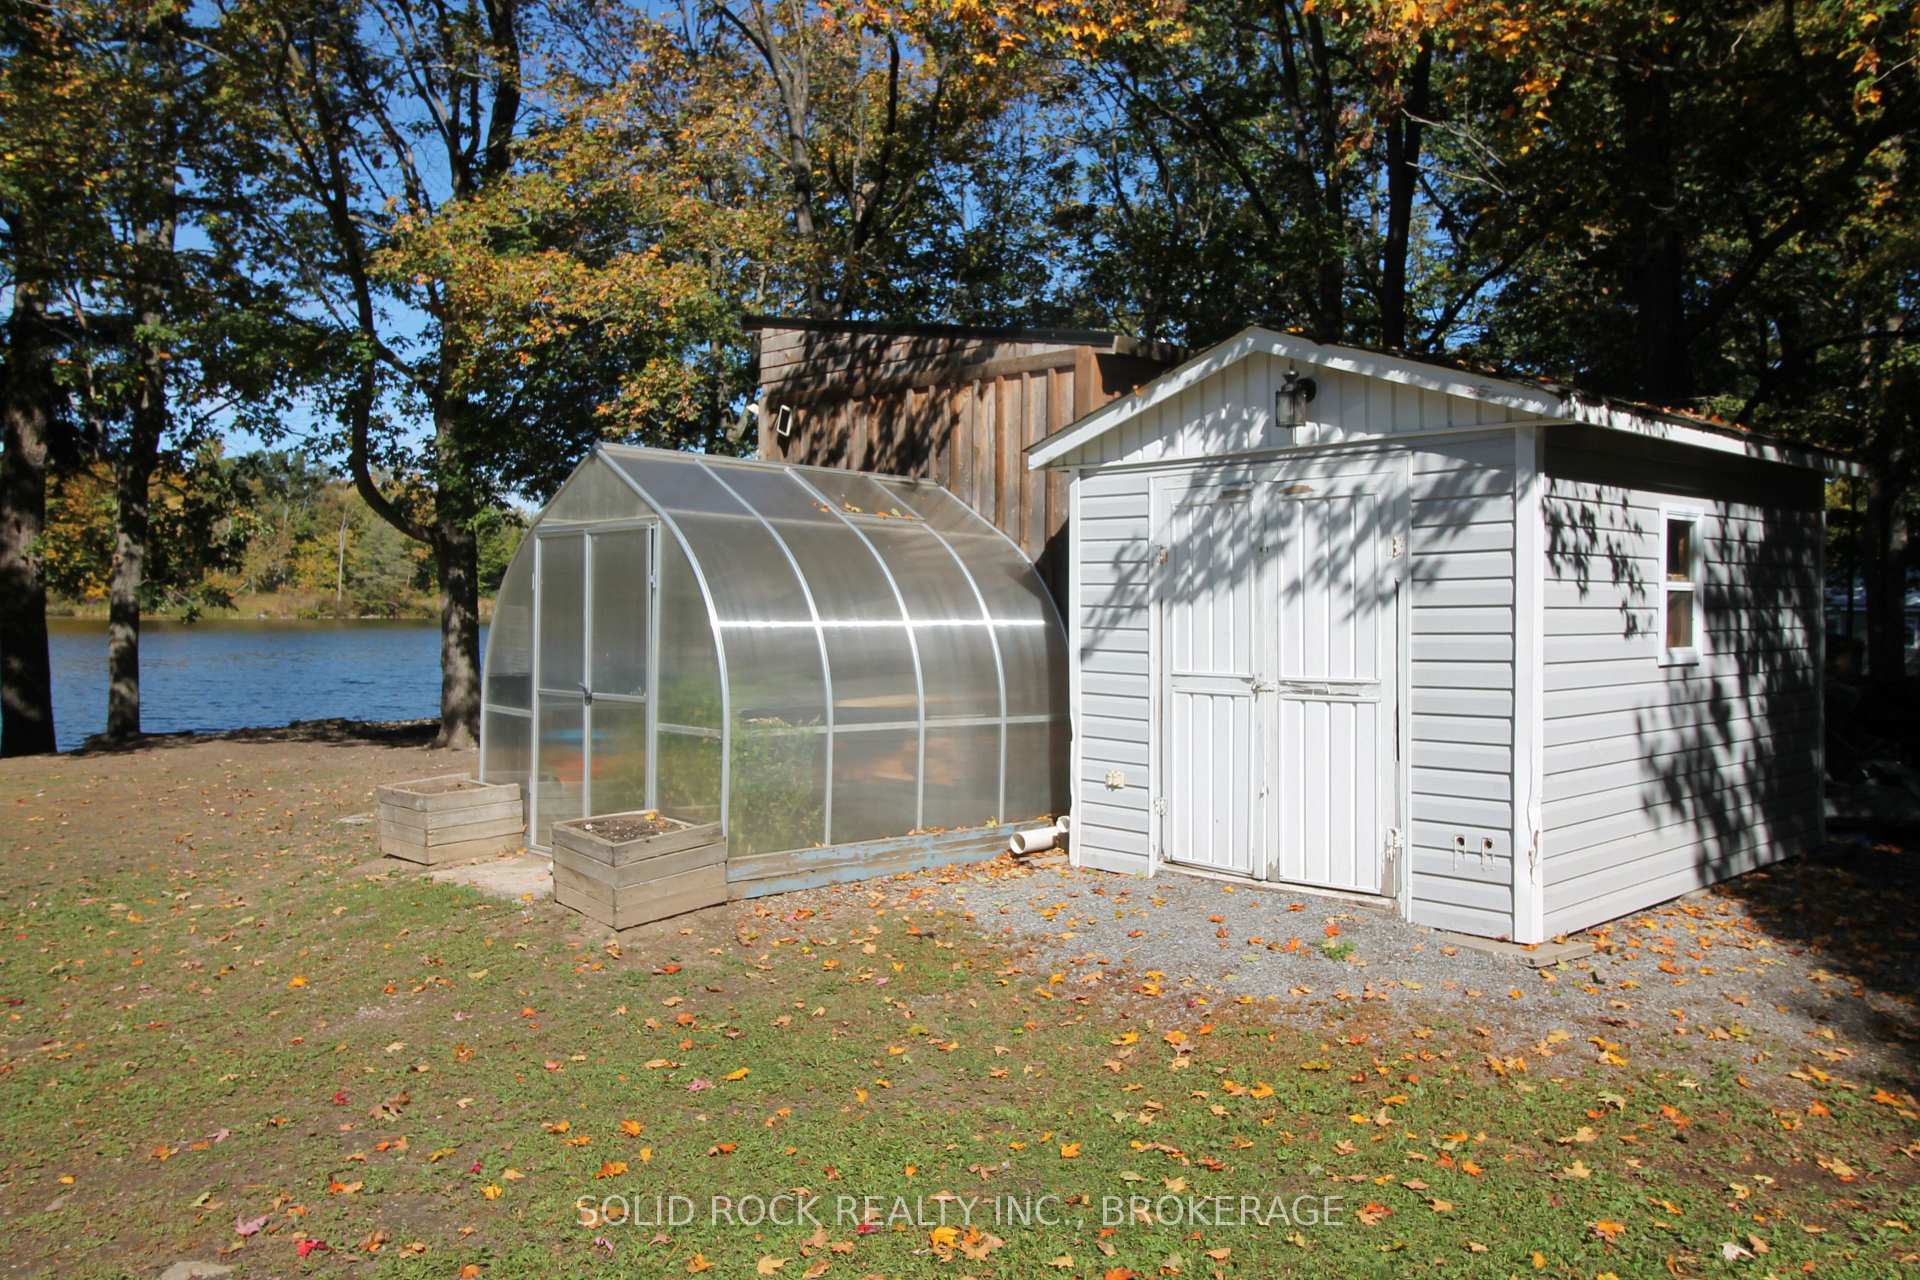
- Large garden and potential for future projects.
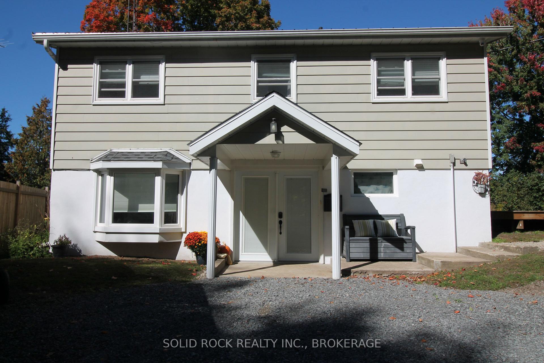
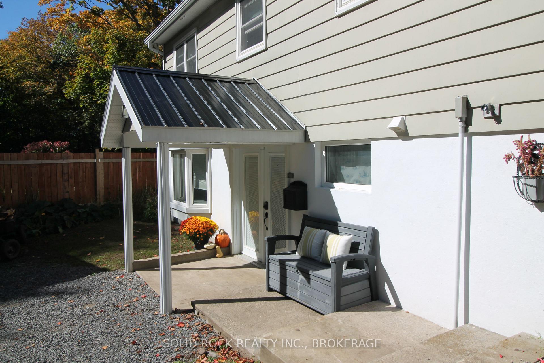
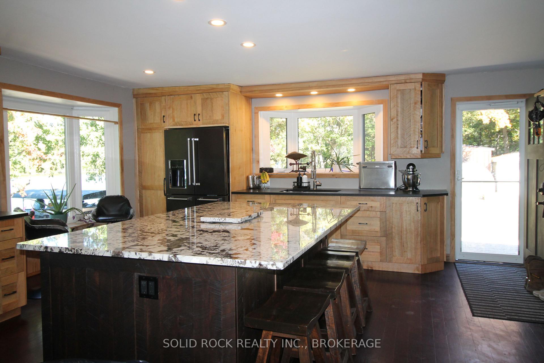
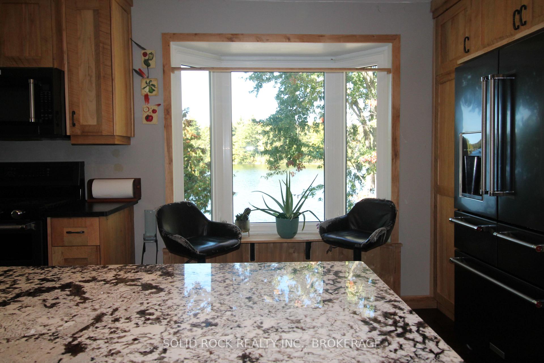
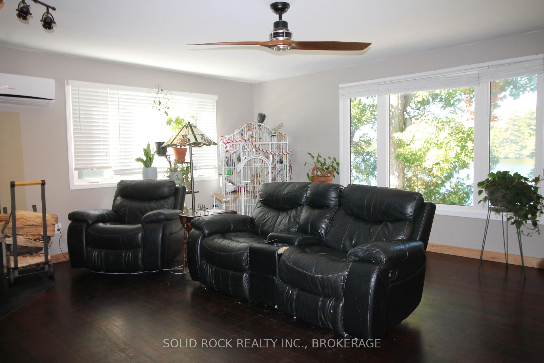
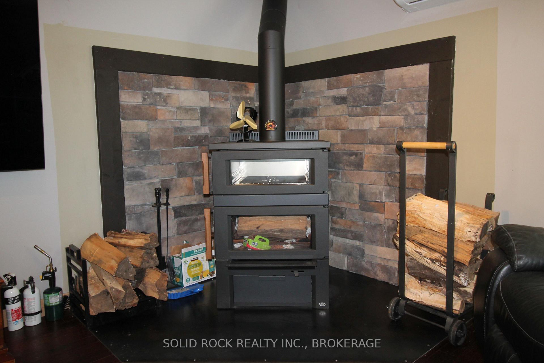
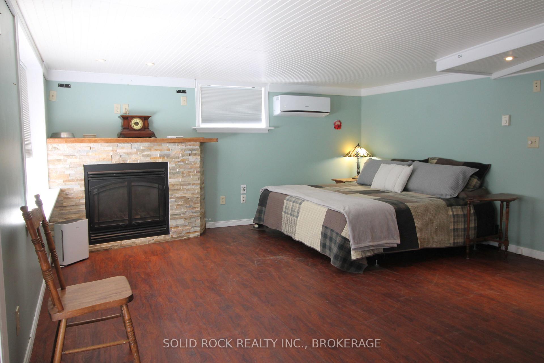
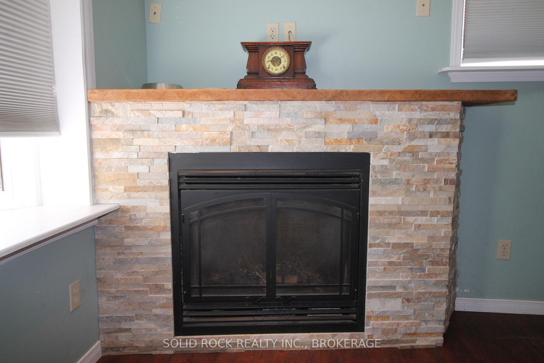
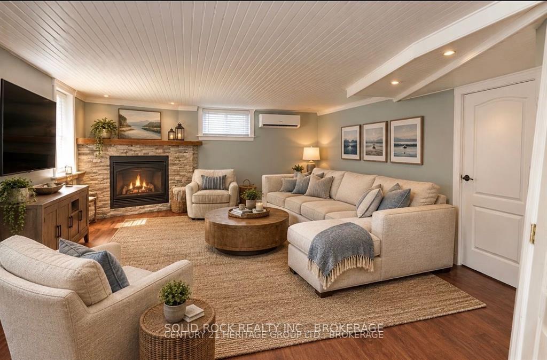
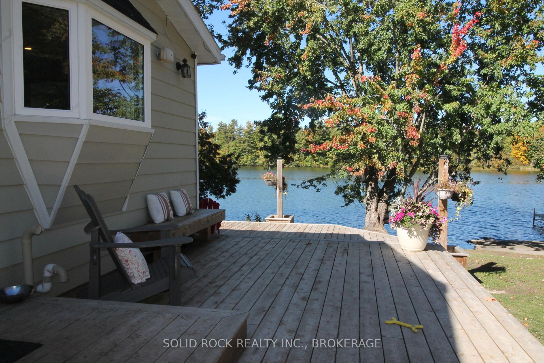
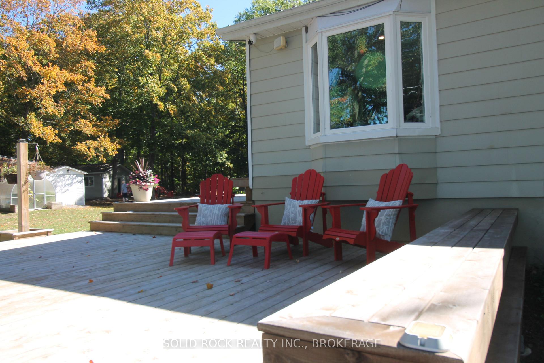
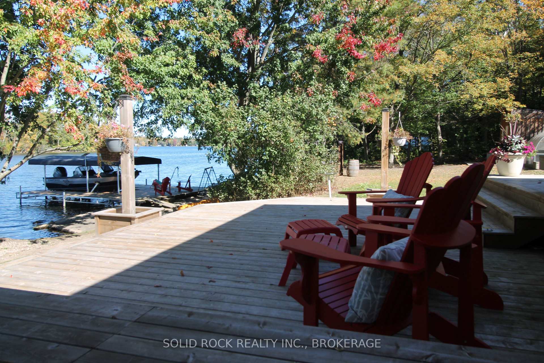
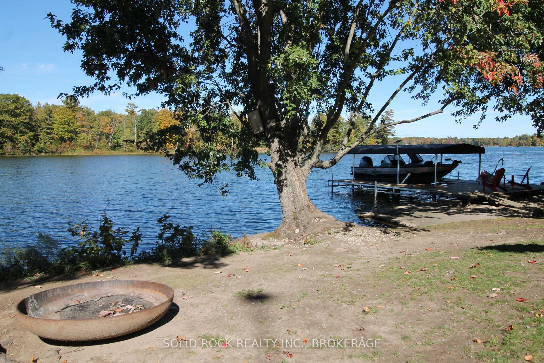
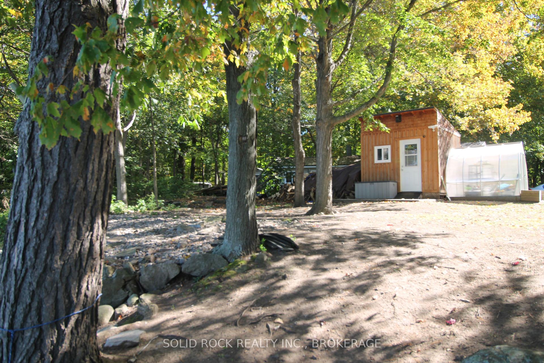
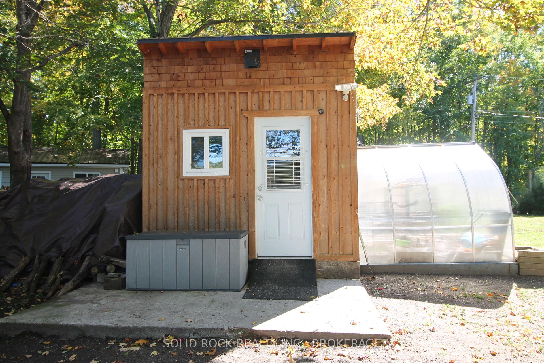
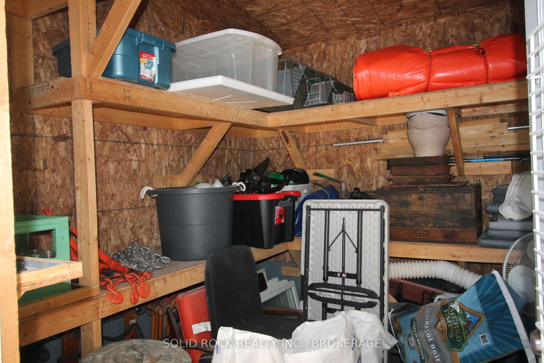
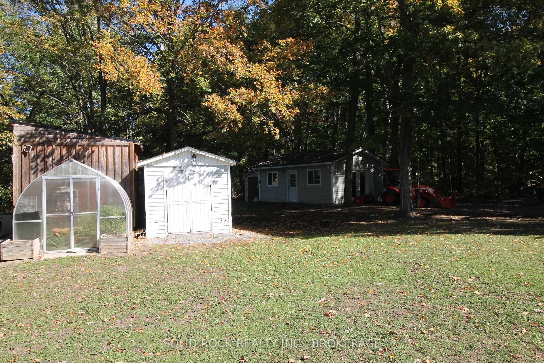
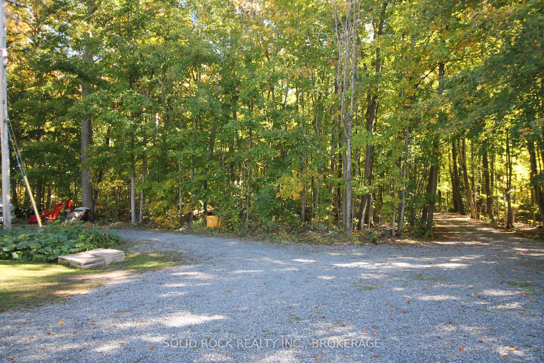
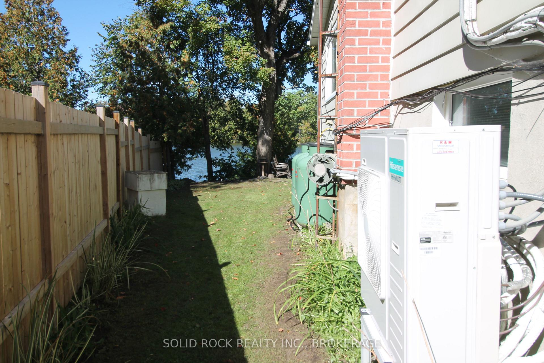
Welcome to your own four season retreat on beautiful Sydenham Lake, where every day feels like a getaway. Set on a little over half an acre with a huge garden, private, swimmable waterfront and level access to the lake, this versatile property offers the perfect blend of comfort, recreation and year round enjoyment. Thoughtfully redesigned, the open concept kitchen and living area is warm and inviting, featuring a wood burning stove/oven, stainless steel appliances, hardwood floors and captivating water views. With 2 bedrooms, 2 and a half bathrooms and a lower level walk out family room complete with a propane fireplace, ther is plenty of room to relax, entertain and welcome family and friends. A durable metal roof and a water treatment system provide peace of mind. Step outside and embrace everything waterfront living has to offer. The expansive decks create the perfect setting for outdoor entertaining, quiet mornings and relaxing evenings, while the waterfront invites you to swim, boat and enjoy life at the lake. Take in breathtaking sunrises and spectaculart sunsets reflected across the water, with plenty of opportunities to simply slow down and enjoy the view. The possibilites continue beyond the house. The detached garage has been transformed into an insulated and heated gym, but could easily be converted back to garage space. A greenhouse and additional sheds provide excellent storage and hobby space with the potential to create a future bunkie for guests, or a private lakeside escape. Come for the lake, stay for the lifestyle - the possibilities are truly unlimited. Your next chapter begins here........
Key Facts & Features
Property Costs
- Annual Property Tax Amount
- $3,575
- Land Transfer Tax Fee
- $11,873
Rental Items
- Rental Equipment
- Propane Tanks
- Under Contract
- Propane Tank
- Basement Type
- Partial Basement, Unfinished
Interior Features
- Laundry Level
- Lower Level
- Interior Extras
- Carpet Free, On Demand Water Heater, Propane Tank, Storage, Sump Pump, Water Heater Owned, Water Treatment
- View
- Forest, Lake, Trees/Woods, Water
- Fireplace/Stove
- Yes
- Fireplace Features
- Family Room, Living Room, Propane, Wood Stove
- Elevator
- No
Exterior Features
- Exterior Extras
- Deck, Fishing, Recreational Area, Year Round Living
- Pool
- None
- Property Features
- Cul de Sac/Dead End, Lake/Pond, Level, School Bus Route, Waterfront, Wooded/Treed
- Other Structures
- Greenhouse, Garden Shed, Shed, Storage
Building
- Building Type
- Detached
- Building Style
- Backsplit 3
- Approx Age
- 51-99
Construction
- Exterior Finish
- Aluminum Siding
- Roof
- Metal
- Foundation Details
- Concrete Block
- Special Designation
- Unknown
Lot
- Lot Front
- 221.00 ft
- Lot Depth
- 118.00 ft
- Lot Size
- 0.56
Inclusions
- Inclusions
- Fridge, Propane Stove, Washer, Dryer, B/I Microwave, Heat Pump, Woodburning Stove/Oven, Water Treatment System, Outbuildings.
Exclusions
- Exclusions
- Boat Lift and Dock are Negotiable
Parking & Garages
- Garage Type
- Detached
- Garage Spaces
- 1
- Parking Spaces
- 6
- Total Garage And Parking Spaces
- 7
Heating & Cooling
- Heat Source
- Propane
- Heat Type
- Heat Pump
- Air Conditioning
- Wall Unit(s)
- Water
- Well
- Sewers
- Septic
- Hydro
- Yes
- Telephone
- Available
- Bedrooms
- 2
- Washrooms
- 3
- Kitchens
- 1
- Family / bonus room
- Yes
Room sizes
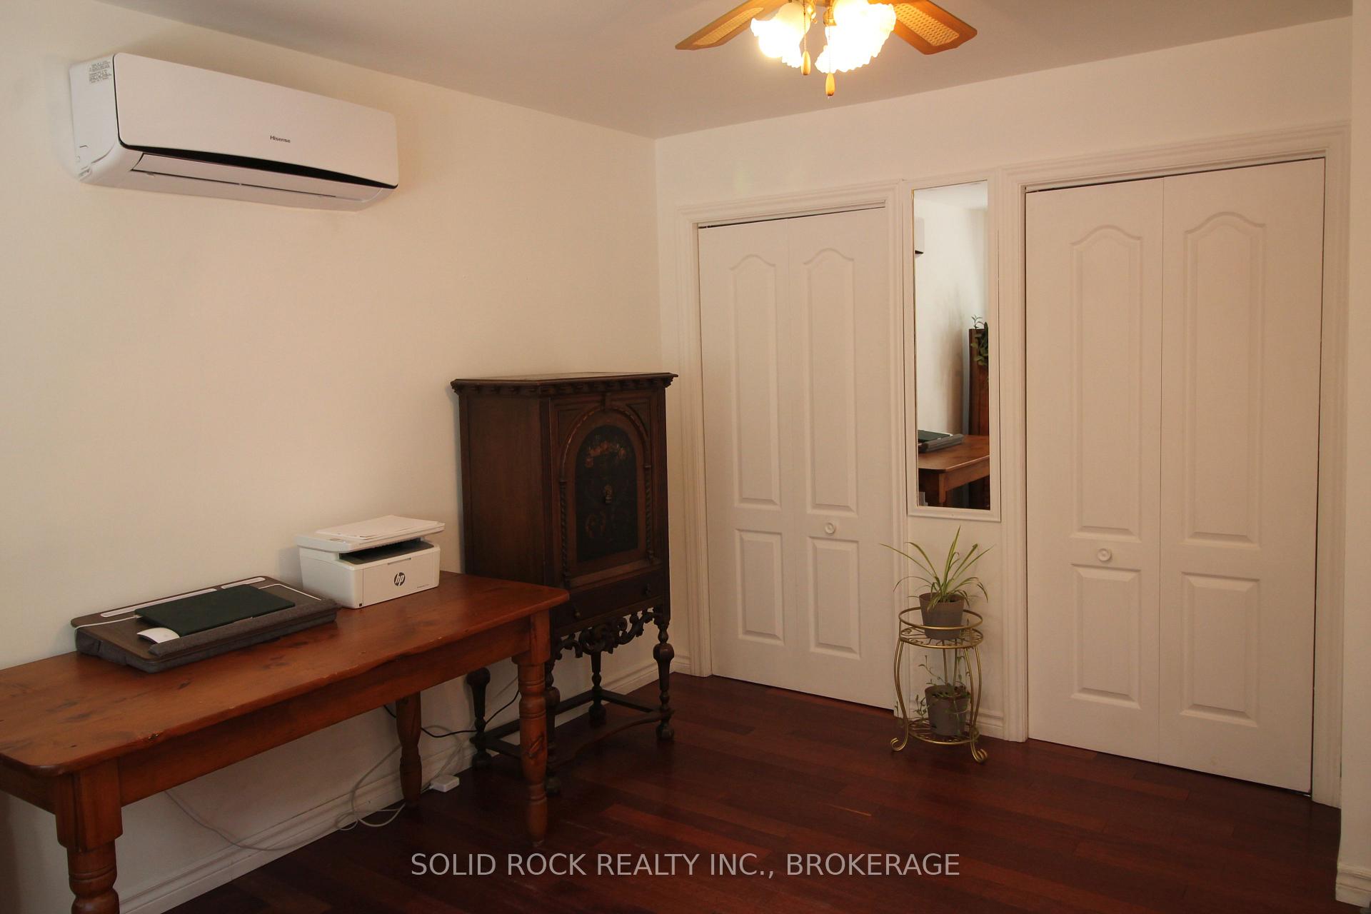
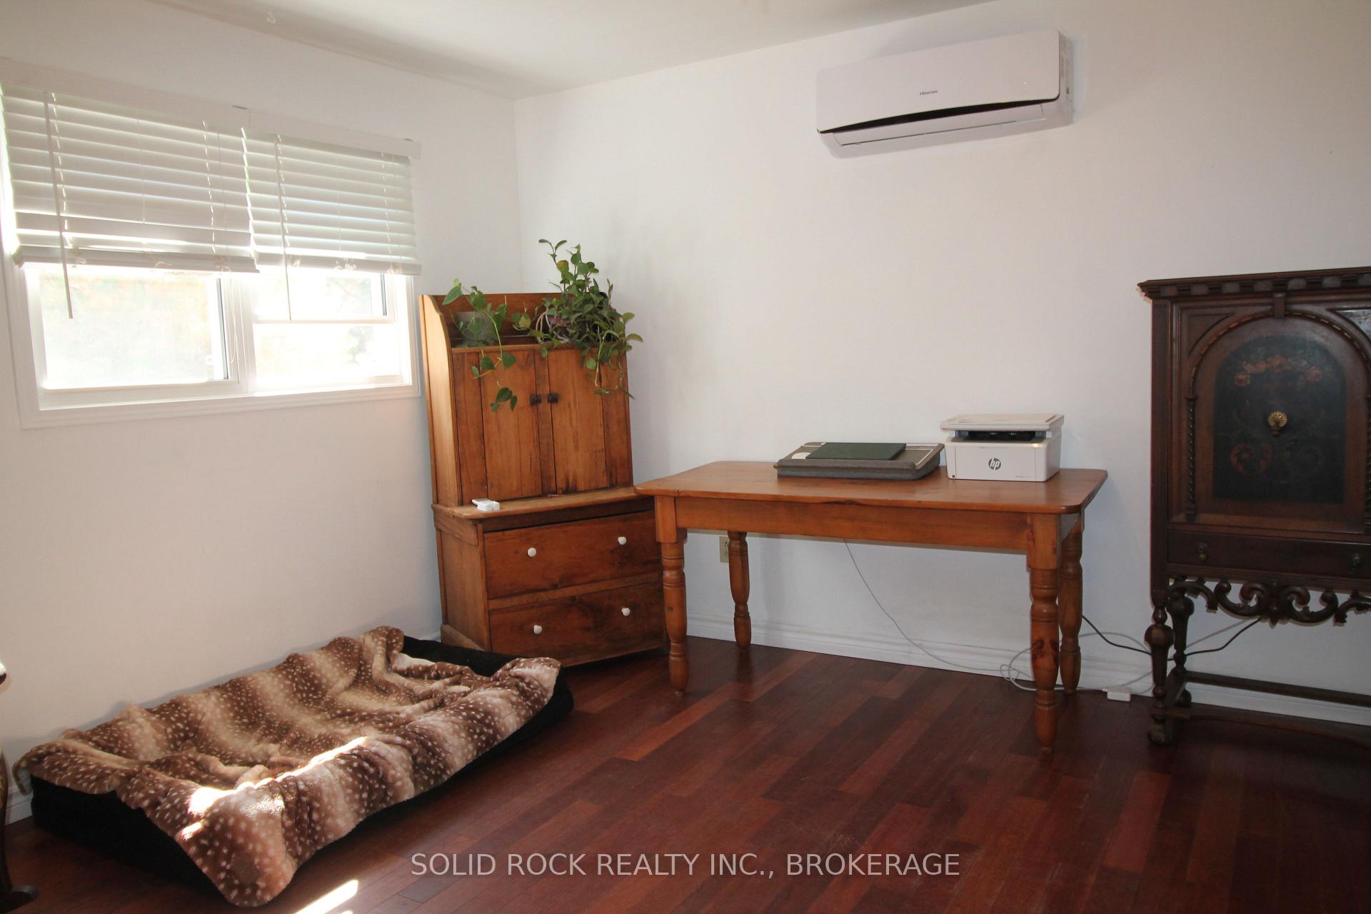
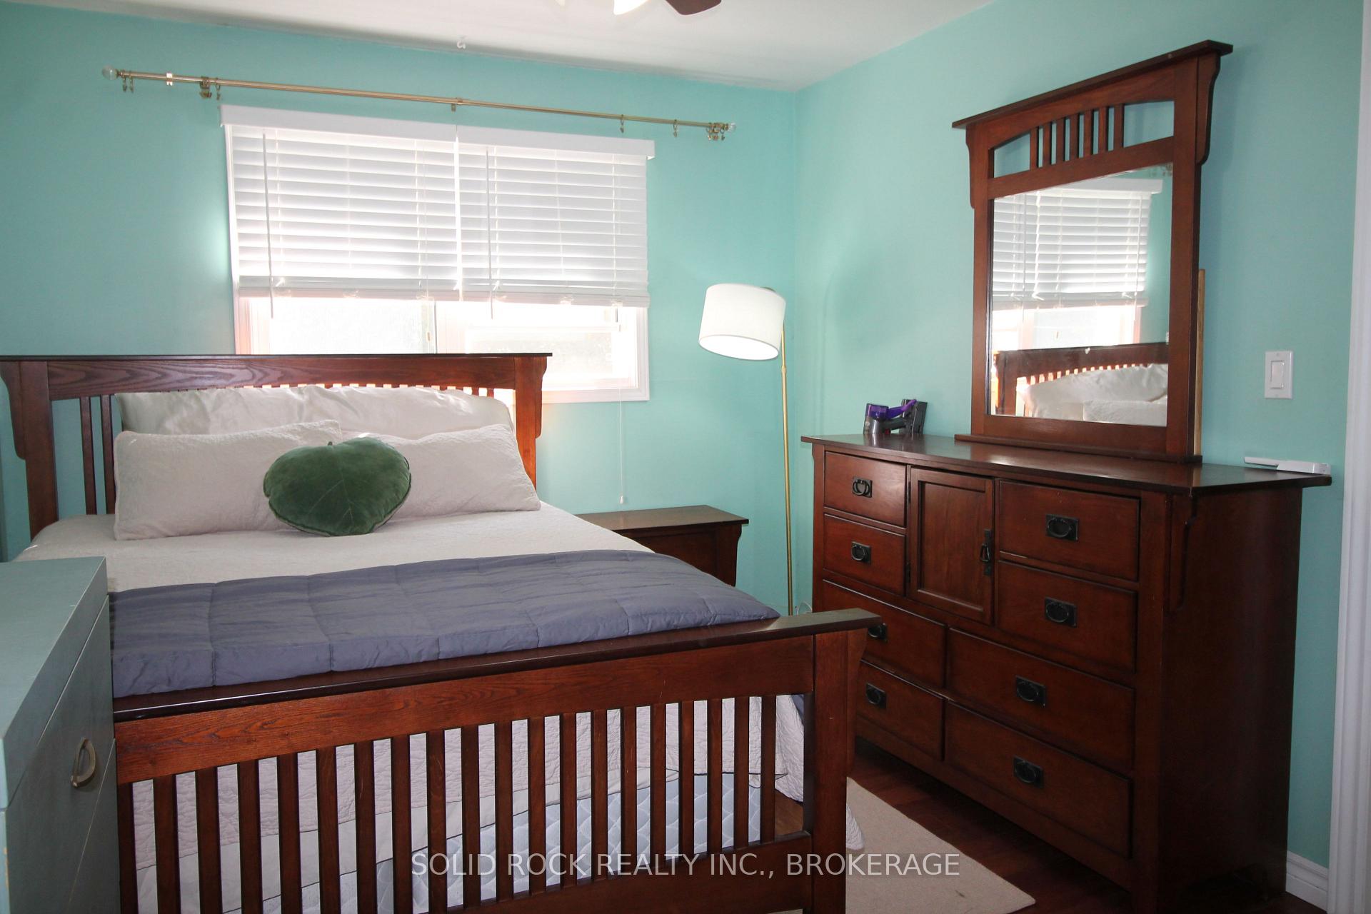
- Bedroom 2—Upper level, Hardwood Floor, Double Closet
- Bathroom—Upper level, 4 Pc Ensuite
- Kitchen—Main level, Centre Island, Hardwood Floor, Overlooks Garden
- Primary Bedroom—Upper level, 4 Pc Ensuite, Hardwood Floor, Double Closet
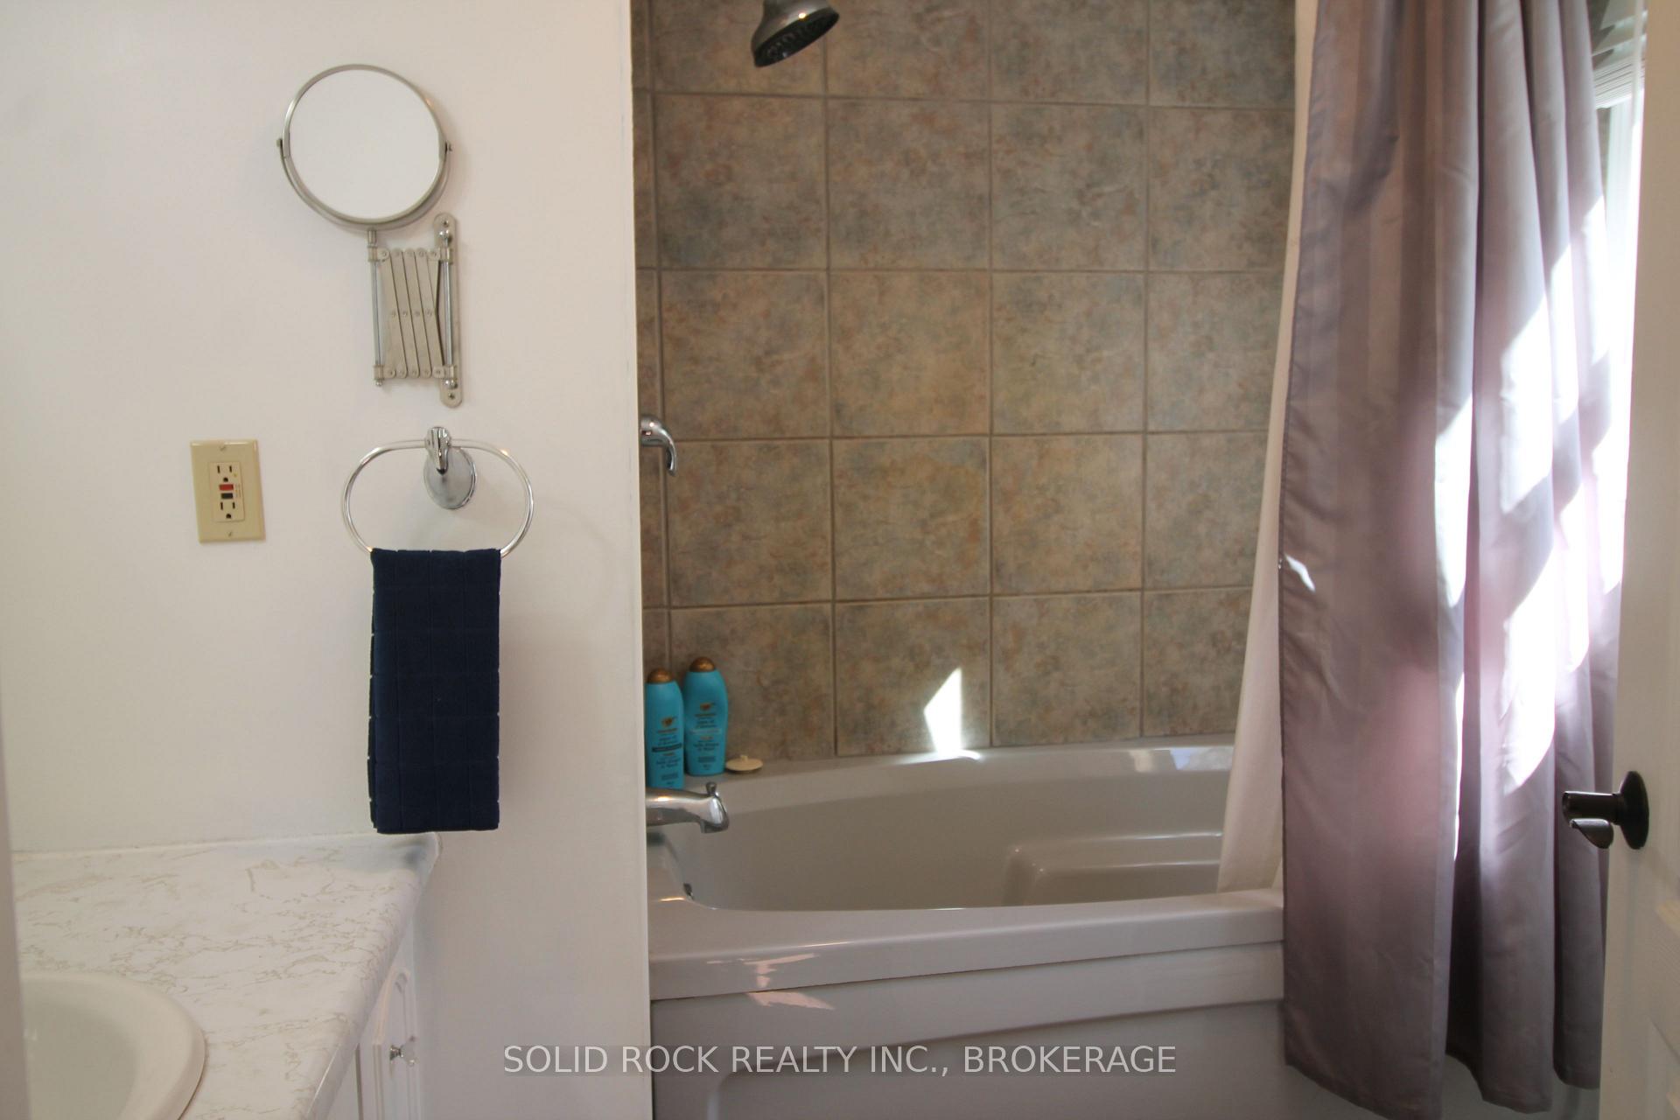
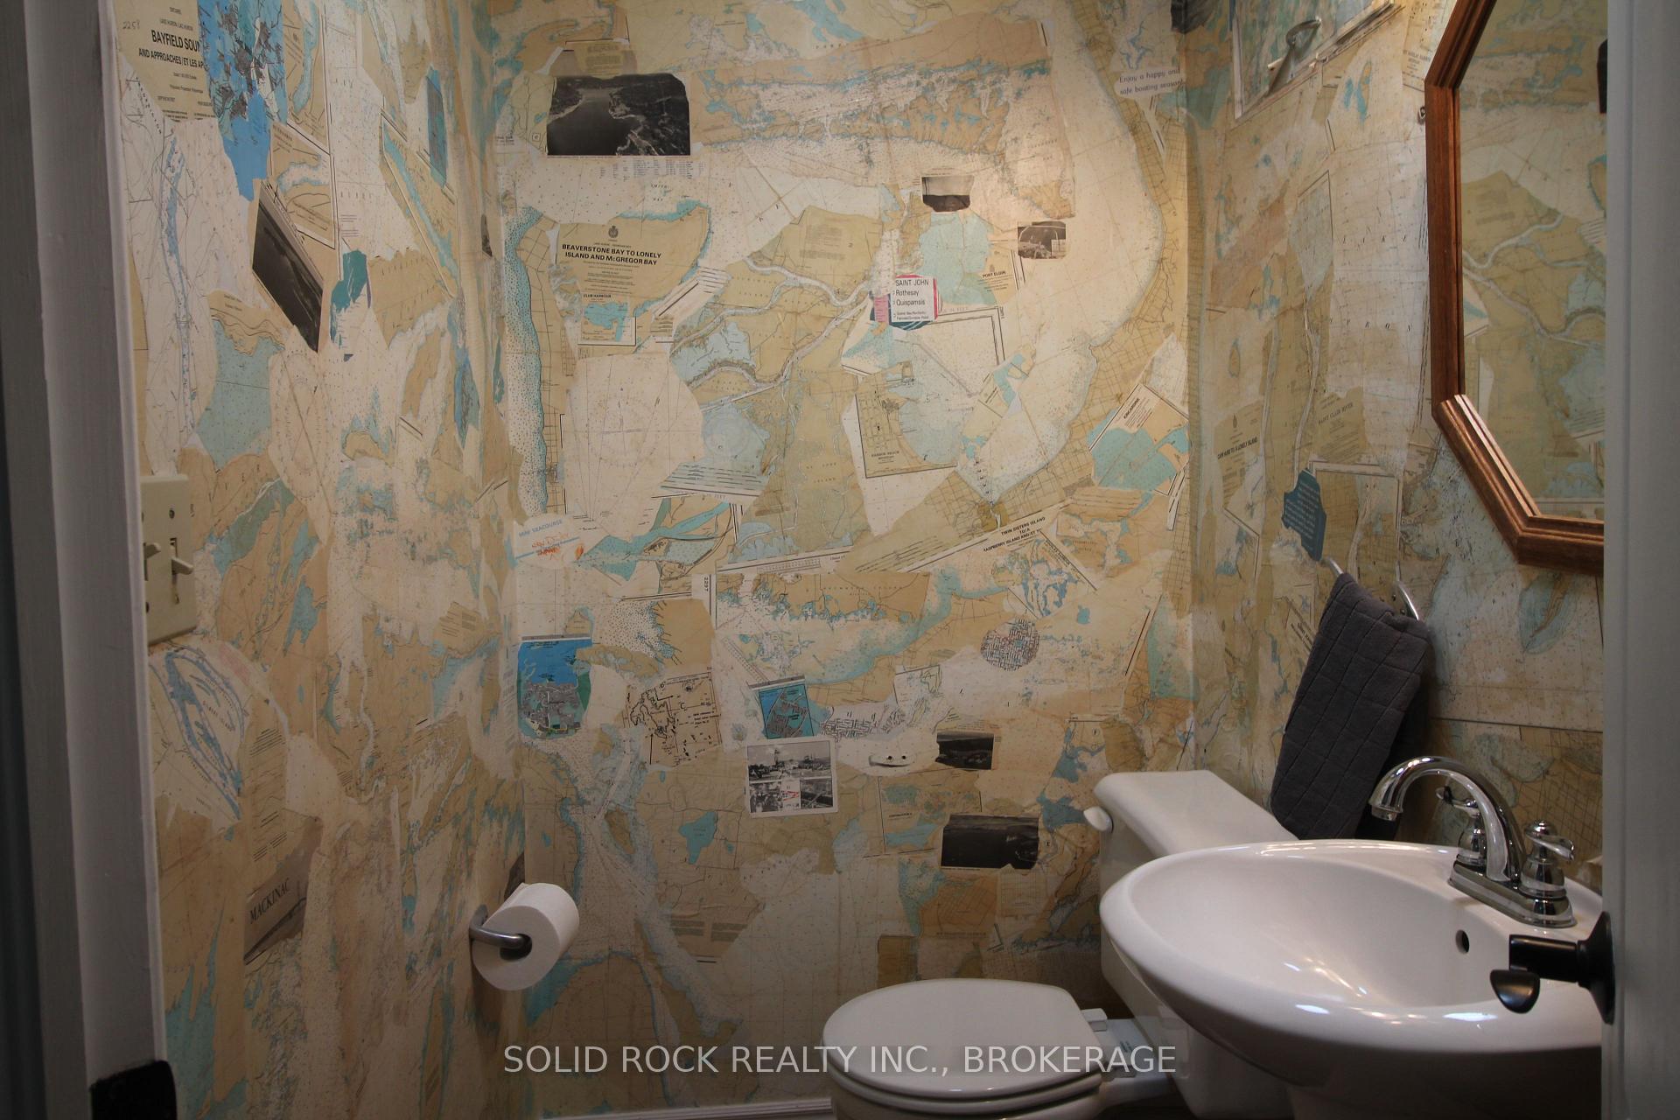
- Bathroom—Upper level, 2 Pc Bath, Skylight
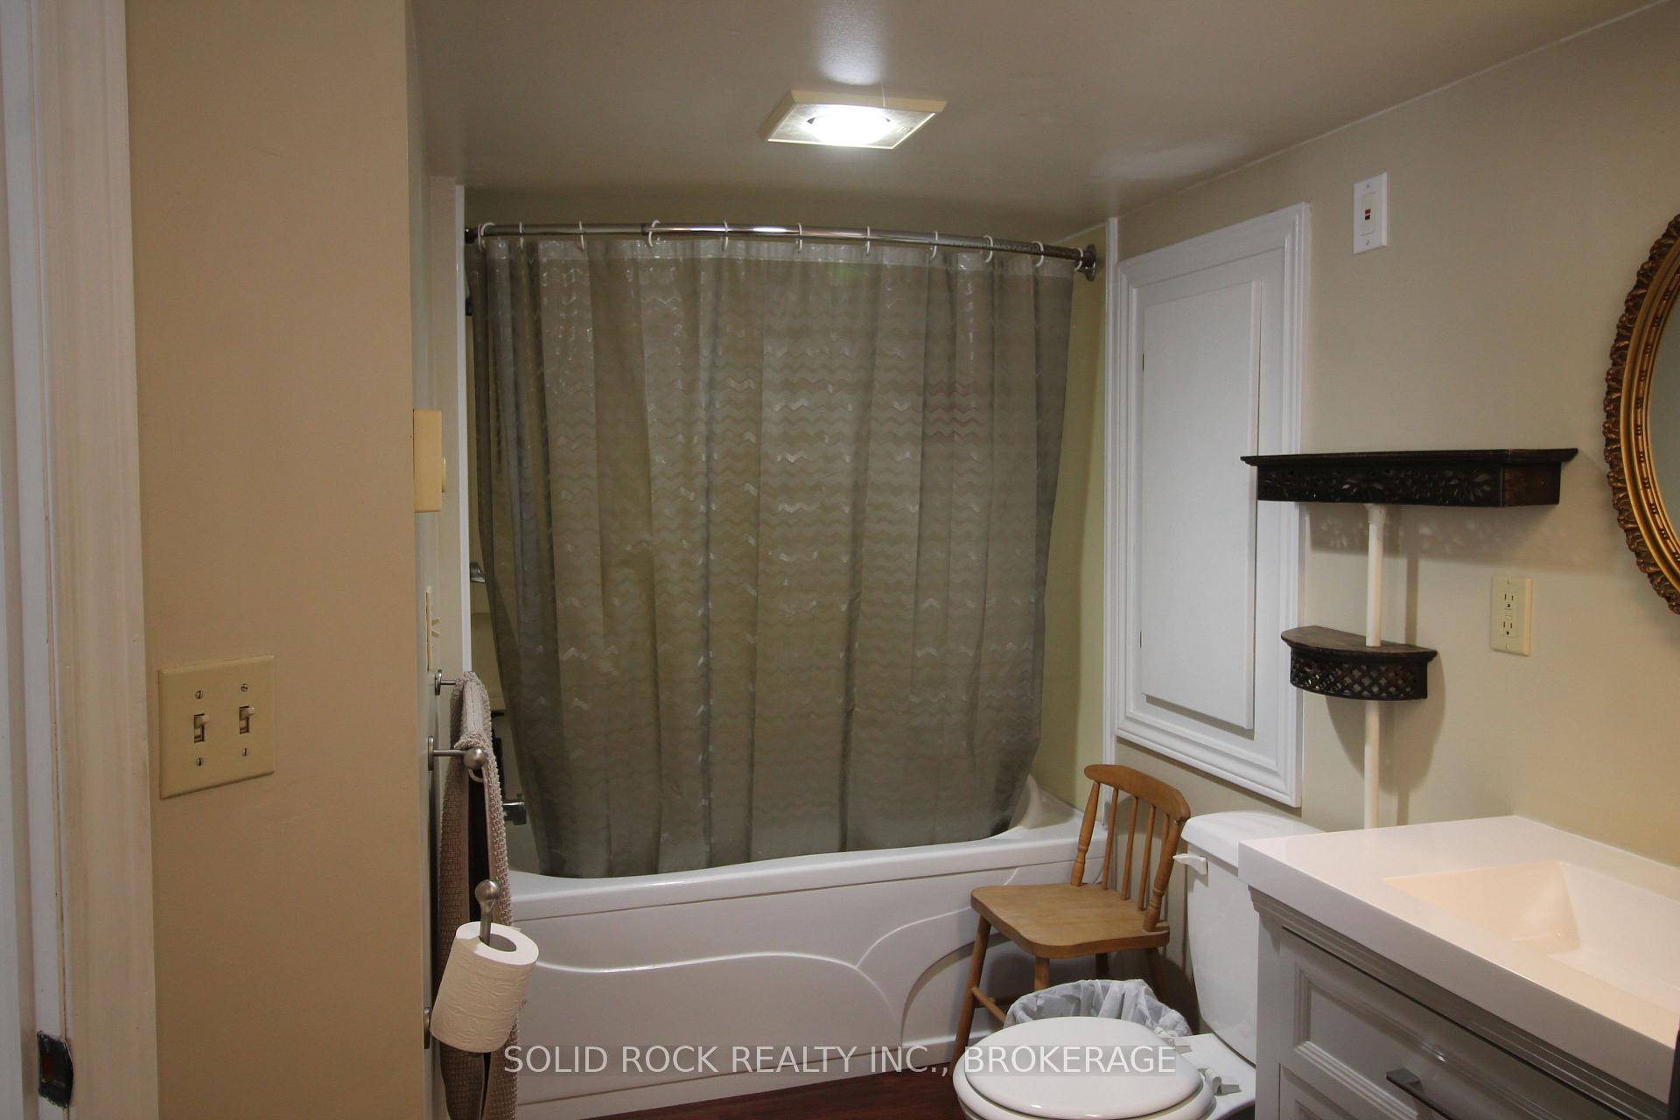
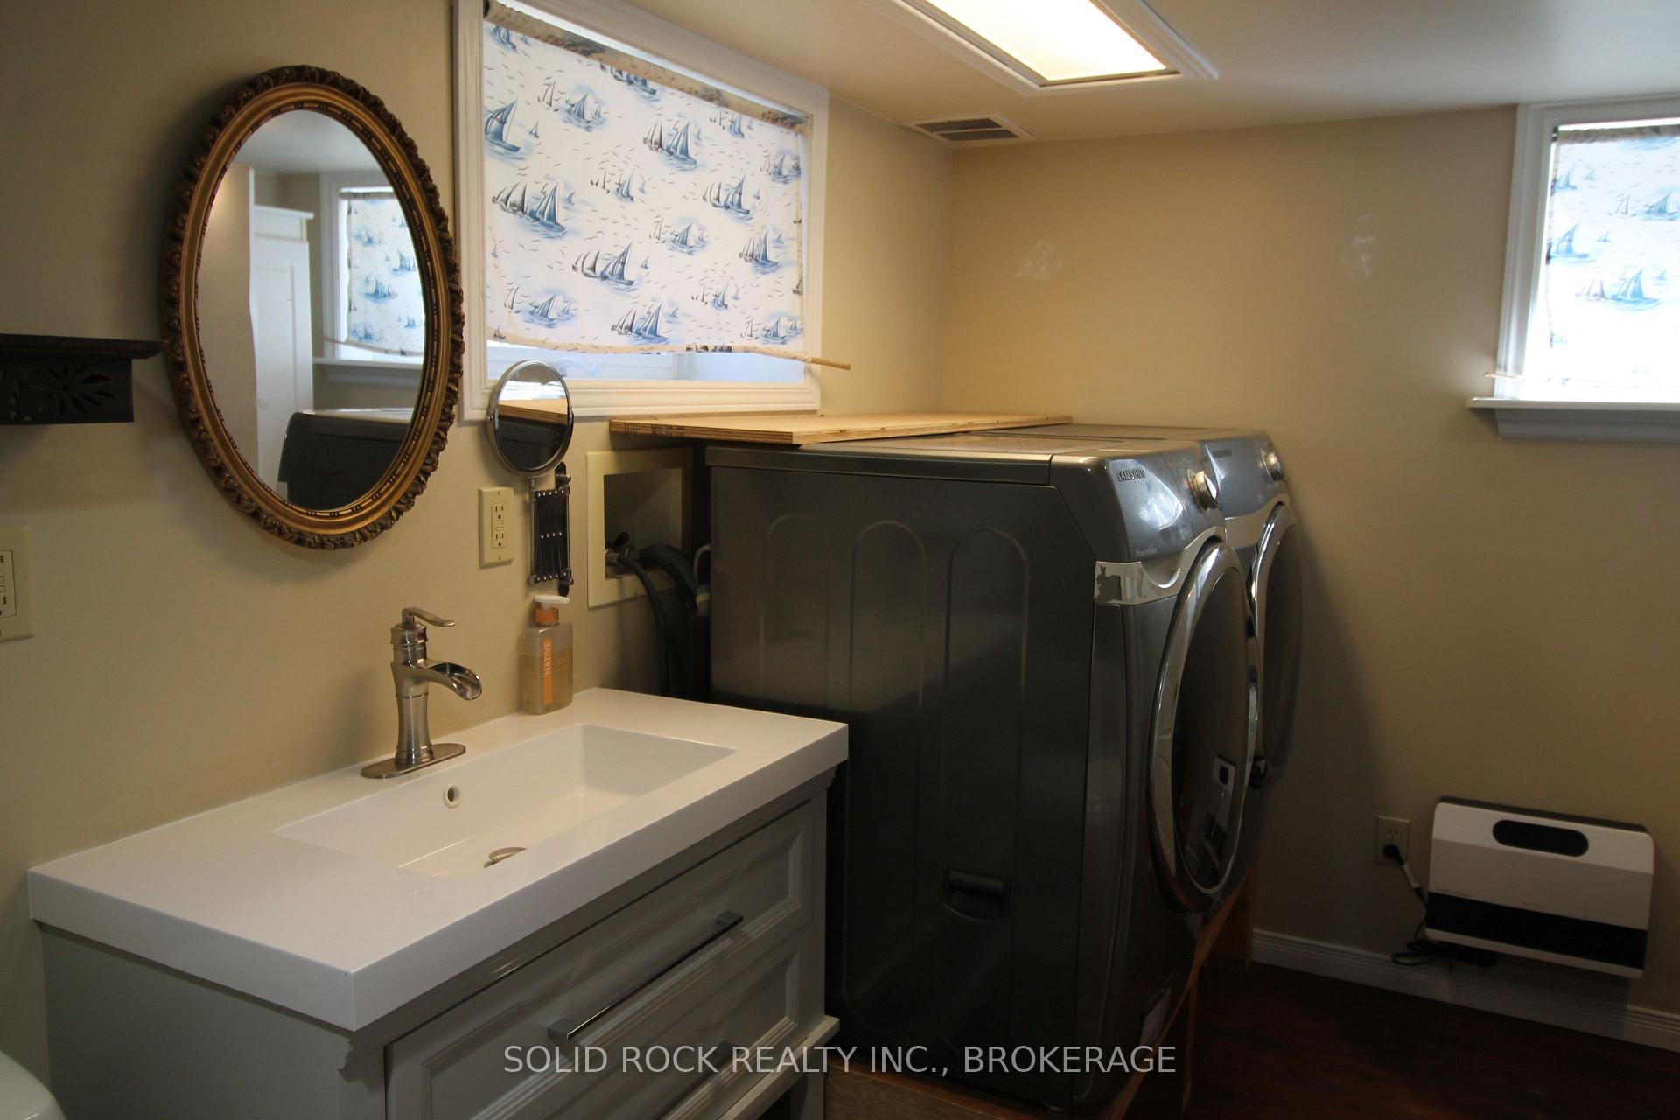
- Bathroom—Lower level, Combined w/Laundry, 4 Pc Bath
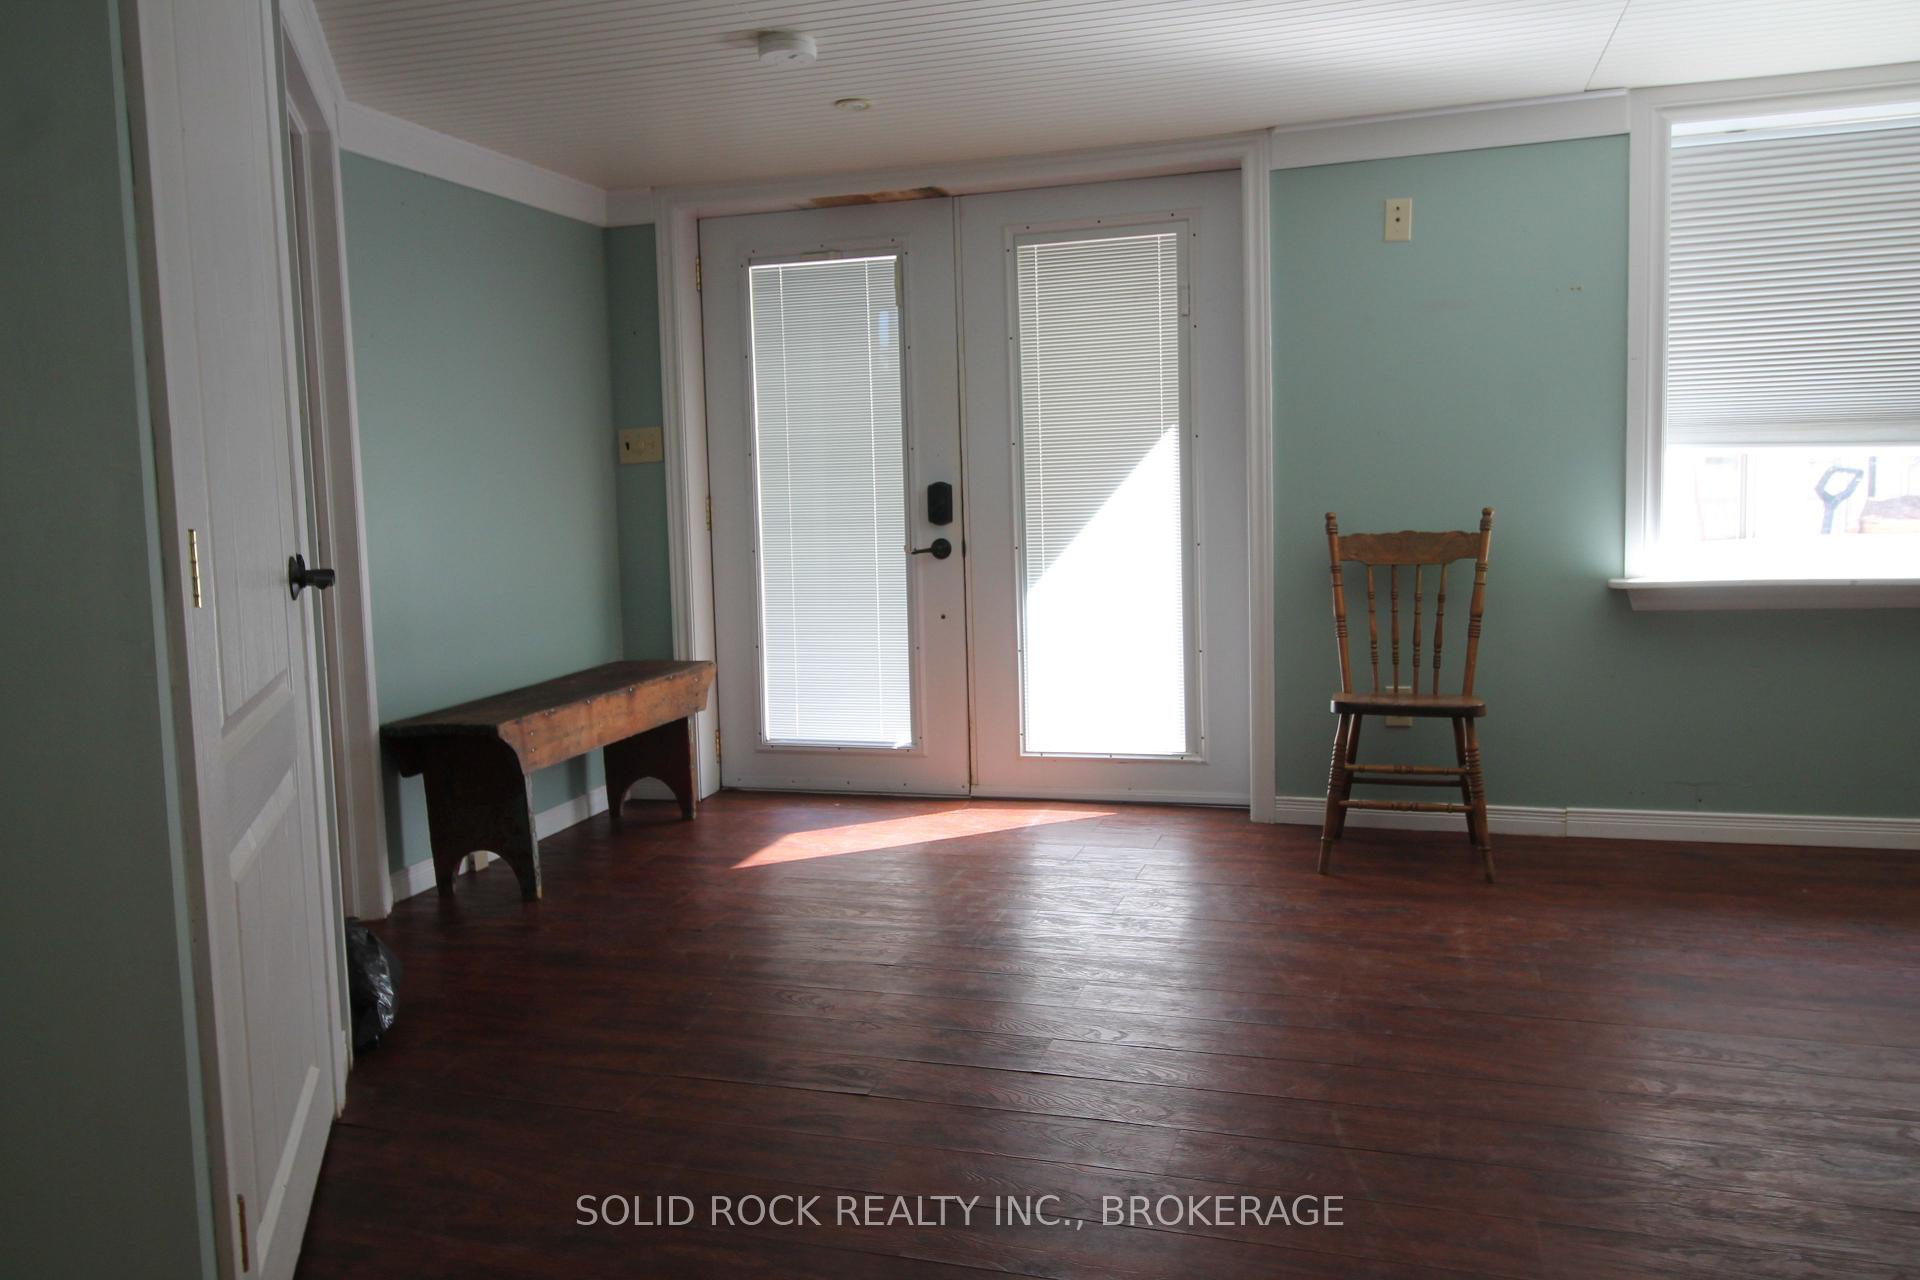
- Family Room—Lower level, 4 Pc Bath, Walk-In Closet(s), W/O To Porch
- Utility Room—Sub-Basement level, Concrete Floor, Unfinished
- Living Room—Main level, Wood Stove, Hardwood Floor, Overlook Water
Washrooms
- 4-piece, Lower
- 4-piece, Upper
- 2-piece, Upper
- Municipality
- Frontenac
- Neighbourhood
- Frontenac South
- Main cross streets
- Wilmer Rd and Morrison Rd
- Zoning
- Residential
- Directions
- Wilmer Rd north of Rutledge to Morrison, left to the end, bear right to Glen Lor Lodge and follow arrows to 1127 Perry Lane.
- Waterfront
- Direct
- MLS® number
- X13863740
- Data source
- Toronto Regional Real Estate Board
- Listed on
- 2026-10-05
- Updated on
- 2026-10-05
- Days on market
- 10 days
- Possession type
- Flexible
- Co-op commission
- 2
- Seller
- Listed by
- SOLID ROCK REALTY INC., BROKERAGE
Home Market Value
Current home valuation for 1127 Perry Lane, Frontenac, Frontenac South, Frontenac, ON. Listed for $769,900
HOMEH Estimate
$736,390
Estimated Sales Range
$441,834 - $1,030,946
HOMEH Estimate for 1127 Perry Lane, Frontenac, Frontenac South
Calculated with a real agent's CMA method — 45+ years of experience, codified. Not an AI guess.
For the owner
Is this your home? Track its value.
Get this home's HOMEH Estimate by email once a month, with how many homes are for sale around you.
Mortgage Payment Calculator
Compare up to 4 down payment scenarios
5% on first $500K + 10% on $269,900 over $500K
$51,990
| Scenario 1 | Scenario 2 | Scenario 3 | Scenario 4 | |
|---|---|---|---|---|
−Down payment | % $ | % $ | % $ | % $ |
+CMHC insurance | $28,702 | $21,480 | $18,324 | $0 |
=Total mortgage | $746,249 | $714,390 | $672,739 | $615,920 |
Amortization | ||||
Mortgage rate | % | % | % | % |
| Payment frequency | ||||
=Mortgage payment | $3,644monthly | $3,488monthly | $3,285monthly | $3,007monthly |
Land Transfer Tax
$11,873
$11,873
Around this home
No schools found nearby
Data provided by OpenStreetMap & Fraser Institute School Rankings
Ask HOMEH
New!Hi there!
👋Text or call (416) 301-9001
Recommended for you
Based on homes you've looked at.
No recommended properties found.
Nearby similar homes
No nearby properties found.
More real estate resources
Other homes nearby
Explore this area
Nearby neighbourhoods
No nearby listings available.