
11A Winterberry Lane
Frontenac (Frontenac South), ON K0H 2N0
- 2Bedrooms
- 3Bathrooms
- 2Garage
- 1500–2000Sq Ft
- $964Tax
- 316×591 ftLot Size
 Estimated Value:$955,936See Free Estimate Report

Sale & Price History for 11A Winterberry Lane, Frontenac, Frontenac South
| Start Date | End Date | Price | Event | MLS# |
|---|---|---|---|---|
| No listing history available | ||||
Real estate boards require you to or to see the full details of this property.
*Sold prices and complete sale & price history are regulated data. Under the Trust in Real Estate Services Act, 2002 (TRESA) and the rules of the Real Estate Council of Ontario (RECO), and pursuant to the Multiple Listing Service® rules of the Canadian Real Estate Association (CREA) and the Toronto Regional Real Estate Board (TRREB), this information may be shown only to registered users who have agreed to the applicable terms of use (a Virtual Office Website, or "VOW," arrangement). HOMEH Inc., Brokerage therefore provides it to signed-in members only. Creating an account is free and takes under a minute.
About 11A Winterberry Lane, Frontenac, Frontenac South
Summarized Description
- Located on a 2.86-acre rural lot
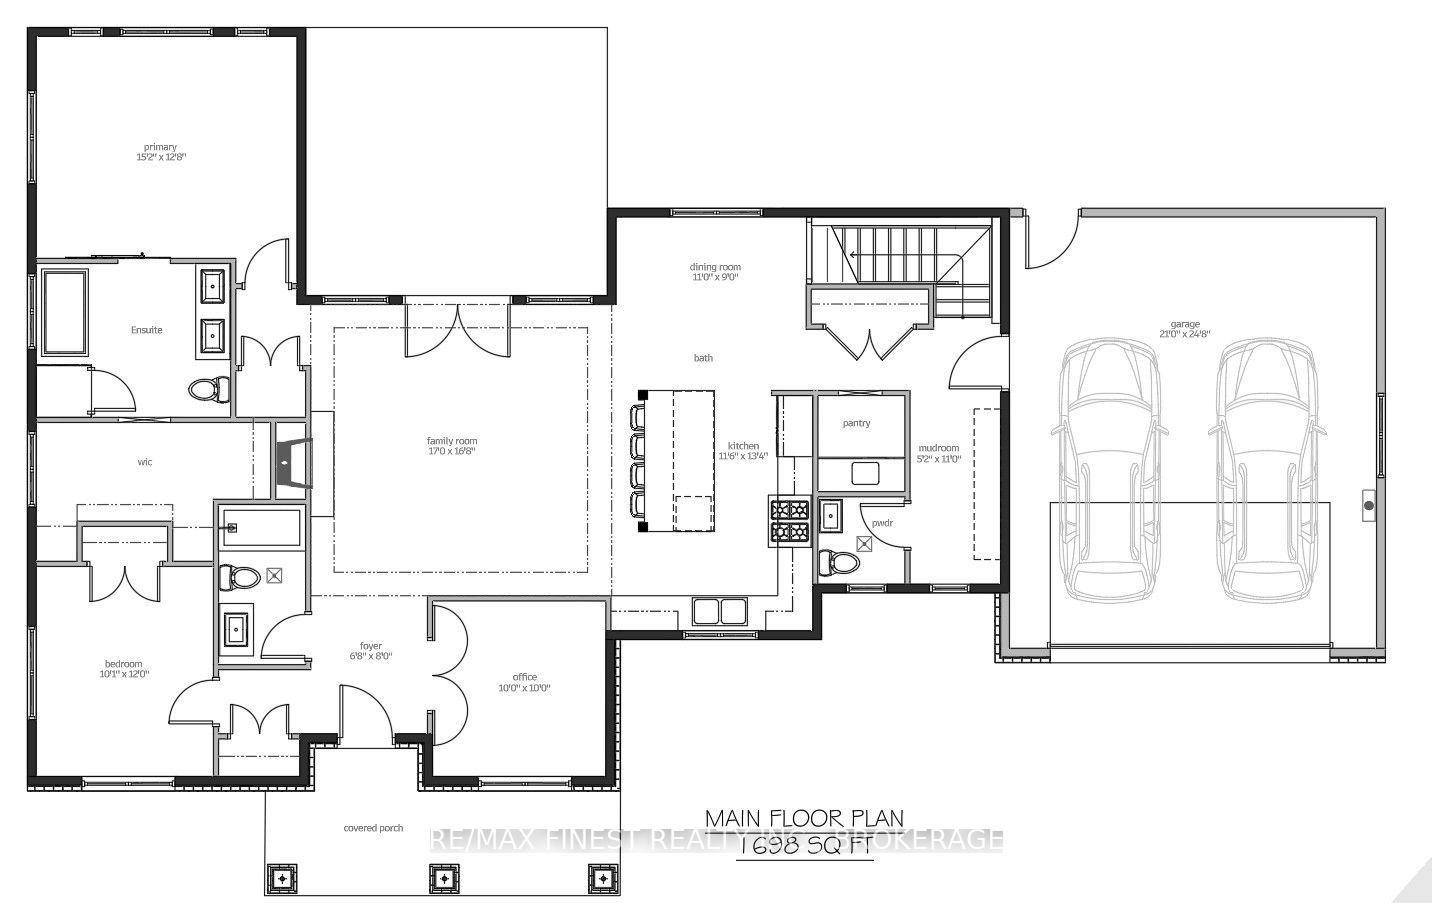
- 1,698 sq. ft. of main-floor living
- Features a stunning kitchen with quartz countertops
- Private wing for the primary suite
- Dedicated office space for remote work
- Energy-efficient with modern conveniences
- Distinctive modern-country architectural style
- Full warranty and post-occupancy service included
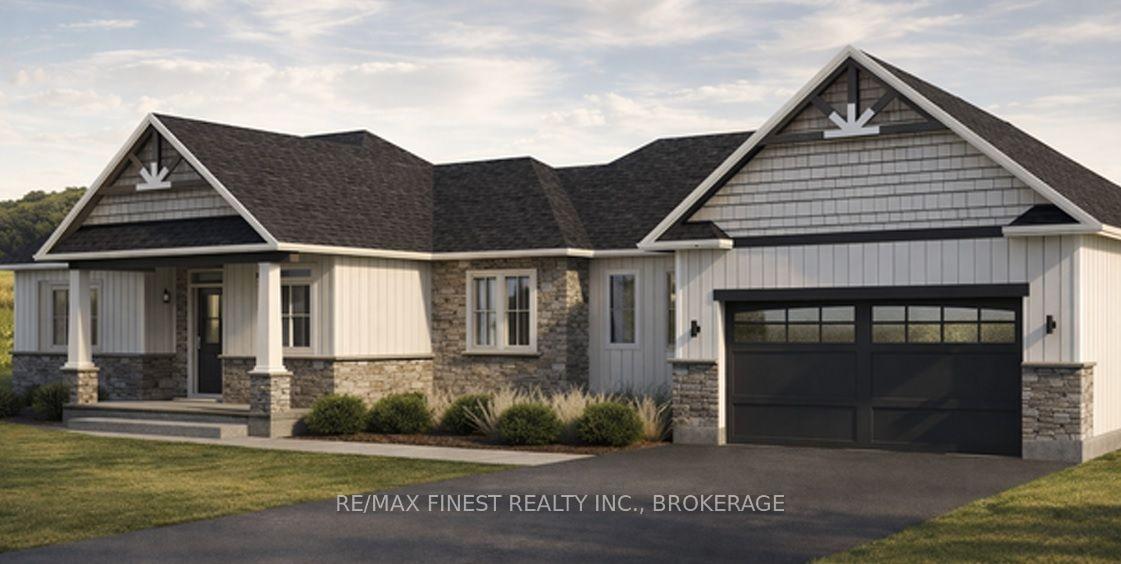
Set on an impressive 2.86-acre rural lot, this exceptional new build by North Peak Homes combines the space, privacy and freedom of country living with the comfort, style and efficiency of a thoughtfully designed executive home. Offering 1,698 sq. ft. of beautifully planned main-floor living, this executive bungalow makes an immediate impression with 9-foot ceilings, generous windows and an open-concept design created for both everyday living and entertaining. At its heart is a stunning kitchen with 3cm quartz countertops, full-height soft-close cabinetry, under-cabinet lighting, tiled backsplash, large centre island and walk-in pantry. The kitchen opens naturally to the spacious family room and dedicated dining area, creating one inviting central gathering space. The primary suite enjoys its own private wing, complete with a generous walk-in closet and ensuite. A second bedroom and full bathroom are thoughtfully positioned, while a dedicated front office offers an ideal work-from-home retreat. Outside, board-and-batten composite siding complemented by stone or brick and a covered front porch give the home a distinctive modern-country presence. Quality runs much deeper than the finishes. Engineered floor joists, enhanced air sealing, Energy Star windows and doors and a poured 9-footfoundation with Code Blue waterproofing form the foundation of a home built for lasting performance. A high-efficiency furnace, central air, HRV system and installed radon fan provide year-round comfort, while smart thermostat and entry technology, EV charger and generator rough-ins add modern convenience. High-quality vinyl plank flooring, large-format bathroom tile, substantial trim and carefully selected finishes complete the interior. Full Tarion Warranty and one year of post-occupancy builder service provide additional peace of mind. The opportunity to enjoy country living without compromising on contemporary comfort - this is elegant rural living done right.
Key Facts & Features
Property Costs
- Annual Property Tax Amount
- $964
- Land Transfer Tax Fee
- $13,573
Rental Items
- Rental Equipment
- HOT WATER HEATER
- Under Contract
- Hot Water Heater
- Basement Type
- Full, Unfinished
Interior Features
- Laundry Level
- Main Level
- Interior Extras
- Carpet Free, ERV/HRV
- Fireplace/Stove
- No
- Elevator
- No
Exterior Features
- Exterior Extras
- Deck, Porch
- Pool
- None
Building
- Building Type
- Detached
- Building Style
- Bungalow
- Approx Age
- New
Construction
- Exterior Finish
- Board & Batten , Stone
- Roof
- Asphalt Shingle
- Foundation Details
- Poured Concrete
- Special Designation
- Unknown
Lot
- Lot Front
- 315.70 ft
- Lot Depth
- 591.10 ft
- Lot Size
- 2.86
- Lot Shape
- Irregular
Parking & Garages
- Garage Type
- Attached
- Garage Spaces
- 2
- Parking Spaces
- 4
- Total Garage And Parking Spaces
- 6
Heating & Cooling
- Heat Source
- Propane
- Heat Type
- Forced Air
- Air Conditioning
- Central Air
- Water
- Well
- Sewers
- Septic
- Bedrooms
- 2
- Washrooms
- 3
- Kitchens
- 1
- Family / bonus room
- Yes
Room sizes
- Office—Main level
- Primary Bedroom—Main level
- Family Room—Main level
- Bedroom 2—Main level
- Bathroom—Main level, 4 Pc Bath
- Bathroom—Main level
- Mud Room—Main level
- Kitchen—Main level
- Bathroom—Main level, 5 Pc Ensuite
- Dining Room—Main level
Washrooms
- 5-piece, Main
- 4-piece, Main
- 3-piece, Main
- Municipality
- Frontenac
- Neighbourhood
- Frontenac South
- Main cross streets
- CARRYING PLACE ROAD
- Directions
- Carrying Place Road to Cranberry Cove, immediate left on Winterberry to end
- Waterfront
- None
- MLS® number
- X13855572
- Data source
- Toronto Regional Real Estate Board
- Listed on
- 2026-10-02
- Updated on
- 2026-10-02
- Days on market
- 13 days
- Possession type
- Flexible
- Co-op commission
- 2%
- Seller
- Listed by
- RE/MAX FINEST REALTY INC., BROKERAGE
Home Market Value
Current home valuation for 11A Winterberry Lane, Frontenac, Frontenac South, Frontenac, ON. Listed for $854,900
HOMEH Estimate
$955,936
Estimated Sales Range
$807,393 - $1,095,636
HOMEH Estimate for 11A Winterberry Lane, Frontenac, Frontenac South
Calculated with a real agent's CMA method — 45+ years of experience, codified. Not an AI guess.
Mortgage Payment Calculator
Compare up to 4 down payment scenarios
5% on first $500K + 10% on $354,900 over $500K
$60,490
| Scenario 1 | Scenario 2 | Scenario 3 | Scenario 4 | |
|---|---|---|---|---|
−Down payment | % $ | % $ | % $ | % $ |
+CMHC insurance | $31,768 | $23,852 | $20,347 | $0 |
=Total mortgage | $825,970 | $793,262 | $747,012 | $683,920 |
Amortization | ||||
Mortgage rate | % | % | % | % |
| Payment frequency | ||||
=Mortgage payment | $4,033monthly | $3,873monthly | $3,647monthly | $3,339monthly |
Land Transfer Tax
$13,573
$13,573
Around this home
No schools found nearby
Data provided by OpenStreetMap & Fraser Institute School Rankings
Ask HOMEH
New!Hi there!
👋Text or call (416) 301-9001
Recommended for you
Based on homes you've looked at.
No recommended properties found.
Nearby similar homes
No nearby properties found.
More real estate resources
Other homes nearby
Explore this area
Nearby neighbourhoods
No nearby listings available.