

1091 Big Clear Lane
Frontenac (Frontenac Centre), ON K0H 0B6
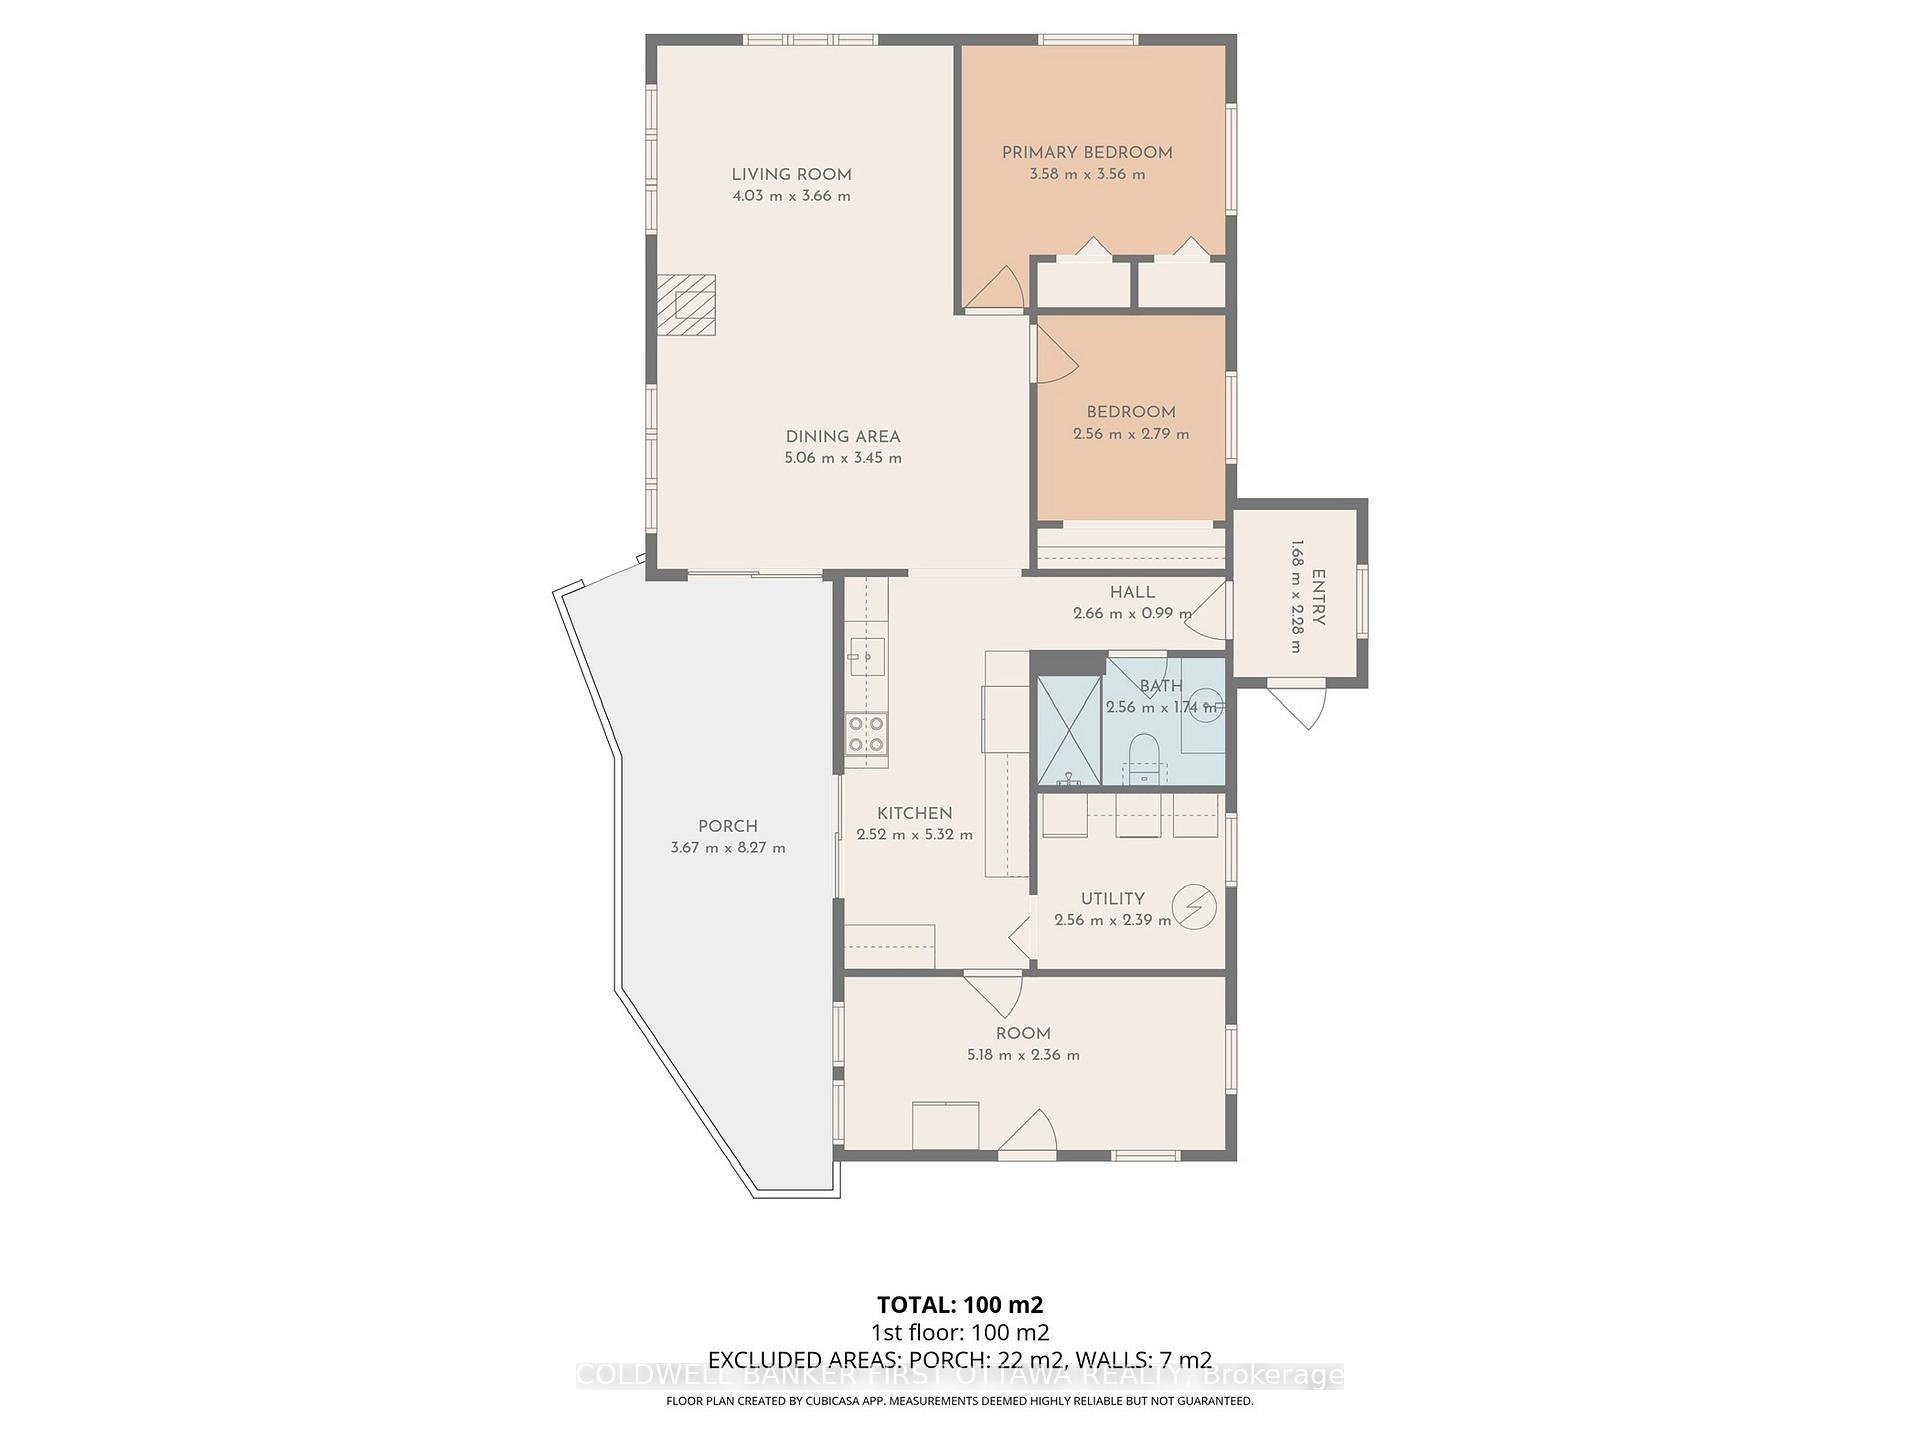
- 3Bedrooms
- 1Bathroom
- 0Garage
- 1100–1500Sq Ft
- $2,220Tax
- 120×211 ftLot Size
 Estimated Value:$664,047See Free Estimate Report

Sale & Price History for 1091 Big Clear Lane, Frontenac, Frontenac Centre
| Start Date | End Date | Price | Event | MLS# |
|---|---|---|---|---|
| No listing history available | ||||
Real estate boards require you to or to see the full details of this property.
*Sold prices and complete sale & price history are regulated data. Under the Trust in Real Estate Services Act, 2002 (TRESA) and the rules of the Real Estate Council of Ontario (RECO), and pursuant to the Multiple Listing Service® rules of the Canadian Real Estate Association (CREA) and the Toronto Regional Real Estate Board (TRREB), this information may be shown only to registered users who have agreed to the applicable terms of use (a Virtual Office Website, or "VOW," arrangement). HOMEH Inc., Brokerage therefore provides it to signed-in members only. Creating an account is free and takes under a minute.
About 1091 Big Clear Lane, Frontenac, Frontenac Centre
Summarized Description
- Rare waterfront home on Big Clear Lake
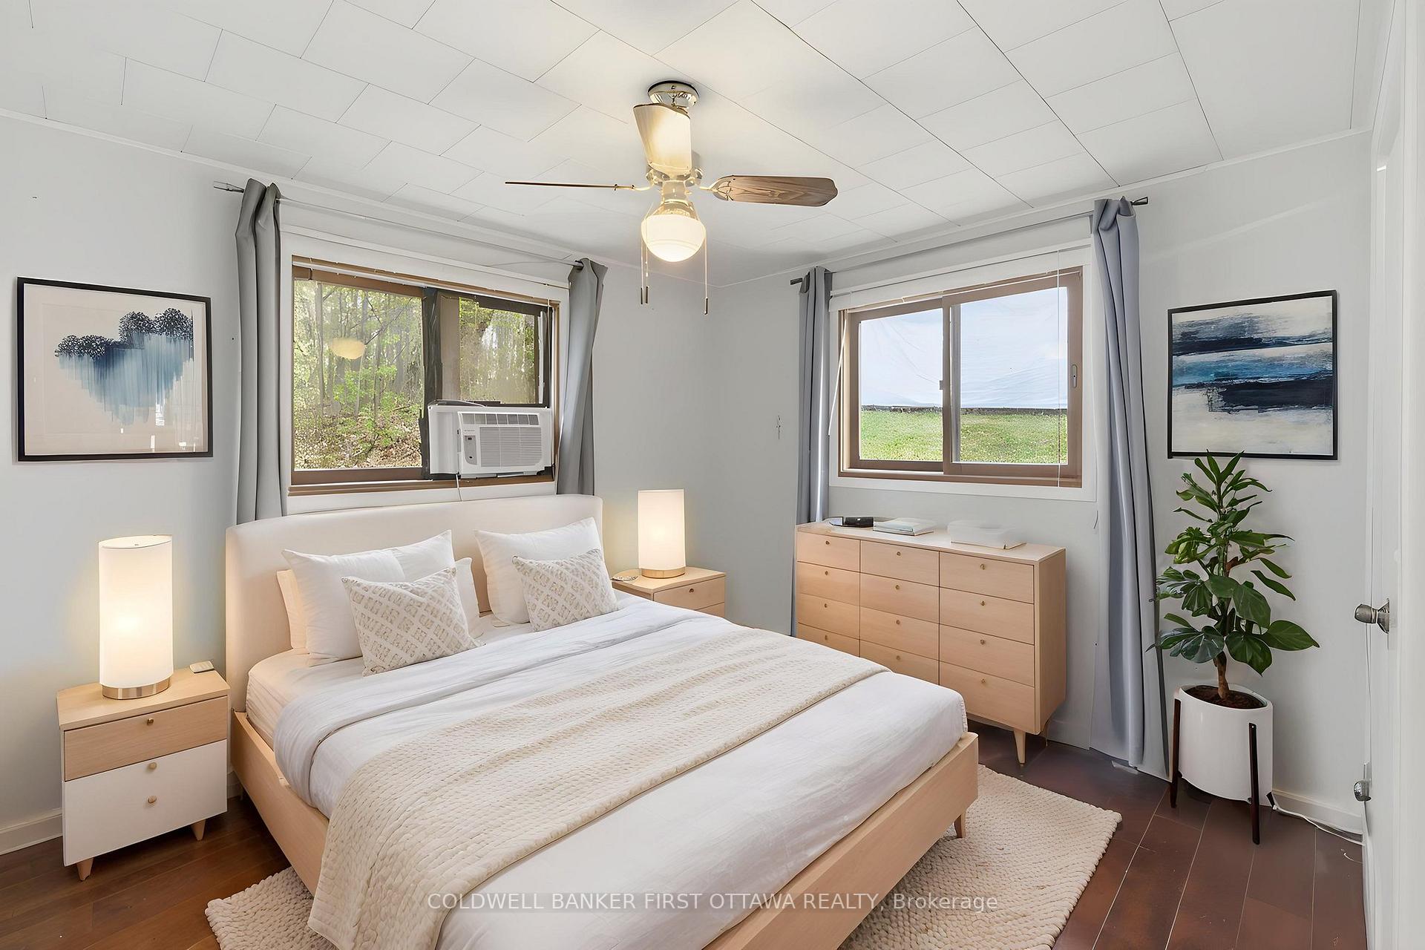
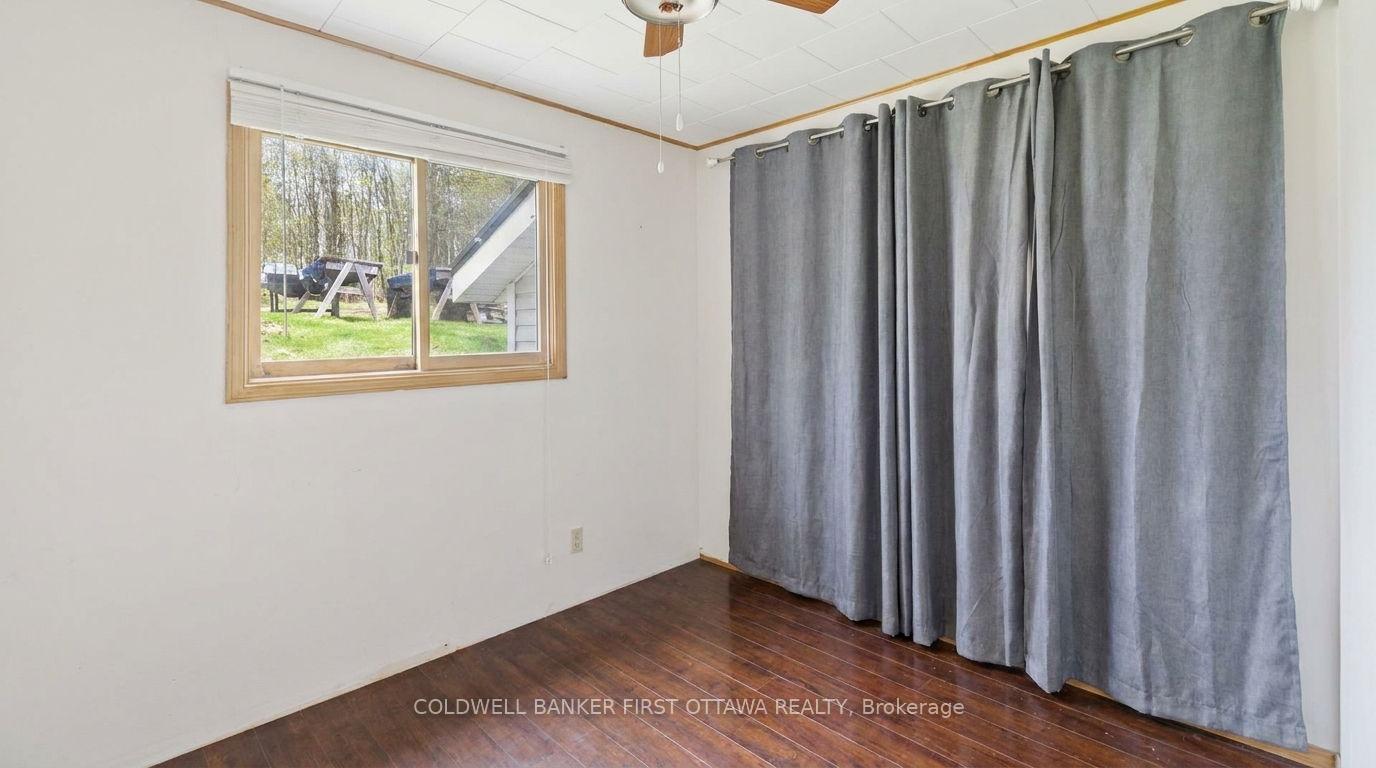
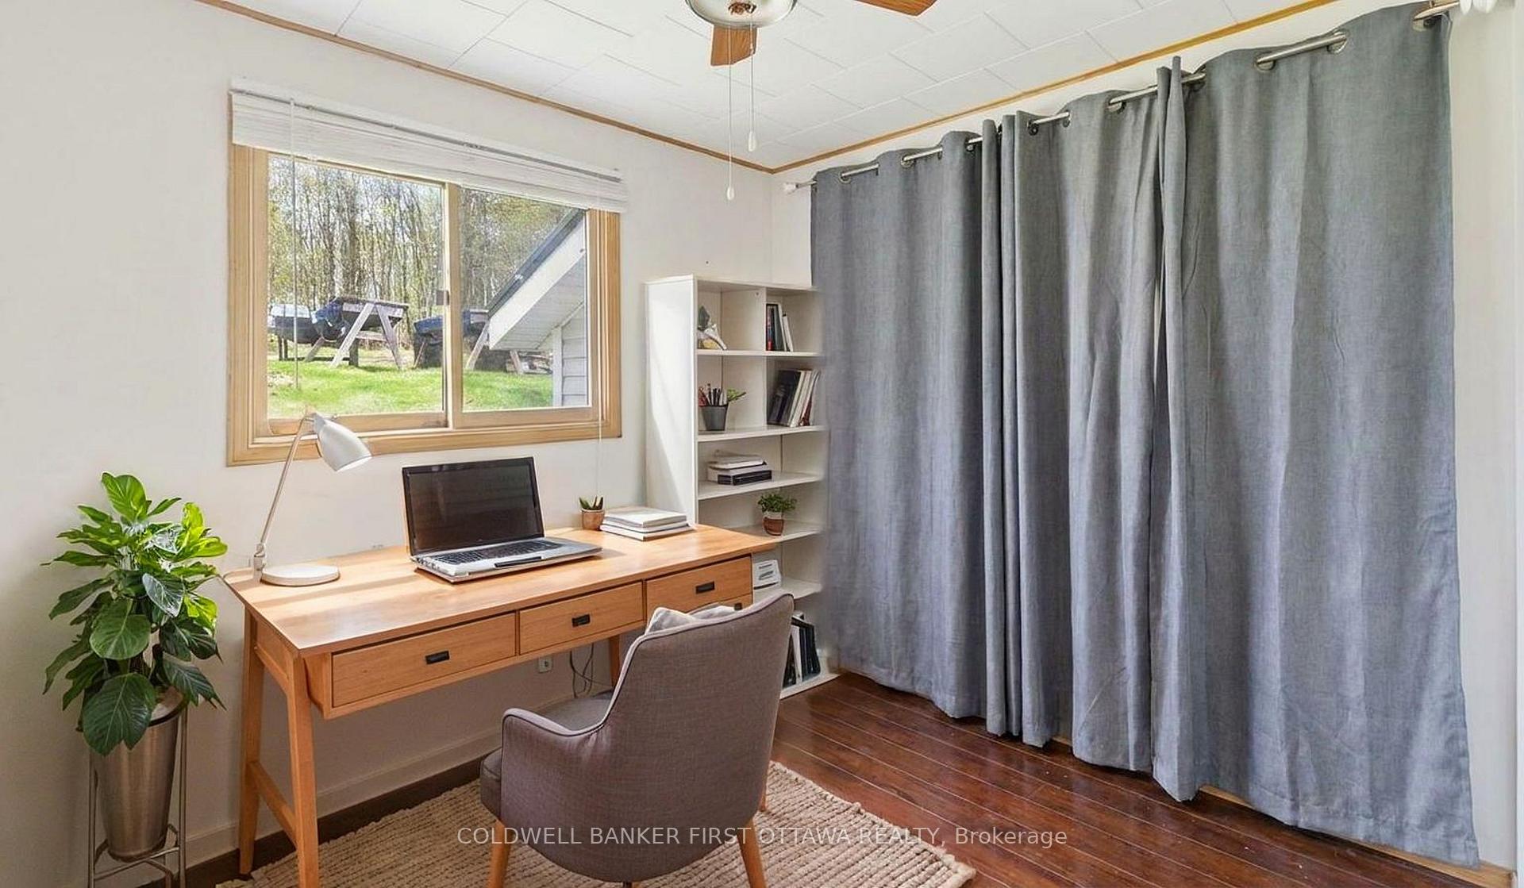
- Year-round living with 3 bedrooms
- Well-maintained bungalow with bright spaces
- Exceptional clean water for recreation
- Excellent fishing opportunities available
- Convenient access to urban centres
- Close to local amenities and services
- Ideal for full-time residence or getaway
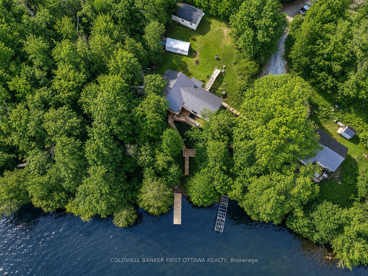
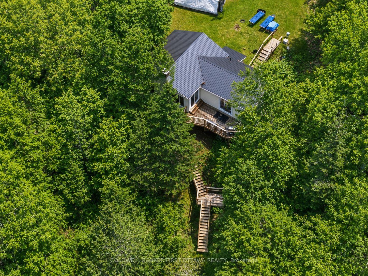
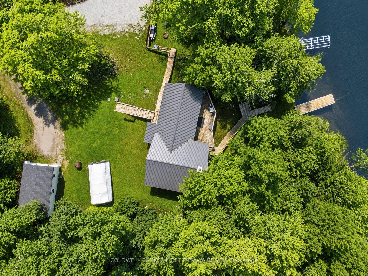
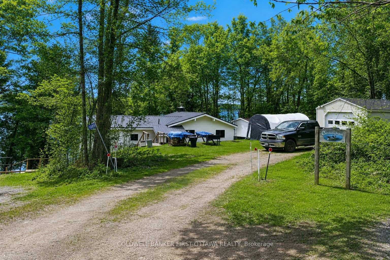
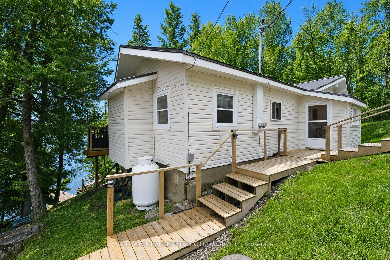
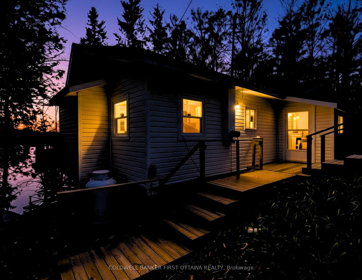
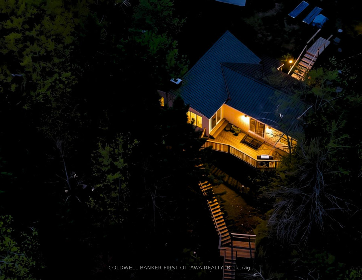
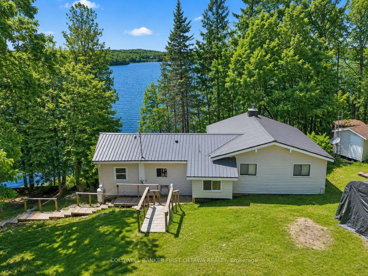
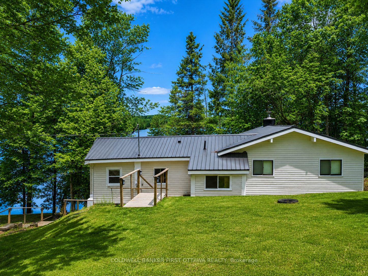
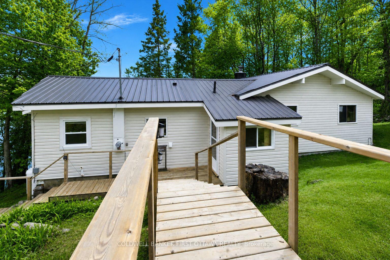
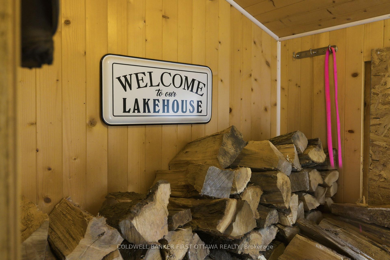
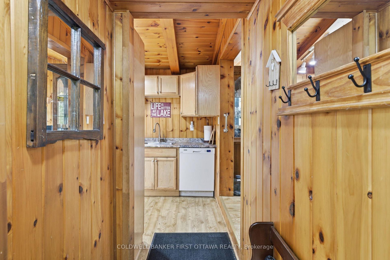
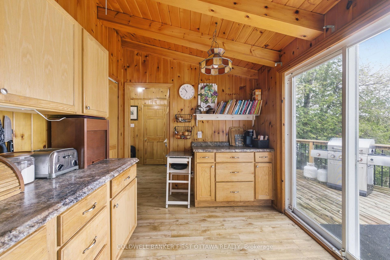
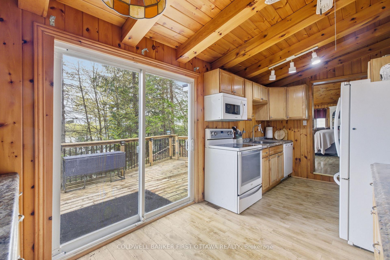
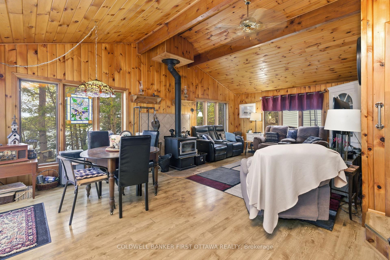
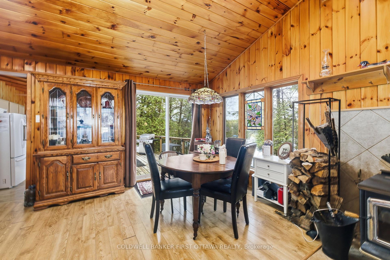
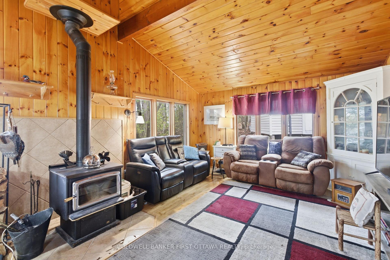
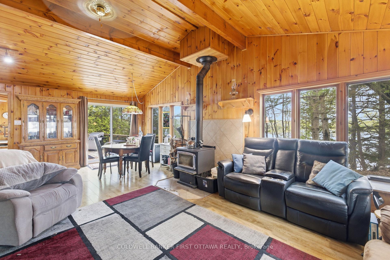
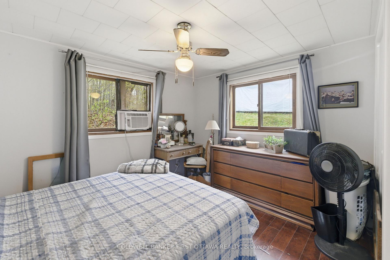
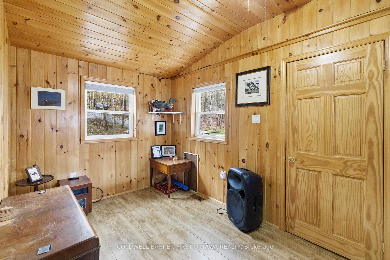
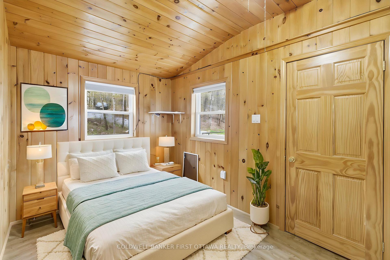
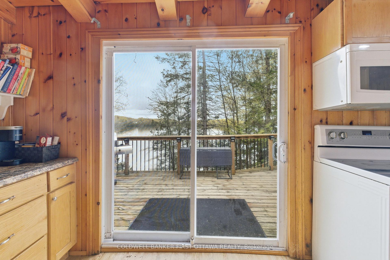
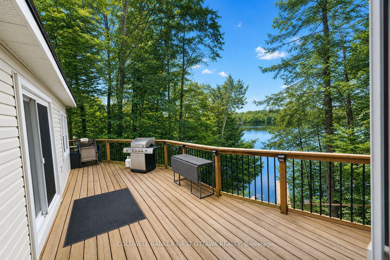
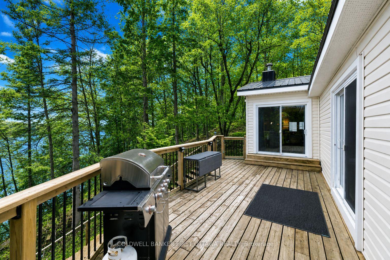
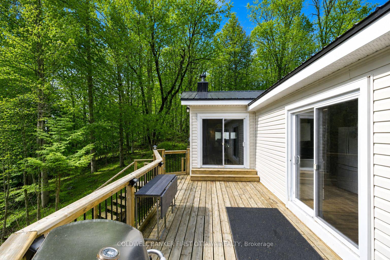
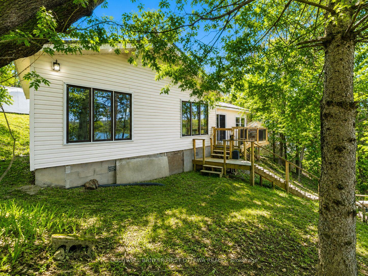
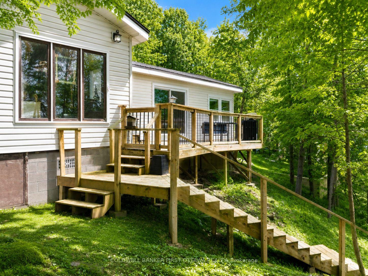
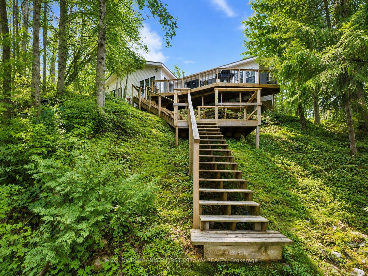
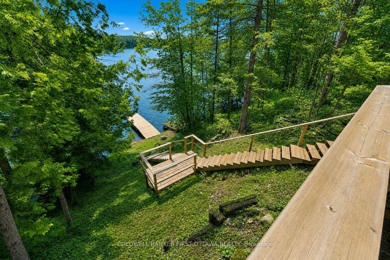
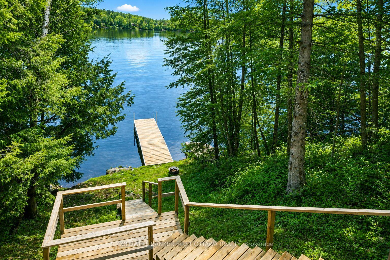
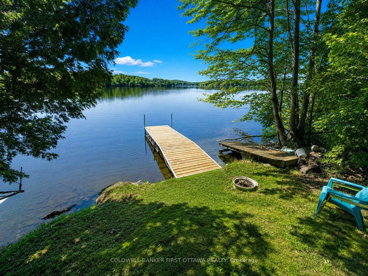
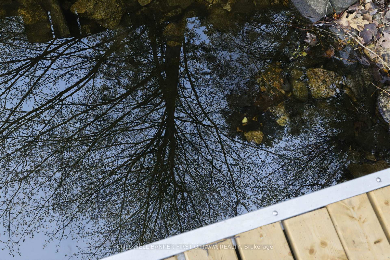
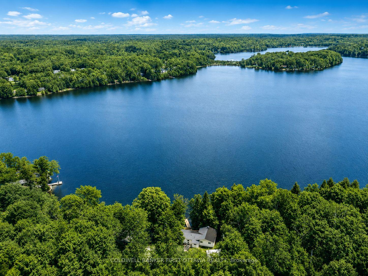
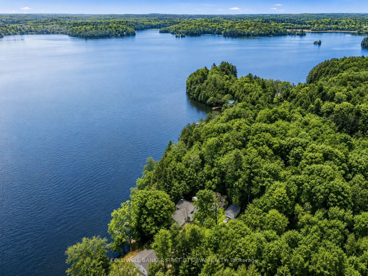
Welcome to 1091 Big Clear Lane in Arden, Ontario - a rare opportunity to own a beautiful year-round waterfront home on sought-after BigClearLake in Frontenac County.This well-maintained bungalow offers comfortable all one-level living with 3 bedrooms and 1 bathroom, making itideal as a full-time residence, family cottage, or weekend retreat. The home features wood and propane heat, a well and septic system, and anew well pump installed in 2025 providing excellent water pressure. Bright and functional living spaces create a warm and inviting atmospherethroughout the home.Outside, a well-constructed staircase leads down to the shoreline where you can enjoy exceptionally clean, deep, crystalclear water right from your backyard. Big Clear Lake is one of the region's premier lakes, known for excellent cold-water fishing and outstandingrecreational opportunities. With depths reaching approximately 200 feet and an average depth around 66 feet, the lake supports lake trout, smallmouth bass, black crappie, yellow perch, and northern pike.Whether you enjoy boating, kayaking, swimming, paddle boarding, or relaxing by thewater, this property offers the waterfront lifestyle buyers dream about.Conveniently located less than 1.5 hours from Kingston andPeterboroughand under 2 hours from Ottawa, the property offers an easy escape while remaining accessible to major urban centres. Nearby communitiesincluding Sharbot Lake, Kaladar, Tweed, Perth, and Verona provide convenient access to amenities, restaurants, shopping, and recreation.Whether you are searching for a year-round waterfront home or the perfect getaway property, 1091 Big Clear Lane offers an exceptionalopportunity to enjoy life on one of Frontenac County's most desirable lakes.
Key Facts & Features
Property Costs
- Annual Property Tax Amount
- $2,220
- Land Transfer Tax Fee
- $8,473
Rental Items
- Rental Equipment
- Propane tank(s)
- Basement Type
- Crawl Space
Interior Features
- Laundry Level
- Main Level
- Interior Extras
- Bar Fridge, Countertop Range, Carpet Free, Primary Bedroom - Main Floor, Propane Tank, Storage
- View
- Lake, Panoramic, Trees/Woods, Water
- Fireplace/Stove
- Yes
- Fireplace Features
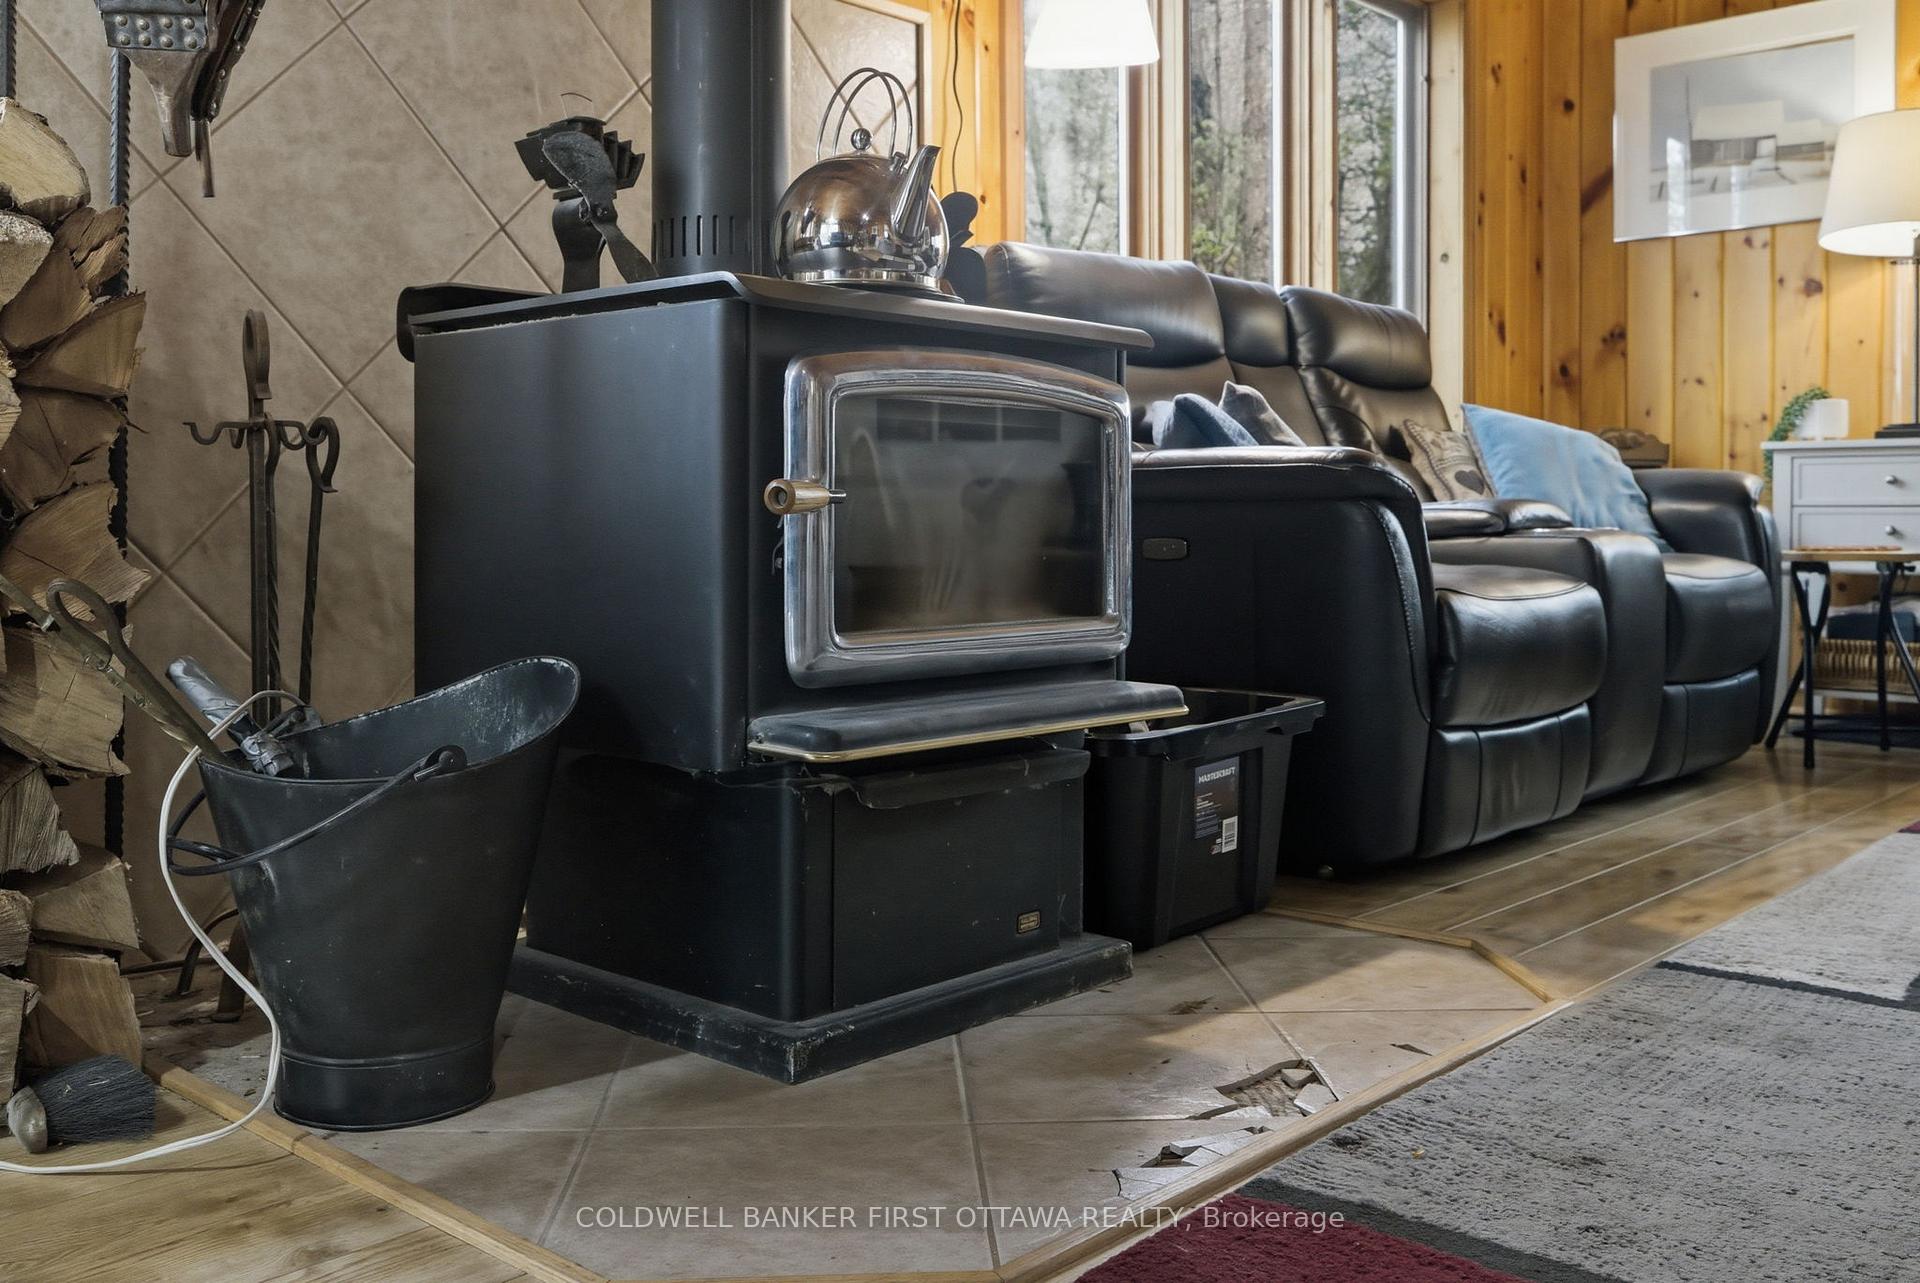
- Wood, Wood Stove, Living Room
- Elevator
- No
Exterior Features
- Exterior Extras
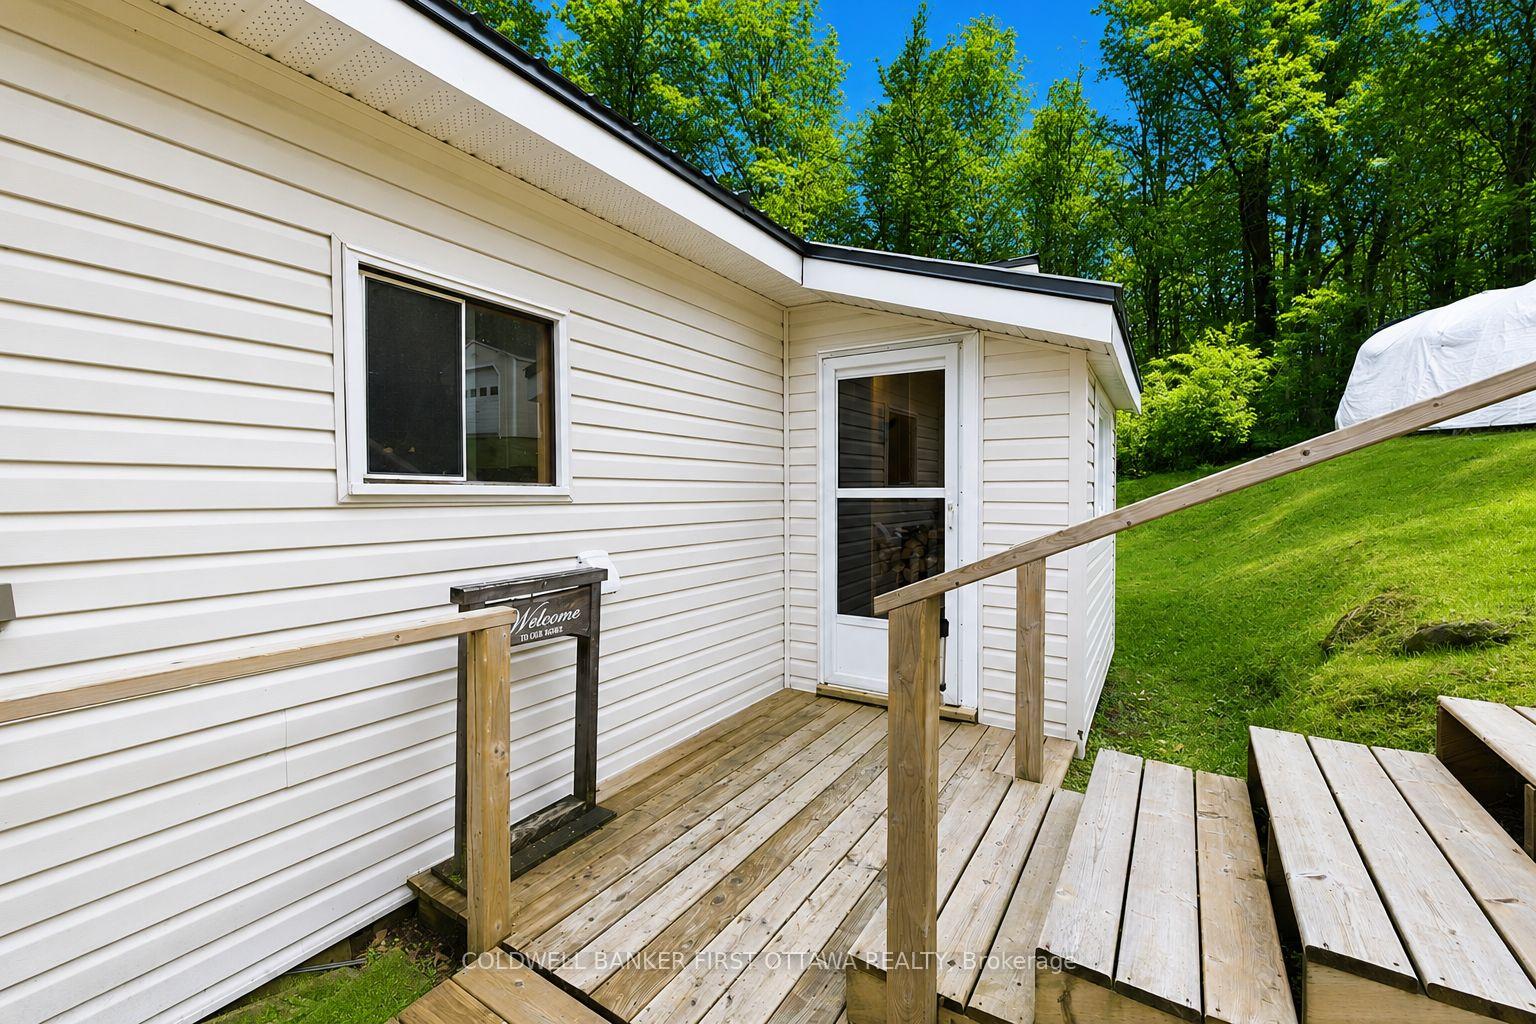
- Fishing, Deck, Patio, Porch, Year Round Living, Recreational Area
- Pool
- None
- Property Features
- Cul de Sac/Dead End, Lake Access, Lake/Pond, School Bus Route, Waterfront, Wooded/Treed
- Other Structures
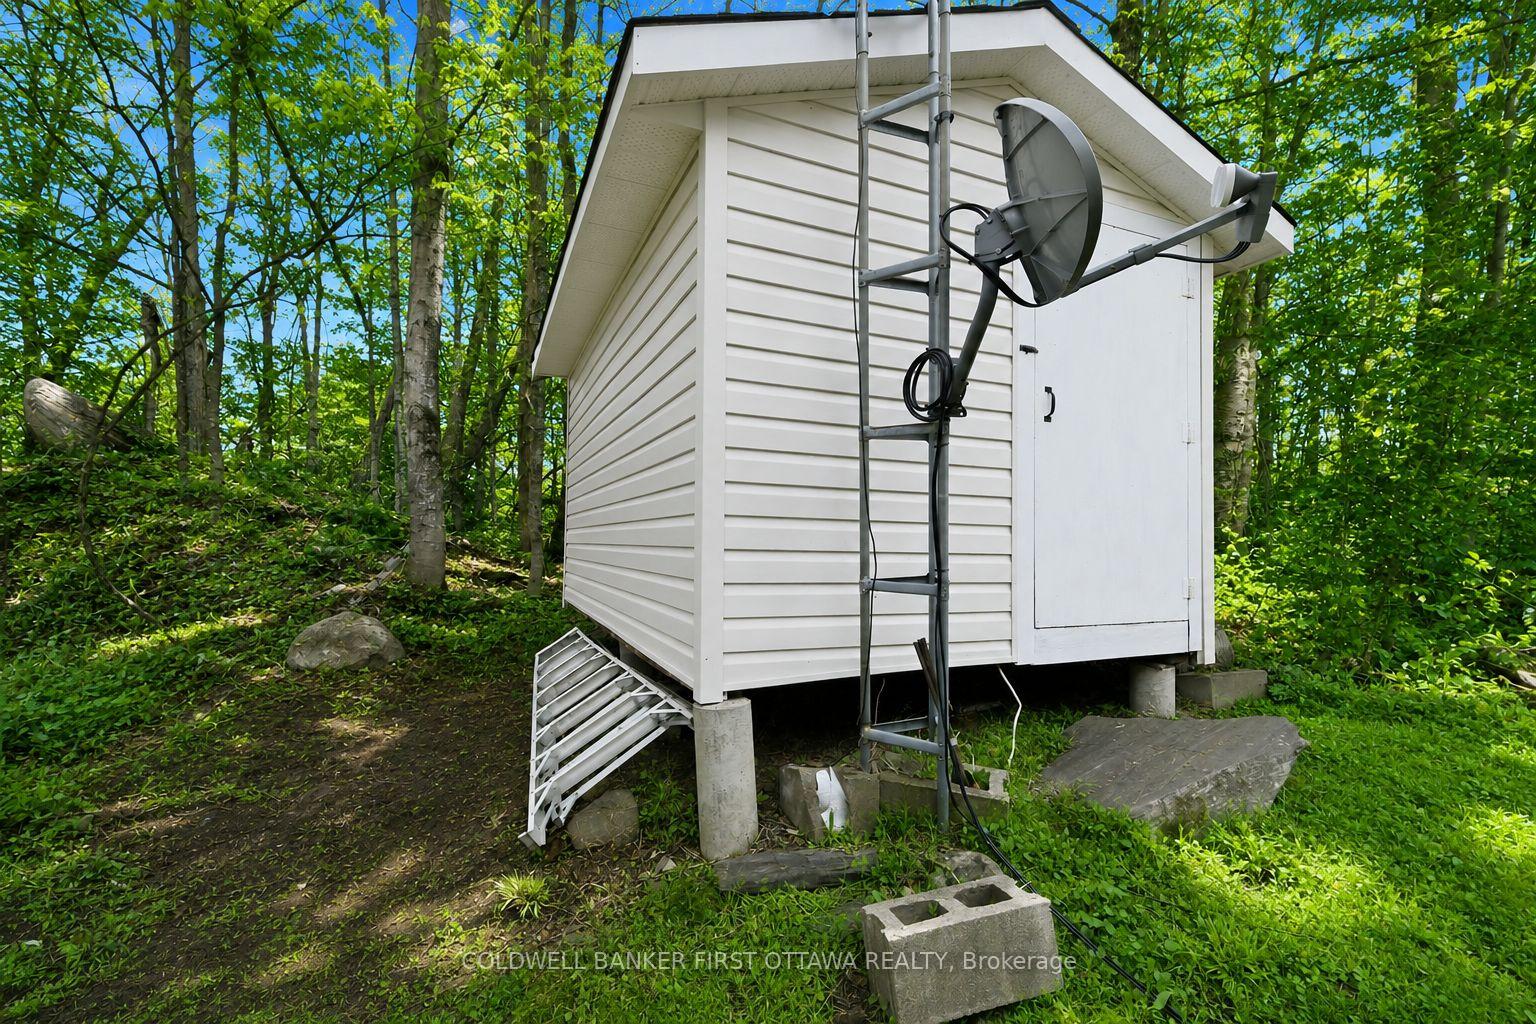
- Additional Garage(s), Garden Shed
Building
- Building Type
- Detached
- Building Style
- Bungalow
- Approx Age
- 51-99
Construction
- Exterior Finish
- Vinyl Siding, Aluminum Siding
- Roof
- Metal
- Foundation Details
- Block
- Special Designation
- Unknown
Lot
- Lot Front
- 120.00 ft
- Lot Depth
- 211.00 ft
- Lot Shape
- Other
Inclusions
- Inclusions
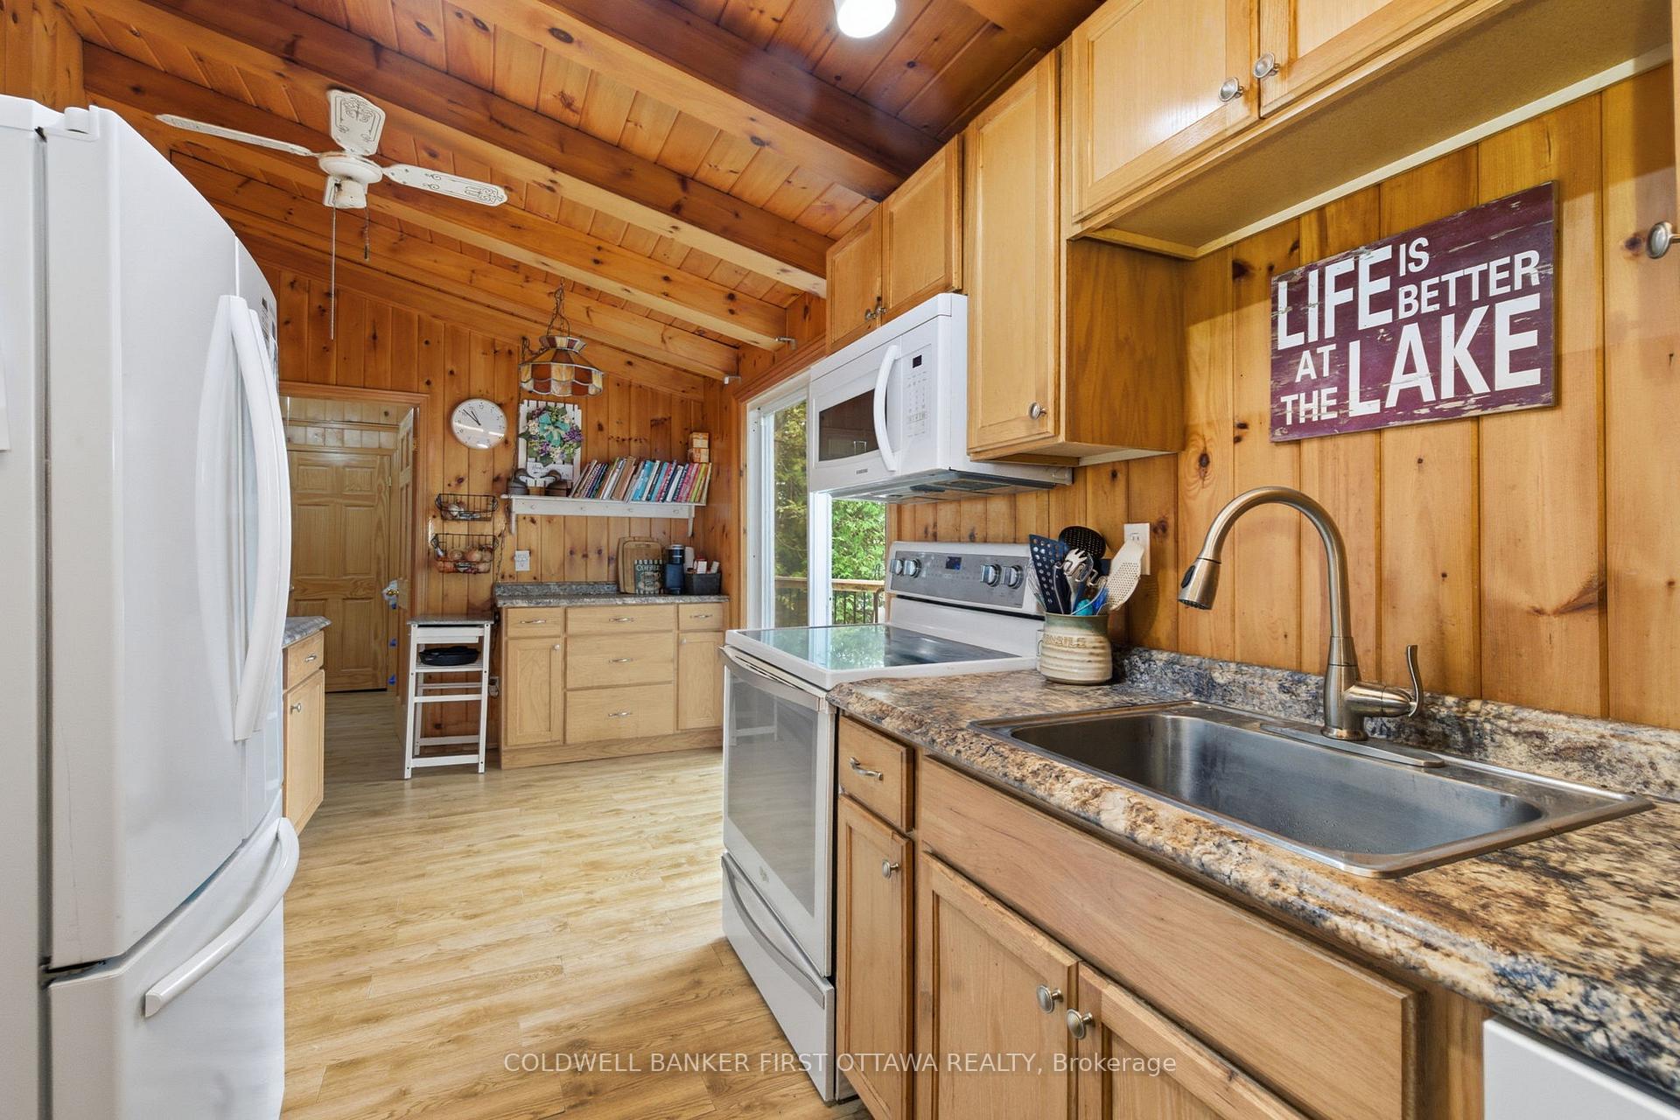
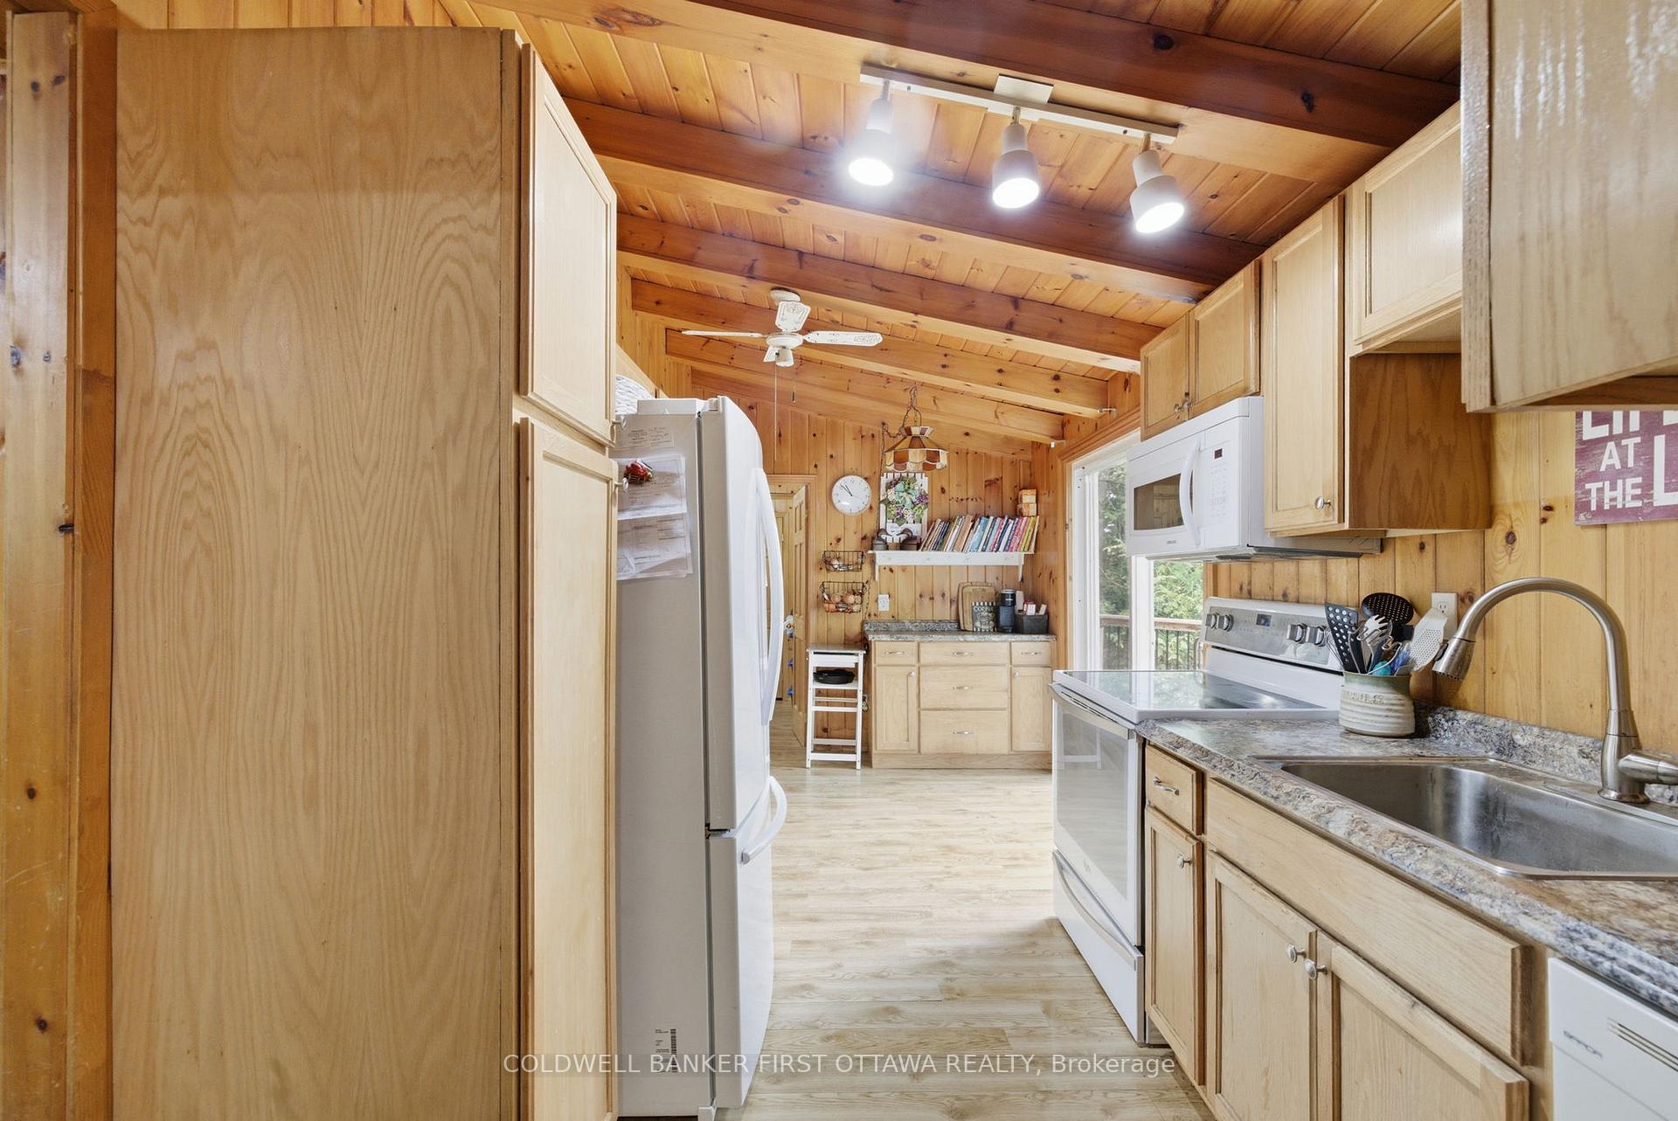
- Fridge x2, oven, washer, dryer, microwave, docking system, all fire wood
Exclusions
- Exclusions
- Stained glass light fixture in living room, dishwasher (as it does not work)
Parking & Garages
- Garage Type
- Detached
- Garage Spaces
- 0
- Parking Spaces
- 6
- Total Garage And Parking Spaces
- 6
Heating & Cooling
- Heat Source
- Propane
- Heat Type
- Forced Air
- Air Conditioning
- Window Unit(s)
- Water
- Well
- Sewers
- Septic
- Natural Gas
- No
- Hydro
- Yes
- Cable
- No
- Telephone
- Yes
- Bedrooms
- 3
- Washrooms
- 1
- Kitchens
- 1
Washrooms
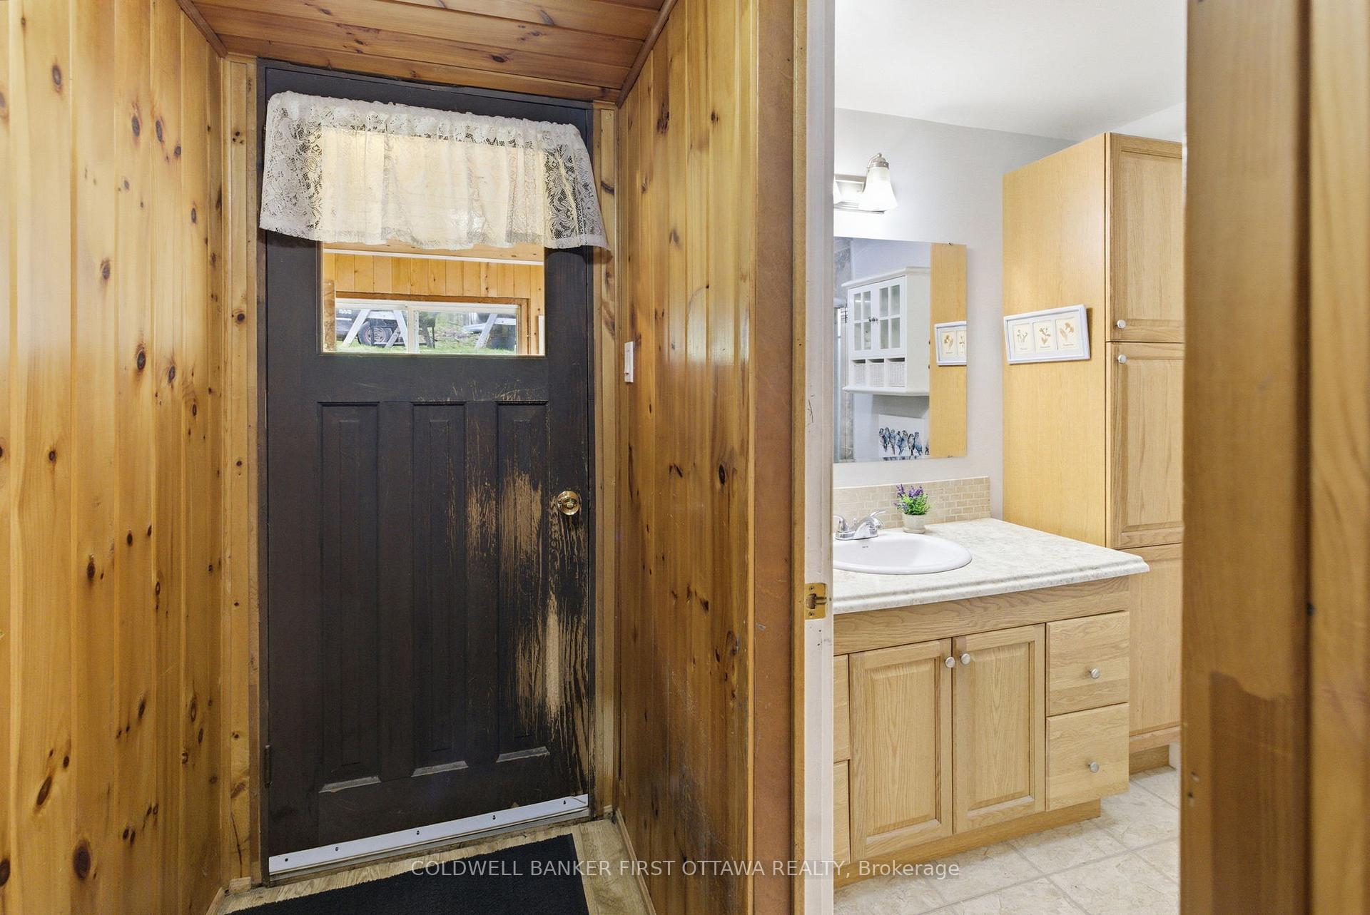
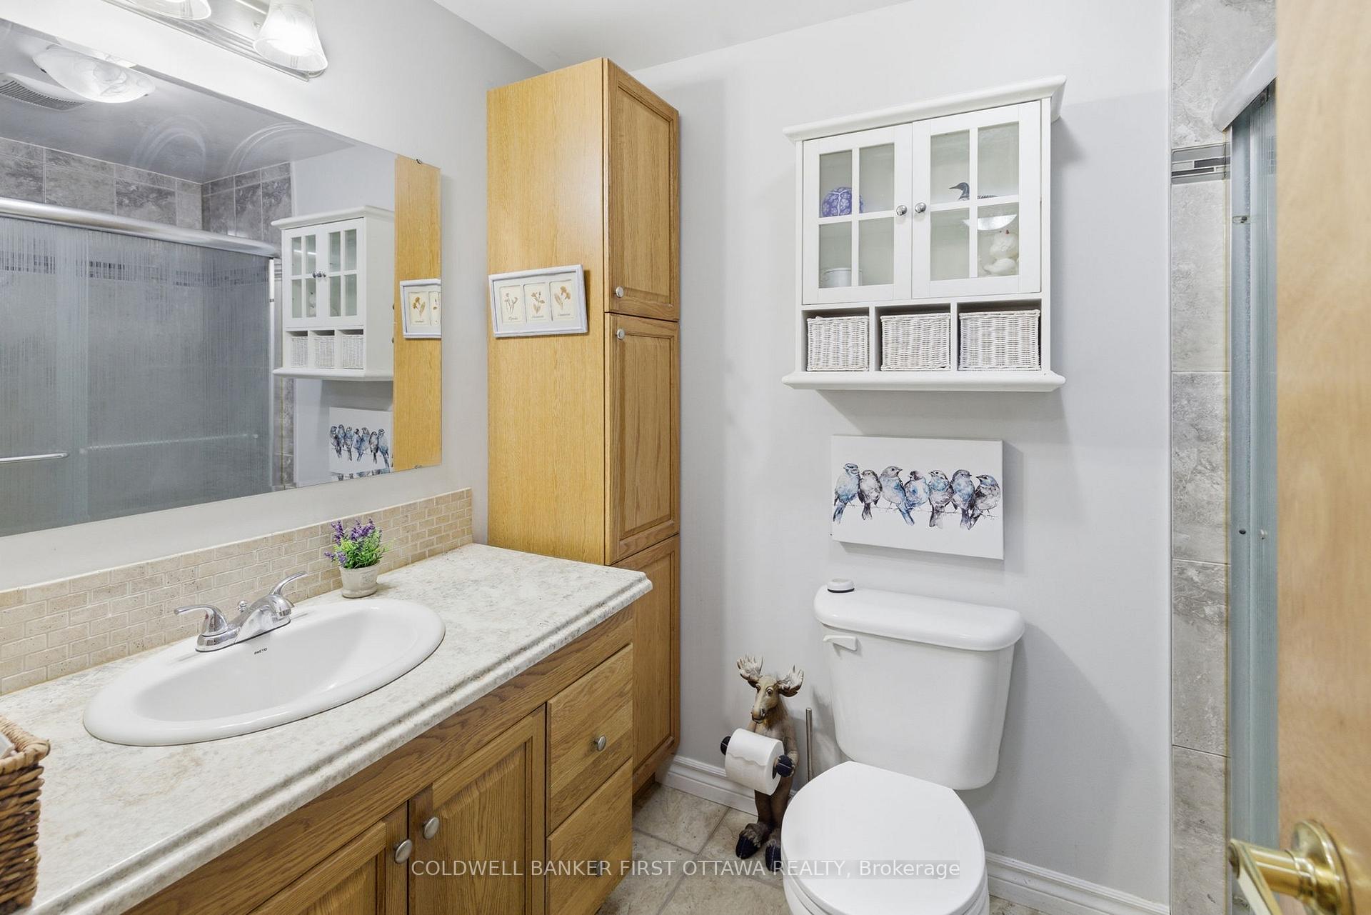
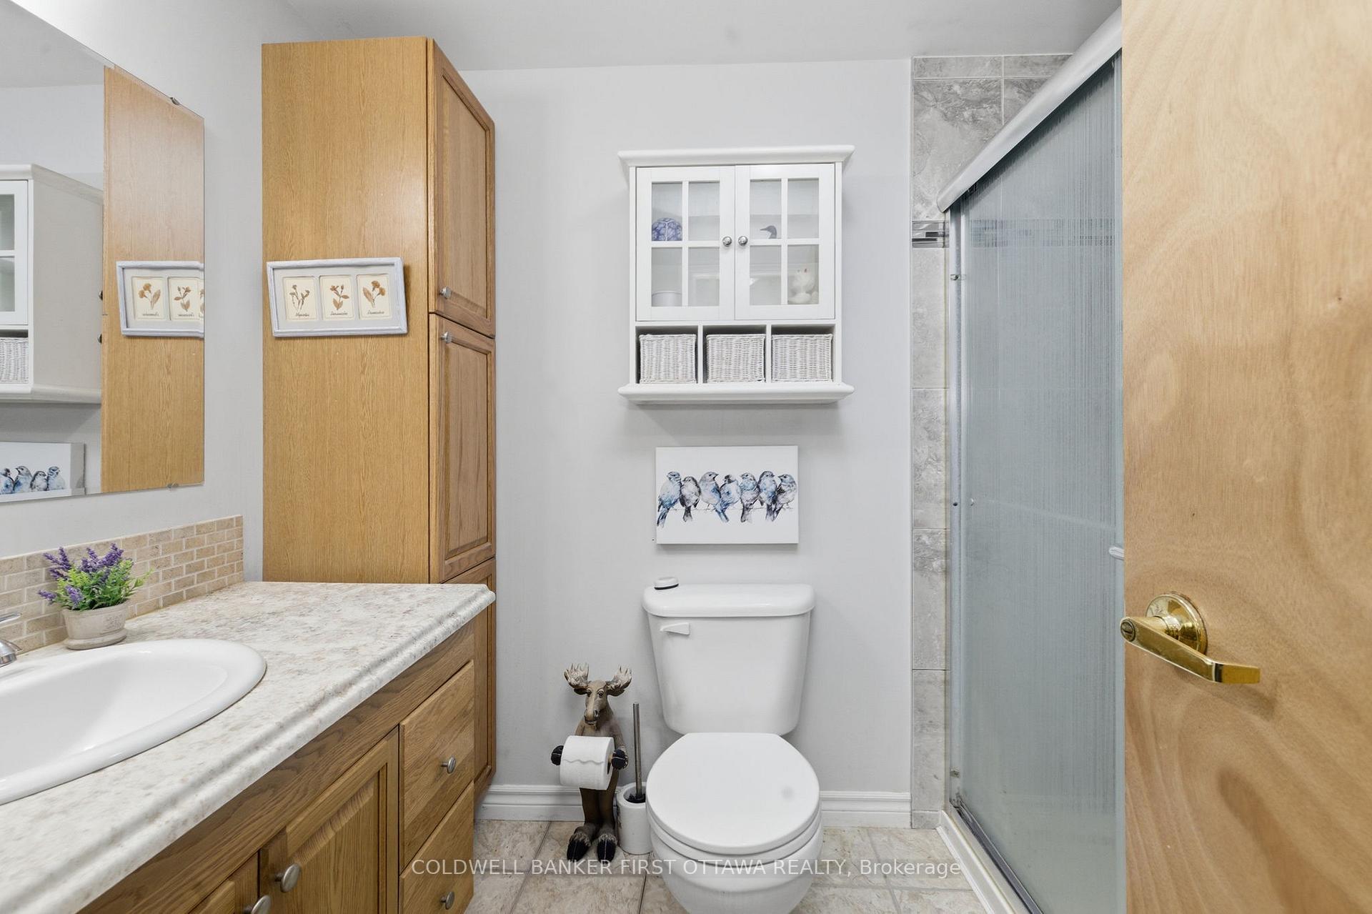
- 3-piece, Main
- Municipality
- Frontenac
- Neighbourhood
- Frontenac Centre
- Main cross streets
- Arden Rd/Big Clear Ln
- Zoning
- Rural Waterfront
- Directions
- From Hwy 7 turn south onto ArdenRd. continue down Arden Rd.then on your left will be Big Clear Lane.Keep right on x2 forks on BigClear lane and will see the property.
- Waterfront
- Direct
- MLS® number
- X13753320
- Data source
- Toronto Regional Real Estate Board
- Listed on
- 2026-09-08
- Updated on
- 2026-09-11
- Days on market
- 38 days
- Possession date
- 2026-10-01
- Possession type
- Immediate
- Co-op commission
- 2%+HST
- Seller
- Listed by
- COLDWELL BANKER FIRST OTTAWA REALTY
Home Market Value
Current home valuation for 1091 Big Clear Lane, Frontenac, Frontenac Centre, Frontenac, ON. Listed for $599,900
HOMEH Estimate
$664,047
Estimated Sales Range
$524,597 - $803,497
HOMEH Estimate for 1091 Big Clear Lane, Frontenac, Frontenac Centre
Calculated with a real agent's CMA method — 45+ years of experience, codified. Not an AI guess.
For the owner
Is this your home? Track its value.
Get this home's HOMEH Estimate by email once a month, with how many homes are for sale around you.
Mortgage Payment Calculator
Compare up to 4 down payment scenarios
5% on first $500K + 10% on $99,900 over $500K
$34,990
| Scenario 1 | Scenario 2 | Scenario 3 | Scenario 4 | |
|---|---|---|---|---|
−Down payment | % $ | % $ | % $ | % $ |
+CMHC insurance | $22,580 | $16,737 | $14,278 | $0 |
=Total mortgage | $587,086 | $556,647 | $524,193 | $479,920 |
Amortization | ||||
Mortgage rate | % | % | % | % |
| Payment frequency | ||||
=Mortgage payment | $2,866monthly | $2,718monthly | $2,559monthly | $2,343monthly |
Land Transfer Tax
$8,473
$8,473
Around this home
No schools found nearby
Data provided by OpenStreetMap & Fraser Institute School Rankings
Ask HOMEH
New!Hi there!
👋Text or call (416) 301-9001
Recommended for you
Based on homes you've looked at.
No recommended properties found.
Nearby similar homes
No nearby properties found.
More real estate resources
Other homes nearby
Explore this area
Nearby neighbourhoods
No nearby listings available.