
1159 Teal Trail
Frontenac (Frontenac Centre), ON K0H 1B0
- 3Bedrooms
- 2Bathrooms
- 1Garage
- 1000–1199Sq Ft
- $2,091Tax
- $55/moCondo Fee
 Free EstimateSee Free Estimate Report

Property not available for sale or for rent.
HOMEH One: full-service selling for a 1% listing fee. The buyer's agent commission is separate.
Free Home EvaluationHow Much Is My Home Worth?Homes for Sale NearbySale & Price History for 1159 Teal Trail, Frontenac, Frontenac Centre
| Start Date | End Date | Price | Event | MLS# |
|---|---|---|---|---|
| 2024-08-27 | 2024-12-15 | Login to See Prices | Expired | x9282288 |
Real estate boards require you to or to see the full details of this property.
*Sold prices and complete sale & price history are regulated data. Under the Trust in Real Estate Services Act, 2002 (TRESA) and the rules of the Real Estate Council of Ontario (RECO), and pursuant to the Multiple Listing Service® rules of the Canadian Real Estate Association (CREA) and the Toronto Regional Real Estate Board (TRREB), this information may be shown only to registered users who have agreed to the applicable terms of use (a Virtual Office Website, or "VOW," arrangement). HOMEH Inc., Brokerage therefore provides it to signed-in members only. Creating an account is free and takes under a minute.
About 1159 Teal Trail, Frontenac, Frontenac Centre
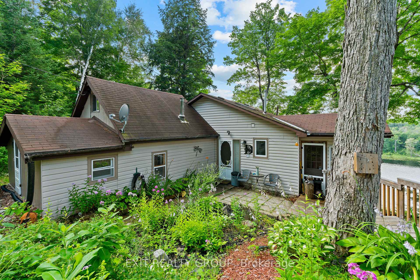
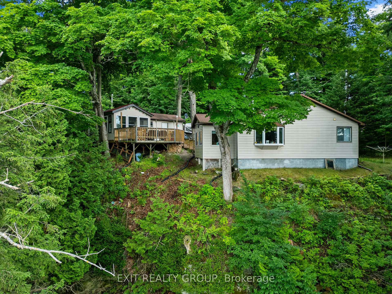
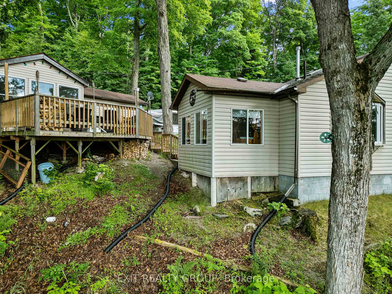
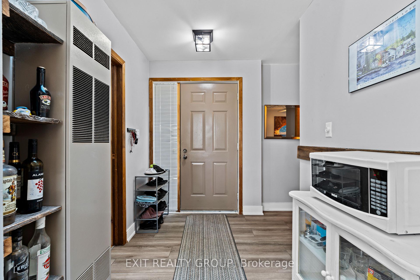
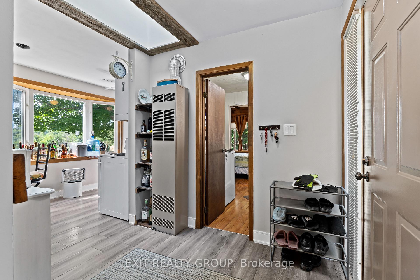
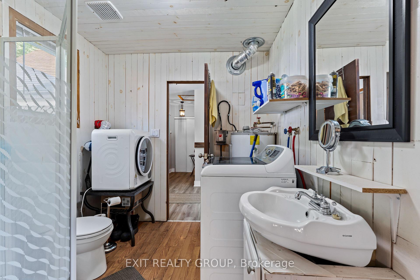
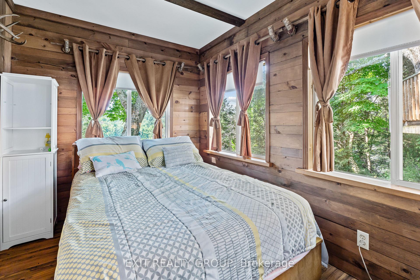
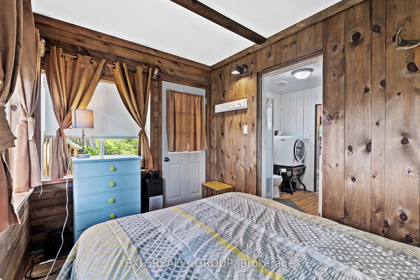
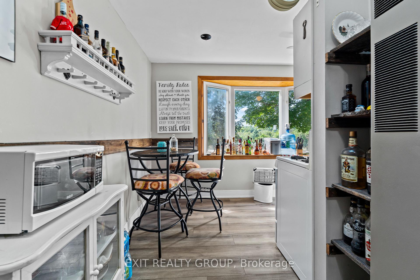
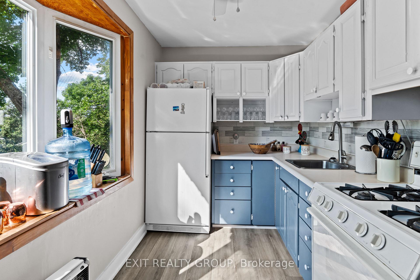
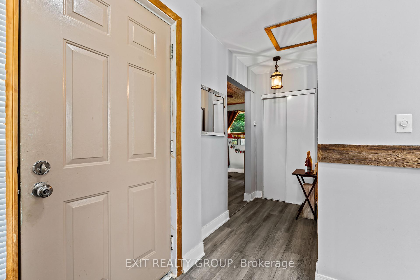
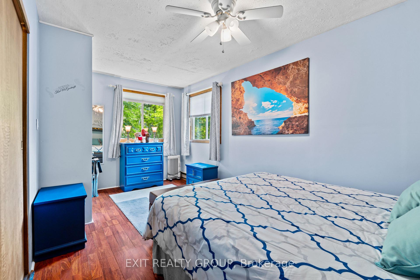
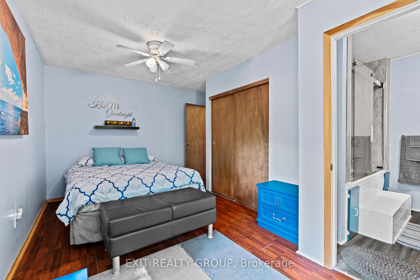
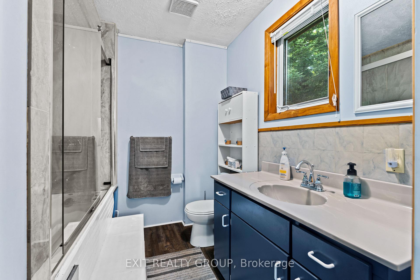
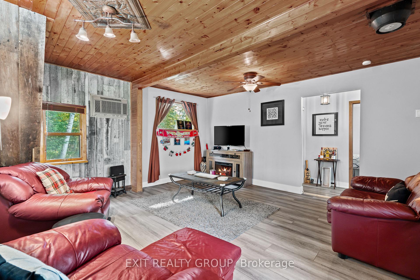
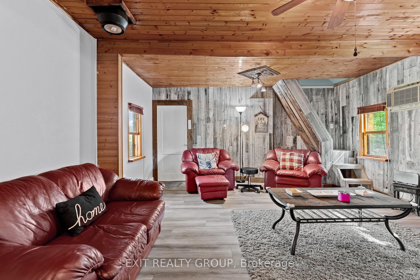
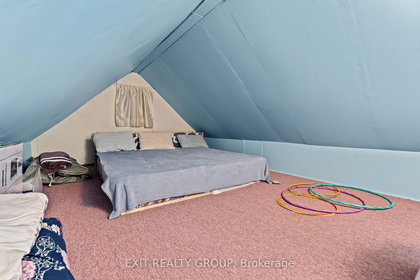
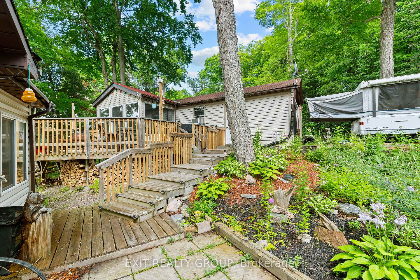
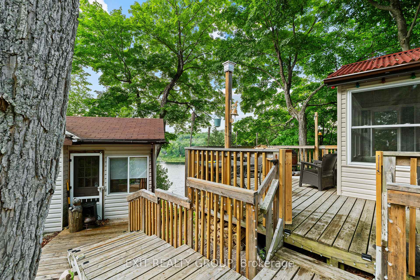
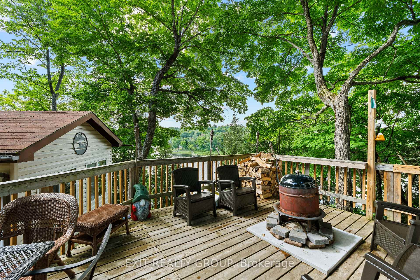
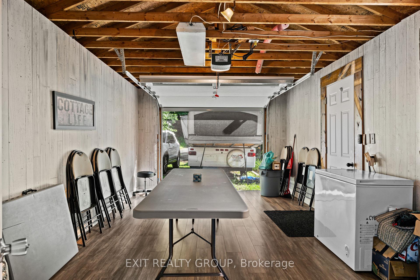
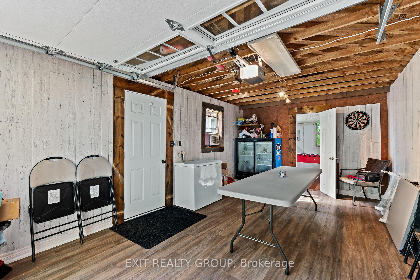
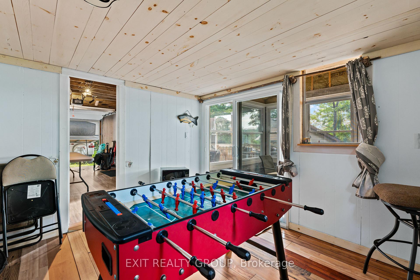
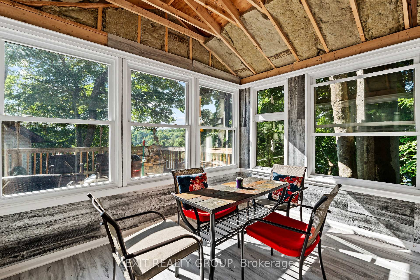
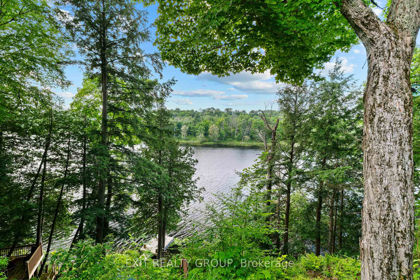
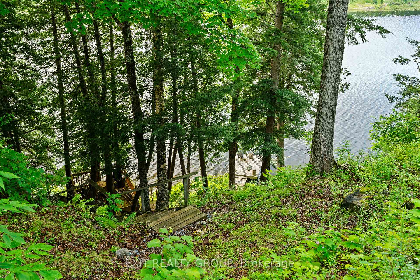
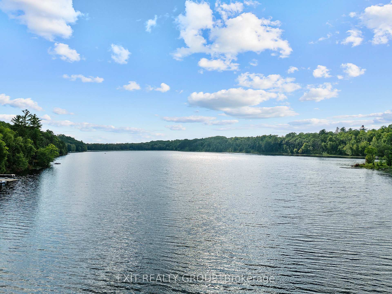
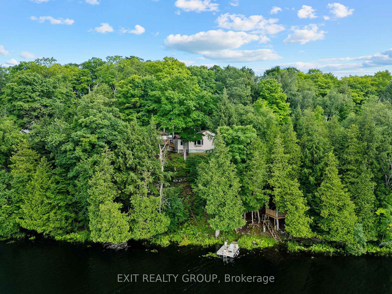
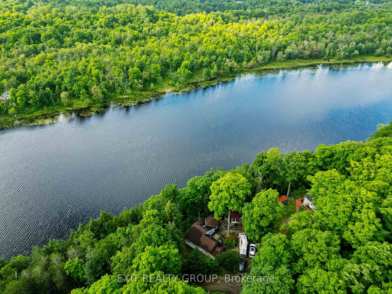
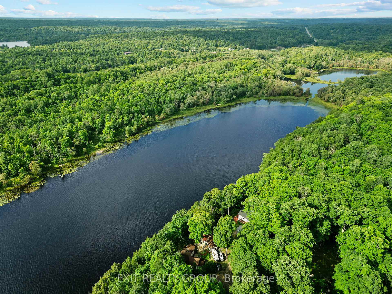
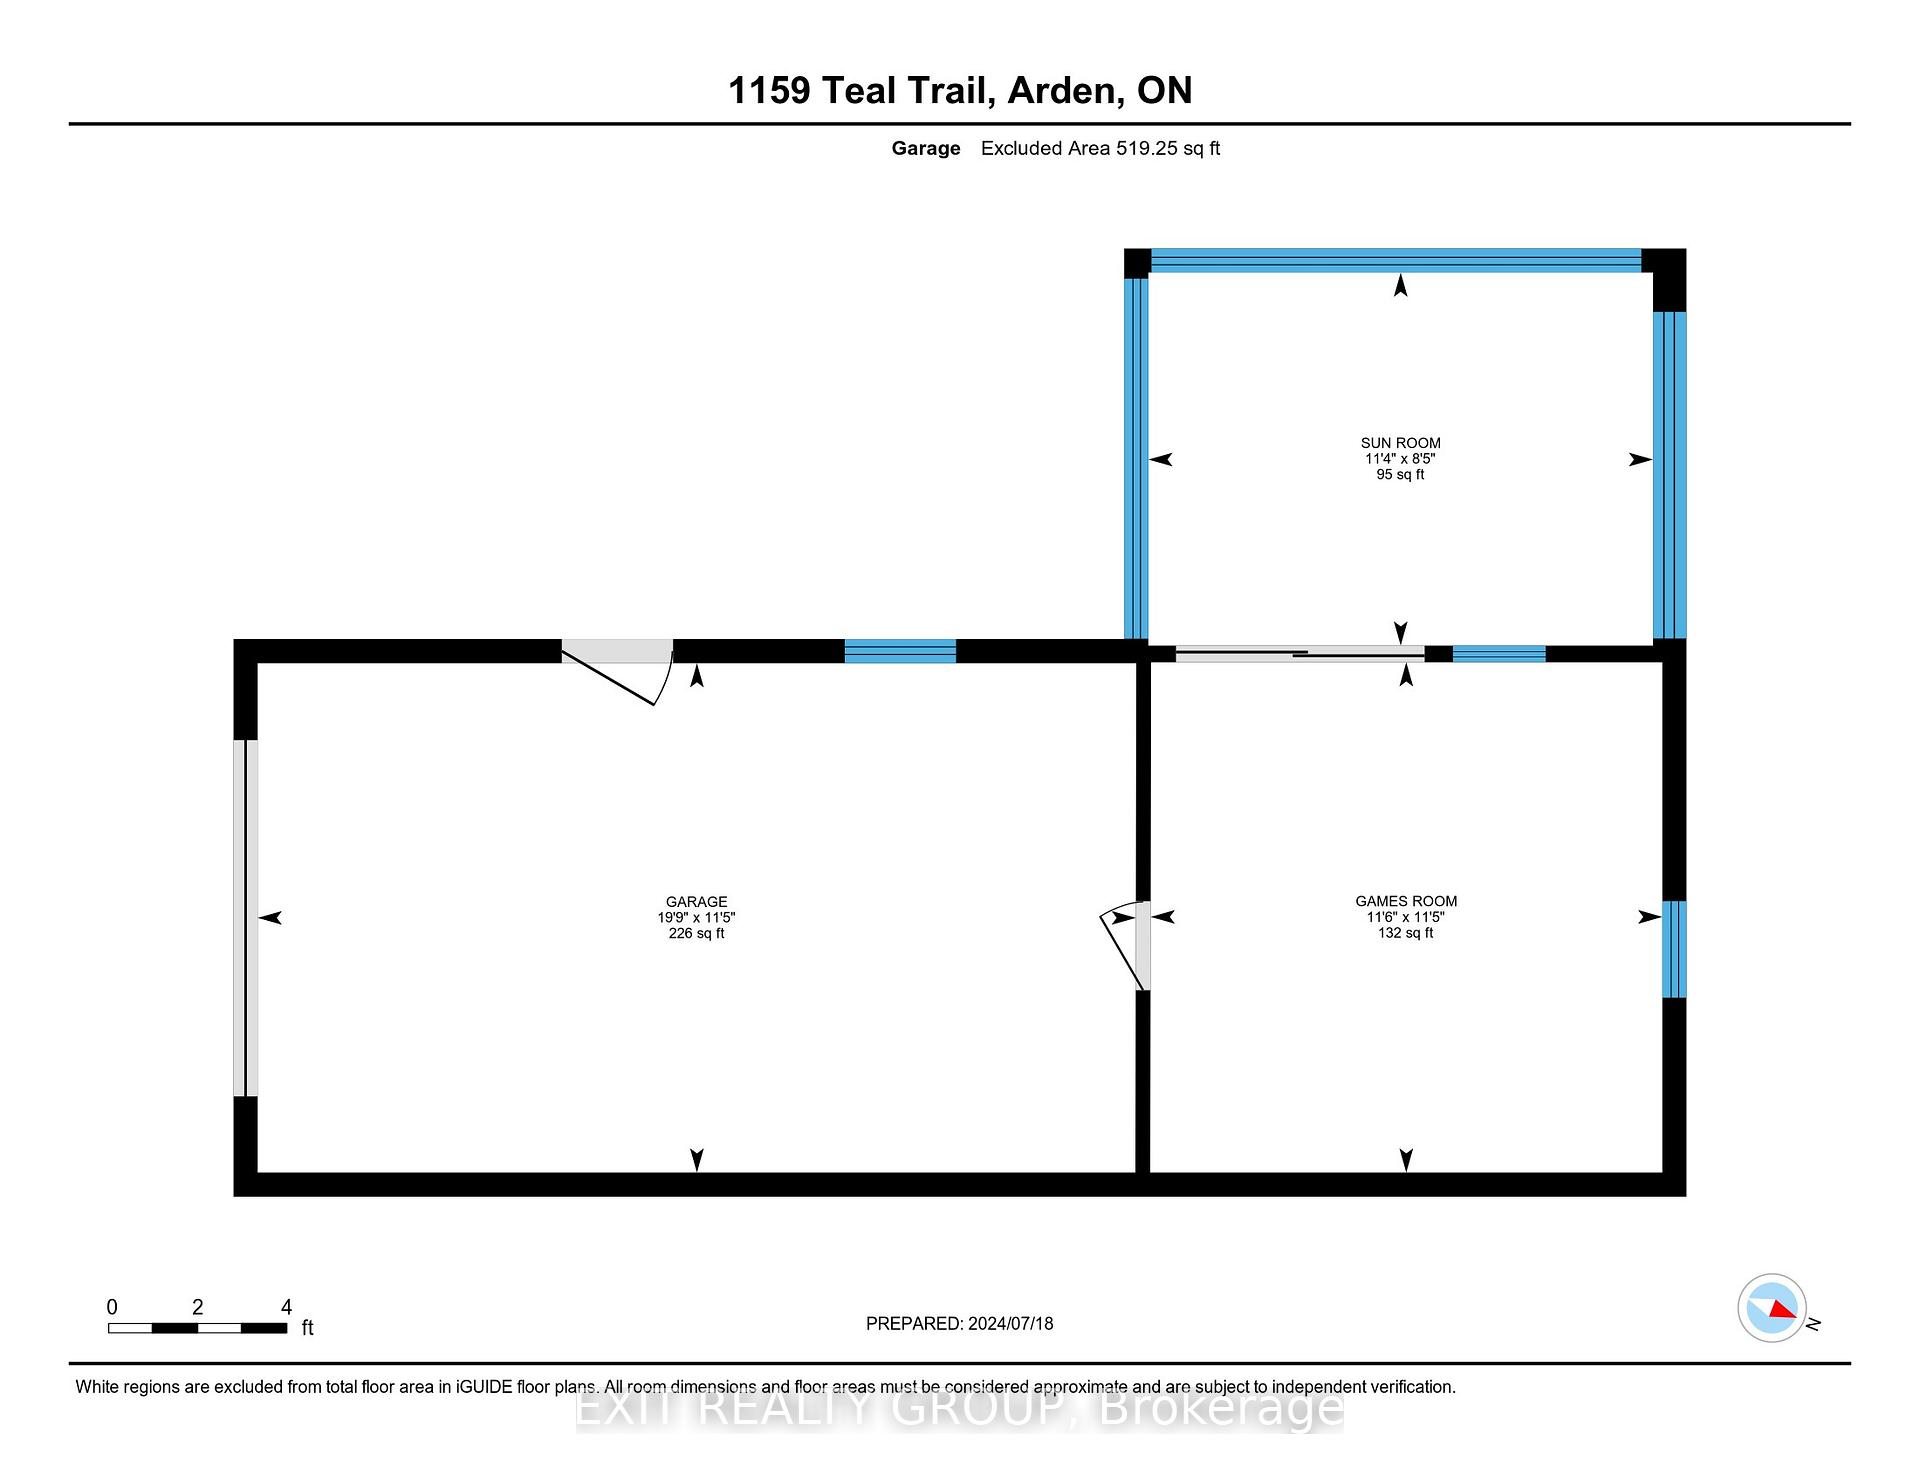
Embrace the serenity of lakeside living in this cozy 3 bed, 2 bath fully furnished 4-season cottage w/ a spacious deck and unique garage conversion. The living room offers a welcoming space for relaxation, while the kitchen, though compact, is equipped for all of your culinary needs. The 3 bedrooms are spacious & decorated to provide comfortable accommodations for guests. The bathroom off of the primary has been stylishly updated, adding a touch of luxury to your stay. The open concept dining area, located in the redone garage, boasts a unique and inviting atmosphere, perfect for hosting gatherings & enjoying meals w/ loved ones. Attached to the dining area is a game room & sunroom, offering additional space for entertainment & fun. A major highlight of this cottage is the beautiful deck overlooking the water, ideal for enjoying morning coffee or evening cocktails while taking in the stunning views. Stairs lead from the back of the house directly to the waters edge, w/ a deck built 2/3 of the way down for convenient for entertaining closer to the water & stunning views, & a private dock at the end. For water enthusiasts, this property comes with a paddle boat & aluminum boat for exploring the lake just at the bottom of the steps. As well as a tent trailer for all of your camping adventures. There is also a shed w/ weather-resistant design located to the right of the garage that is perfect for storing all your lawn & water equipment. Being a 4 season cottage this property also offers a world of adventures to be had in the winter months, whether it be ice fishing or a short trip down to the K&P trail for endless snowmobiling & hiking fun, or cozying up in the sunroom w/ a good book to enjoy the winter wonderland views. Discover a new sense of peace & rejuvenation as you create unforgettable memories in this cozy cottage. Embrace the beauty of all 4 seasons, from the vibrant colors of fall to the sparkling snow of winter, & make this your ultimate getaway destination.
Key Facts & Features
Property Costs
- Annual Property Tax Amount
- $2,091
- Land Transfer Tax Fee
- $7,073
Condo/Maintenance Fee
- Maintenance Fee
- $55 /month
Included In Maintenance Fee
- Common Elements Included
- Parking Included
Rental Items
- Rental Equipment
- Propane Tank - $13.09/month
- Basement Type
- Crawl Space
Interior Features
- Pets Permitted
- Yes-with Restrictions
- Laundry Features
- In Bathroom
- Laundry Level
- Main Level
- Interior Extras
- Auto Garage Door Remote, Guest Accommodations, Propane Tank, Separate Hydro Meter, Water Heater Owned
- Fireplace/Stove
- No
- Elevator
- No
Exterior Features
- Balcony
- Open
Building Amenities
- BBQs Allowed
- Bike Storage
Building
- Building Type
- Detached Condo
- Building Style
- Bungalow
- Condo Corp Number
- 70
Construction
- Exposure
- South
- Exterior Finish
- Vinyl Siding
- Foundation Details
- Block
- Special Designation
- Unknown
Inclusions
- Inclusions
- Most furniture inside and outside, Appliances, Dock, BBQ, Paddle Boat, Aluminum Boat, Tent Trailer
Exclusions
- Exclusions
- TV in Living Room, Fireplace in Living Room, Soccer Table in Game Room, Chest Freezer, Fridge in Garage
Parking & Garages
- Garage Type
- Detached
- Garage Spaces
- 1
- Parking Type
- Owned
- Parking Spaces
- 4
- Total Garage And Parking Spaces
- 5
Lockers
- Locker Type
- None
Heating & Cooling
- Heat Source
- Propane
- Heat Type
- Forced Air
- Air Conditioning
- Wall Unit(s)
- Bedrooms
- 3
- Washrooms
- 2
- Kitchens
- 1
Room sizes
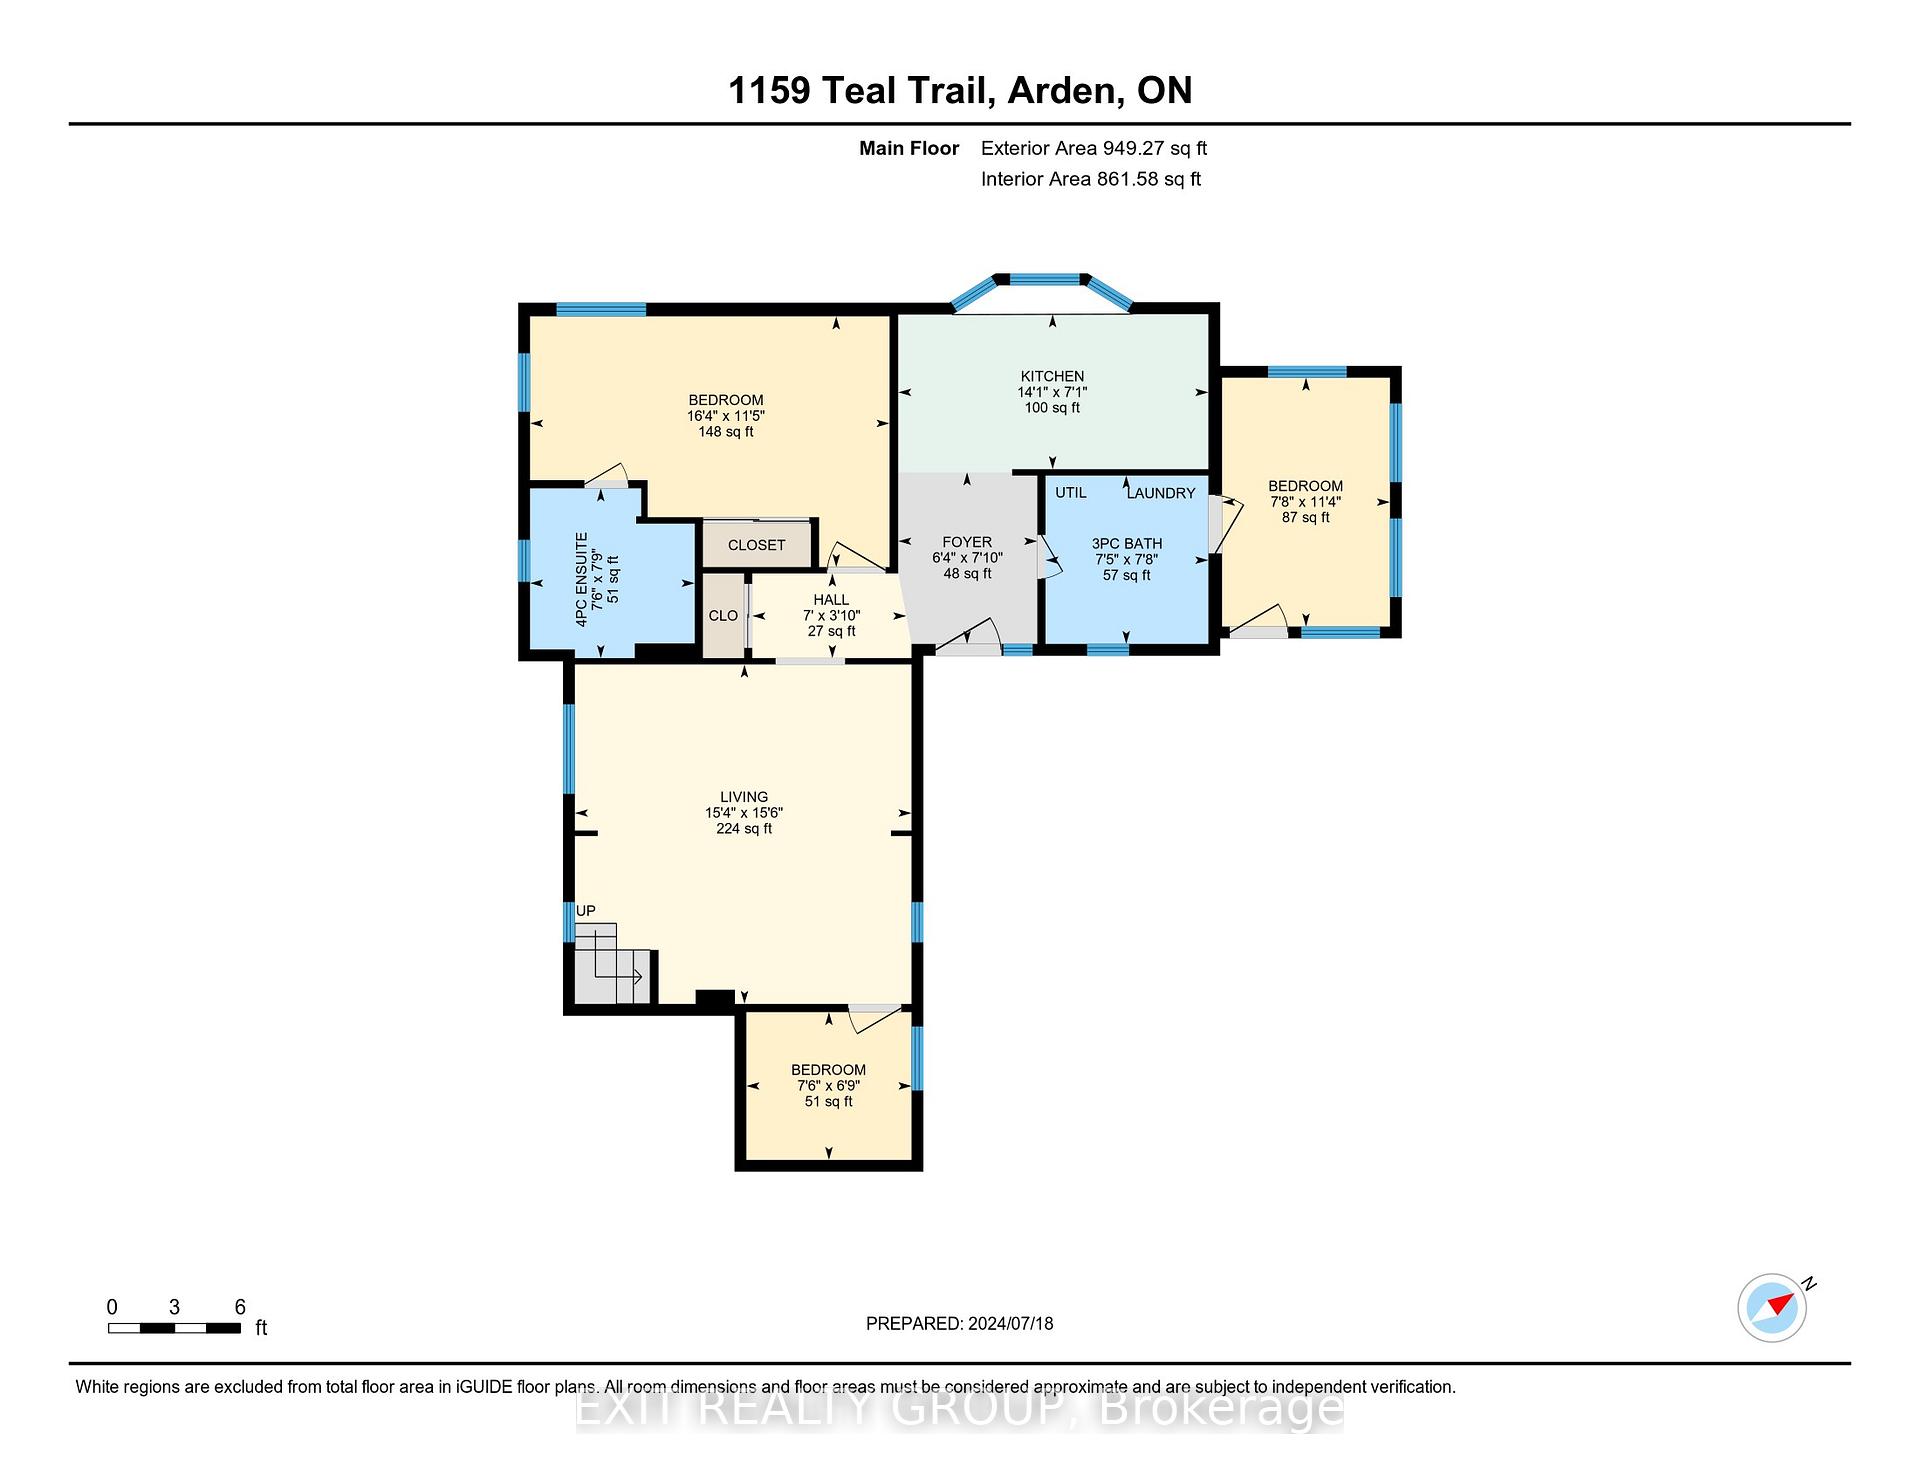
- Foyer—Ground level
- Bathroom—Ground level, 3 Pc Bath, Combined w/Laundry
- Kitchen—Ground level, Eat-in Kitchen
- Living Room—Ground level
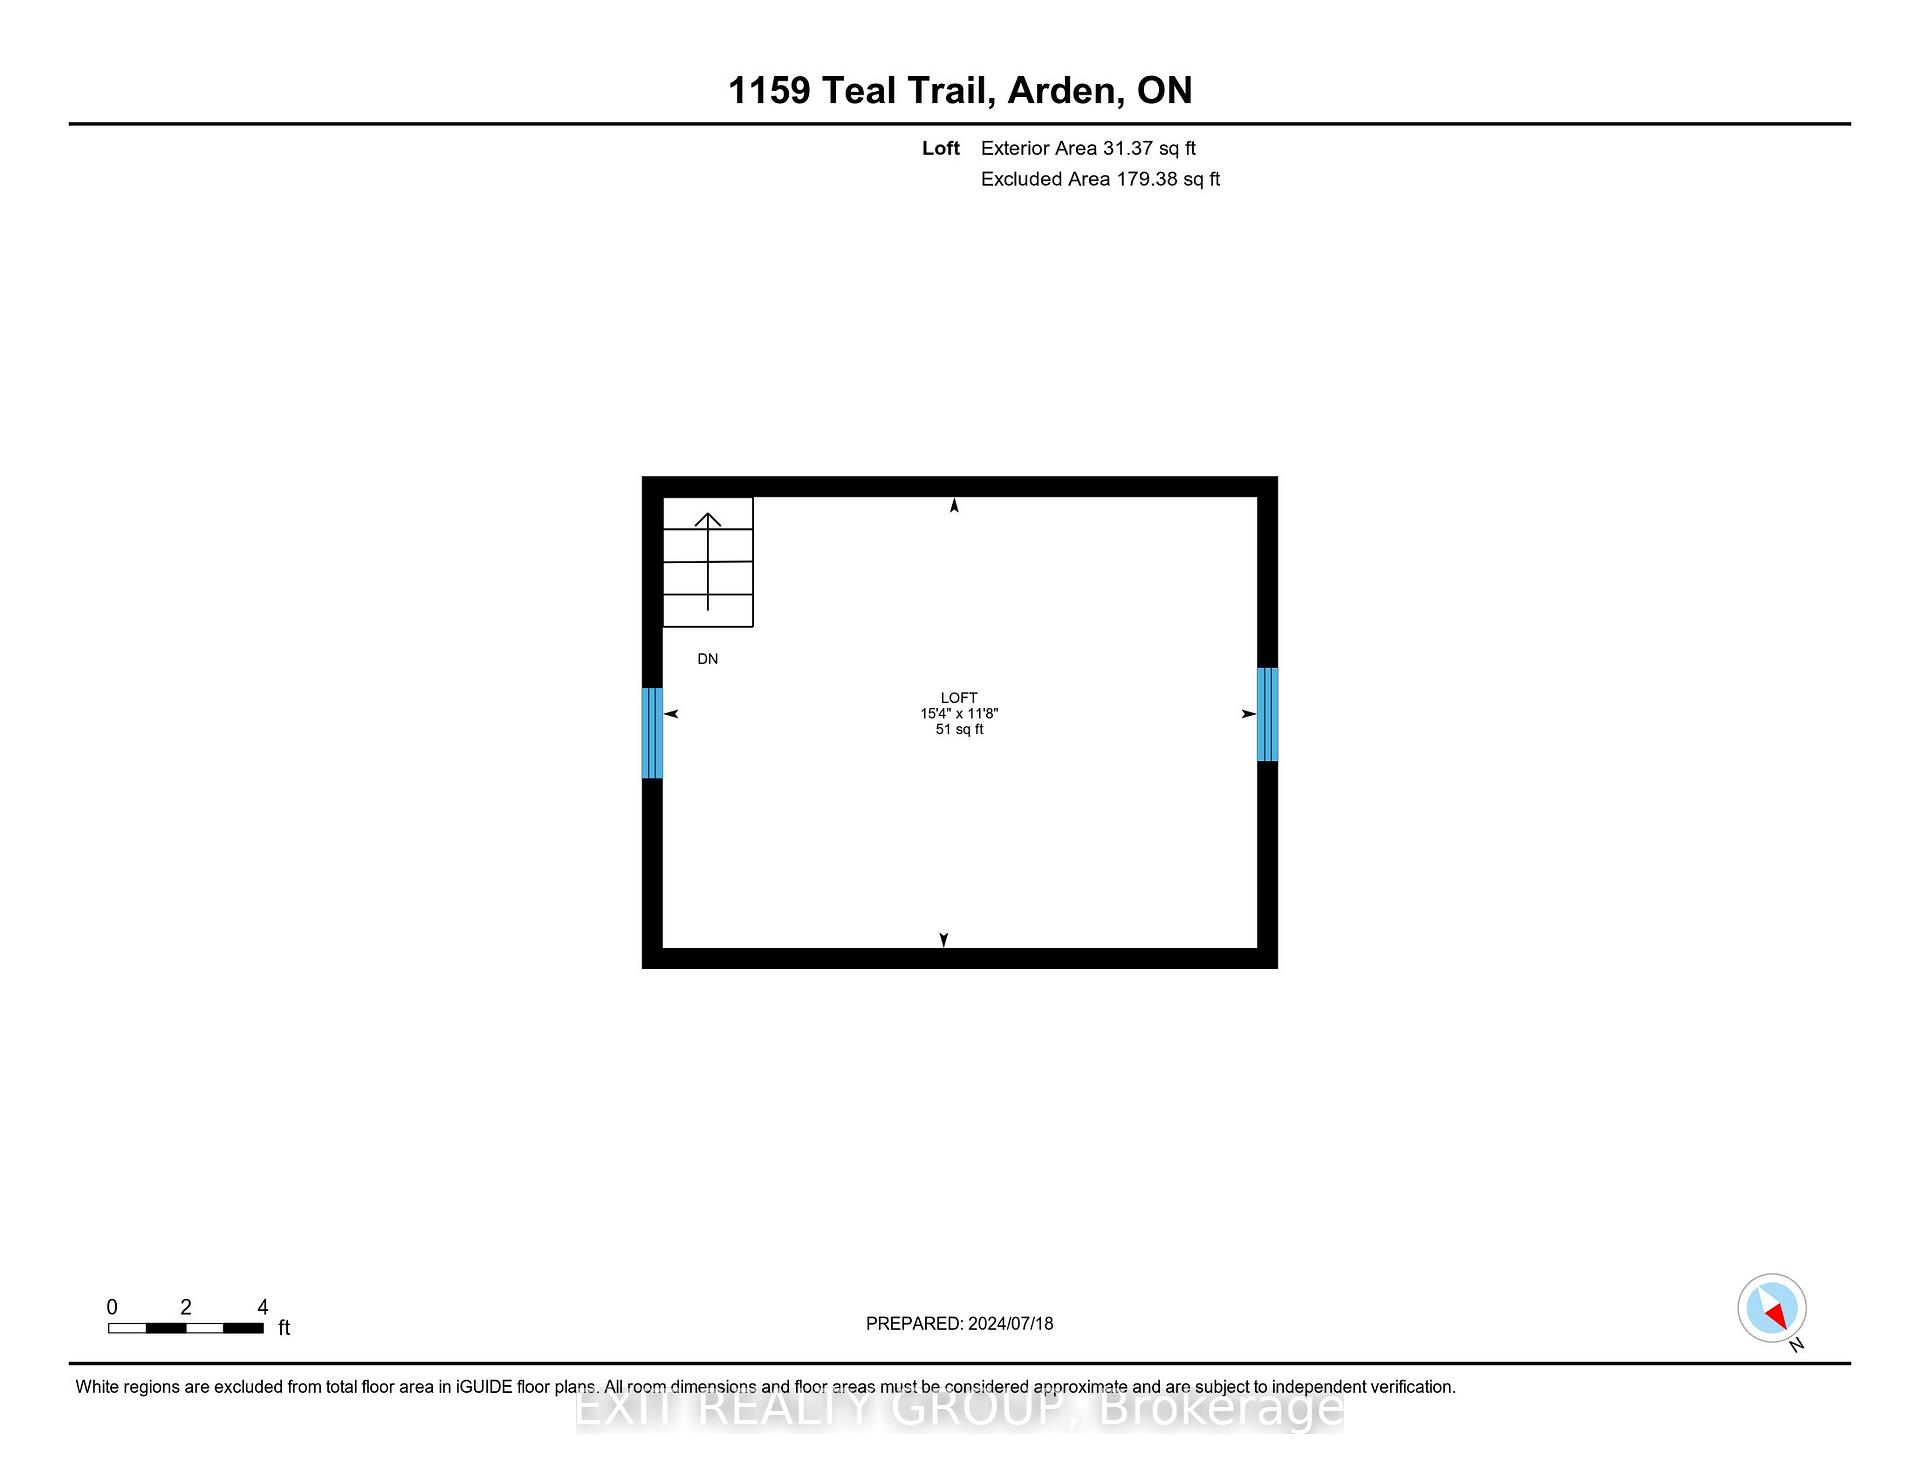
- Loft—Upper level
- Bedroom—Ground level
- Bedroom—Ground level
- Primary Bedroom—Ground level, Ensuite Bath
- Bathroom—Ground level, 4 Pc Ensuite
- Dining Room—Ground level
- Game Room—Ground level
- Sunroom—Ground level
Washrooms
- 4-piece, Ground
- 3-piece, Ground
- Municipality
- Frontenac
- Neighbourhood
- Frontenac Centre
- Main cross streets
- Teal Trail & Spruce Trail
- Zoning
- Condominium RW-X17h
- Waterfront
- Direct
- MLS® number
- X9282288
- Data source
- Toronto Regional Real Estate Board
- Status change
- 2024-12-15
- Listed on
- 2024-08-27
- Days on market
- 110 days
- Possession type
- Immediately/Flexible
- Co-op commission
- 2.5%+HST; 50% ref'l for EXIT pvt showing
- Seller
- Listed by
- EXIT REALTY GROUP
Home Market Value
Current home valuation for 1159 Teal Trail, Frontenac, Frontenac Centre, Frontenac, ON. Listed for $529,900
HOMEH Estimate
—
Estimated Sales Range
—
HOMEH Estimate for 1159 Teal Trail, Frontenac, Frontenac Centre
Calculated with a real agent's CMA method — 45+ years of experience, codified. Not an AI guess.
For the owner
Is this your home? Track its value.
Get this home's HOMEH Estimate by email once a month, with how many homes are for sale around you.
Mortgage Payment Calculator
Compare up to 4 down payment scenarios
5% on first $500K + 10% on $29,900 over $500K
$27,990
| Scenario 1 | Scenario 2 | Scenario 3 | Scenario 4 | |
|---|---|---|---|---|
−Down payment | % $ | % $ | % $ | % $ |
+CMHC insurance | $20,073 | $14,784 | $12,612 | $0 |
=Total mortgage | $521,888 | $491,694 | $463,027 | $423,920 |
Amortization | ||||
Mortgage rate | % | % | % | % |
| Payment frequency | ||||
=Mortgage payment | $2,548monthly | $2,401monthly | $2,261monthly | $2,070monthly |
Land Transfer Tax
$7,073
$7,073
Around this home
No schools found nearby
Data provided by OpenStreetMap & Fraser Institute School Rankings
Ask HOMEH
New!Hi there!
👋Text or call (416) 301-9001
Recommended for you
Based on homes you've looked at.
No recommended properties found.
Nearby similar homes
No nearby properties found.
More real estate resources
Other homes nearby
Explore this area
Nearby neighbourhoods
No nearby listings available.