
1047 Country Lane
Frontenac (Frontenac Centre), ON K0H 2P2
- 3Bedrooms
- 3Bathrooms
- 2Garage
- 2000–2500Sq Ft
- $5,219Tax
- 101×240 ftLot Size
 Estimated Value:$1,144,669See Free Estimate Report

Sale & Price History for 1047 Country Lane, Frontenac, Frontenac Centre
| Start Date | End Date | Price | Event | MLS# |
|---|---|---|---|---|
| No listing history available | ||||
Real estate boards require you to or to see the full details of this property.
*Sold prices and complete sale & price history are regulated data. Under the Trust in Real Estate Services Act, 2002 (TRESA) and the rules of the Real Estate Council of Ontario (RECO), and pursuant to the Multiple Listing Service® rules of the Canadian Real Estate Association (CREA) and the Toronto Regional Real Estate Board (TRREB), this information may be shown only to registered users who have agreed to the applicable terms of use (a Virtual Office Website, or "VOW," arrangement). HOMEH Inc., Brokerage therefore provides it to signed-in members only. Creating an account is free and takes under a minute.
About 1047 Country Lane, Frontenac, Frontenac Centre
Summarized Description
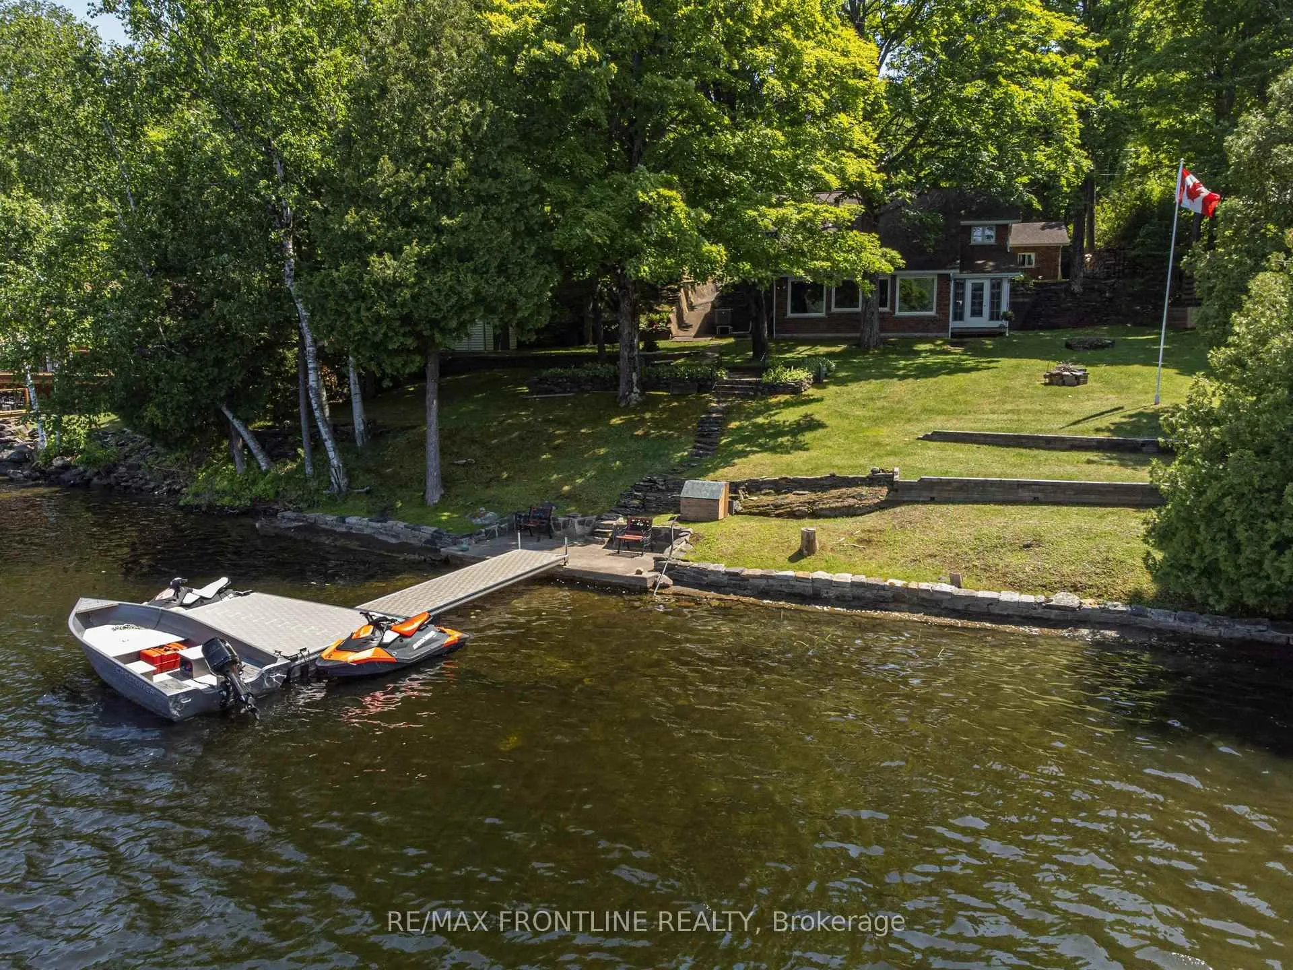
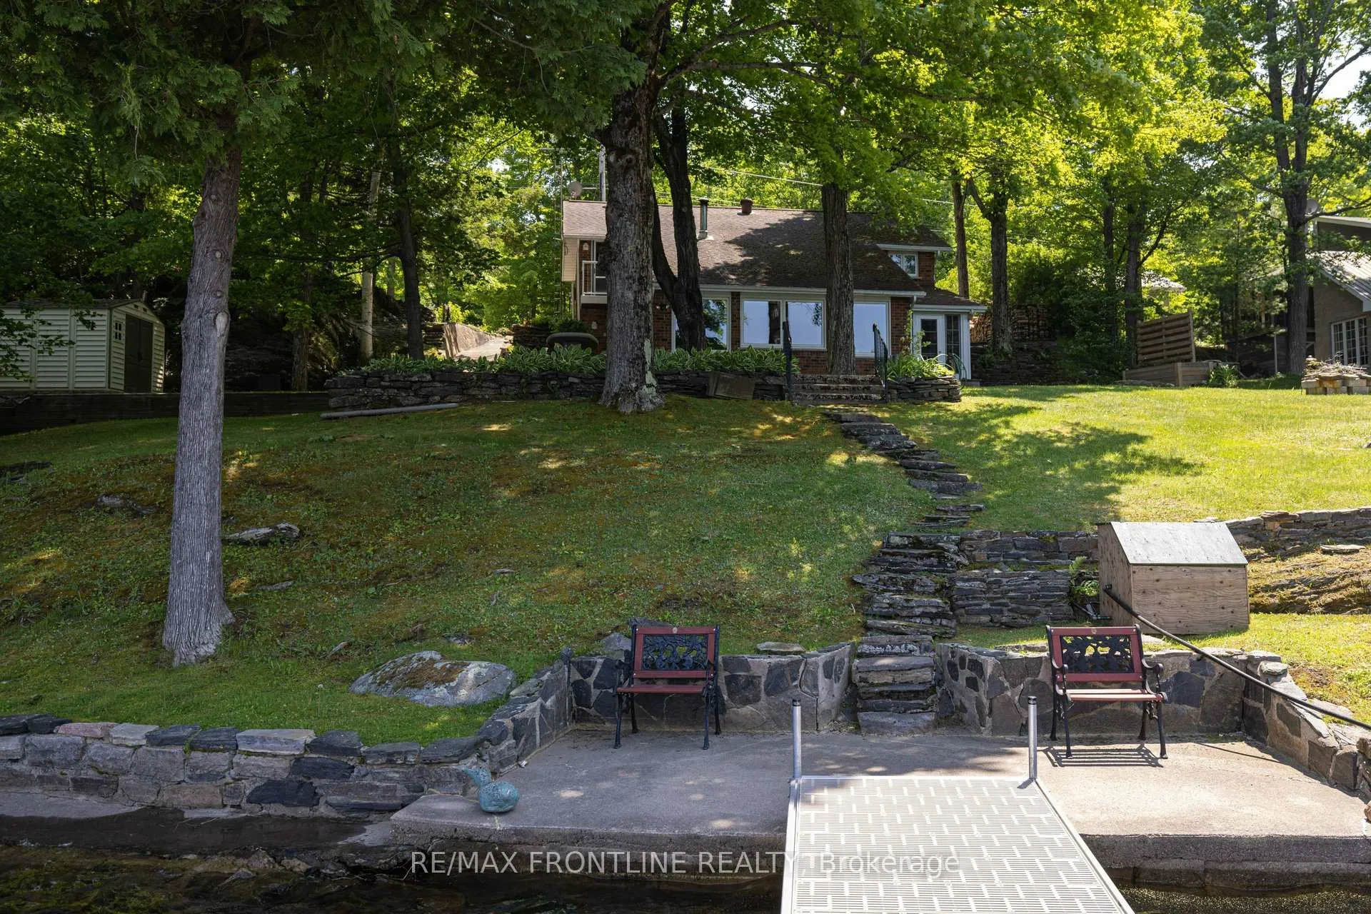
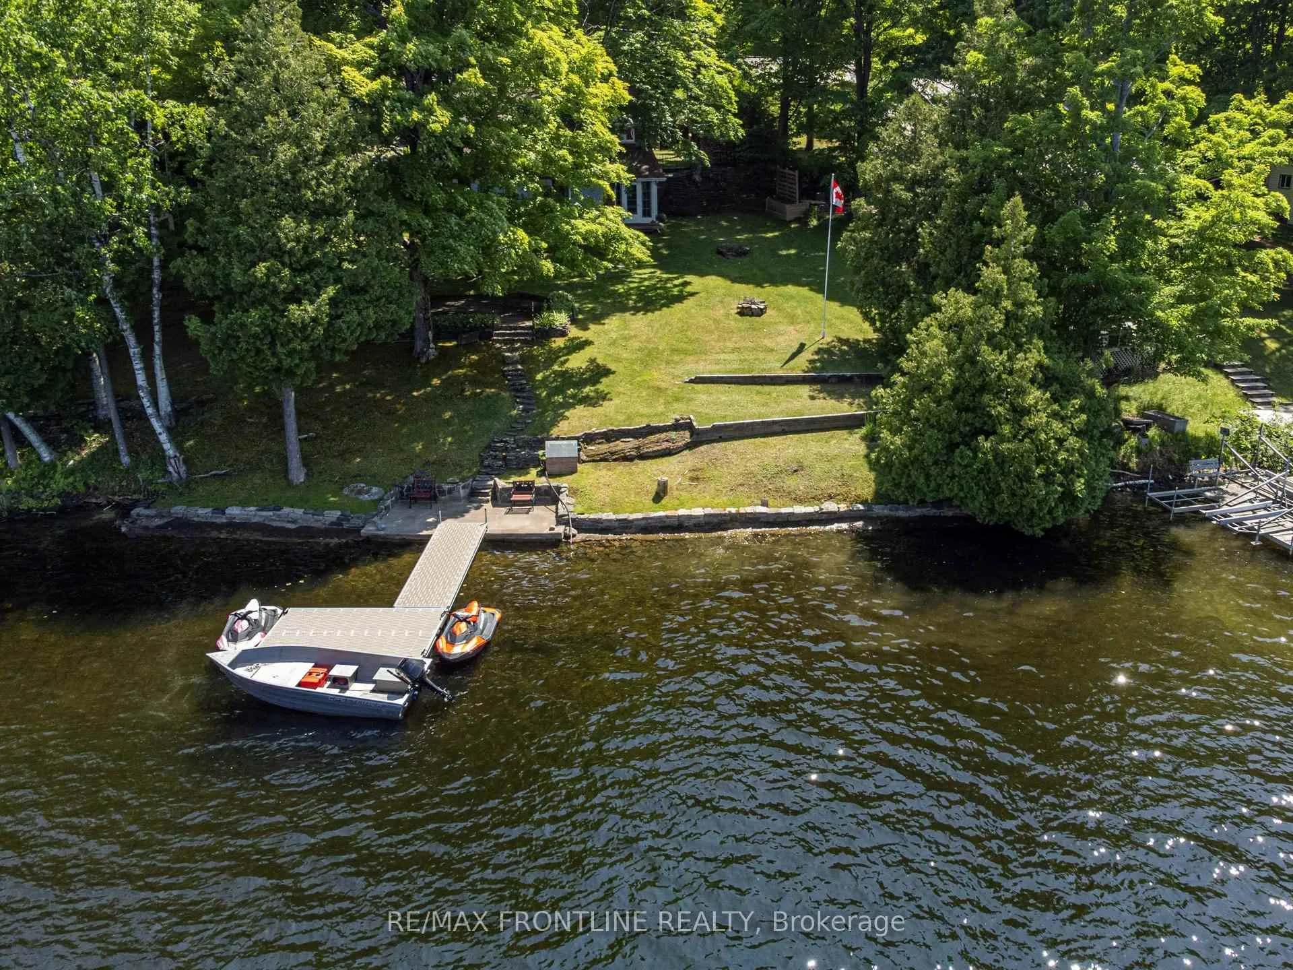
- Enchanting lakeside home with 100 feet of shoreline.
- Open-concept living with vaulted ceilings and panoramic views.
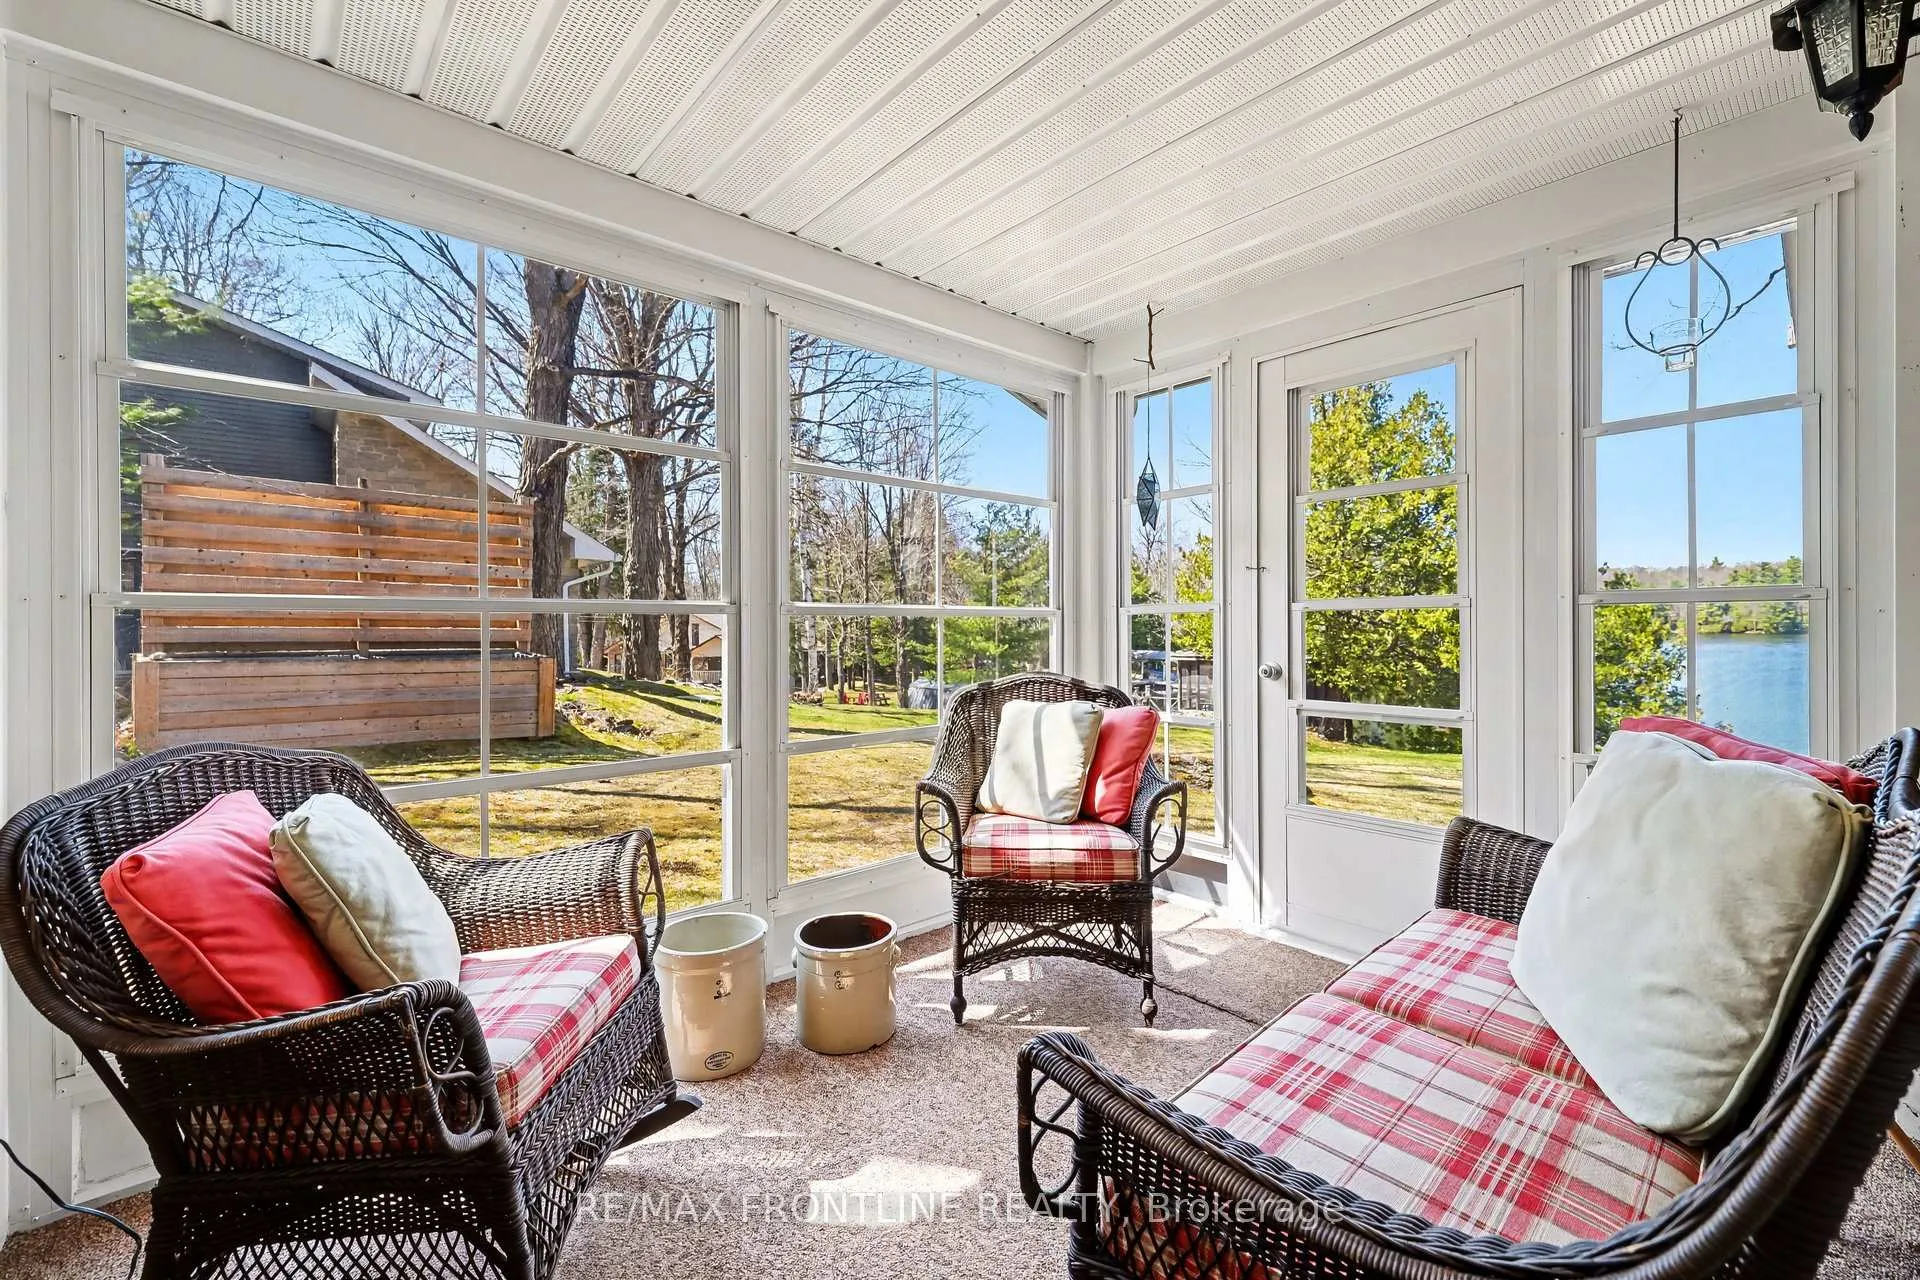
- Cozy 3-season sunroom for relaxation.
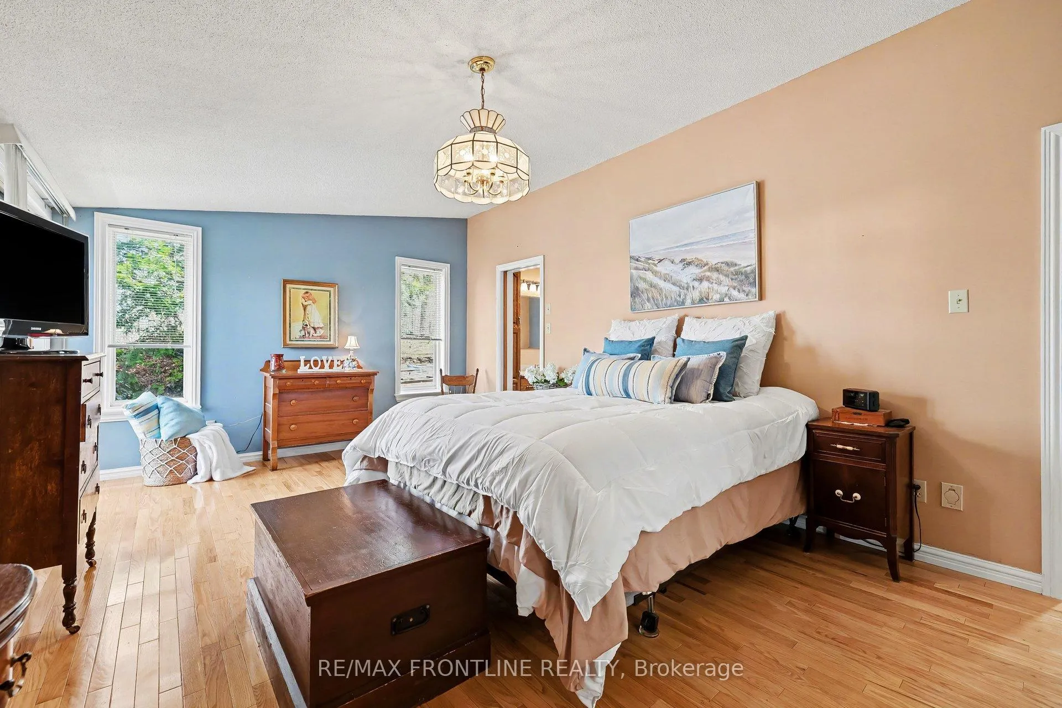
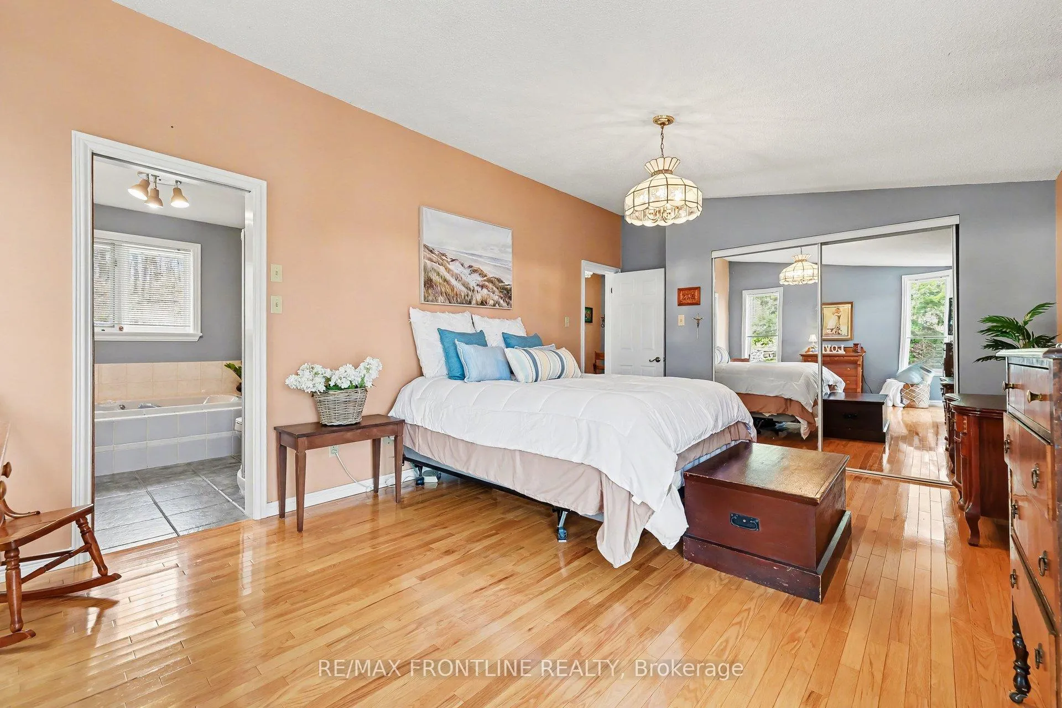
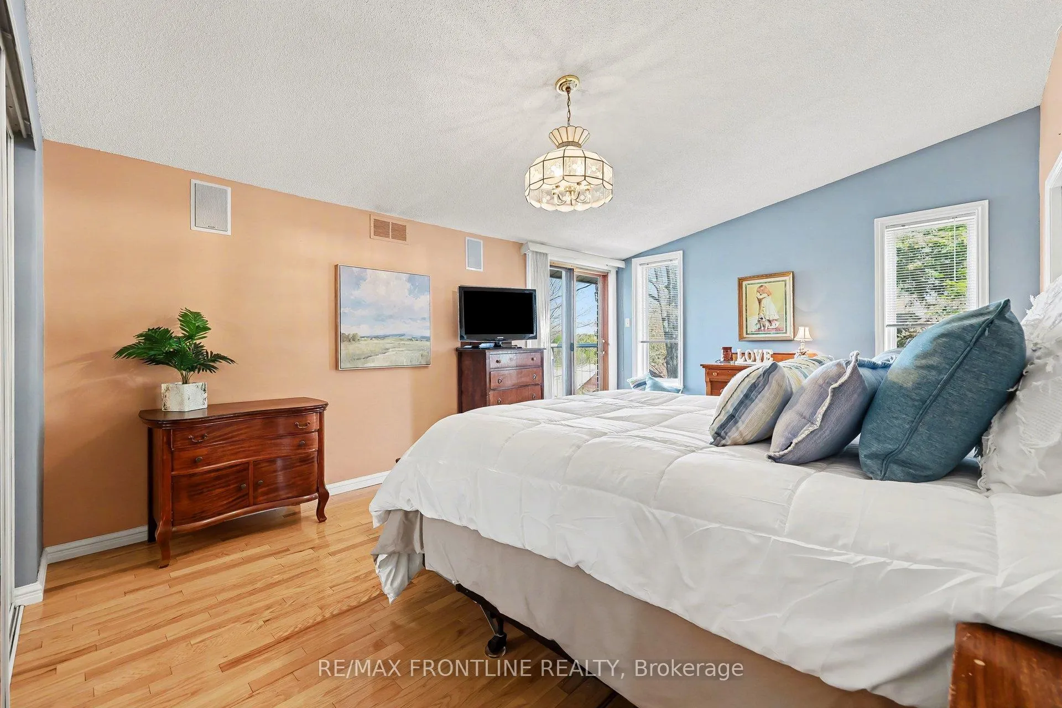
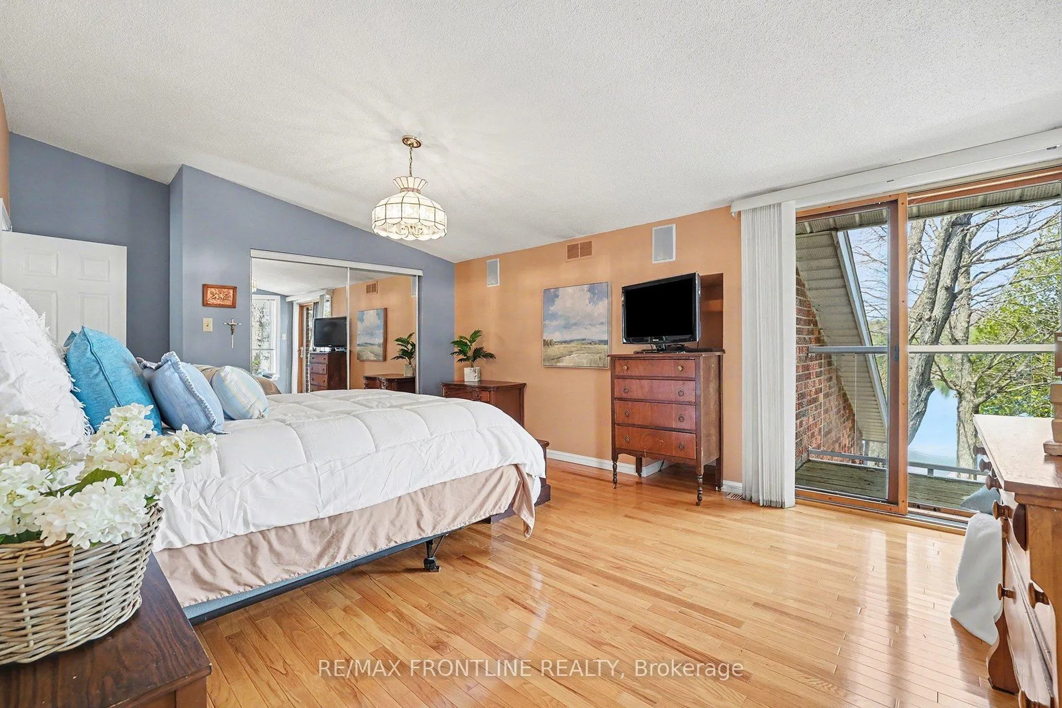
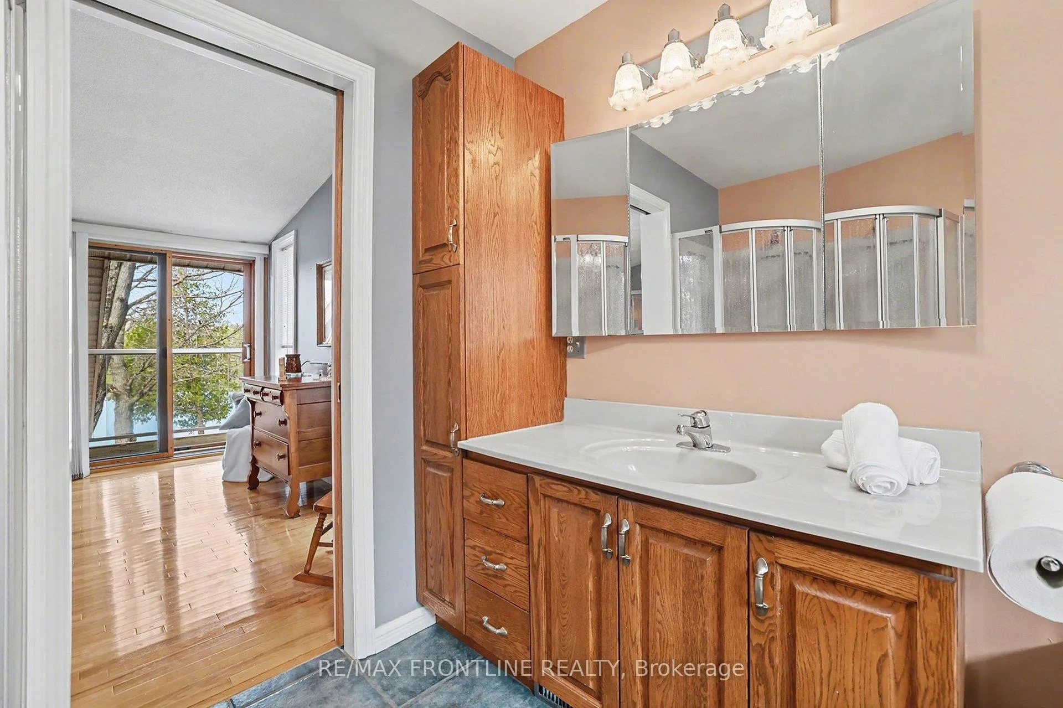
- Spacious primary retreat with ensuite and balcony.
- Versatile detached garage for hobbies and projects.
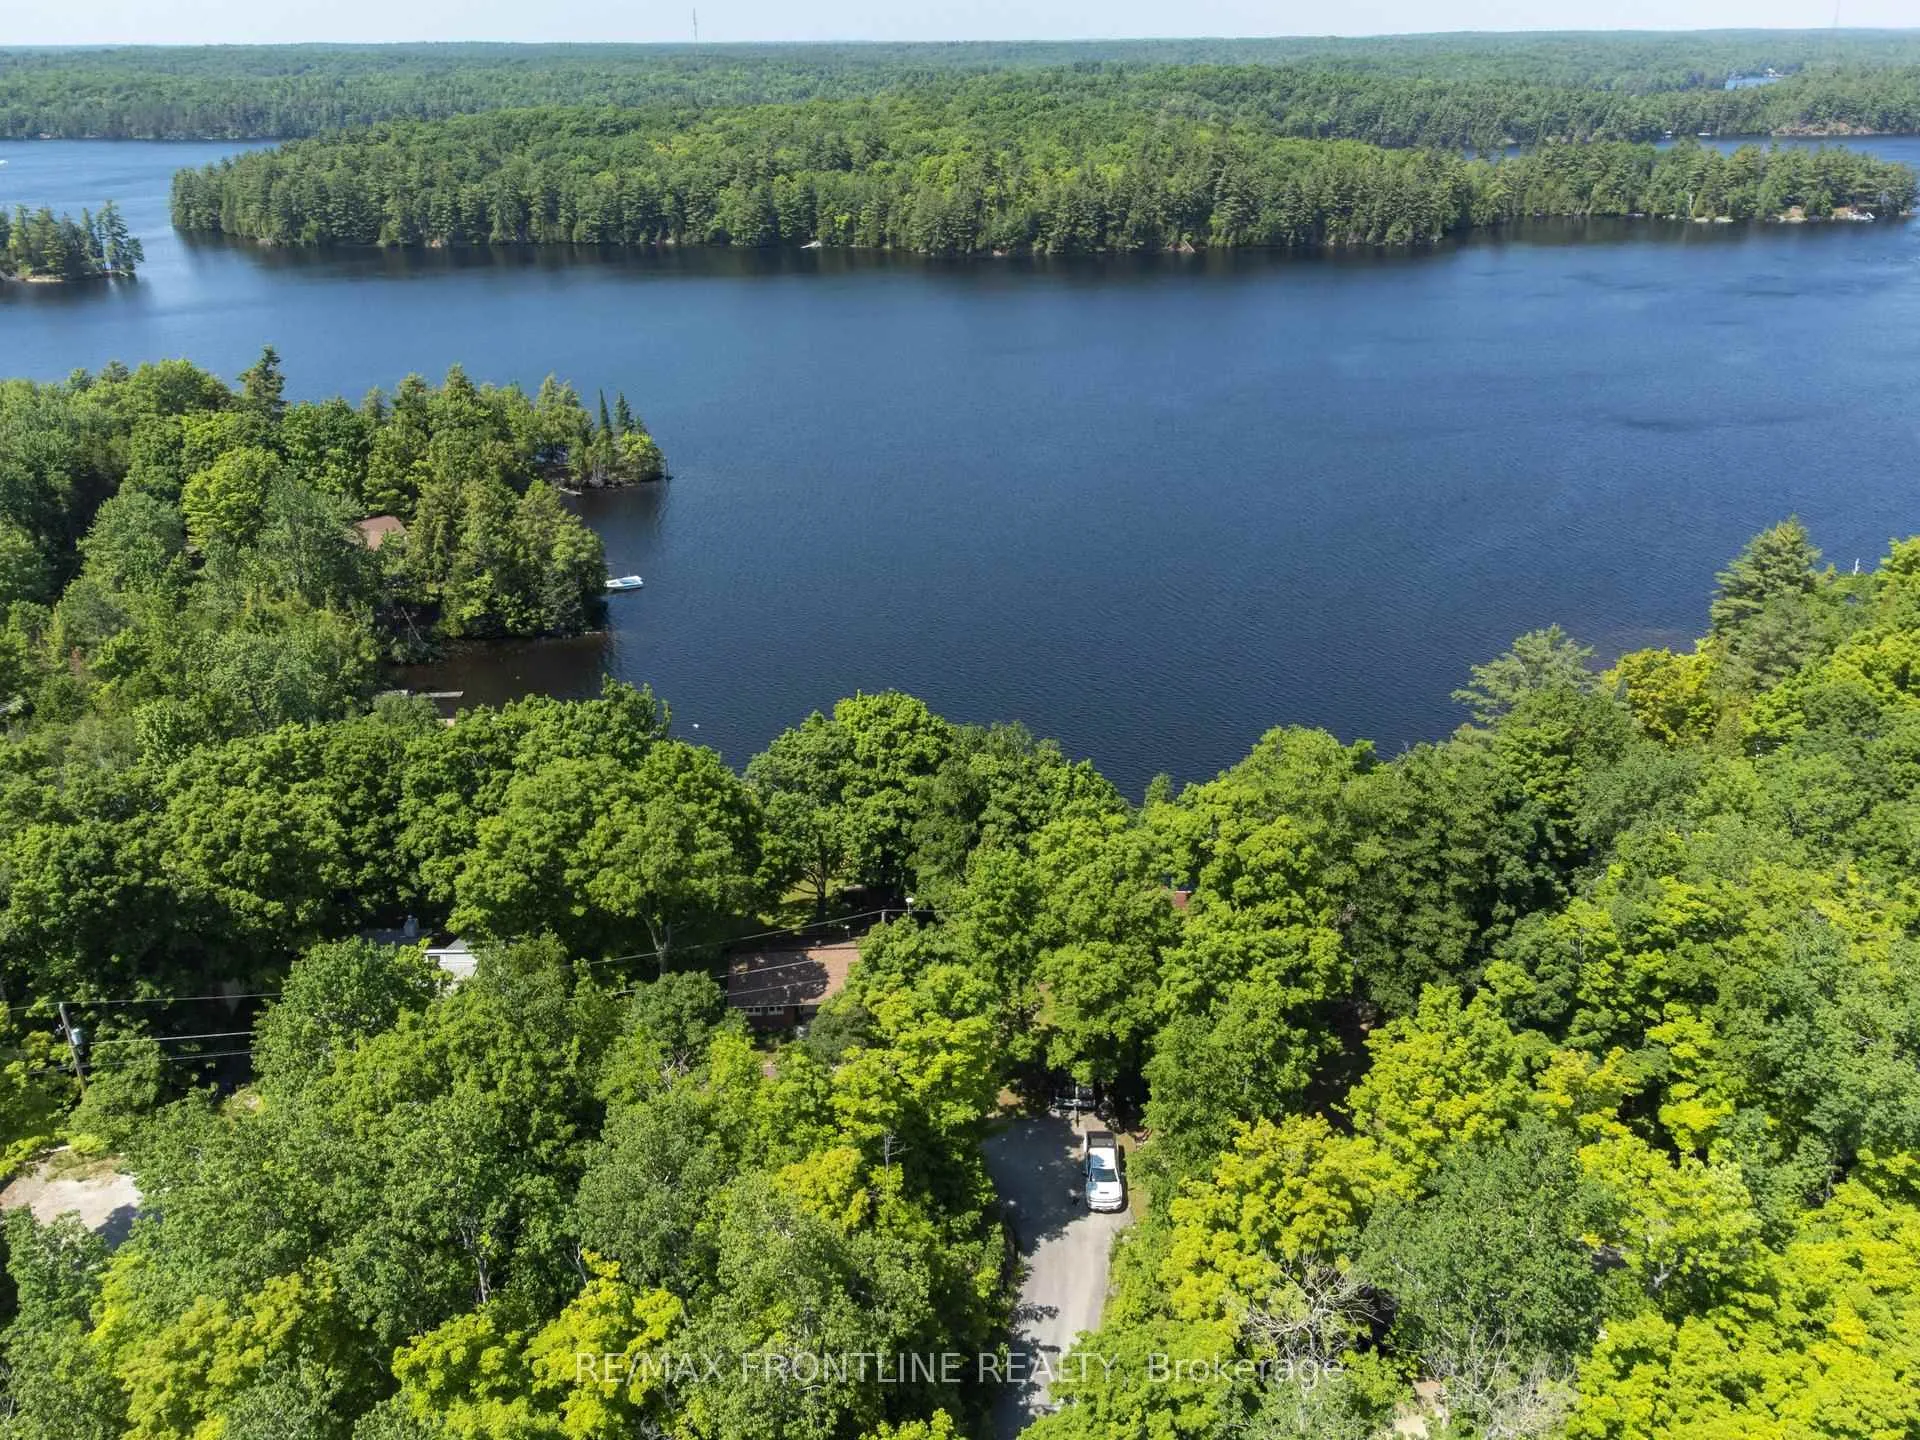
- Access to historic K&P Trail for outdoor adventures.
- Minutes away from charming Sharbot Lake village.
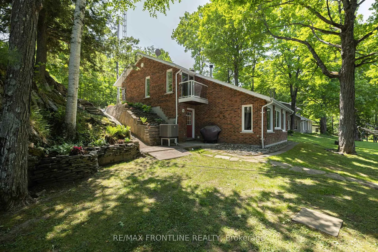
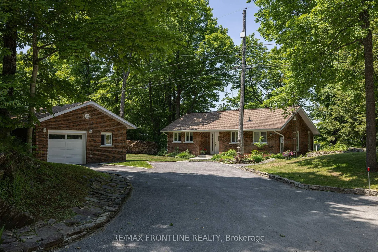
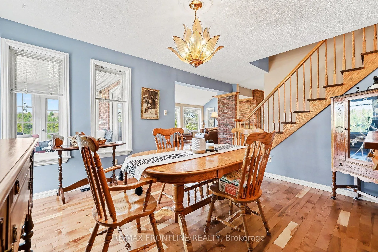
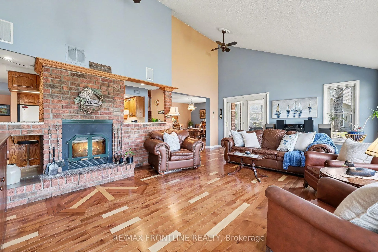
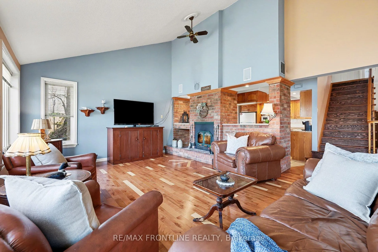
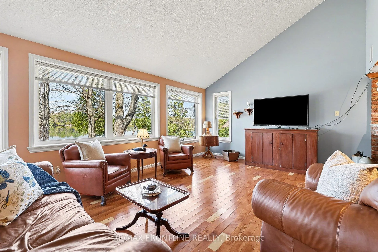
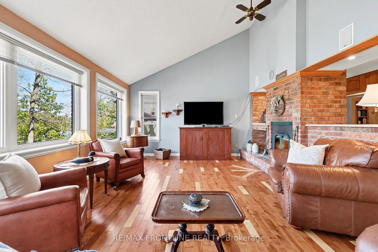
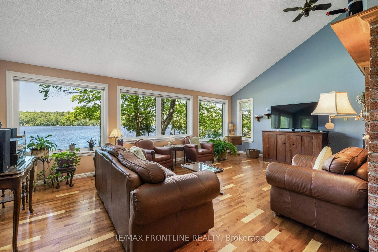
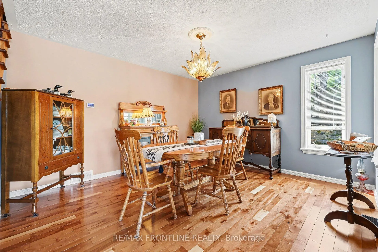
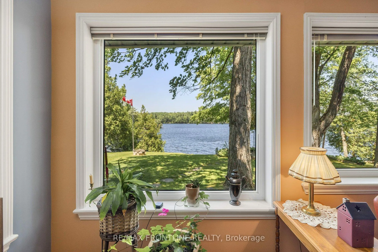
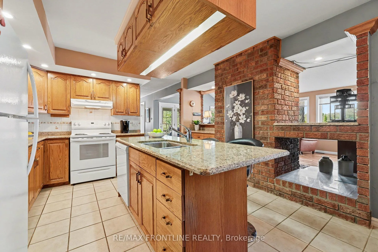
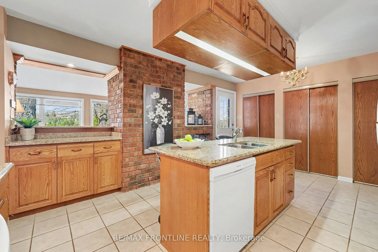
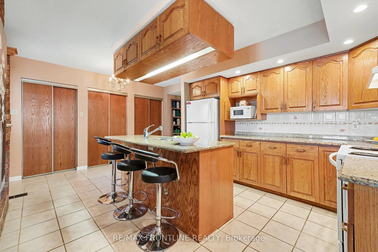
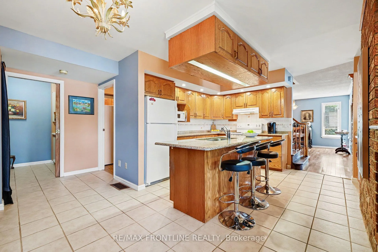
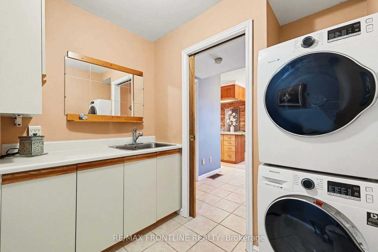
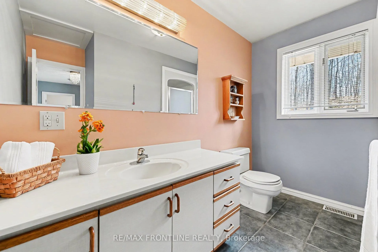
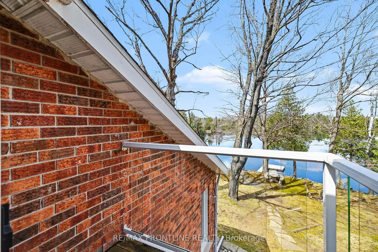
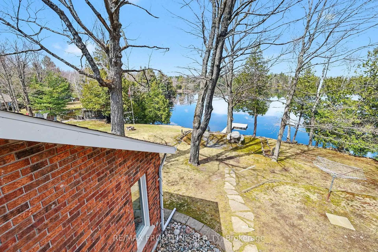
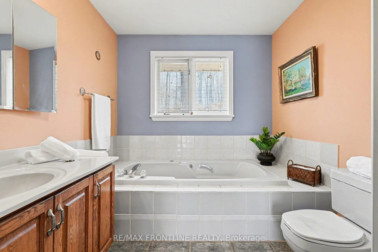
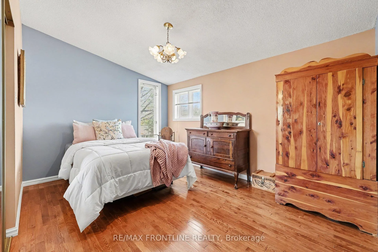
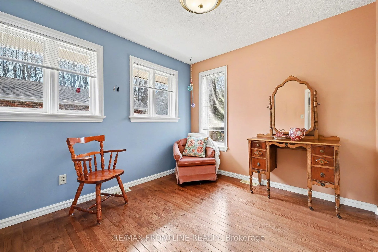
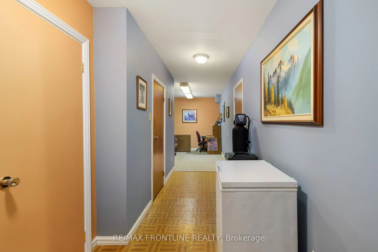
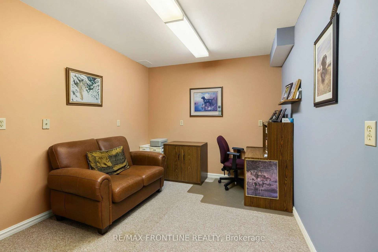
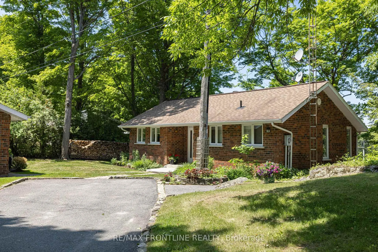
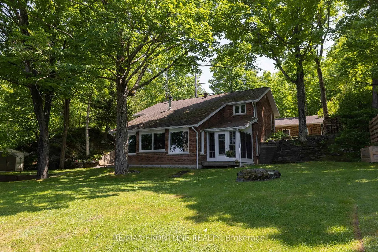
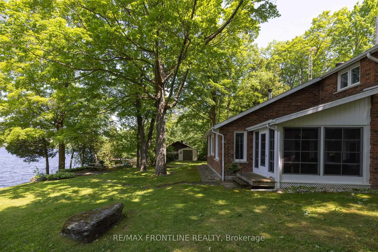
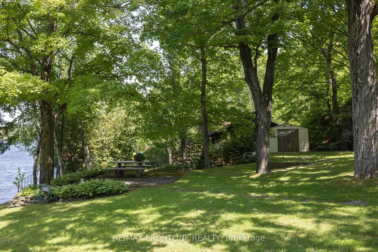
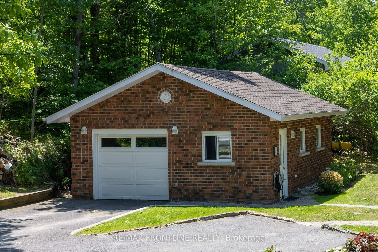
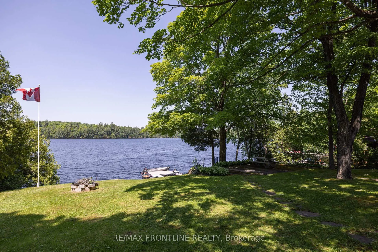
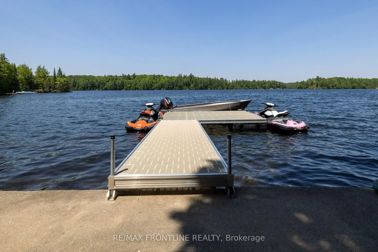
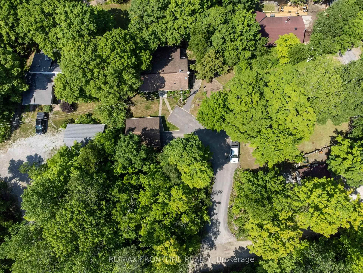
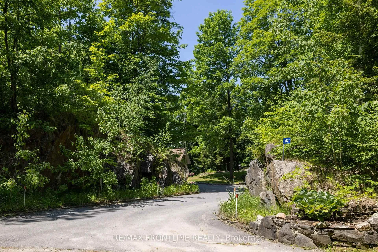
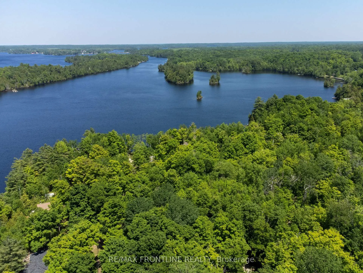
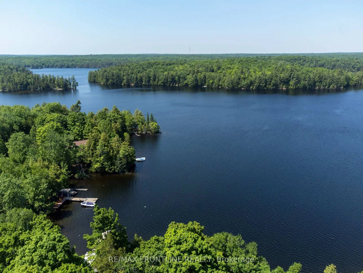
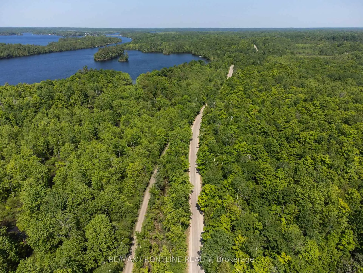
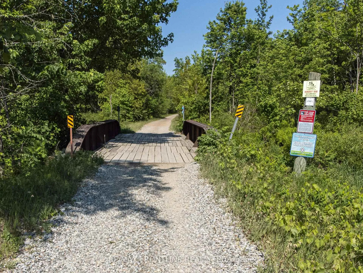
Welcome to your enchanting lakeside sanctuary on the south shore of Sharbot Lake's West Basin-where morning mist drifts across shimmering blue water in the heart of the Land O' Lakes. This isn't just a home; it's a gateway to a lifestyle filled with quiet wonder & endless adventure. With 100 feet of clean, deep shoreline, summers here are made for sun-soaked days on the lake. Beneath the sparkling surface lies a hidden kingdom for anglers, offering world-class lake trout, walleye, and bass fishing. Whether you're casting a line into glass waters at sunrise or hosting unforgettable gatherings on the massive PVC L-dock, every moment feels like a dream-come-true! Inside, the home wraps you in a warm embrace. Soaring vaulted ceilings & stately brick fireplace anchor an airy open-concept living space, while panoramic windows invite the lake's magic in. A cozy dining area creates the perfect setting for indoor celebrations, connecting the living space & country kitchen for effortless entertaining. Imagine peaceful mornings in the 3-season sunroom w/coffee in hand, or preparing meals on gleaming granite while enjoying a charming peek-a-boo lake view. The main floor also features a versatile space ideal for a home office, gym, or hobbies, along with a convenient 2-pc bath/laundry.The upper level offers a restful haven with 3 bedrooms & 2 full baths. The primary retreat invites pure relaxation, complete with a balcony for two & spacious ensuite w/deep jet tub to unwind. Outside, you'll love the privacy provided by natural rock outcrops and forest, plenty of parking, and a versatile detached garage/workshop perfect for hobbies, projects, & all the lake toys. Just beyond your doorstep, the historic K&P Trail for all-season adventures, while the charming village of Sharbot Lake is just minutes away. This is where lifelong memories begin. Call today & prepare to experience your first magical summer on Sharbot Lake. 24 hrs irrevocable on all offers as per Form 244.
Key Facts & Features
Property Costs
- Annual Property Tax Amount
- $5,219
- Land Transfer Tax Fee
- $18,455
Rental Items
- Rental Equipment
- None
- Basement Type
- Crawl Space
Interior Features
- Laundry Level
- Lower Level
- Interior Extras
- Primary Bedroom - Main Floor
- View
- Lake, Trees/Woods
- Fireplace/Stove
- Yes
- Fireplace Features
- Wood
- Elevator
- No
Exterior Features
- Exterior Extras
- Landscaped, Privacy, Year Round Living
- Pool
- None
- Property Features
- Lake/Pond, Marina, Park, Waterfront, Wooded/Treed
Building
- Building Type
- Detached
- Building Style
- 2-Storey
Construction
- Exterior Finish
- Brick
- Roof
- Asphalt Shingle
- Foundation Details
- Block
- Special Designation
- Unknown
Lot
- Lot Front
- 100.96 ft
- Lot Depth
- 240.39 ft
Inclusions
- Inclusions
- Standup Freezer, Chest Freezer, Fridge, Stove, Dishwasher, Washer, Dryer, Dock
Exclusions
- Exclusions
- Generator
Parking & Garages
- Garage Type
- Detached
- Garage Spaces
- 2
- Parking Spaces
- 10
- Total Garage And Parking Spaces
- 12
Heating & Cooling
- Heat Source
- Electric
- Heat Type
- Forced Air
- Air Conditioning
- Central Air
- Water
- Well
- Sewers
- Septic
- Natural Gas
- No
- Hydro
- Yes
- Cable
- No
- Telephone
- No
- Bedrooms
- 3
- Washrooms
- 3
- Kitchens
- 1
Room sizes
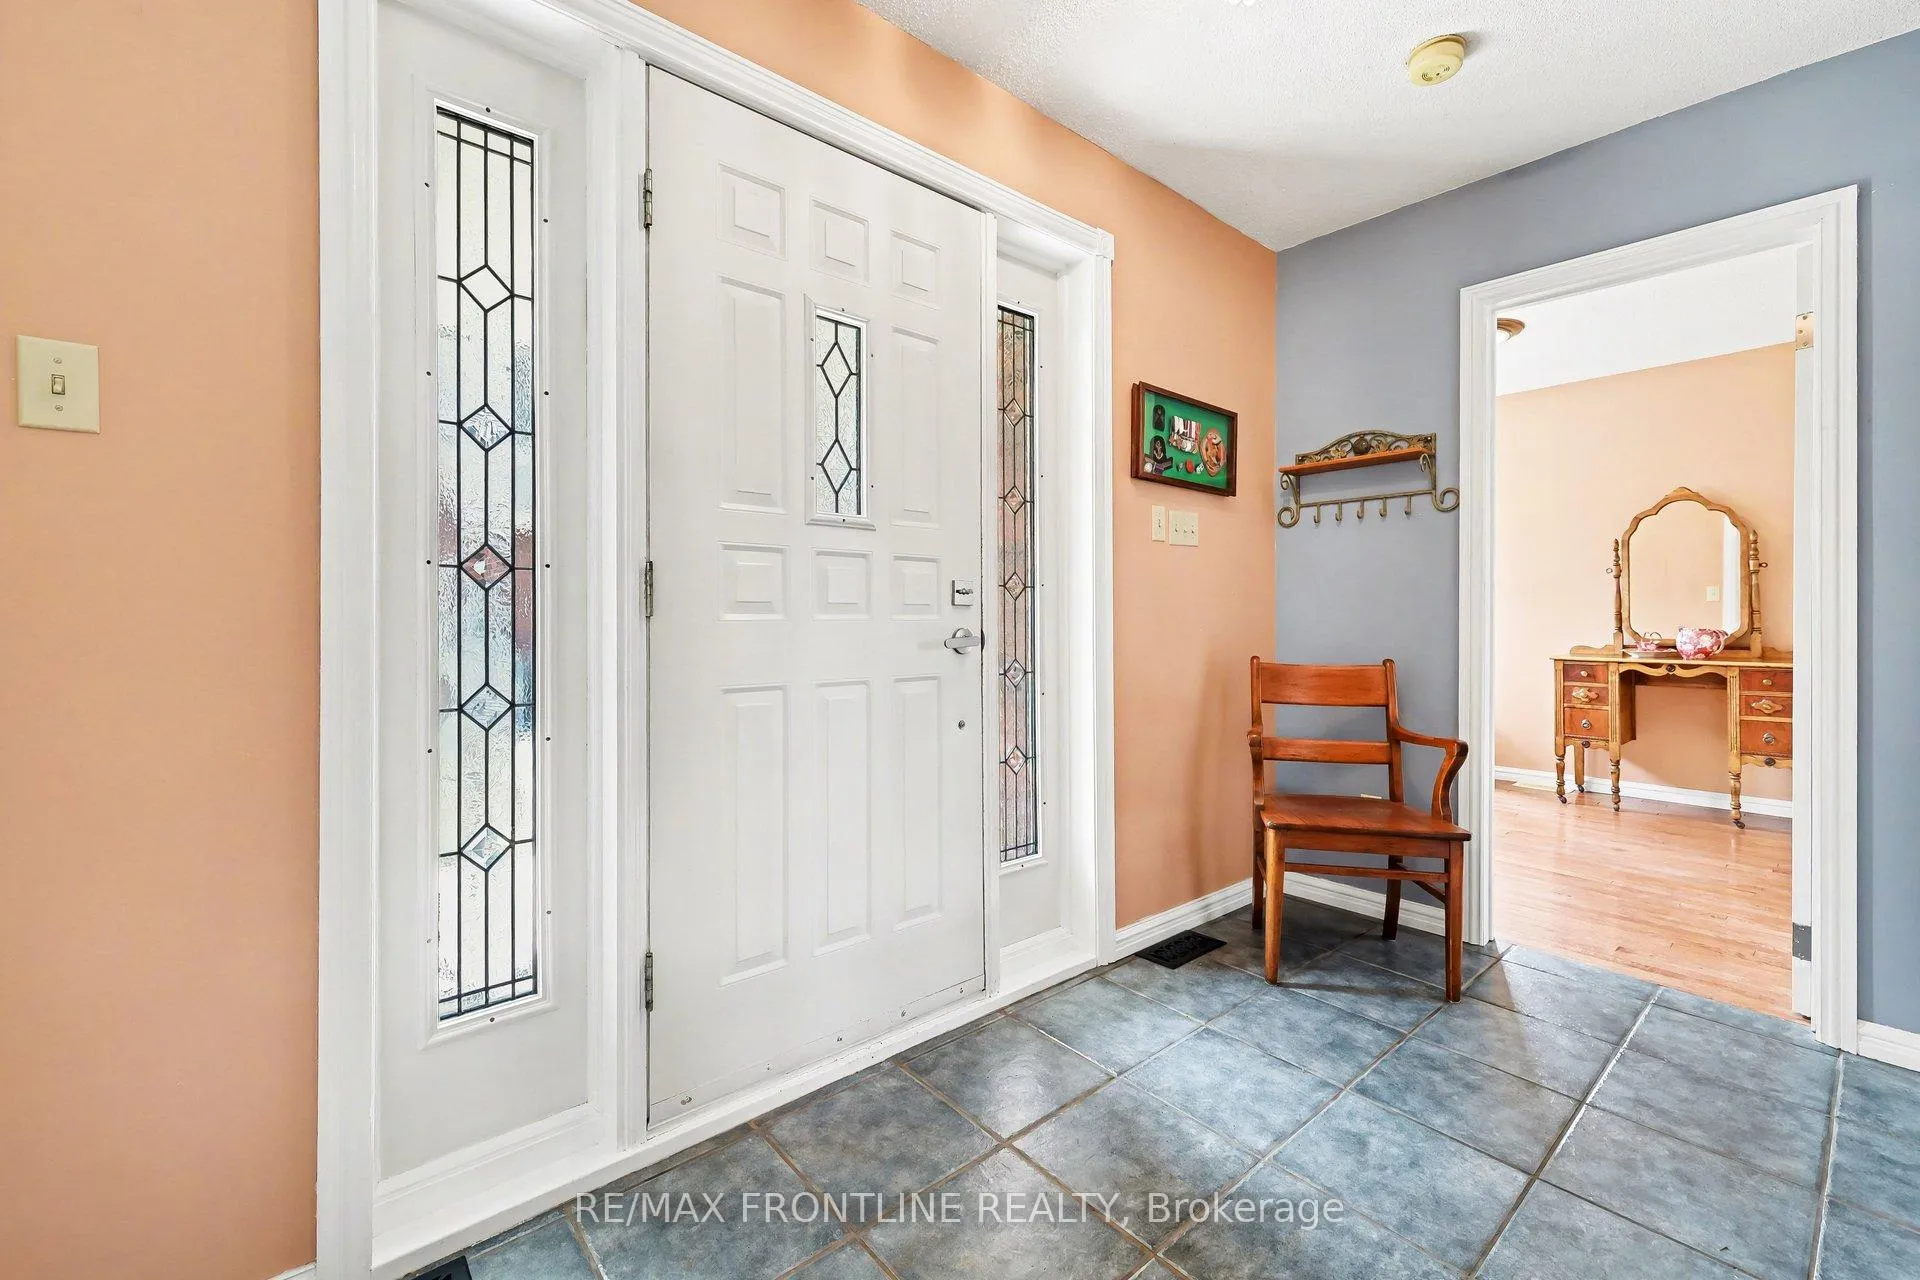
- Foyer—Upper level
- Primary Bedroom—Upper level
- Bathroom—Upper level, 4 Pc Ensuite
- Bedroom 2—Upper level
- Bedroom 3—Upper level
- Bathroom—Upper level
- Bathroom—Lower level, 2 Pc Bath
- Den—Lower level
- Dining Room—Lower level
- Kitchen—Lower level
- Living Room—Lower level
- Sunroom—Lower level
- Other—Upper level, Walk-In Closet(s)
- Other—Lower level
Washrooms
- 4-piece, Upper
- 3-piece, Upper
- 2-piece, Lower
- Municipality
- Frontenac
- Neighbourhood
- Frontenac Centre
- Main cross streets
- Brewers Lane & Country Lane
- Directions
- From Ottawa take Hwy 7 west to LT at Road 38 (towards Sharbot Lake) RT at Brewers Road, RT onto Country Lane and watch for PIN 1047
- Waterfront
- Direct
- MLS® number
- X13042250
- Data source
- Toronto Regional Real Estate Board
- Listed on
- 2026-04-24
- Updated on
- 2026-10-14
- Days on market
- 177 days
- Possession type
- Other
- Co-op commission
- 2.0% + H.S.T.
- Seller
- Listed by
- RE/MAX FRONTLINE REALTY
Home Market Value
Current home valuation for 1047 Country Lane, Frontenac, Frontenac Centre, Frontenac, ON. Listed for $1,099,000
HOMEH Estimate
$1,144,669
Estimated Sales Range
$904,289 - $1,385,049
HOMEH Estimate for 1047 Country Lane, Frontenac, Frontenac Centre
Calculated with a real agent's CMA method — 45+ years of experience, codified. Not an AI guess.
For the owner
Is this your home? Track its value.
Get this home's HOMEH Estimate by email once a month, with how many homes are for sale around you.
Mortgage Payment Calculator
Compare up to 4 down payment scenarios
5% on first $500K + 10% on $599,000 over $500K
$84,900
| Scenario 1 | Scenario 2 | Scenario 3 | Scenario 4 | |
|---|---|---|---|---|
−Down payment | % $ | % $ | % $ | % $ |
+CMHC insurance | $40,531 | $30,662 | $26,156 | $0 |
=Total mortgage | $1,053,809 | $1,019,762 | $960,306 | $879,200 |
Amortization | ||||
Mortgage rate | % | % | % | % |
| Payment frequency | ||||
=Mortgage payment | $5,145monthly | $4,979monthly | $4,689monthly | $4,293monthly |
Land Transfer Tax
$18,455
$18,455
Around this home
No schools found nearby
Data provided by OpenStreetMap & Fraser Institute School Rankings
Ask HOMEH
New!Hi there!
👋Text or call (416) 301-9001
Recommended for you
Based on homes you've looked at.
No recommended properties found.
Nearby similar homes
No nearby properties found.
More real estate resources
Other homes nearby
Explore this area
Nearby neighbourhoods
No nearby listings available.