
1161 Richmond Road
Frontenac (Frontenac Centre), ON K0H 2K0
- —Bedrooms
- —Bathrooms
- 10Garage
- < 700Sq Ft
- $639Tax
- 1,393×1,312 ftLot Size
 Estimated Value:$226,048See Free Estimate Report

Property not available for sale or for rent.
HOMEH One: full-service selling for a 1% listing fee. The buyer's agent commission is separate.
Free Home EvaluationHow Much Is My Home Worth?Homes for Sale NearbySale & Price History for 1161 Richmond Road, Frontenac, Frontenac Centre
Real estate boards require you to or to see the full details of this property.
*Sold prices and complete sale & price history are regulated data. Under the Trust in Real Estate Services Act, 2002 (TRESA) and the rules of the Real Estate Council of Ontario (RECO), and pursuant to the Multiple Listing Service® rules of the Canadian Real Estate Association (CREA) and the Toronto Regional Real Estate Board (TRREB), this information may be shown only to registered users who have agreed to the applicable terms of use (a Virtual Office Website, or "VOW," arrangement). HOMEH Inc., Brokerage therefore provides it to signed-in members only. Creating an account is free and takes under a minute.
About 1161 Richmond Road, Frontenac, Frontenac Centre
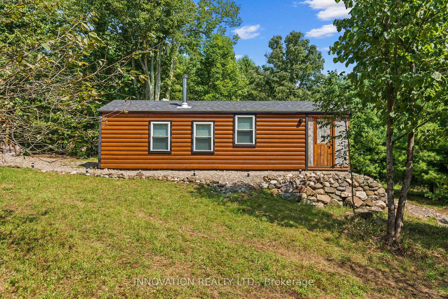
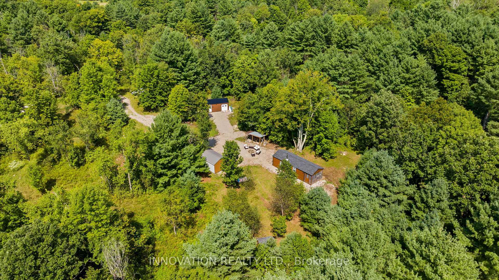
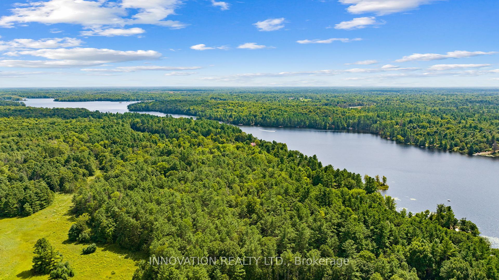
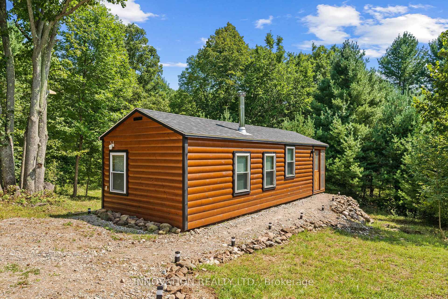
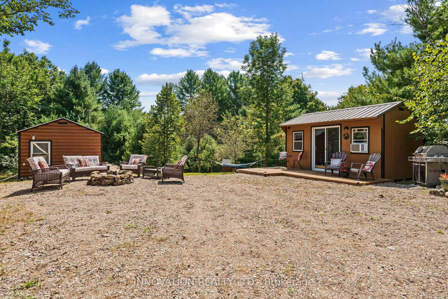
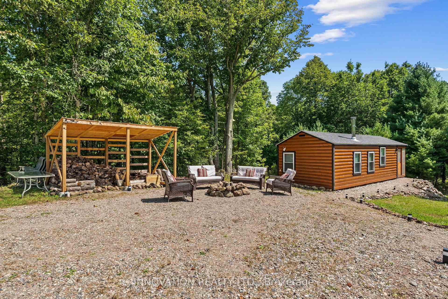
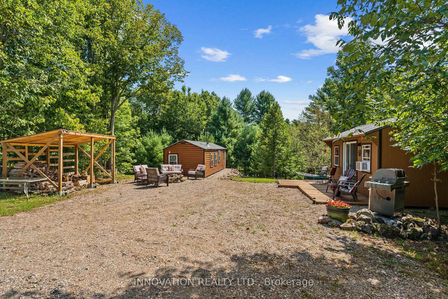
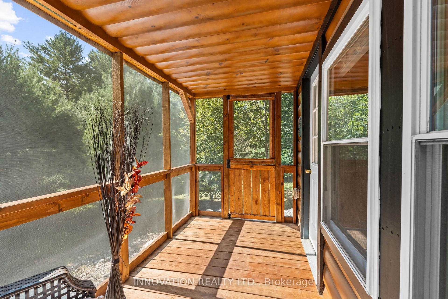
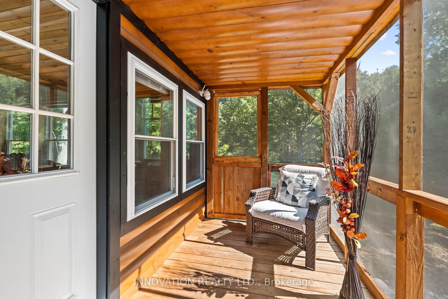
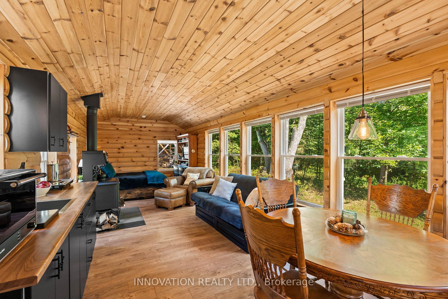
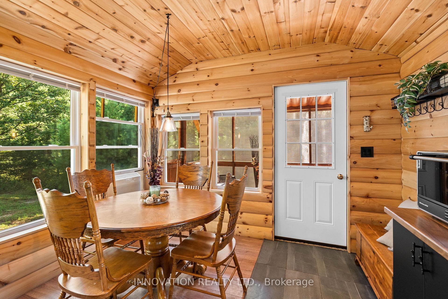
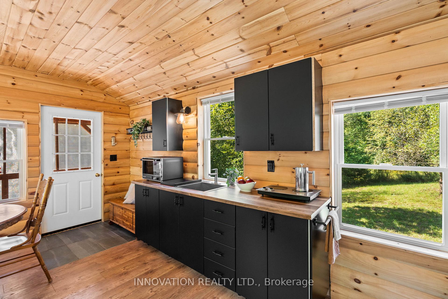
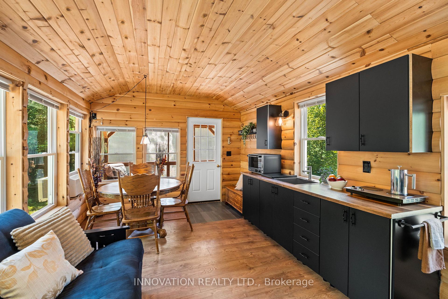
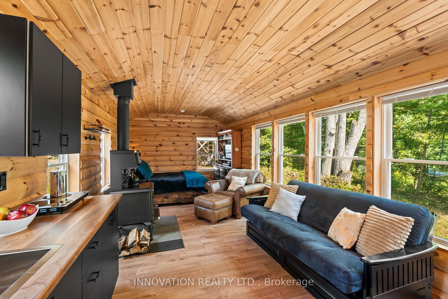
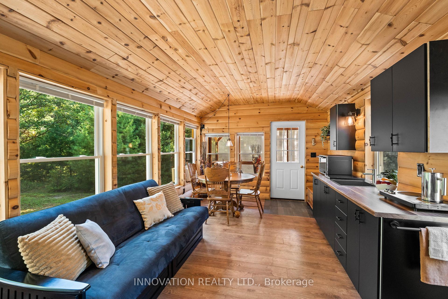
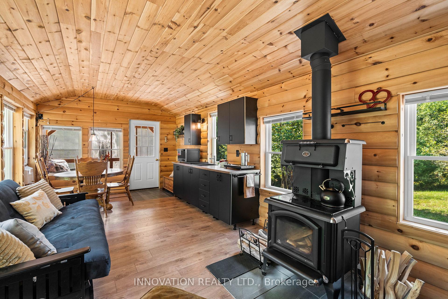
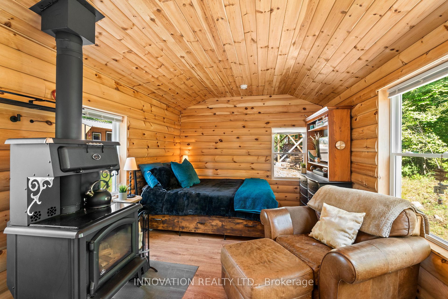
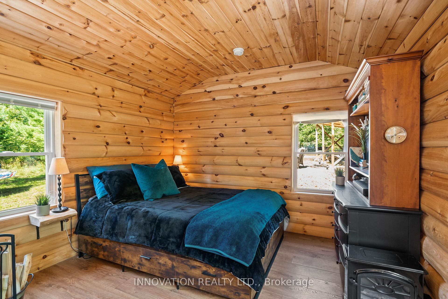
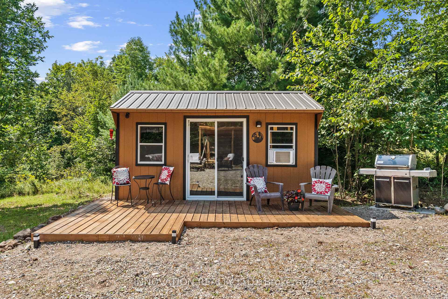
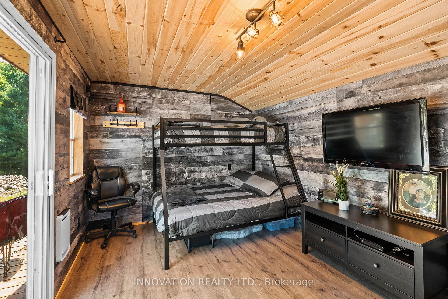
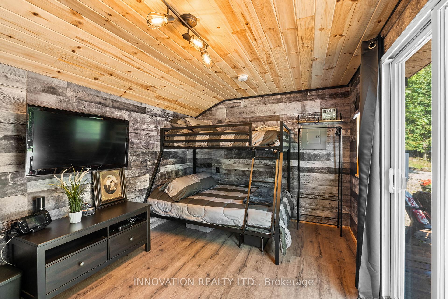
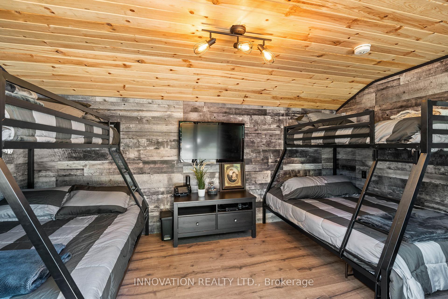
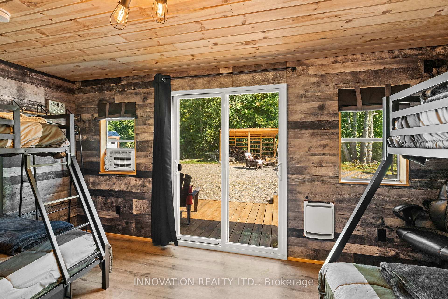
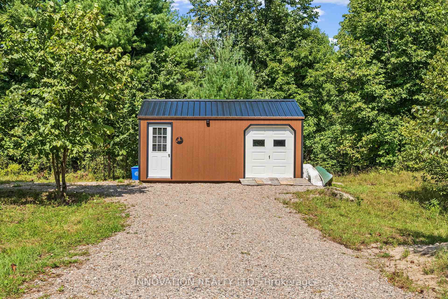
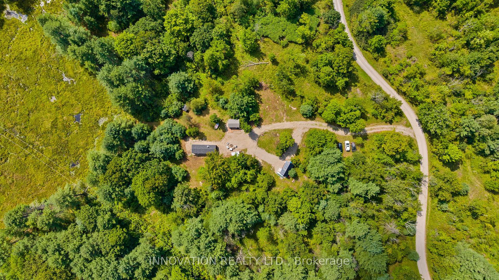
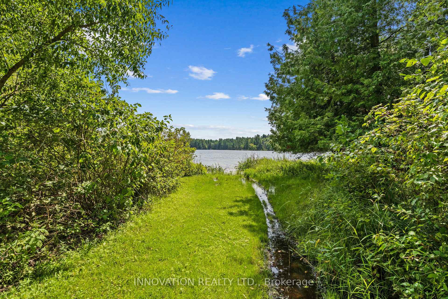
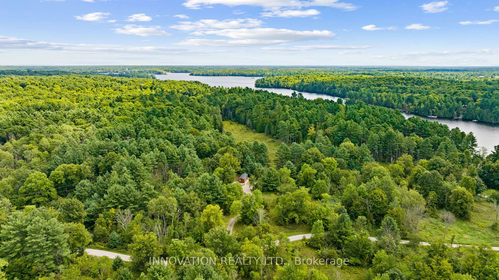
You're going to love this one! Enjoy cottage life at an amazing price. Year round access. Rarely offered 30-acre parcel nestled in the trees above pristine Long Lake. Spectacular rural oasis, just steps to swimming, boating & fishing. A fantastic recreational getaway, with deeded lake access. Wonderfully private but not isolated. Beautiful 4-season main cabin and Bunkie are high & dry. Built in 2021 & finished to a high standard. Well appointed open concept main cabin with kitchenette, sitting room & sleep area. The cook woodstove keeps you toasty in winter. Bunkie sleeps 6 with a large deck for your morning coffee. Garage/workshop houses all your toys. Looking for a cottage getaway that's within reach? This gem is just 1 hr to Kingston, 90 mins to Kanata. Offering a mix of open & wooded areas, with abundant hardwood & softwood varieties. Walking trails throughout will delight nature enthusiasts. Full electrical service to support present use and future expansion. No well or septic, but could be added pending township approval. Main cabin (27' x 11') with screened in porch (11'6" x 5'8"). 4-season Bunkie (15'4" x 9'4") sleeps 6, with electric heat, wall mounted TV, large deck. Outdoor privy (outhouse) with storage. Deeded access to Long Lake near SW corner of property. Beach & boat launch minutes away at east end of lake. A truly exceptional property! Prospective buyers to be accompanied by a realtor when viewing the property. Please do not walk the property unattended. Security measures in place.
Key Facts & Features
Property Costs
- Annual Property Tax Amount
- $639
- Land Transfer Tax Fee
- $2,450
Rental Items
- Rental Equipment
- None
- Basement Type
- None
Interior Features
- Interior Extras
- Other
- View
- Forest, Hills
- Fireplace/Stove
- Yes
- Fireplace Features
- Wood Stove
- Elevator
- No
Exterior Features
- Exterior Extras
- Porch, Fishing
- Pool
- None
- Property Features
- Wooded/Treed, Lake/Pond, Lake Access
- Other Structures
- Storage, Workshop, Shed
Building
- Building Type
- Detached
- Building Style
- Bungalow
- Approx Age
- 0-5
Construction
- Exterior Finish
- Wood
- Roof
- Metal
- Foundation Details
- Not Applicable
- Special Designation
- Unknown
Lot
- Lot Front
- 1393.00 ft
- Lot Depth
- 1312.00 ft
- Lot Size
- 30
- Lot Shape
- Irregular
Inclusions
- Inclusions
- Wall Mounted TV, Window Blinds, Wood Stove. Bunk bed frames in bunkie. Cell booster tower.
Exclusions
- Exclusions
- Built-in bedside tables & cabinet housing TV in main cabin.
Parking & Garages
- Garage Type
- None
- Garage Spaces
- 10
- Parking Spaces
- 10
- Total Garage And Parking Spaces
- 10
Heating & Cooling
- Heat Source
- Wood
- Heat Type
- Other
- Air Conditioning
- Window Unit(s)
- Water
- None
- Sewers
- None
- Hydro
- Yes
- Bedrooms
- 2
- Kitchens
- 1
Room sizes
- Other—Main level
- Other—Main level
- Room—
Washrooms
- —-piece
- Municipality
- Frontenac
- Neighbourhood
- Frontenac Centre
- Main cross streets
- Richmond Rd & Richmond Lane
- Zoning
- Residential
- Directions
- From Ottawa/Perth: Hwy 7 to Frontenac Rd, R on Mill, L on Mountain Grove, L on Long Lake, R on Babcock, L on Richmond Rd. From Kingston: Hwy 38 N to Parham, jog L on Wagarville, R on Long Lake, L on Middle, R on Babcock, L on Richmond Rd
- Waterfront
- Indirect
- MLS® number
- X12190644
- Data source
- Toronto Regional Real Estate Board
- Status change
- 2025-06-05
- Listed on
- 2025-06-01
- Days on market
- 4 days
- Possession type
- Flexible
- Co-op commission
- 2.5%
- Seller
- Listed by
- INNOVATION REALTY LTD.
Home Market Value
Current home valuation for 1161 Richmond Road, Frontenac, Frontenac Centre, Frontenac, ON. Listed for $265,000
HOMEH Estimate
$226,048
Estimated Sales Range
$158,234 - $293,862
HOMEH Estimate for 1161 Richmond Road, Frontenac, Frontenac Centre
Calculated with a real agent's CMA method — 45+ years of experience, codified. Not an AI guess.
For the owner
Is this your home? Track its value.
Get this home's HOMEH Estimate by email once a month, with how many homes are for sale around you.
Mortgage Payment Calculator
Compare up to 4 down payment scenarios
5% of purchase price for homes $500K or less
$13,250
| Scenario 1 | Scenario 2 | Scenario 3 | Scenario 4 | |
|---|---|---|---|---|
−Down payment | % $ | % $ | % $ | % $ |
+CMHC insurance | $10,070 | $7,394 | $6,307 | $0 |
=Total mortgage | $261,820 | $245,894 | $231,557 | $212,000 |
Amortization | ||||
Mortgage rate | % | % | % | % |
| Payment frequency | ||||
=Mortgage payment | $1,278monthly | $1,201monthly | $1,131monthly | $1,035monthly |
Land Transfer Tax
$2,450
$2,450
Around this home
No schools found nearby
Data provided by OpenStreetMap & Fraser Institute School Rankings
Ask HOMEH
New!Hi there!
👋Text or call (416) 301-9001
Recommended for you
Based on homes you've looked at.
No recommended properties found.
Nearby similar homes
No nearby properties found.
More real estate resources
Other homes nearby
Explore this area
Nearby neighbourhoods
No nearby listings available.