
1175 Nordic Road
Frontenac (Frontenac Centre), ON K0H 1B0
- 4Bedrooms
- 3Bathrooms
- 2Garage
- 1500–2000Sq Ft
- $9,111Tax
- 289×408 ftLot Size
 Estimated Value:$1,275,724See Free Estimate Report

Property not available for sale or for rent.
HOMEH One: full-service selling for a 1% listing fee. The buyer's agent commission is separate.
Free Home EvaluationHow Much Is My Home Worth?Homes for Sale NearbySale & Price History for 1175 Nordic Road, Frontenac, Frontenac Centre
| Start Date | End Date | Price | Event | MLS# |
|---|---|---|---|---|
| 2025-09-29 | 2025-11-07 | Login to See Prices | Sold | x12432605 |
Real estate boards require you to or to see the full details of this property.
*Sold prices and complete sale & price history are regulated data. Under the Trust in Real Estate Services Act, 2002 (TRESA) and the rules of the Real Estate Council of Ontario (RECO), and pursuant to the Multiple Listing Service® rules of the Canadian Real Estate Association (CREA) and the Toronto Regional Real Estate Board (TRREB), this information may be shown only to registered users who have agreed to the applicable terms of use (a Virtual Office Website, or "VOW," arrangement). HOMEH Inc., Brokerage therefore provides it to signed-in members only. Creating an account is free and takes under a minute.
About 1175 Nordic Road, Frontenac, Frontenac Centre
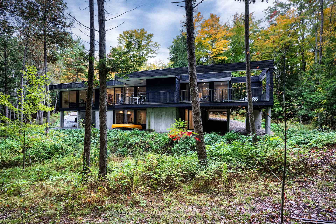
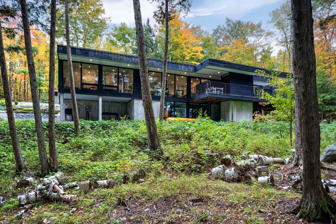
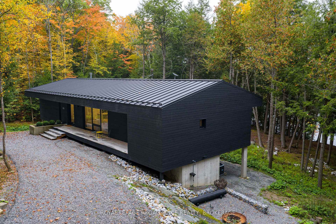
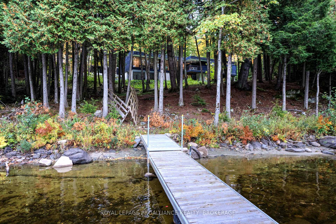
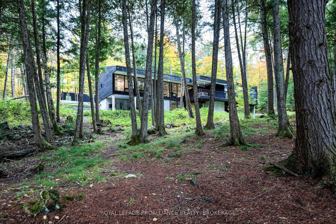
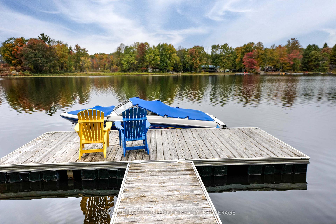
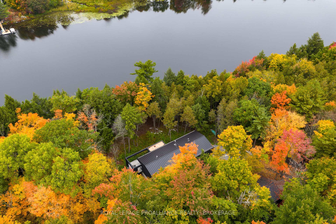
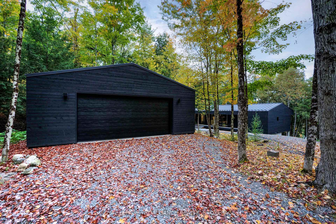
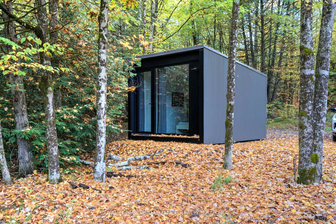
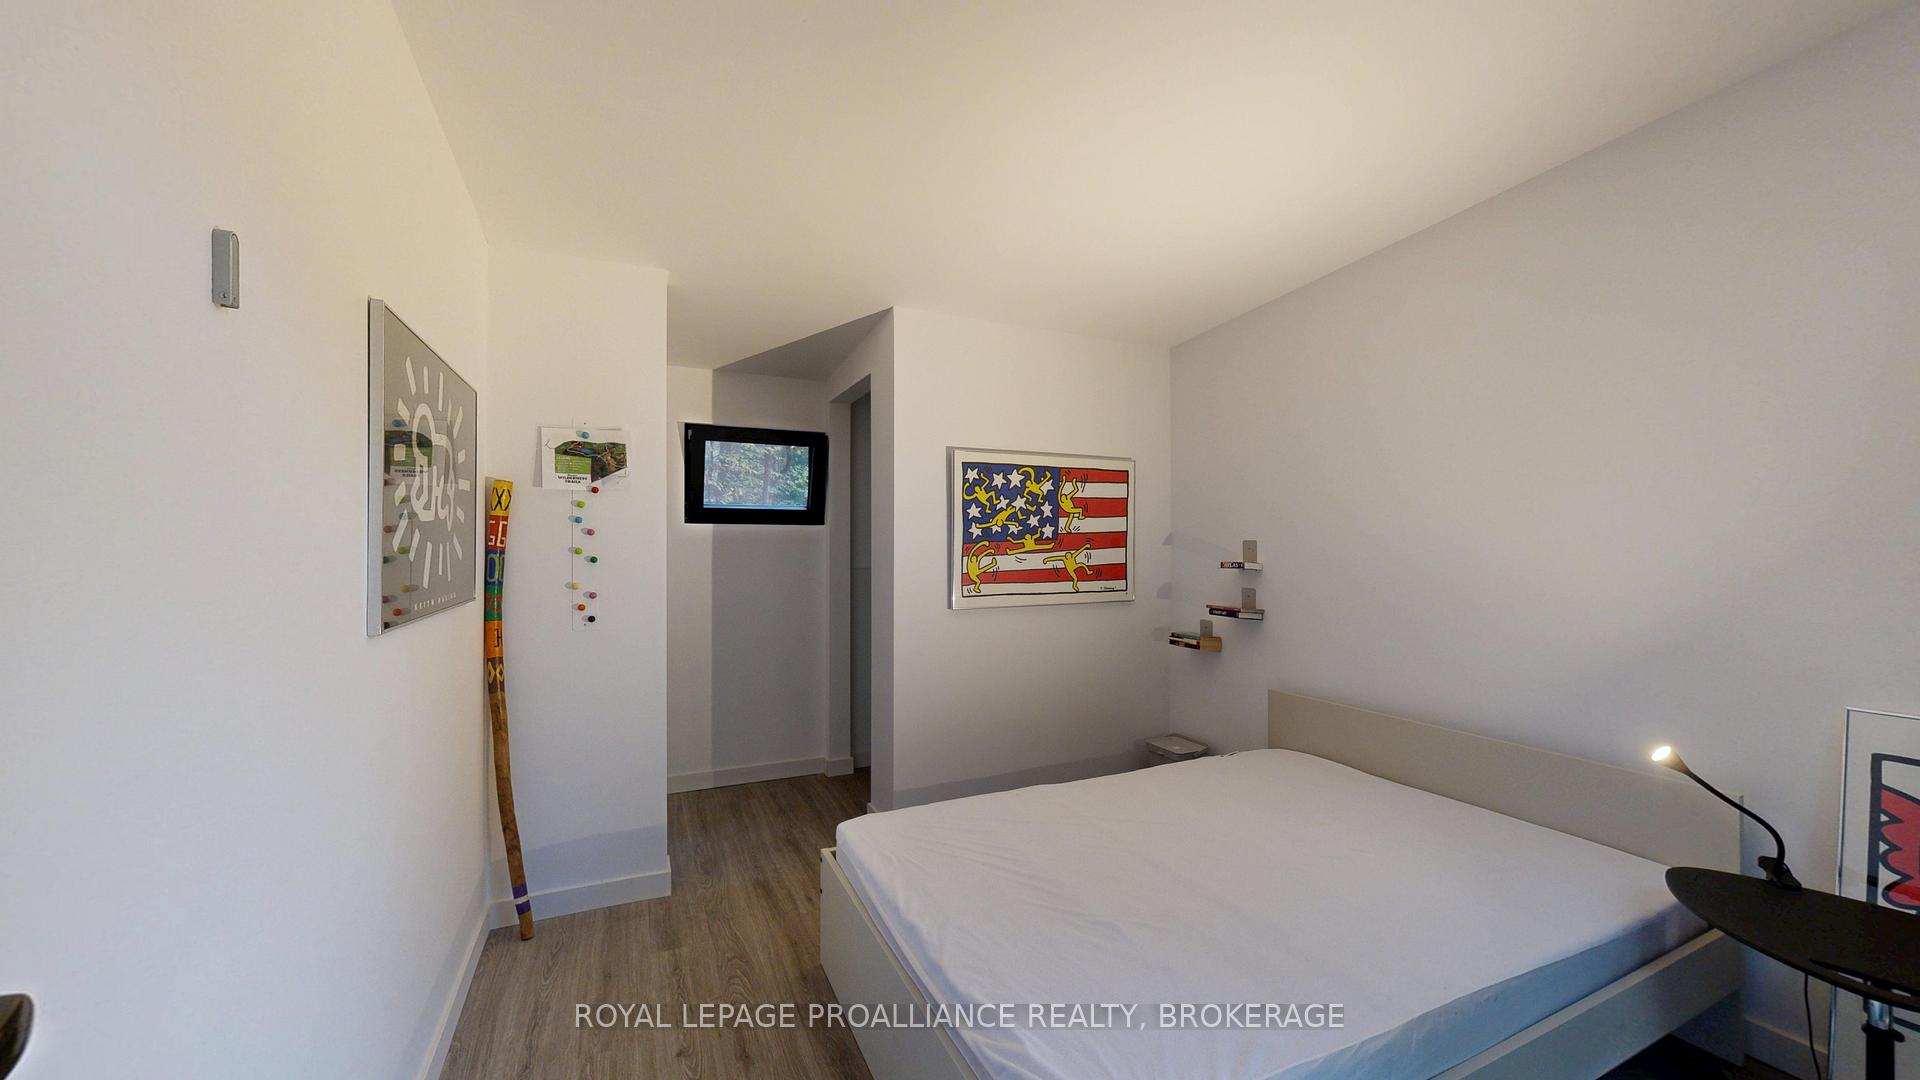
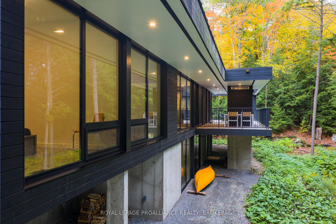
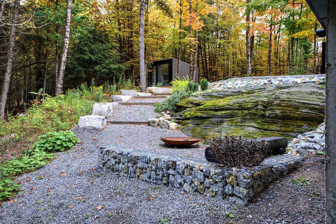
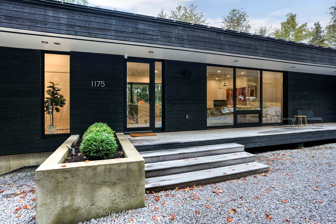
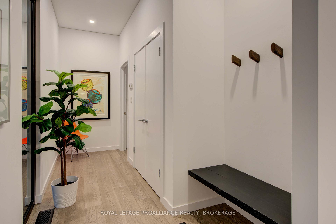
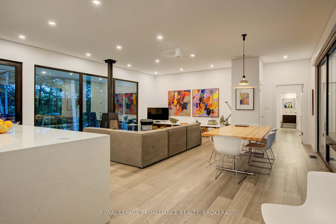
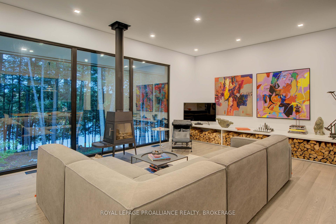
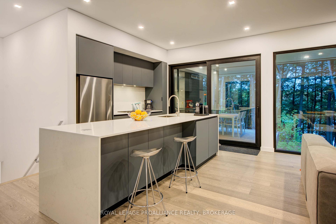
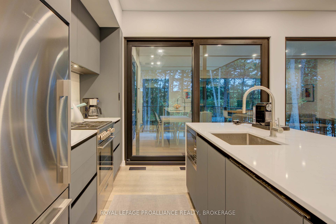
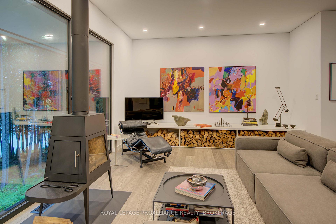
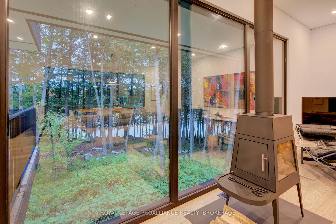
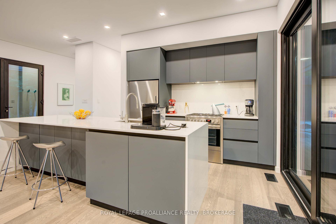
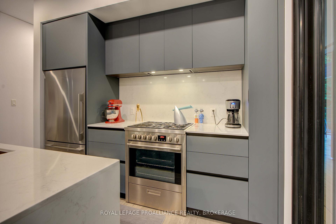
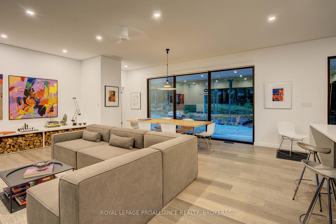
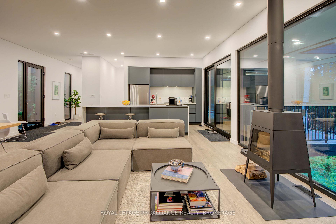
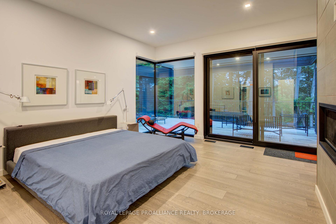
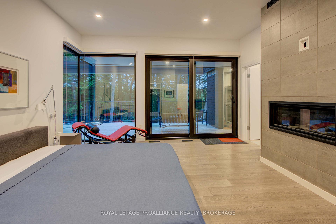
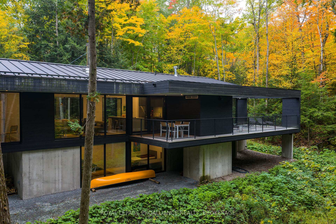
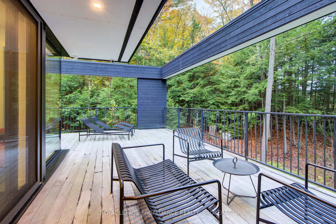
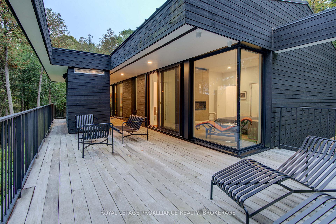
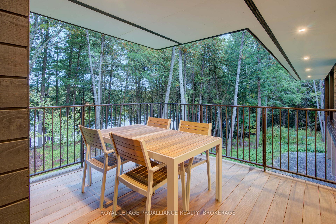
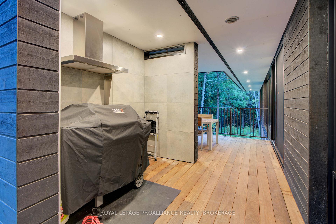
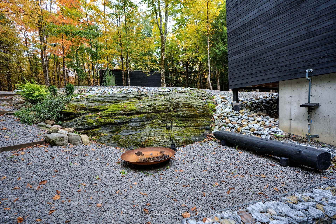
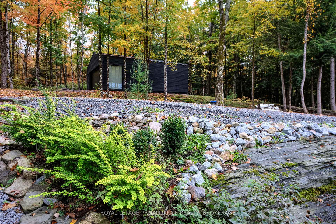
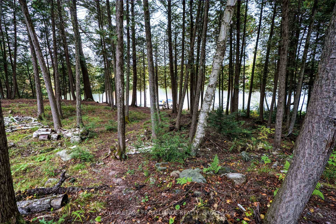
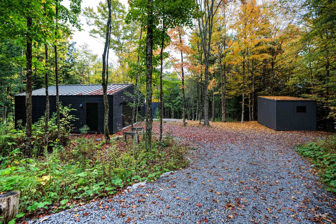
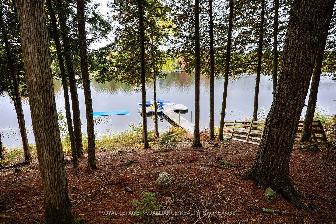
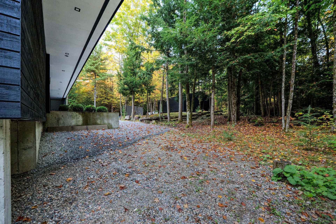
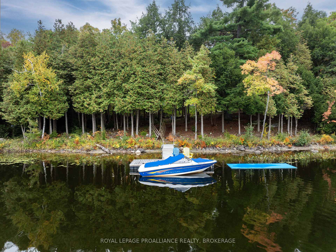
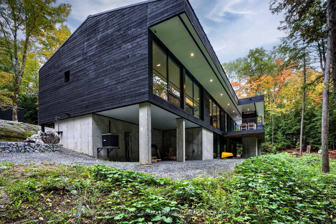
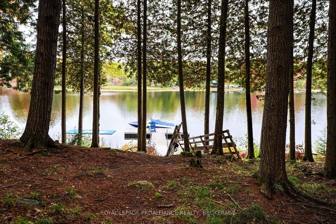
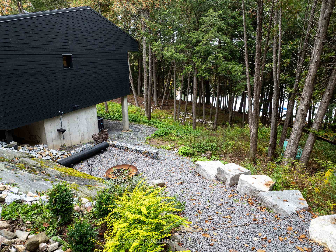
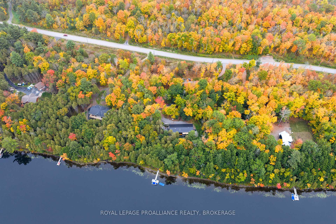
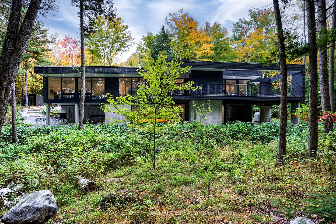
Stunning year-round home in a private and densely wooded setting located on Kennebec Lake. This modern and exceptional home sits on 2.8 acres of dramatic topography with trees, rocks and a gentle slope down to the waterfront with north-westerly views. The shoreline has a gradual entry into the water with a sandy bottom and is deep at the end of the dock for great swimming. The home was built in 2021 and attention to detail is seen throughout the house and outbuildings. Built on the lakeside of a rock ledge, the home has a partially exposed lower level with a level walkout. The main floor features a central common space containing the entry foyer, living room, kitchen and dining areas with the three bedrooms on this level located on either end of this space. The woodstove in the living room provides a warm and inviting atmosphere. There is a large deck that overlooks the lake with an amazing, covered barbecue station in the centre. The lower level features a spacious recreation room, bedroom, bathroom and utility area and a door leads to the lakeside yard. The house is clad in ship-lap western red cedar siding and has been designed with superior energy performance criteria with exceptionally high R-values for the standing seam roof, wall, and slab assemblies and airtightness considerations with the windows and doors Alumilex high-performance triple-glazed aluminum with argon filled IGU units with Dbl- low-E coatings. The 2-car detached garage sits up on the hill behind the house as well as a one-bedroom bunkie for extra guests. No expense has been spared with the design and build of this home. Kennebec Lake is a deep, clean lake located in Central Frontenac Township with easy access from Hwy 7. Fish species in the lake include walleye, pike and bass as well as various pan fish. Located approximately 3 hours from Toronto or 1.5 hours from Ottawa.
Key Facts & Features
Property Costs
- Annual Property Tax Amount
- $9,111
- Land Transfer Tax Fee
- $36,055
Rental Items
- Rental Equipment
- Propane Tank(s)
- Under Contract
- Propane Tank
- Basement Type
- Finished with Walk-Out, Full
Interior Features
- Laundry Level
- Lower Level
- Interior Extras
- Auto Garage Door Remote, Carpet Free, ERV/HRV, On Demand Water Heater, Primary Bedroom - Main Floor, Storage, Water Heater Owned, Water Purifier
- View
- Forest, Lake, Trees/Woods, Water
- Security Features
- Smoke Detector
- Fireplace/Stove
- Yes
- Fireplace Features
- Living Room, Wood Stove, Wood
- Elevator
- No
Exterior Features
- Exterior Extras
- Deck, Fishing, Landscaped, Privacy, Year Round Living
- Pool
- None
- Property Features
- Beach, Lake Access, Park, Sloping, Waterfront, Wooded/Treed
- Other Structures
- Aux Residences
Building
- Building Type
- Detached
- Building Style
- Bungalow
- Approx Age
- 0-5
Construction
- Exterior Finish
- Wood
- Roof
- Metal
- Foundation Details
- Poured Concrete
- Special Designation
- Unknown
Lot
- Lot Front
- 289.00 ft
- Lot Depth
- 408.00 ft
- Lot Size
- 2.768
- Lot Shape
- Irregular
Inclusions
- Inclusions
- Dock, Fridge, Stove, Microwave, Dishwasher, Washer, Dryer, Firewood, Tolomeo Master Bedroom wall fixtures, Ceiling fan, BBQ exhaust
Exclusions
- Exclusions
- Front deck furniture, Ceiling light fixture, art pieces and paintings, personal items
Parking & Garages
- Garage Type
- Detached
- Garage Spaces
- 2
- Parking Spaces
- 3
- Total Garage And Parking Spaces
- 5
Heating & Cooling
- Heat Source
- Propane
- Heat Type
- Forced Air
- Air Conditioning
- Central Air
- Water
- Well
- Sewers
- Septic
- Natural Gas
- No
- Hydro
- Yes
- Cable
- No
- Telephone
- Yes
- Bedrooms
- 4
- Washrooms
- 3
- Kitchens
- 1
Room sizes
- Foyer—Main level, Hardwood Floor
- Dining Room—Main level, Hardwood Floor
- Kitchen—Main level, Hardwood Floor, W/O To Deck
- Living Room—Main level, Hardwood Floor
- Primary Bedroom—Main level, Hardwood Floor, W/O To Deck
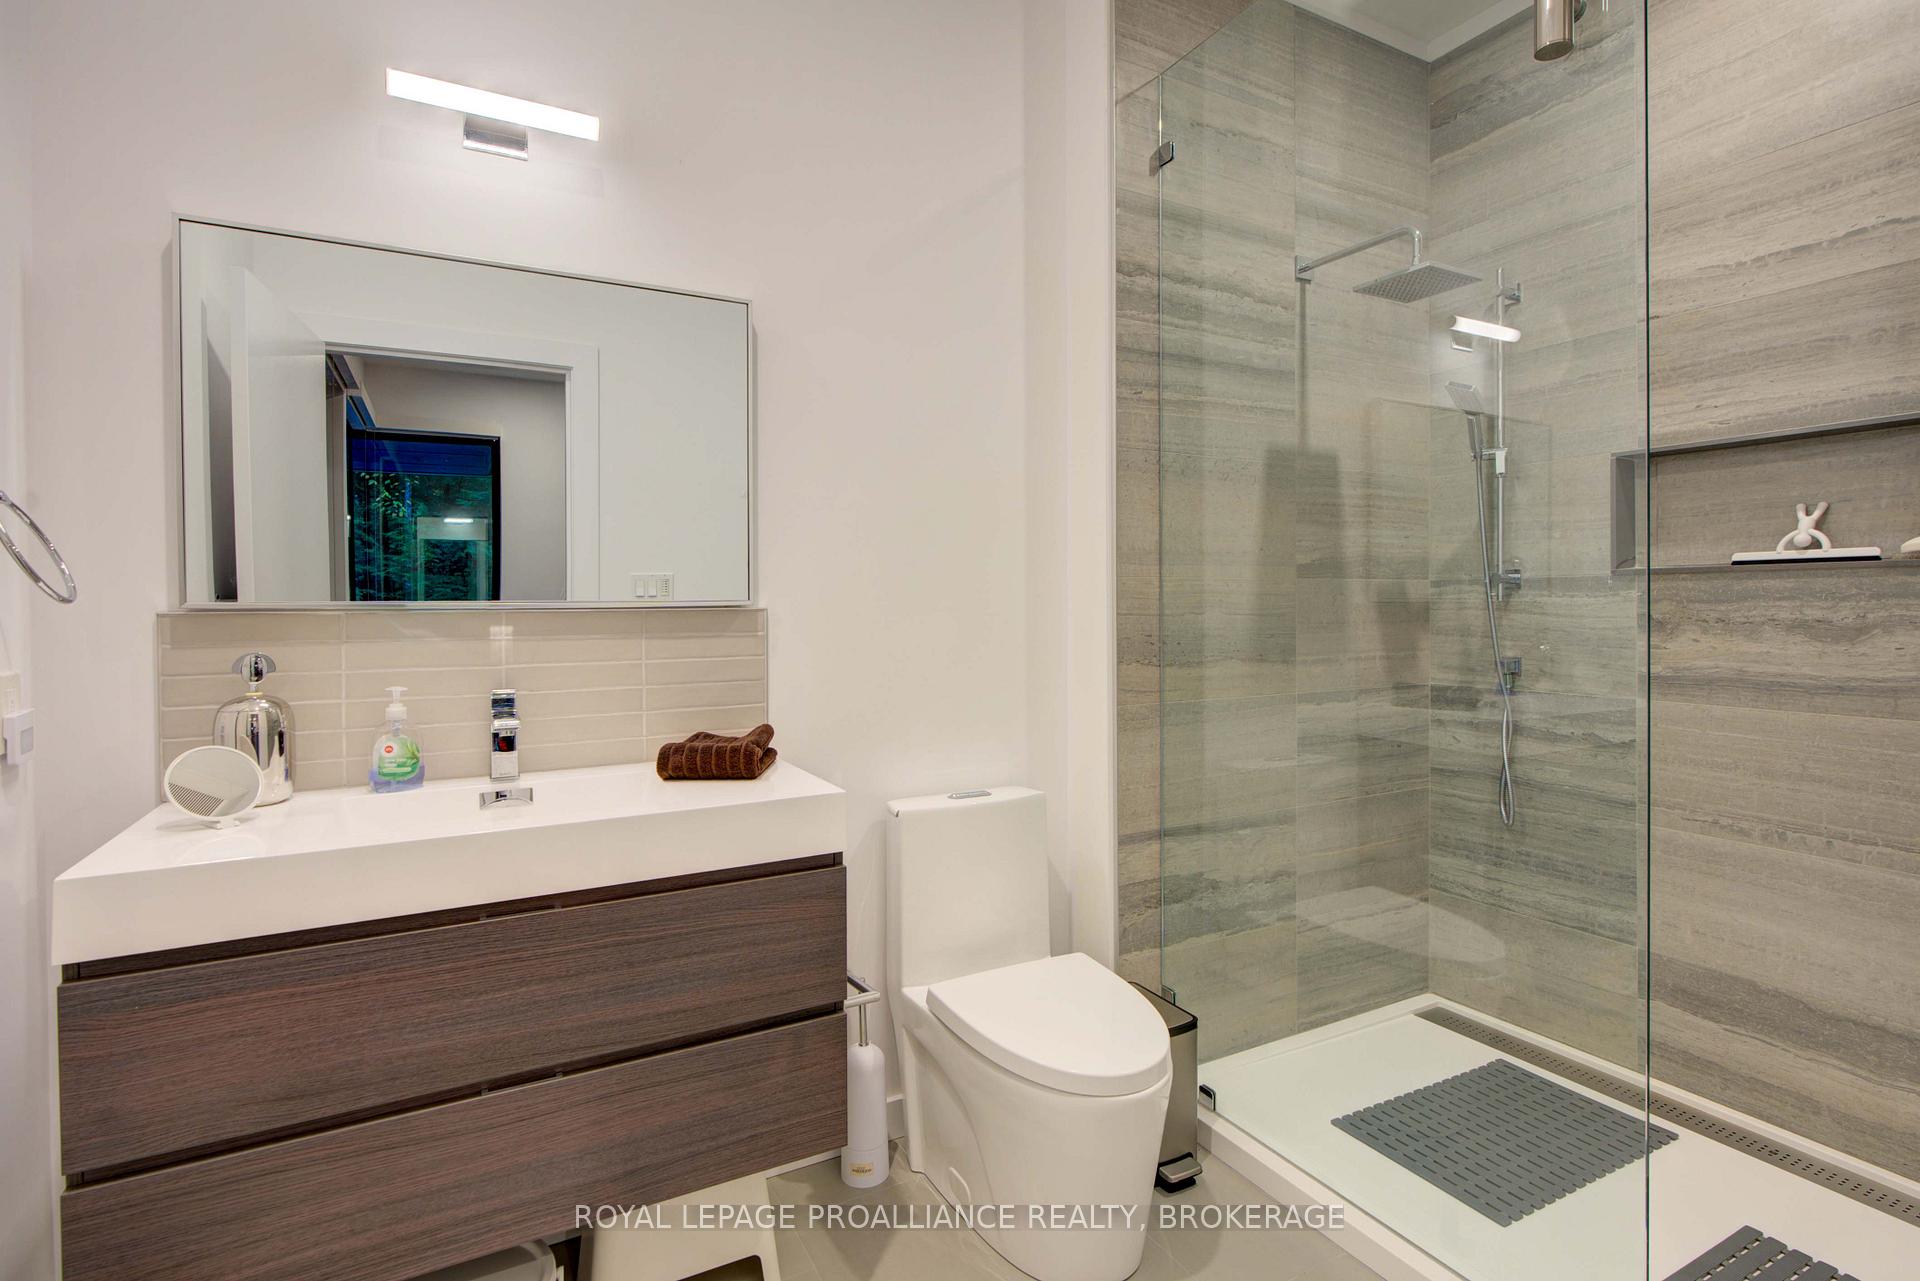
- Bathroom—Main level, 3 Pc Ensuite, Tile Floor
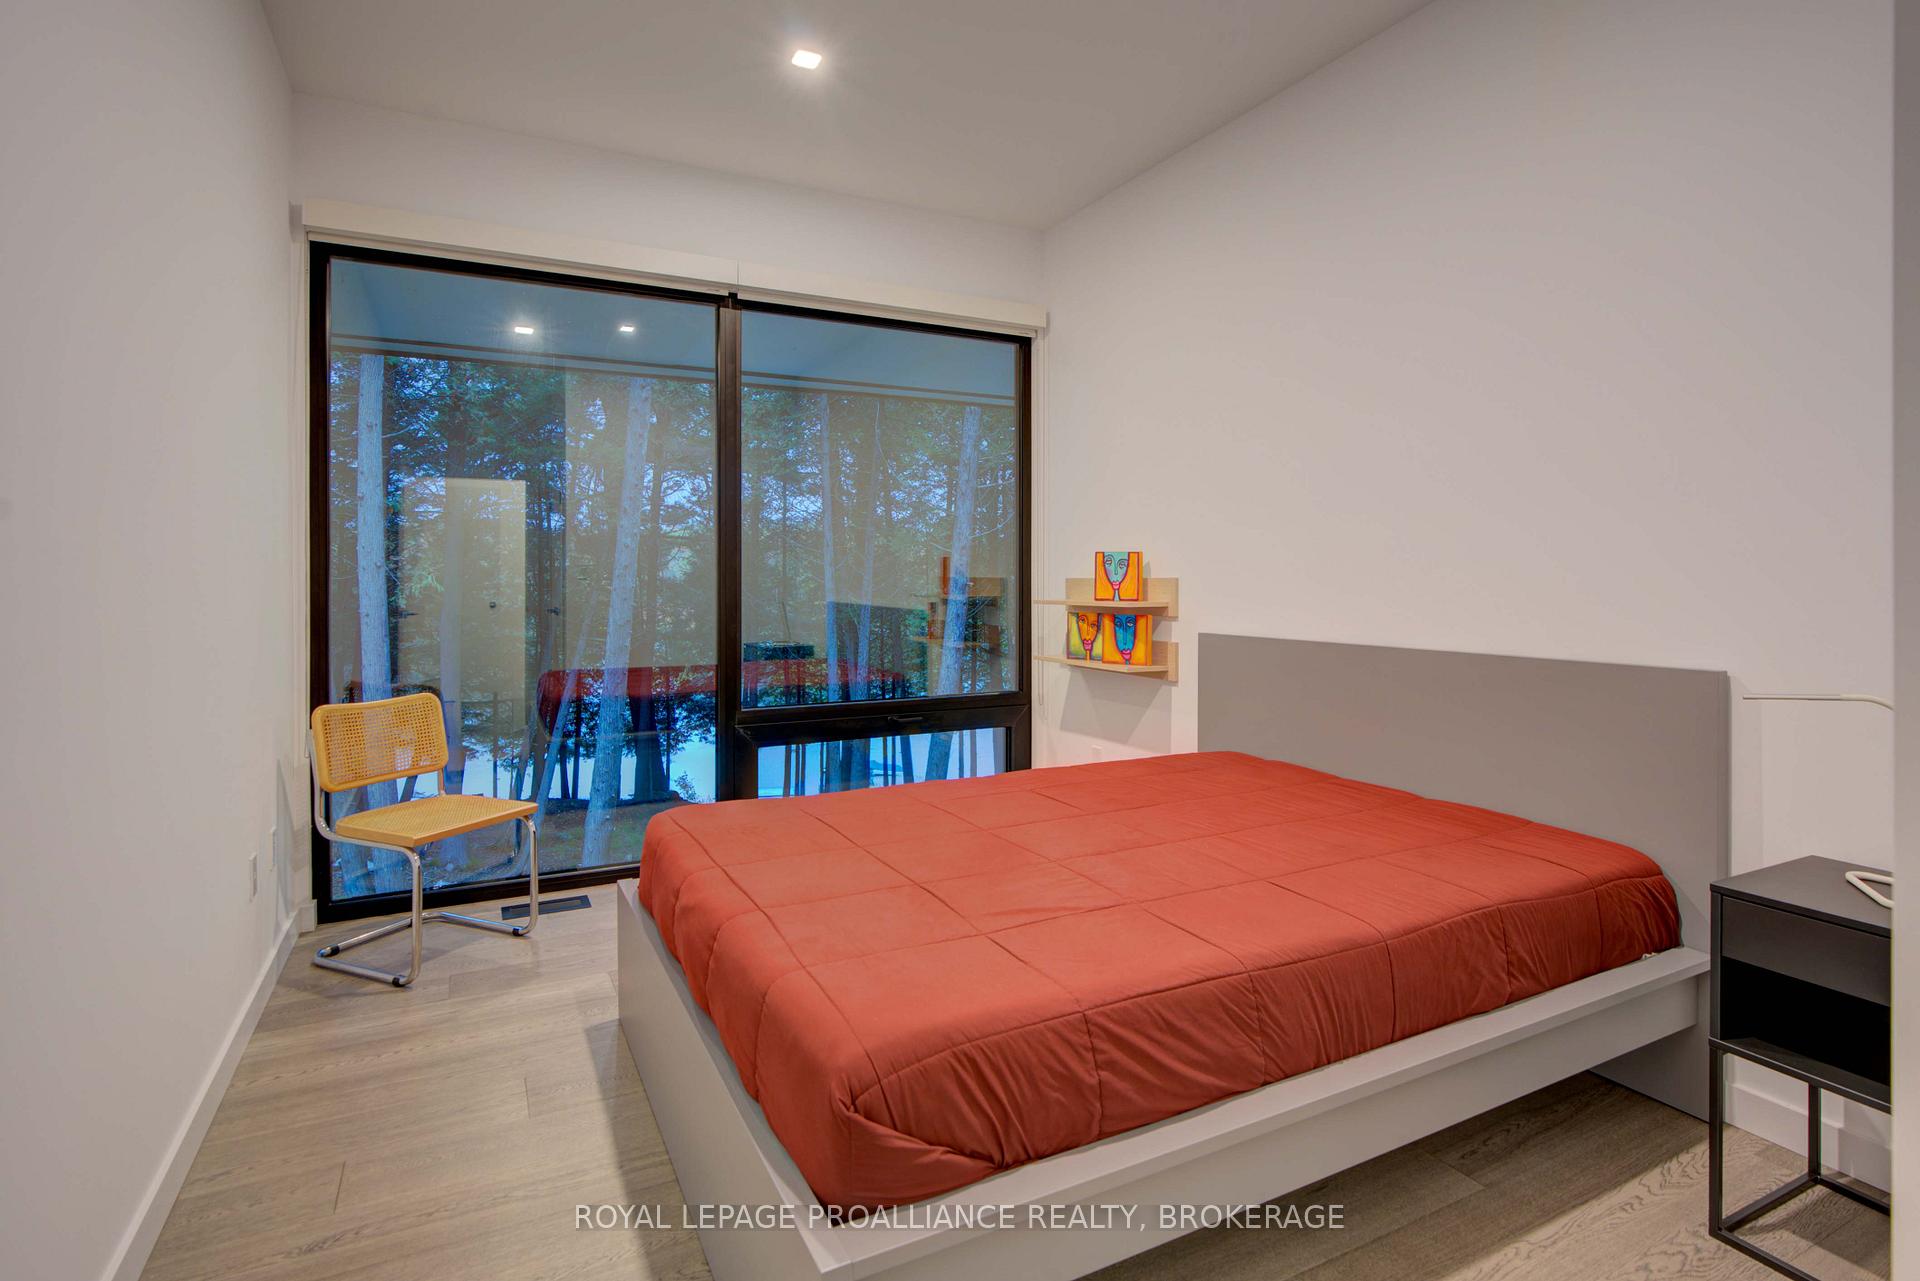
- Bedroom 2—Main level, Hardwood Floor
- Bedroom 3—Main level, Hardwood Floor
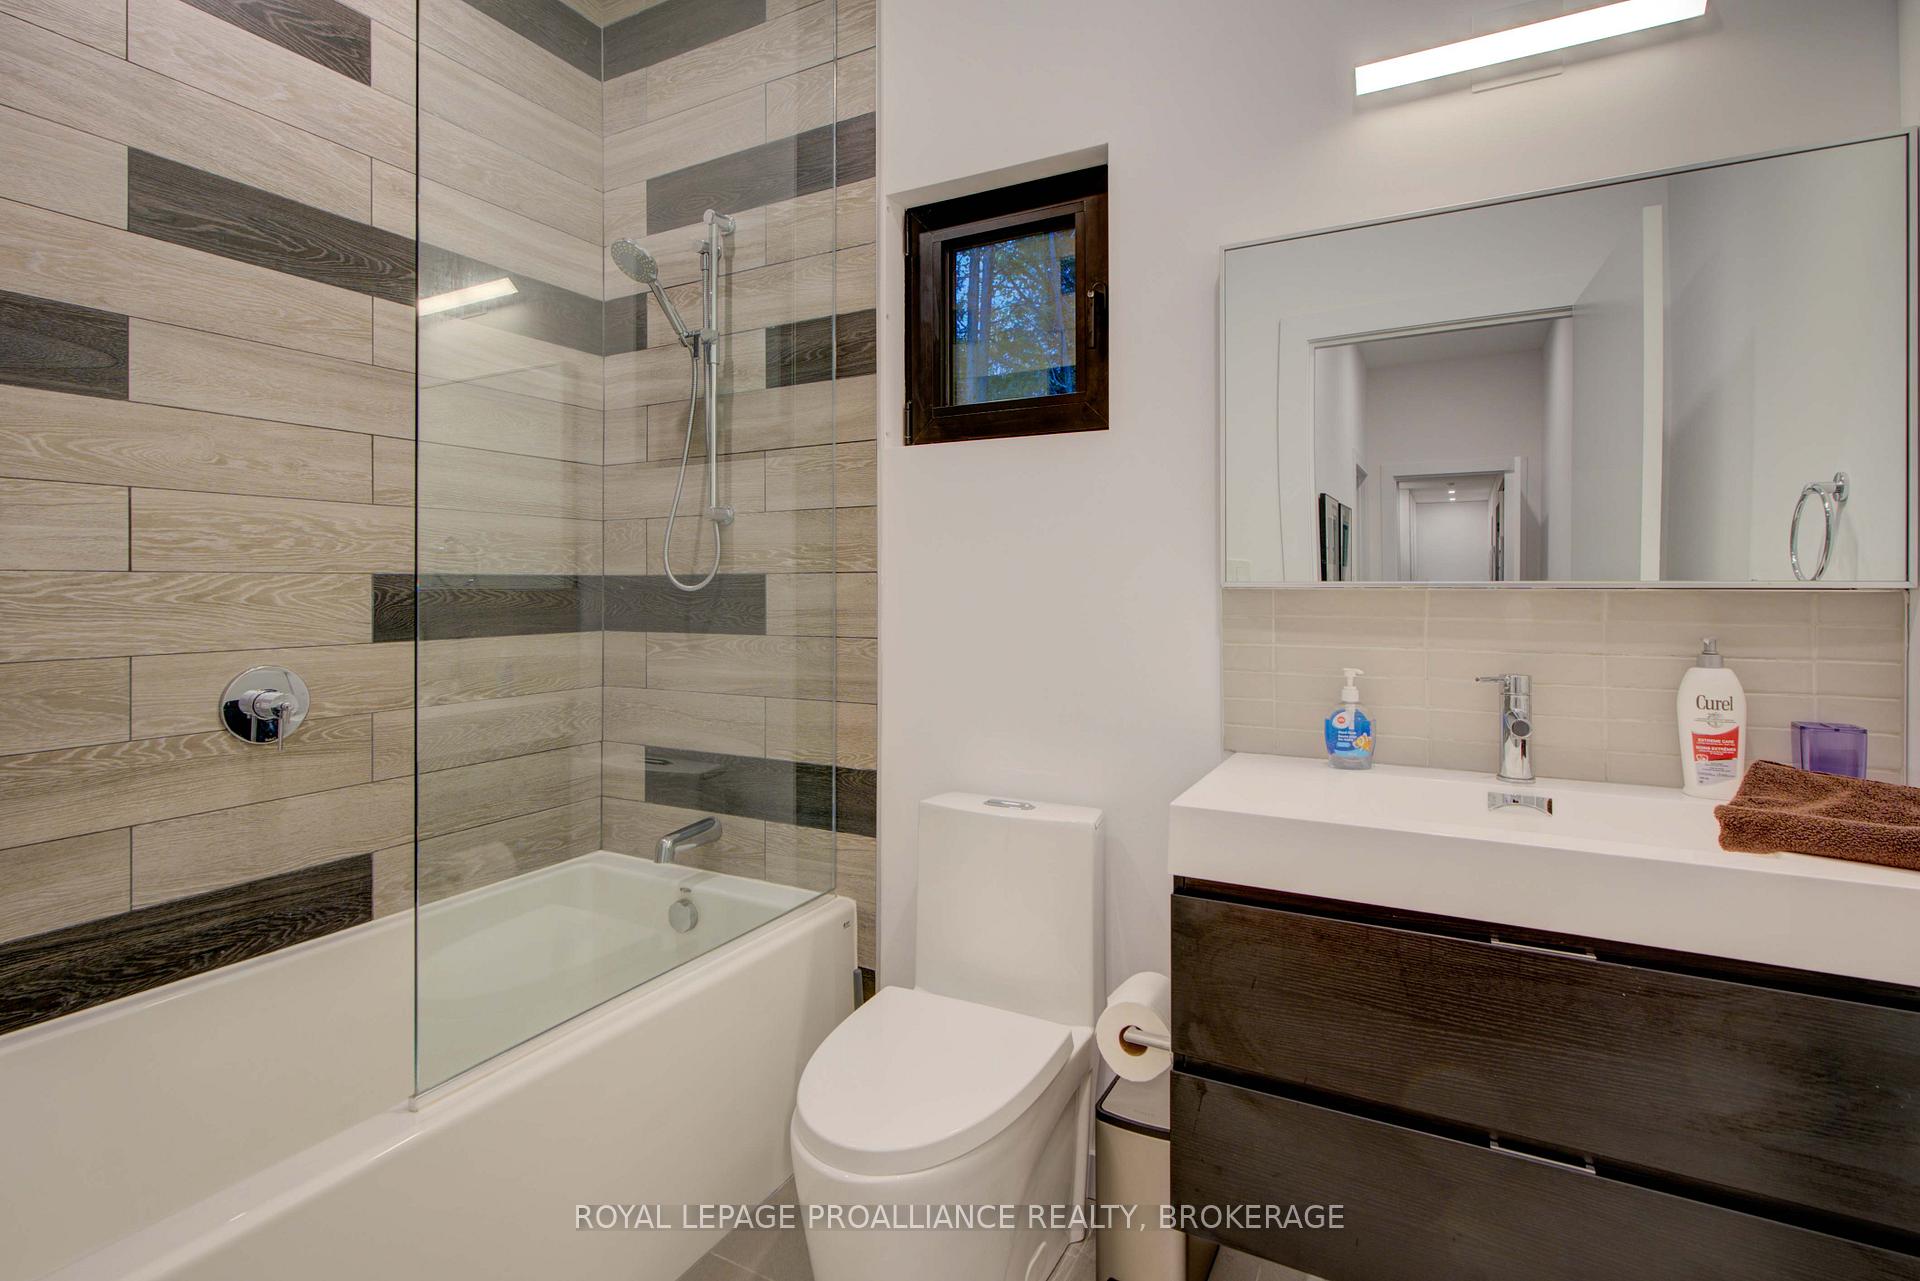
- Bathroom—Main level, 4 Pc Bath, Tile Floor
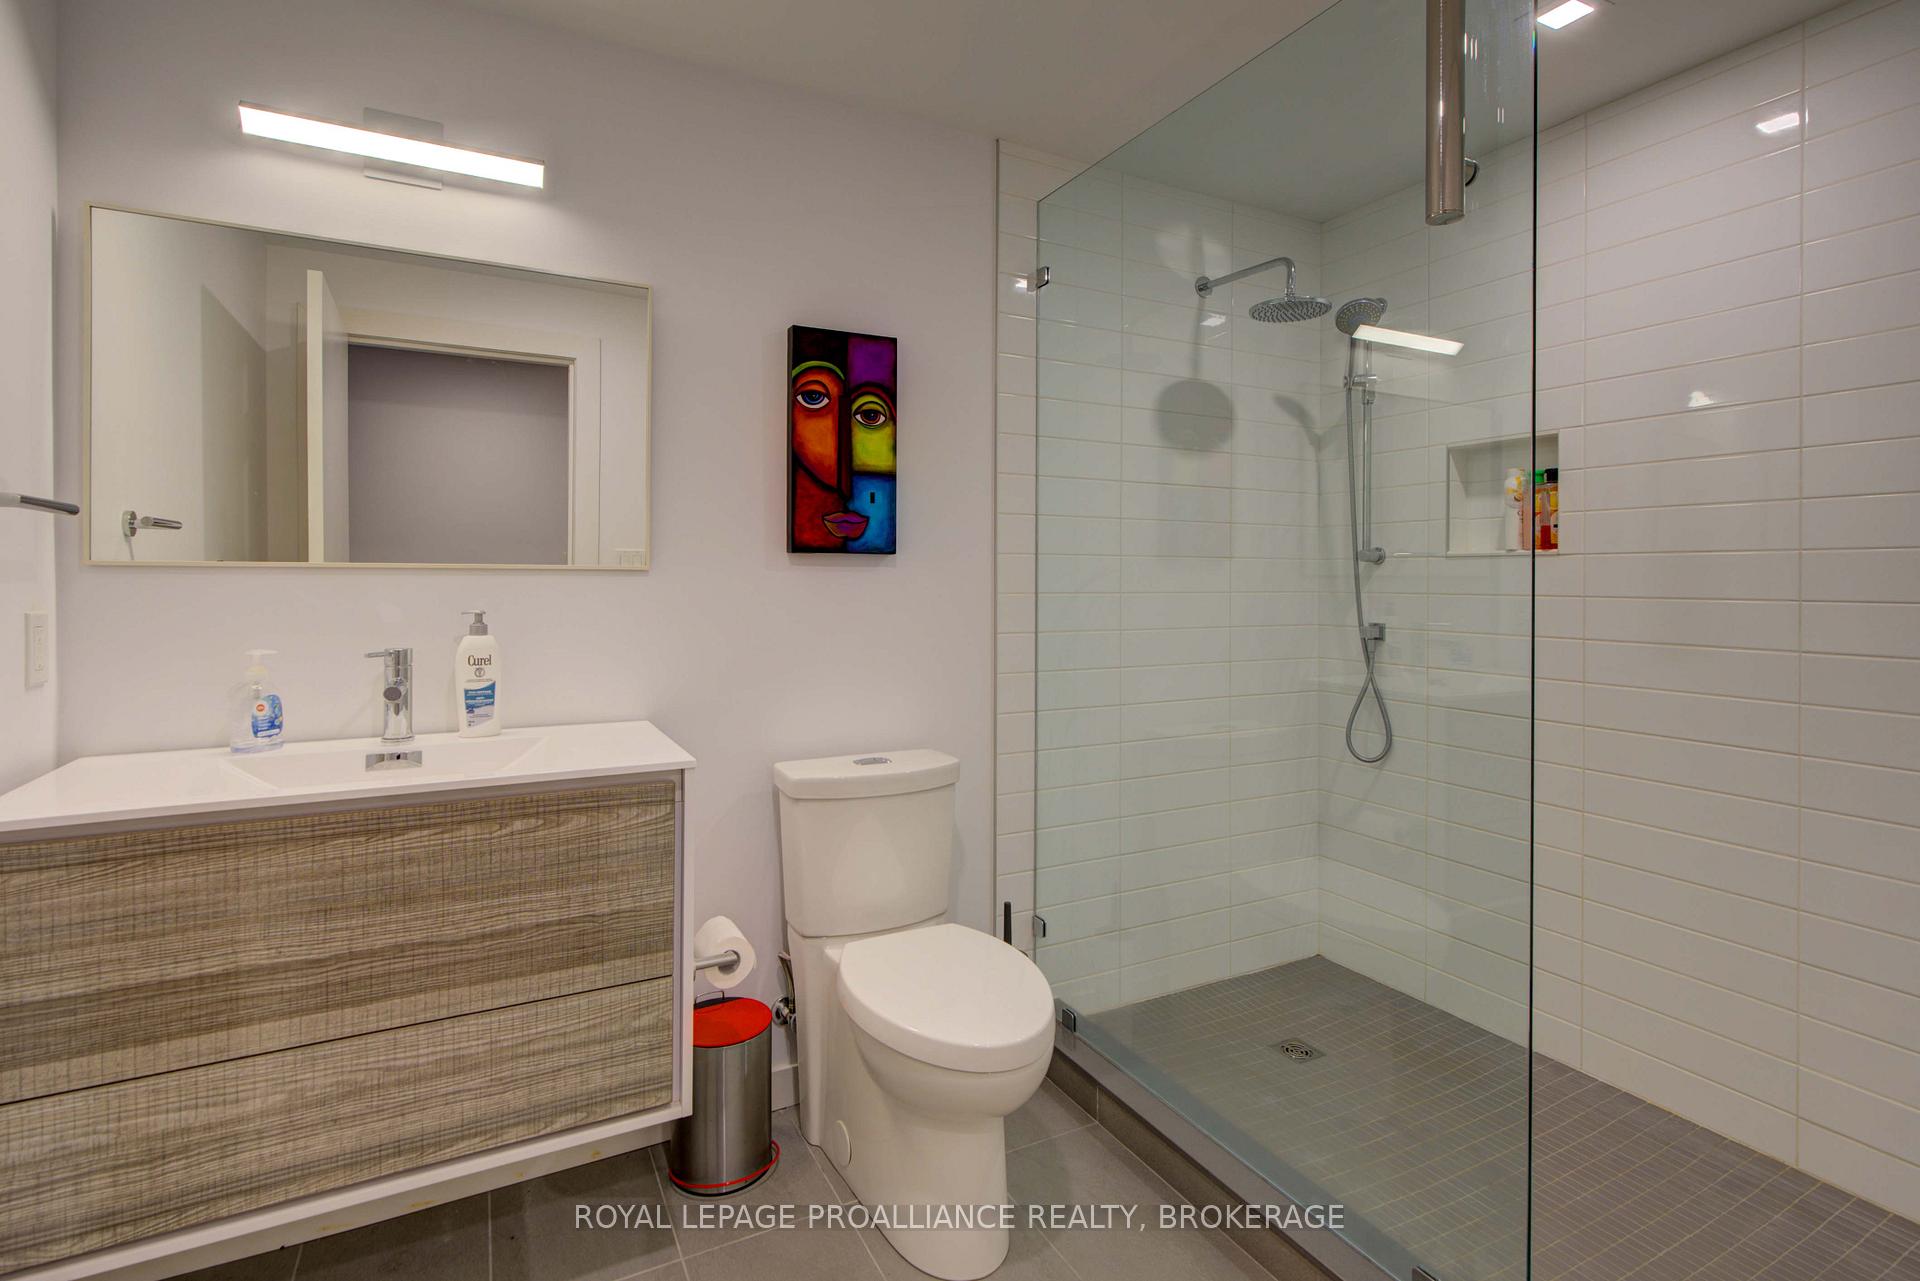
- Bathroom—Basement level, 3 Pc Bath, Tile Floor
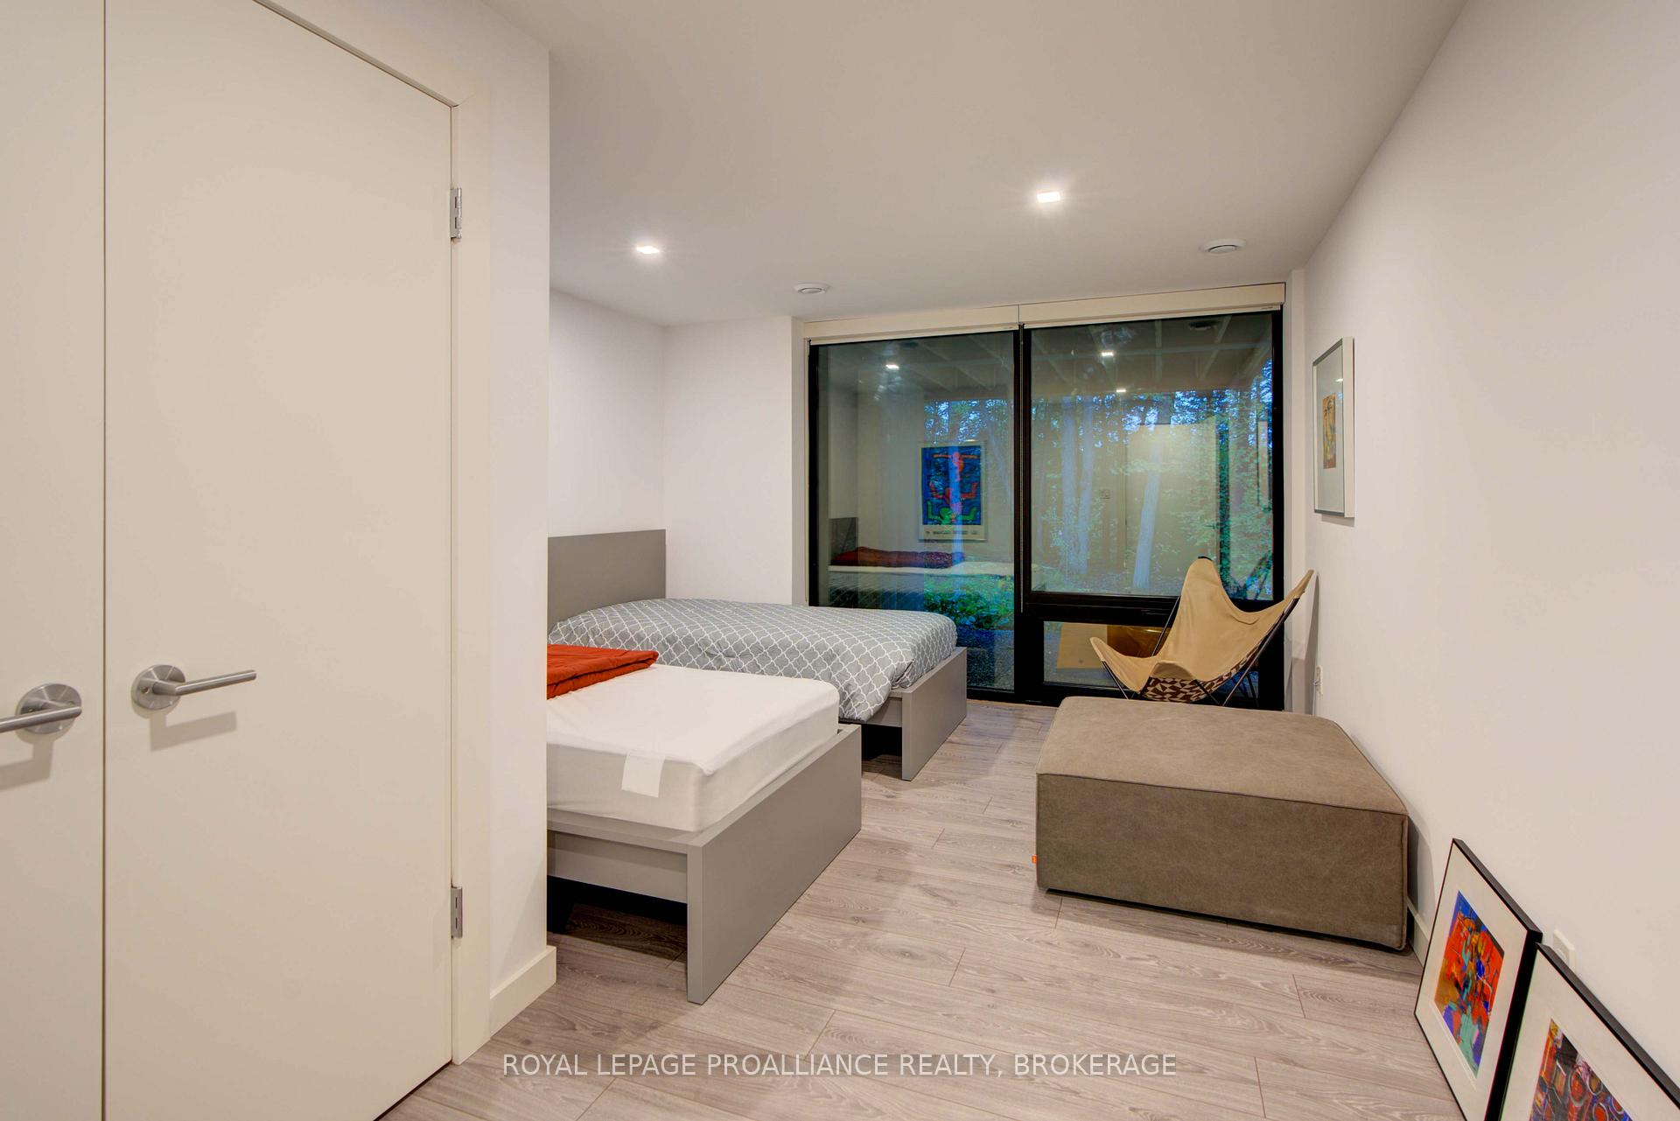
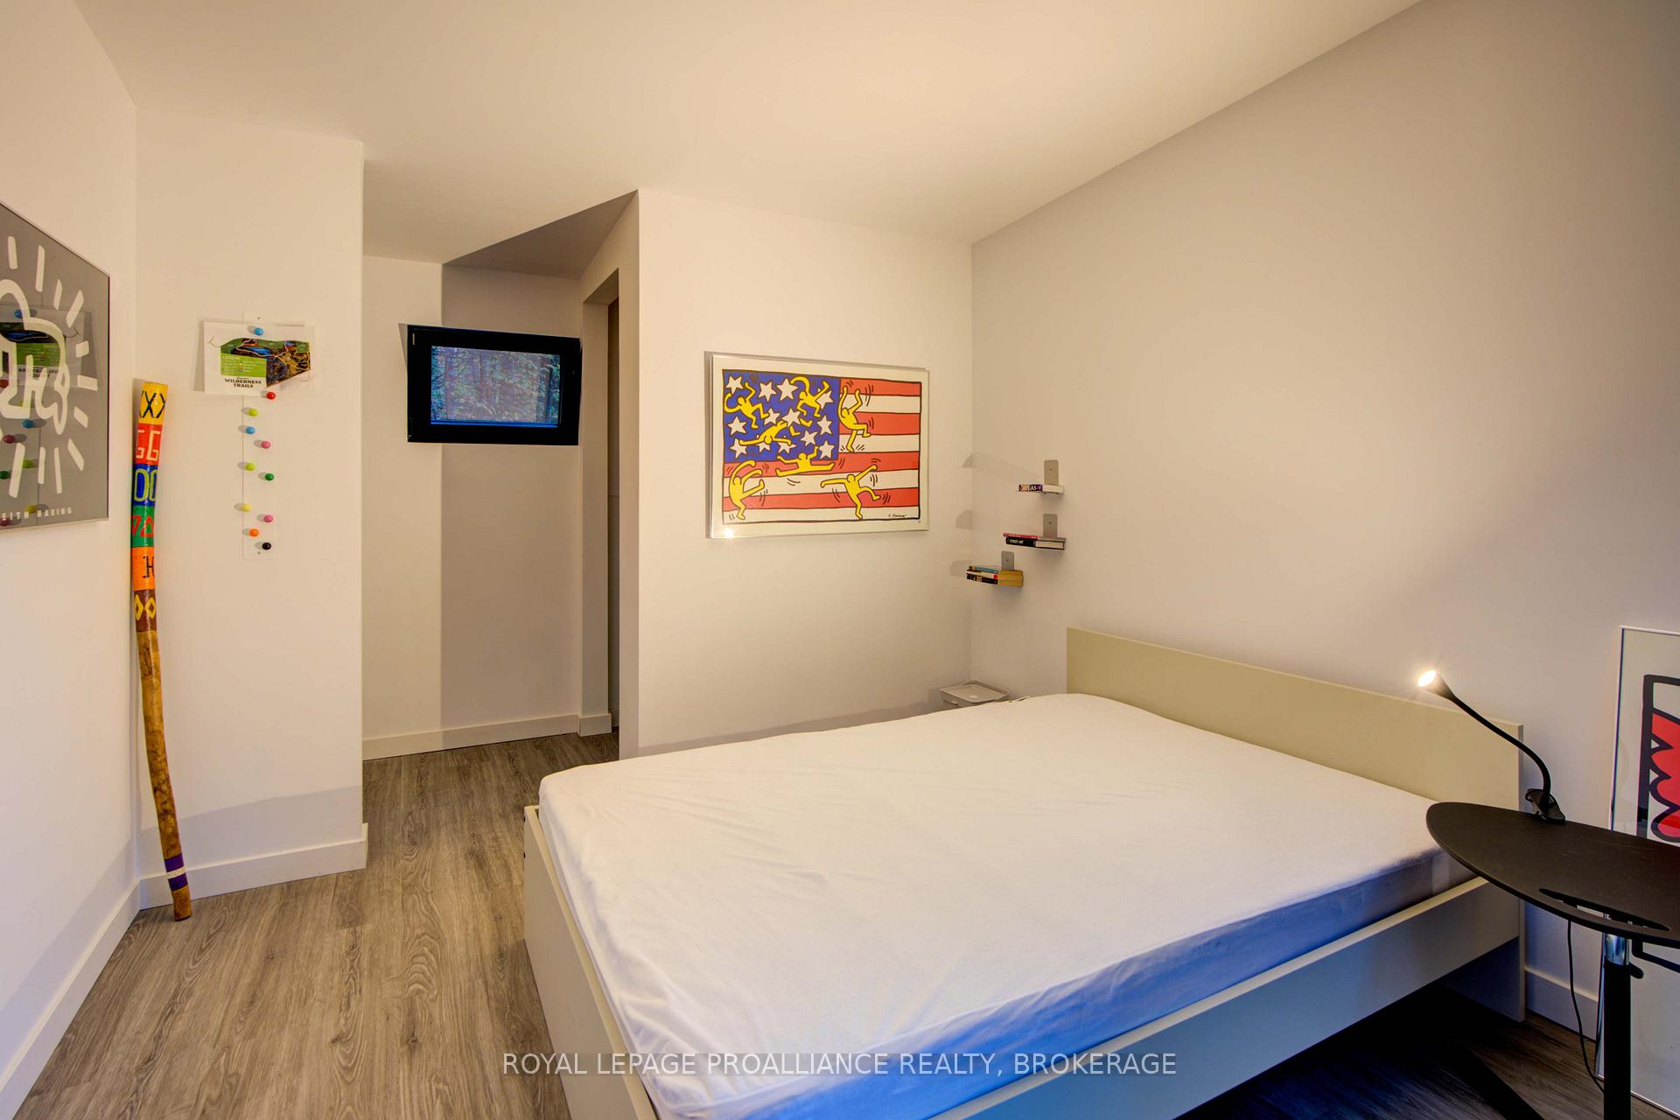
- Bedroom 4—Basement level, Laminate
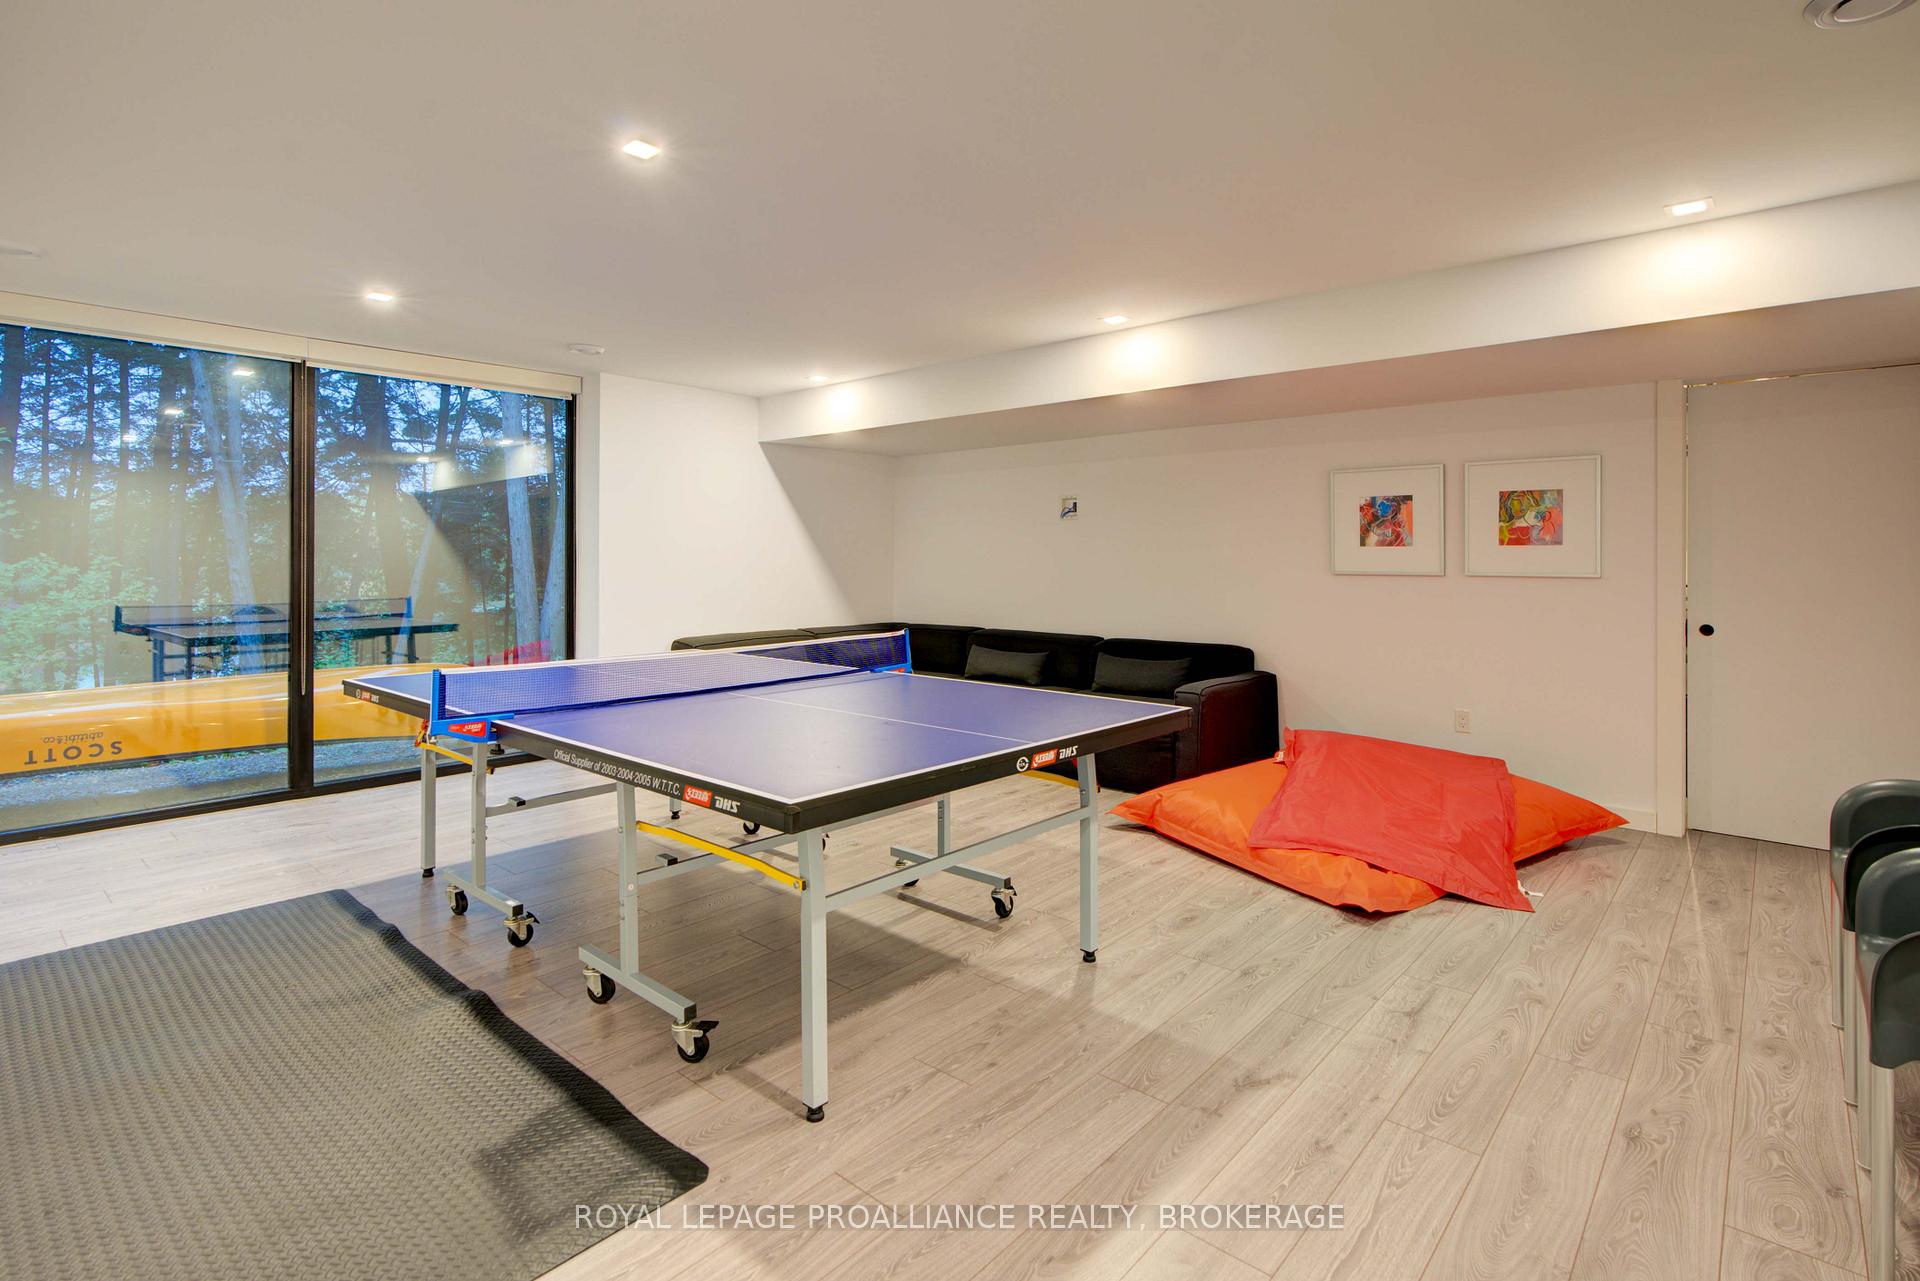
- Recreation—Basement level, Laminate
- Utility Room—Basement level, Concrete Floor, Combined w/Laundry
Washrooms
- 3-piece, Main
- 4-piece, Main
- 3-piece, Basement
- Municipality
- Frontenac
- Neighbourhood
- Frontenac Centre
- Main cross streets
- Nordic Road / Henderson Road
- Zoning
- RW-X40
- Directions
- Hwy 7, North on Henderson Road, Right on Nordic Road, follow to #1175 on left.
- Waterfront
- Direct
- MLS® number
- X12432605
- Data source
- Toronto Regional Real Estate Board
- Status change
- 2025-11-07
- Listed on
- 2025-09-29
- Days on market
- 39 days
- Possession type
- Flexible
- Co-op commission
- 2.5%; See Realtor Remarks
- Seller
- Listed by
- ROYAL LEPAGE PROALLIANCE REALTY, BROKERAGE
Home Market Value
Current home valuation for 1175 Nordic Road, Frontenac, Frontenac Centre, Frontenac, ON. Listed for $1,979,000
HOMEH Estimate
$1,275,724
Estimated Sales Range
$972,811 - $1,578,637
HOMEH Estimate for 1175 Nordic Road, Frontenac, Frontenac Centre
Calculated with a real agent's CMA method — 45+ years of experience, codified. Not an AI guess.
For the owner
Is this your home? Track its value.
Get this home's HOMEH Estimate by email once a month, with how many homes are for sale around you.
Mortgage Payment Calculator
Compare up to 4 down payment scenarios
20% required for homes $1.5M or more
$395,800
| Scenario 1 | Scenario 2 | Scenario 3 | Scenario 4 | |
|---|---|---|---|---|
−Down payment | % $ | % $ | % $ | % $ |
+CMHC insurance | $0 | $0 | $0 | $0 |
=Total mortgage | $1,583,200 | $1,484,250 | $1,385,300 | $1,286,350 |
Amortization | ||||
Mortgage rate | % | % | % | % |
| Payment frequency | ||||
=Mortgage payment | $7,730monthly | $7,247monthly | $6,764monthly | $6,281monthly |
Land Transfer Tax
$36,055
$36,055
Around this home
No schools found nearby
Data provided by OpenStreetMap & Fraser Institute School Rankings
Ask HOMEH
New!Hi there!
👋Text or call (416) 301-9001
Recommended for you
Based on homes you've looked at.
No recommended properties found.
Nearby similar homes
No nearby properties found.
More real estate resources
Other homes nearby
Explore this area
Nearby neighbourhoods
No nearby listings available.