
1930 Sunbury Road
Frontenac (Frontenac South), ON K0H 1X0
Included in Rent: Water, Parking, Water Heater
- 3Bedrooms
- 3Bathrooms
- 1Garage
- 1100–1500Sq Ft
- ImmediateAvailable
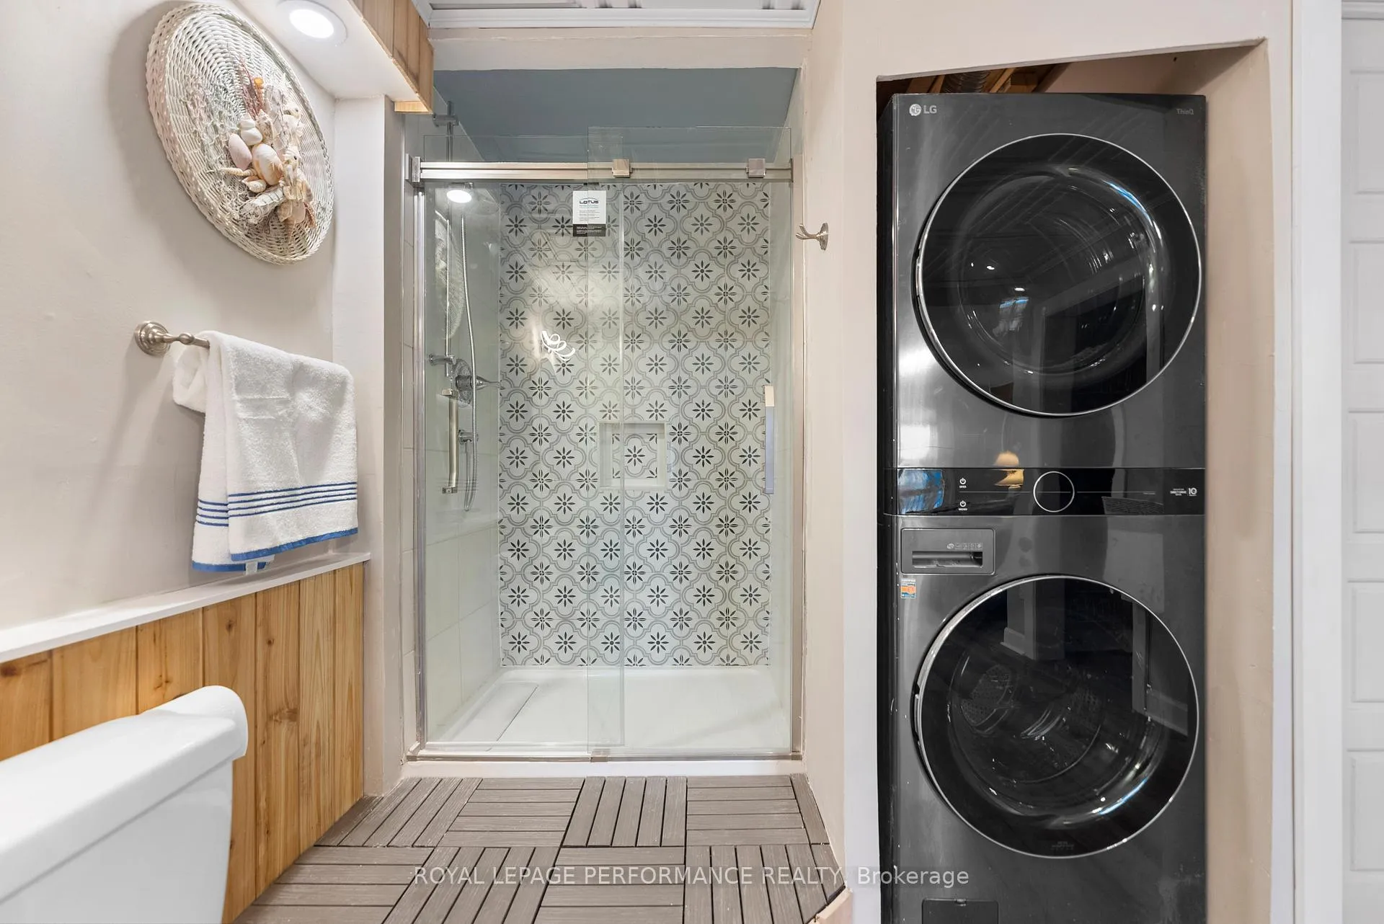
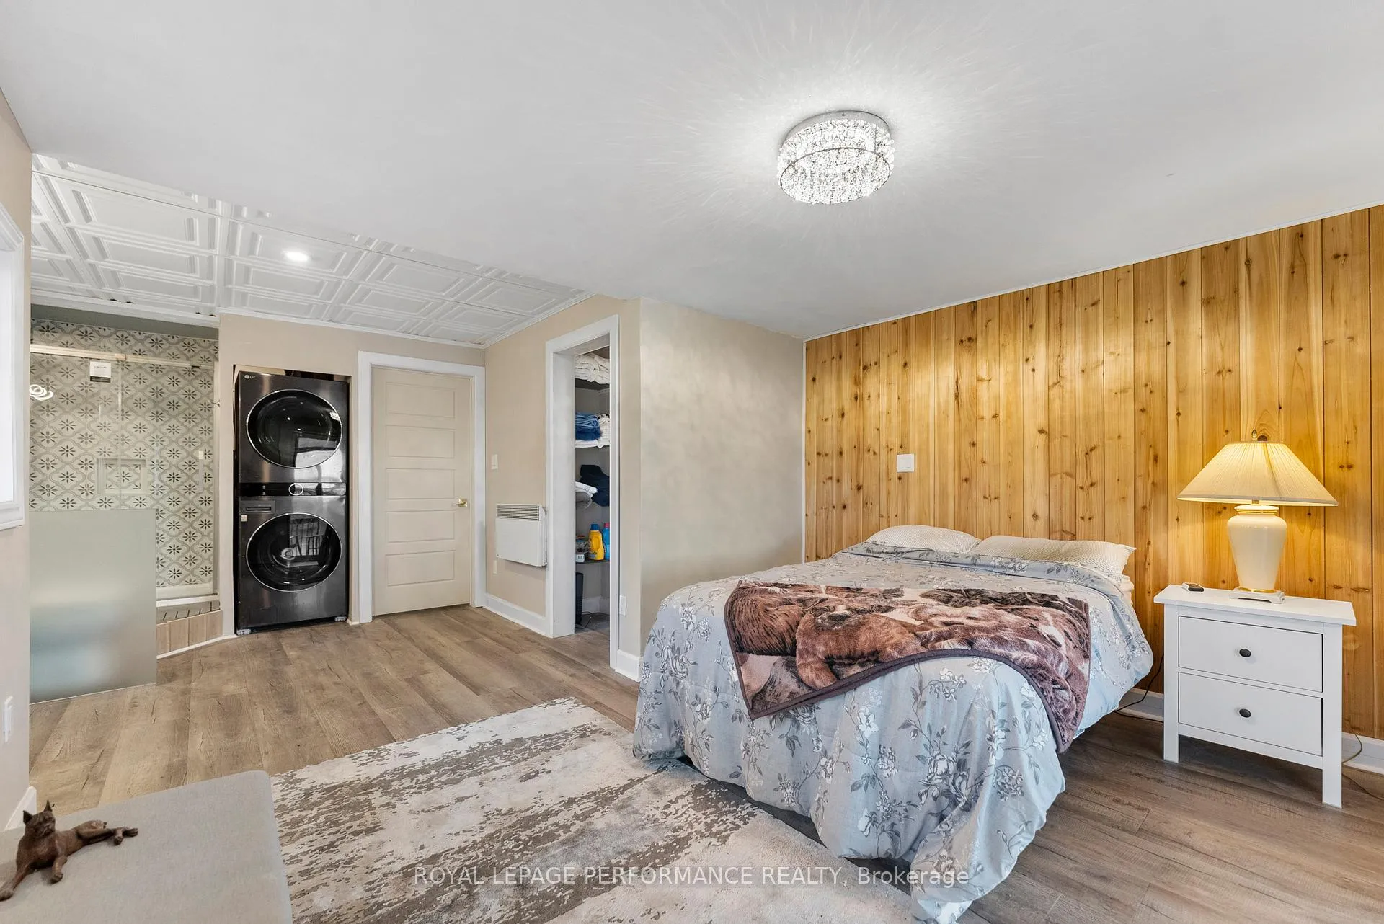
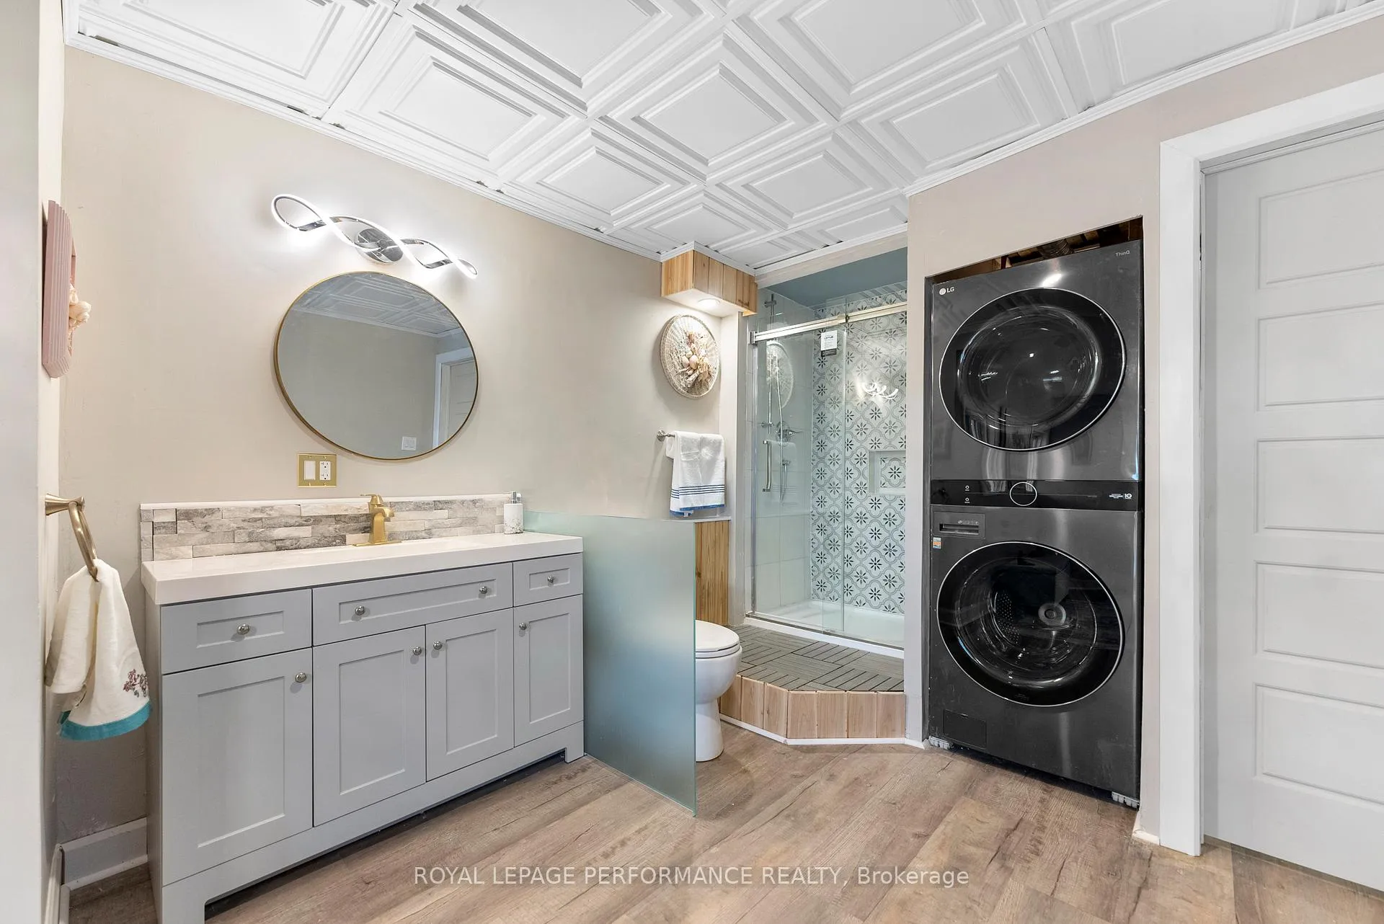
- In BathroomLaundry
- Entire PropertyFor Lease
- Unfurnished

Property not available for sale or for rent.
Own a place to rent? We list it for maximum MLS exposure.
Free Home EvaluationHow Much Is My Home Worth?Homes for Sale NearbySale & Price History for 1930 Sunbury Road, Frontenac, Frontenac South
Real estate boards require you to or to see the full details of this property.
*Sold prices and complete sale & price history are regulated data. Under the Trust in Real Estate Services Act, 2002 (TRESA) and the rules of the Real Estate Council of Ontario (RECO), and pursuant to the Multiple Listing Service® rules of the Canadian Real Estate Association (CREA) and the Toronto Regional Real Estate Board (TRREB), this information may be shown only to registered users who have agreed to the applicable terms of use (a Virtual Office Website, or "VOW," arrangement). HOMEH Inc., Brokerage therefore provides it to signed-in members only. Creating an account is free and takes under a minute.
About 1930 Sunbury Road, Frontenac, Frontenac South
Summarized Description
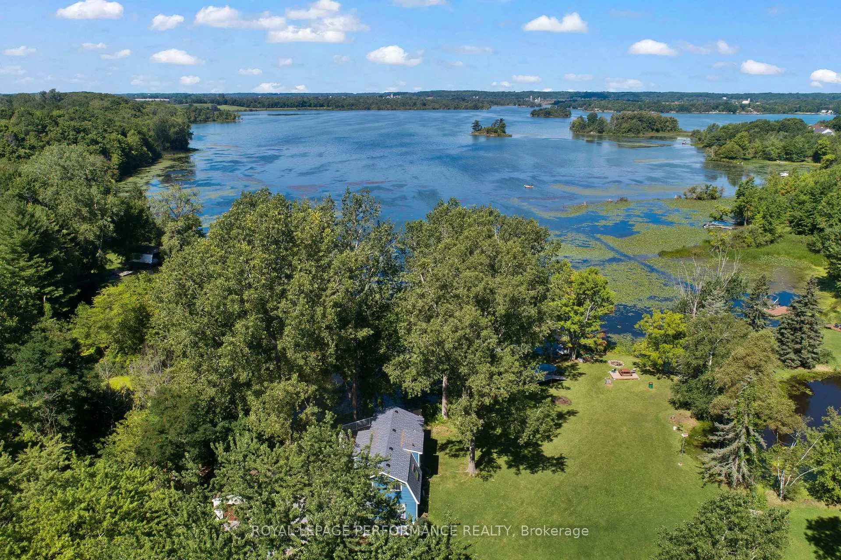
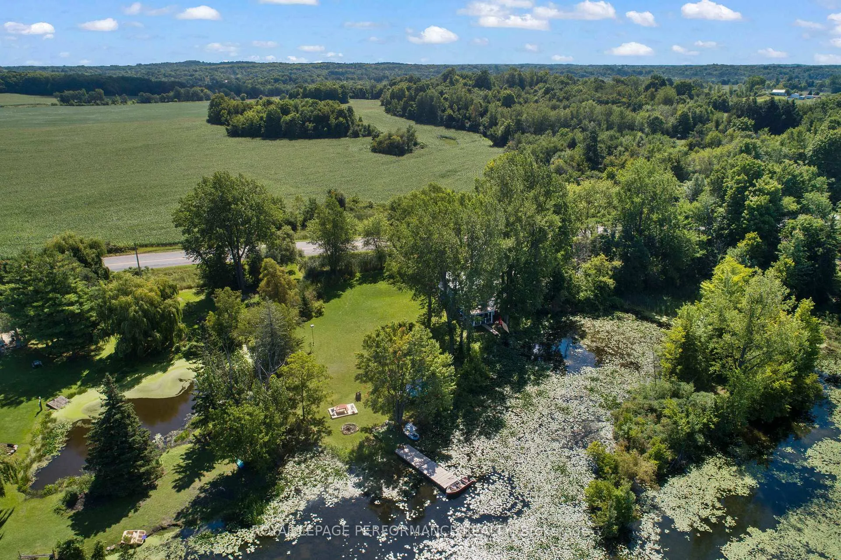
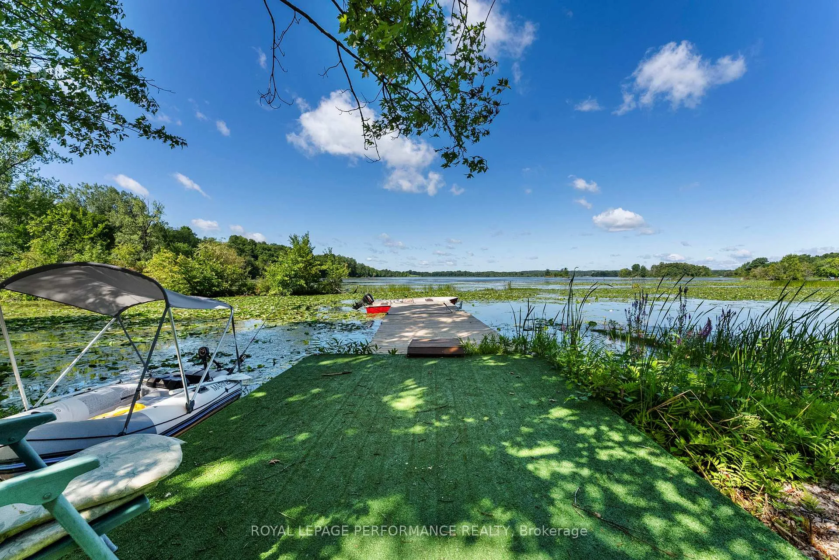
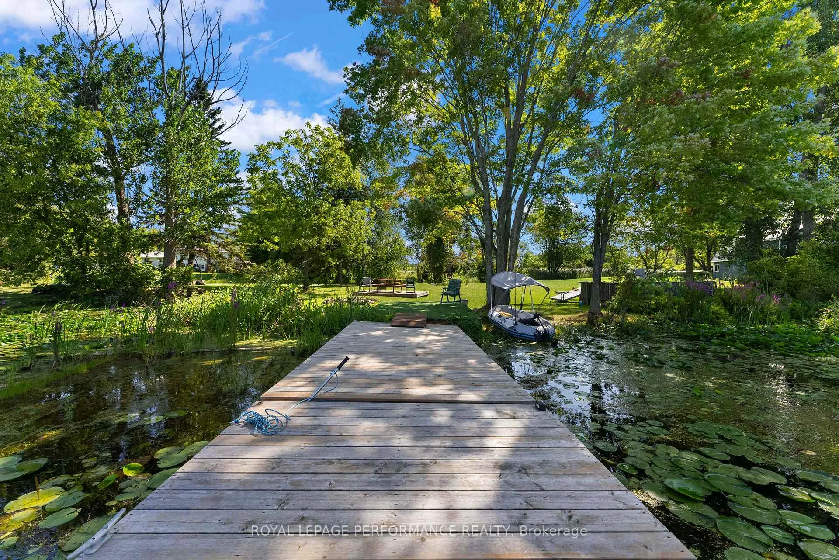
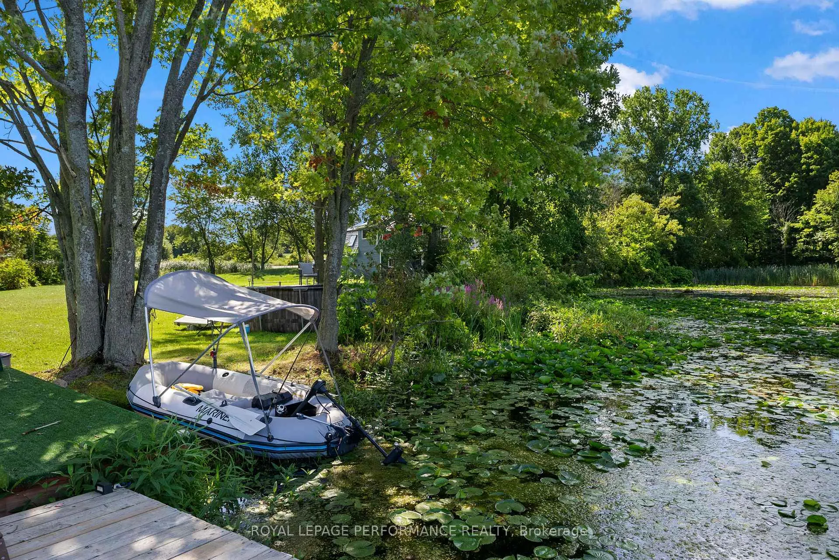
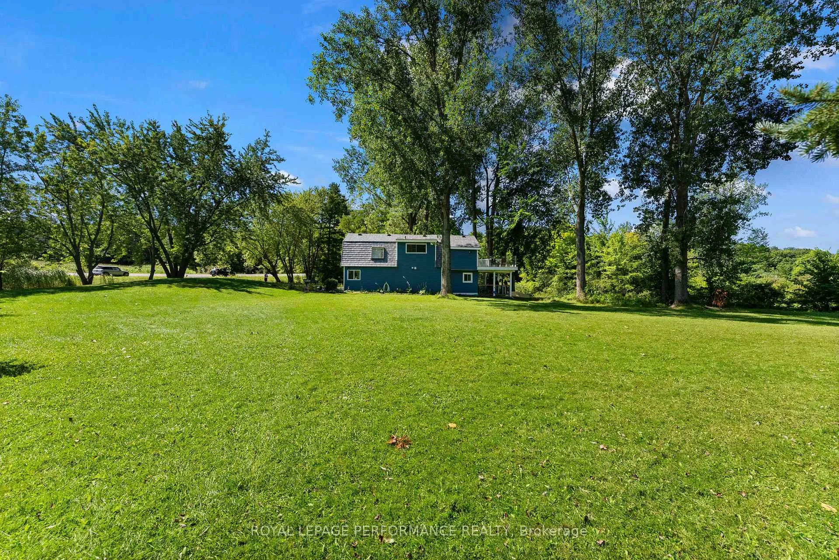
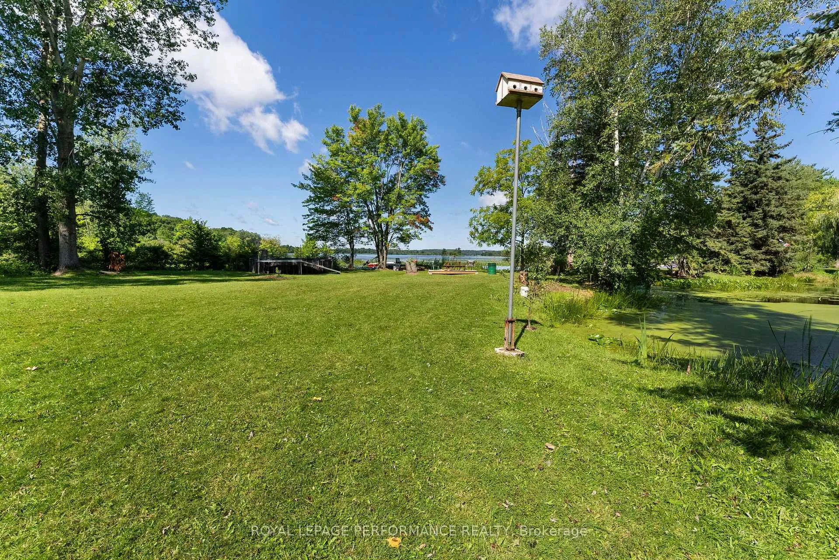
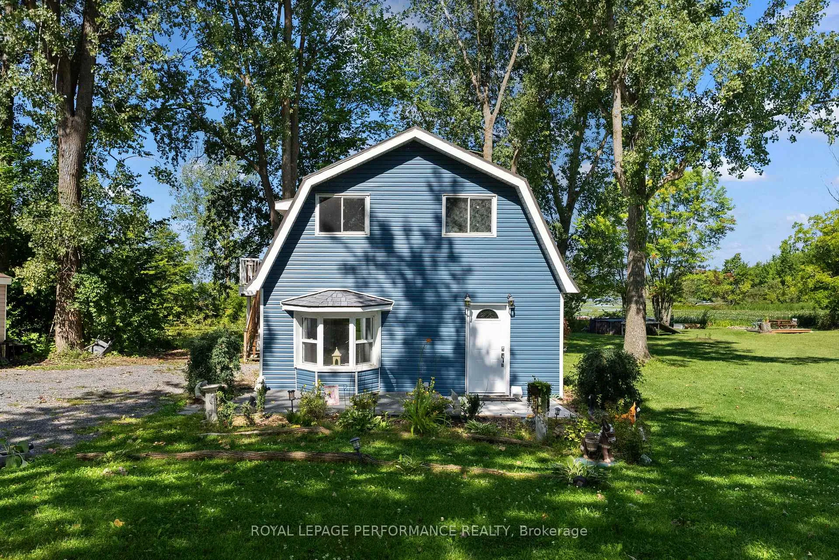
- Stunning waterfront home with private dock.
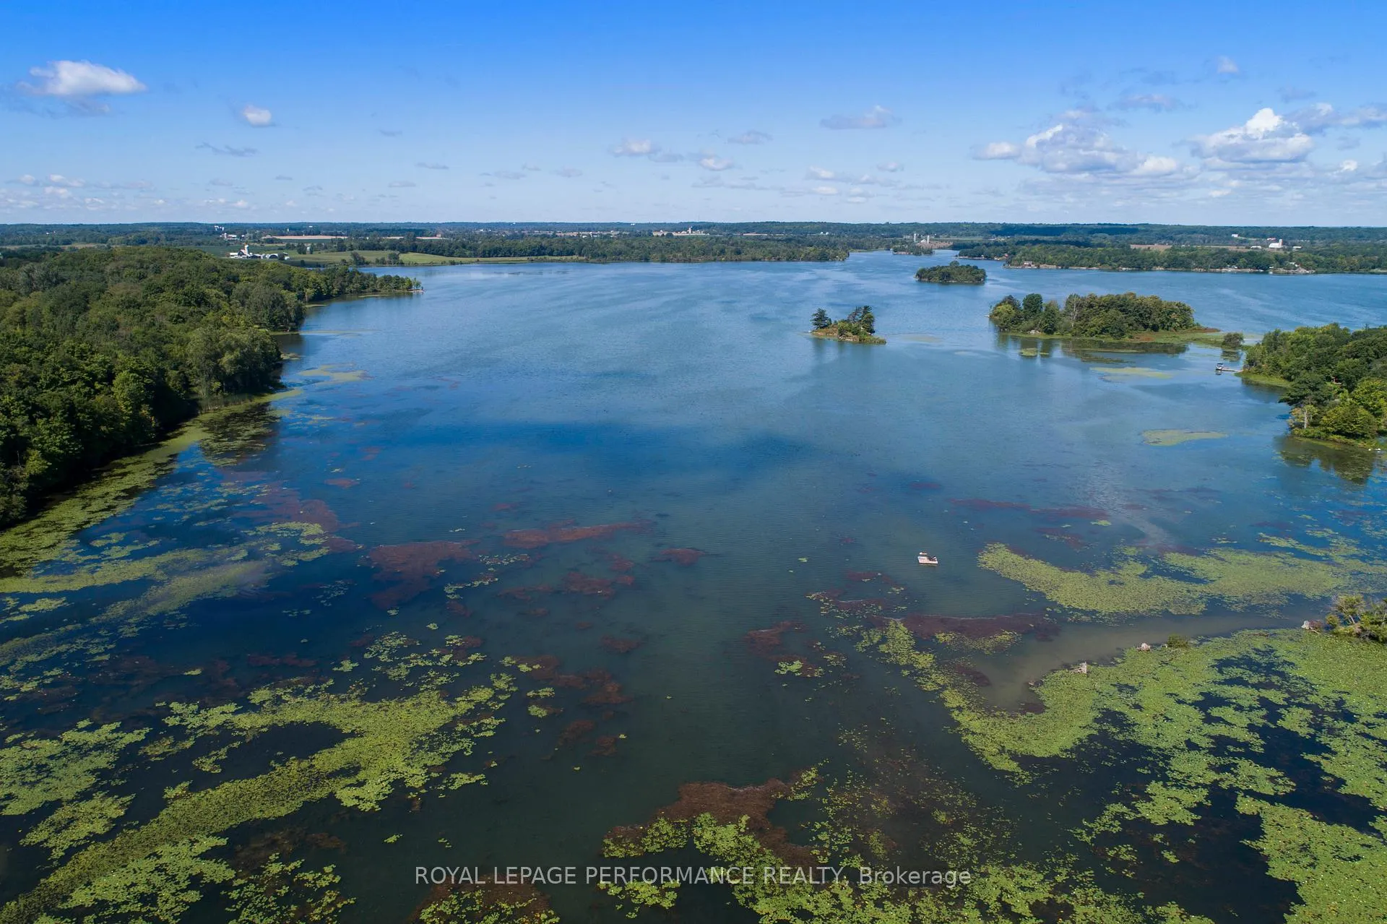
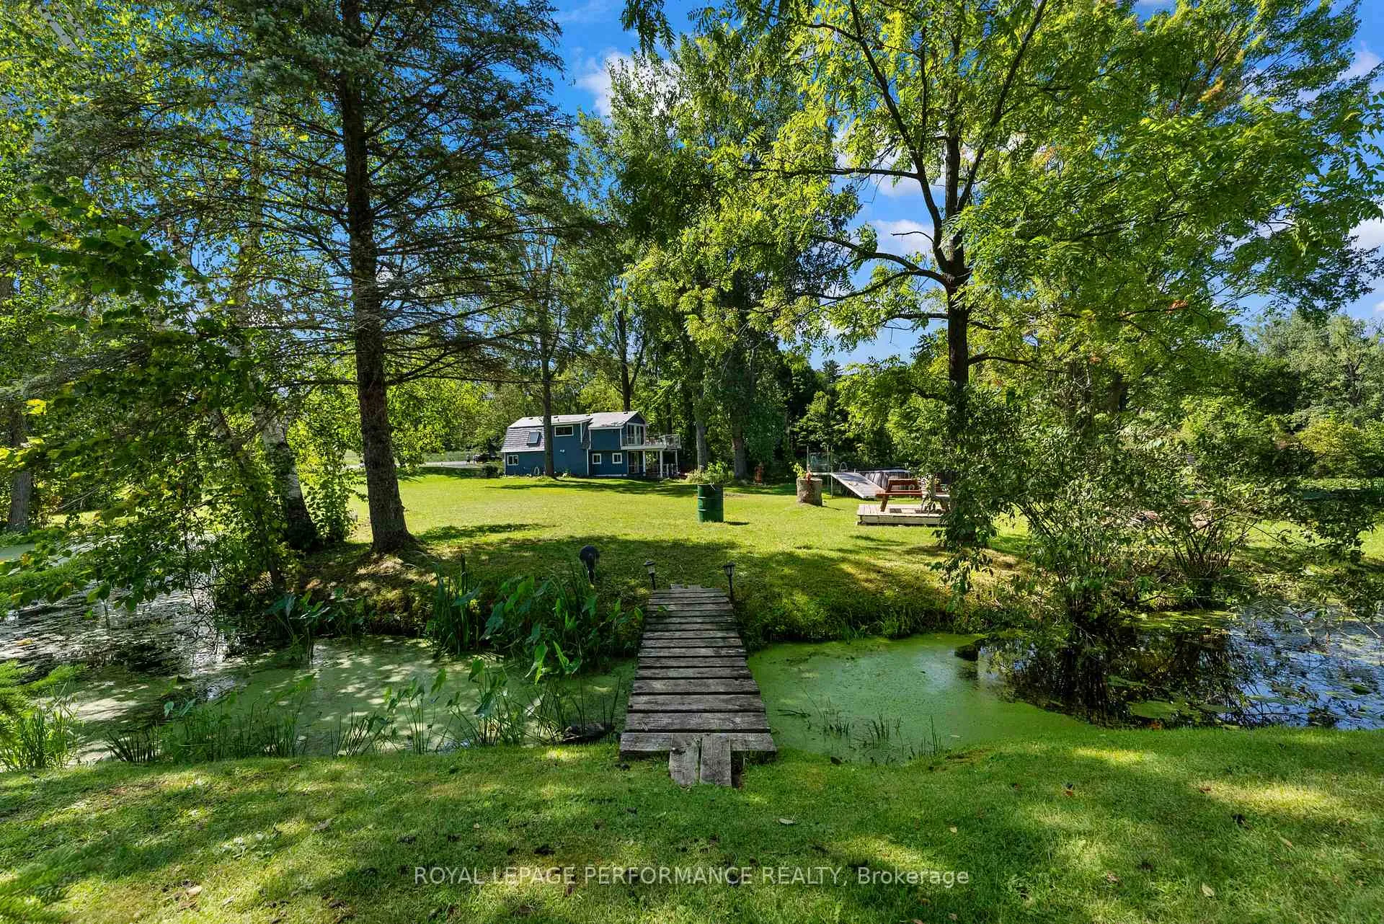
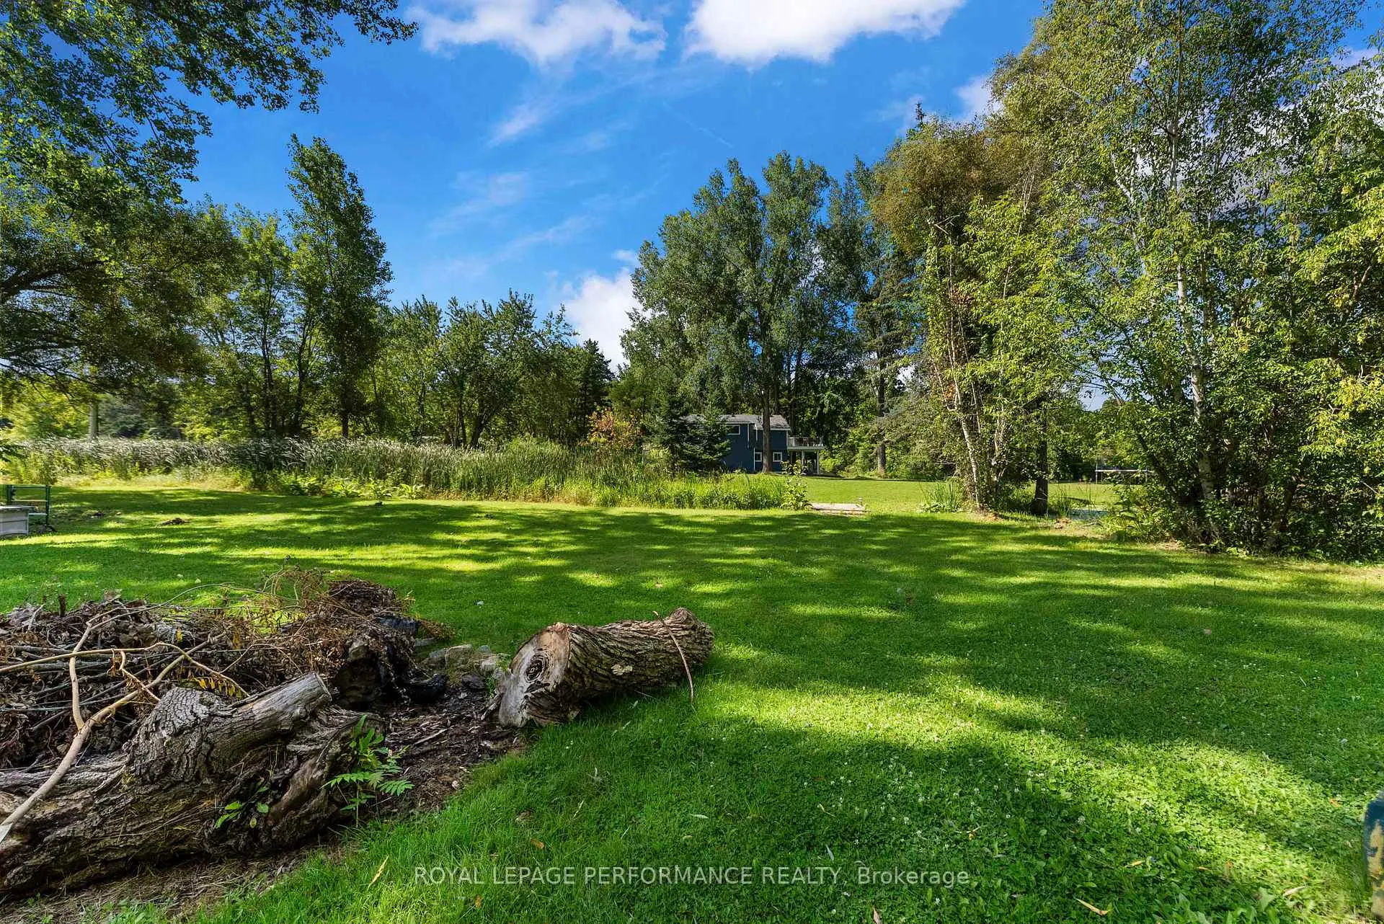
- Sprawling 1.5+ acre lot with lake views.
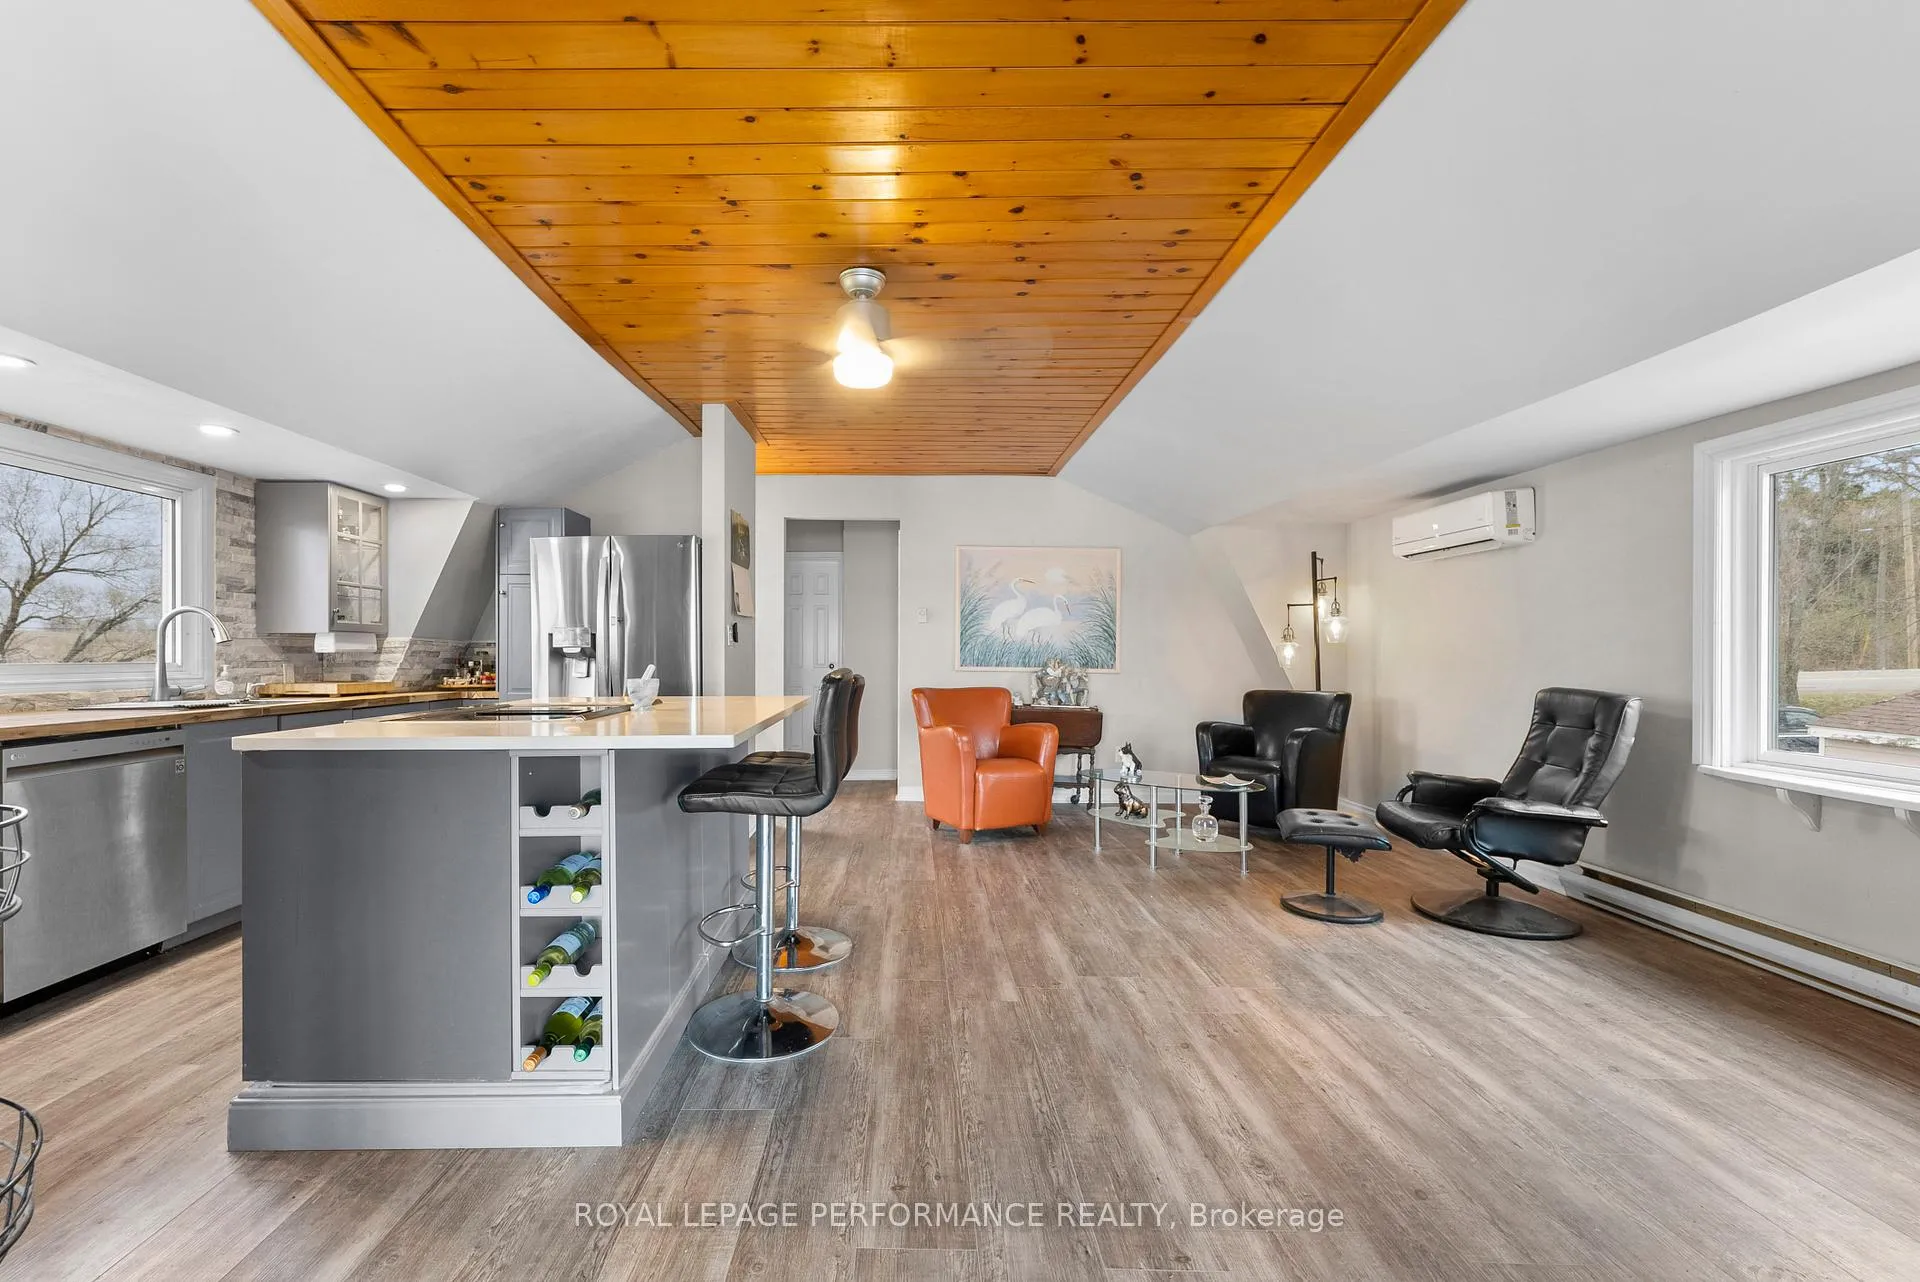
- Updated kitchen with stainless steel appliances.
- Private ensuite in primary suite.
- Heat pump for year-round comfort.
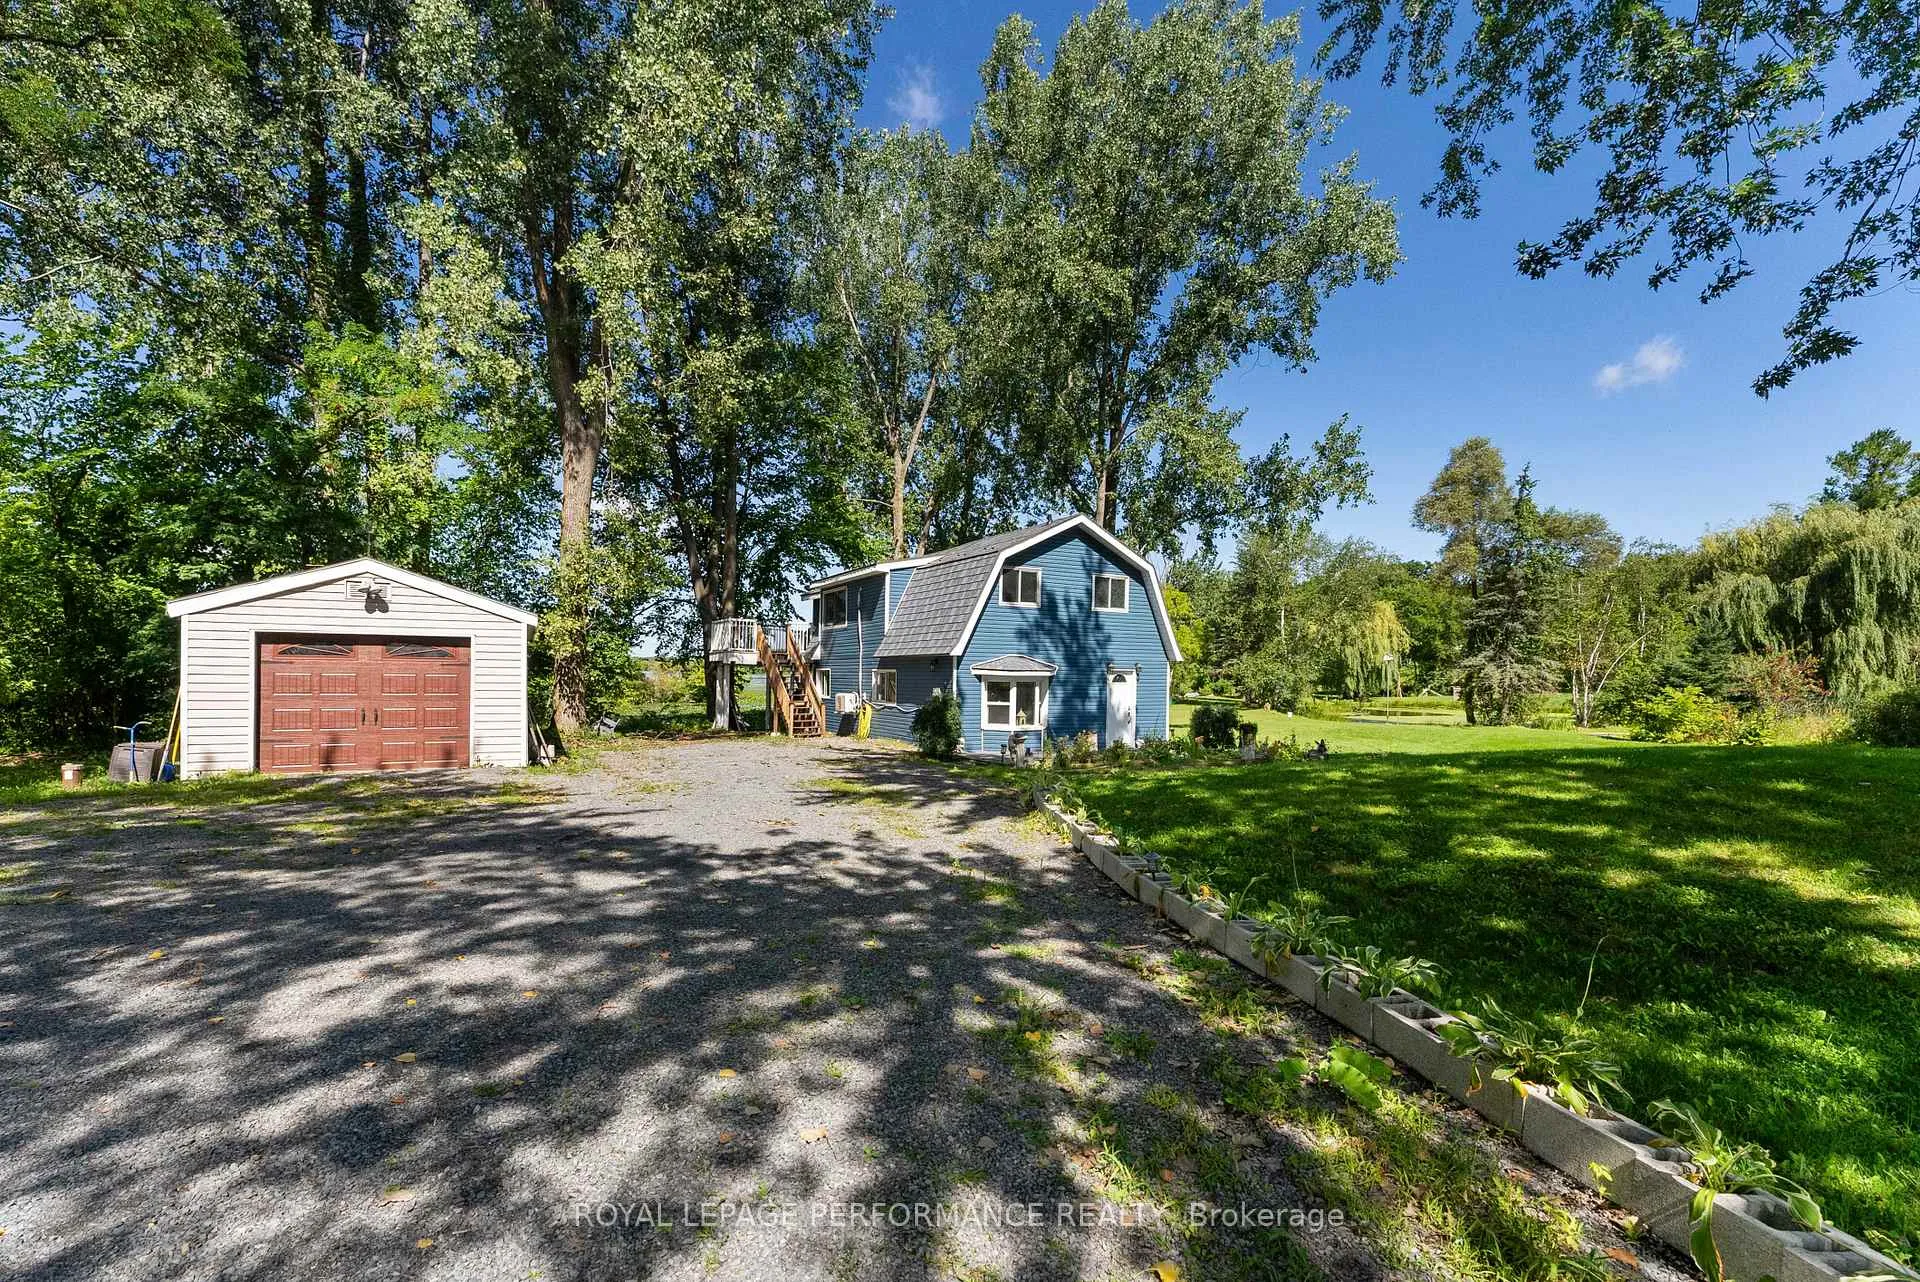
- Detached garage for extra storage.
- 25 minutes from Kingston's vibrant city life.
- Perfect for family home or vacation getaway.
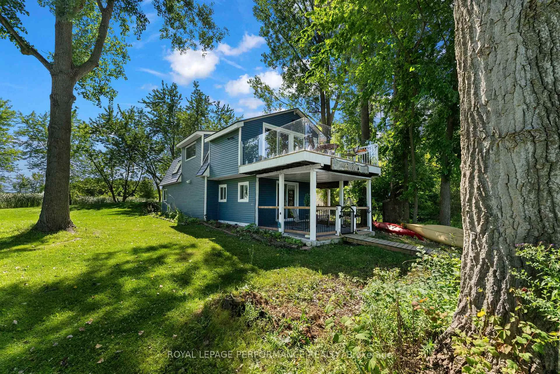
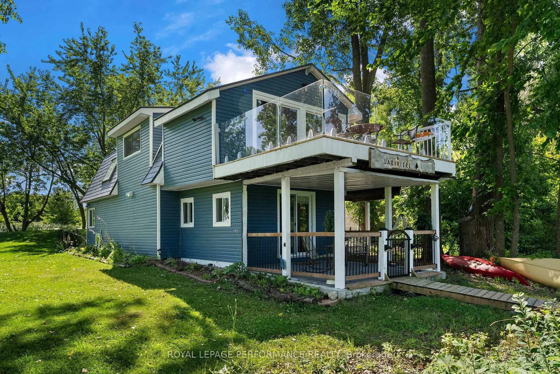
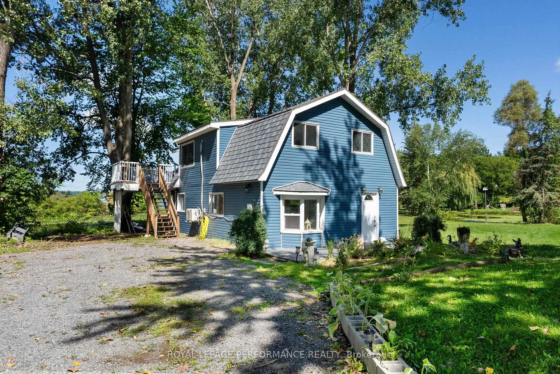
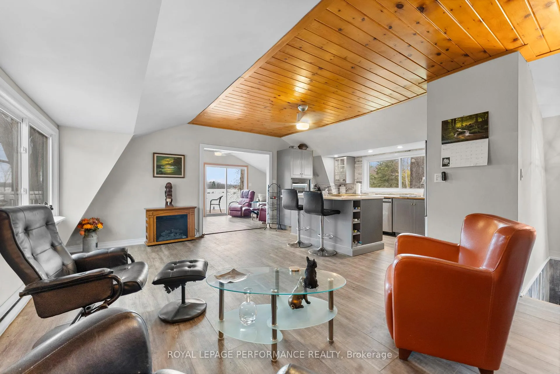
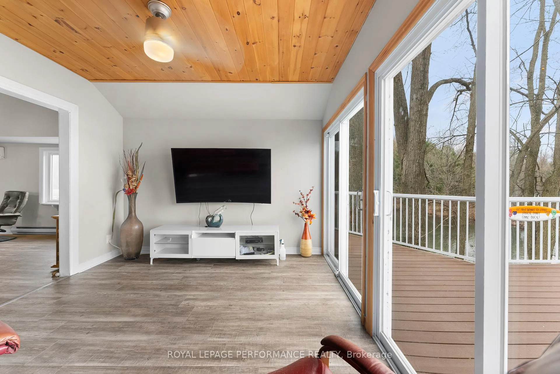
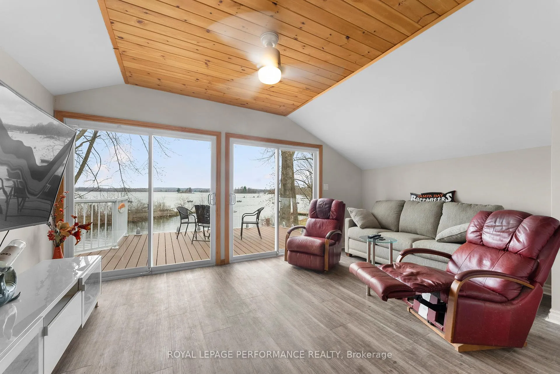
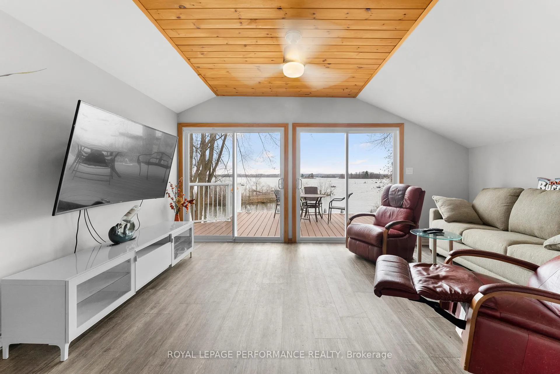
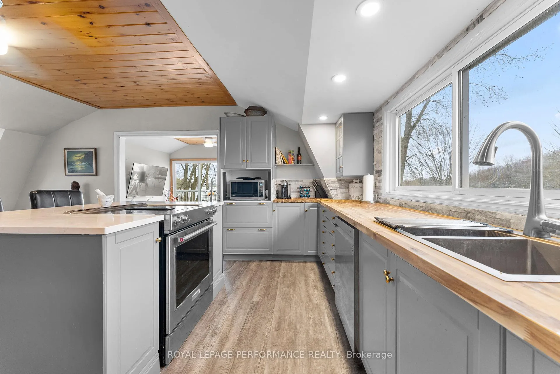
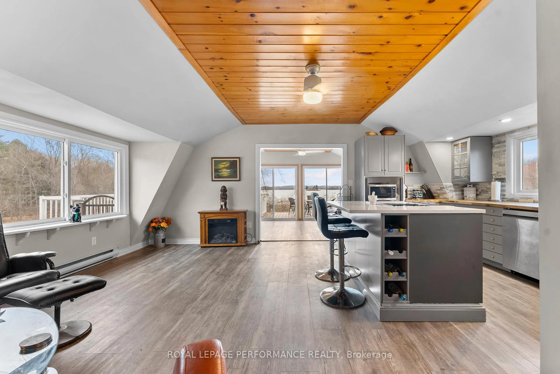
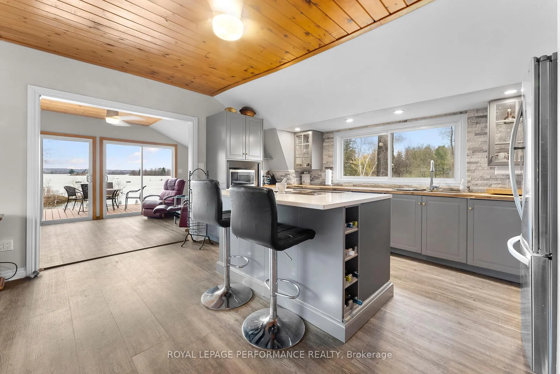
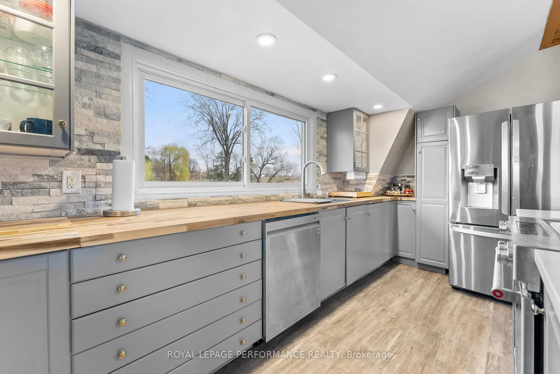
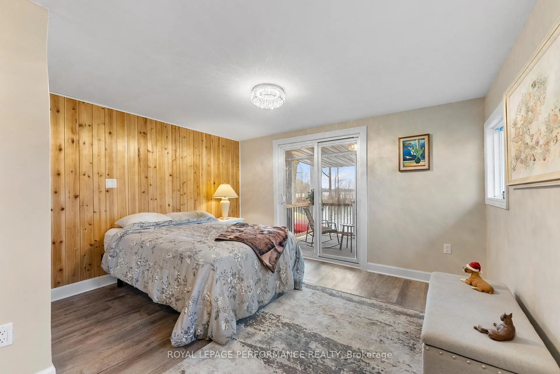
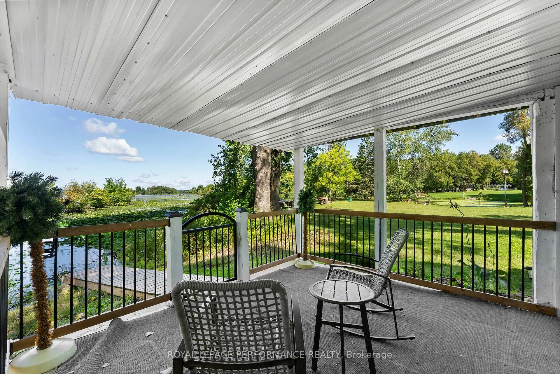
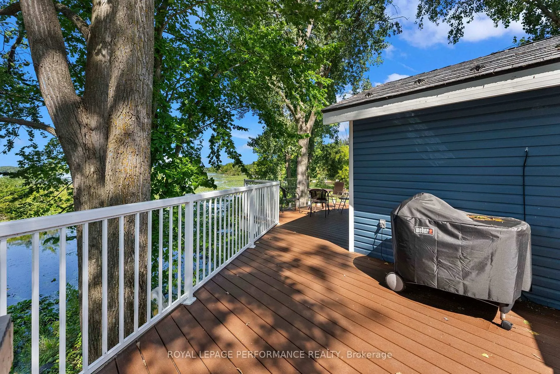
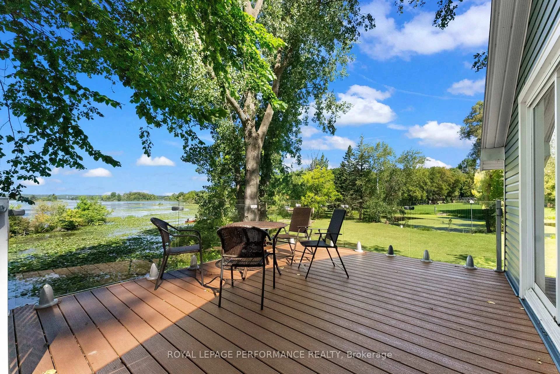
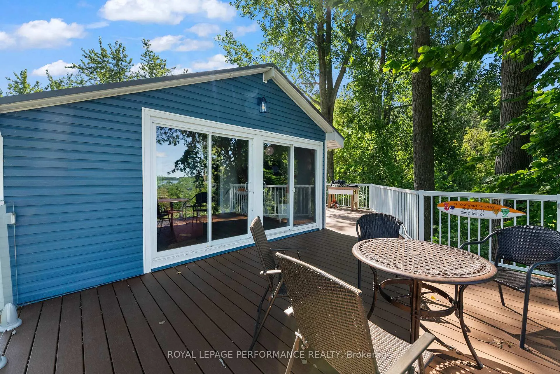
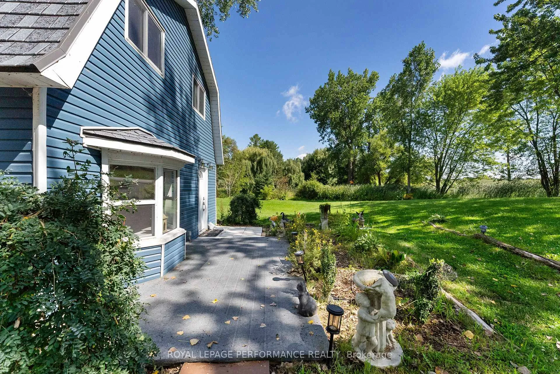
Stunning Waterfront Living Awaits! Welcome to your dream destination, a waterfront home that perfectly blends luxury, comfort & nature! Nestled on a sprawling 1.5+ -acre lot with mesmerizing lake views, this 4-season home offers the ultimate escape from the hustle & bustle of everyday life. This meticulously designed home boasts generous bedrooms, modern bathrooms & ample space for family & guests. The primary suite features a private ensuite, ensuring your personal sanctuary is both stylish & functional. Step outside onto your spacious deck, complete with composite decking & a tempered LED glass surround, where you can relish in panoramic lake views & the soothing sounds of nature. The adjacent patio invites you to host gatherings or simply unwind under the sun. Enjoy direct access to tranquil waters with your private dock. Whether you're fishing, swimming, or just soaking up the sun, the lake is right at your doorstep. The heart of this home is an updated kitchen that will inspire your culinary creativity. Featuring stainless steel appliances, recessed lighting, butcher block countertops, a stunning granite kitchen island, its perfect for entertaining friends & family or enjoying a quiet meal. Experience year-round comfort with a heat pump ensuring your home stays cozy in winter & cool in summer. The property also features a UV water treatment system & a drilled well, guaranteeing you fresh water. Adorned with LVP flooring throughout, this home exudes warmth. The detached garage provides additional storage + space for your recreational equipment or workshop needs. With Kingston just 25 mins away, you have the best of both worlds, an idyllic retreat that's still conveniently close to the vibrant city life. Whether you're looking for a family home, a vacation getaway, or an investment opportunity, this waterfront gem is ready for you. Discover the enchanting lifestyle that awaits you at this stunning waterfront home!
Key Facts & Features
Rental Details
- Portion Of Property For Rent
- Entire Property
- Furnished
- Unfurnished
- Rent Term
- 12 Months
- Rental Deposit
- No
- Credit Check
- No
- Employment Letter
- No
- Rental Application
- No
- References Required
- No
Included In Rent Fee
- Water
- Parking
- Water Heater
- Basement Type
- None
Interior Features
- Laundry Features
- In Bathroom
- Interior Extras
- Carpet Free, Primary Bedroom - Main Floor, Water Heater Owned, Water Treatment, Water Softener
- View
- Lake, Trees/Woods, Water
- Fireplace/Stove
- Yes
- Fireplace Features
- Electric, Family Room
- Elevator
- No
Exterior Features
- Exterior Extras
- Deck, Landscape Lighting, Porch, Recreational Area
- Pool
- None
- Property Features
- Lake Access, Lake/Pond, Waterfront
Building
- Building Type
- Detached
- Building Style
- 2-Storey
Construction
- Exterior Finish
- Vinyl Siding
- Roof
- Asphalt Shingle
- Foundation Details
- Slab
- Special Designation
- Unknown
Lot
- Lot Front
- 280.00 ft
- Lot Depth
- 238.00 ft
- Lot Shape
- Pie
Inclusions
- Inclusions
- Stove, Microwave, Dryer, Washer, Refrigerator, Dishwasher, Window Blinds, Smoke Detectors, Lawn Tractor, Electric Fireplace, Bed frame and bed (un-used)
Parking & Garages
- Garage Type
- Detached
- Garage Spaces
- 1
- Parking Spaces
- 10
- Total Garage And Parking Spaces
- 11
Heating & Cooling
- Heat Source
- Electric
- Heat Type
- Baseboard
- Air Conditioning
- Wall Unit(s)
- Water
- Well
- Sewers
- Septic
- Bedrooms
- 3
- Washrooms
- 3
- Kitchens
- 1
- Family / bonus room
- Yes
Room sizes
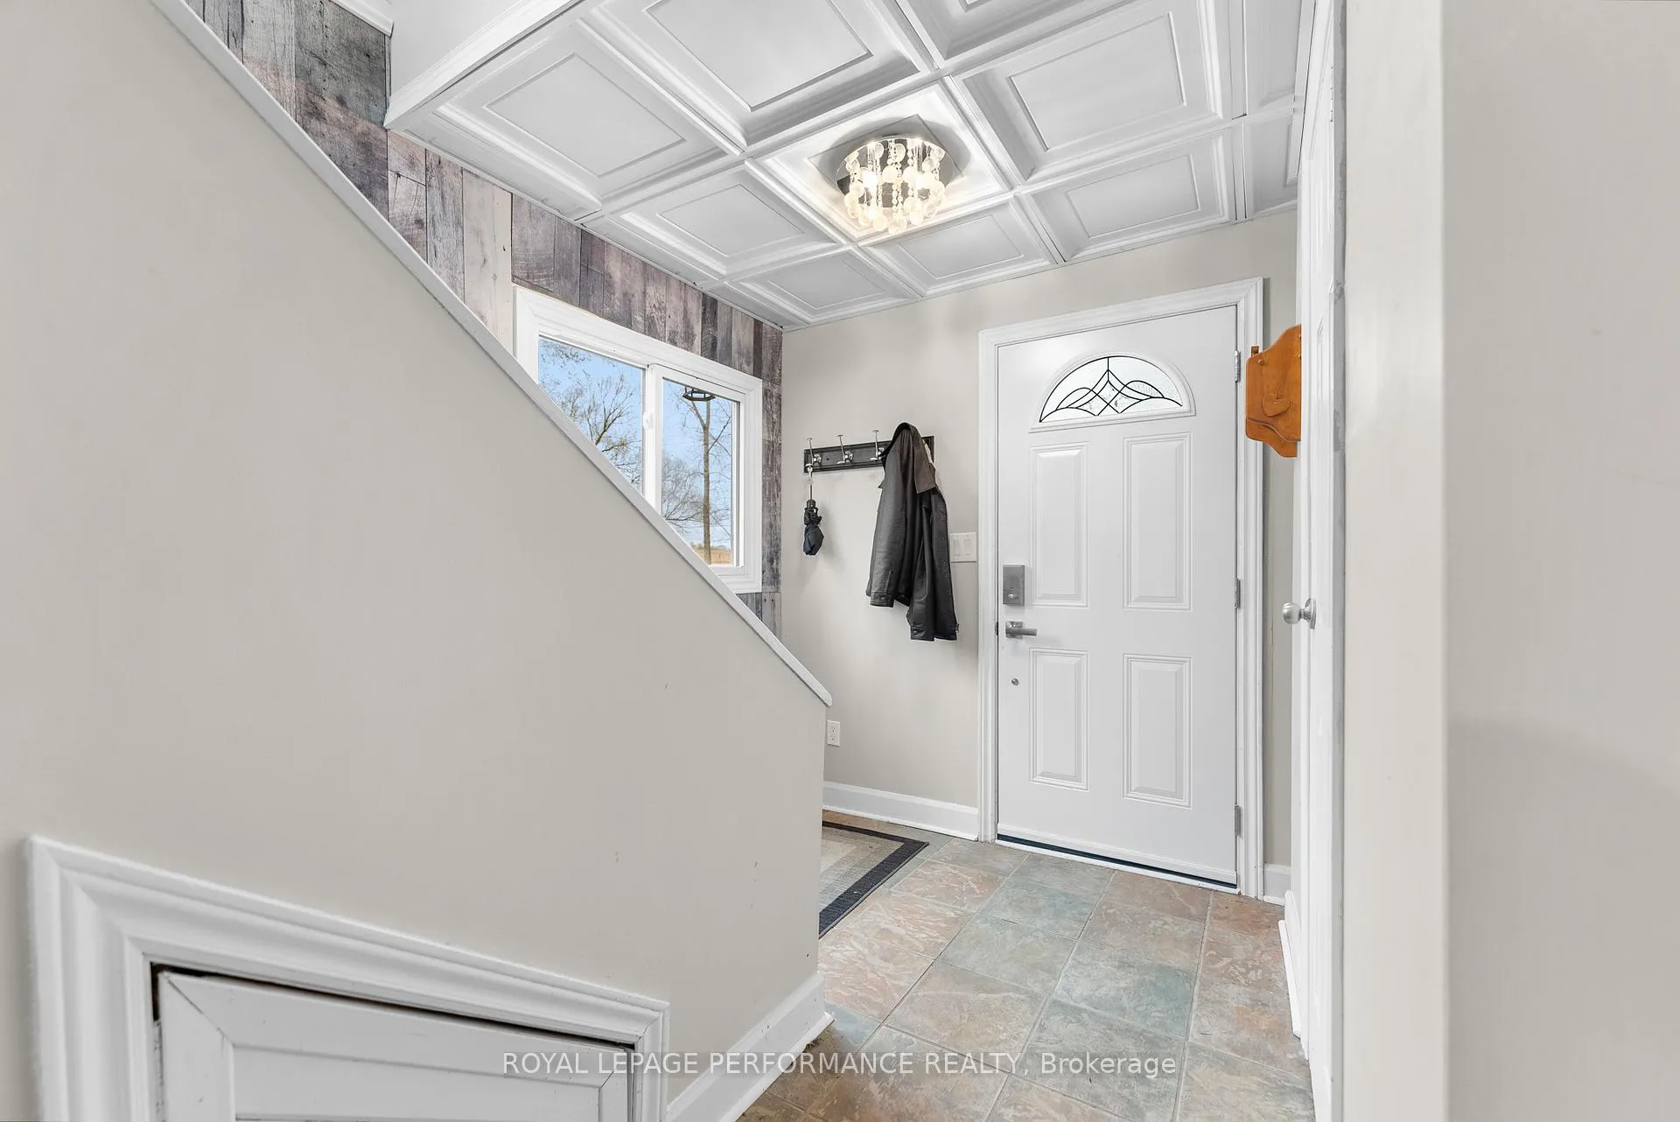
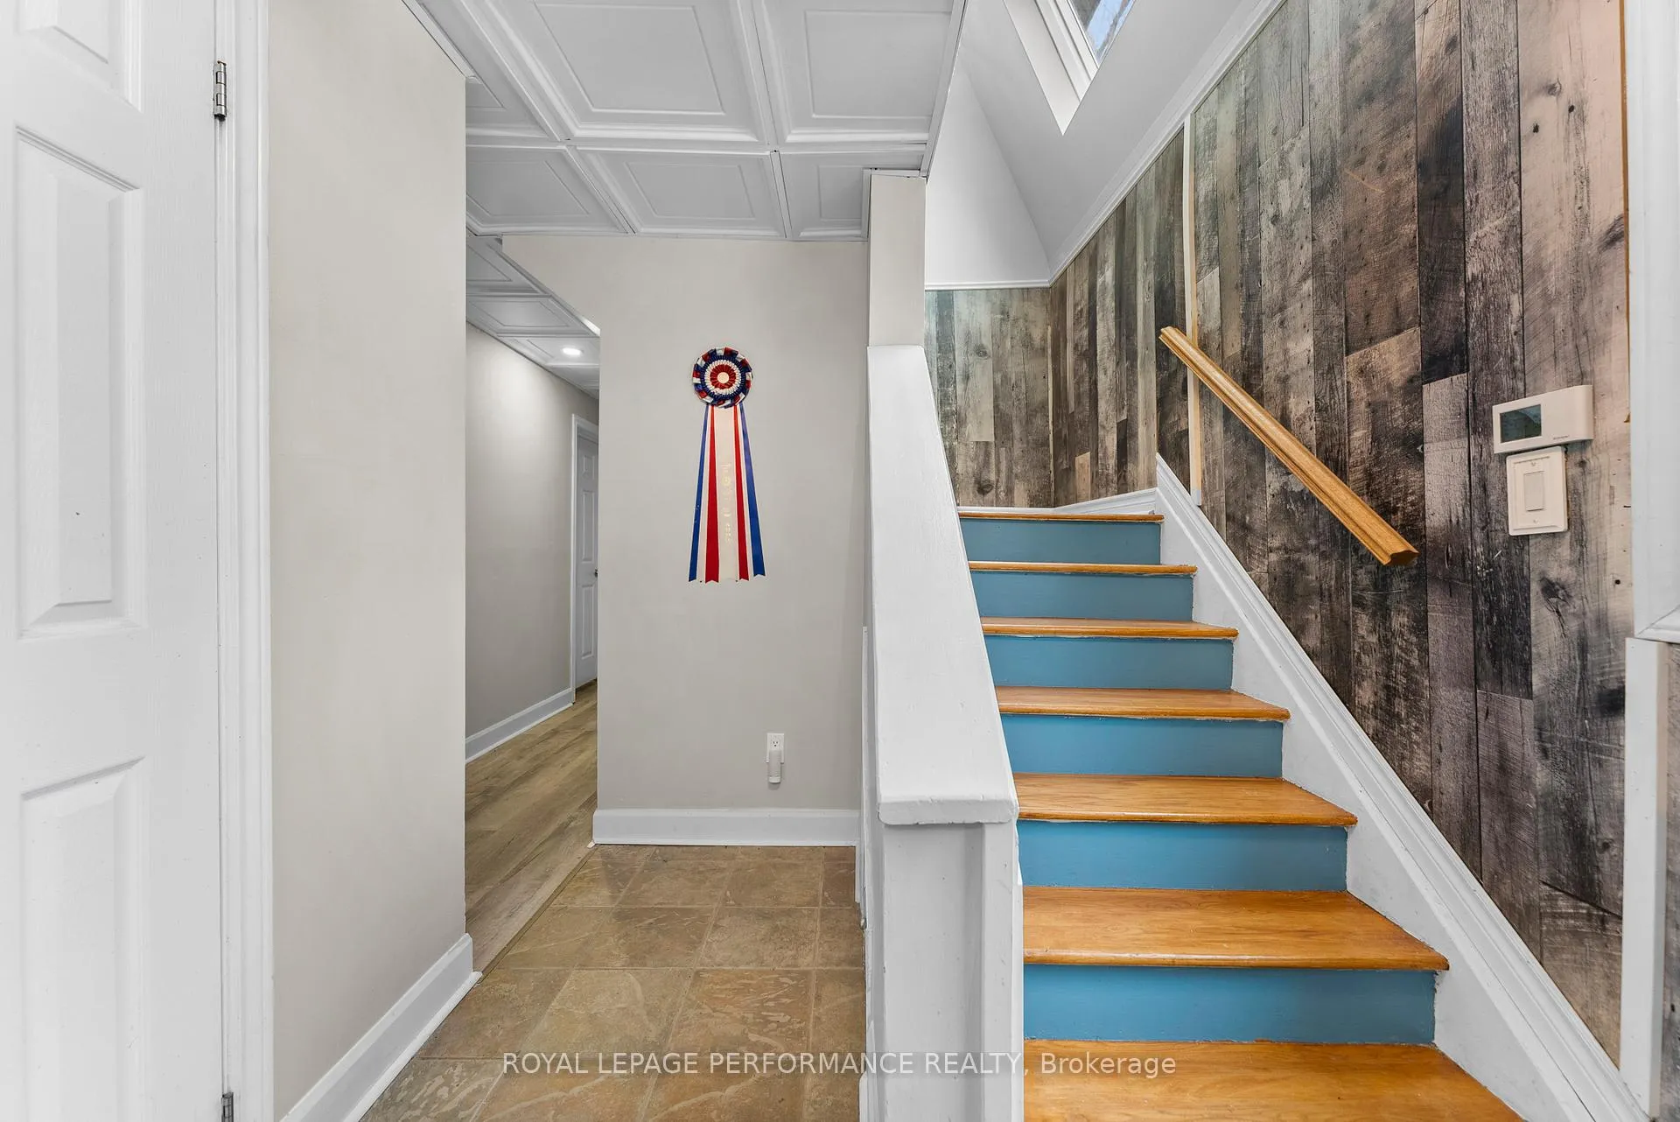
- Foyer—Main level
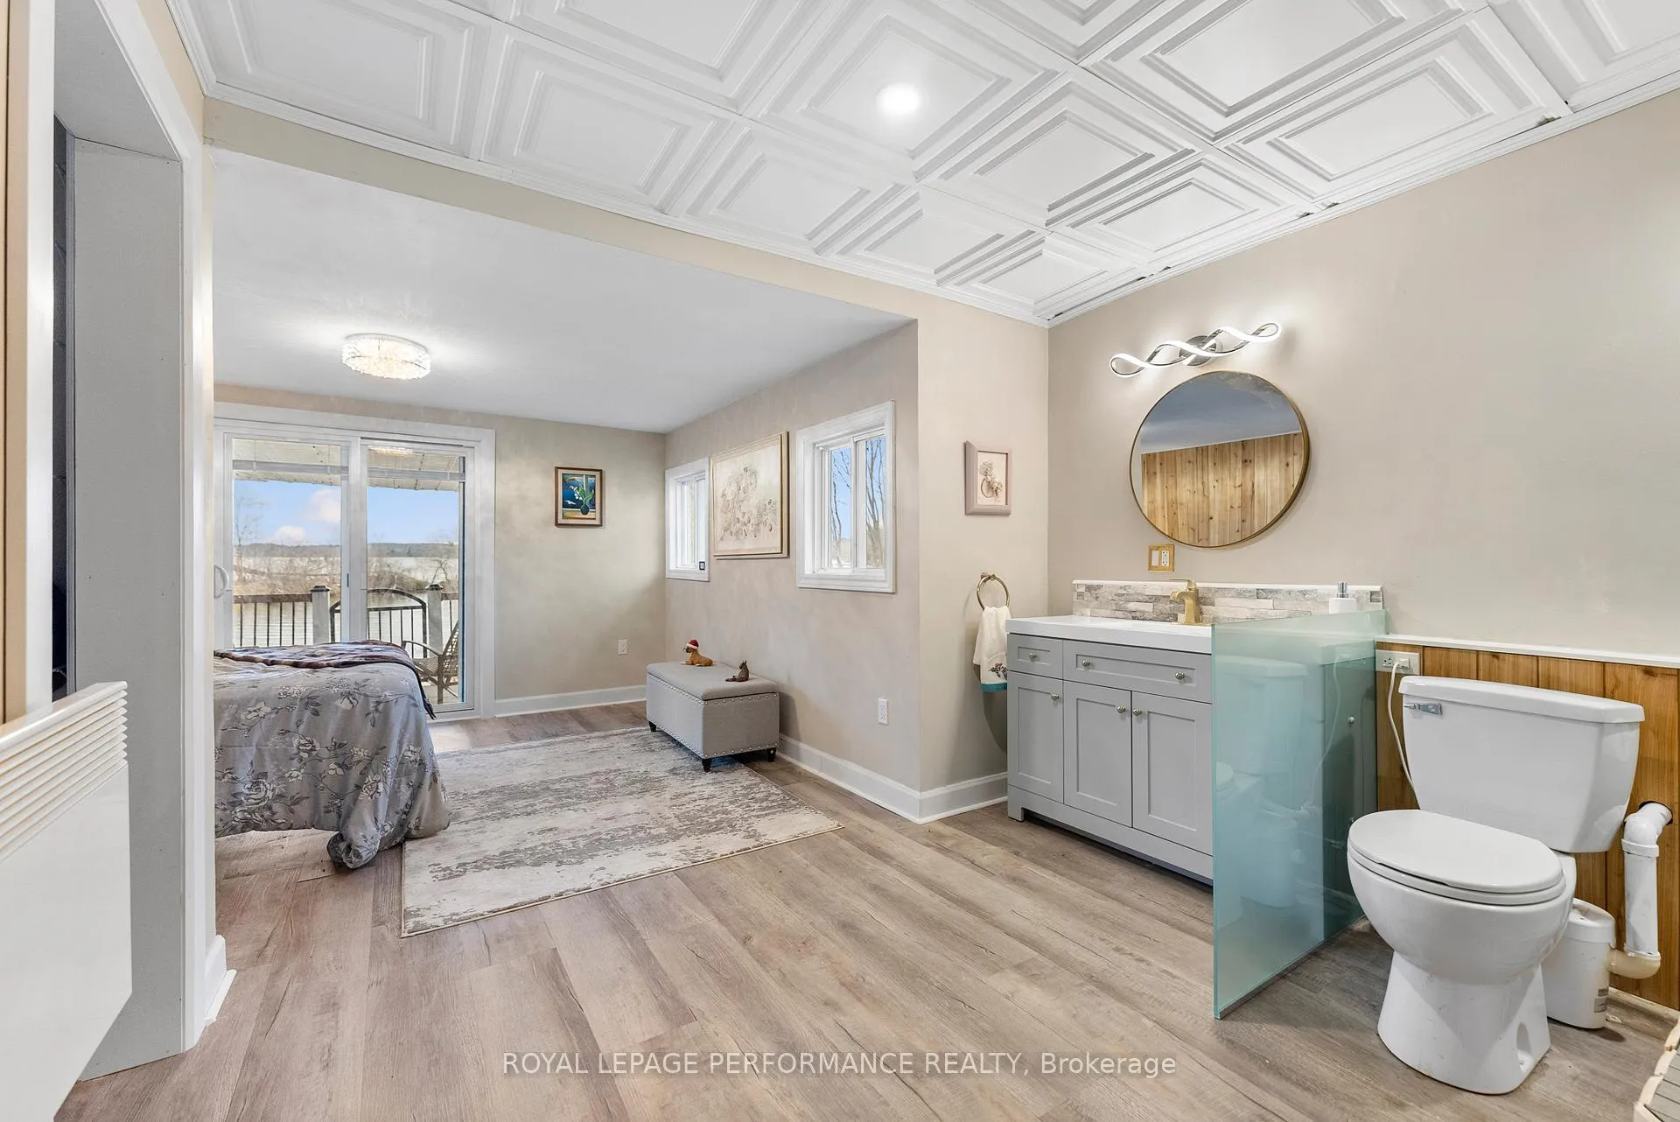
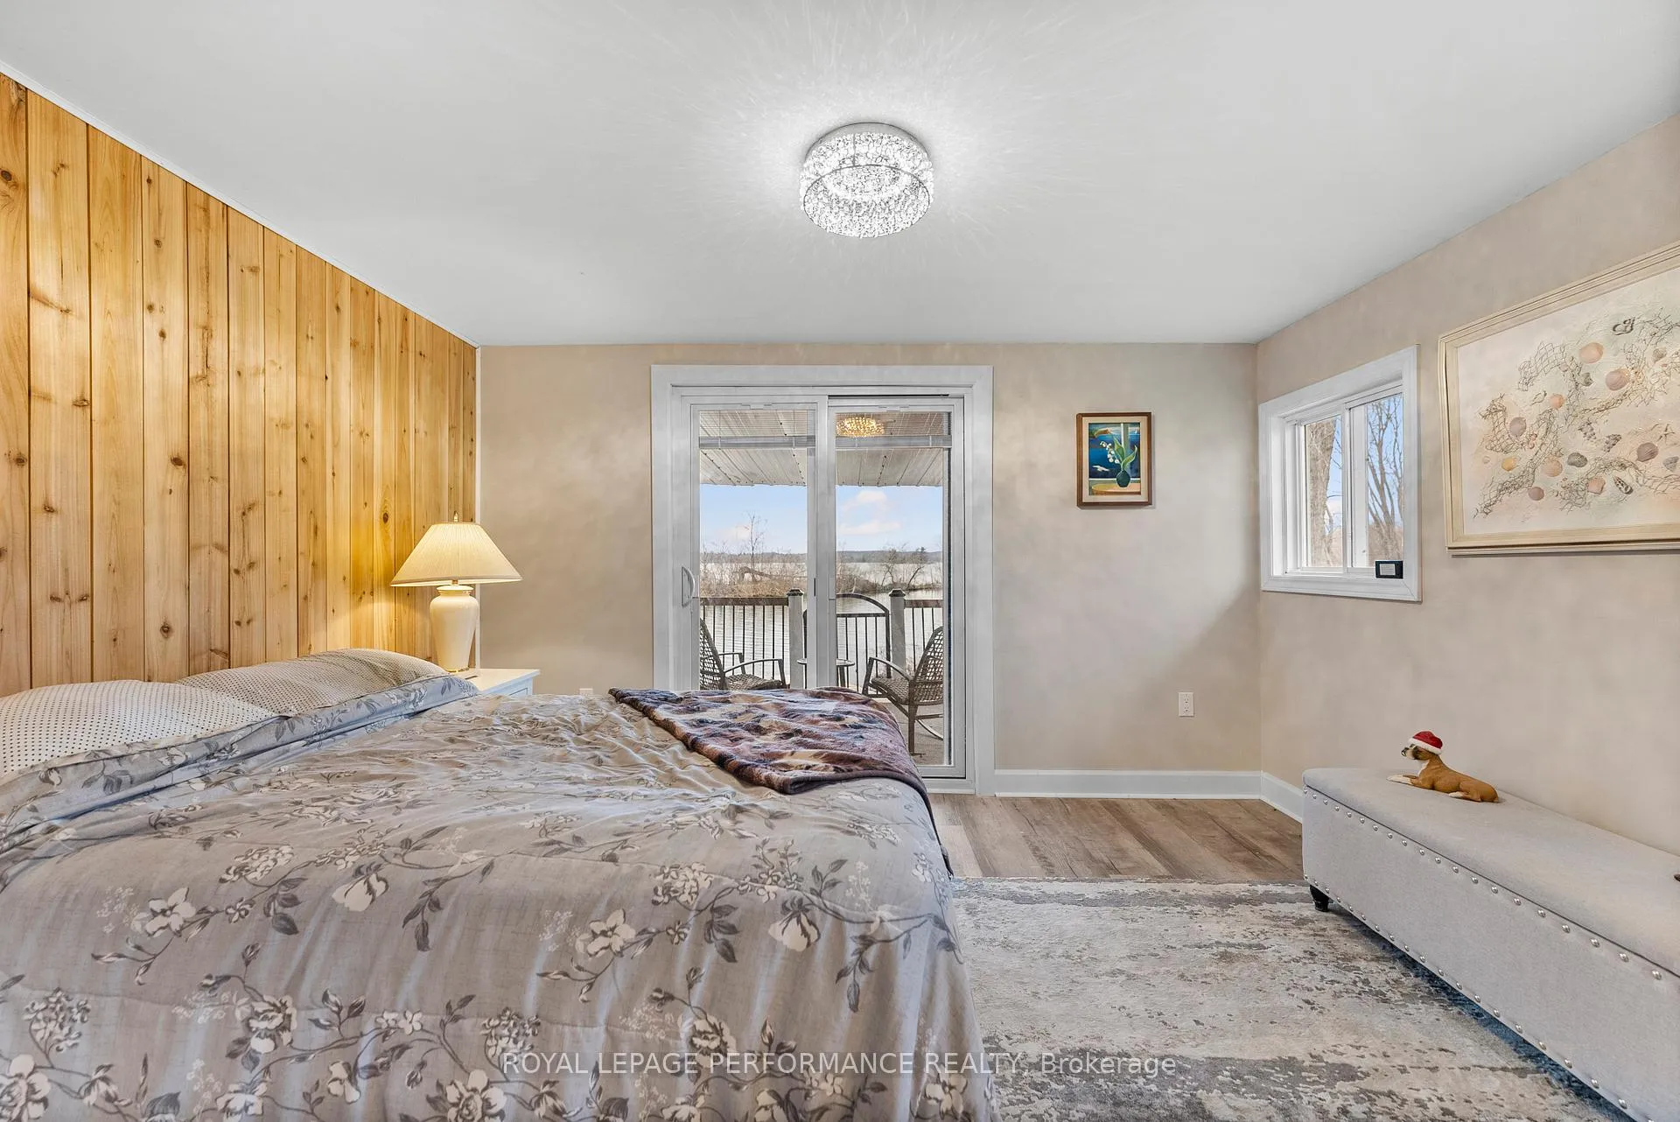
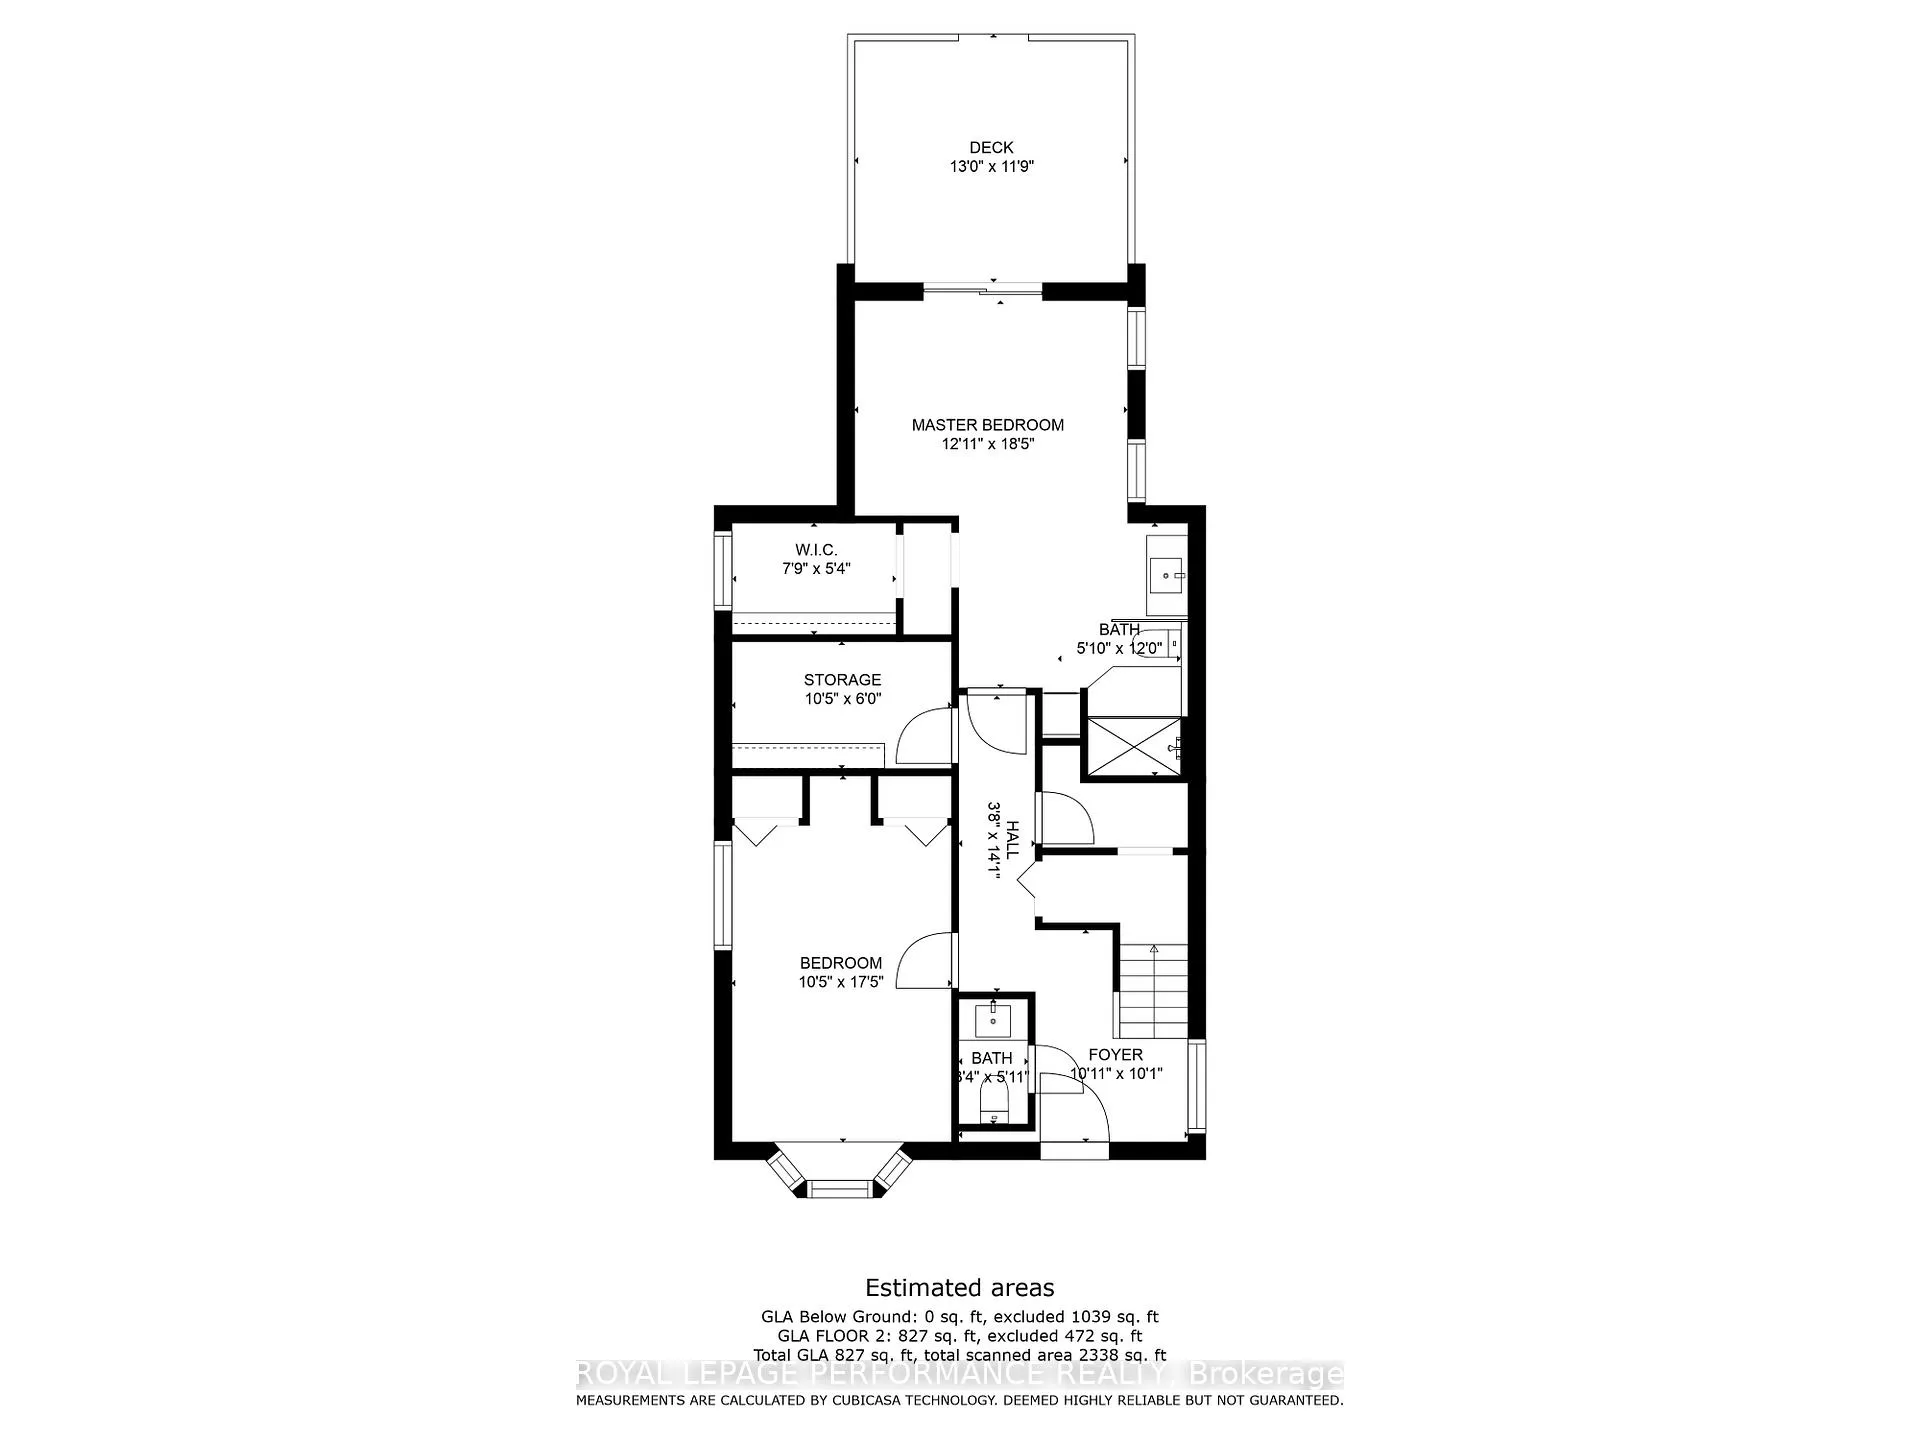
- Primary Bedroom—Main level, 3 Pc Ensuite, Combined w/Laundry, Walk-In Closet(s)
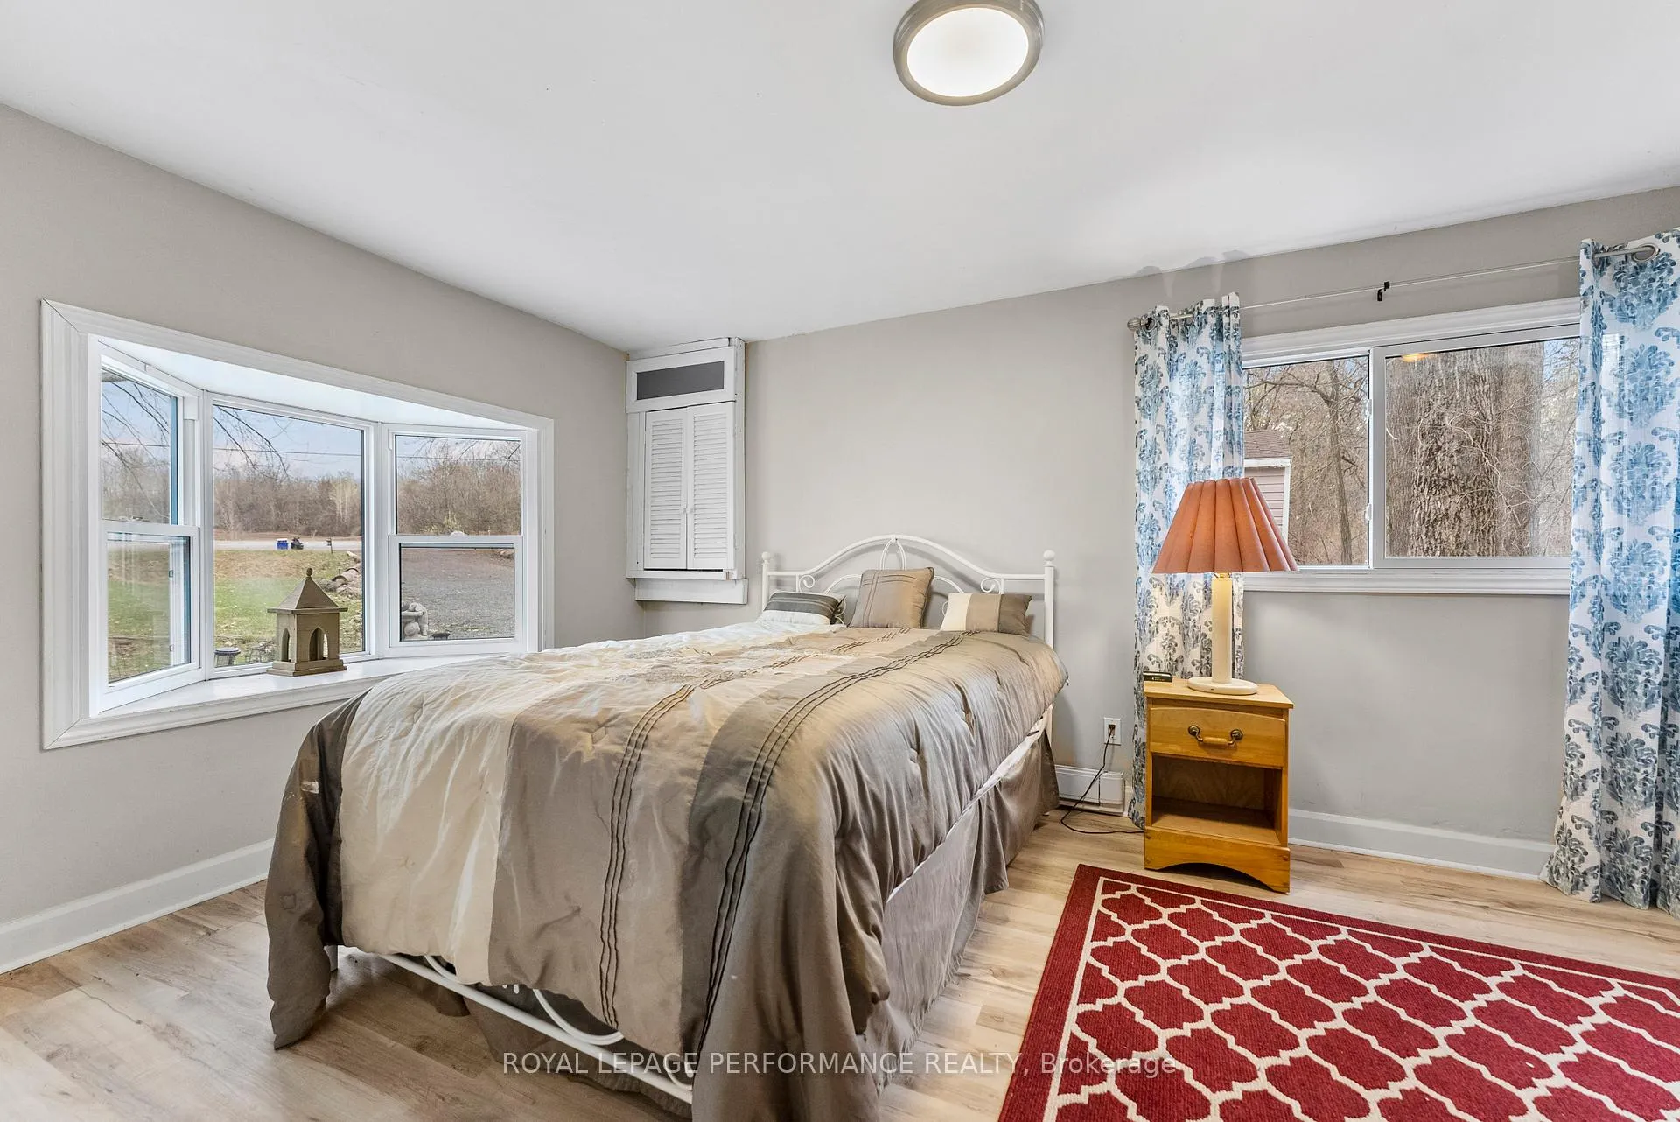
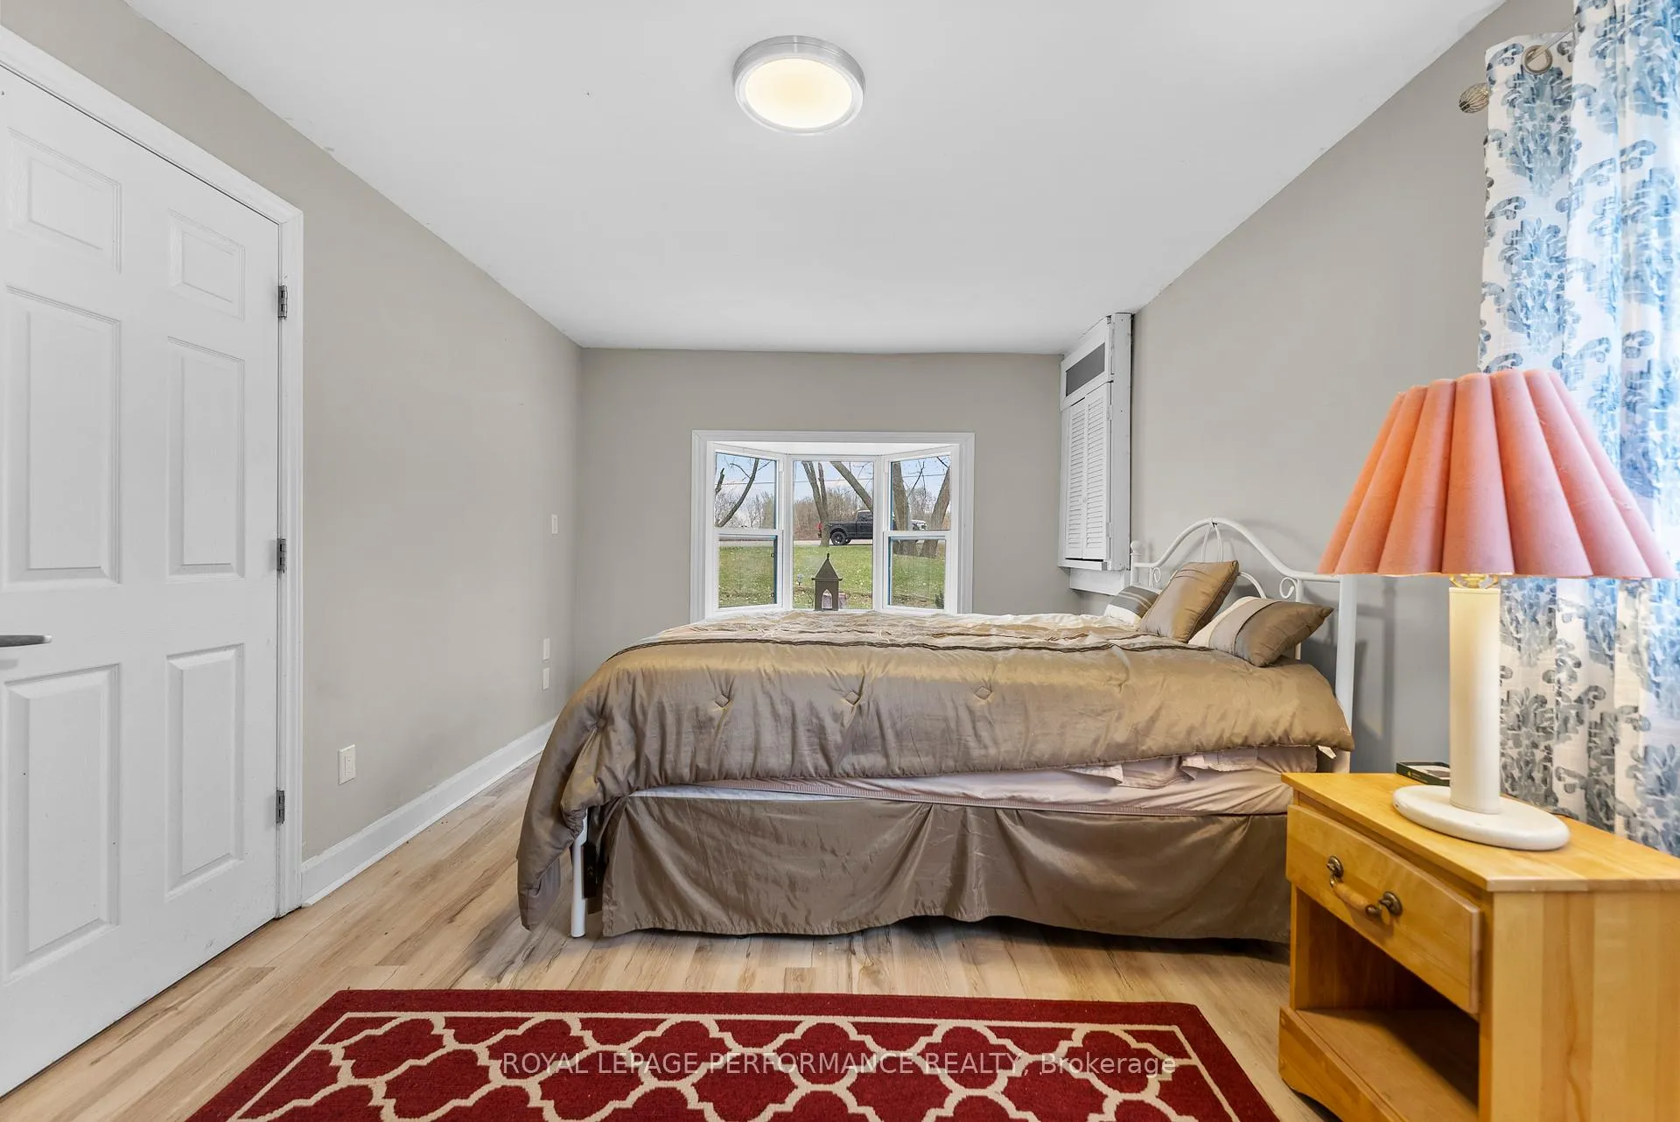
- Bedroom 2—Main level, Vinyl Floor
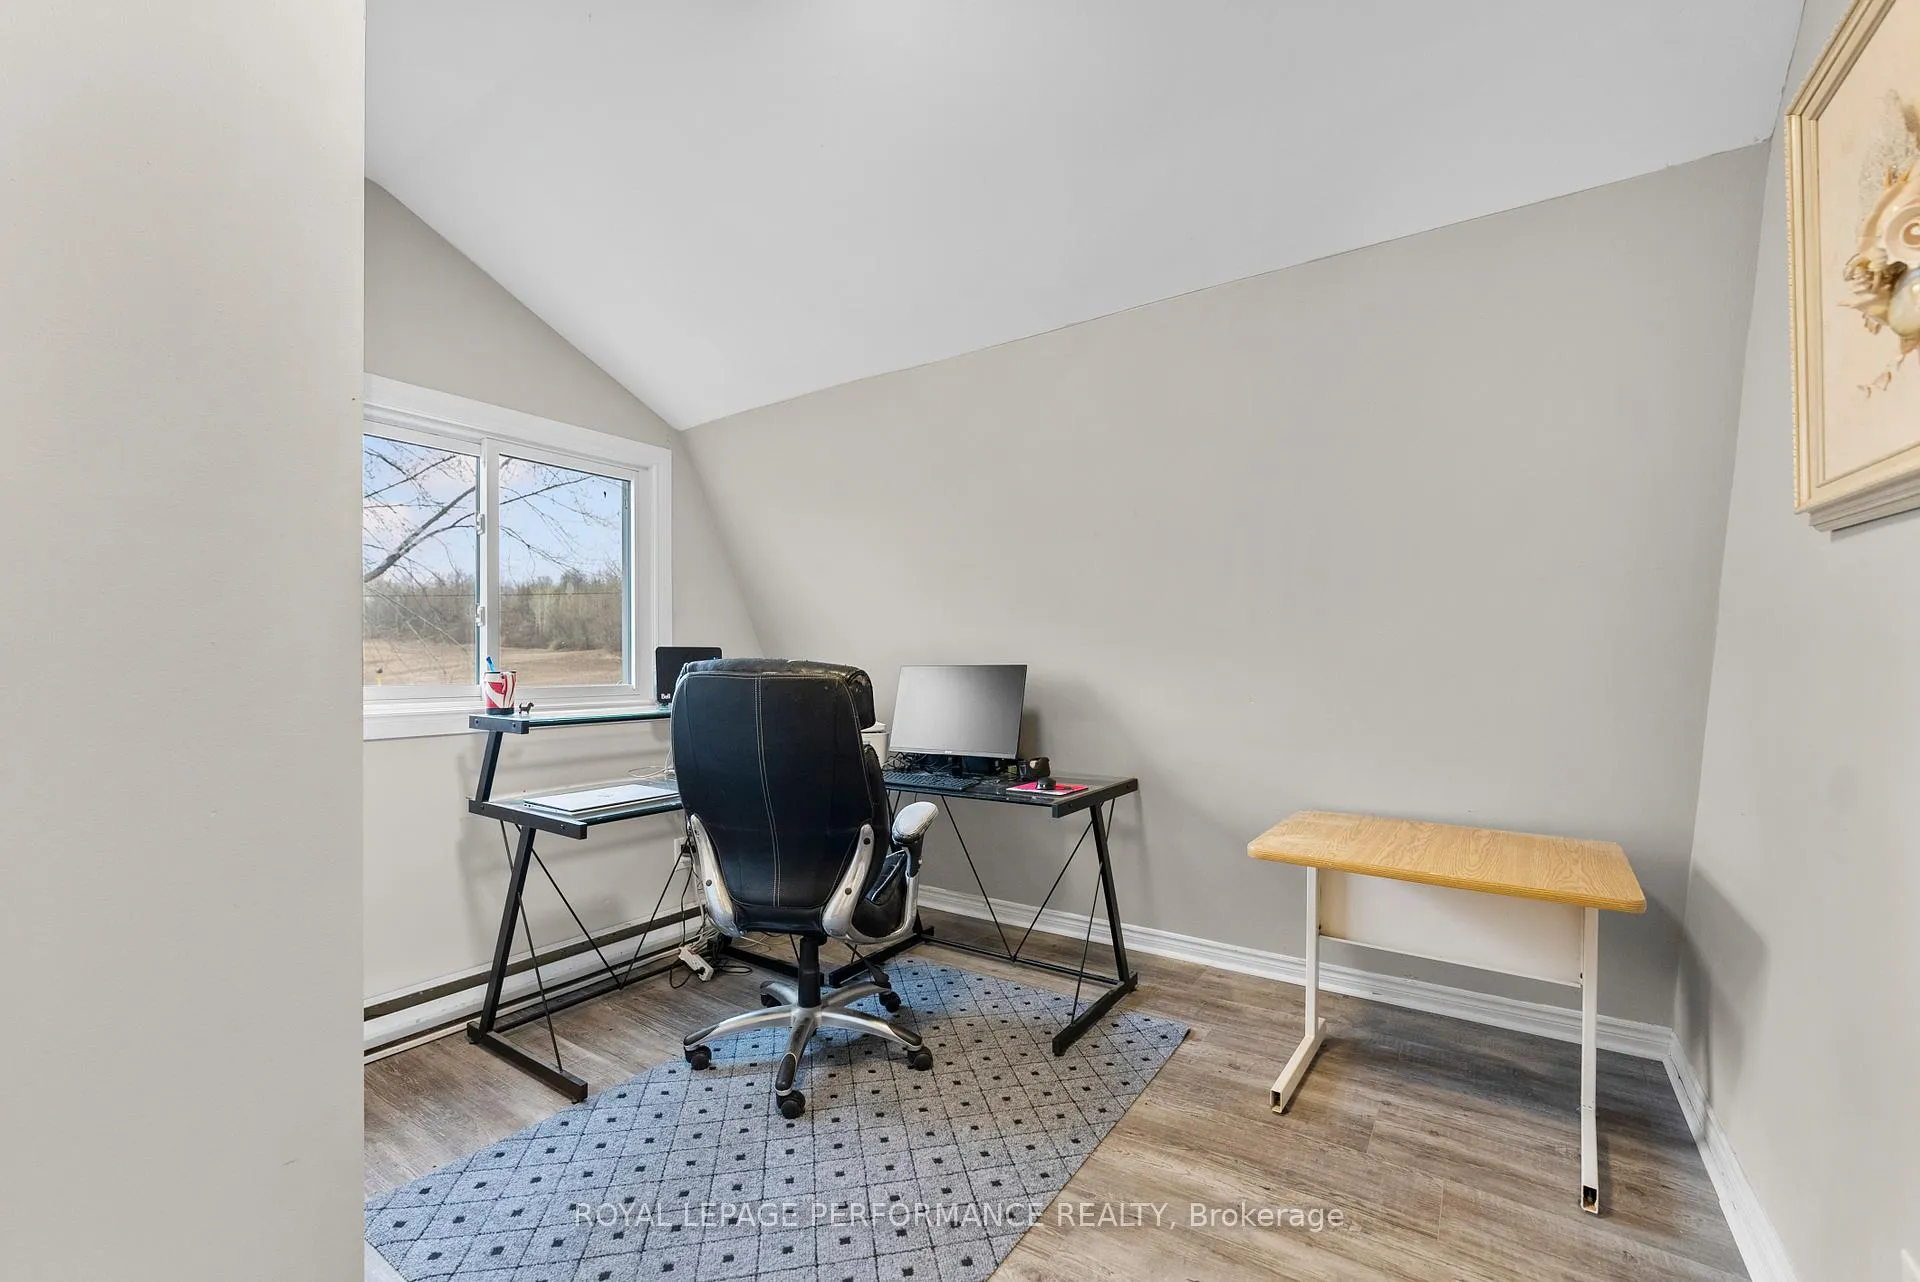
- Bedroom 3—Second level
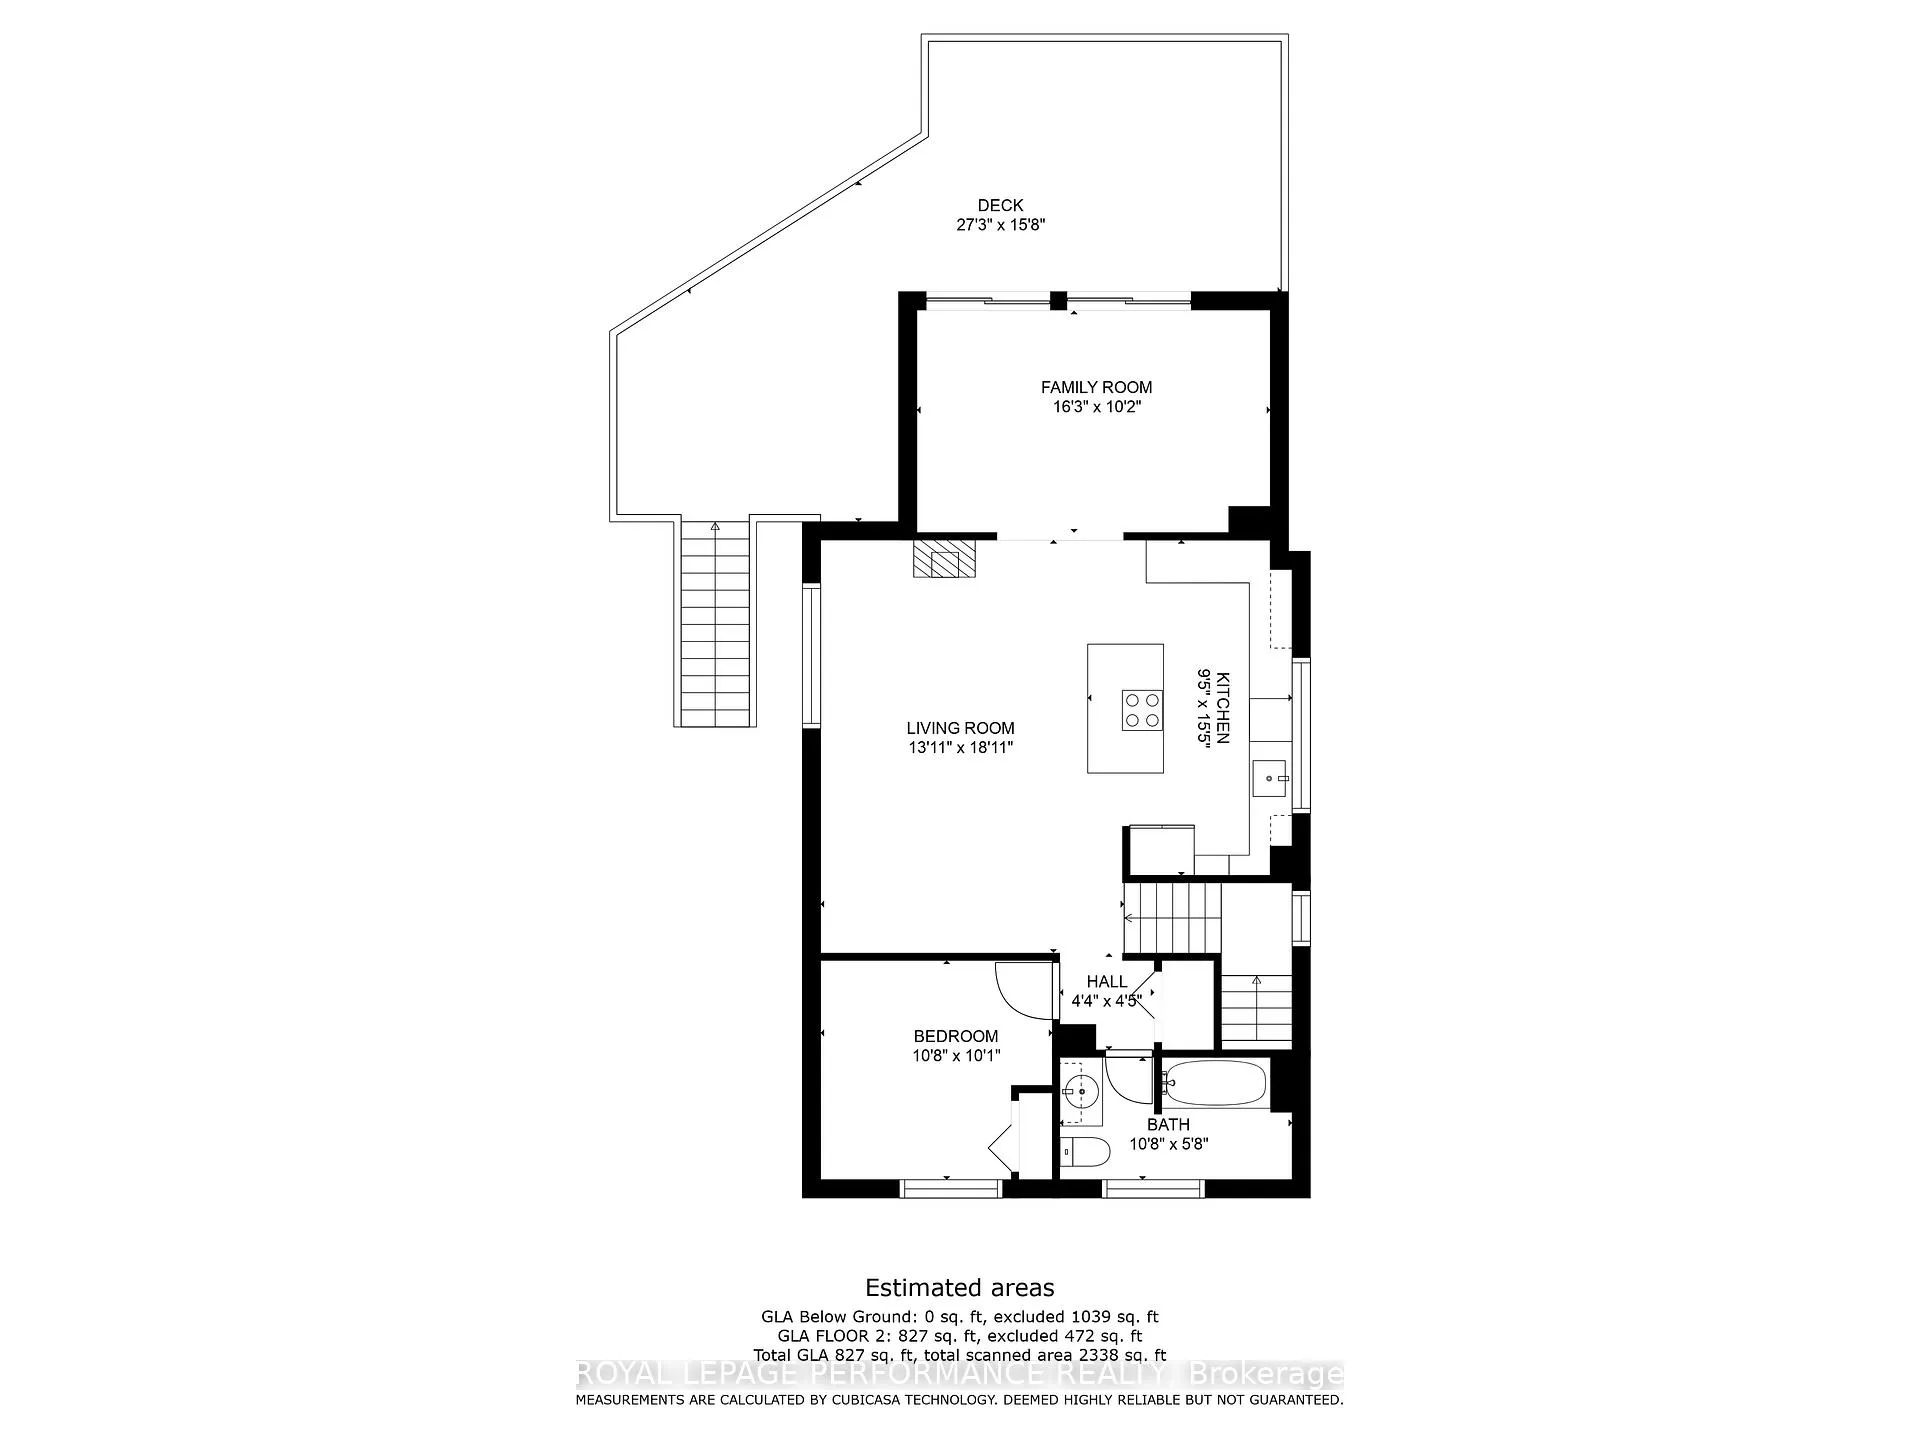
- Kitchen—Second level, Combined w/Living, Open Concept
- Family Room—Second level, Overlook Water, W/O To Balcony
- Living Room—Second level, Combined w/Kitchen, Fireplace
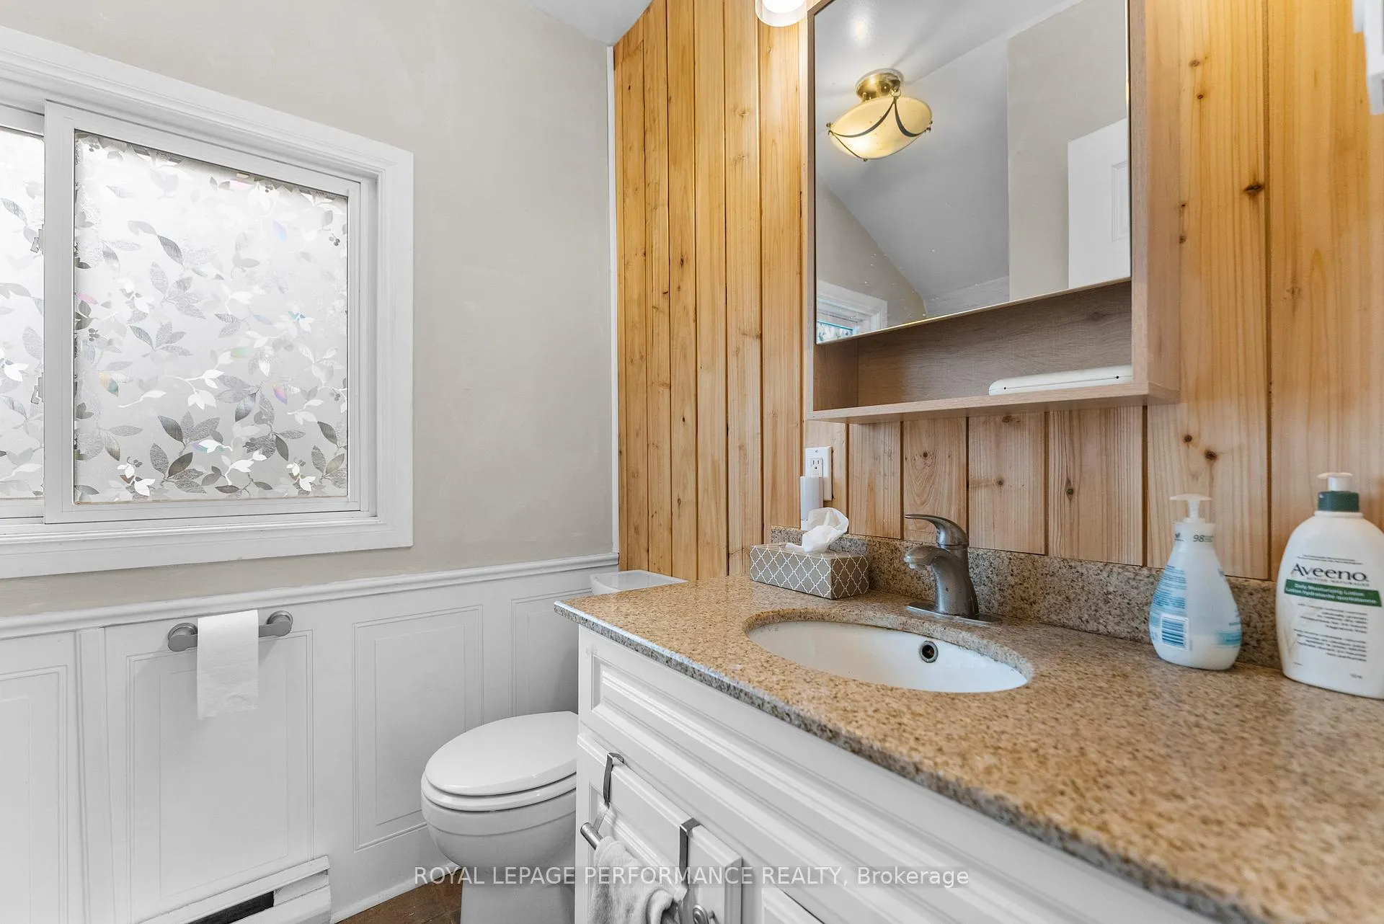
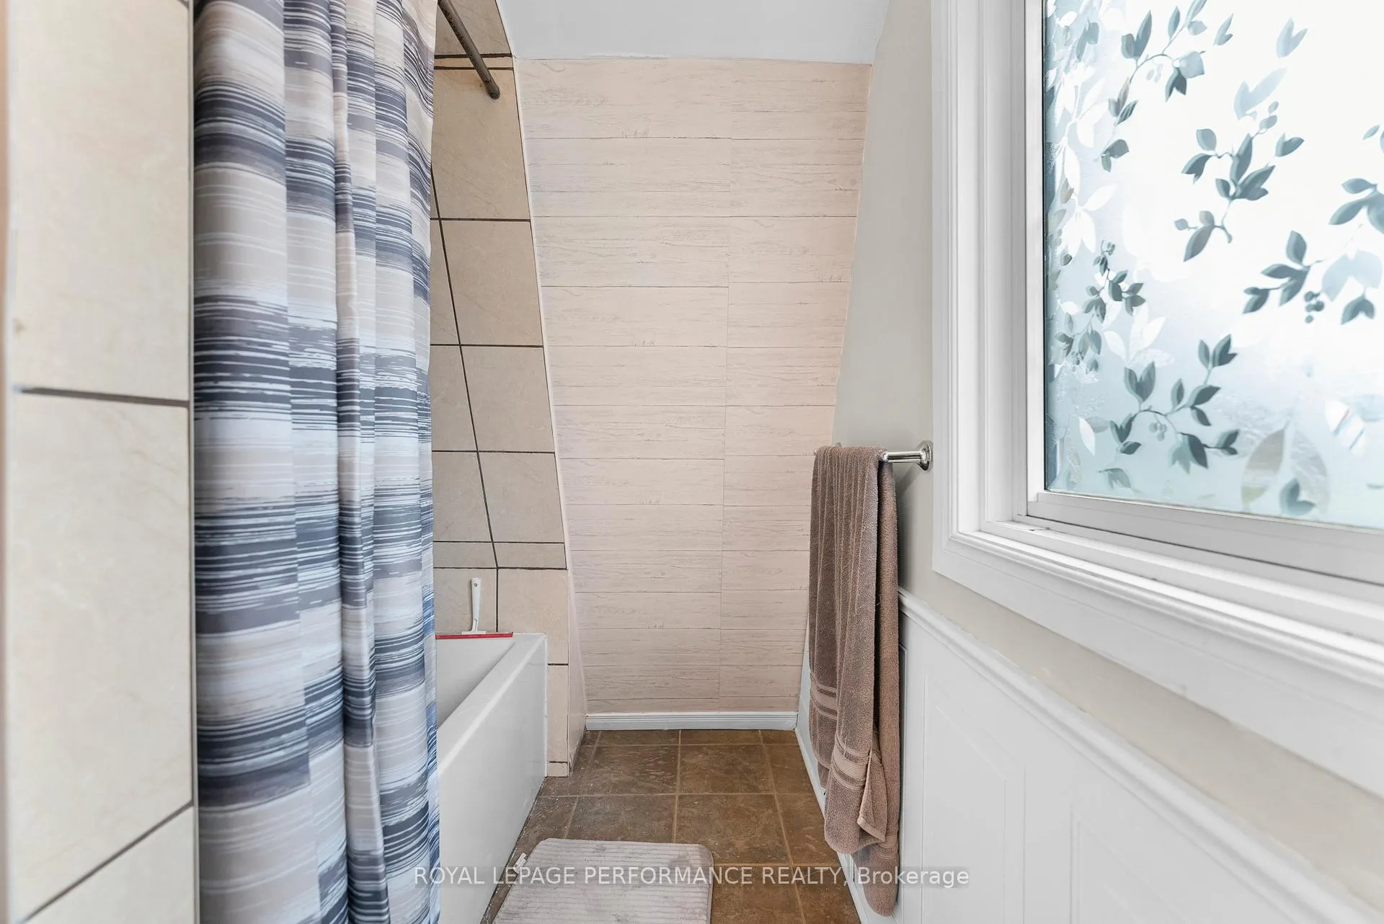
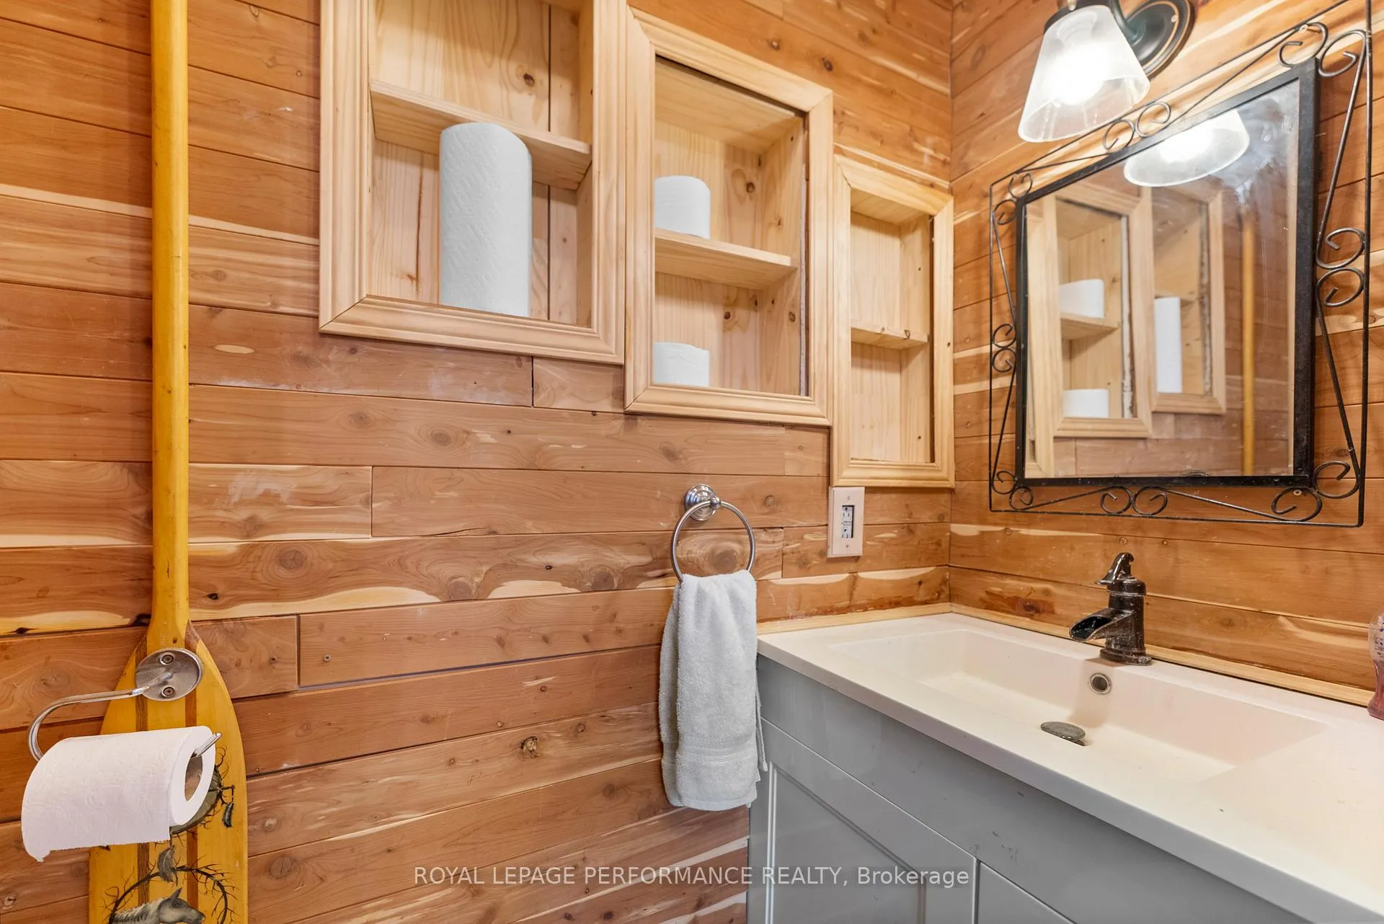
- Bathroom—Second level, 4 Pc Bath
- Bathroom—Main level, 3 Pc Ensuite
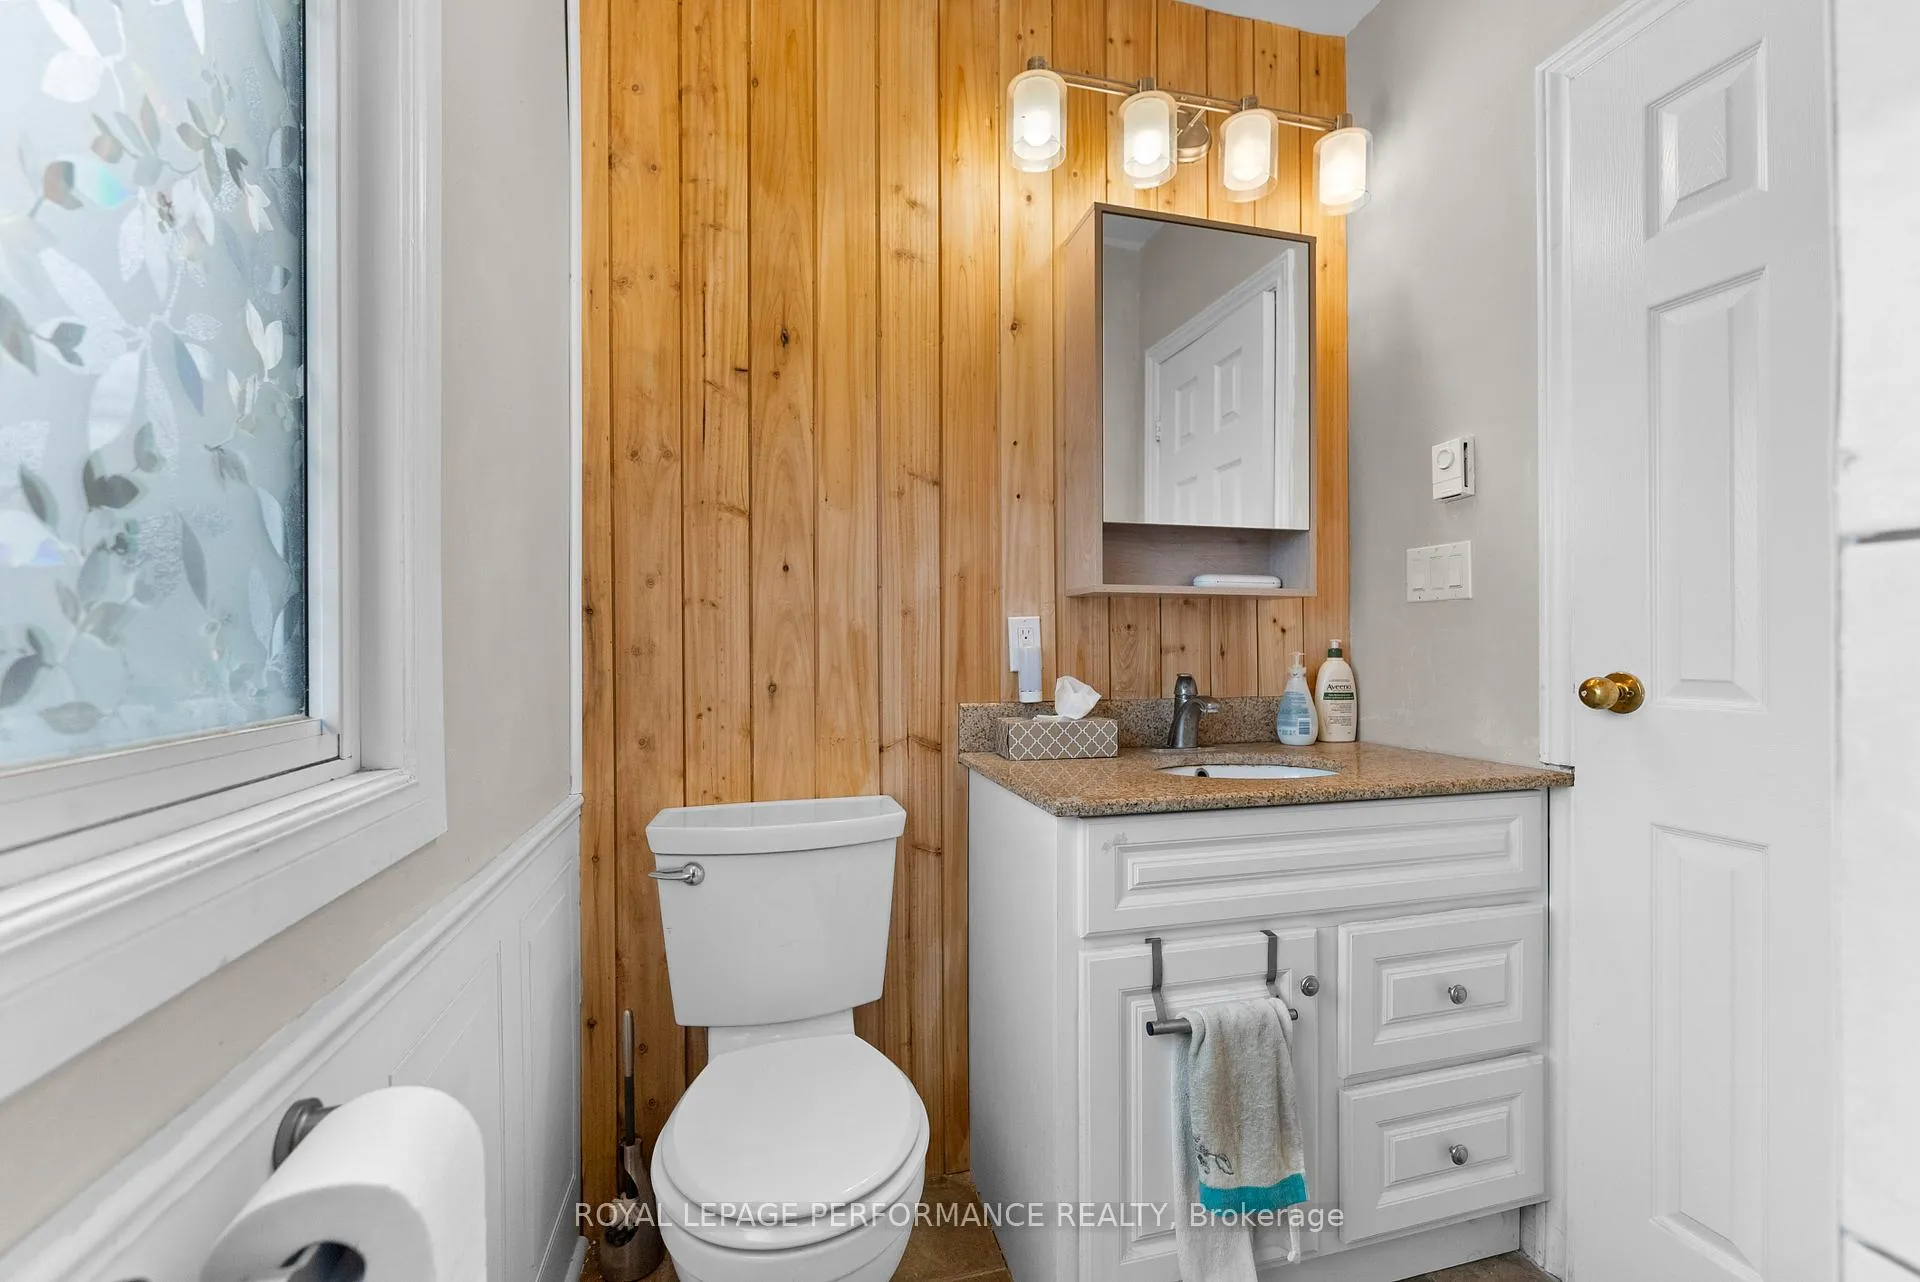
- Bathroom—Main level, 4 Pc Bath
Washrooms
- 4-piece, Main
- 3-piece, Main
- 4-piece, Second
- Municipality
- Frontenac
- Neighbourhood
- Frontenac South
- Main cross streets
- Maple Hill Estates/Sunbury Road
- Directions
- Hwy 7 to Sunbury Rd
- Waterfront
- Direct
- MLS® number
- X13165204
- Data source
- Toronto Regional Real Estate Board
- Status change
- 2026-06-16
- Listed on
- 2026-05-22
- Days on market
- 25 days
- Possession type
- Immediate
- Co-op commission
- 2.0%
- Listed by
- ROYAL LEPAGE PERFORMANCE REALTY
Home Market Value
Current home valuation for 1930 Sunbury Road, Frontenac, Frontenac South, Frontenac, ON. Listed for $3,100
HOMEH Estimate
$551,072
Estimated Sales Range
$330,643 - $771,501
HOMEH Estimate for 1930 Sunbury Road, Frontenac, Frontenac South
What this home would sell for today, not its rent
Calculated with a real agent's CMA method — 45+ years of experience, codified. Not an AI guess.
For the owner
Is this your home? Track its value.
Get this home's HOMEH Estimate by email once a month, with how many homes are for sale around you.
Around this home
No schools found nearby
Data provided by OpenStreetMap & Fraser Institute School Rankings
Ask HOMEH
New!Hi there!
👋Text or call (416) 301-9001
Recommended for you
Based on homes you've looked at.
No recommended properties found.
Nearby similar homes
No nearby properties found.
More real estate resources
Other homes nearby
Explore this area
Nearby neighbourhoods
No nearby listings available.