

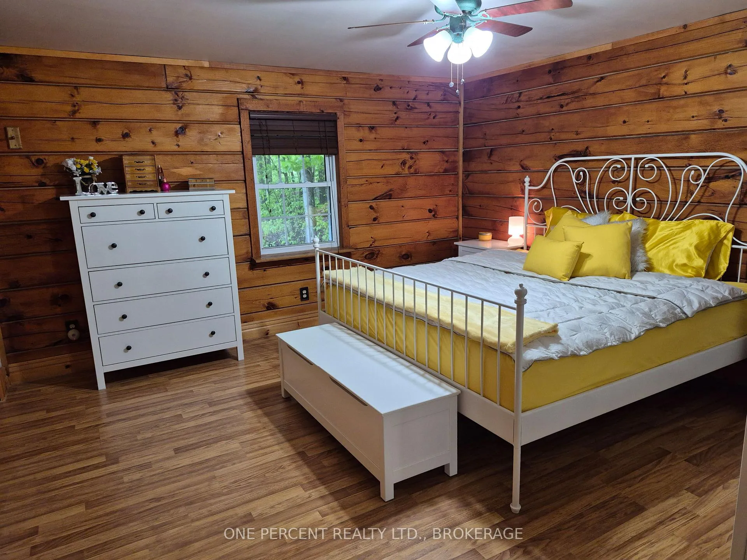
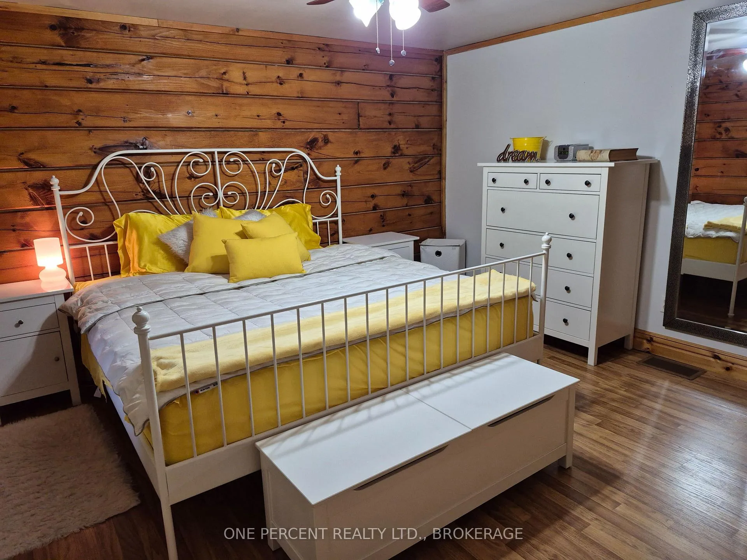
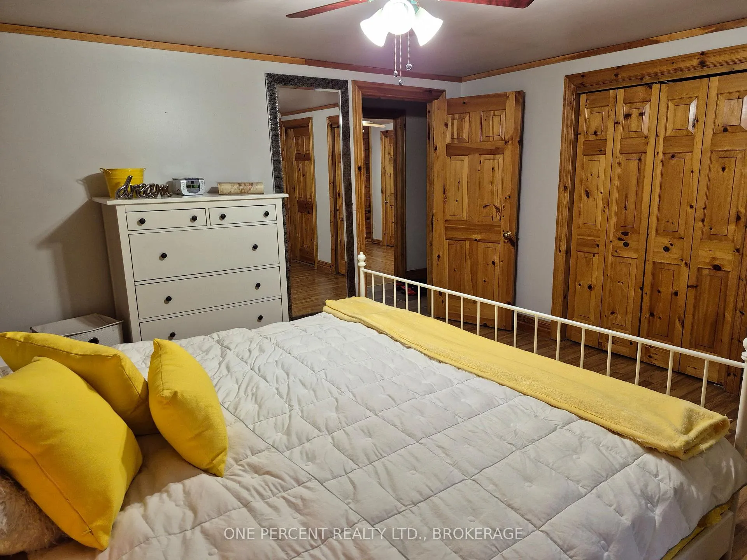
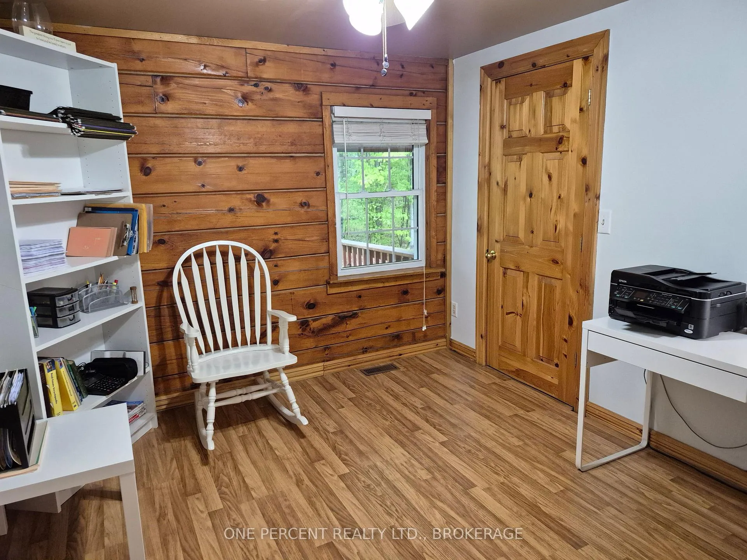
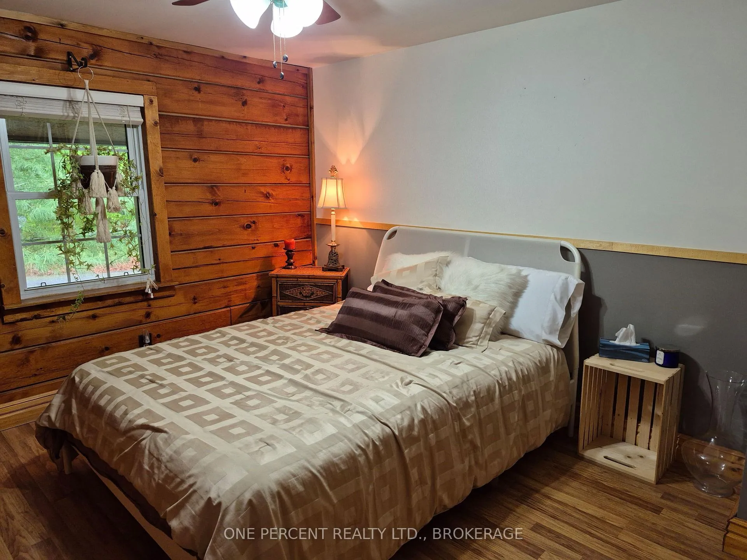
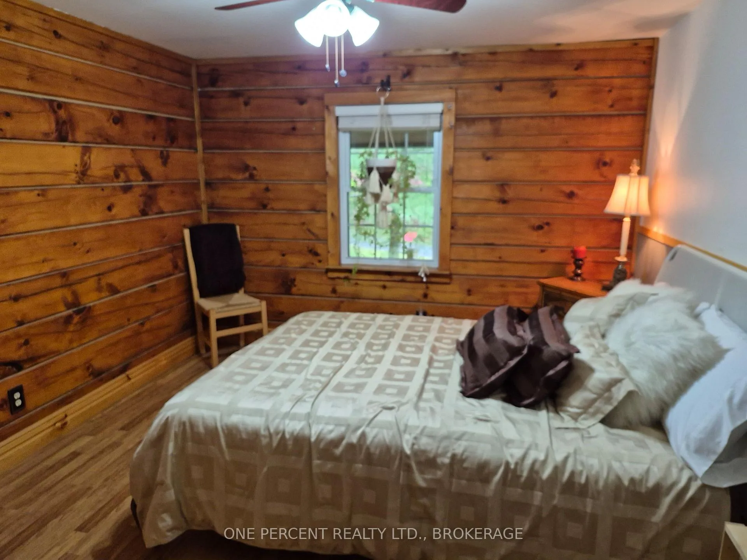
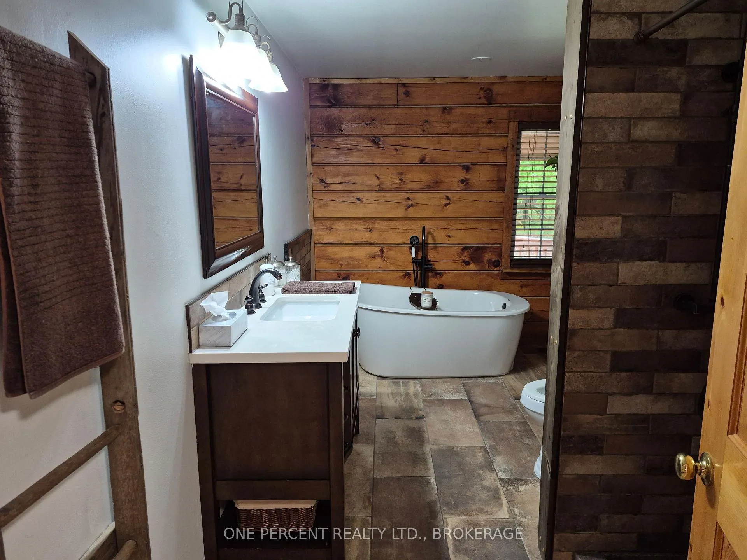
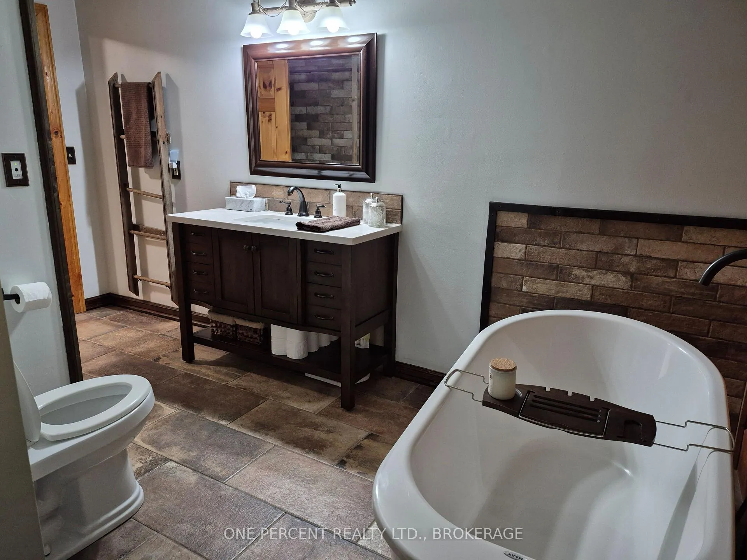
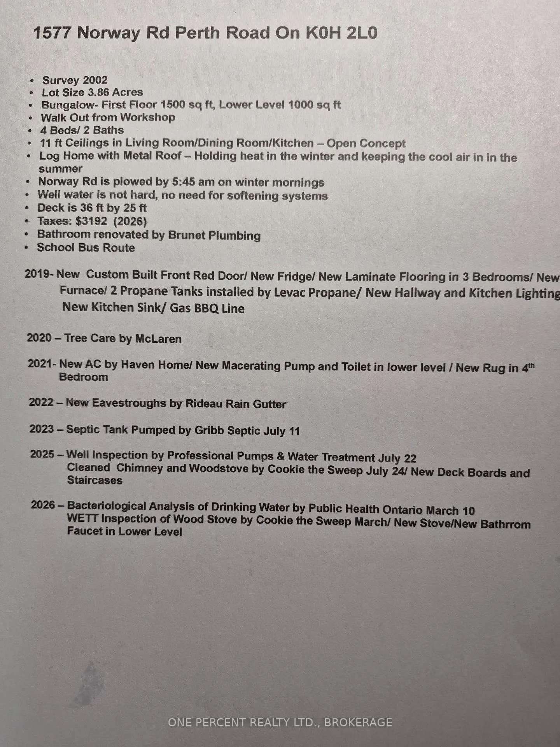
1577 Norway Road
Frontenac (Frontenac South), ON K0H 2L0
- 4Bedrooms
- 2Bathrooms
- 0Garage
- 2000–2500Sq Ft
- $3,192Tax
- 183×152 ftLot Size
 Estimated Value:$798,788See Free Estimate Report

Property not available for sale or for rent.
HOMEH One: full-service selling for a 1% listing fee. The buyer's agent commission is separate.
Free Home EvaluationHow Much Is My Home Worth?Homes for Sale NearbySale & Price History for 1577 Norway Road, Frontenac, Frontenac South
| Start Date | End Date | Price | Event | MLS# |
|---|---|---|---|---|
| 2026-05-25 | 2026-06-16 | Login to See Prices | Sold | x13168184 |
Real estate boards require you to or to see the full details of this property.
*Sold prices and complete sale & price history are regulated data. Under the Trust in Real Estate Services Act, 2002 (TRESA) and the rules of the Real Estate Council of Ontario (RECO), and pursuant to the Multiple Listing Service® rules of the Canadian Real Estate Association (CREA) and the Toronto Regional Real Estate Board (TRREB), this information may be shown only to registered users who have agreed to the applicable terms of use (a Virtual Office Website, or "VOW," arrangement). HOMEH Inc., Brokerage therefore provides it to signed-in members only. Creating an account is free and takes under a minute.
About 1577 Norway Road, Frontenac, Frontenac South
Summarized Description
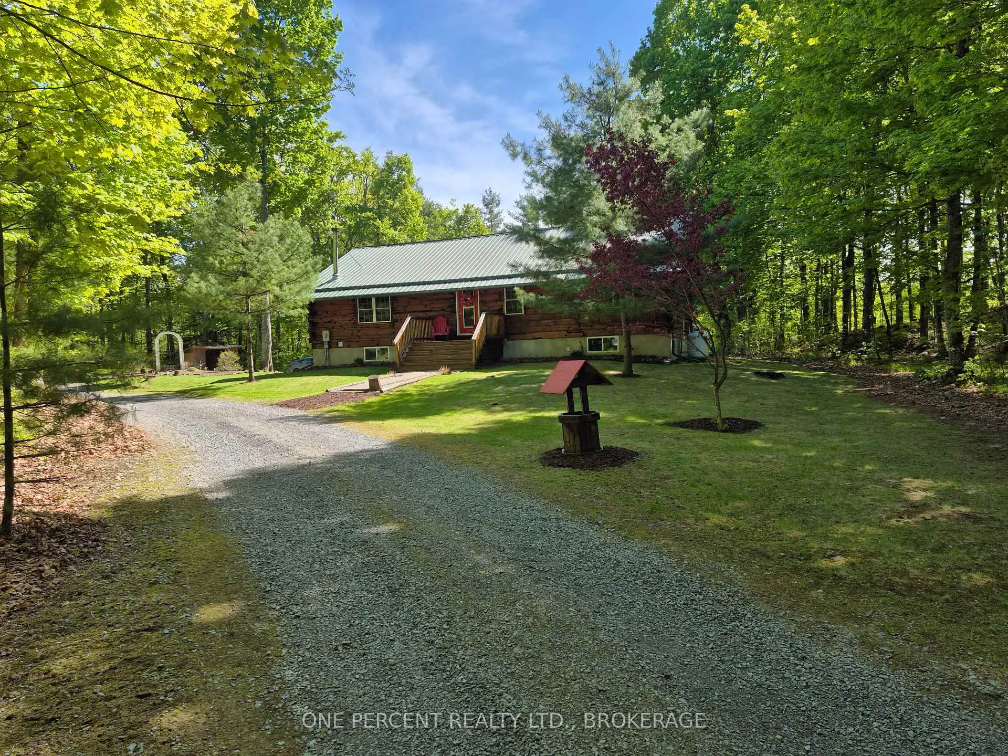
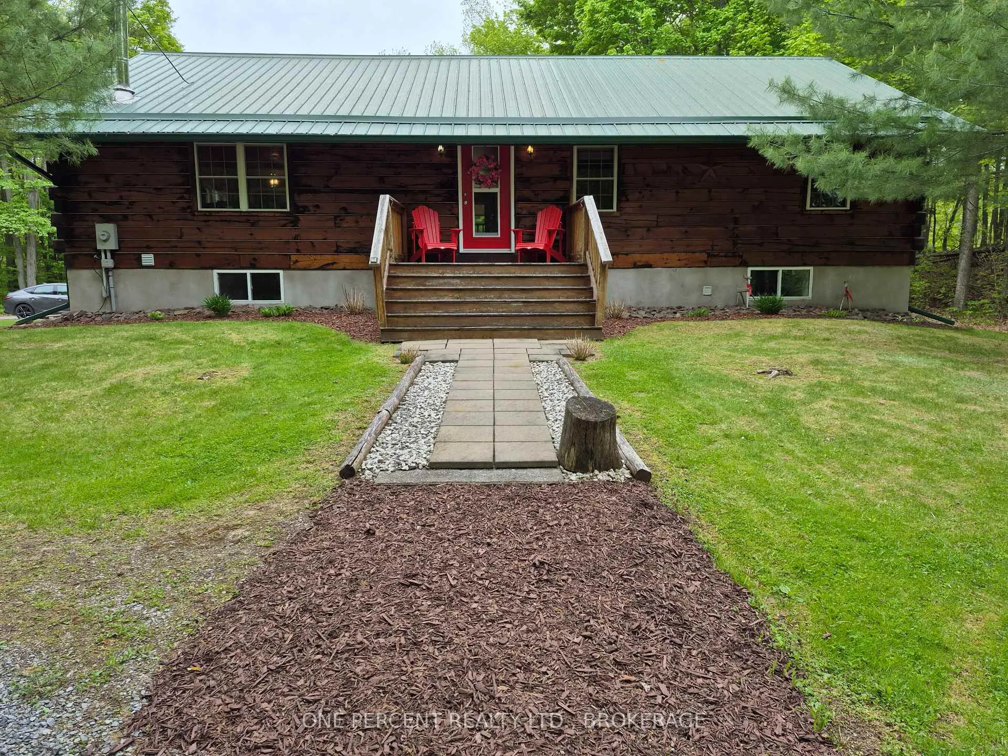
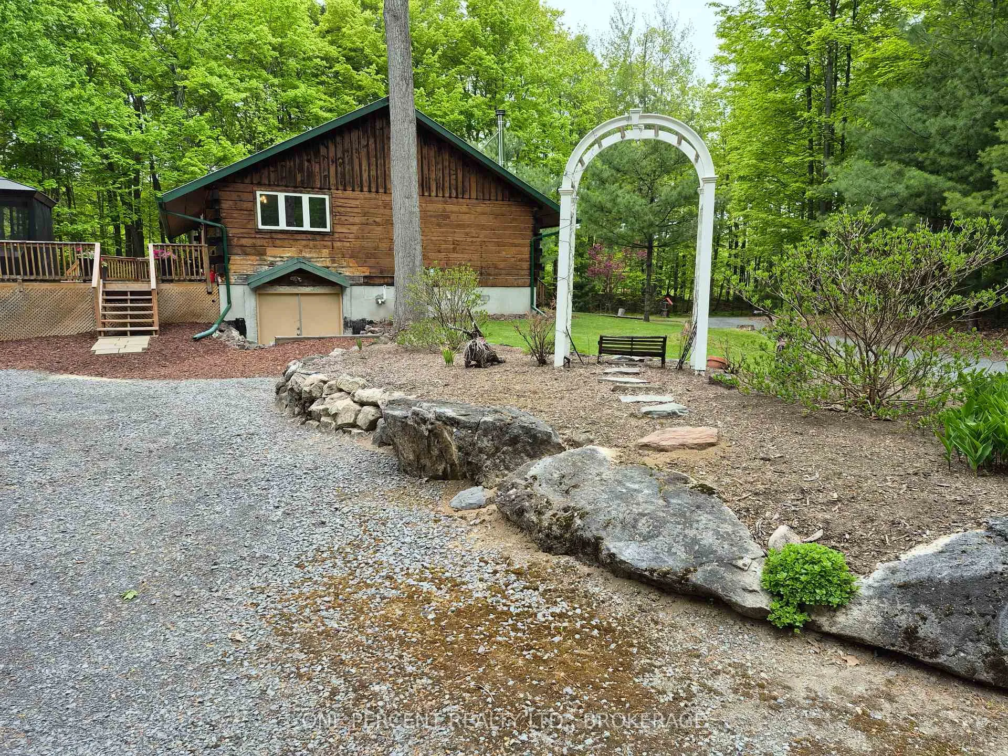
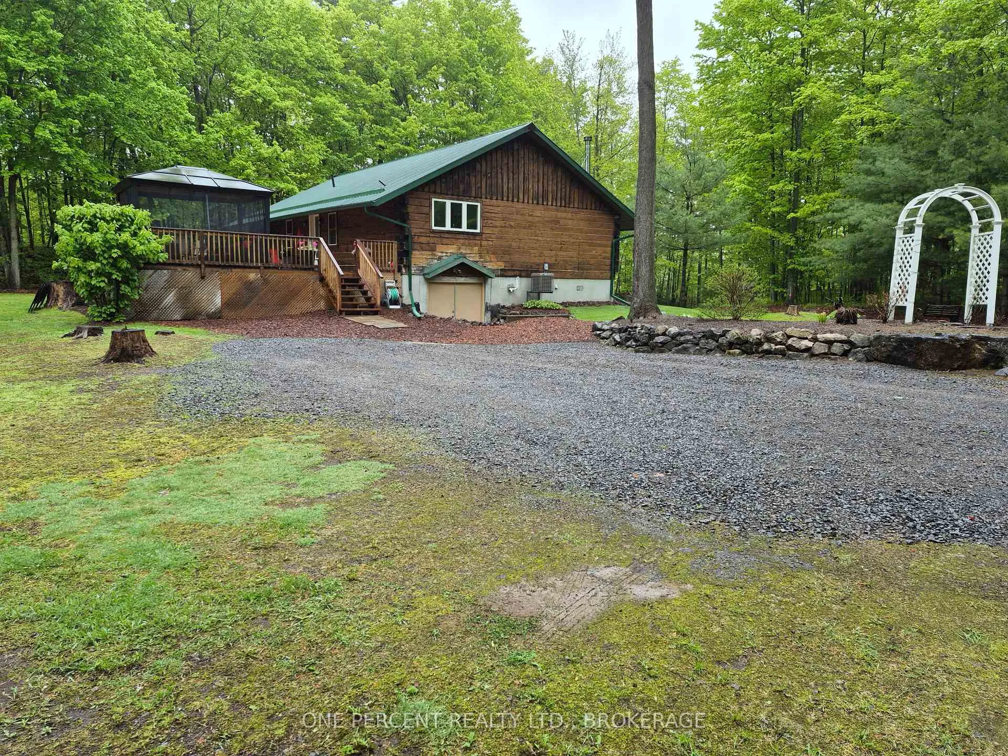
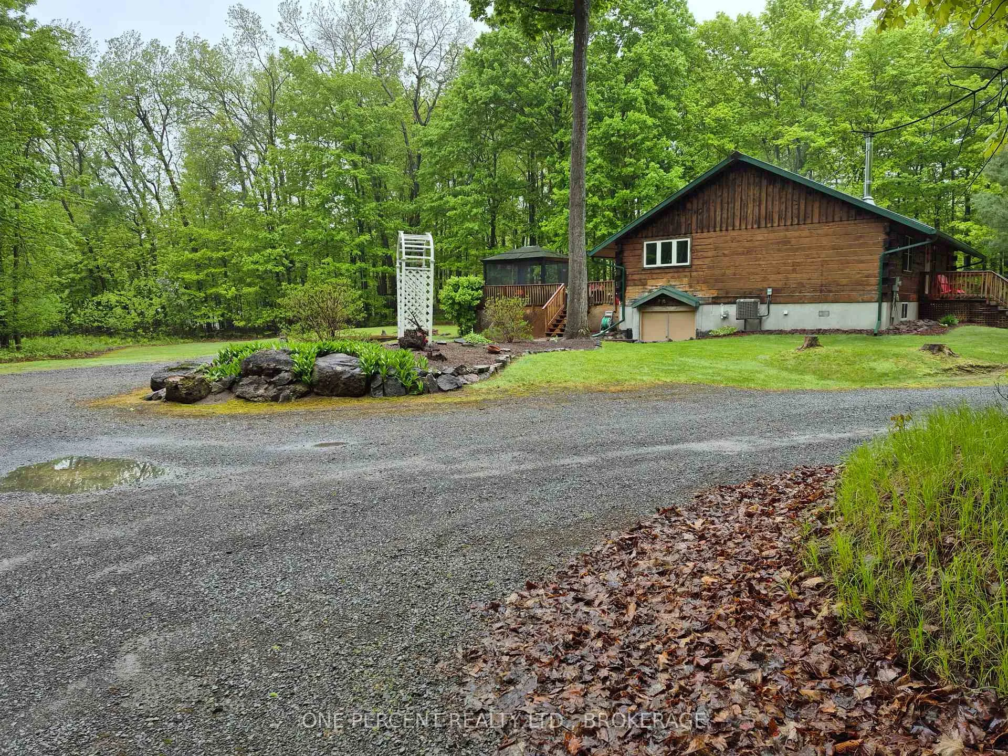
- Custom built log home bungalow on 3.86 acres.
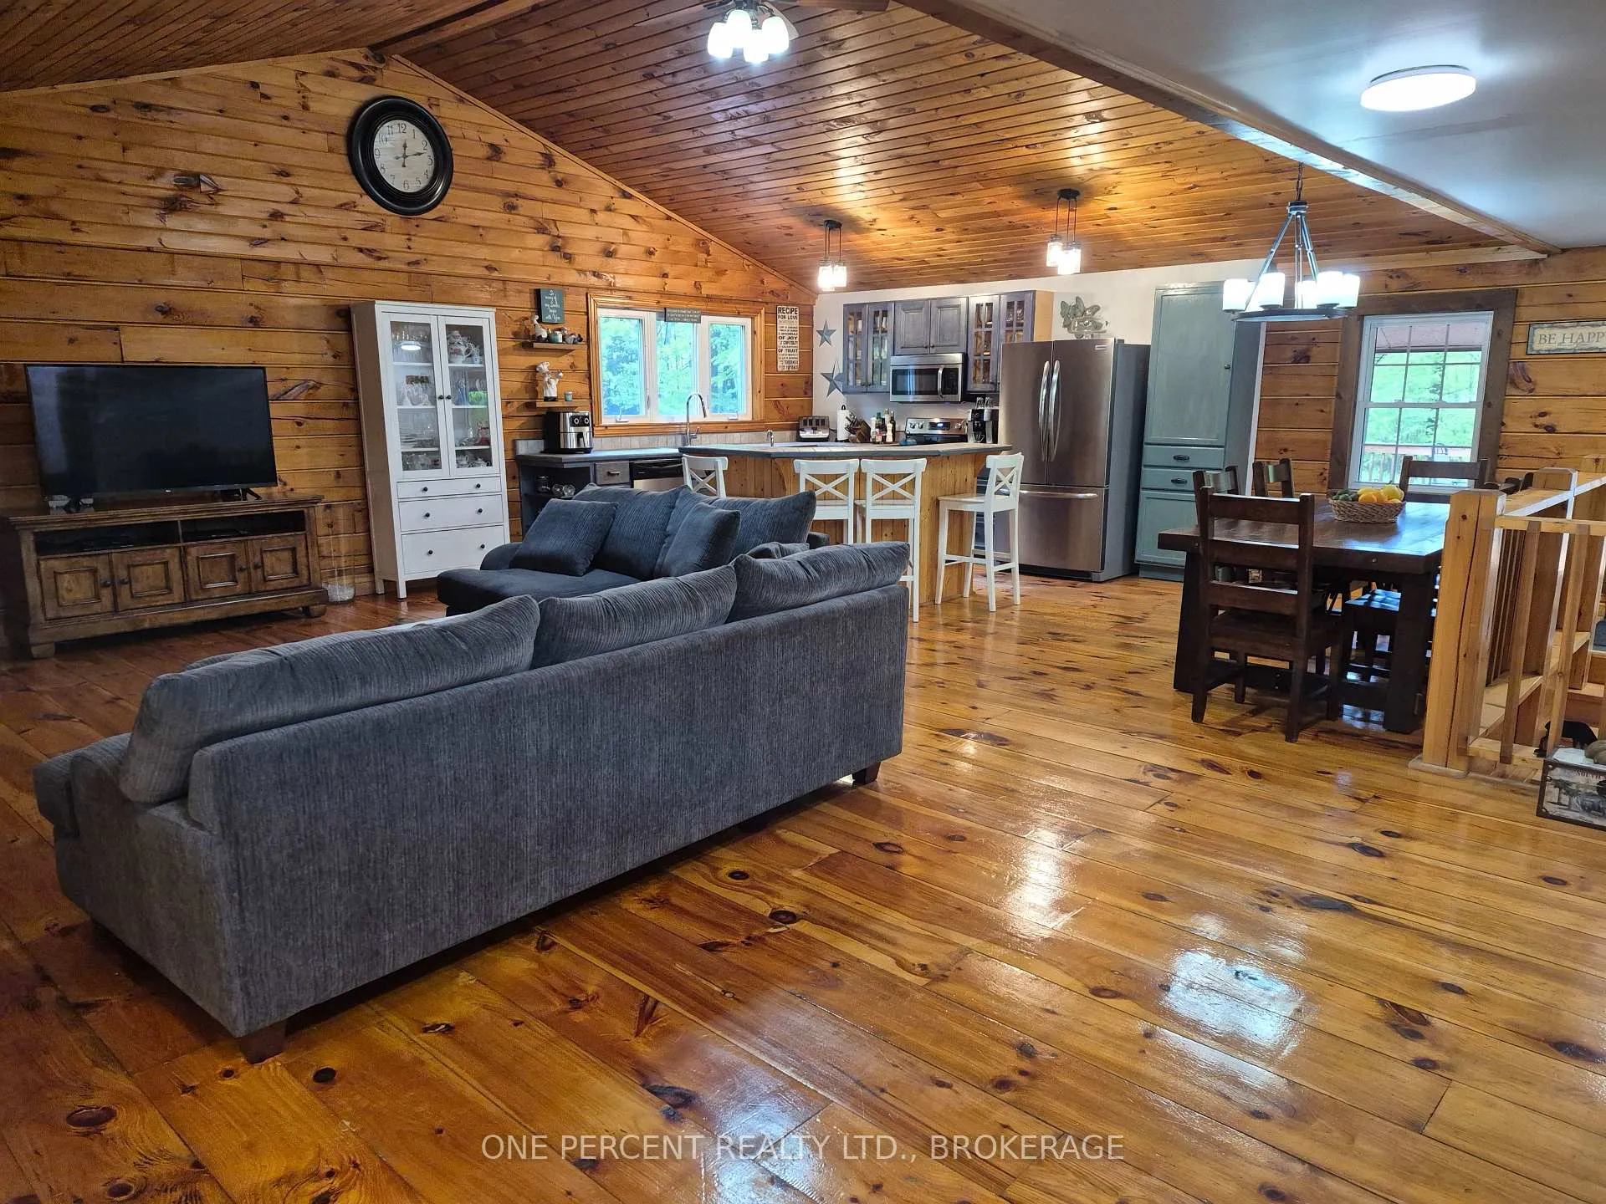
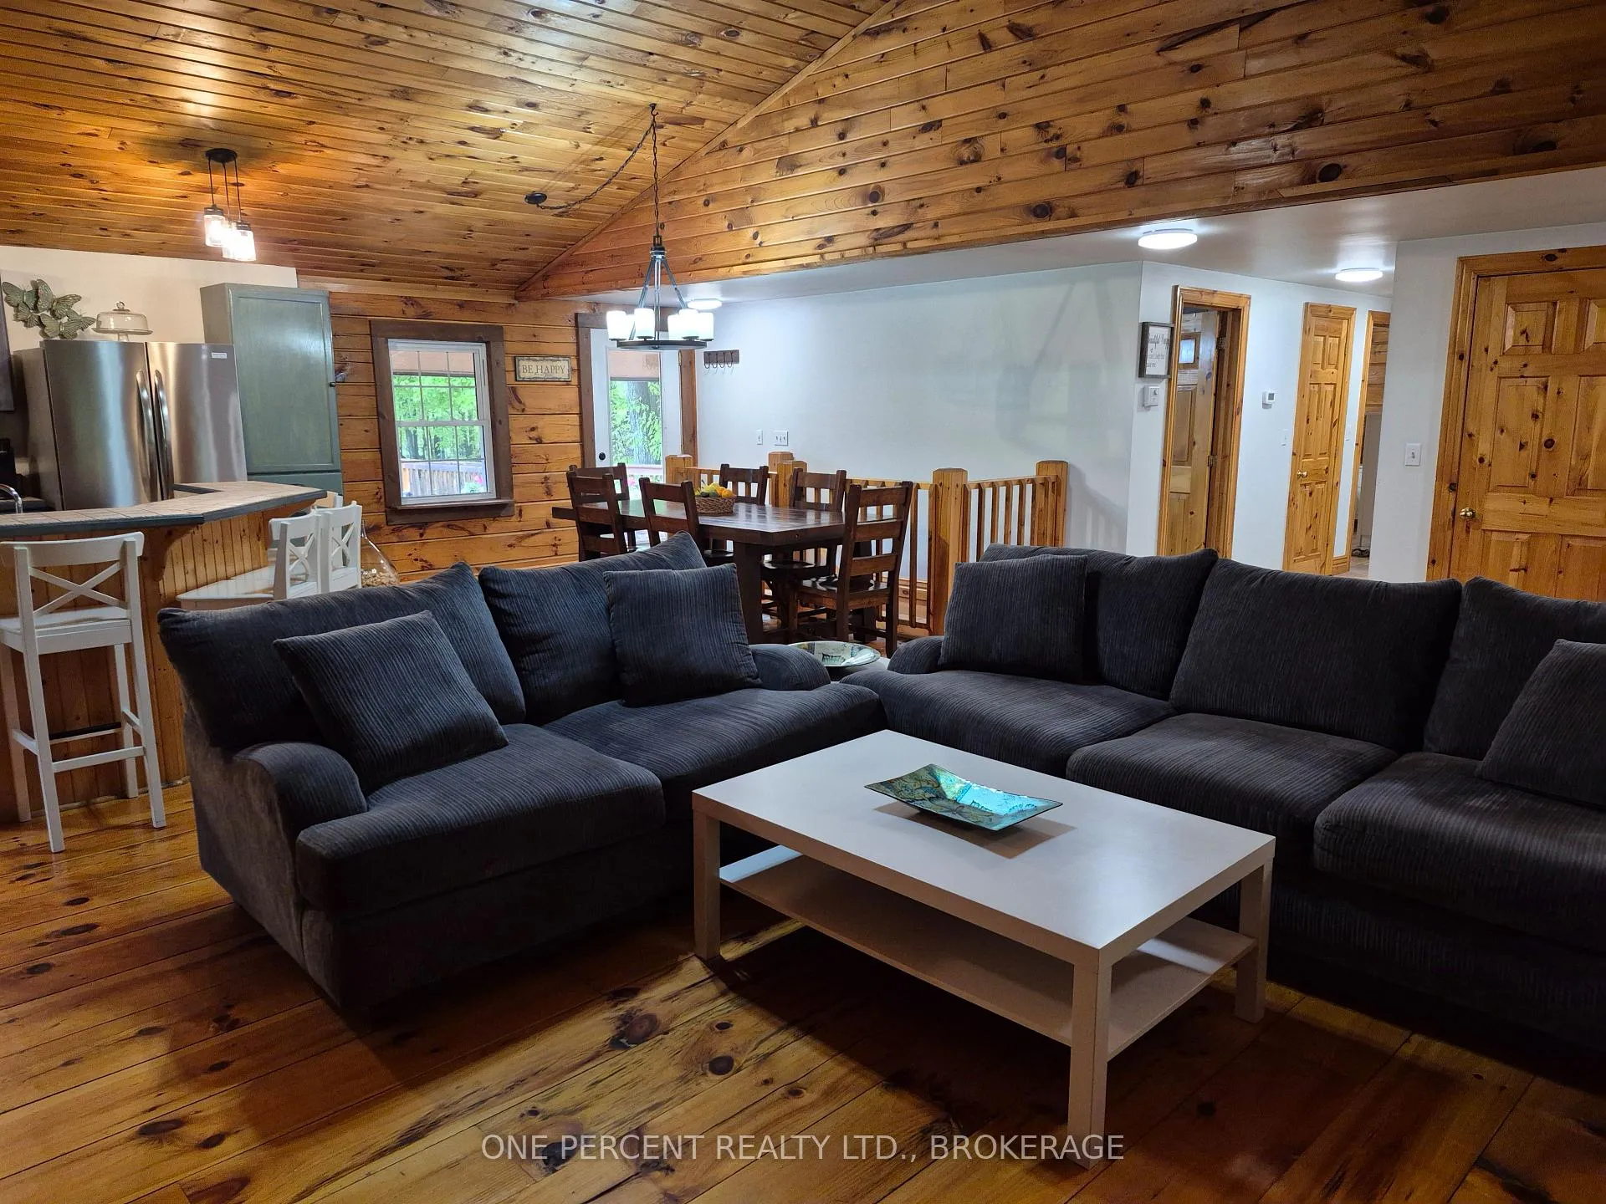
- Open concept design with soaring 11 ft ceilings.
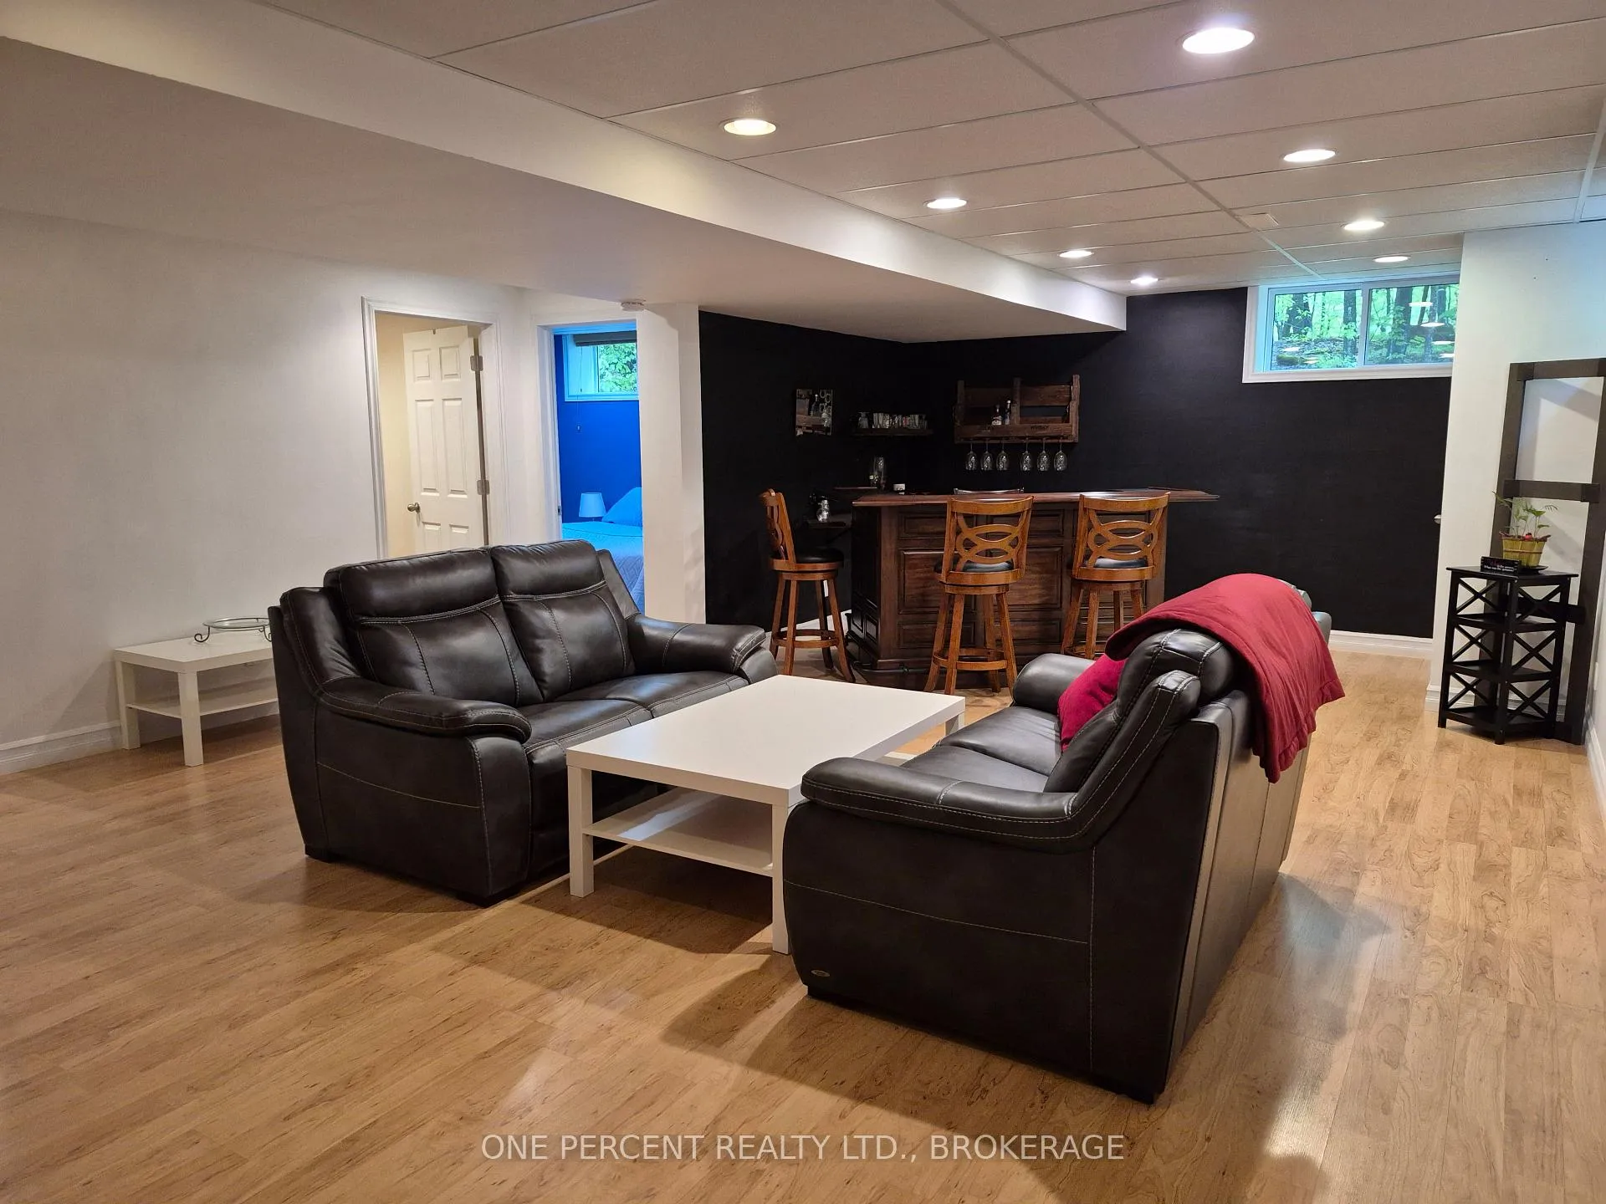
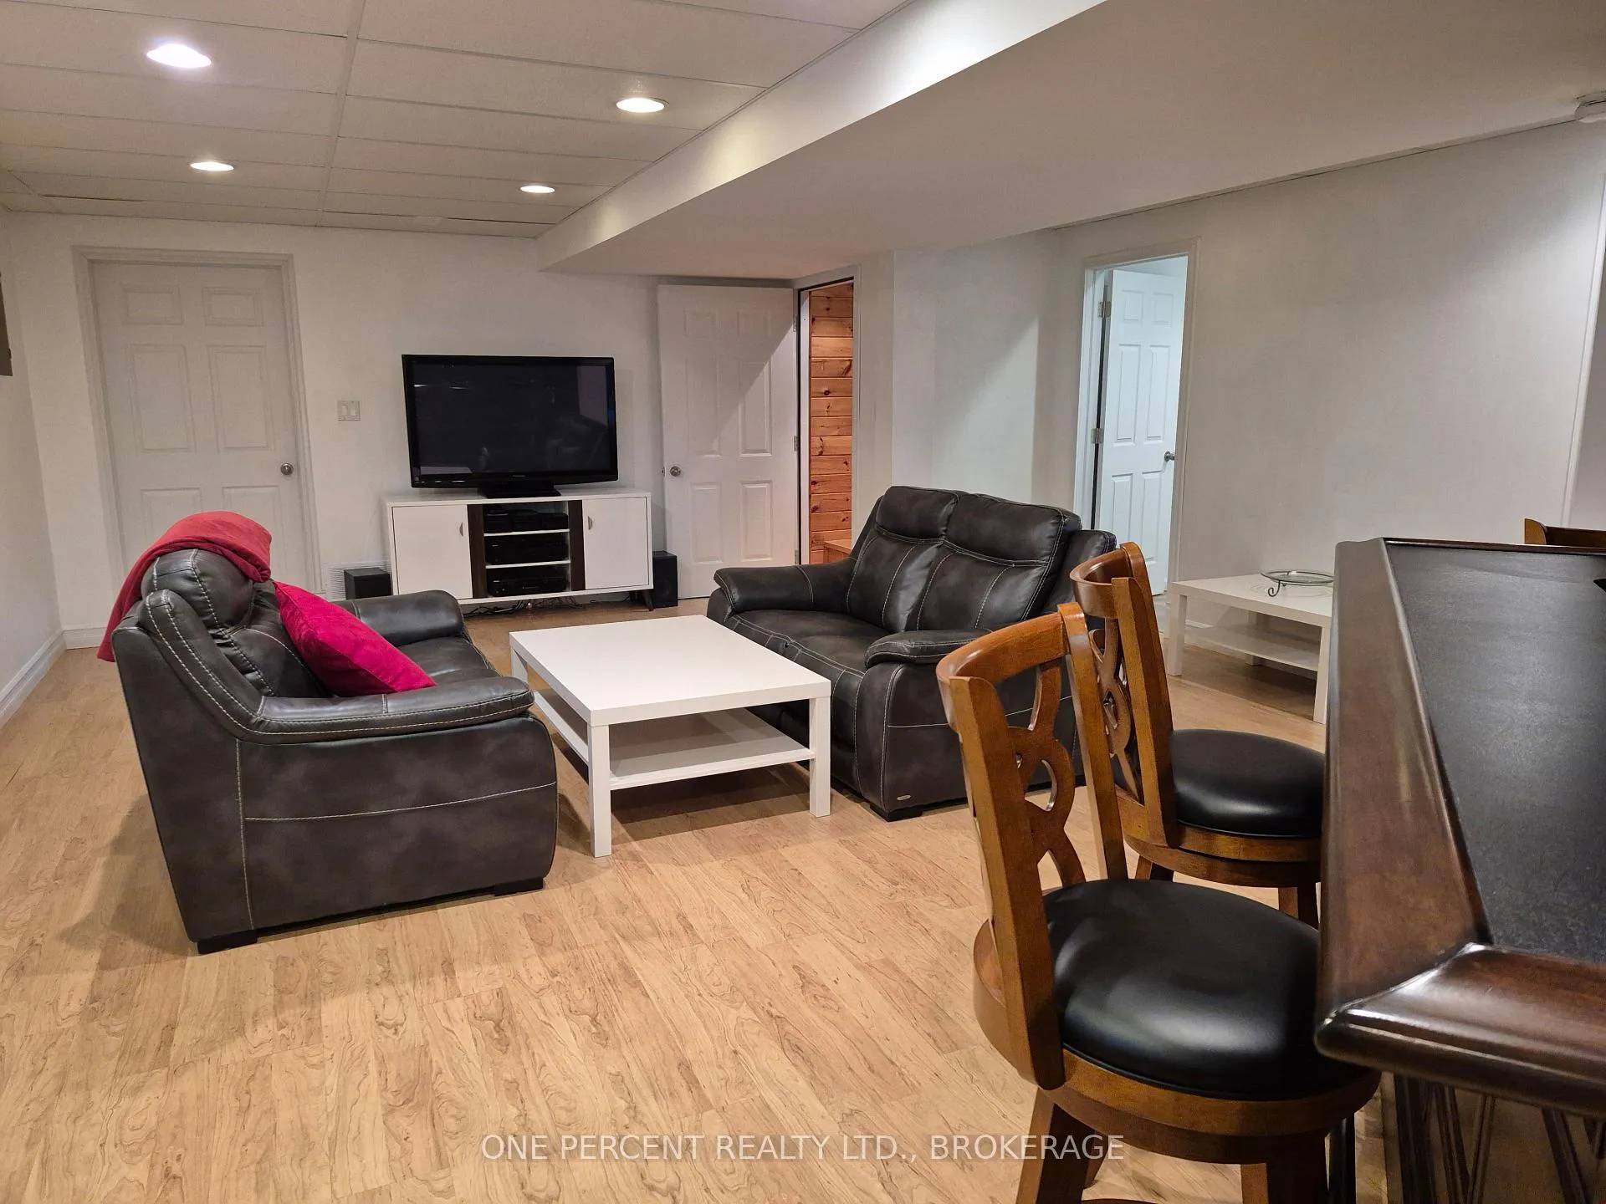
- Finished lower level includes rec room and 4th bedroom.
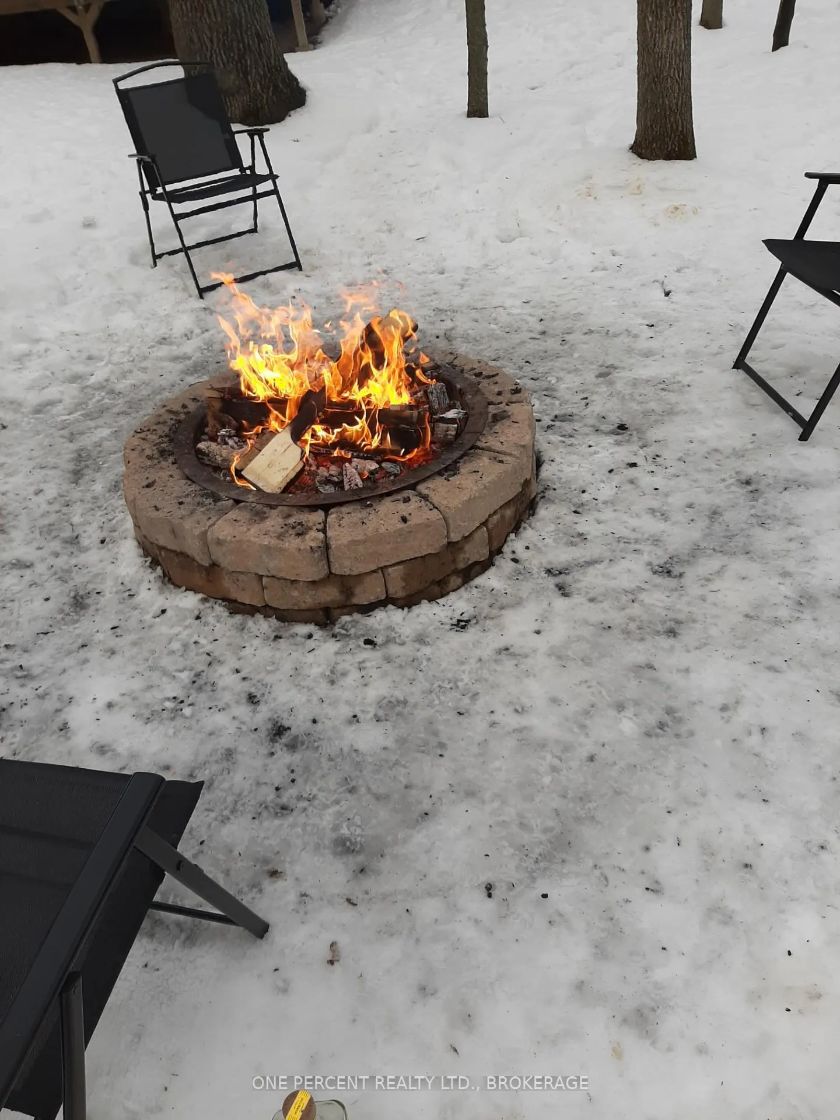
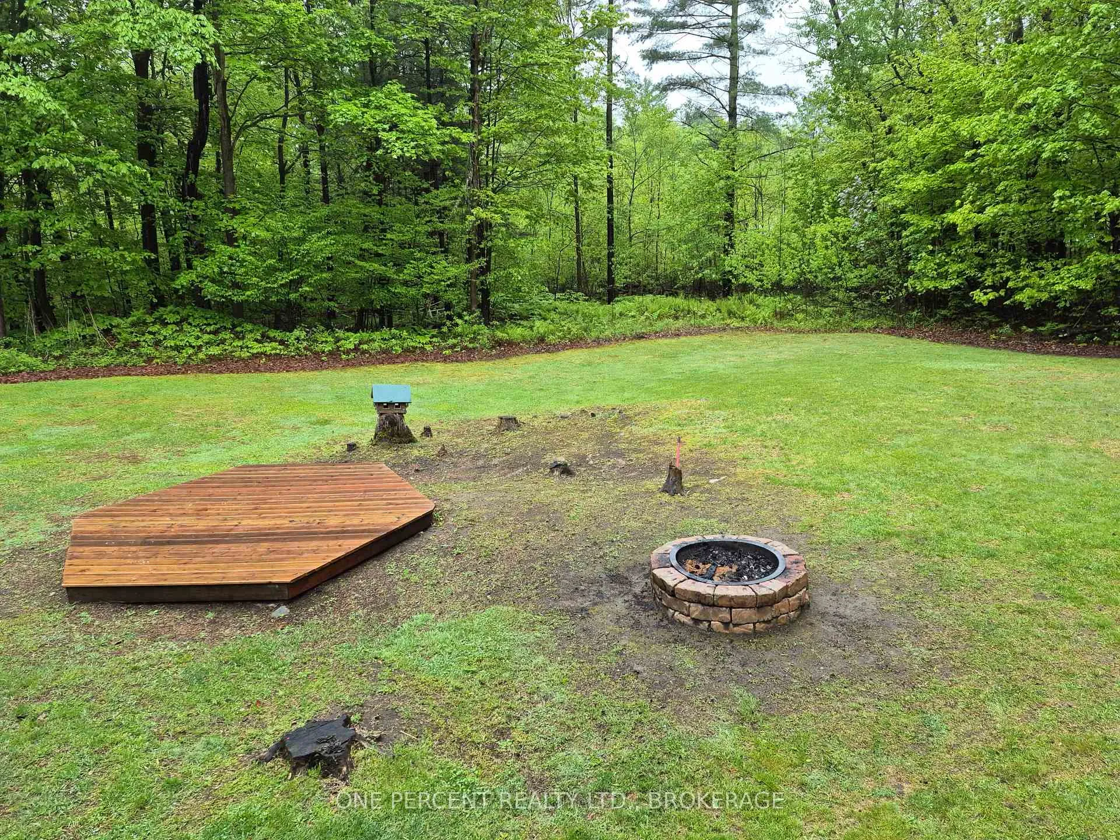
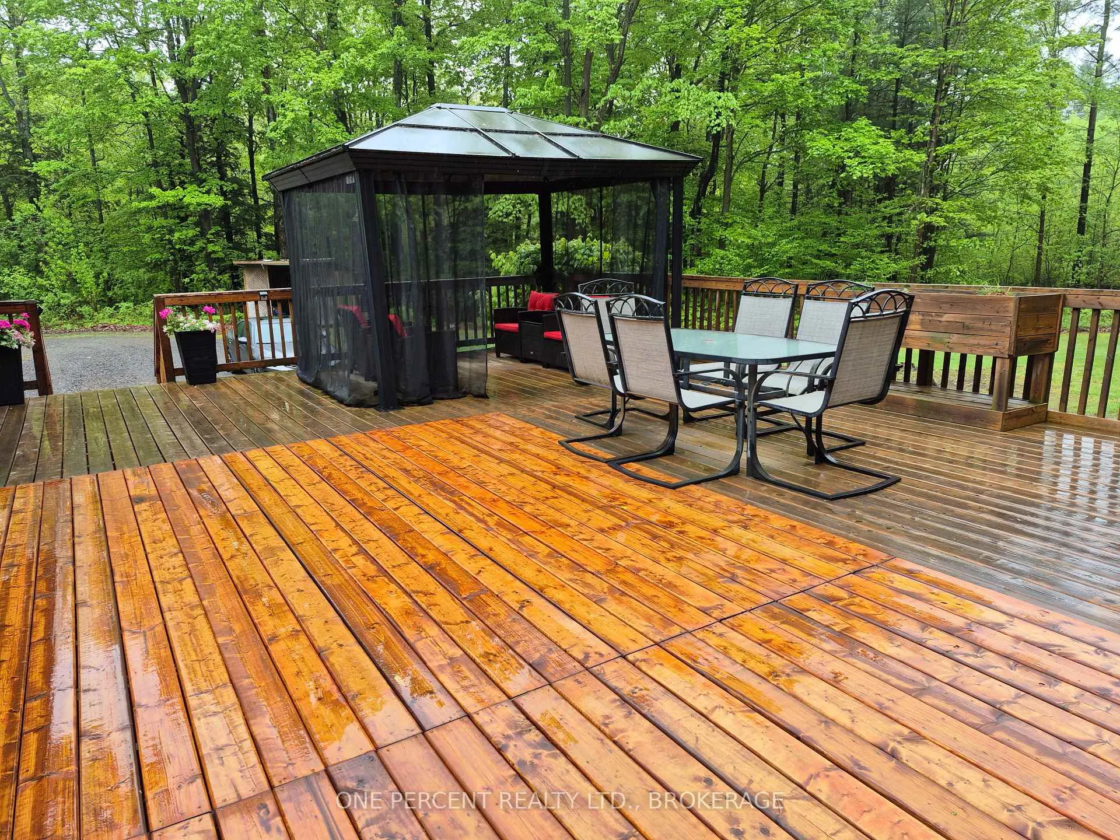
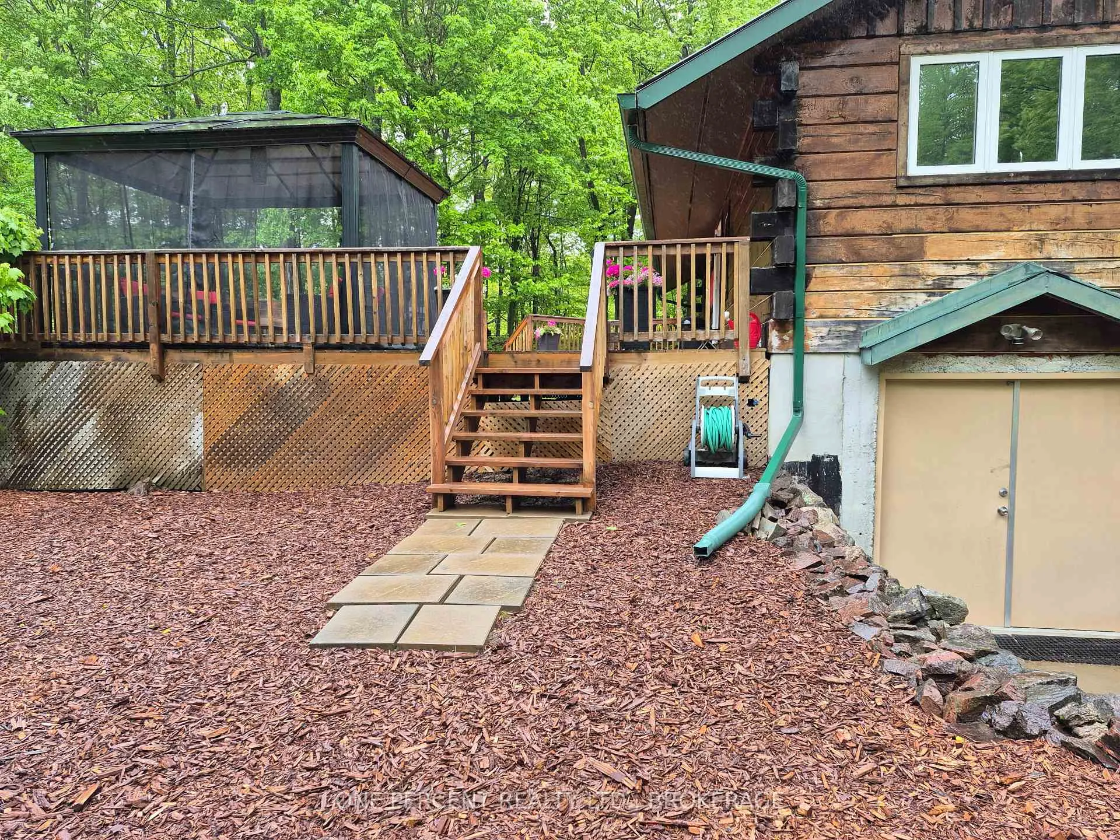
- Large deck with gas BBQ hook-up and firepit.
- Serene location close to Kingston and outdoor trails.
- Unique custom-built pub atmosphere for relaxation.
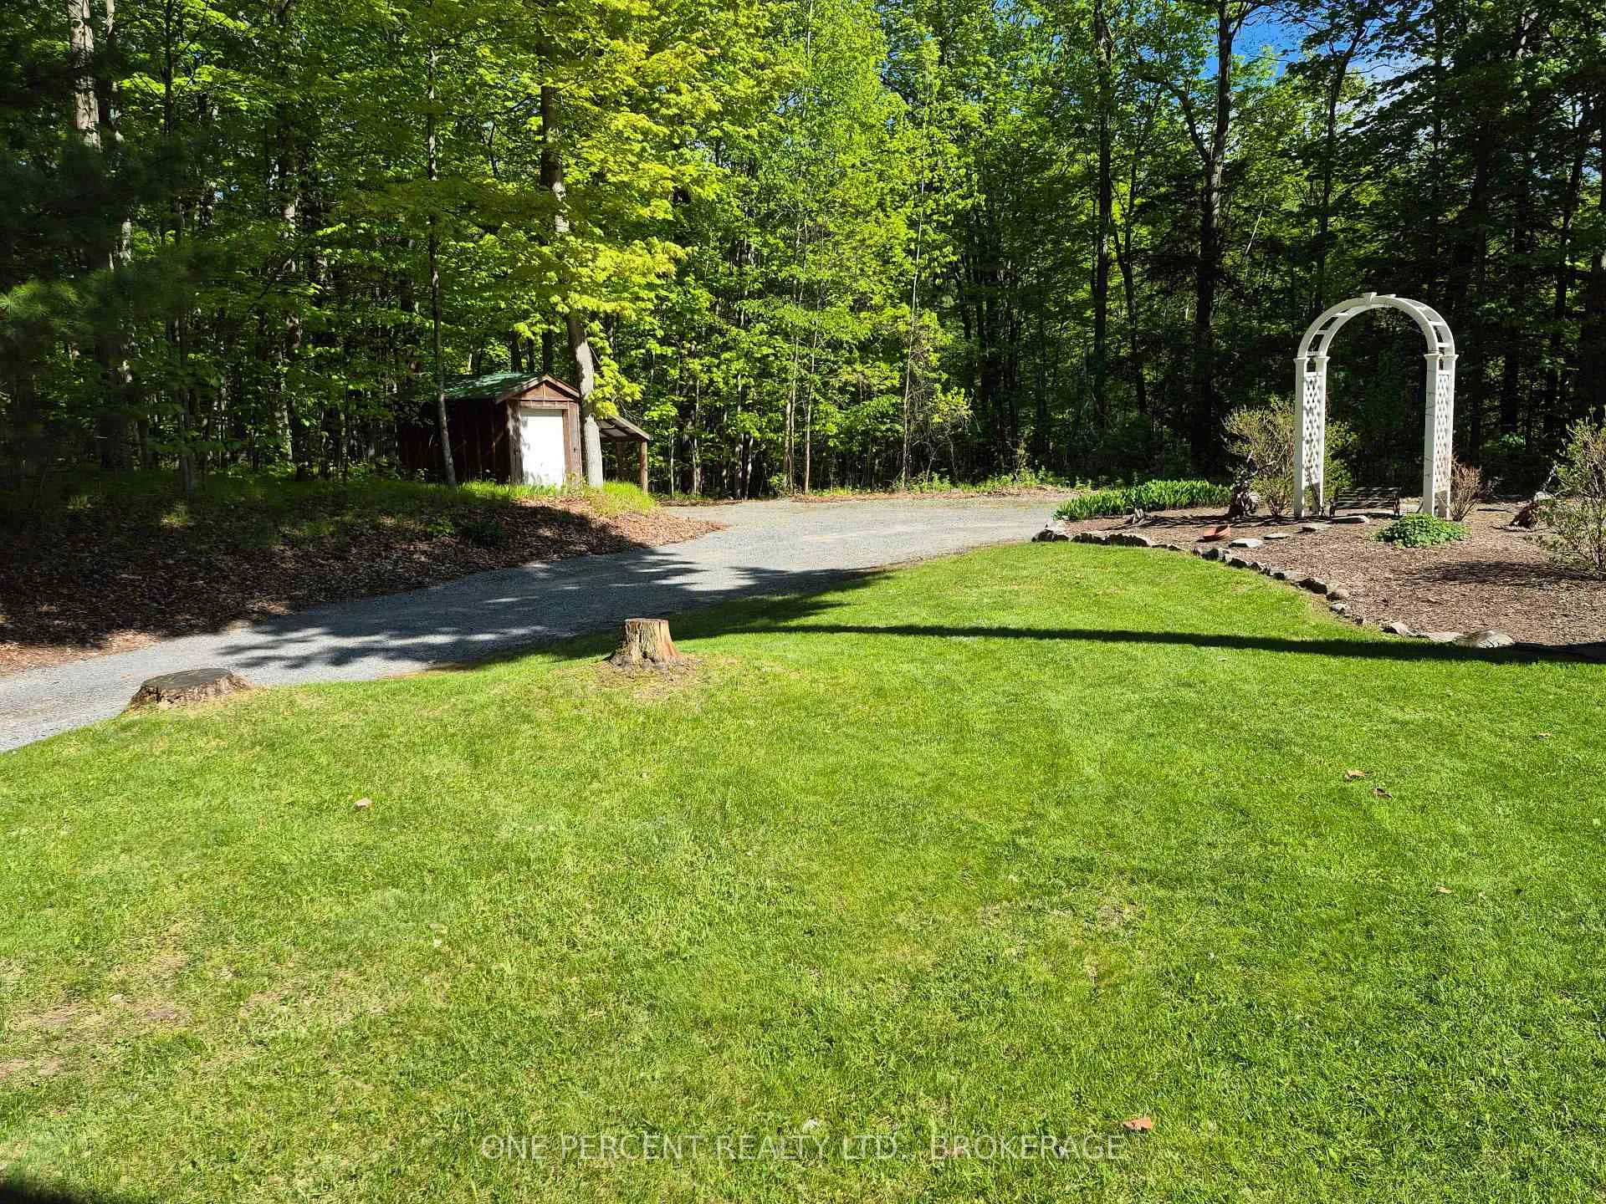
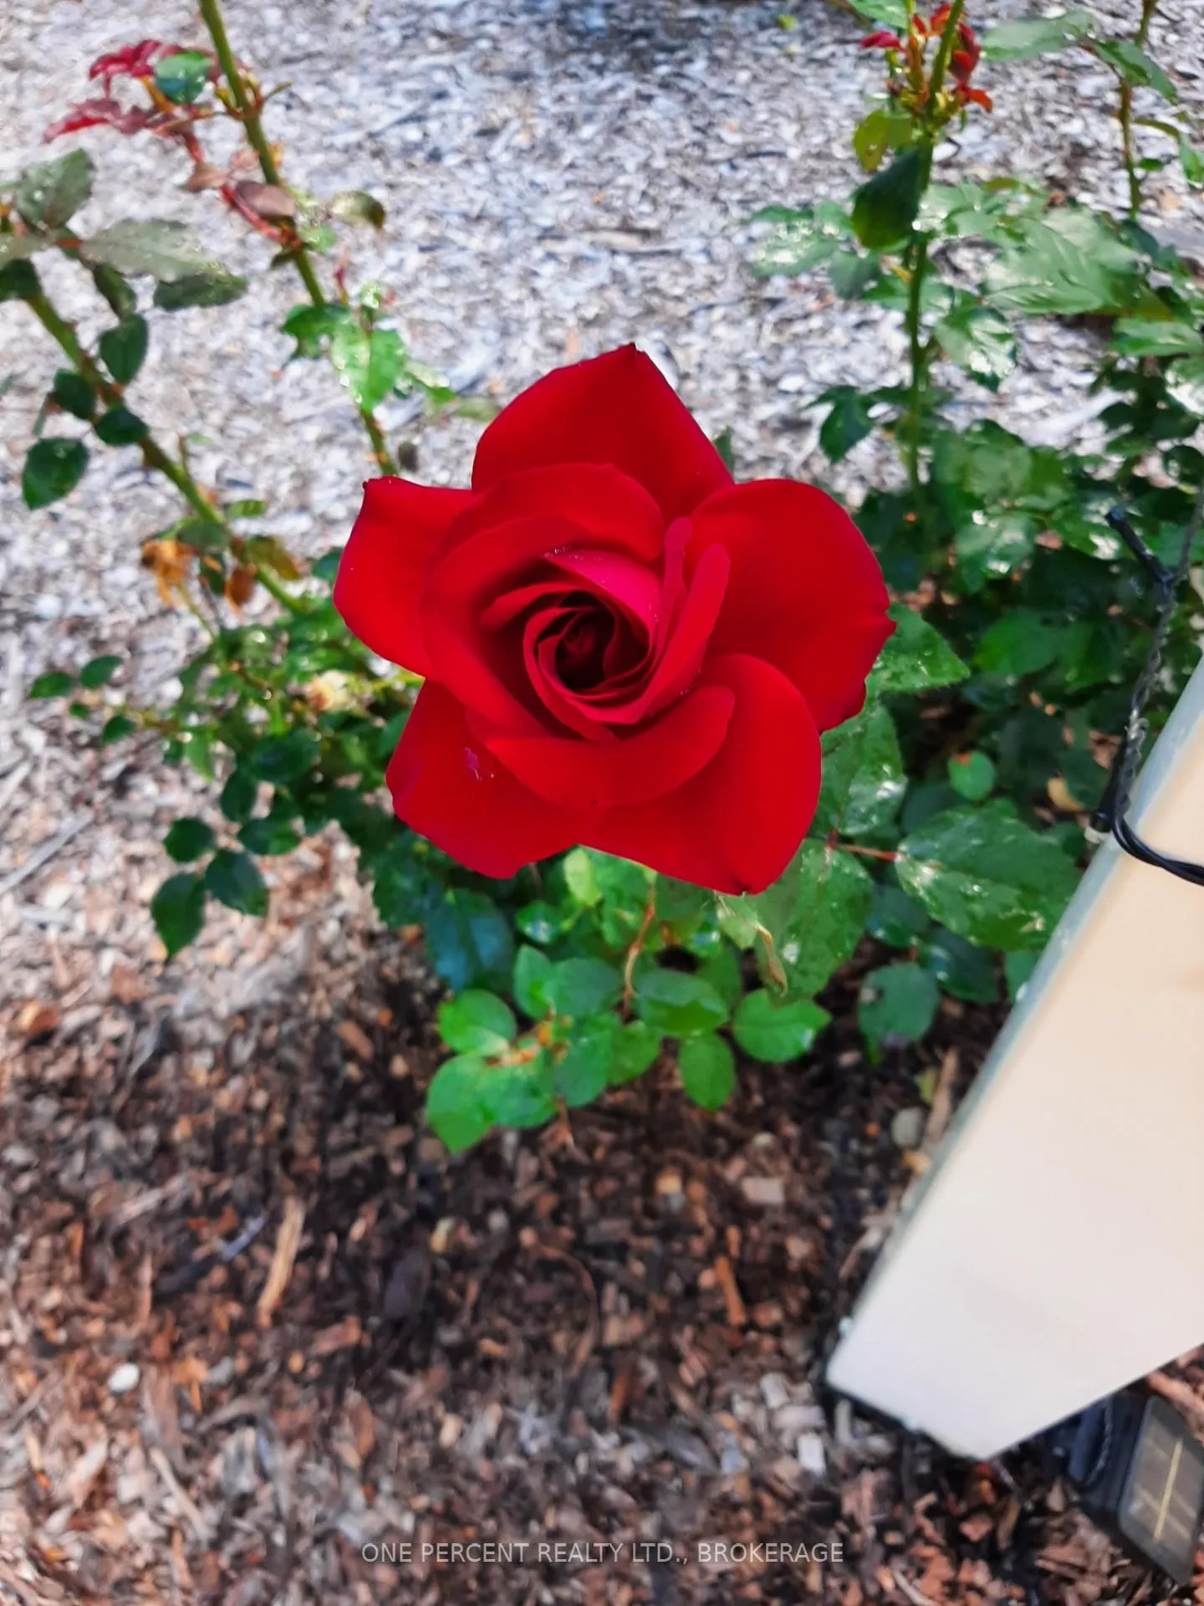
- Beautiful perennial gardens and exceptional views.
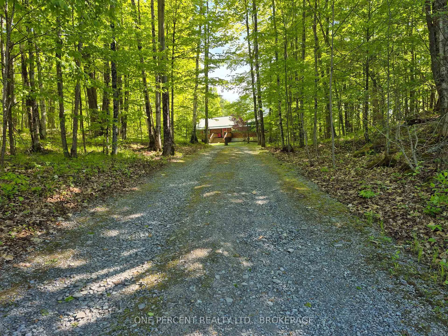
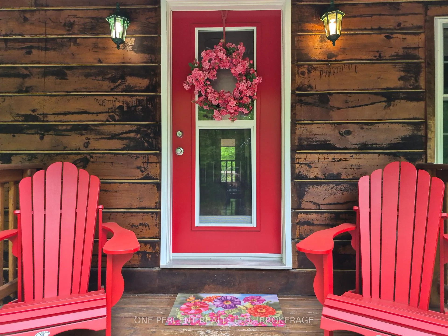
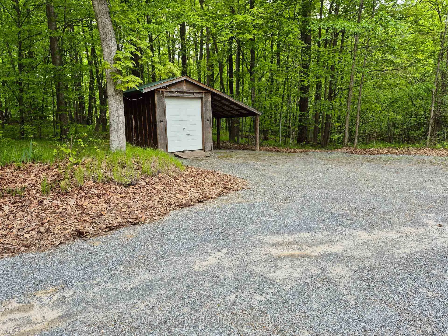
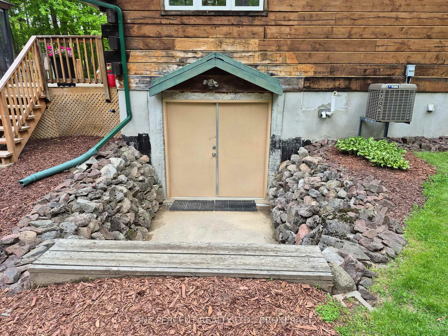
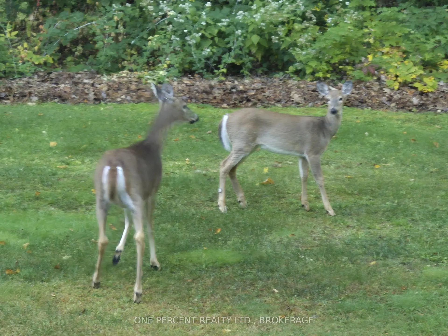
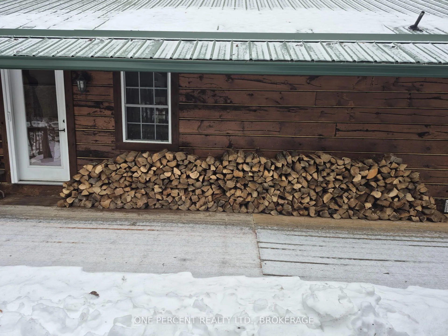
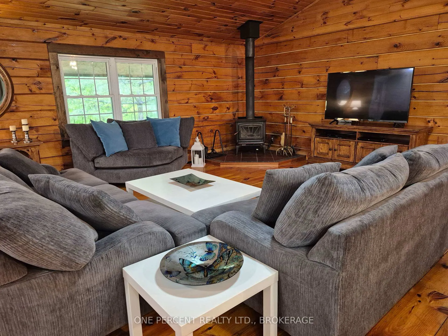
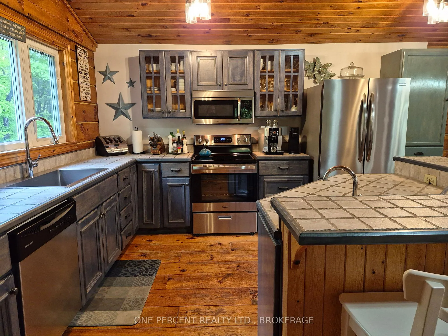
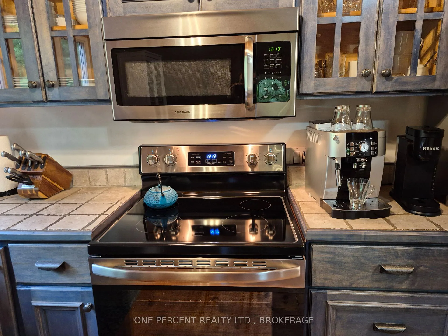
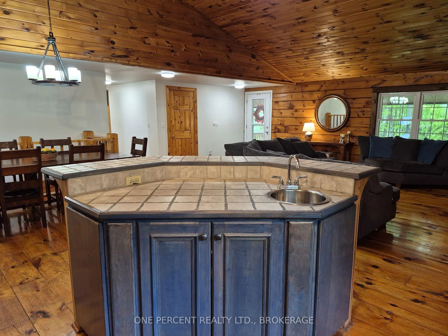
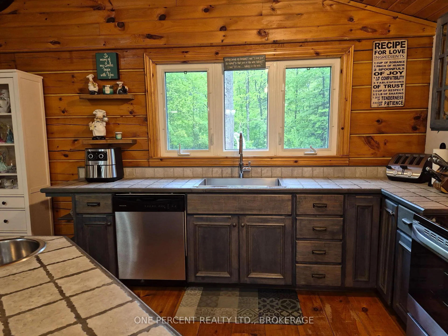
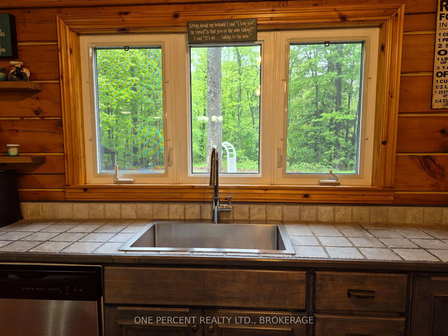
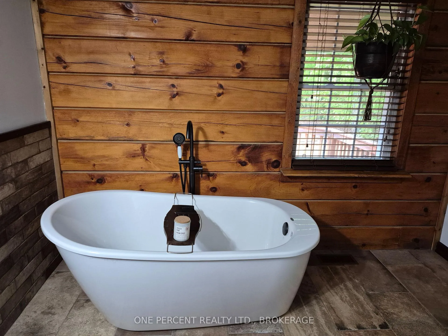
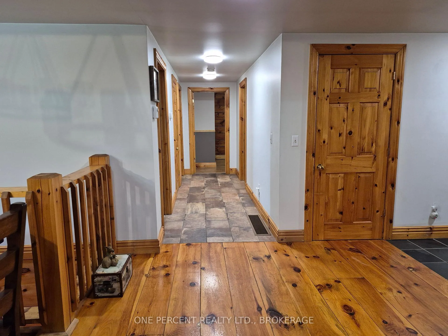
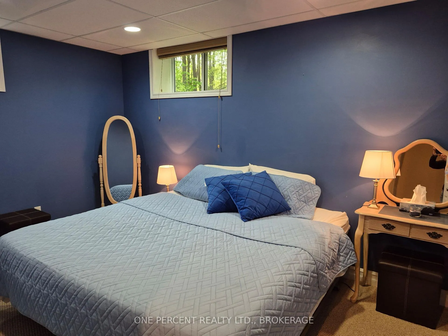
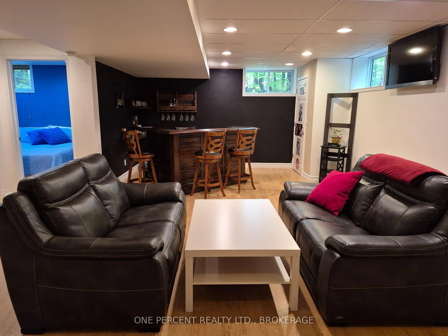
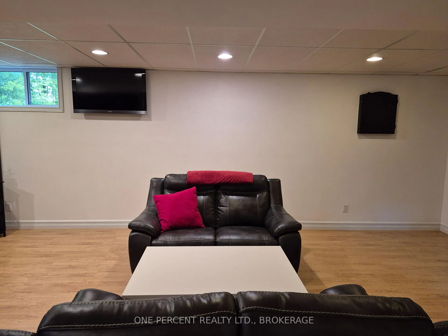
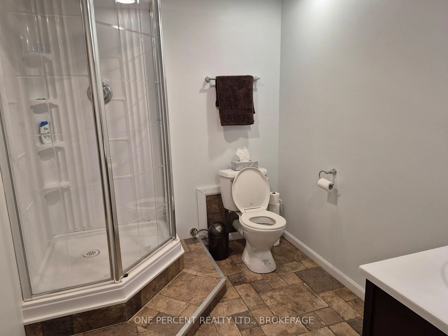
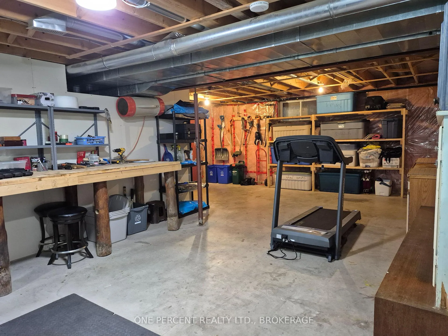
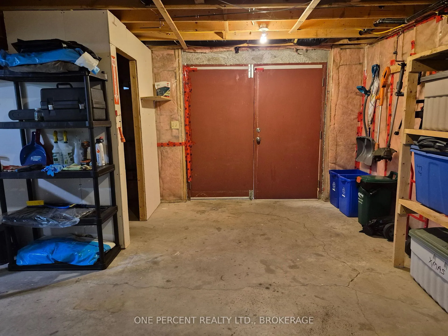
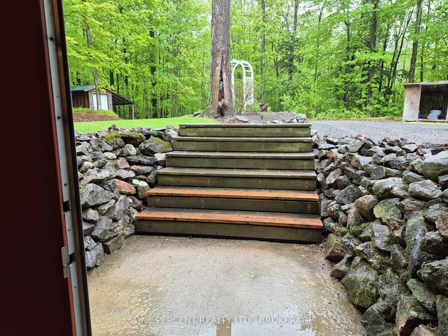
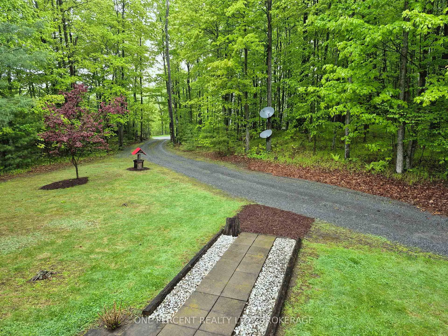
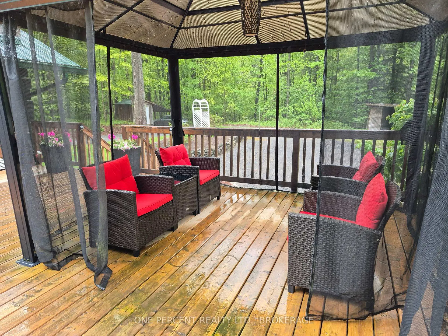
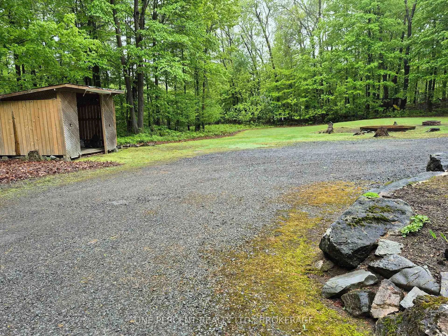
Looking for a Country Retreat, but still close to Town? Look no Further! Beautiful 2500 Sq Ft Log Home Bungalow Nestled Amongst 3.86 ACRES of TREES and PRIVACY. Home features 4 Bedrooms, Open Concept Kitchen and Living Room and Dining Room with Soaring 11 ft Ceilings. Custom Built Cabinets and Centre Island. Pine Plank Floors and a Woodstove for those Cold Winter Nights. Lower Level Completely finished with Rec Room, 4th Bedroom, 3PC bath and Laundry, with Walk Out from Workshop. Make Yourself at Home in this Custom-Built Pub Atmosphere/ Rec Room. Whether you are Kicking back on the Couch for a Viewing Experience of the Mounted Wall TV or throwing a few marks on the Dartboard, this Space is Built for Unwinding. The Chalkboard Wall welcomes you.. where good times are drafted and great memories are drawn, a blank canvas for big ideas, late-night brainstorming, and basement masterpieces. The Workshop, for all those Honey Do Lists, has a Walk-Out access to the exterior. 20 minutes to Kingston, 30 minutes to Westport and a short drive to Sydenham. Relax on your Deck 36 ft by 25 ft and Enjoy your Coffee and Soak in the Peaceful Morning while Watching the Deer Graze nearby with Exceptional Views of your Perennial Gardens. Gas BBQ Hook-up for your convenience/ Firepit and Horseshoe Pits. Enjoy the Serenity and Walks on the Cataraqui Trail, ATV Trails, Boat Launches, Sydenham Beach and Parks. Feature Sheet Attached for more Details on this Lovely Home. Don't Miss your chance to own a Slice of Paradise on Norway Road. Call today to see this beauty!
Key Facts & Features
Property Costs
- Annual Property Tax Amount
- $3,192
- Land Transfer Tax Fee
- $10,455
Rental Items
- Rental Equipment
- Hot Water Tank $62.21(Taxes Inclued) Quarterly Payments and Propane Tanks Yearly $108.48 (Taxes Included)
- Under Contract
- Hot Water Heater, Propane Tank
- Basement Type
- Finished with Walk-Out, Separate Entrance
Interior Features
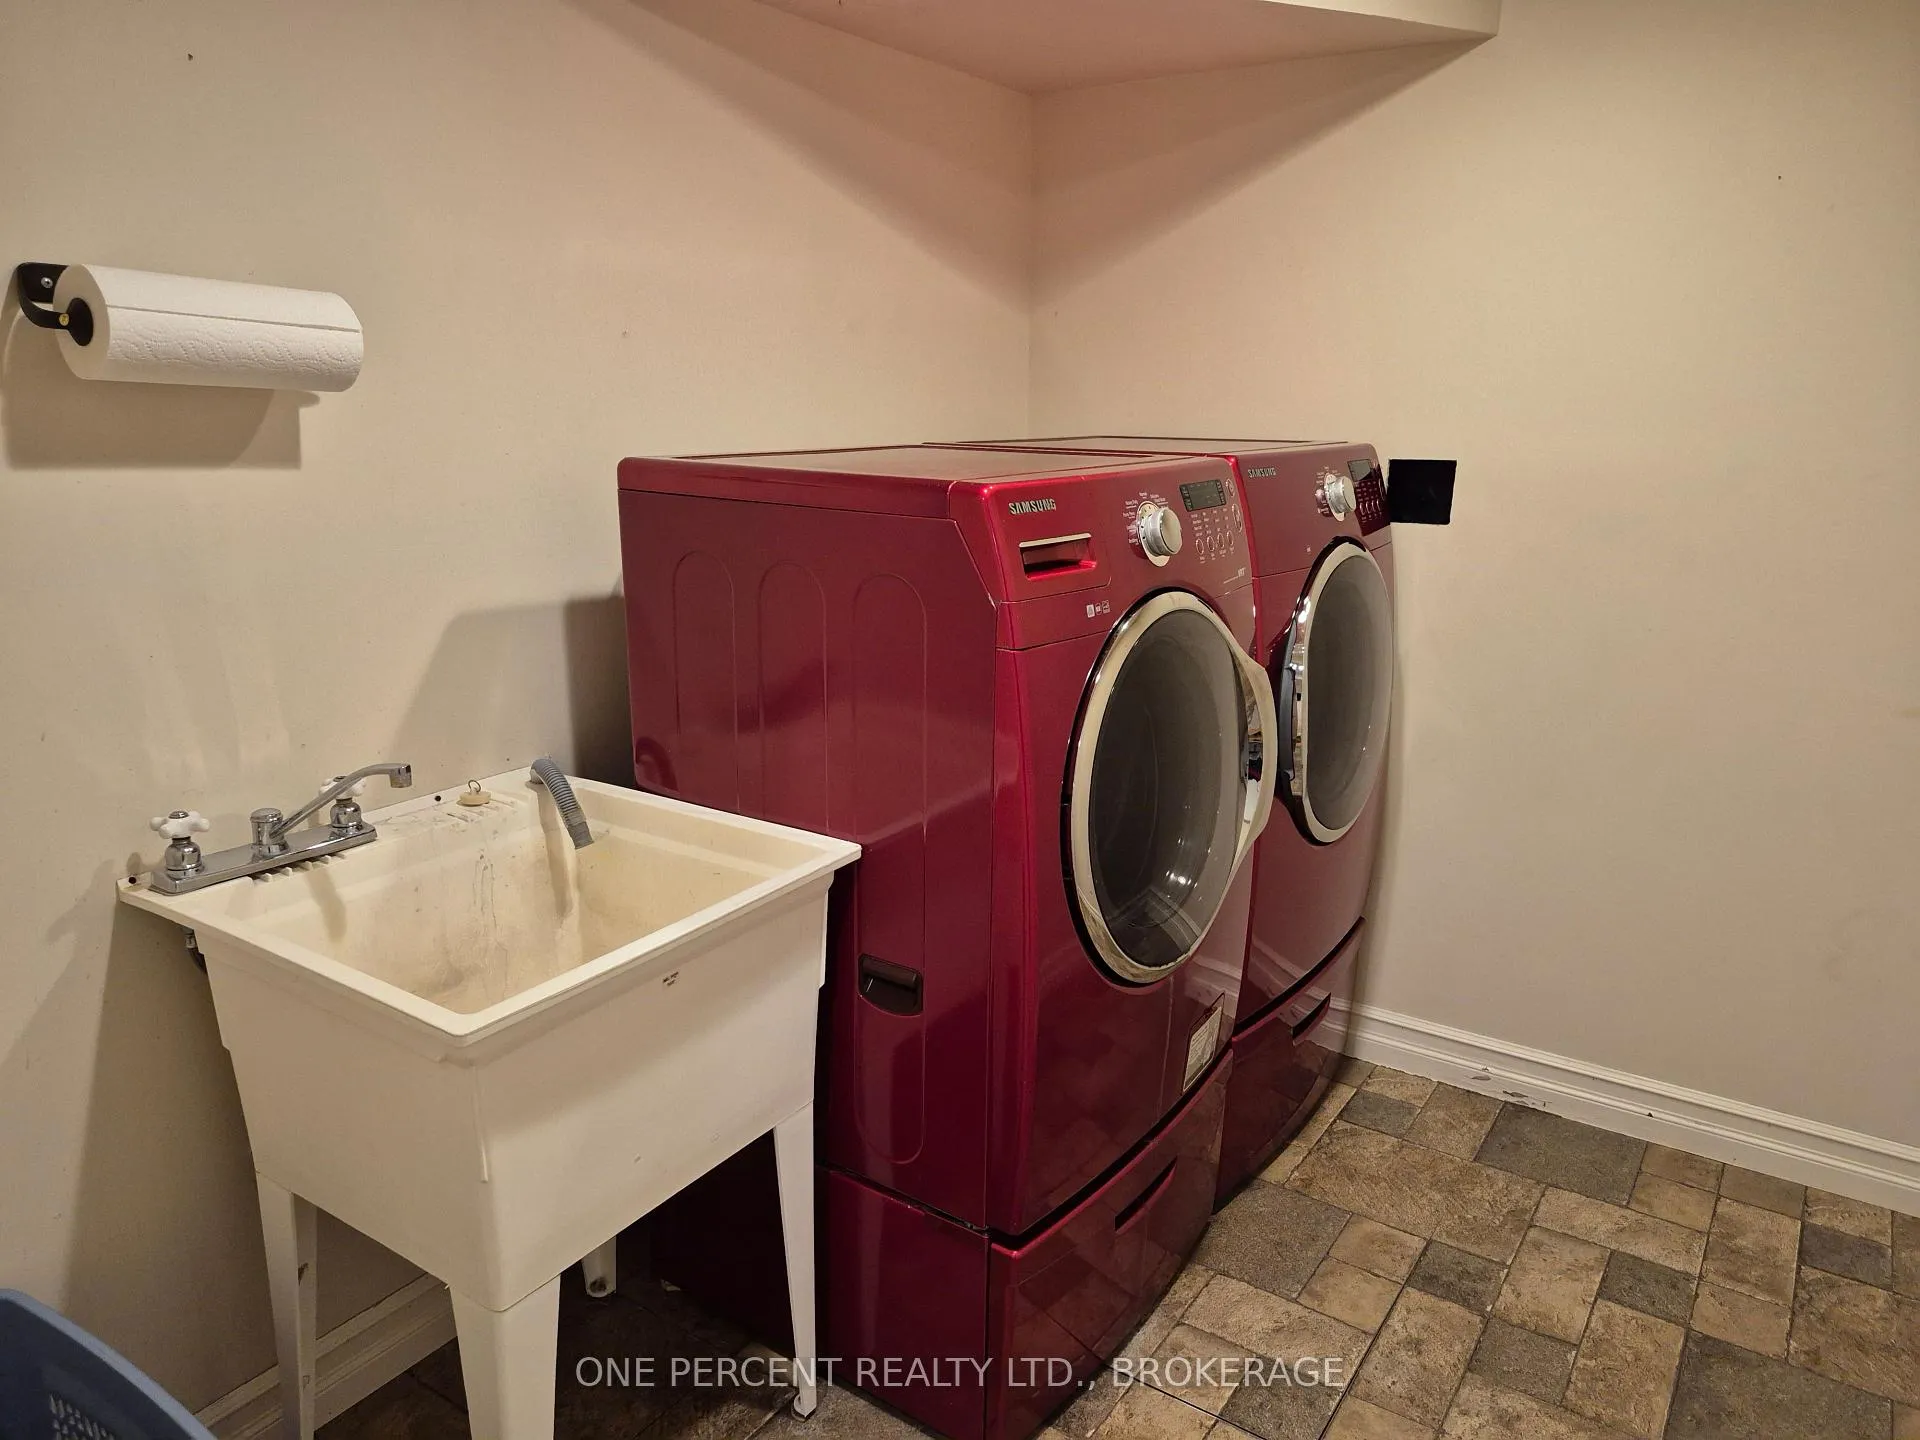
- Laundry Level
- Lower Level
- Interior Extras
- Carpet Free, In-Law Capability, Primary Bedroom - Main Floor, Propane Tank, Water Heater
- View
- Garden, Forest, Trees/Woods
- Security Features
- Carbon Monoxide Detectors, Smoke Detector
- Fireplace/Stove
- Yes
- Fireplace Features
- Wood Stove
- Elevator
- No
Exterior Features
- Exterior Extras
- Deck, Privacy, Year Round Living
- Pool
- None
- Property Features
- Level, School Bus Route, Wooded/Treed
- Other Structures
- Drive Shed, Gazebo, Shed, Storage
Building
- Building Type
- Detached
- Building Style
- Bungalow
- Approx Age
- 16-30
Construction
- Exterior Finish
- Log
- Roof
- Metal
- Foundation Details
- Block, Wood, Wood Frame
- Special Designation
- Unknown
Lot
- Lot Front
- 182.88 ft
- Lot Depth
- 151.74 ft
- Lot Size
- 168380
Inclusions
- Inclusions
- Upstairs Fridge/New Stove/ Microwave/ Dishwasher/Dart Board on Lower Level Wall/Sony TV on Lower Level Wall/ Washer & Dryer/Gazebo with Cover (in shed)/ John Deere Riding Lawn Mower as is, havent used it in 3 years.
Parking & Garages
- Garage Type
- None
- Garage Spaces
- 0
- Parking Spaces
- 10
- Total Garage And Parking Spaces
- 10
Heating & Cooling
- Heat Source
- Propane
- Heat Type
- Forced Air
- Air Conditioning
- Central Air
- Water
- Well
- Sewers
- Septic
- Bedrooms
- 4
- Washrooms
- 2
- Kitchens
- 1
Room sizes
- Kitchen—Main level
- Living Room—Main level
- Dining Room—Main level
- Primary Bedroom—Main level, Ceiling Fan(s), Window
- Bedroom 2—Main level, Ceiling Fan(s), Window
- Bedroom 3—Main level, Ceiling Fan(s), Window
- Bathroom—Main level, 4 Pc Bath, Window
- Recreation—Lower level
- Bedroom 4—Lower level, Window
- Laundry—Lower level
- Workshop—Lower level, Walk-Out
- Furnace Room—Lower level, Walk-Out
- Utility Room—Lower level
- Bathroom—Lower level, 3 Pc Bath
Washrooms
- 4-piece, Main
- 3-piece, Lower
- Municipality
- Frontenac
- Neighbourhood
- Frontenac South
- Main cross streets
- Wilmer Rd/ Norway Rd
- Directions
- Perth Rd Village/Left On Wilmer, Right on Norway Rd
- Waterfront
- None
- MLS® number
- X13168184
- Data source
- Toronto Regional Real Estate Board
- Status change
- 2026-06-16
- Listed on
- 2026-05-25
- Days on market
- 22 days
- Possession type
- 90+ days
- Co-op commission
- 1.75%
- Seller
- Listed by
- ONE PERCENT REALTY LTD., BROKERAGE
Home Market Value
Current home valuation for 1577 Norway Road, Frontenac, Frontenac South, Frontenac, ON. Listed for $699,000
HOMEH Estimate
$798,788
Estimated Sales Range
$559,152 - $1,038,424
HOMEH Estimate for 1577 Norway Road, Frontenac, Frontenac South
Calculated with a real agent's CMA method — 45+ years of experience, codified. Not an AI guess.
For the owner
Is this your home? Track its value.
Get this home's HOMEH Estimate by email once a month, with how many homes are for sale around you.
Mortgage Payment Calculator
Compare up to 4 down payment scenarios
5% on first $500K + 10% on $199,000 over $500K
$44,900
| Scenario 1 | Scenario 2 | Scenario 3 | Scenario 4 | |
|---|---|---|---|---|
−Down payment | % $ | % $ | % $ | % $ |
+CMHC insurance | $26,143 | $19,502 | $16,636 | $0 |
=Total mortgage | $679,708 | $648,602 | $610,786 | $559,200 |
Amortization | ||||
Mortgage rate | % | % | % | % |
| Payment frequency | ||||
=Mortgage payment | $3,319monthly | $3,167monthly | $2,982monthly | $2,730monthly |
Land Transfer Tax
$10,455
$10,455
Around this home
No schools found nearby
Data provided by OpenStreetMap & Fraser Institute School Rankings
Ask HOMEH
New!Hi there!
👋Text or call (416) 301-9001
Recommended for you
Based on homes you've looked at.
No recommended properties found.
Nearby similar homes
No nearby properties found.
More real estate resources
Other homes nearby
Explore this area
Nearby neighbourhoods
No nearby listings available.