
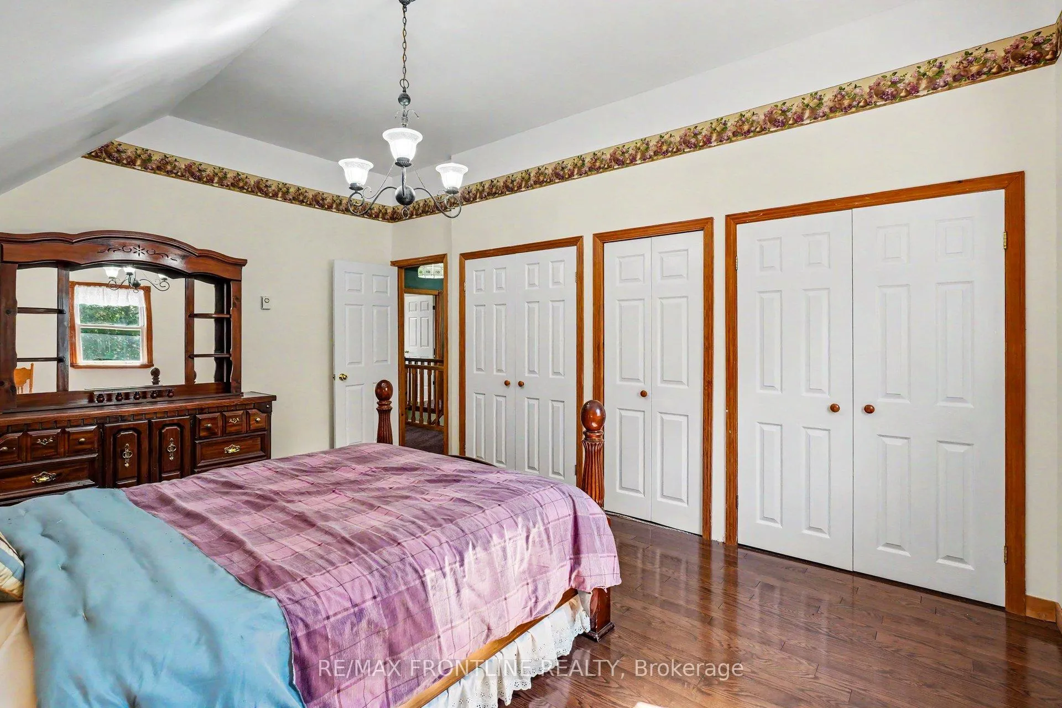
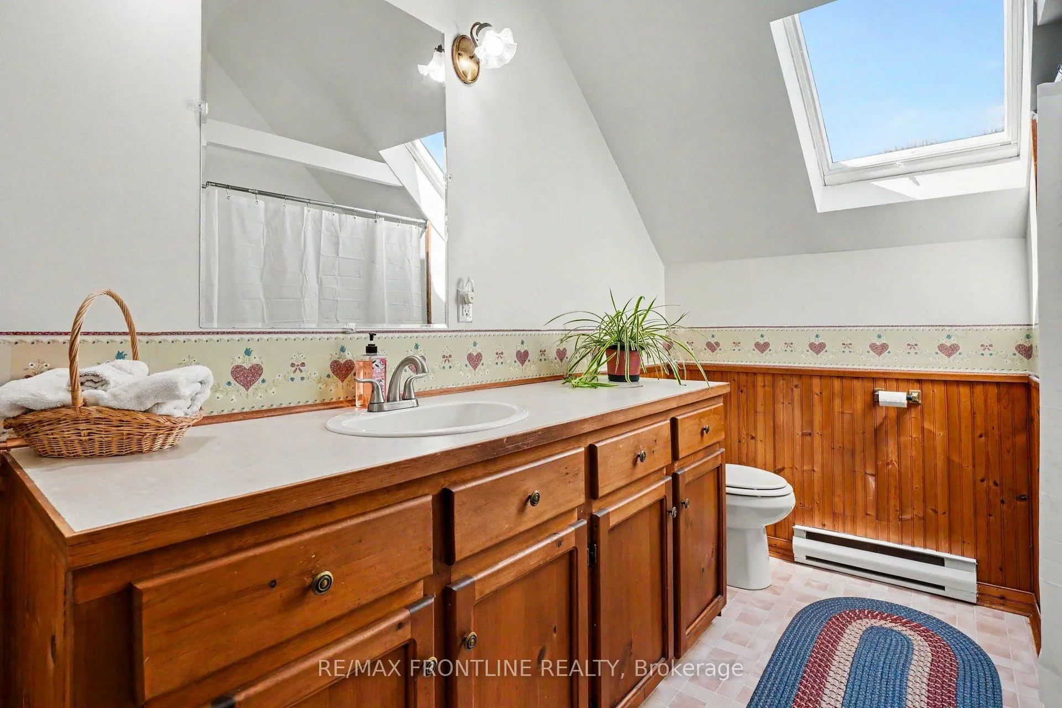
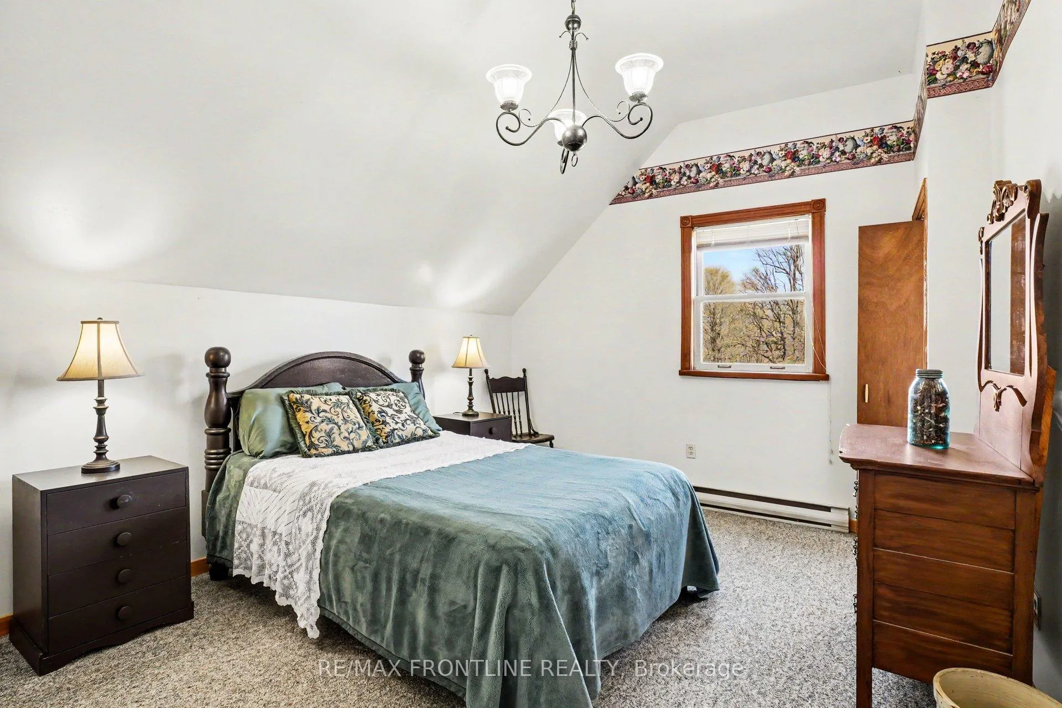
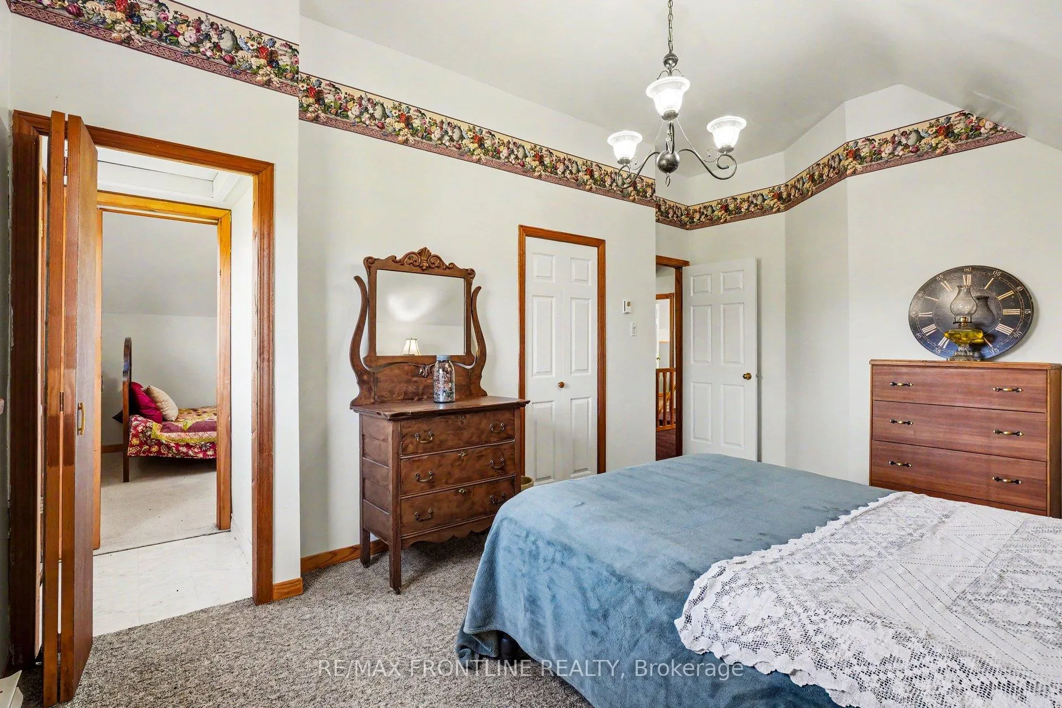
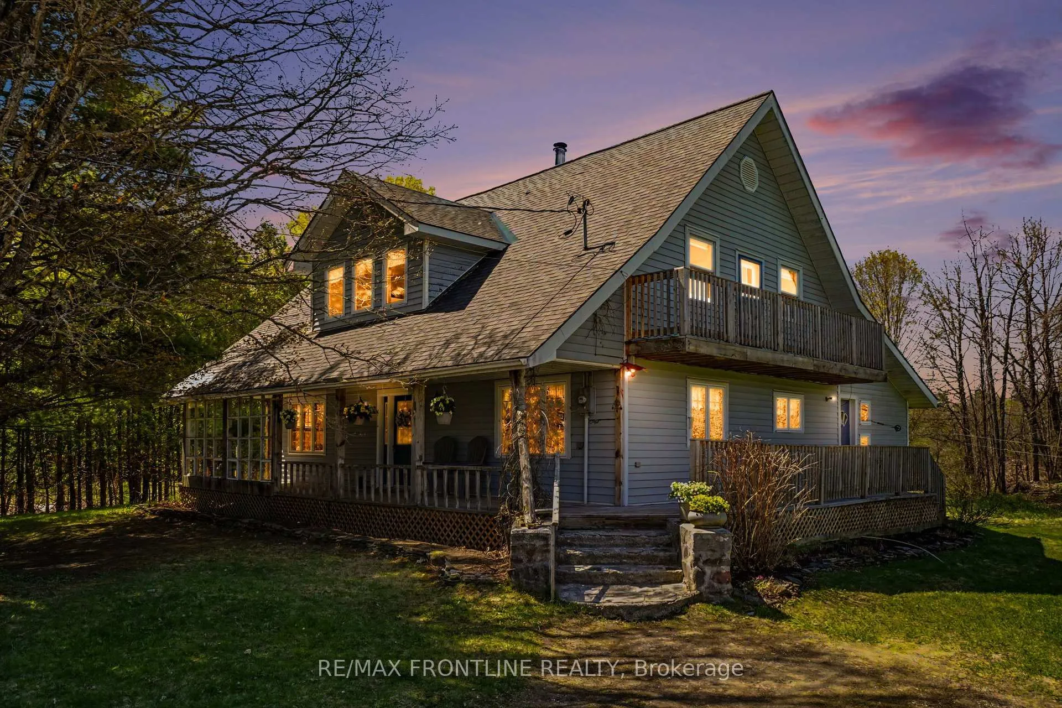
1189 Willis-Armstrong Road
Frontenac (Frontenac Centre), ON K0H 2B0
- 4Bedrooms
- 2Bathrooms
- 0Garage
- 2000–2500Sq Ft
- $2,973Tax
- 459 ftLot frontage
 Estimated Value:$653,698See Free Estimate Report

Sale & Price History for 1189 Willis-Armstrong Road, Frontenac, Frontenac Centre
| Start Date | End Date | Price | Event | MLS# |
|---|---|---|---|---|
| No listing history available | ||||
Real estate boards require you to or to see the full details of this property.
*Sold prices and complete sale & price history are regulated data. Under the Trust in Real Estate Services Act, 2002 (TRESA) and the rules of the Real Estate Council of Ontario (RECO), and pursuant to the Multiple Listing Service® rules of the Canadian Real Estate Association (CREA) and the Toronto Regional Real Estate Board (TRREB), this information may be shown only to registered users who have agreed to the applicable terms of use (a Virtual Office Website, or "VOW," arrangement). HOMEH Inc., Brokerage therefore provides it to signed-in members only. Creating an account is free and takes under a minute.
About 1189 Willis-Armstrong Road, Frontenac, Frontenac Centre
Summarized Description
- Custom-built 4 bedroom, 2 bathroom home.
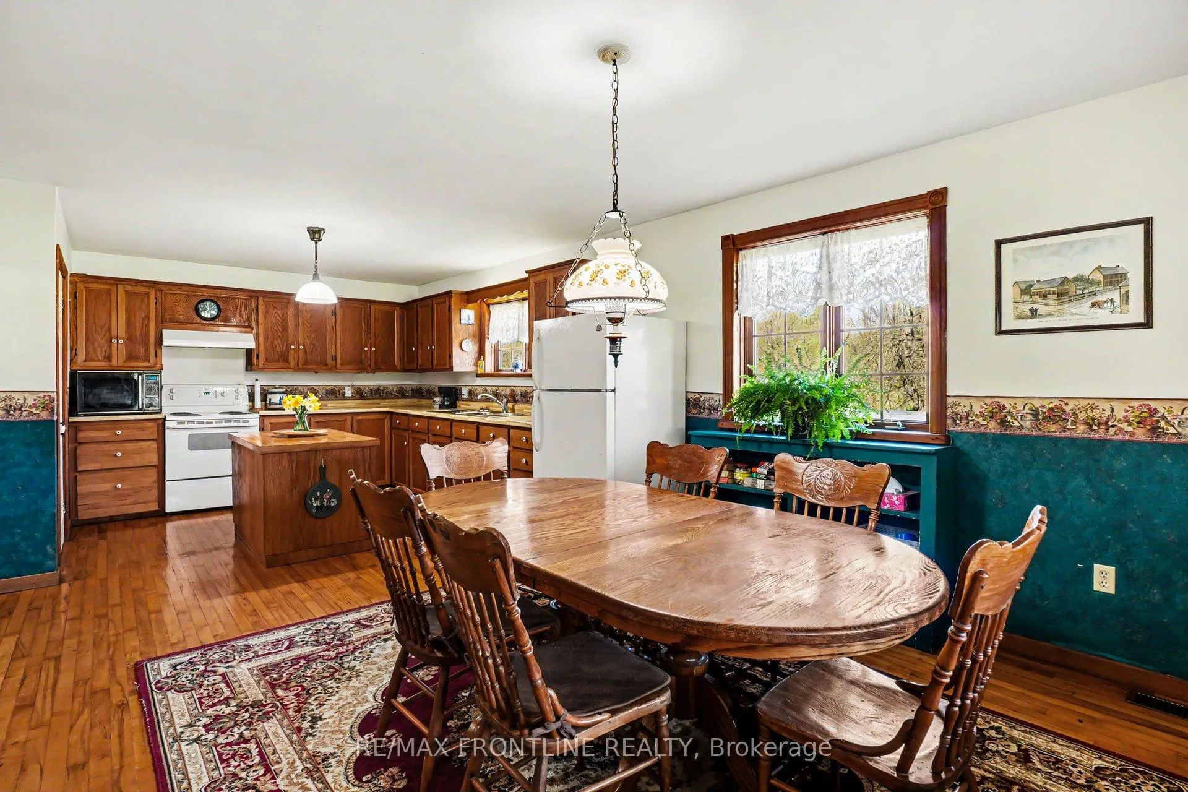
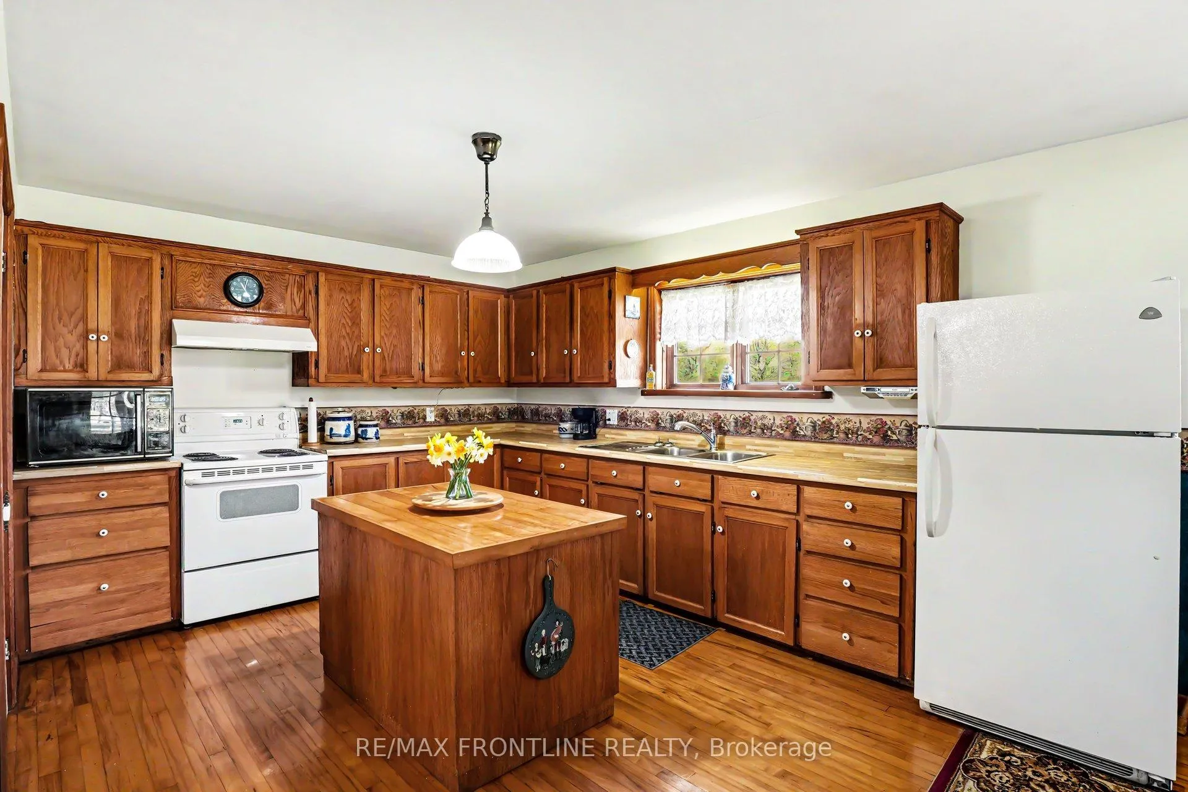
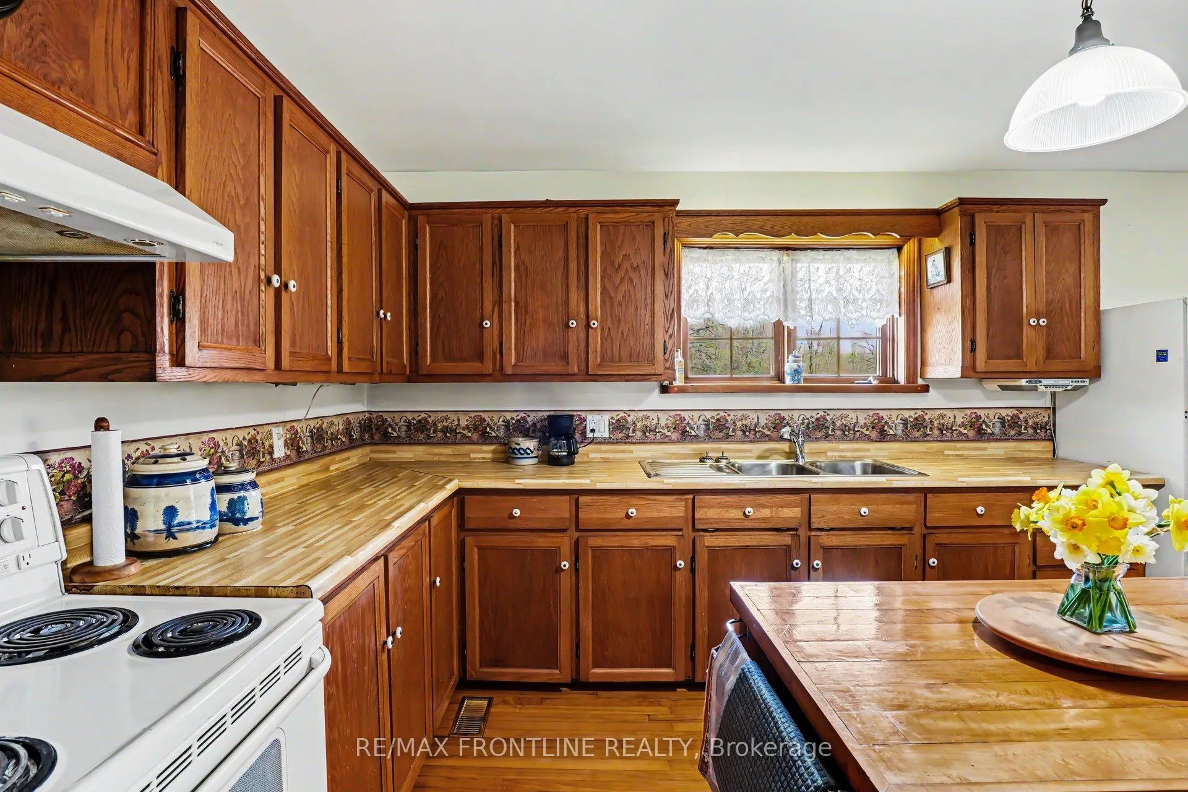
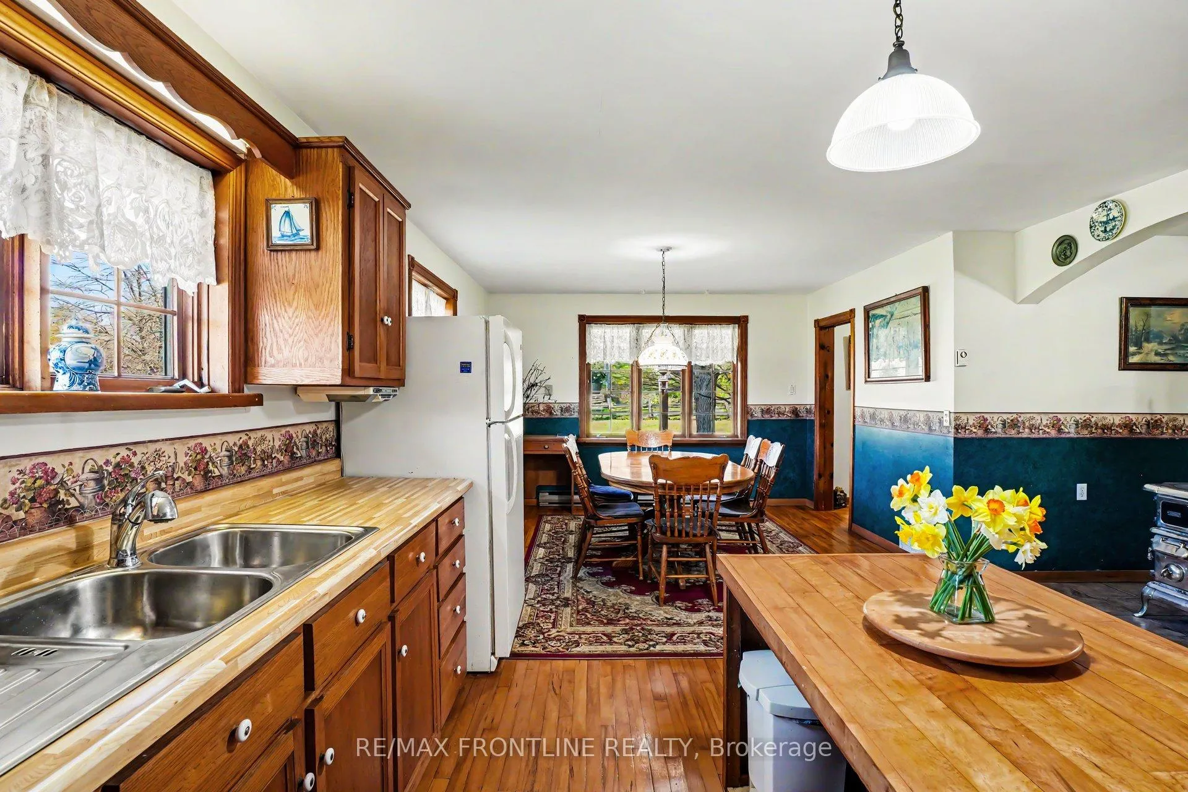
- Oversized kitchen perfect for gatherings.
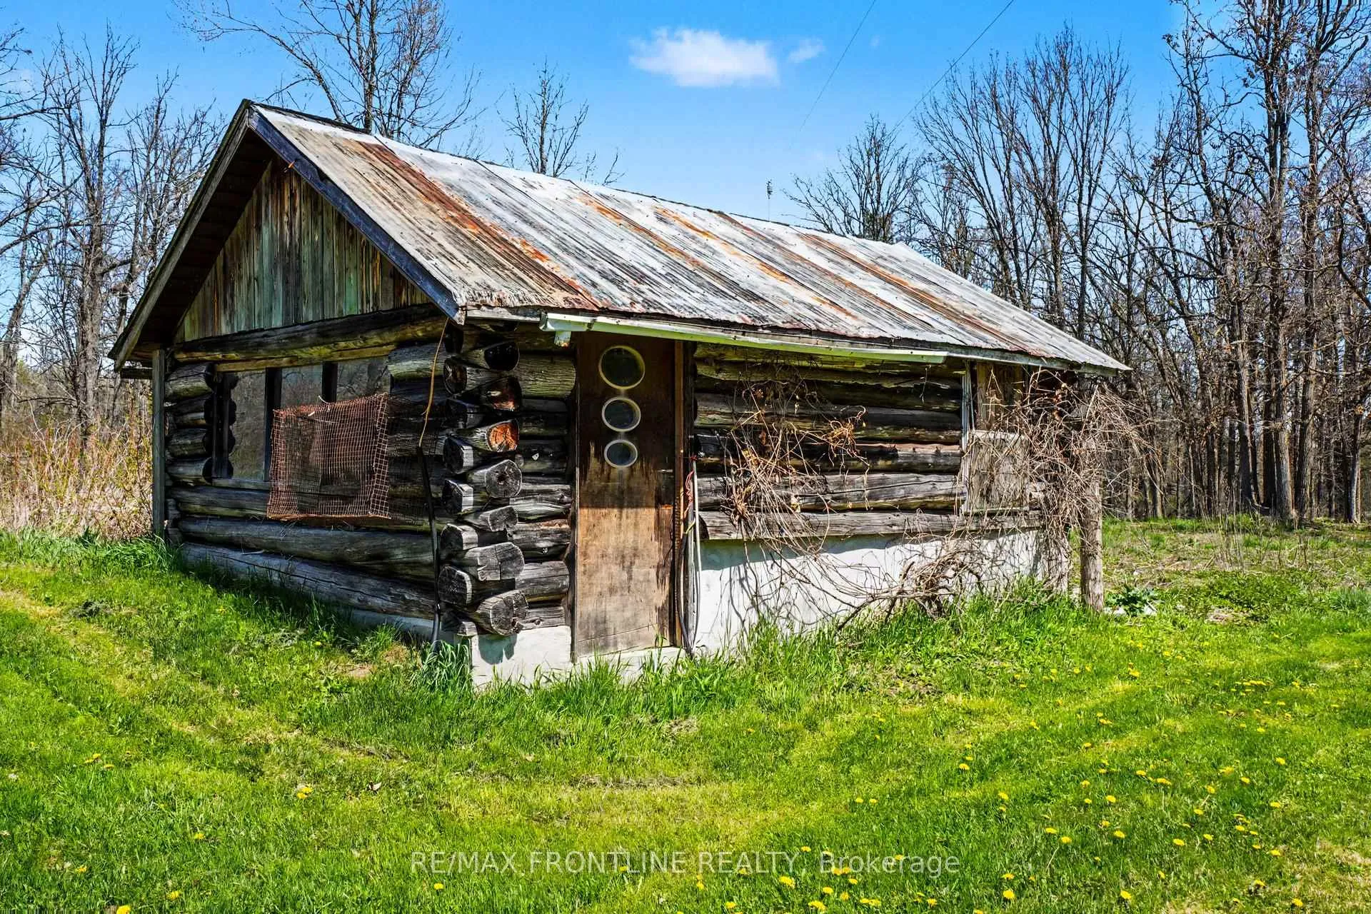
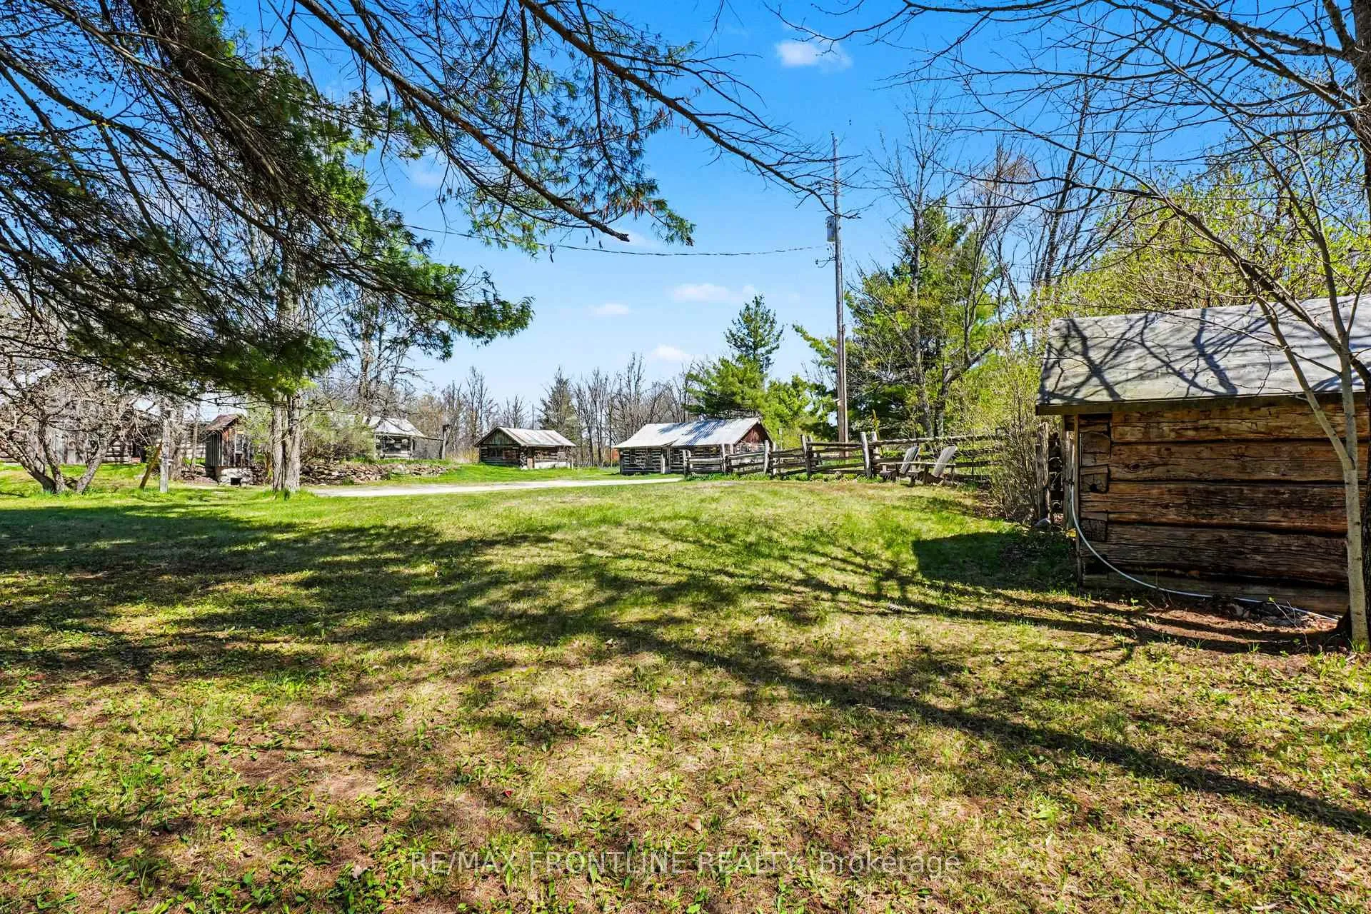
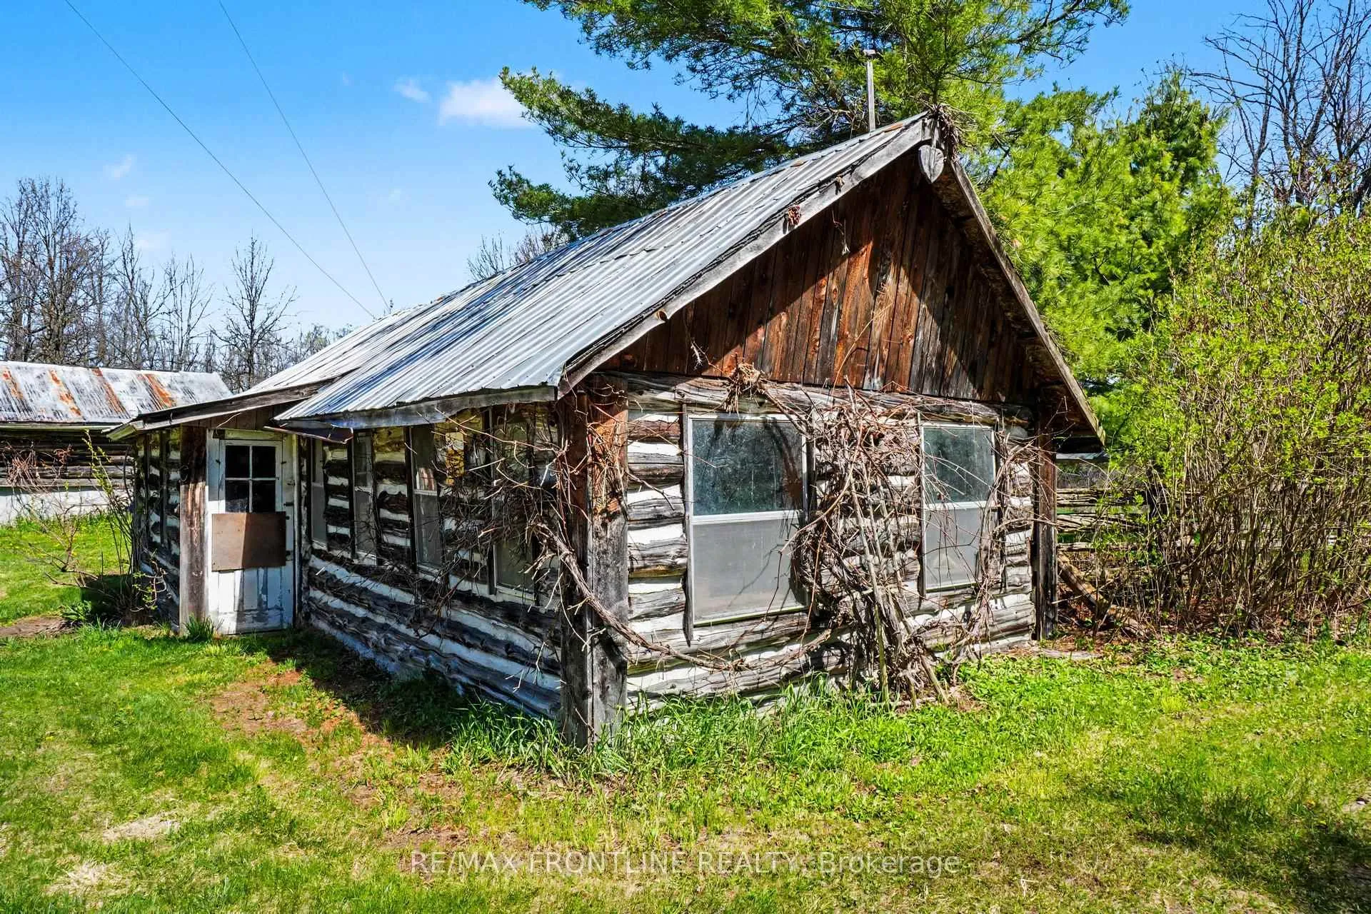
- Private location with purpose-driven outbuildings.
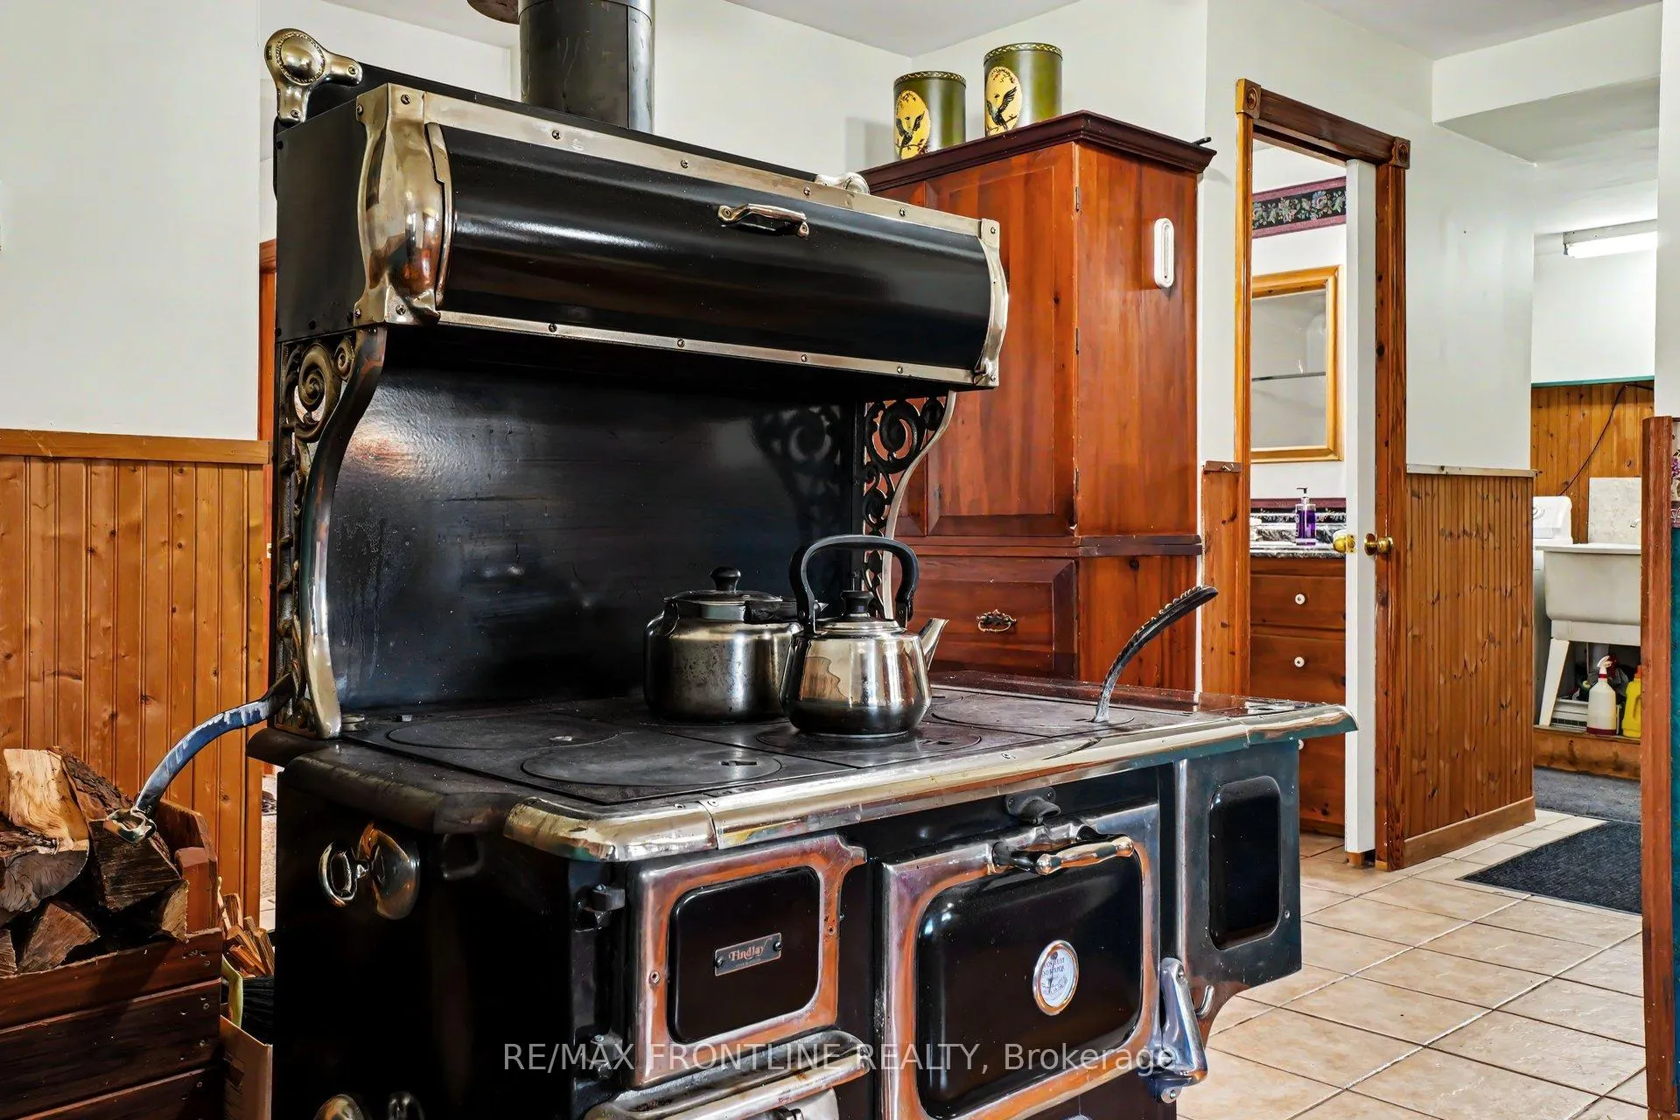
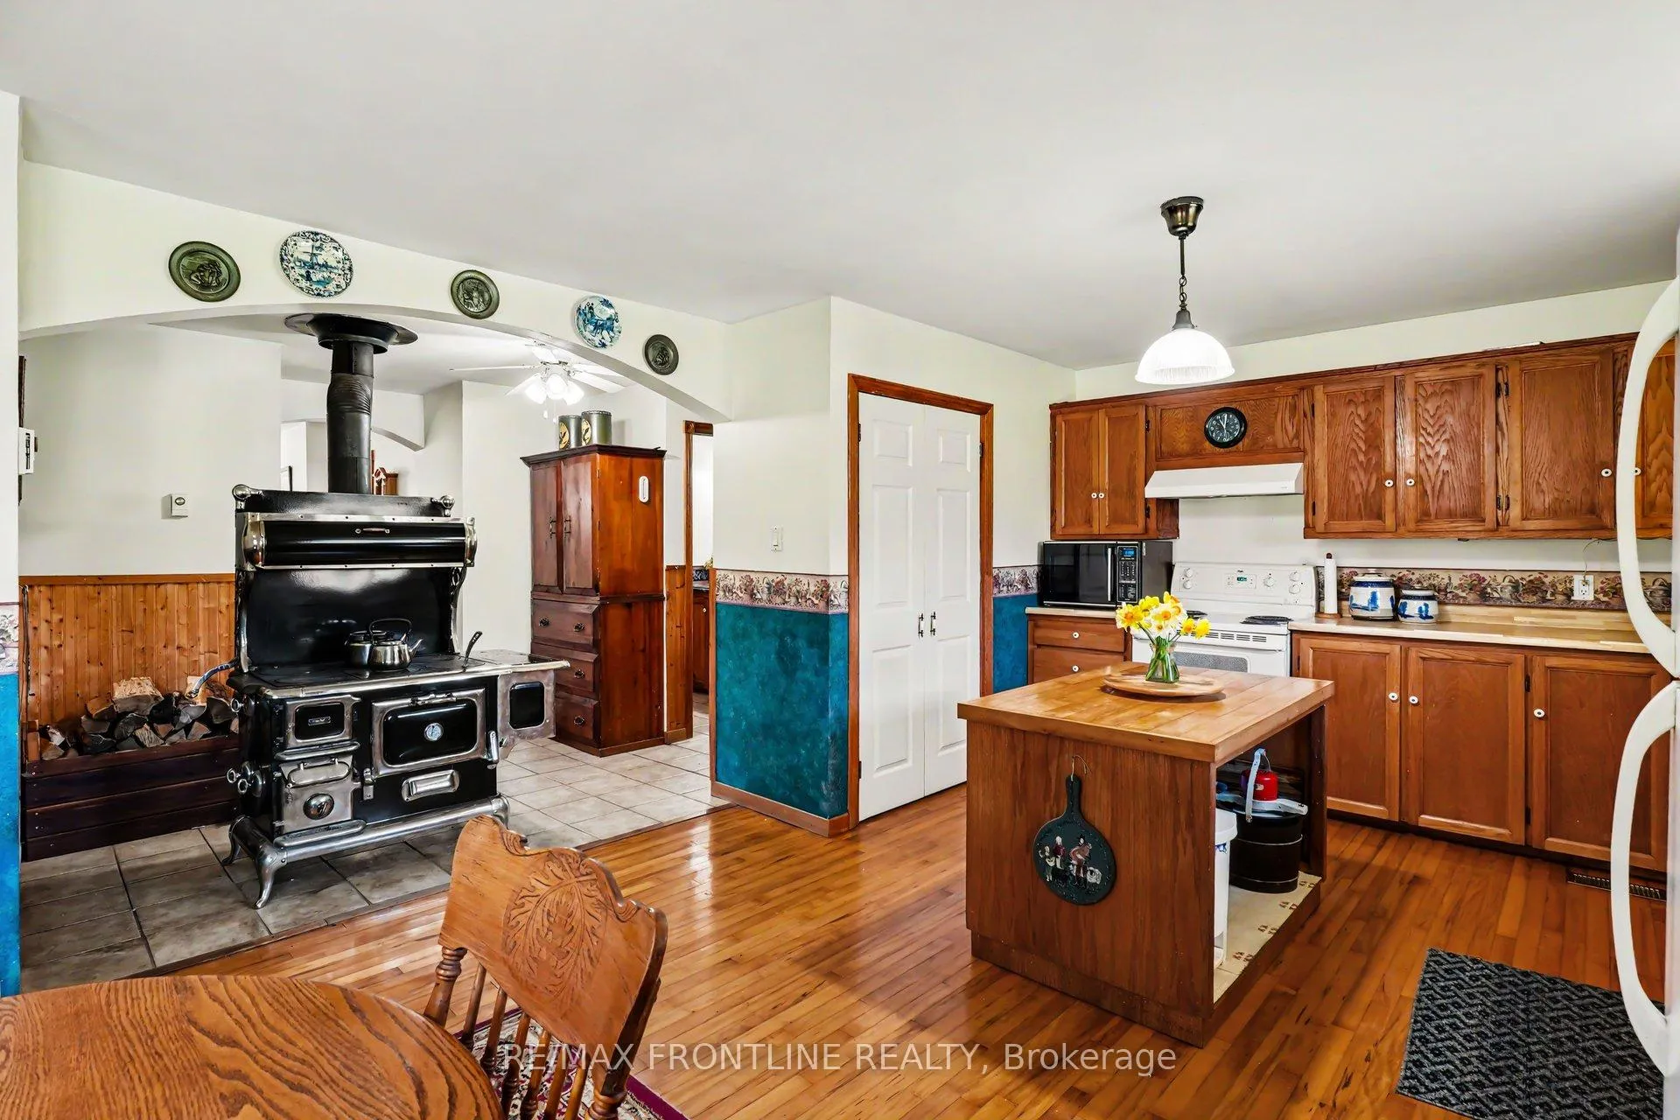
- Wood burning kitchen stove for cozy warmth.
- Fenced property with cedar rails for privacy.
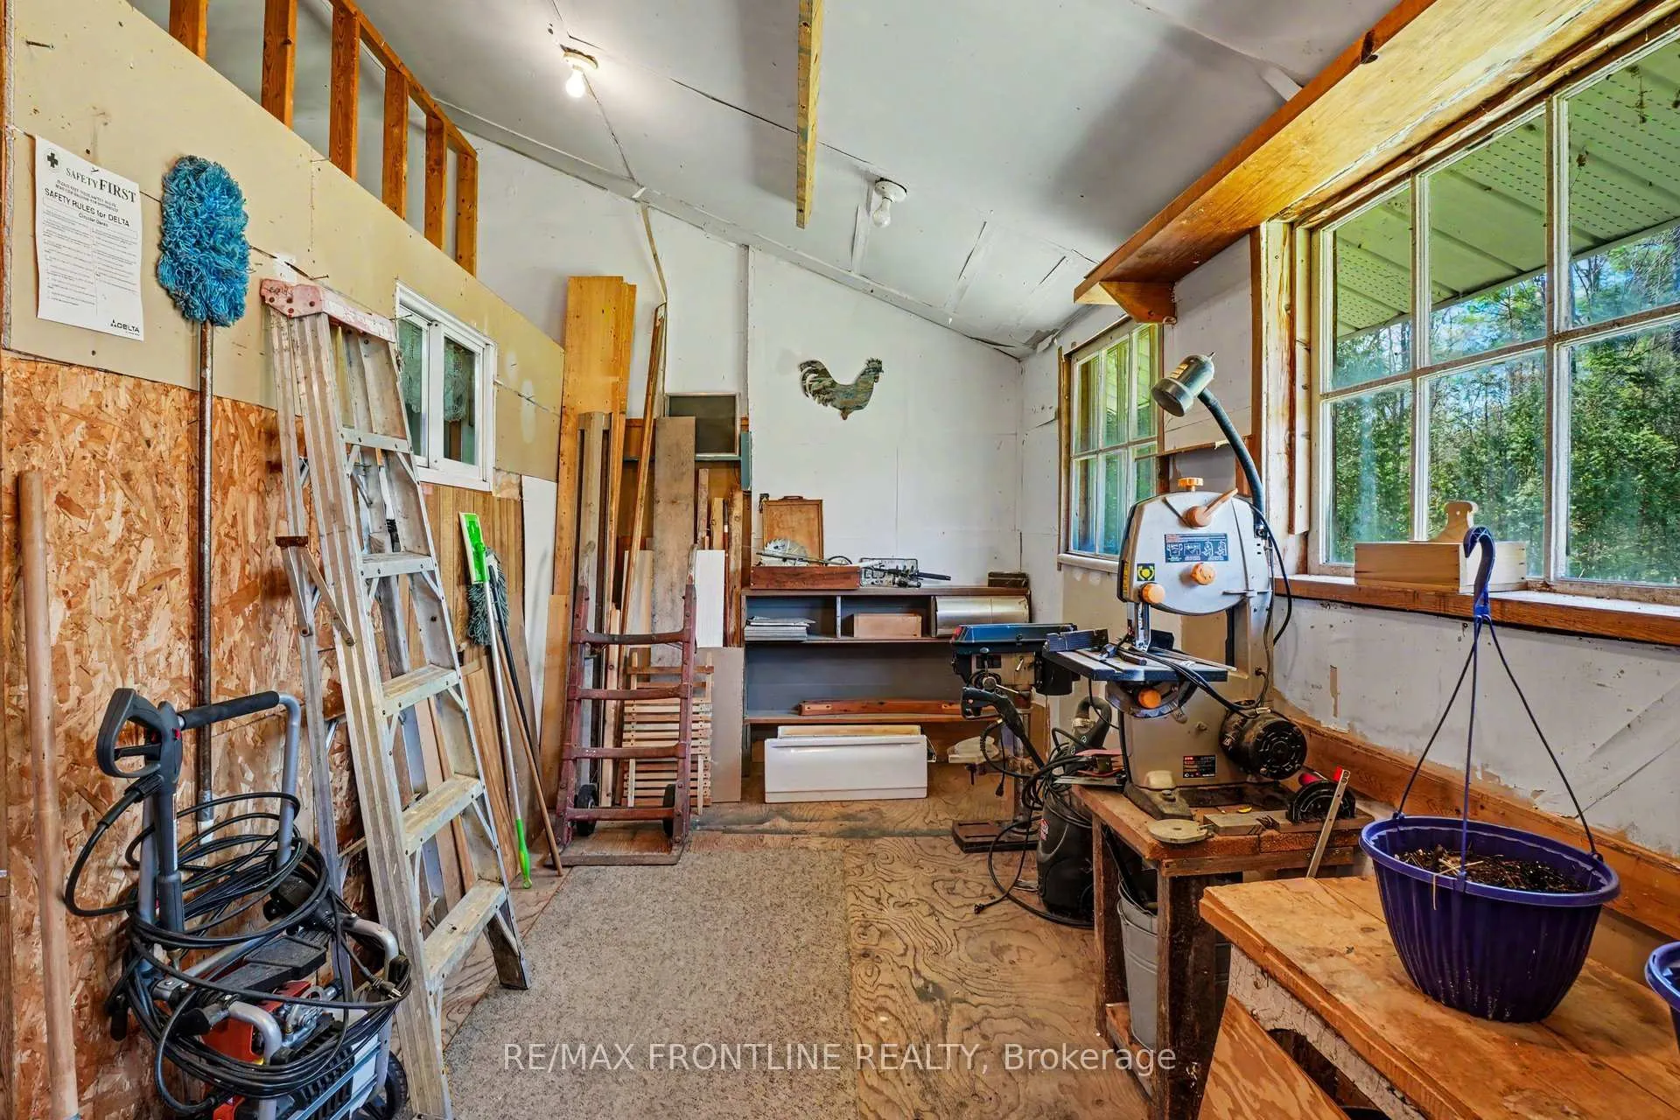
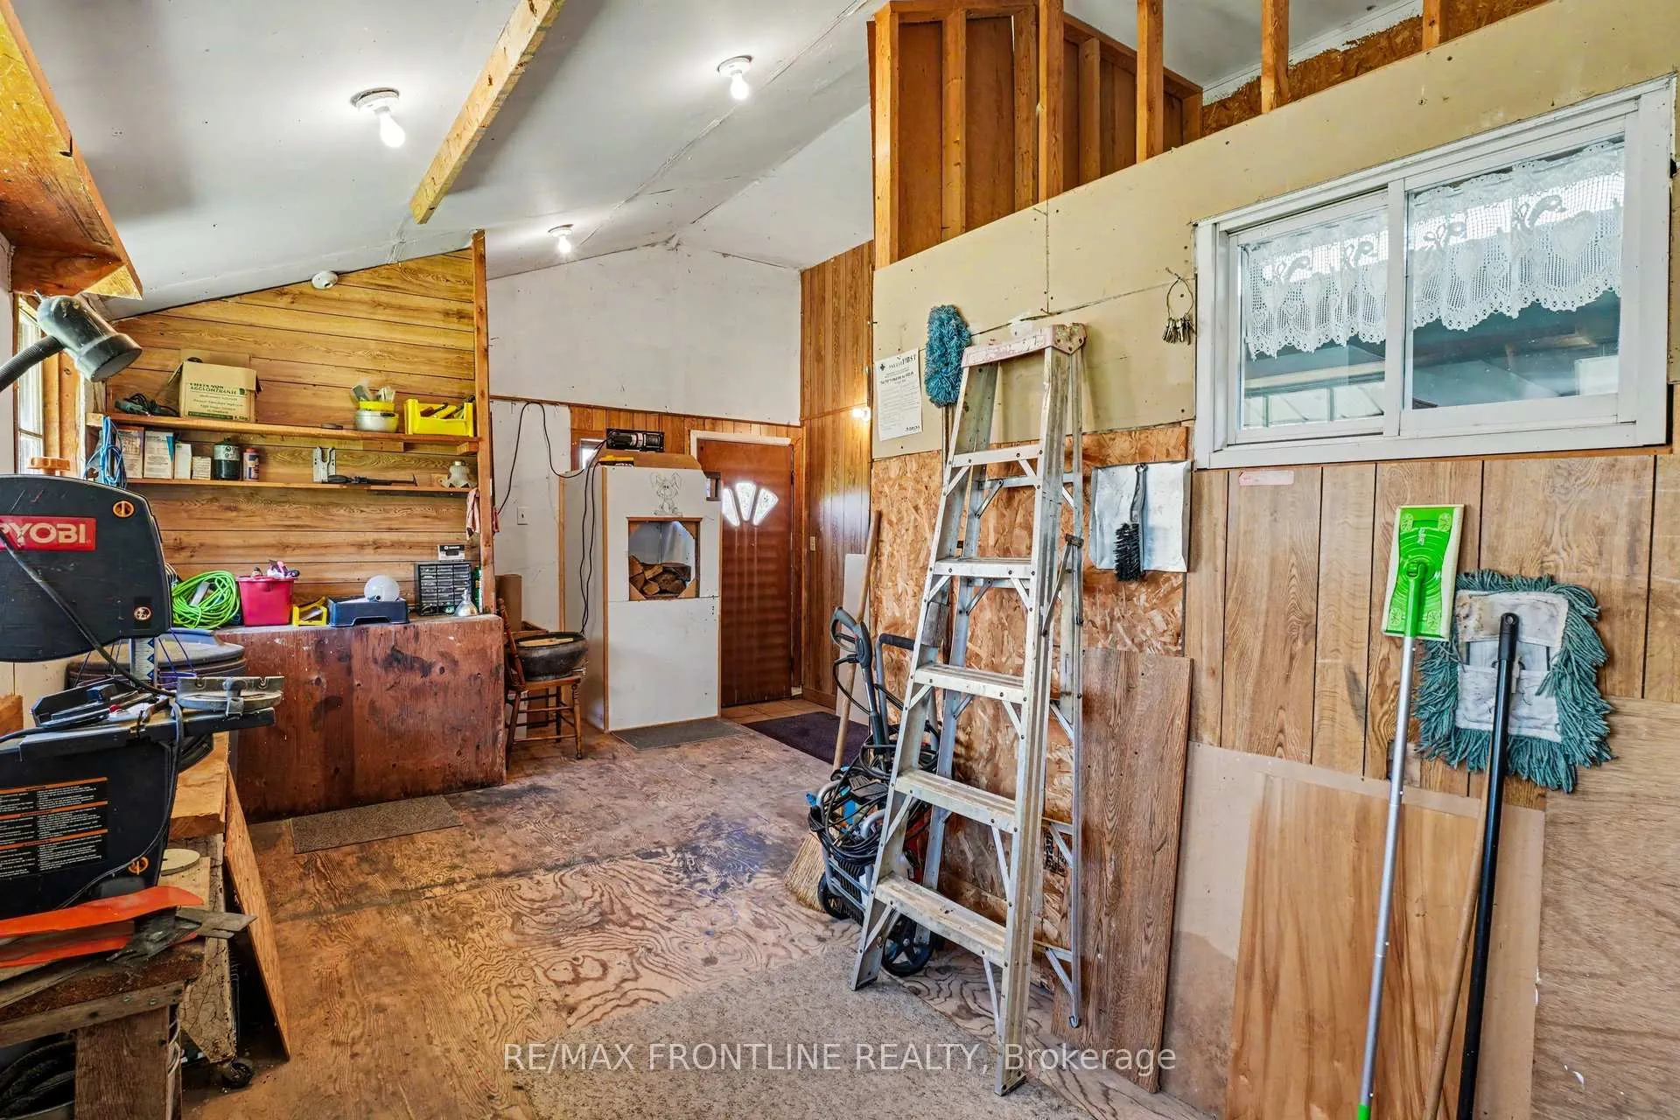
- Workshop area with outside access.
- New asphalt shingles installed in 2026.
- On school bus route with convenient mail delivery.
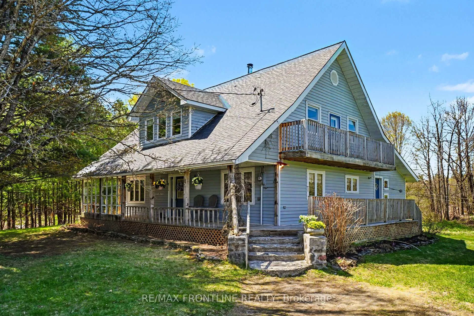
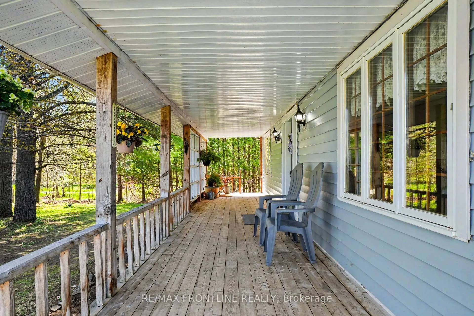
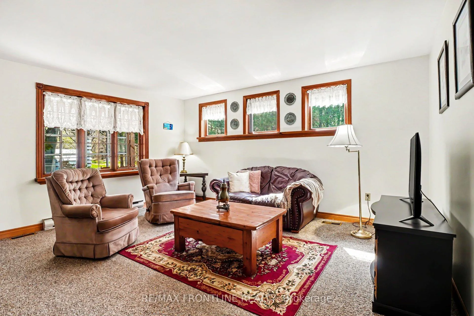
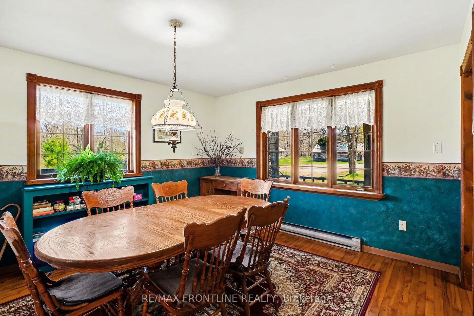
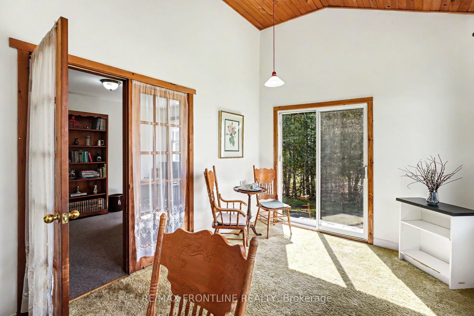
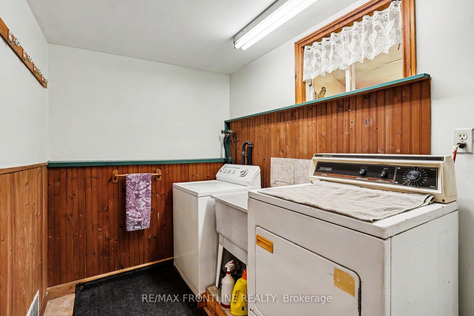
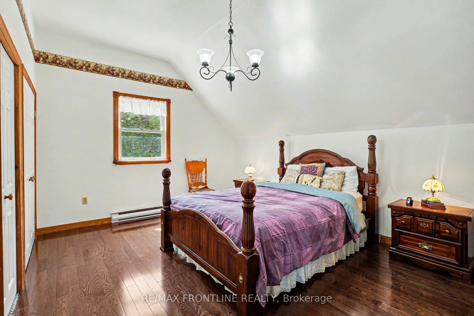
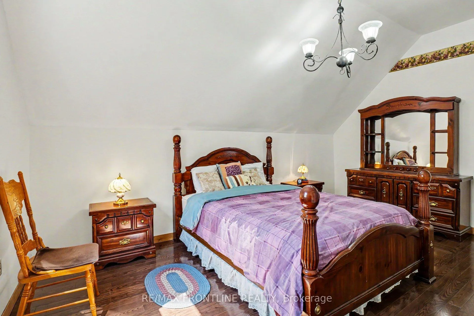
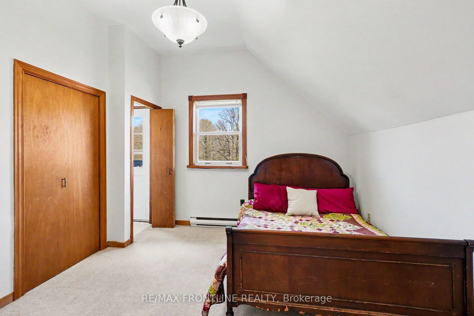
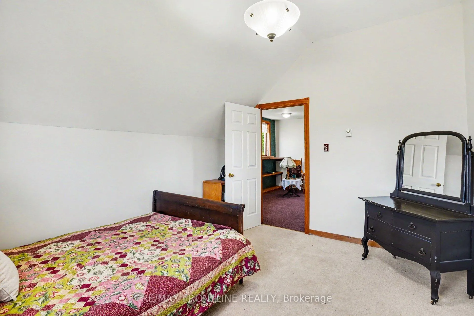
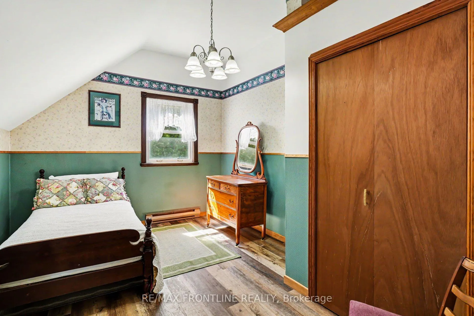
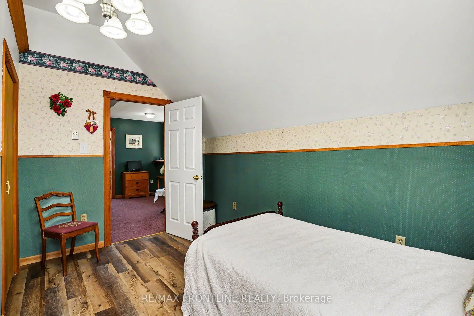
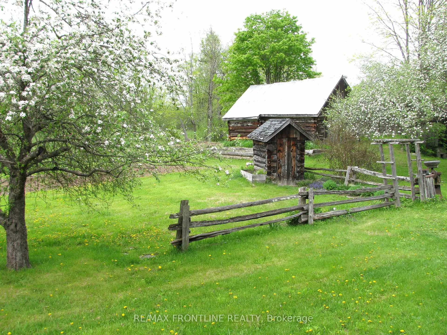
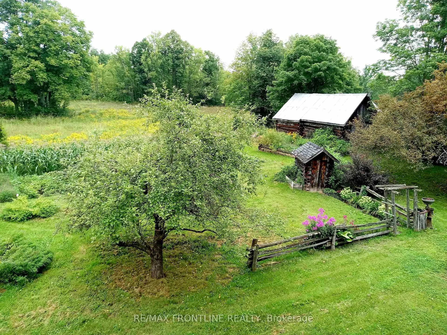
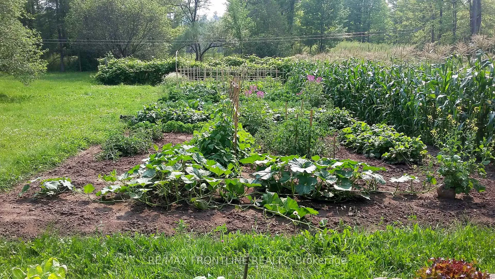
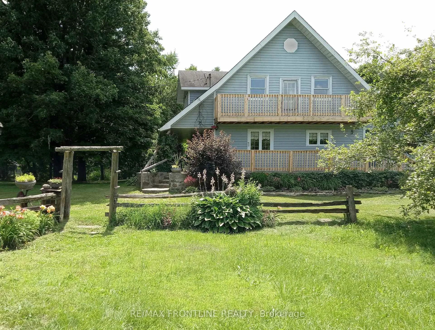
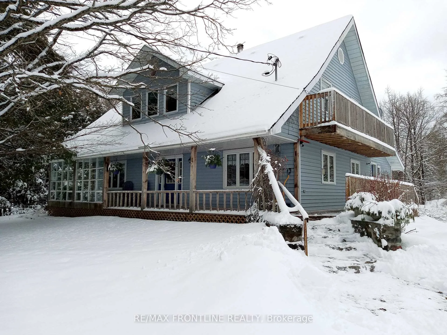
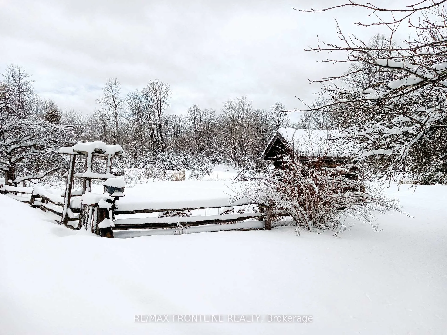
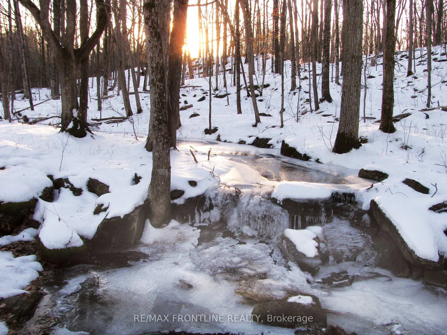
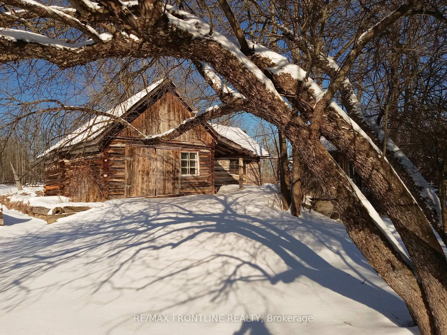
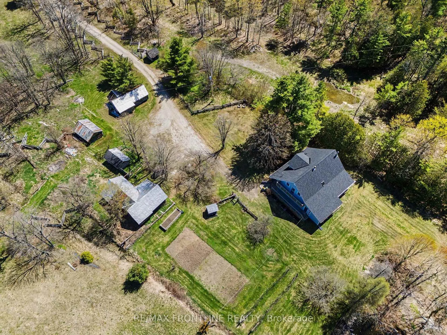
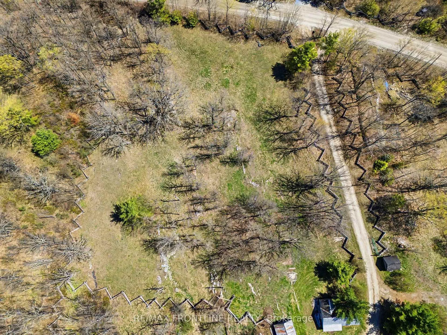
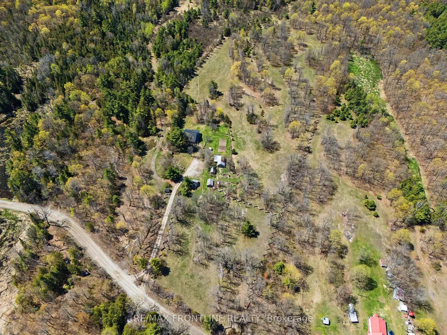
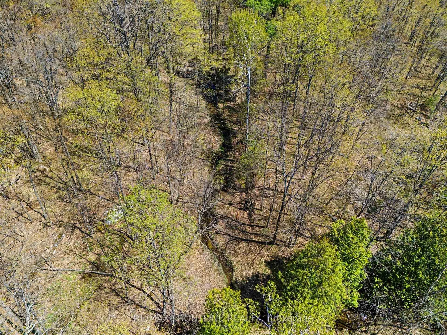
This treasured country home offers so many ways to invest your time. Well maintained, this custom-built 4 bedroom, 2 bathroom home is in a very provate location with several purpose-driven outbuildings ready for your family. Whether you will be making everyday choices working toward a sustainable lifestyle OR walking the trails as a healthy habit OR nurturing a garden OR growing a food supply OR relaxing by the stream OR being comfortable on the verandah just enjoying the bird and wild life population OR making everlasting memories with those you love while gathered in the oversized kitchen, you have it all here. Winter, spring, summer or fall. New Asphalt shingles in April 2026. On school bus route, mail currently delivered at the driveway and property is fenced with cedar rails. Main source of heat is electric baseboards with backup wood burning forced air furnace and wood burning kitchen stove. Dry wood storage is also in the basement close to the woodburning, forced air furnace and a winch system provides for easy movement of wood up to the kitchen stove. Handy workshop area is behind the laundry with outside access. Truly a home with timeless charm and character where you can ENJOY COUNTRY CULTURE YOUR WAY!
Key Facts & Features
Property Costs
- Annual Property Tax Amount
- $2,973
- Land Transfer Tax Fee
- $11,455
Rental Items
- Rental Equipment
- None
- Under Contract
- None
- Basement Type
- Full, Unfinished, Walk-Up
Interior Features
- Laundry Level
- Main Level
- Interior Extras
- Separate Heating Controls, Storage, Water Heater, Workbench, Sump Pump
- View
- Creek/Stream, Garden, Hills, Meadow, Pasture, Trees/Woods, Valley
- Security Features
- Carbon Monoxide Detectors
- Fireplace/Stove
- Yes
- Fireplace Features
- Freestanding, Wood, Wood Stove
- Elevator
- No
Exterior Features
- Exterior Extras
- Deck, Privacy, Porch, Year Round Living
- Pool
- None
- Property Features
- Wooded/Treed, Part Cleared, River/Stream, Fenced Yard
- Other Structures
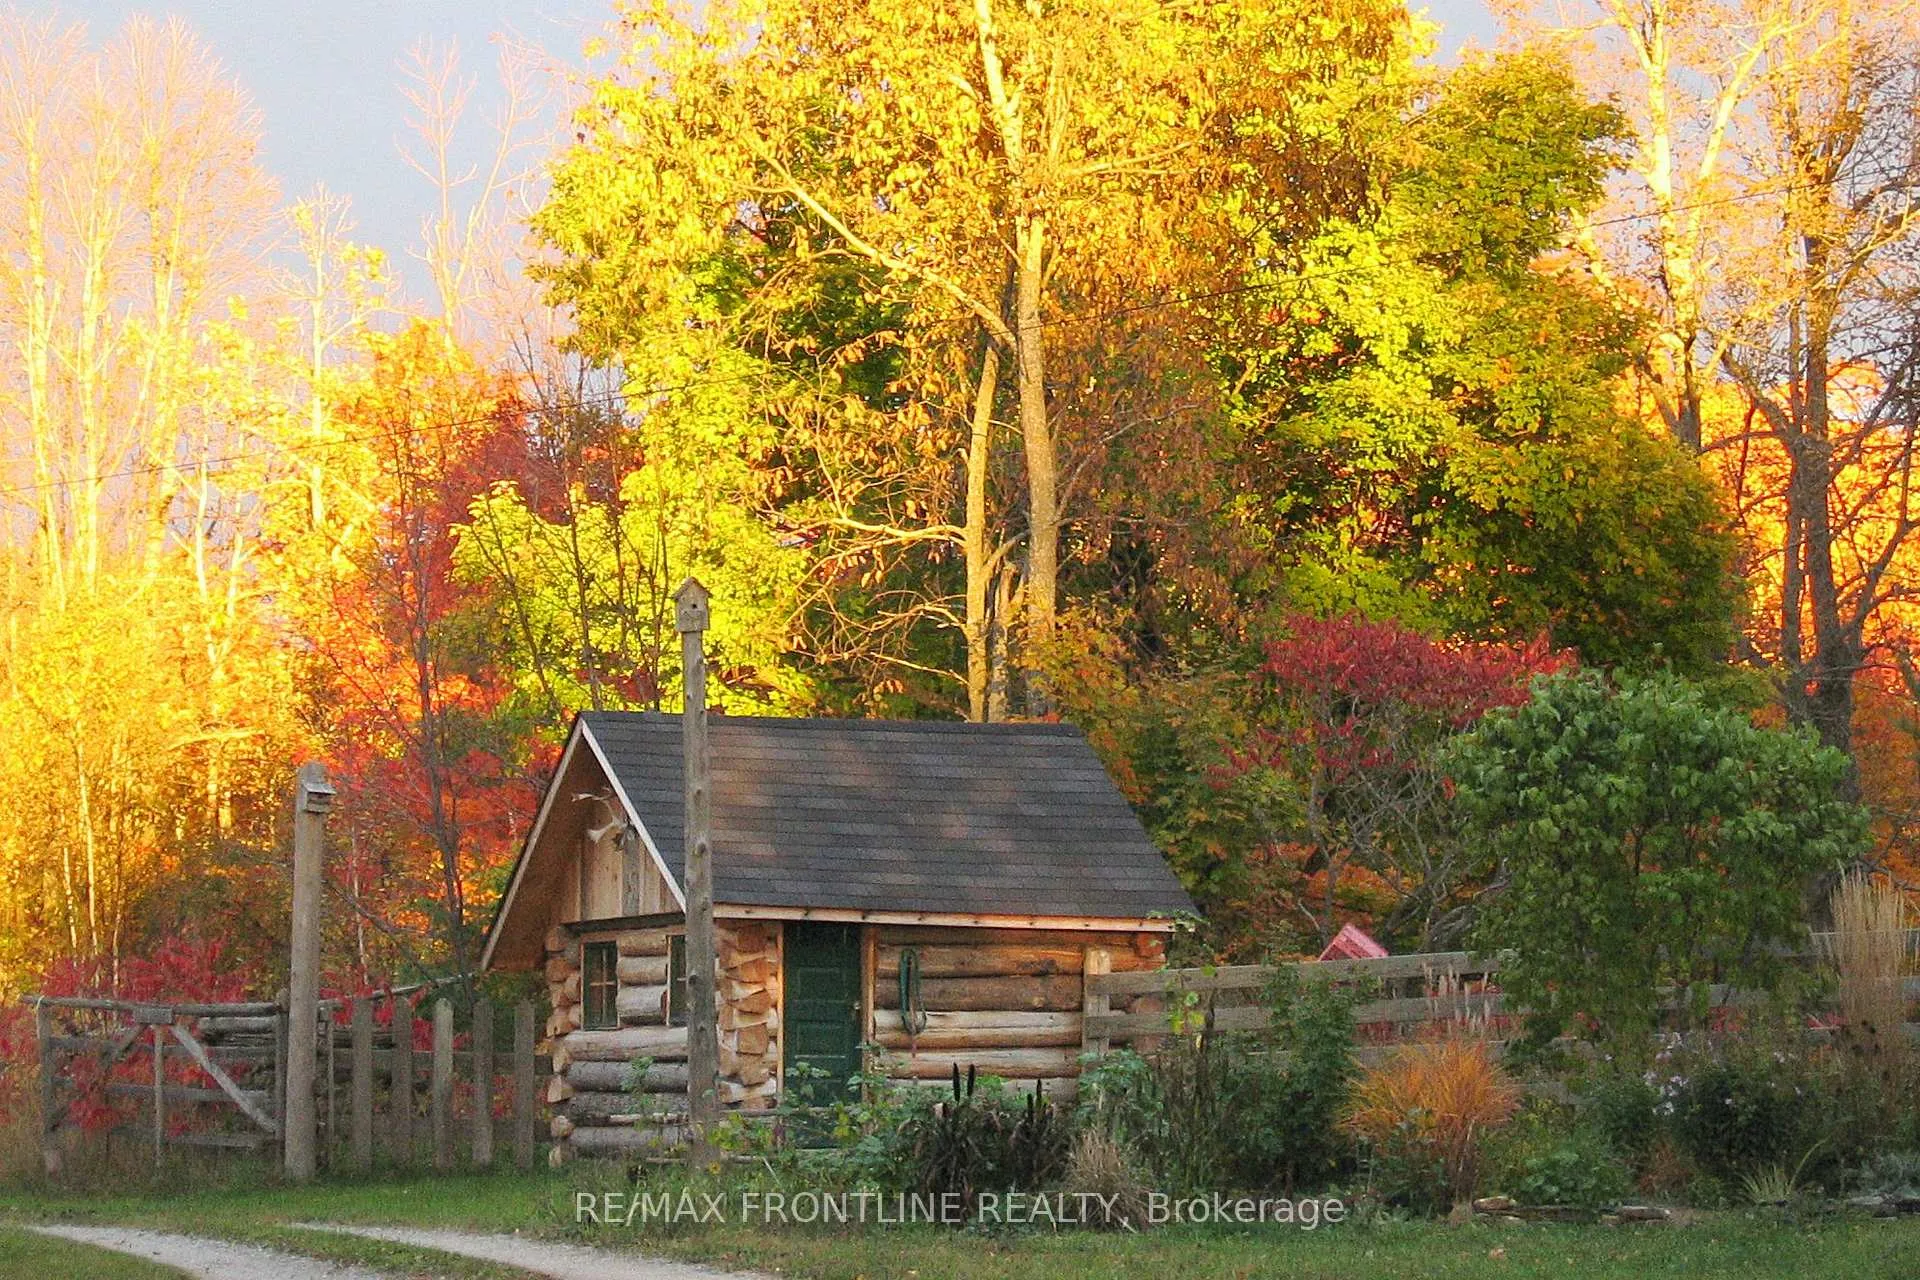
- Fence - Full, Garden Shed, Out Buildings, Shed, Storage, Workshop
Building
- Building Type
- Rural Residential
- Building Style
- 1 1/2 Storey
- Approx Age
- 31-50
Construction
- Exterior Finish
- Vinyl Siding
- Roof
- Asphalt Shingle
- Foundation Details
- Concrete Block
- Special Designation
- Unknown
Lot
- Lot Front
- 459.01 ft
- Lot Size
- 36.06
- Lot Shape
- Irregular
Inclusions
- Inclusions
- Fridge, Stove, Hood Fan, Bookcase in Kitchen, Washer, Dryer, Winch System
Parking & Garages
- Garage Type
- None
- Garage Spaces
- 0
- Parking Spaces
- 20
- Total Garage And Parking Spaces
- 20
Heating & Cooling
- Heat Source
- Electric
- Heat Type
- Baseboard
- Air Conditioning
- None
- Water
- Well
- Sewers
- Septic
- Natural Gas
- No
- Hydro
- Yes
- Cable
- No
- Telephone
- Available
- Bedrooms
- 4
- Washrooms
- 2
- Kitchens
- 1
Room sizes
- Foyer—Main level
- Kitchen—Main level
- Living Room—Main level
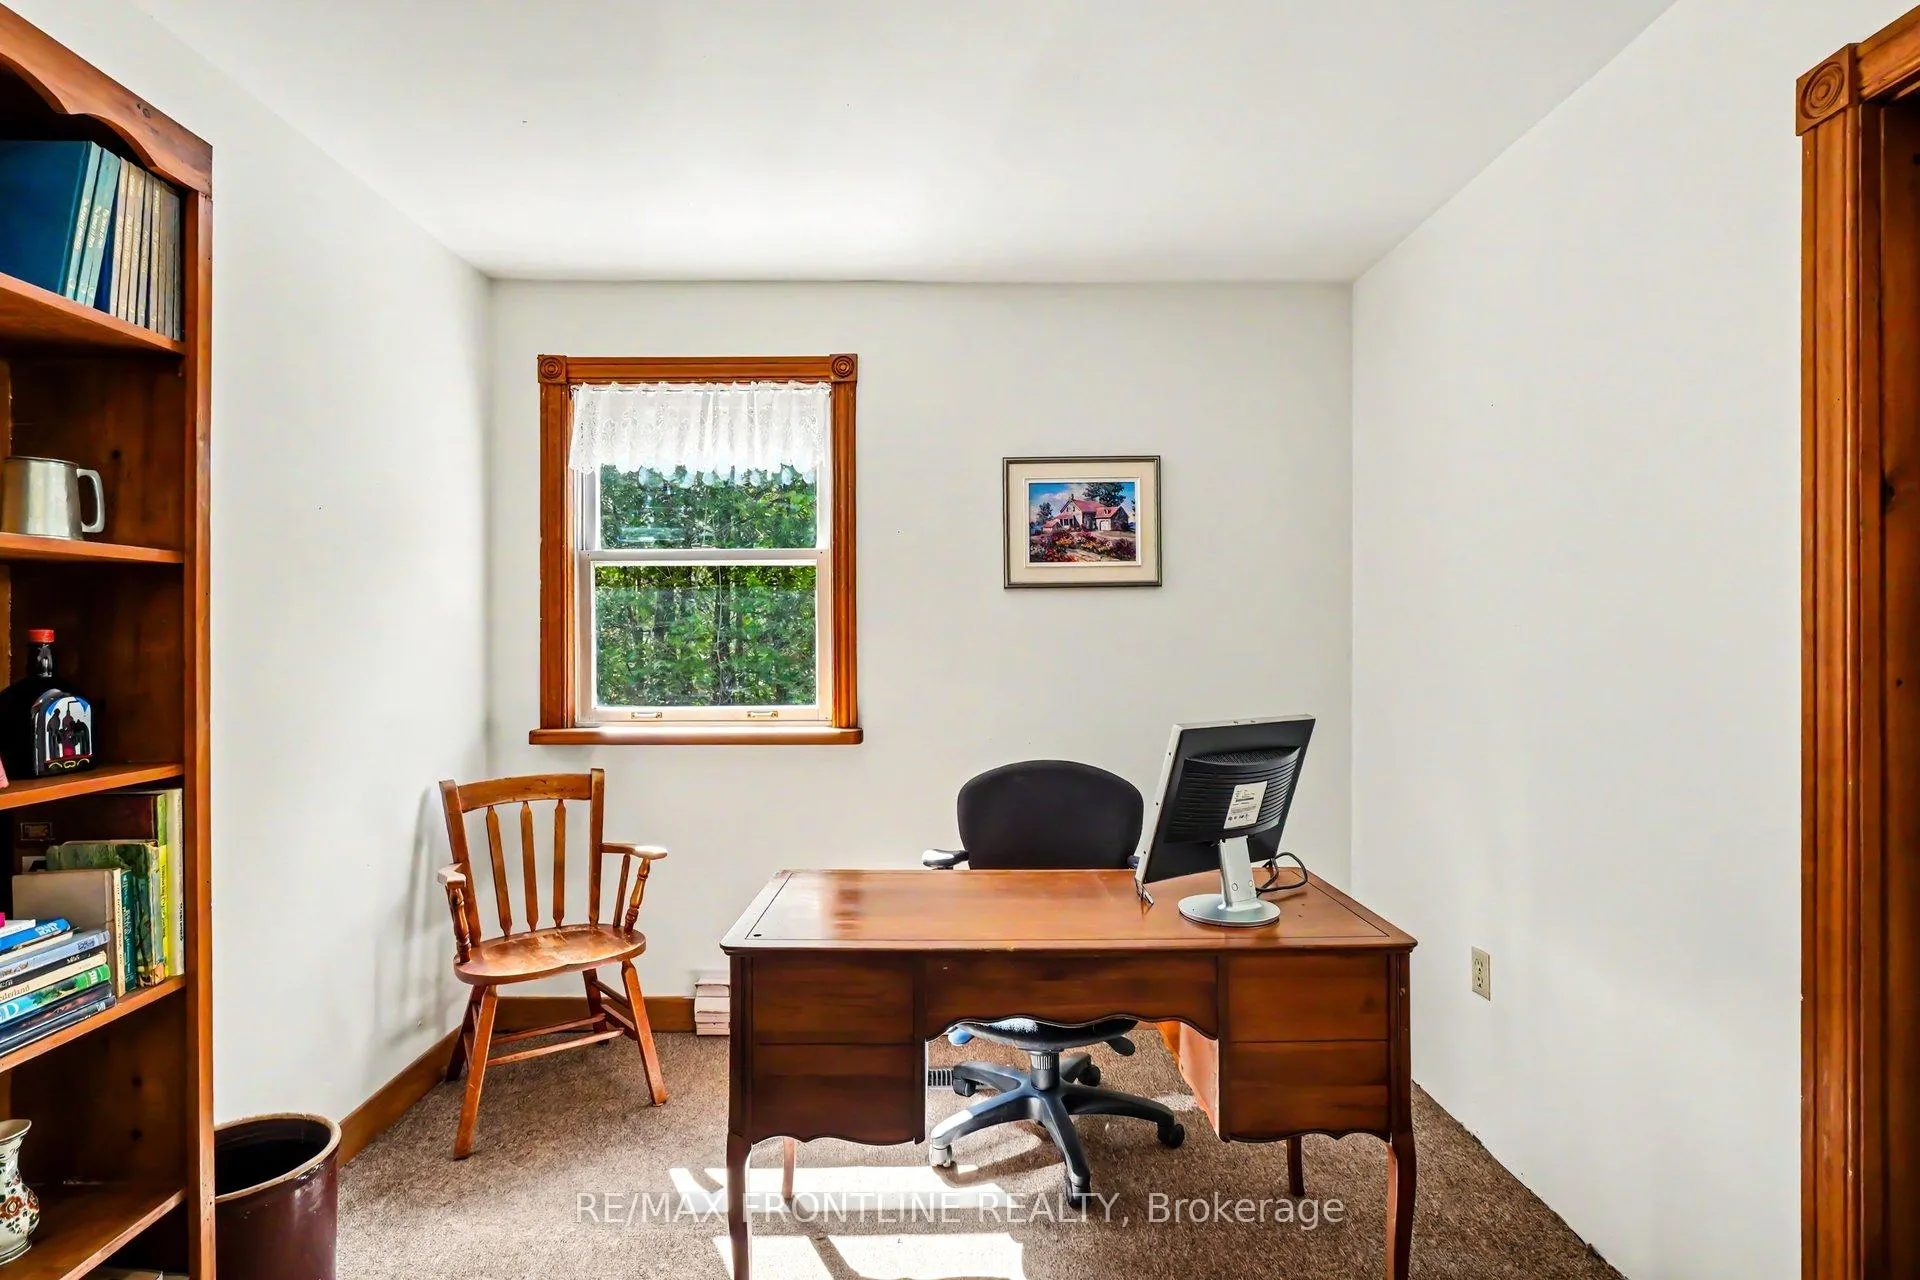
- Office—Main level
- Office—Main level, W/W Closet
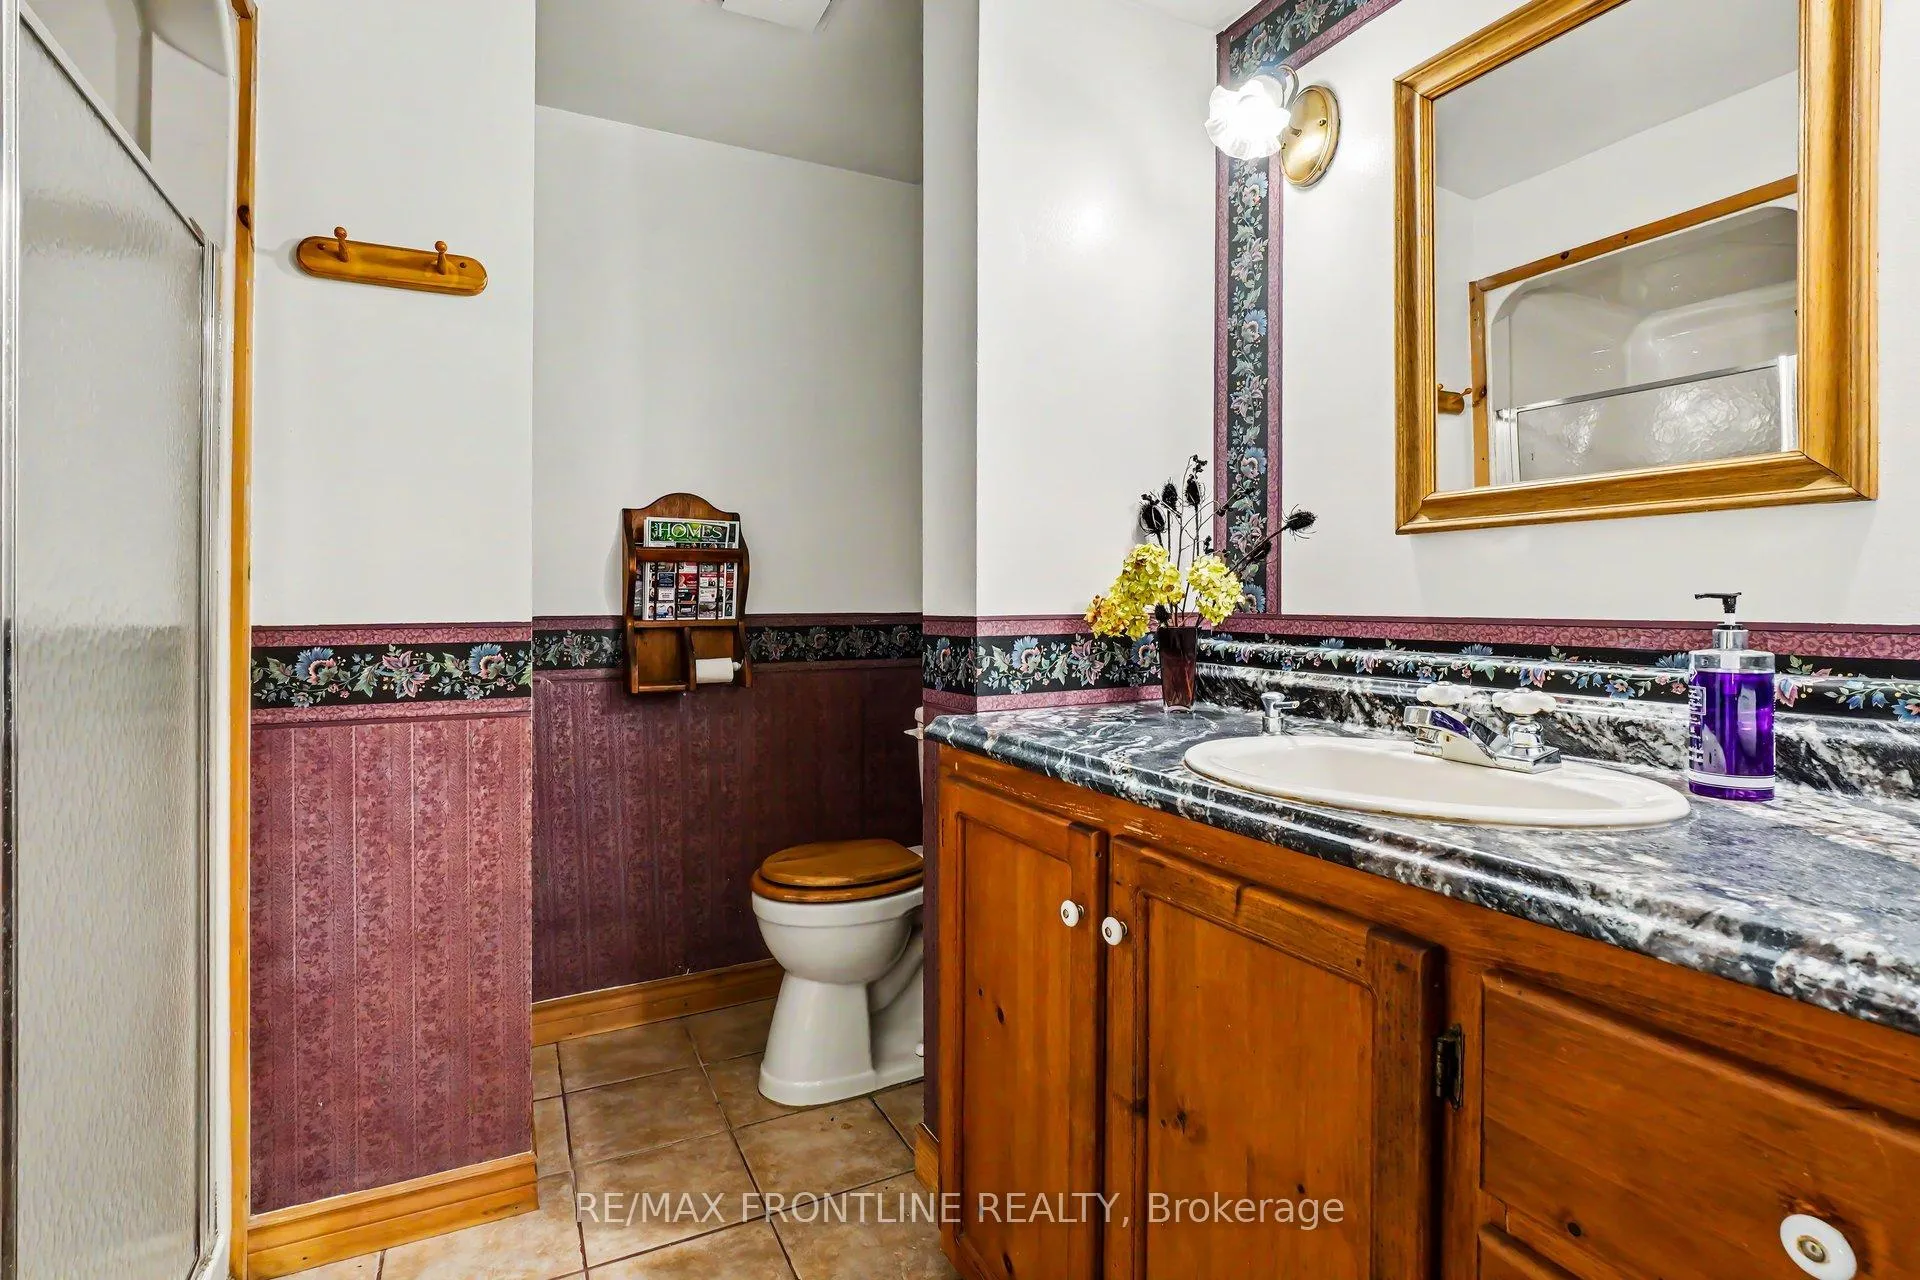
- Bathroom—Main level, 3 Pc Bath
- Pantry—Main level
- Workshop—Main level
- Foyer—Second level
- Bedroom 2—Second level
- Bedroom 3—Second level
- Bathroom—Second level, 4 Pc Bath
- Primary Bedroom—Second level, Walk-Out
- Bedroom 3—Second level
- Other—Basement level
- Other—Basement level
- Other—Basement level
- Other—Basement level
Washrooms
- 3-piece, Main
- 4-piece, Second
- Municipality
- Frontenac
- Neighbourhood
- Frontenac Centre
- Main cross streets
- Elphin-Maberly Road and Zealand Road.
- Directions
- From Perth take Hwy 7 west to Maberly, RT onto Elphin-Maberly Rd, LT at Zealand Rd, RT at Willis-Armstrong Rd, watch for signage
- Waterfront
- None
- MLS® number
- X13161706
- Data source
- Toronto Regional Real Estate Board
- Listed on
- 2026-05-22
- Updated on
- 2026-08-31
- Days on market
- 148 days
- Possession type
- Flexible
- Co-op commission
- 2.0% + H.S.T.
- Seller
- Listed by
- RE/MAX FRONTLINE REALTY
Home Market Value
Current home valuation for 1189 Willis-Armstrong Road, Frontenac, Frontenac Centre, Frontenac, ON. Listed for $749,000
HOMEH Estimate
$653,698
Estimated Sales Range
$392,219 - $915,177
HOMEH Estimate for 1189 Willis-Armstrong Road, Frontenac, Frontenac Centre
Calculated with a real agent's CMA method — 45+ years of experience, codified. Not an AI guess.
For the owner
Is this your home? Track its value.
Get this home's HOMEH Estimate by email once a month, with how many homes are for sale around you.
Mortgage Payment Calculator
Compare up to 4 down payment scenarios
5% on first $500K + 10% on $249,000 over $500K
$49,900
| Scenario 1 | Scenario 2 | Scenario 3 | Scenario 4 | |
|---|---|---|---|---|
−Down payment | % $ | % $ | % $ | % $ |
+CMHC insurance | $27,953 | $20,897 | $17,826 | $0 |
=Total mortgage | $726,770 | $694,997 | $654,476 | $599,200 |
Amortization | ||||
Mortgage rate | % | % | % | % |
| Payment frequency | ||||
=Mortgage payment | $3,548monthly | $3,393monthly | $3,195monthly | $2,926monthly |
Land Transfer Tax
$11,455
$11,455
Around this home
No schools found nearby
Data provided by OpenStreetMap & Fraser Institute School Rankings
Ask HOMEH
New!Hi there!
👋Text or call (416) 301-9001
Recommended for you
Based on homes you've looked at.
No recommended properties found.
Nearby similar homes
No nearby properties found.
More real estate resources
Other homes nearby
Explore this area
Nearby neighbourhoods
No nearby listings available.