
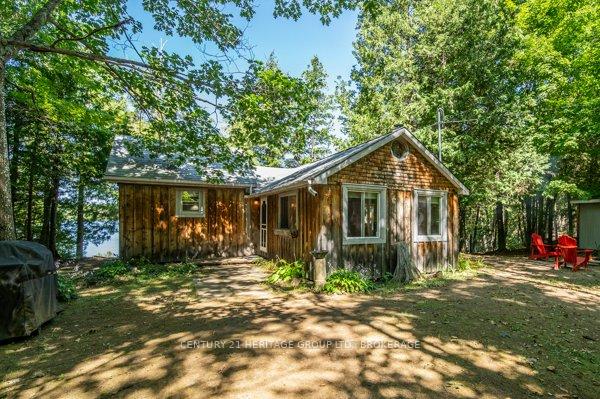
2534A Smith Road
Frontenac (Frontenac North), ON K0H 1C0
- 2Bedrooms
- 1Bathroom
- 1Garage
- < 700Sq Ft
- $2,191Tax
- 100×7 ftLot Size
 Estimated Value:$427,258See Free Estimate Report

Property not available for sale or for rent.
HOMEH One: full-service selling for a 1% listing fee. The buyer's agent commission is separate.
Free Home EvaluationHow Much Is My Home Worth?Homes for Sale NearbySale & Price History for 2534A Smith Road, Frontenac, Frontenac North
Real estate boards require you to or to see the full details of this property.
*Sold prices and complete sale & price history are regulated data. Under the Trust in Real Estate Services Act, 2002 (TRESA) and the rules of the Real Estate Council of Ontario (RECO), and pursuant to the Multiple Listing Service® rules of the Canadian Real Estate Association (CREA) and the Toronto Regional Real Estate Board (TRREB), this information may be shown only to registered users who have agreed to the applicable terms of use (a Virtual Office Website, or "VOW," arrangement). HOMEH Inc., Brokerage therefore provides it to signed-in members only. Creating an account is free and takes under a minute.
About 2534A Smith Road, Frontenac, Frontenac North
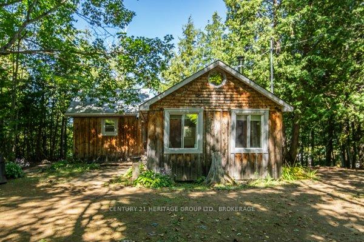
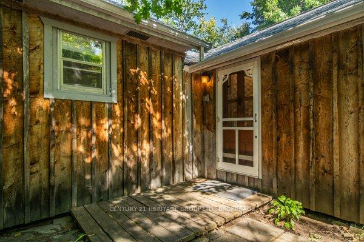
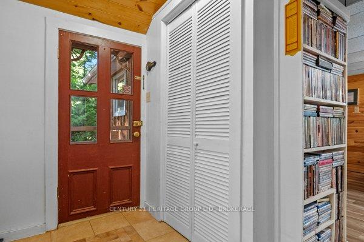
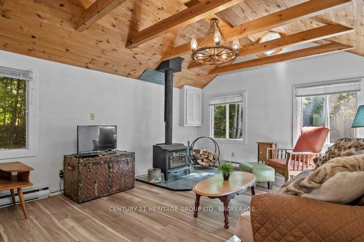
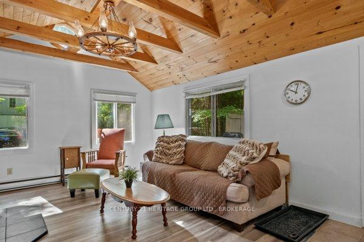
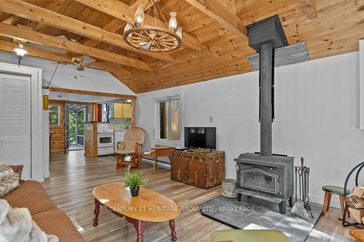
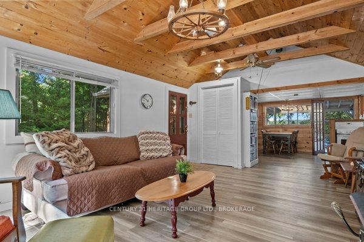
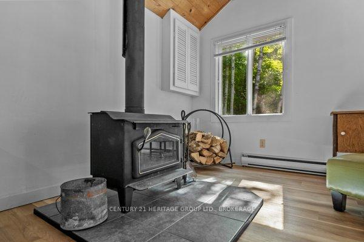
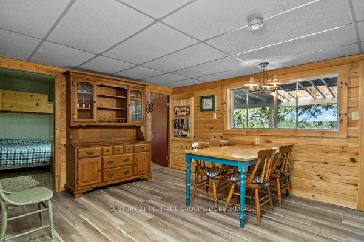
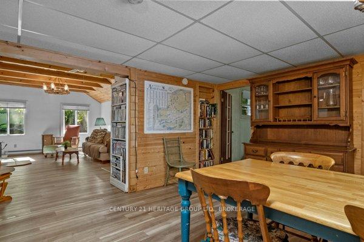
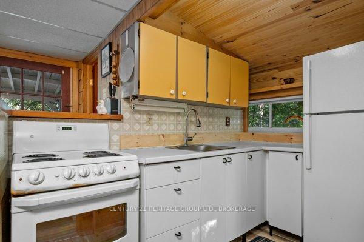
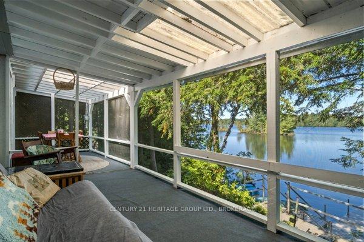
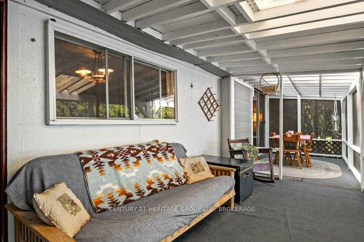
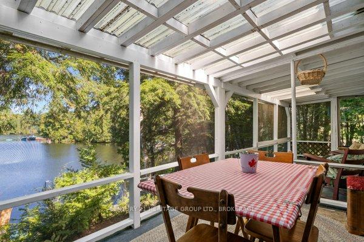
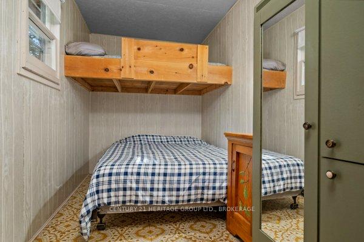
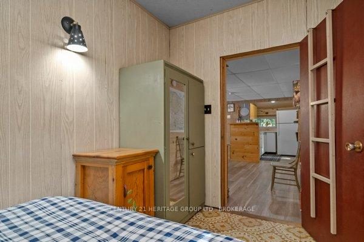
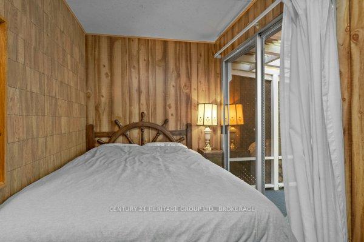
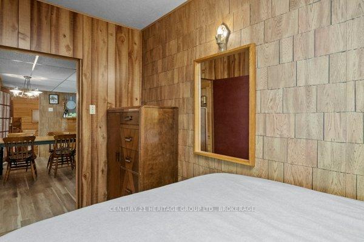
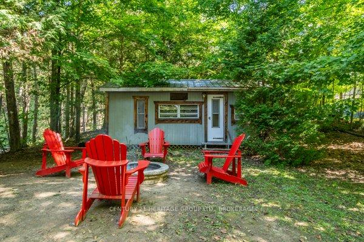
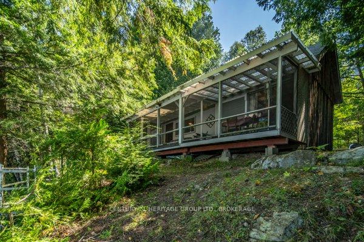
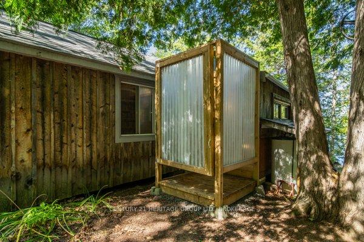
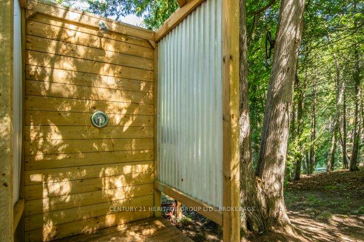
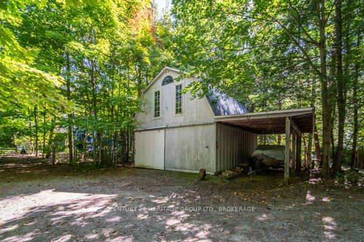
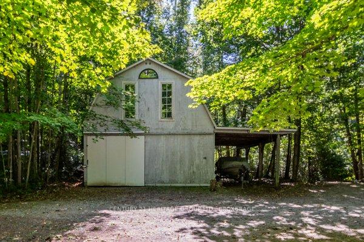
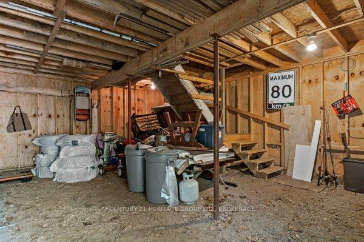
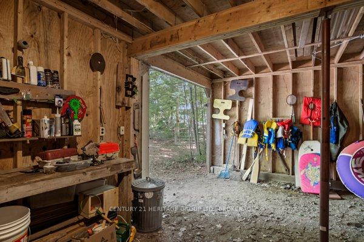
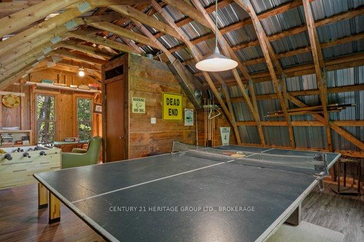
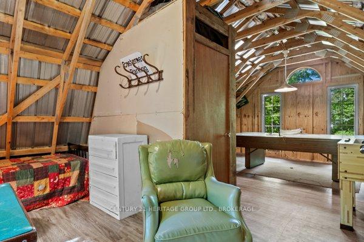
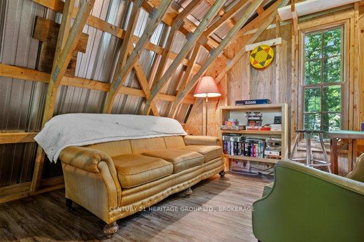
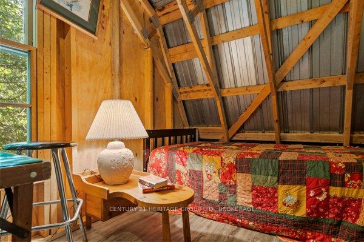
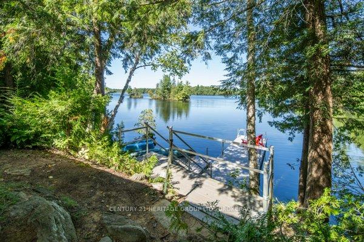
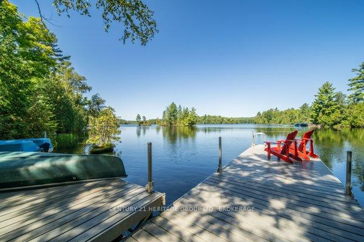
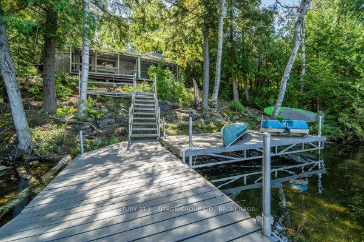
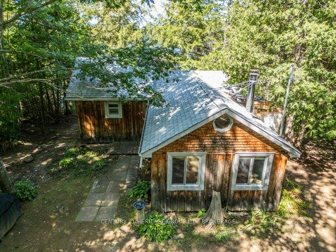
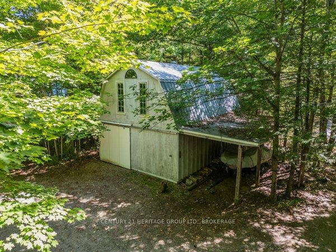
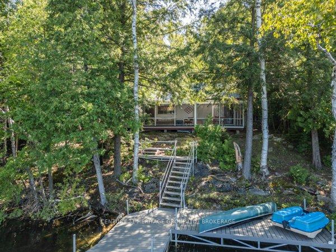
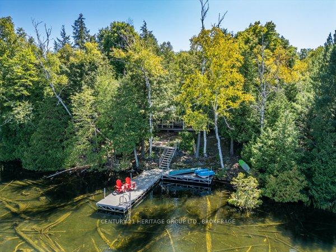
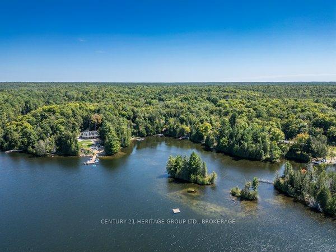
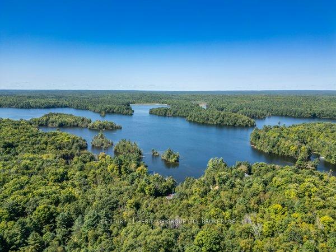
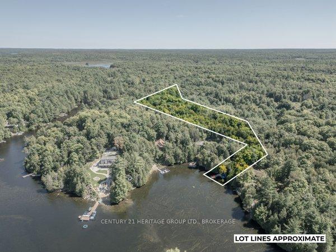
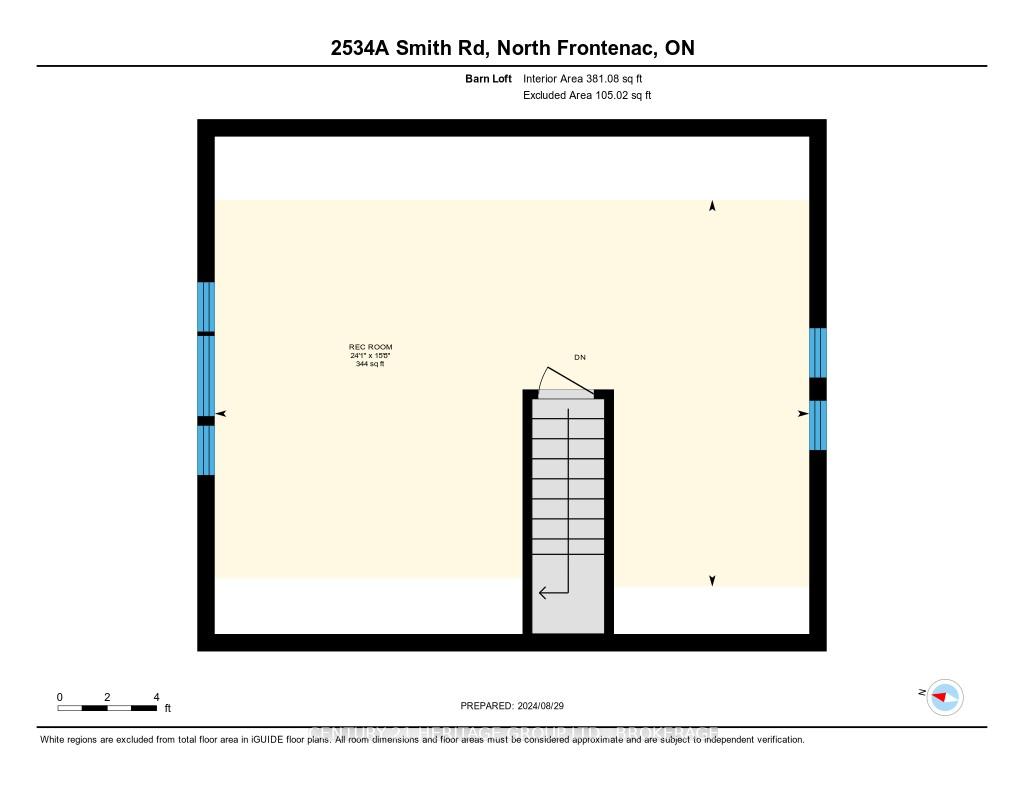
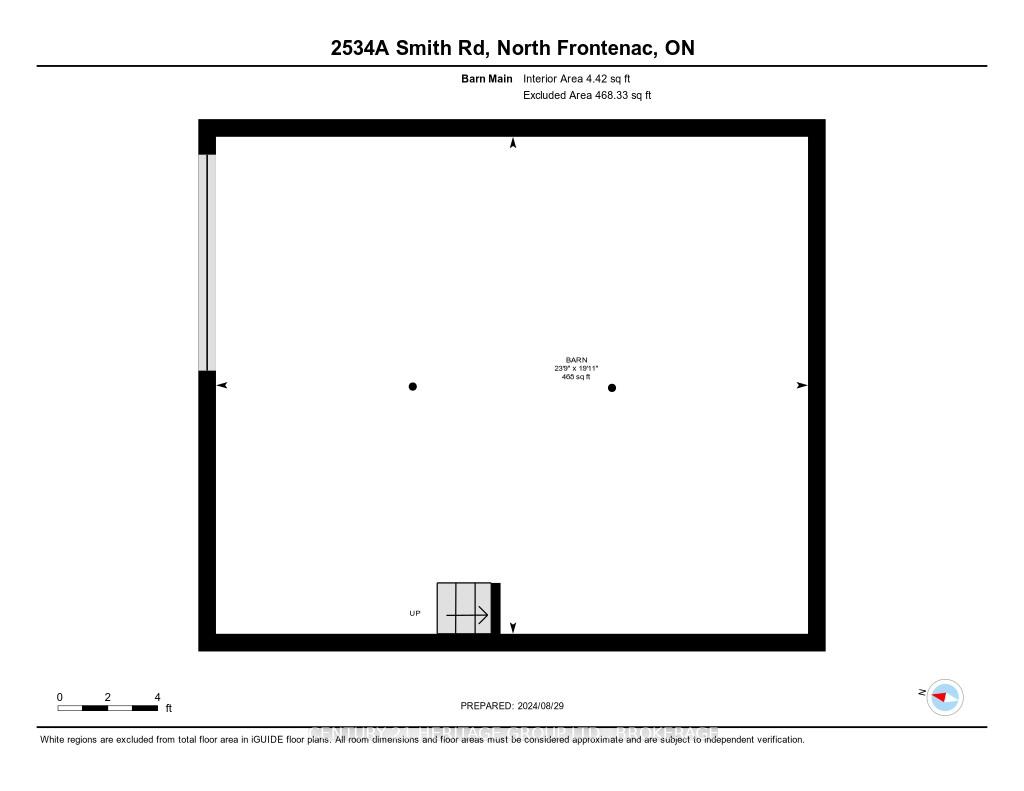
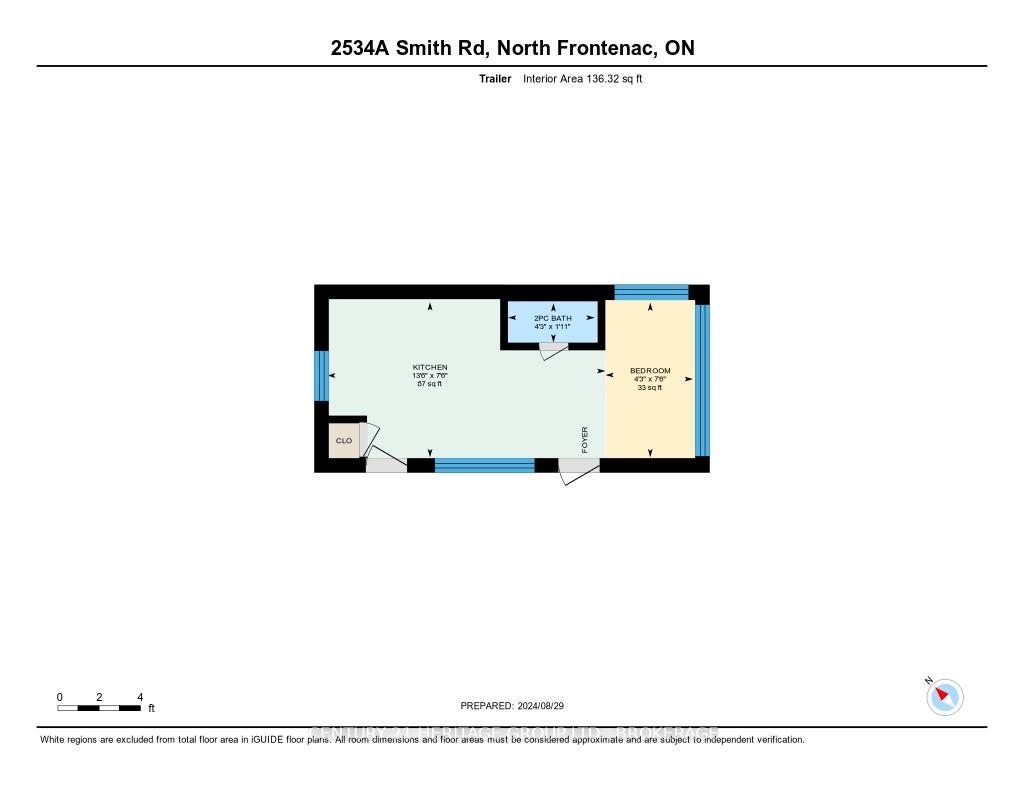
Wonderful opportunity to experience classic Canadian cottage life on the sought-after Kashwakamak Lake just outside the village of Ardoch. With all furnishings, fixtures, and toys onsite included, this wonderful package is ready and waiting for your family to unpack some clothes and jump into fun and fabulous summer holidays. Sip your coffee on the porch after breakfast. Swim and boat right off the dock. Accommodate guests in the trailer/bunkie. And spend rainy days playing games in the huge barn loft. After supper, you're back on the porch, watching the light fade from the northwestern skies, before you curl up by the wood stove with a hot drink and a good book, taking a few moments to remember the day's adventures on the lake. With seven acres here to explore, you can cut your own firewood, build hiking trails or have woodland fort-building fun with the kids. Updates in the last few years include laminate flooring, shingles on the cottage roof, kitchen cupboards and the addition of an amazing outdoor shower. The sheltered bay location delivers the opportunity for fun times and quiet times, where you'll hear the call of the loons on these peaceful waters off of Weiss Point. Campfires and stargazing, boating and swimming, bunkie and bunk beds, it's all here. All that's missing is your family and friends for acres of summertime fun.
Key Facts & Features
Property Costs
- Annual Property Tax Amount
- $2,191
- Land Transfer Tax Fee
- $5,973
Rental Items
- Under Contract
- None
- Basement Type
- None
Interior Features
- Interior Extras
- Water Heater Owned, Primary Bedroom - Main Floor
- View
- Panoramic, Bay, Water, Lake, Trees/Woods, Forest
- Security Features
- Carbon Monoxide Detectors, Smoke Detector
- Fireplace/Stove
- Yes
- Fireplace Features
- Living Room, Wood Stove
- Elevator
- No
Exterior Features
- Exterior Extras
- Fishing, Porch, Porch Enclosed, Recreational Area
- Pool
- None
- Property Features
- Lake Access, Lake/Pond, Part Cleared, Sloping, Terraced, Waterfront
- Other Structures
- Barn, Other
Building
- Building Type
- Detached
- Building Style
- Bungalow
- Approx Age
- 51-99
Construction
- Exterior Finish
- Wood
- Roof
- Asphalt Shingle
- Foundation Details
- Piers
- Special Designation
- Unknown
Lot
- Lot Front
- 100.30 ft
- Lot Depth
- 7.39 ft
- Lot Size
- 7.39
- Lot Shape
- Irregular
- Lot Size Code
- x 100
Inclusions
- Inclusions
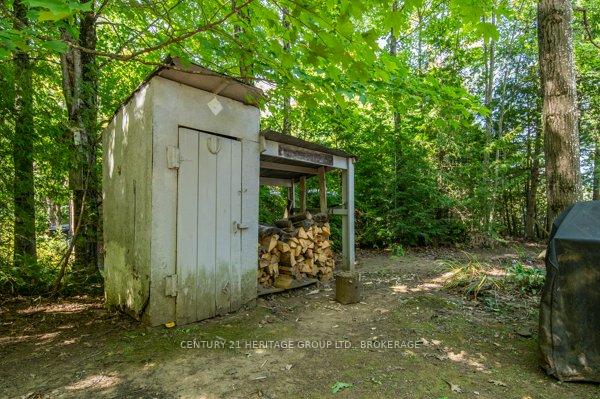
- Canoe, Paddles, Pedal Boat, Docks, Barbecue, All Furniture, Games Table in Barn, Wood in Wood Shed, Refrigerator, Stove, Window Coverings - Basically ALL items on site are included in this package.
Parking & Garages
- Garage Type
- Detached
- Garage Spaces
- 1
- Parking Spaces
- 8
- Total Garage And Parking Spaces
- 9
Heating & Cooling
- Heat Source
- Wood
- Heat Type
- Other
- Air Conditioning
- None
- Water
- Other
- Sewers
- Septic
- Hydro
- Yes
- Telephone
- Yes
- Bedrooms
- 2
- Washrooms
- 1
- Kitchens
- 1
- Family / bonus room
- Yes
Room sizes
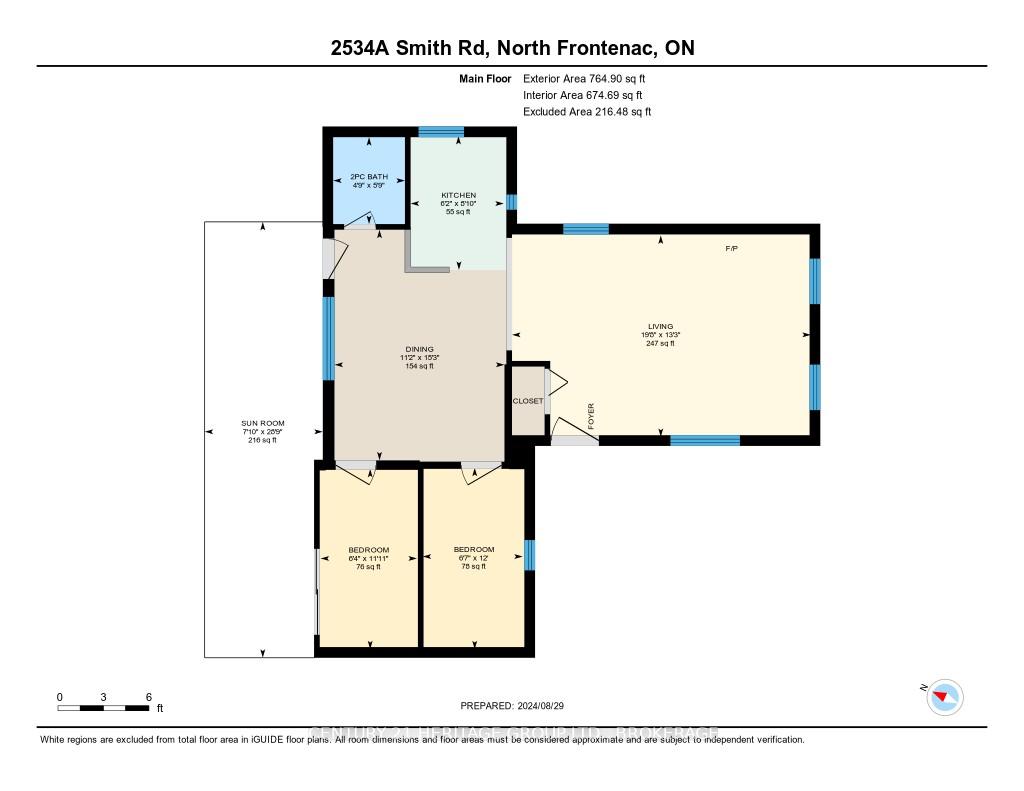
- Living Room—Main level, Laminate, Fireplace, Vaulted Ceiling(s), Fireplace, Laminate
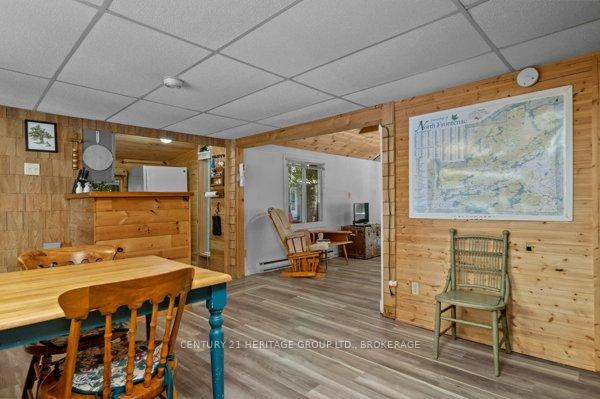
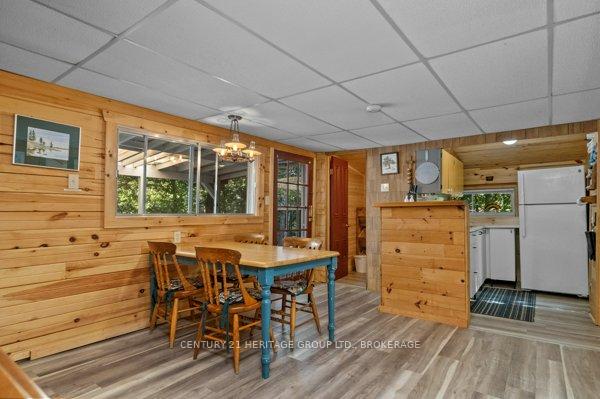
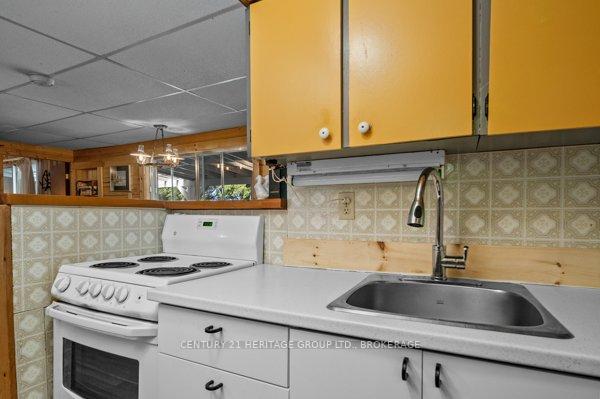
- Kitchen—Main level, Updated, Laminate
- Dining Room—Main level, Overlook Water, Laminate
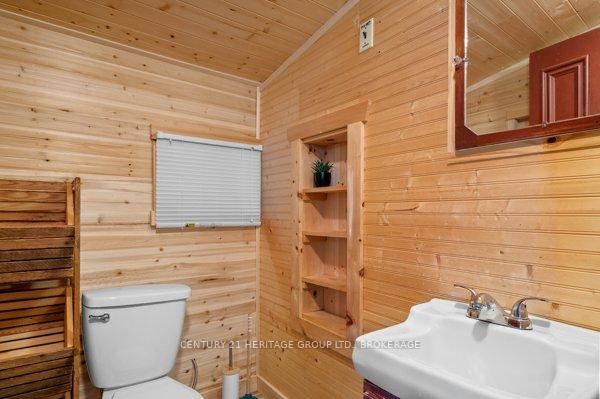
- Bathroom—Main level, 2 Pc Bath
- Primary Bedroom—Main level, W/O To Porch
- Bedroom—Main level
- Other—Main level, Overlook Water
- Family Room—Upper level
Washrooms
- 2-piece, Main
- Municipality
- Frontenac
- Neighbourhood
- Frontenac North
- Main cross streets
- Hwy 509, Ardoch Road
- Zoning
- SR
- Directions
- From Highway 7, north on Hwy. 509, left on Ardoch Road, left onto Smith Road, follow to Driveway
- Waterfront
- Direct
- MLS® number
- X12056869
- Data source
- Toronto Regional Real Estate Board
- Status change
- 2025-04-11
- Listed on
- 2025-04-02
- Days on market
- 9 days
- Possession date
- 2025-05-15
- Possession type
- Flexible
- Co-op commission
- 2%
- Seller
- Listed by
- CENTURY 21 HERITAGE GROUP LTD., BROKERAGE
Home Market Value
Current home valuation for 2534A Smith Road, Frontenac, Frontenac North, Frontenac, ON. Listed for $474,900
HOMEH Estimate
$427,258
Estimated Sales Range
$337,534 - $516,982
HOMEH Estimate for 2534A Smith Road, Frontenac, Frontenac North
Calculated with a real agent's CMA method — 45+ years of experience, codified. Not an AI guess.
For the owner
Is this your home? Track its value.
Get this home's HOMEH Estimate by email once a month, with how many homes are for sale around you.
Mortgage Payment Calculator
Compare up to 4 down payment scenarios
5% of purchase price for homes $500K or less
$23,745
| Scenario 1 | Scenario 2 | Scenario 3 | Scenario 4 | |
|---|---|---|---|---|
−Down payment | % $ | % $ | % $ | % $ |
+CMHC insurance | $18,046 | $13,250 | $11,303 | $0 |
=Total mortgage | $469,201 | $440,660 | $414,968 | $379,920 |
Amortization | ||||
Mortgage rate | % | % | % | % |
| Payment frequency | ||||
=Mortgage payment | $2,291monthly | $2,152monthly | $2,026monthly | $1,855monthly |
Land Transfer Tax
$5,973
$5,973
Around this home
No schools found nearby
Data provided by OpenStreetMap & Fraser Institute School Rankings
Ask HOMEH
New!Hi there!
👋Text or call (416) 301-9001
Recommended for you
Based on homes you've looked at.
No recommended properties found.
Nearby similar homes
No nearby properties found.
More real estate resources
Other homes nearby
Explore this area
Nearby neighbourhoods
No nearby listings available.