
2854 Smith Road
Frontenac (Frontenac North), ON K0H 1C0
- 3+1Bedrooms
- 2Bathrooms
- 1Garage
- 1100–1500Sq Ft
- $3,607Tax
- 267×187 ftLot Size
 Estimated Value:$775,057See Free Estimate Report

Property not available for sale or for rent.
HOMEH One: full-service selling for a 1% listing fee. The buyer's agent commission is separate.
Free Home EvaluationHow Much Is My Home Worth?Homes for Sale NearbySale & Price History for 2854 Smith Road, Frontenac, Frontenac North
| Start Date | End Date | Price | Event | MLS# |
|---|---|---|---|---|
| 2026-07-23 | 2026-08-13 | Login to See Prices | Sold | x13596882 |
Real estate boards require you to or to see the full details of this property.
*Sold prices and complete sale & price history are regulated data. Under the Trust in Real Estate Services Act, 2002 (TRESA) and the rules of the Real Estate Council of Ontario (RECO), and pursuant to the Multiple Listing Service® rules of the Canadian Real Estate Association (CREA) and the Toronto Regional Real Estate Board (TRREB), this information may be shown only to registered users who have agreed to the applicable terms of use (a Virtual Office Website, or "VOW," arrangement). HOMEH Inc., Brokerage therefore provides it to signed-in members only. Creating an account is free and takes under a minute.
About 2854 Smith Road, Frontenac, Frontenac North
Summarized Description
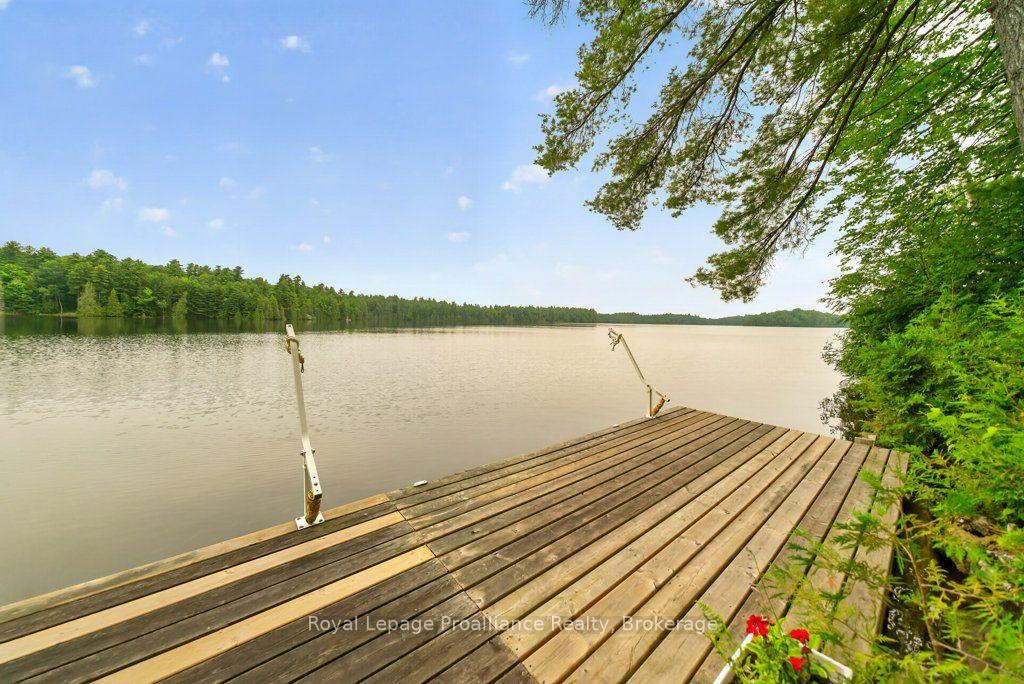
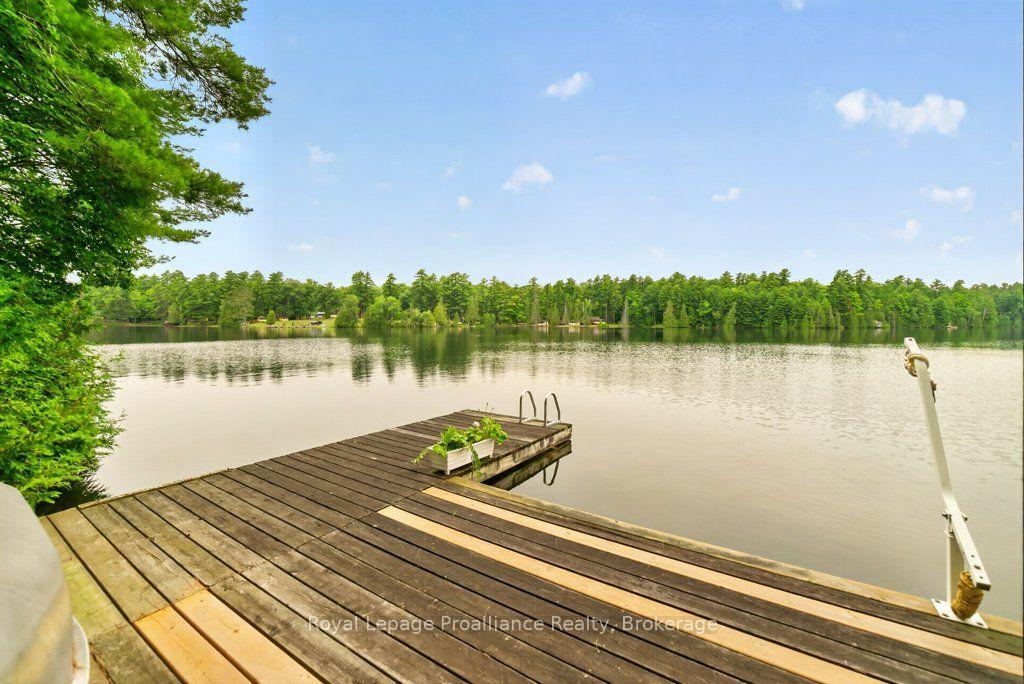
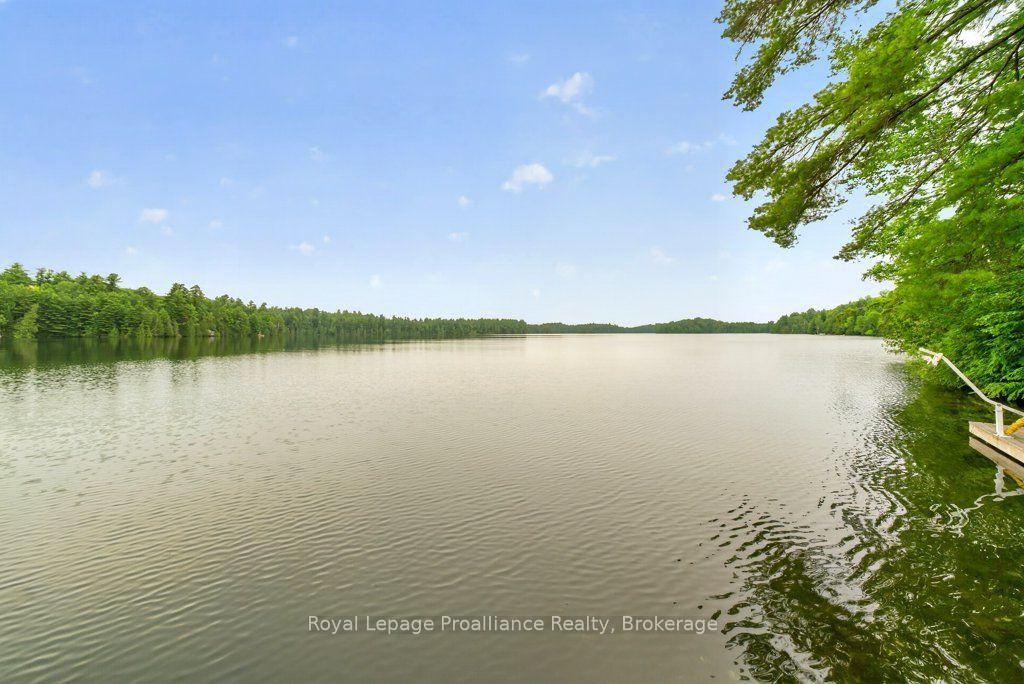
- 280 feet of pristine waterfront on Kashwakamak Lake
- Meticulously crafted 1,400+ sq. ft. home
- Open-concept living with panoramic lake views
- Heated flooring and cozy woodstove for comfort
- Versatile loft space for guests or office
- Expansive outdoor setting for gatherings
- Includes single-car garage and separate bunkie
- Ultimate retreat for nature and lakeside living
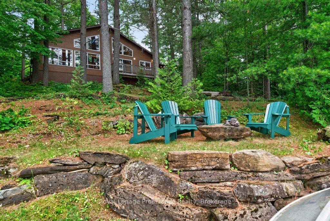
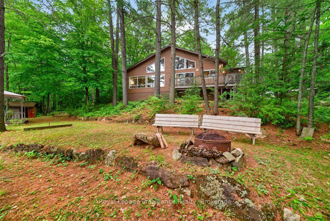
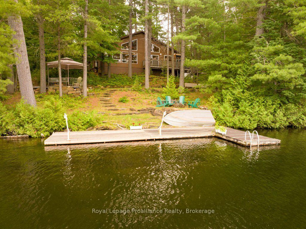
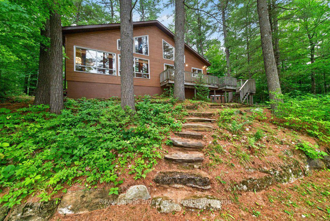
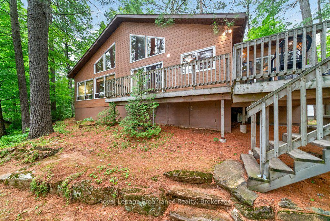
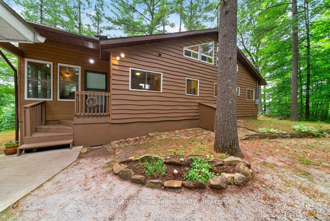
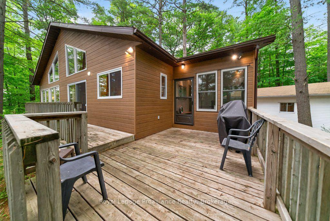
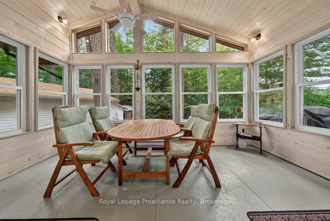
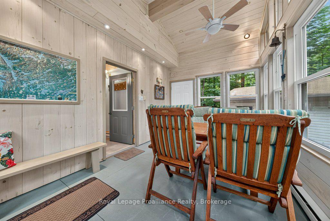
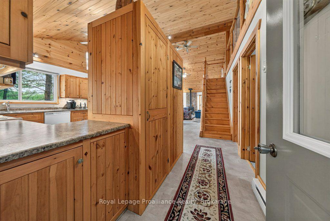
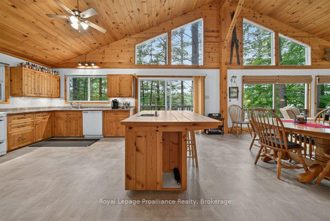
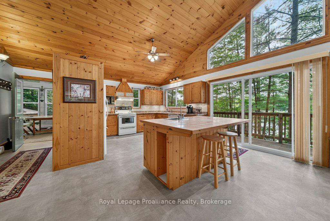
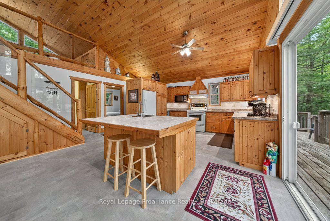
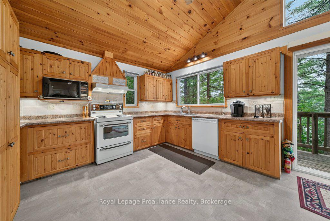
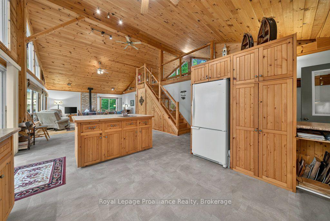
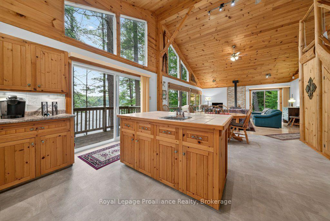
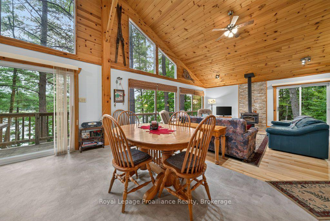
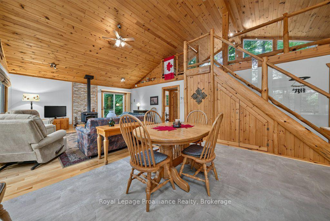
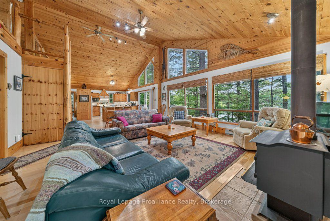
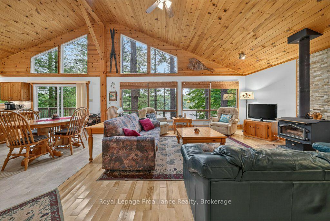
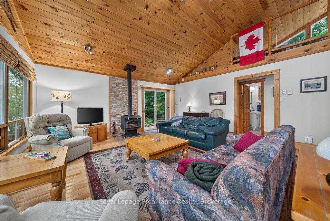
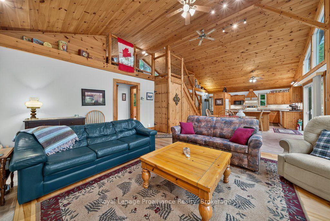
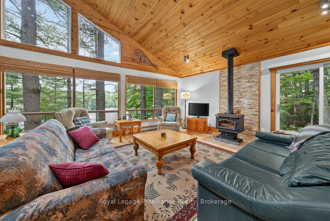
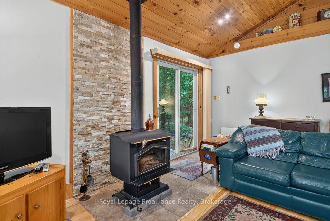
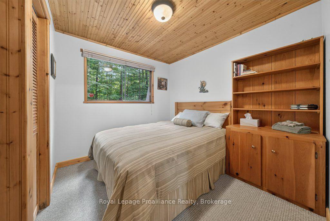
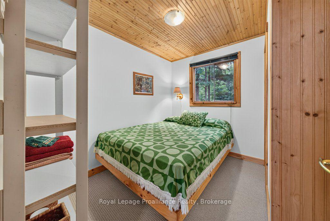
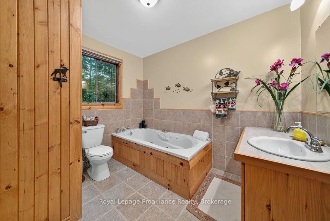
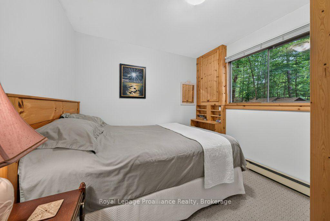
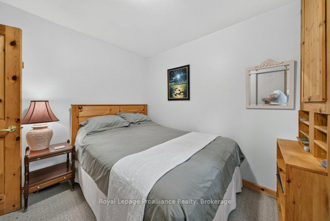
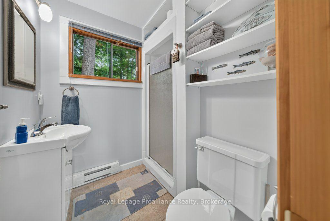
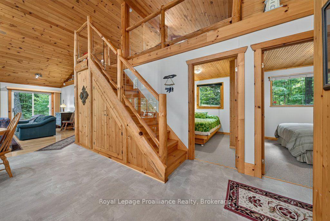
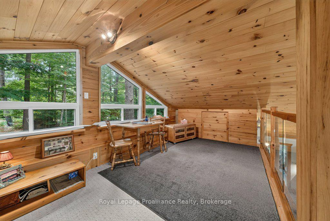
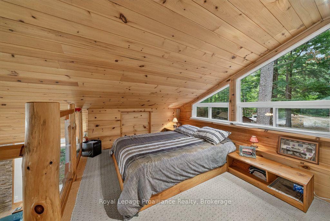
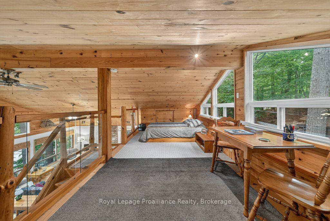
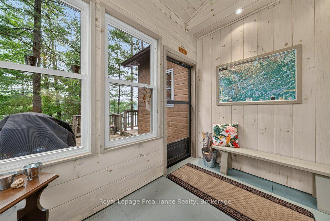
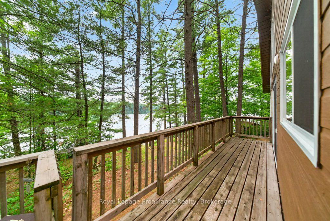
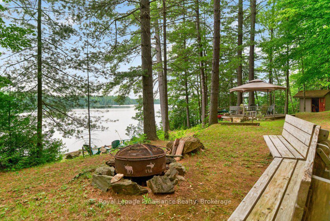
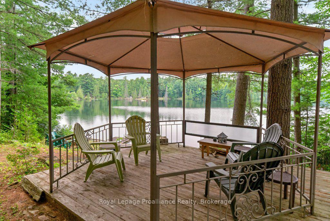
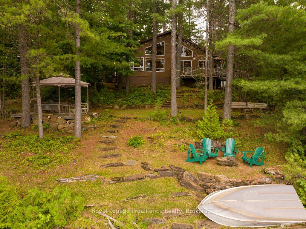
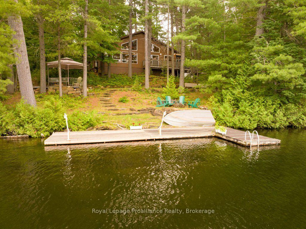
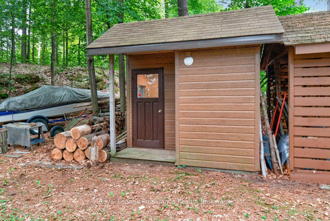
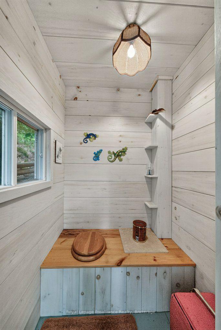
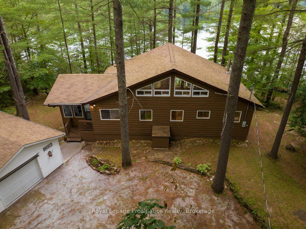
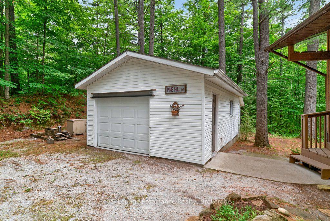
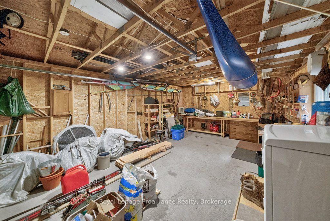
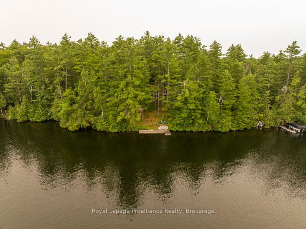
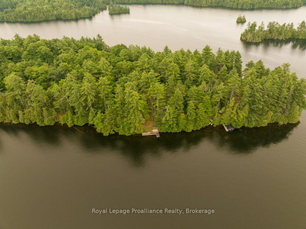
Welcome to your all-season playground on stunning Kashwakamak Lake in the Land O'Lakes, where 280 feet of pristine, deep, clean waterfront and glorious west-facing sunset views set the stage for unforgettable memories. This meticulously crafted wood sided, 1,400+ sq. ft. 4-season recreational home features an entry screened porch, open-concept living with a main-level living room, kitchen, and dining area, all framed by cathedral ceilings and panoramic lake vistas, there are three bedrooms located on the main floor, 2 separate bathrooms one, with spa like environment for soaking in the tub, and the other a 3 pce with shower. A versatile loft space is perfect as a second bedroom, for additional lodging for family & friends, or an office, or entertainment zone over looking the living room and lake vistas. You will love the comforts of home, with the creative touches throughout, custom railings & cupboard space, heated flooring in the kitchen, dining area, and bathrooms, as well as a cozy woodstove in the living room for those crisp evenings. Outside, an expansive lakeside setting invites large family gatherings and activities, from sunset cocktails in the charming gazebo to lakeside fun, games night in the screened porch, or fire pit BBQ's, every experience is accounted for. Additional outbuildings include a single-car garage/workshop, a separate bunkie for waterfront toys, and an executive (EO) privy with attached storage shed, a woodshed and a sugar shack to enjoy all 4 seasons of the year. With easy access from Ardoch Road and a layout tailored for both relaxation and entertaining, this is the ultimate retreat for those craving comfort, privacy, nature, and lakeside living at its finest.
Key Facts & Features
Property Costs
- Annual Property Tax Amount
- $3,607
- Land Transfer Tax Fee
- $16,355
- Basement Type
- None
Interior Features
- Laundry Level
- Main Level
- Interior Extras
- Primary Bedroom - Main Floor, Storage, Water Heater Owned
- View
- Bay, Forest, Lake, Skyline, Trees/Woods, Water
- Security Features
- Carbon Monoxide Detectors, Smoke Detector
- Fireplace/Stove
- Yes
- Fireplace Features
- Living Room, Wood Stove
- Elevator
- No
Exterior Features
- Exterior Extras
- Deck, Fishing, Privacy, Porch Enclosed, Year Round Living
- Pool
- None
- Property Features
- Golf, Lake/Pond, Marina, Place Of Worship, Rec./Commun.Centre, Waterfront
- Other Structures
- Garden Shed, Storage
Building
- Building Type
- Detached
- Building Style
- 1 1/2 Storey
- Approx Age
- 31-50
Construction
- Exterior Finish
- Concrete Block, Wood
- Roof
- Asphalt Shingle
- Foundation Details
- Concrete Block, Poured Concrete, Wood, Wood Frame
- Special Designation
- Unknown
Lot
- Lot Front
- 266.70 ft
- Lot Depth
- 187.00 ft
- Lot Size
- 1.14
- Lot Shape
- Irregular
Inclusions
- Inclusions
- Most furnishings, most linens, dishes/kitchen ware/tv; aluminum boat w/9hp, 2 wind sails & boards, garage tools/garden tools/leaf blower
Exclusions
- Exclusions
- Personal possessions-sunroom porch teak table & chairs; 3 pine coffee tables; bear & moose towel set; 4 Winns motorboat, trailer, 90hp motor; red canoe & paddles; Wilderness kayak & accessories; wood planer; loon picture in living room, Breville toaster oven; T-fal kettle; some table lamps, 2 duvets
Parking & Garages
- Garage Type
- Detached
- Garage Spaces
- 1
- Parking Spaces
- 5
- Total Garage And Parking Spaces
- 6
Heating & Cooling
- Heat Source
- Electric
- Heat Type
- Baseboard
- Air Conditioning
- Window Unit(s)
- Water
- Well
- Sewers
- Septic
- Natural Gas
- No
- Hydro
- Yes
- Cable
- Available
- Telephone
- Available
- Bedrooms
- 3 + 1
- Washrooms
- 2
- Kitchens
- 1
Room sizes
- Foyer—Main level
- Bedroom 2—Main level
- Kitchen—Main level
- Primary Bedroom—Main level
- Living Room—Main level
- Loft—Main level
- Dining Room—Main level
- Bathroom—Main level
- Bedroom—Main level
- Bedroom—Main level
- Sunroom—Main level
Washrooms
- 3-piece, Main
- 3-piece, Main
- Municipality
- Frontenac
- Neighbourhood
- Frontenac North
- Main cross streets
- Smith Rd & Ardoch Road
- Zoning
- RW
- Directions
- Highway 41 to Road 506 to Ardoch Rd to Smith Rd or Highway 7 to Road 509 to Ardoch Rd to Smith Rd
- Waterfront
- Direct
- MLS® number
- X13596882
- Data source
- Toronto Regional Real Estate Board
- Status change
- 2026-08-13
- Listed on
- 2026-07-23
- Days on market
- 21 days
- Possession type
- Immediate
- Co-op commission
- 2%+HST
- Seller
- Listed by
- ROYAL LEPAGE PROALLIANCE REALTY
Home Market Value
Current home valuation for 2854 Smith Road, Frontenac, Frontenac North, Frontenac, ON. Listed for $994,000
HOMEH Estimate
$775,057
Estimated Sales Range
$542,540 - $1,007,574
HOMEH Estimate for 2854 Smith Road, Frontenac, Frontenac North
Calculated with a real agent's CMA method — 45+ years of experience, codified. Not an AI guess.
For the owner
Is this your home? Track its value.
Get this home's HOMEH Estimate by email once a month, with how many homes are for sale around you.
Mortgage Payment Calculator
Compare up to 4 down payment scenarios
5% on first $500K + 10% on $494,000 over $500K
$74,400
| Scenario 1 | Scenario 2 | Scenario 3 | Scenario 4 | |
|---|---|---|---|---|
−Down payment | % $ | % $ | % $ | % $ |
+CMHC insurance | $36,778 | $27,733 | $23,657 | $0 |
=Total mortgage | $956,228 | $922,333 | $868,557 | $795,200 |
Amortization | ||||
Mortgage rate | % | % | % | % |
| Payment frequency | ||||
=Mortgage payment | $4,669monthly | $4,503monthly | $4,241monthly | $3,883monthly |
Land Transfer Tax
$16,355
$16,355
Around this home
No schools found nearby
Data provided by OpenStreetMap & Fraser Institute School Rankings
Ask HOMEH
New!Hi there!
👋Text or call (416) 301-9001
Recommended for you
Based on homes you've looked at.
No recommended properties found.
Nearby similar homes
No nearby properties found.
More real estate resources
Other homes nearby
Explore this area
Nearby neighbourhoods
No nearby listings available.