
1169 Carson Trail
Frontenac (Frontenac North), ON K0G 1M0
- 2+1Bedrooms
- 2Bathrooms
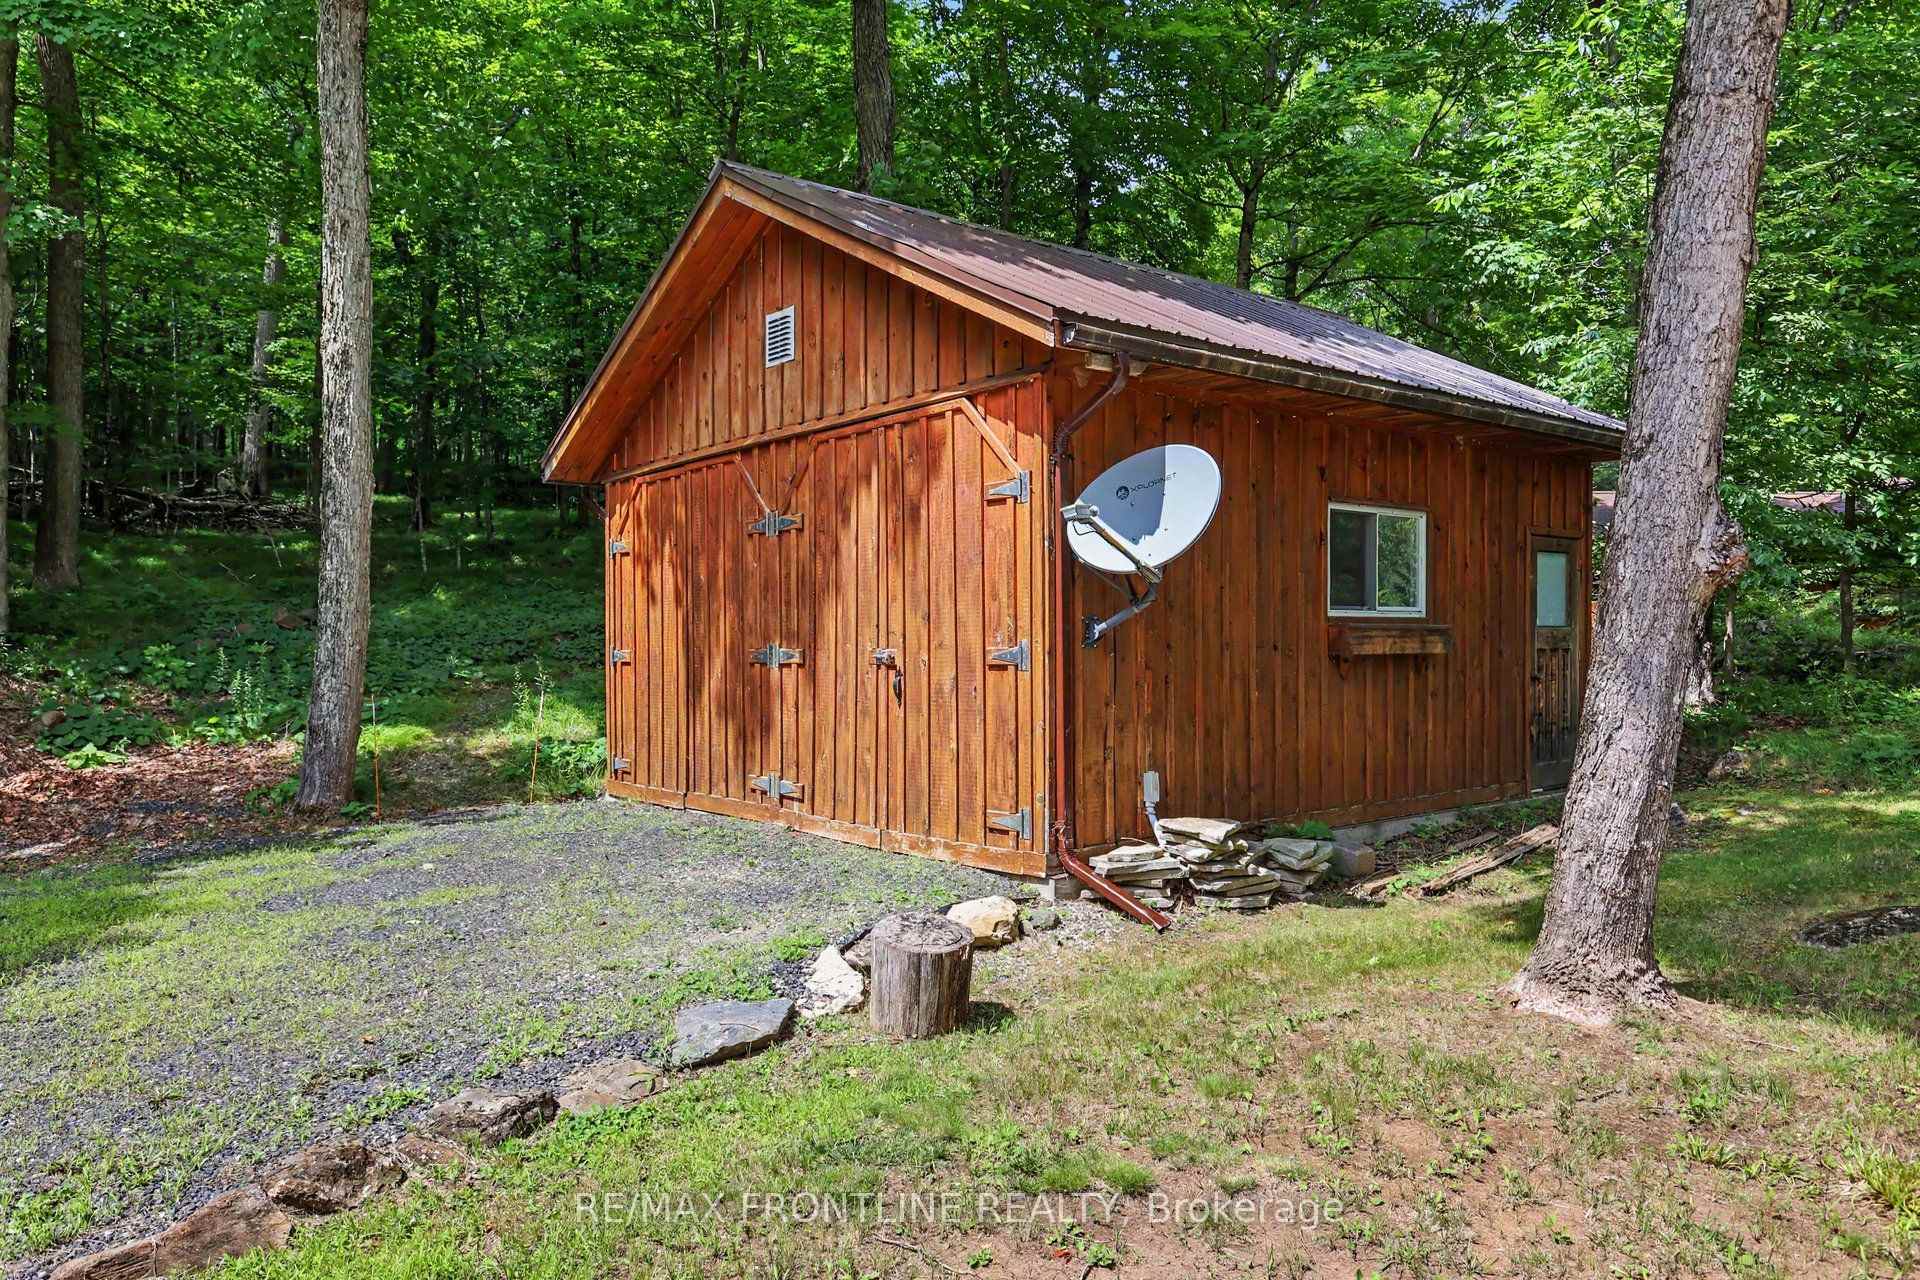
- 1Garage
- 1100–1500Sq Ft
- $4,598Tax
- 432×208 ftLot Size
 Estimated Value:$960,000See Free Estimate Report

Sale & Price History for 1169 Carson Trail, Frontenac, Frontenac North
| Start Date | End Date | Price | Event | MLS# |
|---|---|---|---|---|
| No listing history available | ||||
Real estate boards require you to or to see the full details of this property.
*Sold prices and complete sale & price history are regulated data. Under the Trust in Real Estate Services Act, 2002 (TRESA) and the rules of the Real Estate Council of Ontario (RECO), and pursuant to the Multiple Listing Service® rules of the Canadian Real Estate Association (CREA) and the Toronto Regional Real Estate Board (TRREB), this information may be shown only to registered users who have agreed to the applicable terms of use (a Virtual Office Website, or "VOW," arrangement). HOMEH Inc., Brokerage therefore provides it to signed-in members only. Creating an account is free and takes under a minute.
About 1169 Carson Trail, Frontenac, Frontenac North
Summarized Description
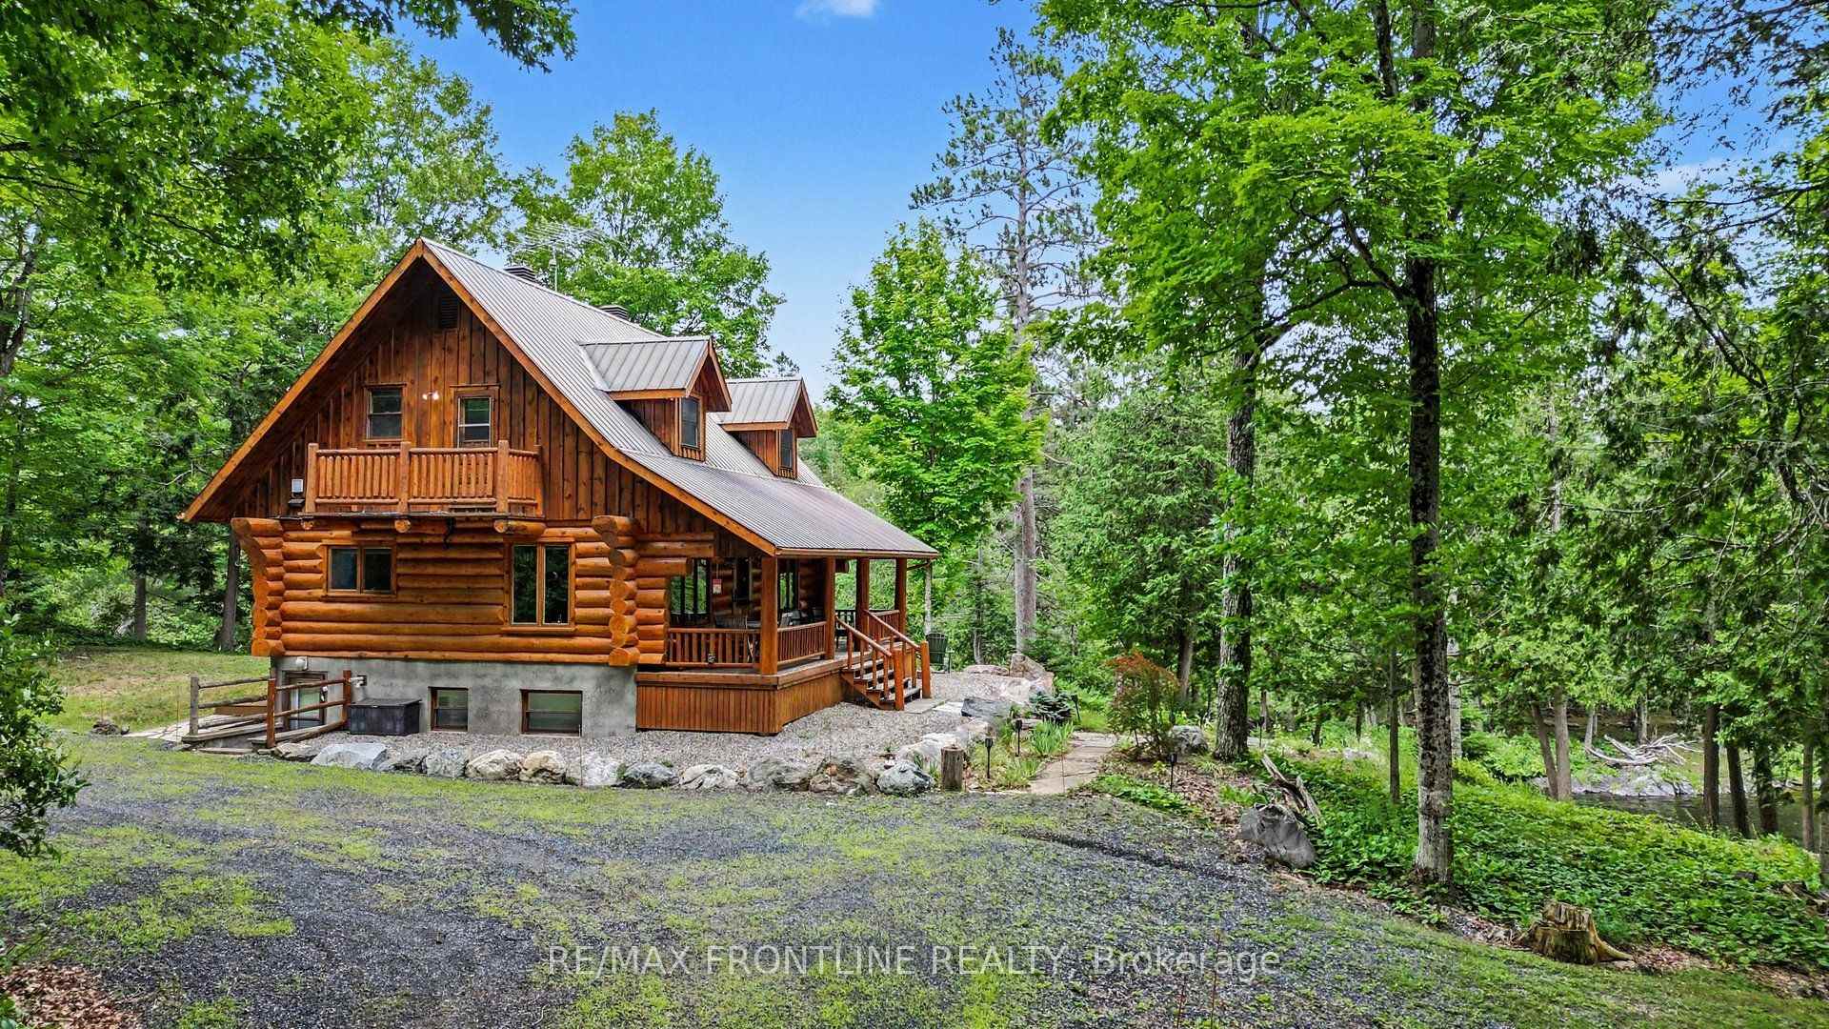
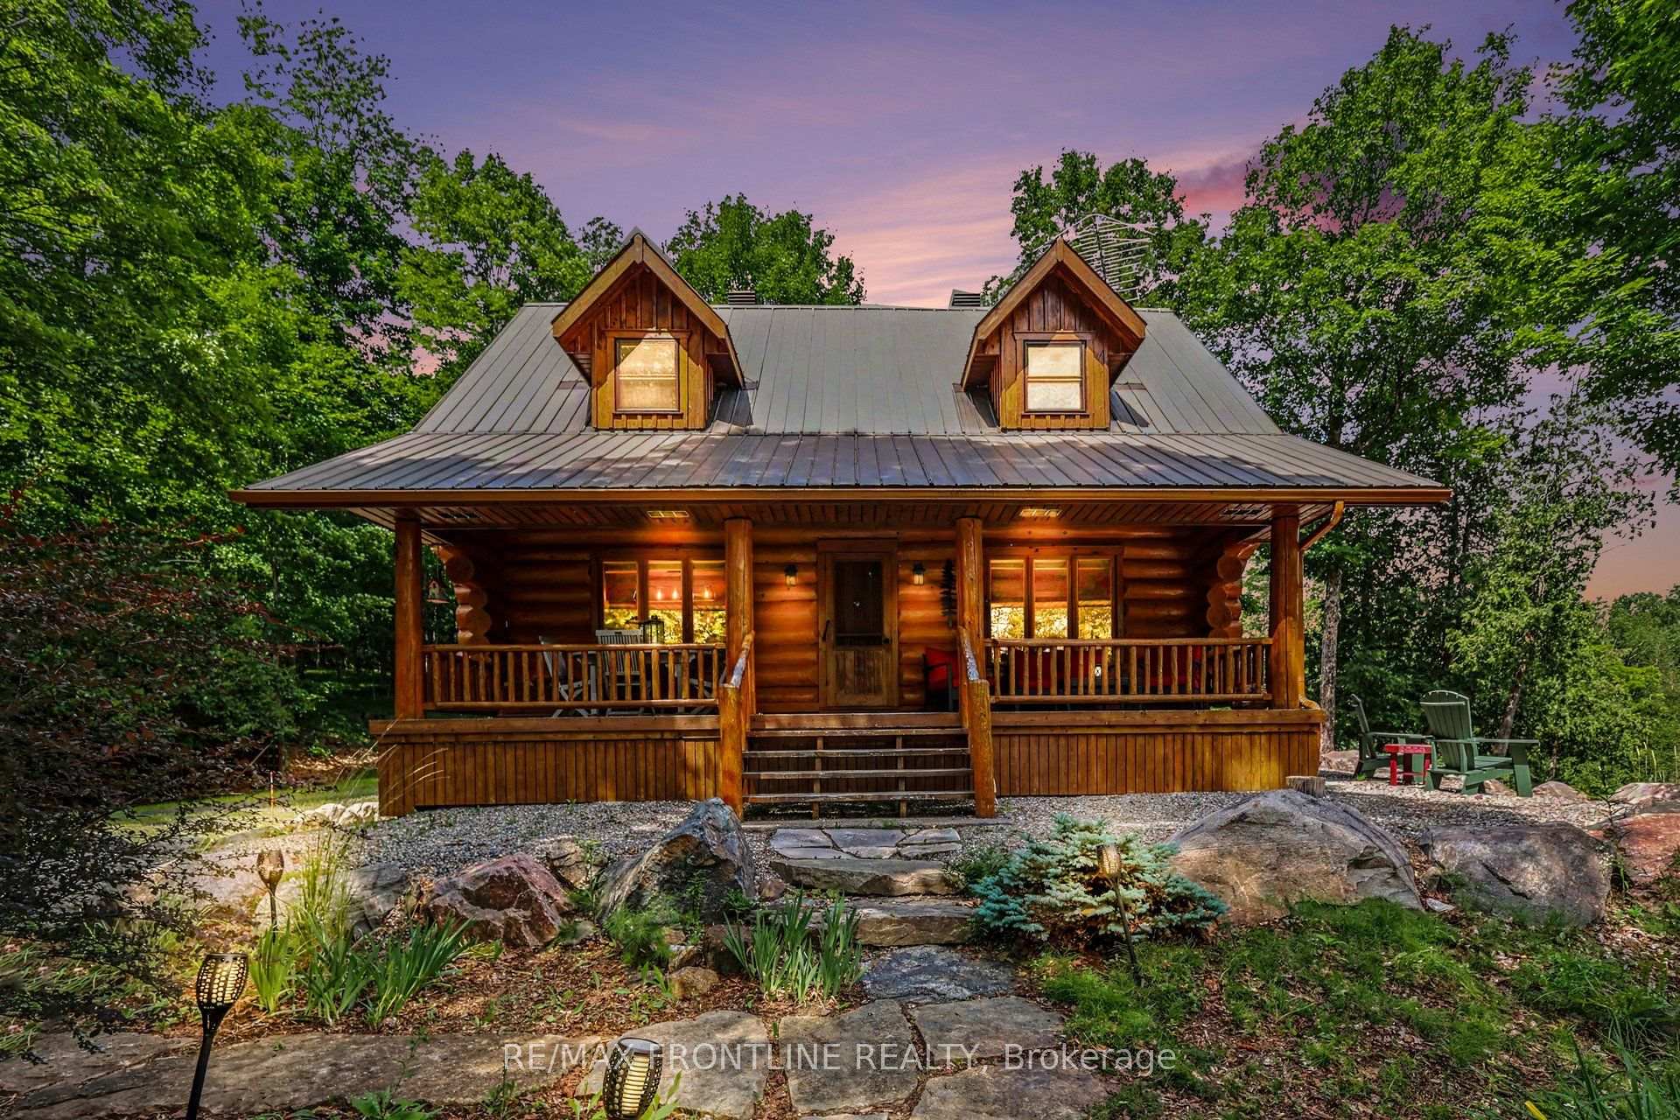
- Unique Scandinavian-scribed log home with river views.
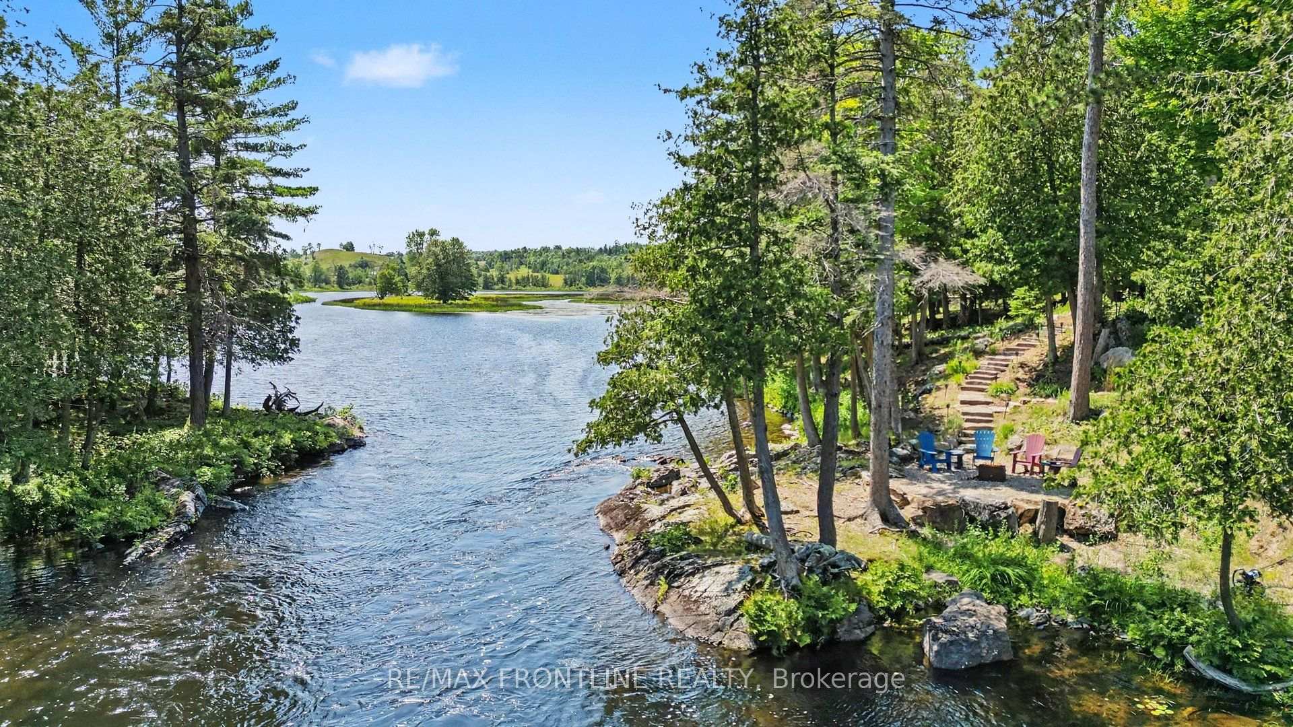
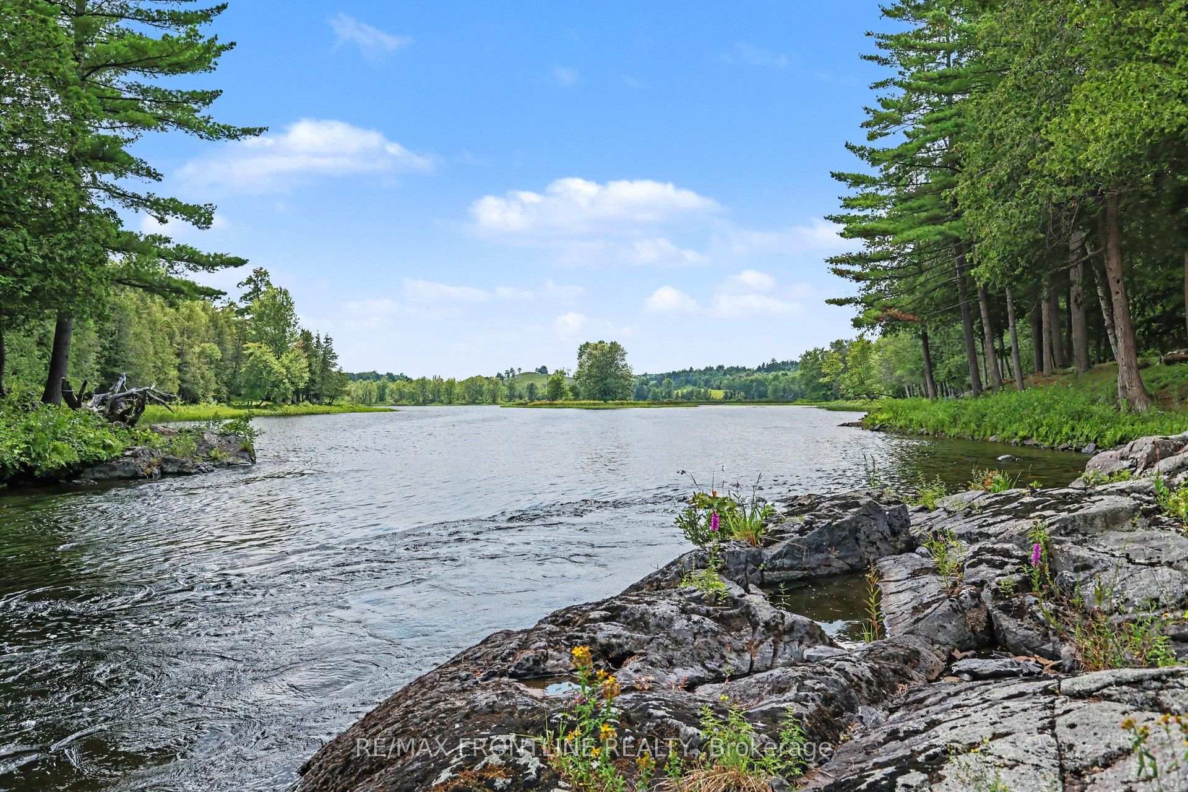
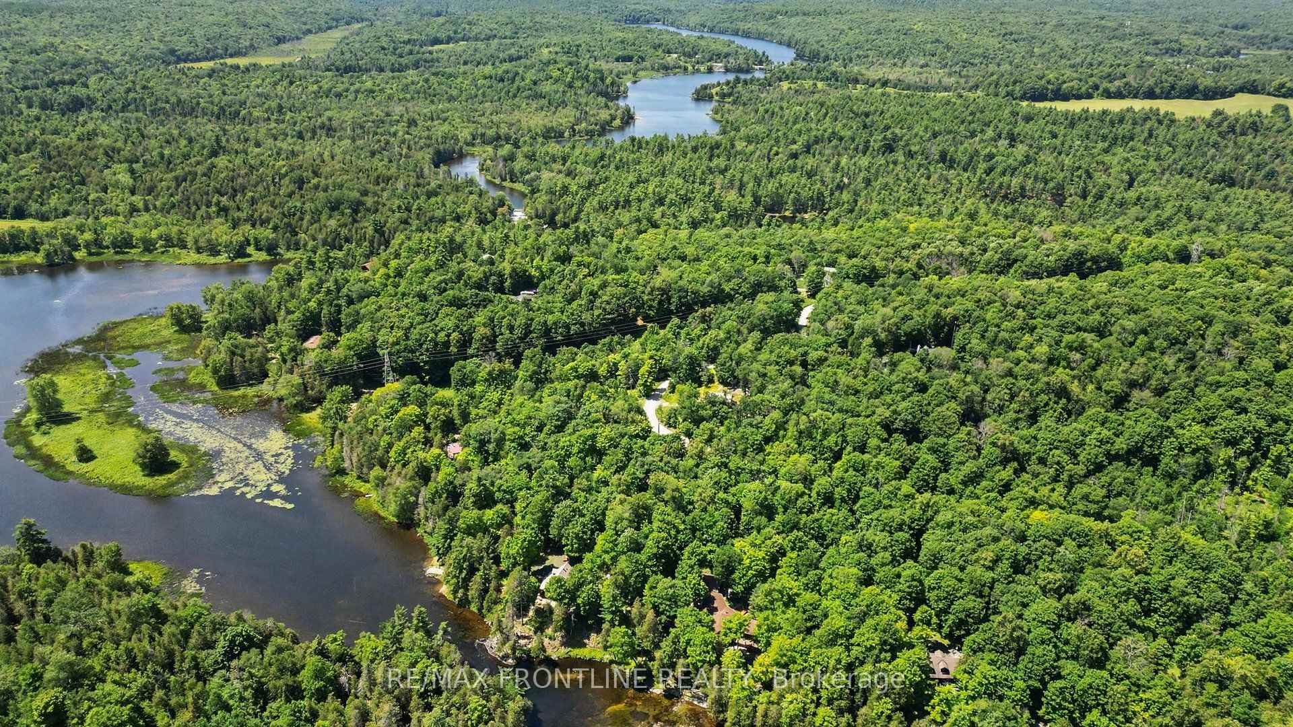
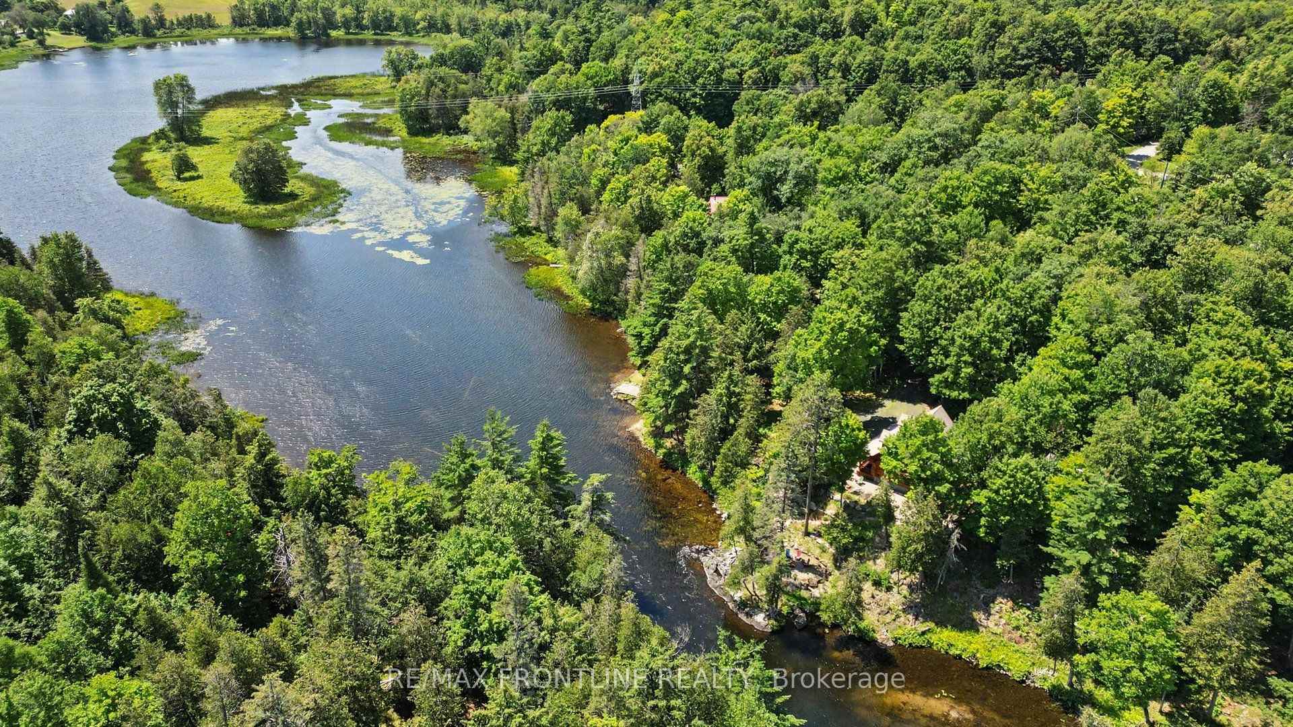
- Over 400 ft of riverfront on 2+ private acres.
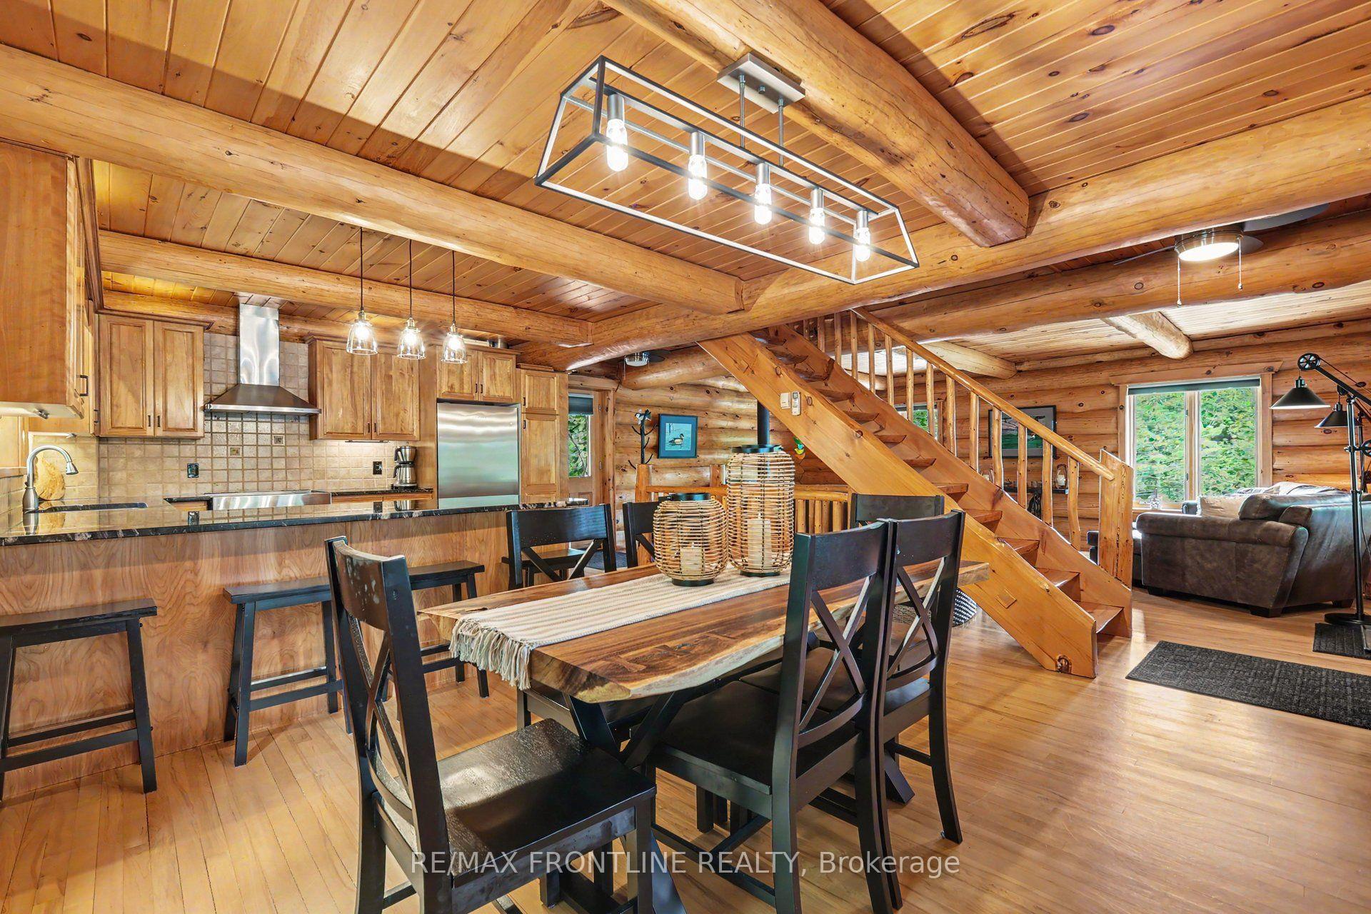
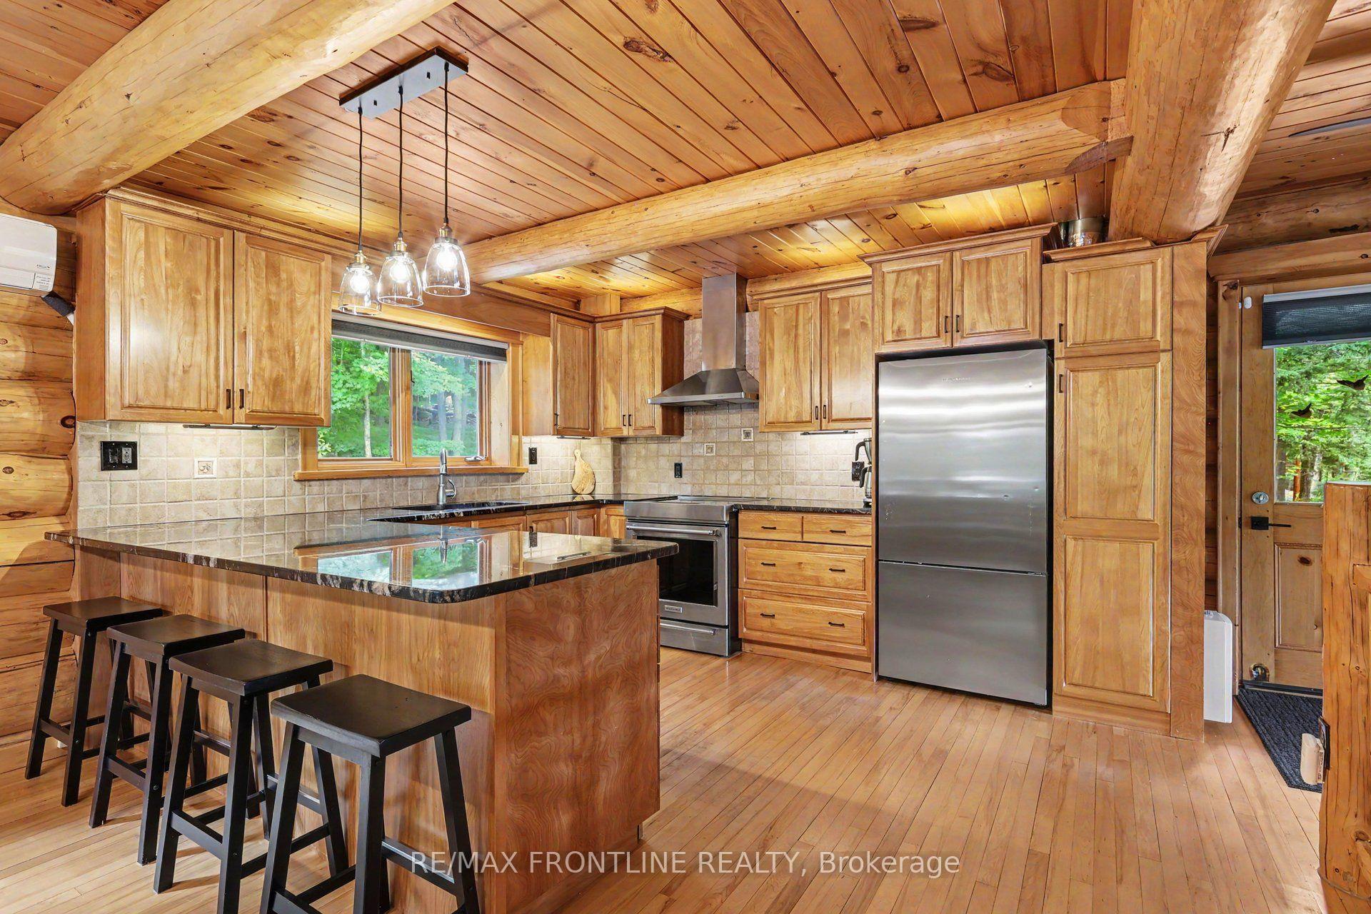
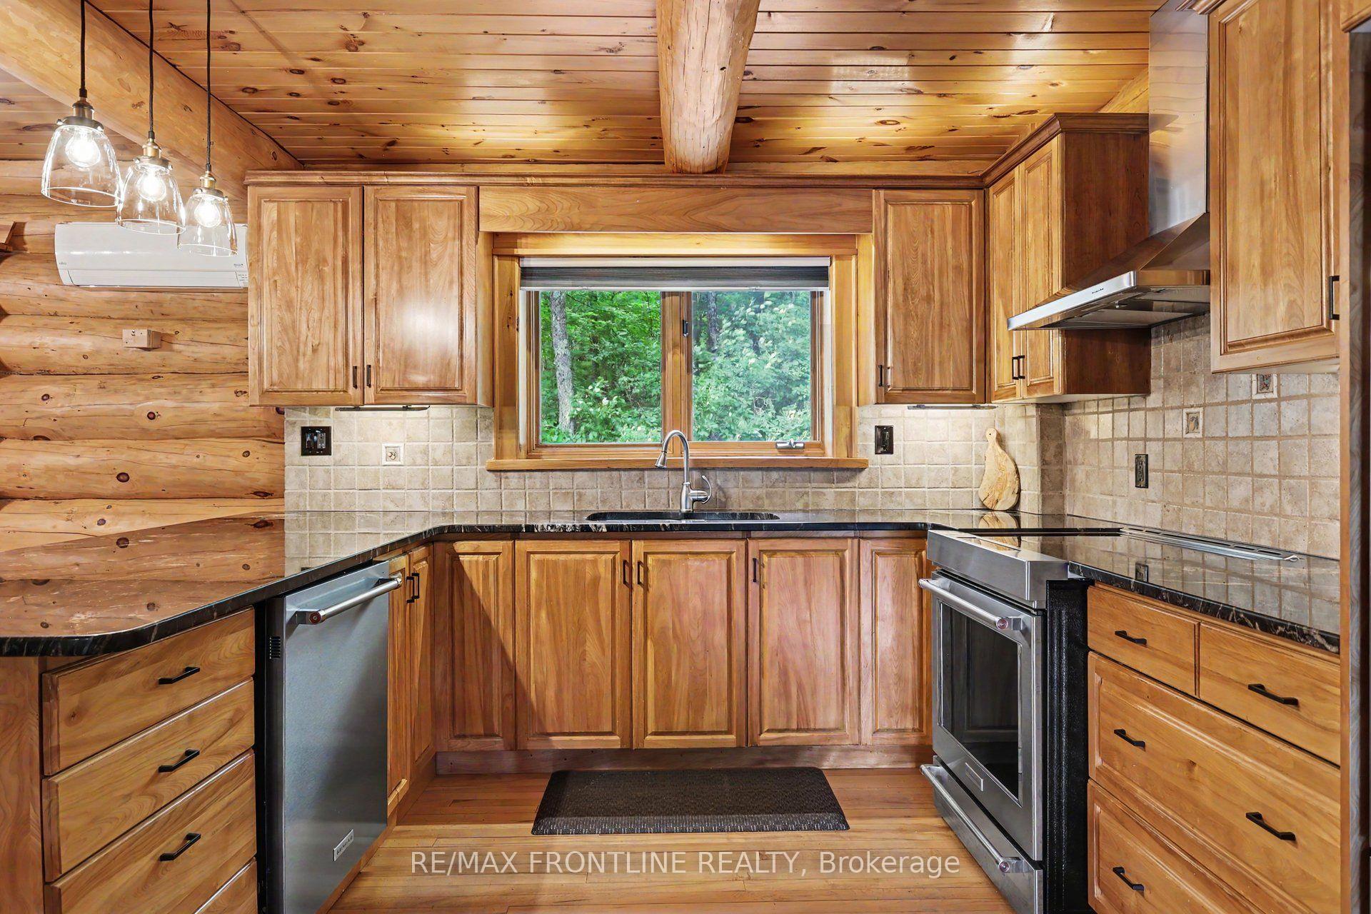
- Stunning chef's kitchen with black granite finishes.
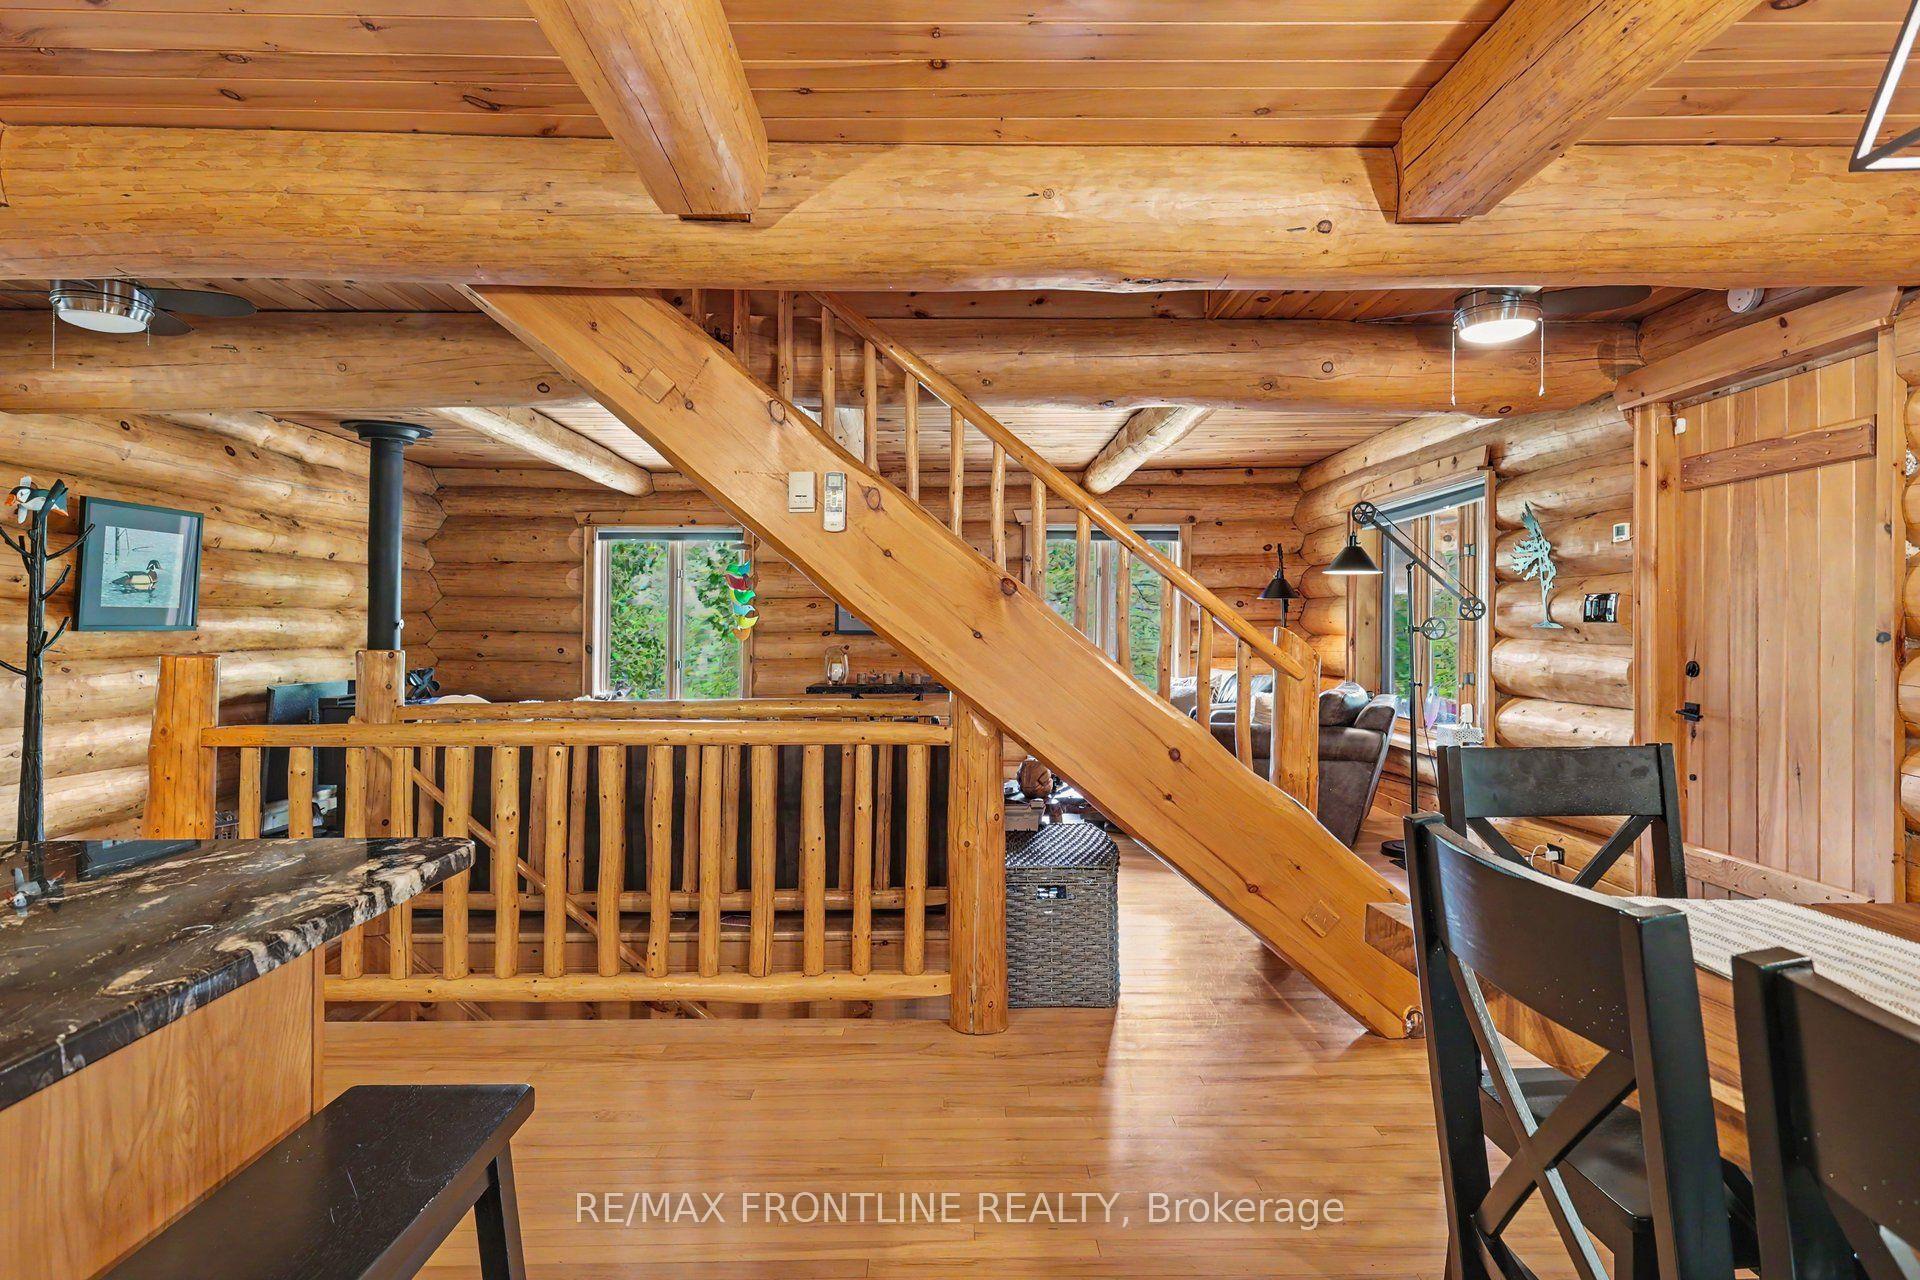
- Cozy living room featuring a woodstove.
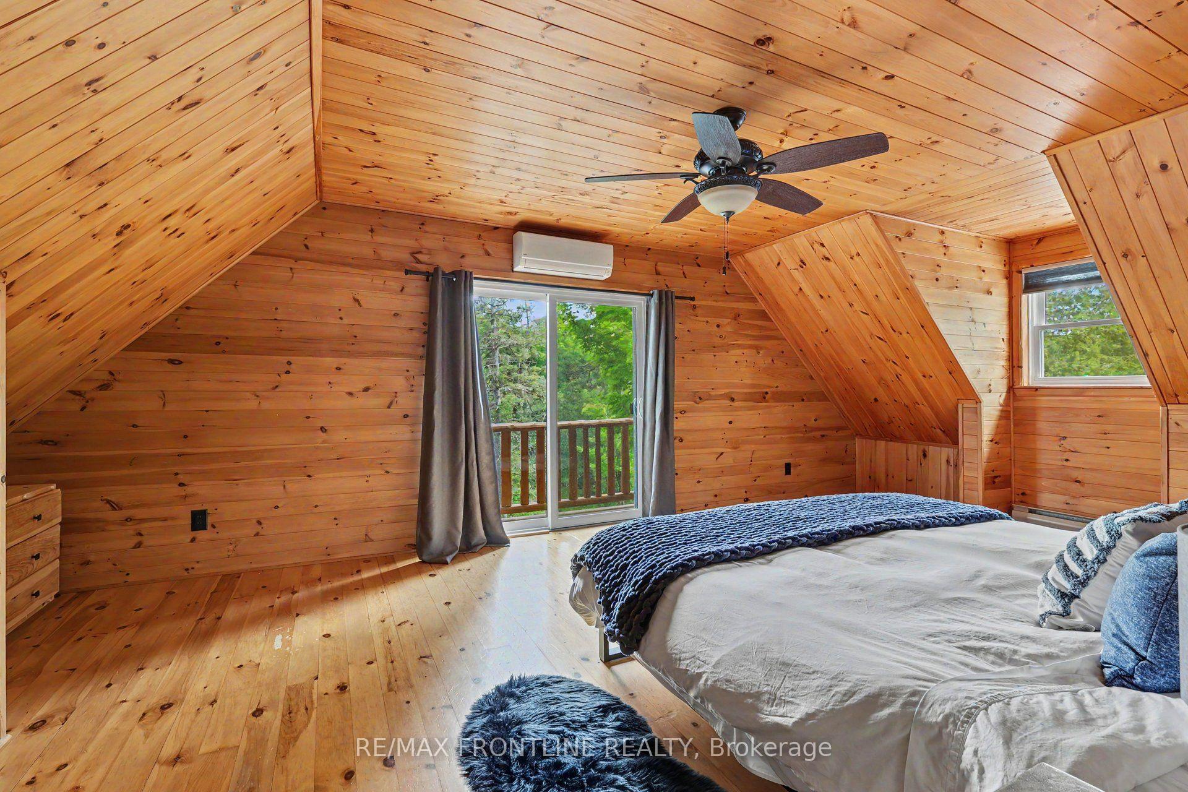
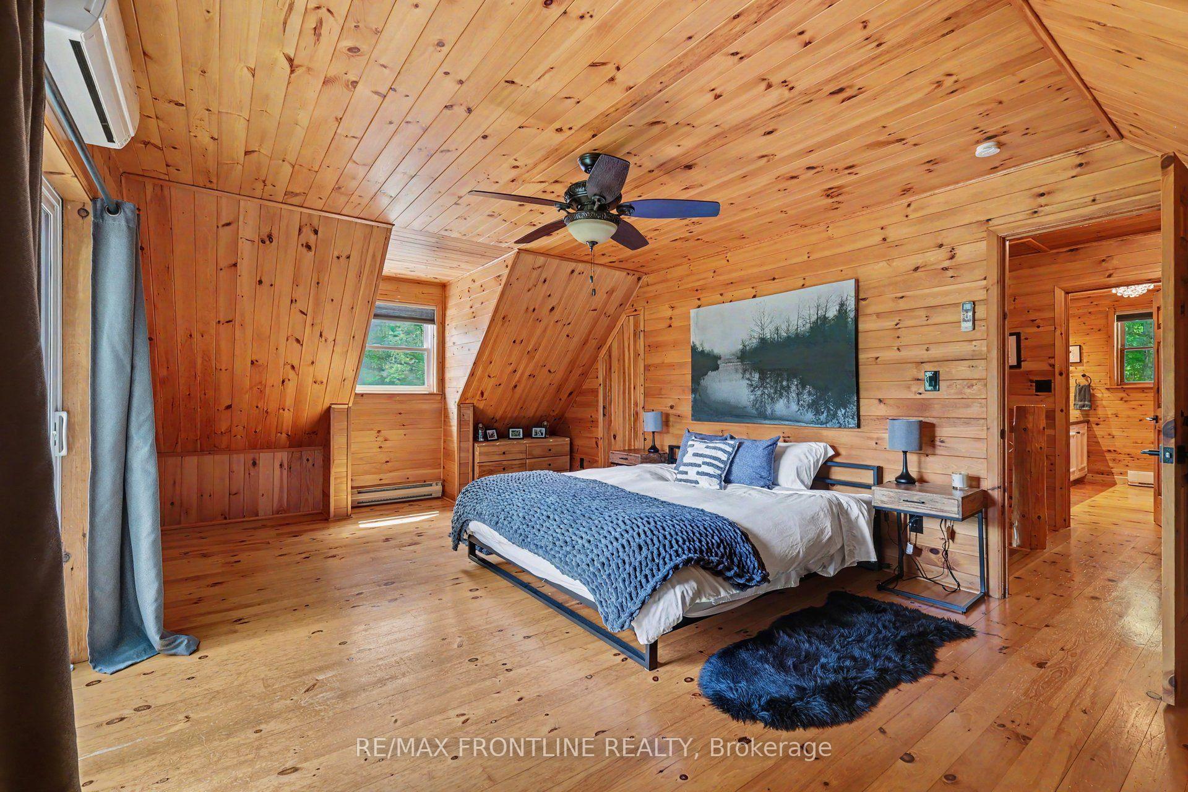
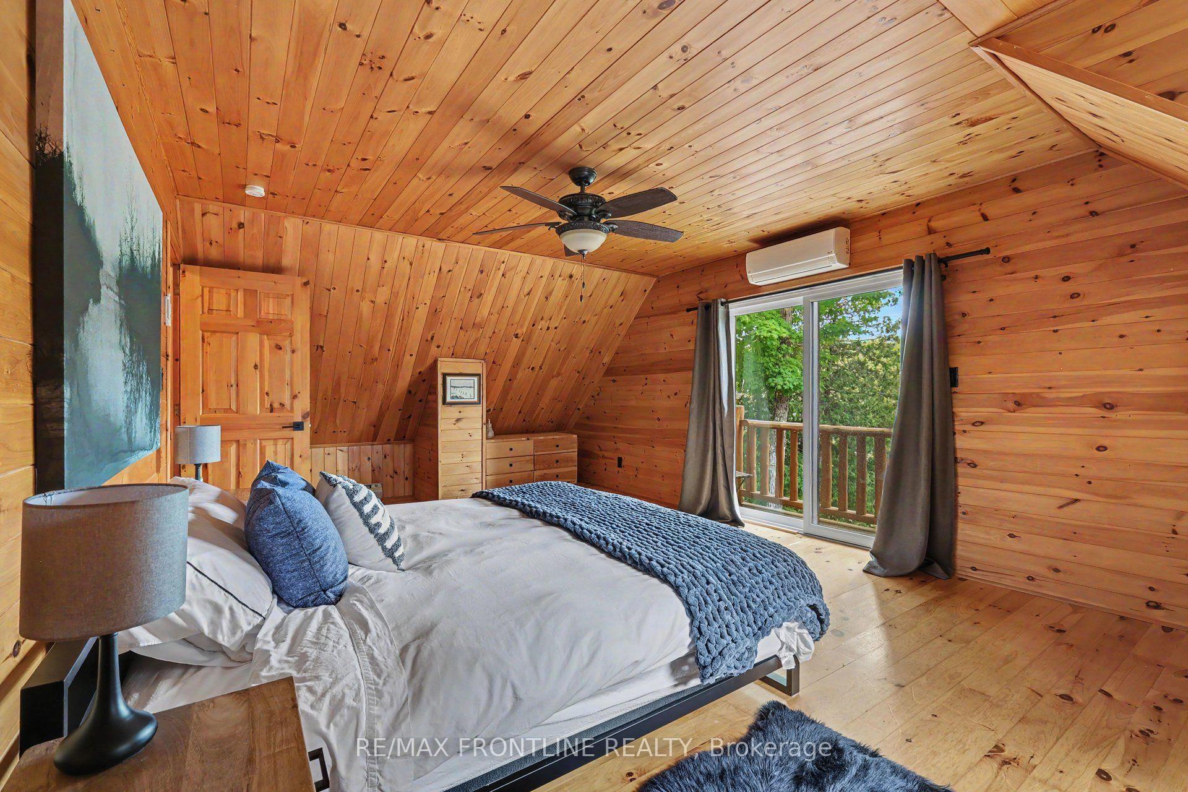
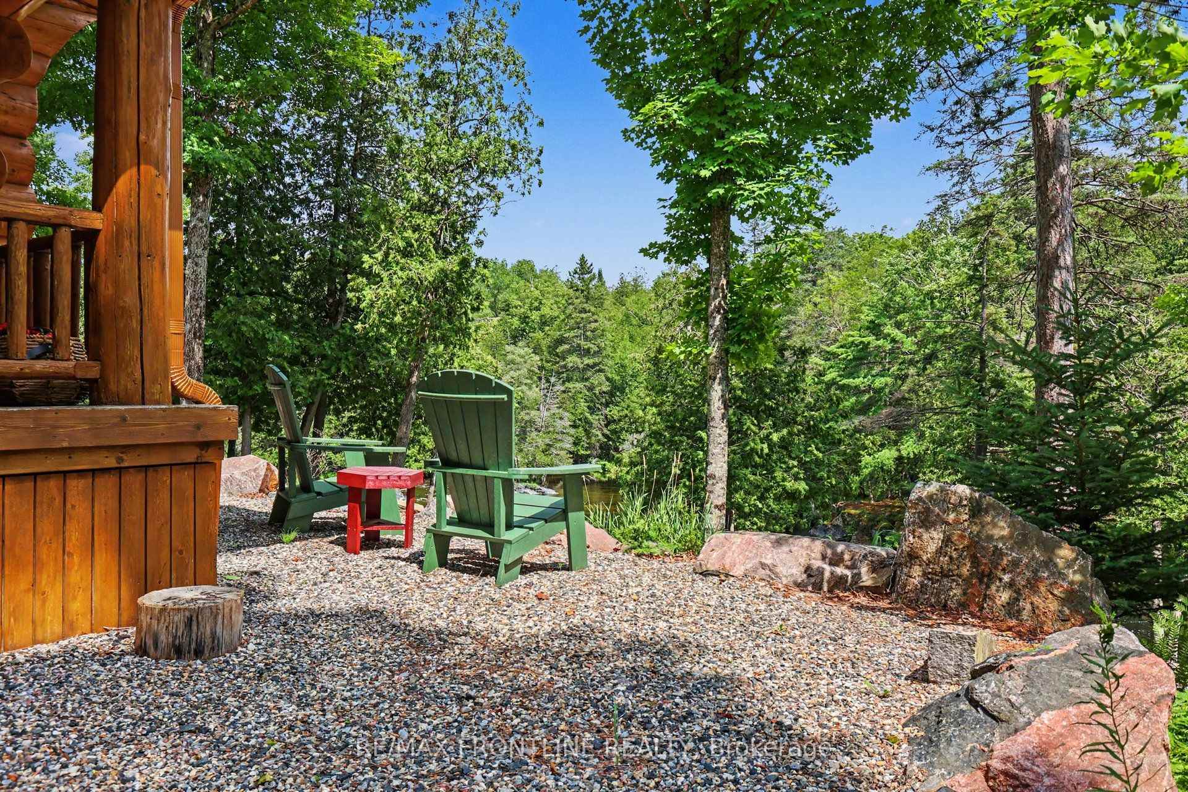
- Private balconies in each bedroom for scenic views.
- Walk-up lower level ideal for guests.
- Natural pebbly beach and large dock for water activities.
- Located in the serene Palmerston Highlands community.
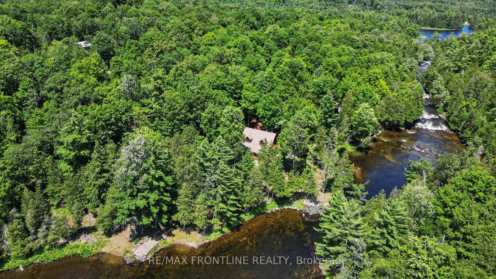
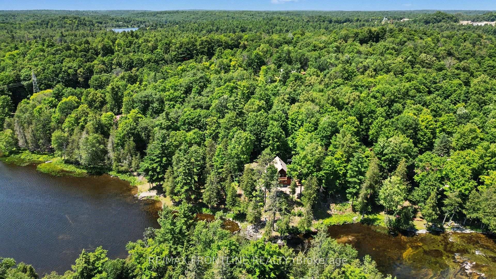
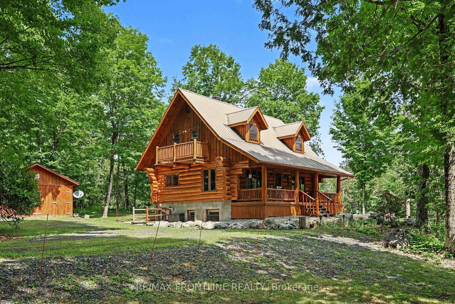
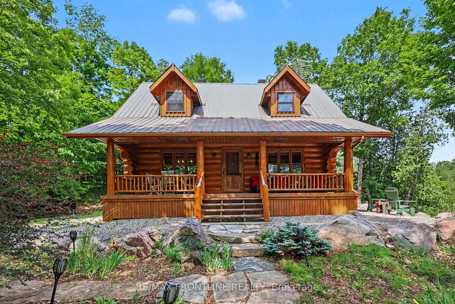
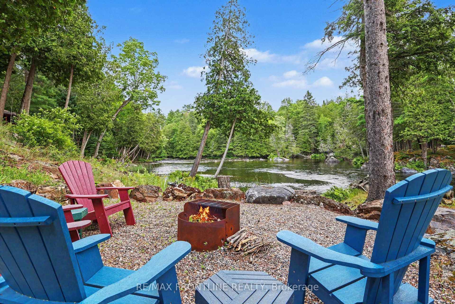
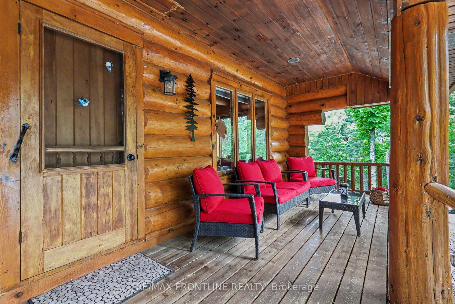
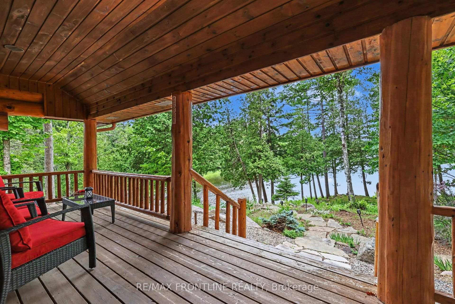
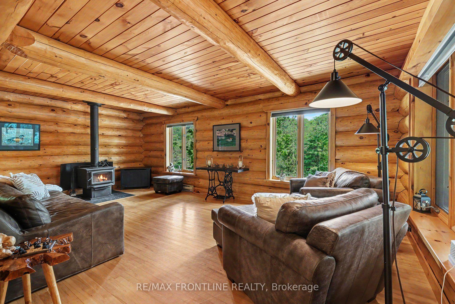
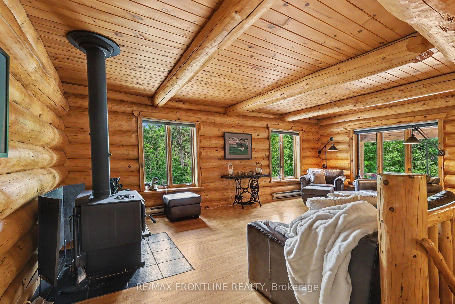
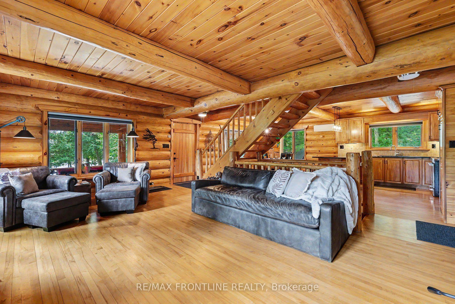
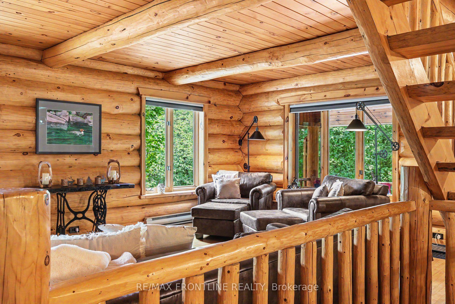
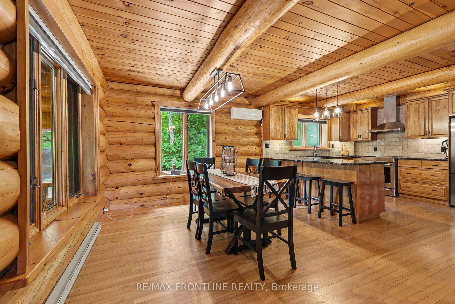
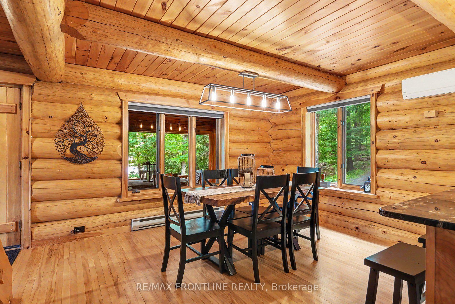
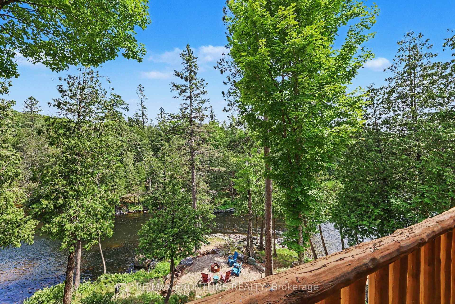
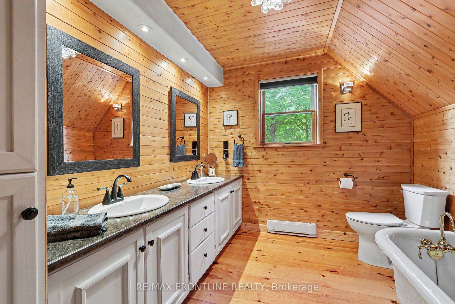
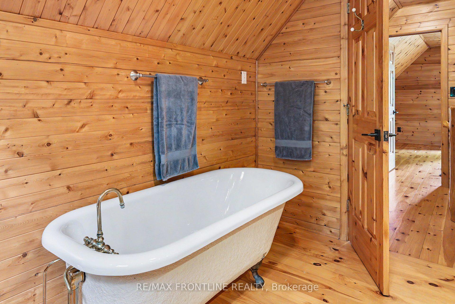
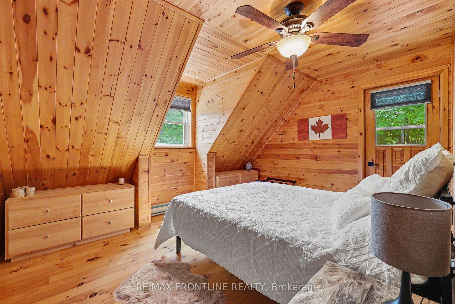
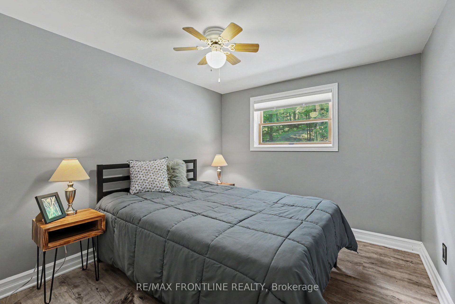
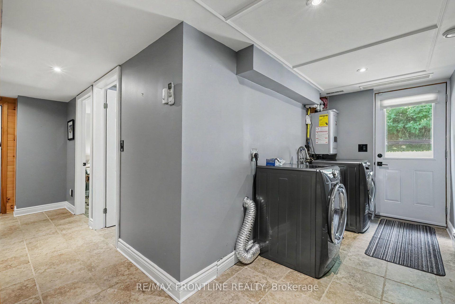
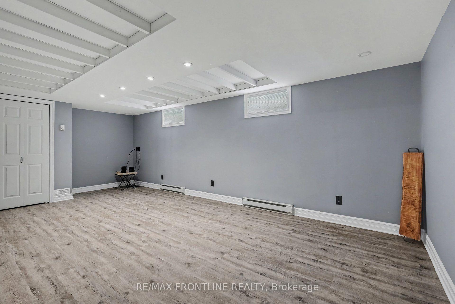
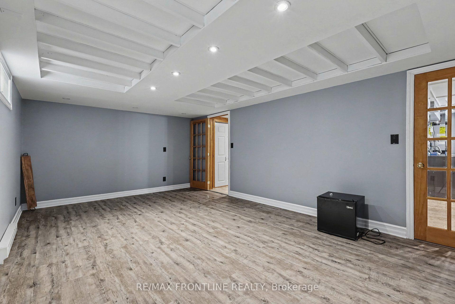
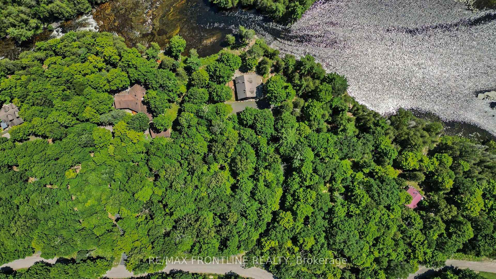
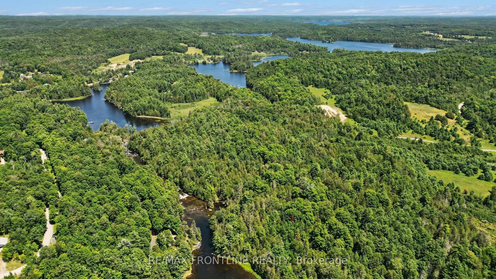
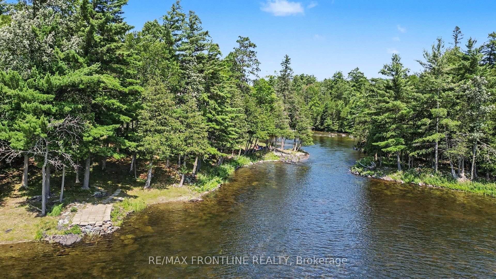
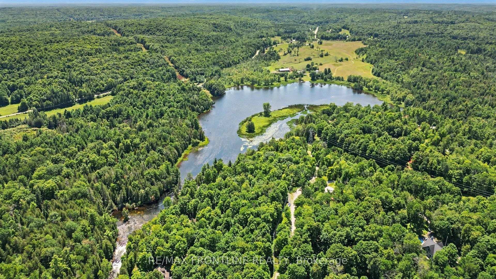
Are you looking for a true escape to nature? Welcome to 1169 Carson Trail, nestled in the sought-after community of Palmerston Highlands! Here, life slows down & the soothing sights and sounds of nature embrace the soul. Drive down your private lane and feel the worries slip away as you enter a world of calm, surrounded by majestic forest, natural stonescapes, open skies and the meandering Mississippi River. This skillfully crafted Scandinavian-scribed log home is perfectly positioned to capture river views from every vantage point, boasting 2+ private acres & over 400 ft of riverfront. The expansive open-air verandah welcomes you into a warm, inviting space, where the natural beauty of wood creates an atmosphere of timeless comfort. A beautifully crafted centre staircase maintains the open feel of the main level, while the cozy living room, w/woodstove, provides the perfect place to unwind. The stunning chef's kitchen, finished with gorgeous black granite, flows effortlessly to the dining area -an inviting gathering place for family & friends. Upstairs you'll fine two charming bedrooms each w/ private balconies -The primary invites breathtaking river views & soothing breezes, while the second bedroom opens to peaceful forest views. A spa-like bathroom features double sinks + deep soaker tub. The walk-up lower level is perfect for guests with a bedroom, family room, laundry room & newly renovated bathroom. Split heat/cool units add comfort while a wired generator provides peace of mind. Outside, the possibilities are endless. Swim, fish, canoe& kayak from your own waterfront, with a natural pebbly beach, large dock & a natural "lap pool" to discover. An outdoor enthusiast's dream, the area offers countless lakes, parks, hiking/biking trails, snowmobile routes, & N. Frontenac Astronomy Park/ Dark Sky Reserve nearby. A rare opportunity to experience peace, privacy & adventure! Palmerston Highlands assn fee $600 per yr.
Key Facts & Features
Property Costs
- Annual Property Tax Amount
- $4,598
- Land Transfer Tax Fee
- $16,175
- Basement Type
- Full, Finished
Interior Features
- Laundry Level
- Lower Level
- Interior Extras
- Carpet Free
- View
- Forest, River, Trees/Woods
- Fireplace/Stove
- Yes
- Fireplace Features
- Wood, Wood Stove
- Elevator
- No
Exterior Features
- Exterior Extras
- Landscaped, Porch, Year Round Living, Recreational Area
- Pool
- None
- Property Features
- Beach, Clear View, River/Stream, Terraced, Waterfront, Wooded/Treed
- Other Structures
- Other
Building
- Building Type
- Detached
- Building Style
- 1 1/2 Storey
- Approx Age
- 31-50
Construction
- Exterior Finish
- Log
- Roof
- Metal
- Foundation Details
- Concrete, Block
- Special Designation
- Unknown
Lot
- Lot Front
- 432.01 ft
- Lot Depth
- 207.67 ft
- Lot Size
- 2.224
- Lot Shape
- Irregular
Inclusions
- Inclusions
- Fridge, Stove, Dishwasher, Washer, Dryer, Generator, Hoodfan
Parking & Garages
- Garage Type
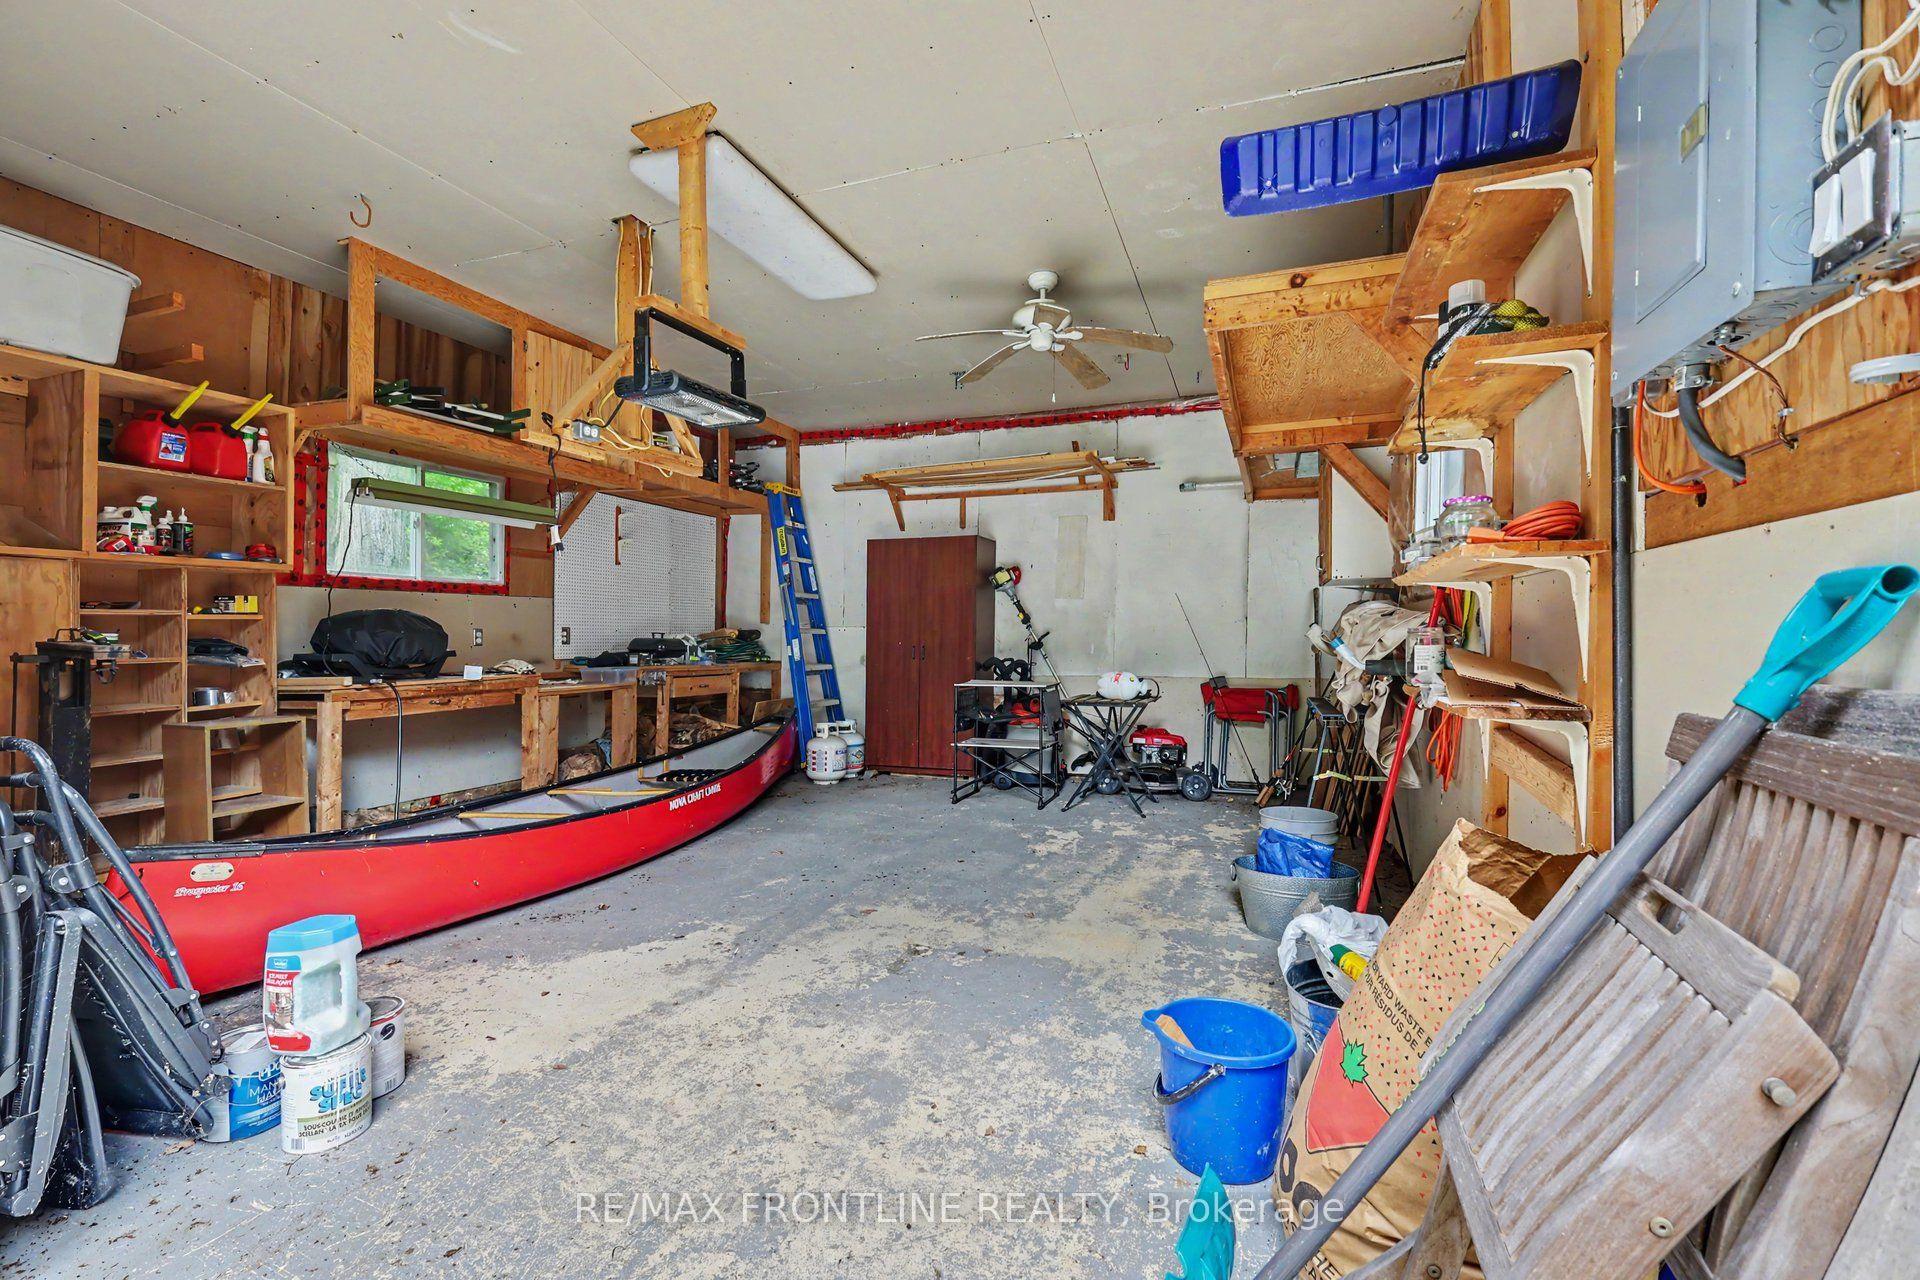
- Detached
- Garage Spaces
- 1
- Parking Spaces
- 10
- Total Garage And Parking Spaces
- 11
Heating & Cooling
- Heat Source
- Electric
- Heat Type
- Baseboard
- Air Conditioning
- Other
- Water
- Well
- Sewers
- Septic
- Natural Gas
- No
- Hydro
- Yes
- Cable
- No
- Telephone
- Available
- Bedrooms
- 2 + 1
- Washrooms
- 2
- Kitchens
- 1
Room sizes
- Laundry—Basement level
- Foyer—Second level
- Bedroom 2—Second level, Balcony
- Dining Room—Main level, Open Concept
- Recreation—Basement level
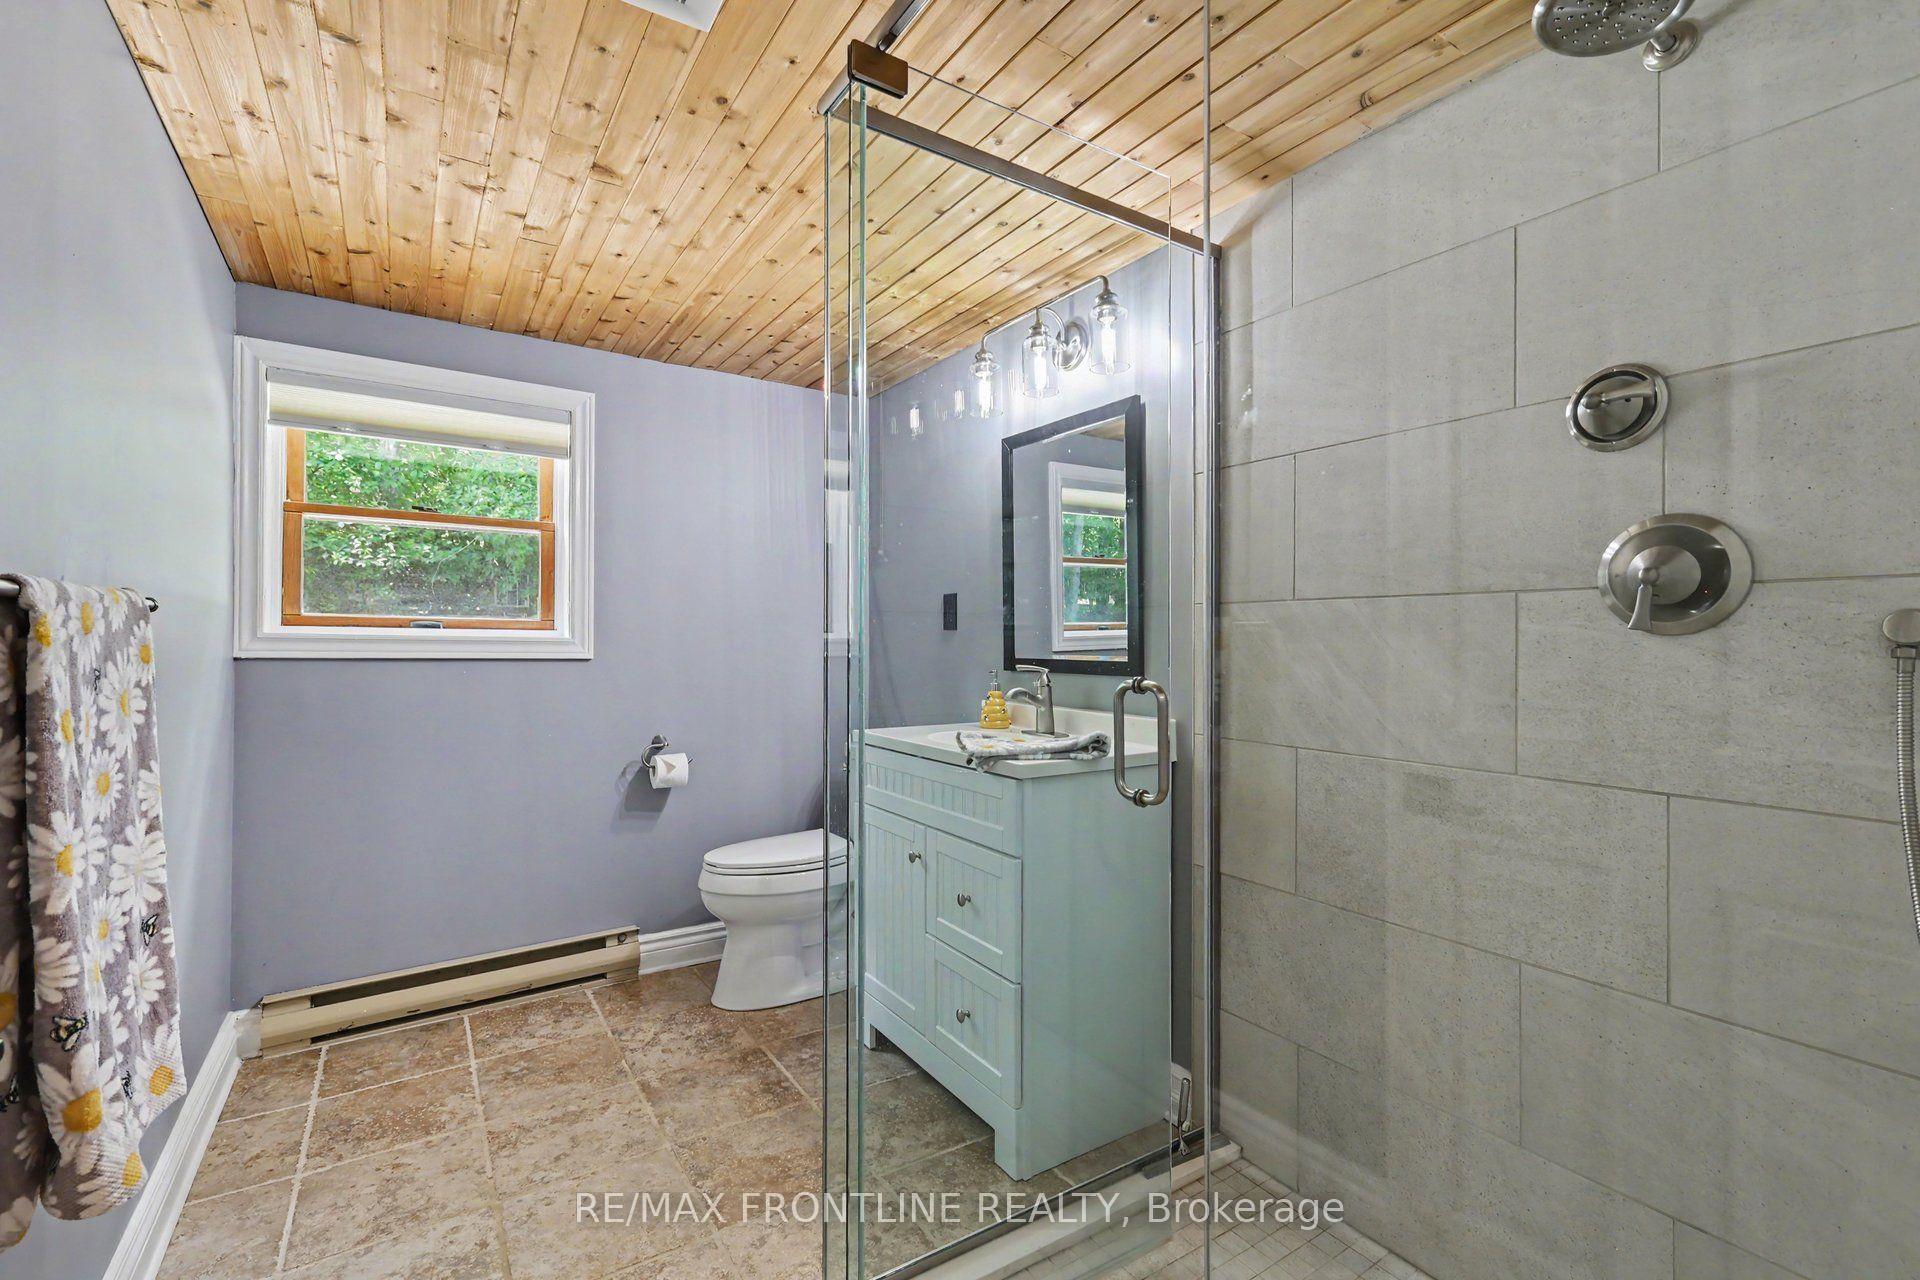
- Bathroom—Basement level, 3 Pc Bath
- Primary Bedroom—Second level
- Living Room—Main level, Open Concept, Open Stairs, Wood Stove
- Bathroom—Second level, 4 Pc Bath, Double Sink
- Kitchen—Main level
- Bedroom 3—Basement level
Washrooms
- 4-piece, Second
- 3-piece, Basement
- Municipality
- Frontenac
- Neighbourhood
- Frontenac North
- Main cross streets
- County Rd 36 & Carson Trail
- Directions
- From Perth, Hwy 511 to Lanark, LT to County Rd 12, through McDonalds Crn to Elphin, RT onto County Rd 36, over Mississippi River bridge, LT at Carson Trail
- Waterfront
- Direct
- MLS® number
- X13594976
- Data source
- Toronto Regional Real Estate Board
- Listed on
- 2026-07-22
- Updated on
- 2026-08-19
- Days on market
- 85 days
- Possession type
- Flexible
- Co-op commission
- 2.0% + H.S.T.
- Seller
- Listed by
- RE/MAX FRONTLINE REALTY
Home Market Value
Current home valuation for 1169 Carson Trail, Frontenac, Frontenac North, Frontenac, ON. Listed for $985,000
HOMEH Estimate
$960,000
Estimated Sales Range
$735,000 - $985,000
HOMEH Estimate for 1169 Carson Trail, Frontenac, Frontenac North
Calculated with a real agent's CMA method — 45+ years of experience, codified. Not an AI guess.
Mortgage Payment Calculator
Compare up to 4 down payment scenarios
5% on first $500K + 10% on $485,000 over $500K
$73,500
| Scenario 1 | Scenario 2 | Scenario 3 | Scenario 4 | |
|---|---|---|---|---|
−Down payment | % $ | % $ | % $ | % $ |
+CMHC insurance | $36,445 | $27,482 | $23,443 | $0 |
=Total mortgage | $947,570 | $913,982 | $860,693 | $788,000 |
Amortization | ||||
Mortgage rate | % | % | % | % |
| Payment frequency | ||||
=Mortgage payment | $4,627monthly | $4,463monthly | $4,202monthly | $3,847monthly |
Land Transfer Tax
$16,175
$16,175
Around this home
No schools found nearby
Data provided by OpenStreetMap & Fraser Institute School Rankings
Ask HOMEH
New!Hi there!
👋Text or call (416) 301-9001
Recommended for you
Based on homes you've looked at.
No recommended properties found.
Nearby similar homes
No nearby properties found.
More real estate resources
Other homes nearby
Explore this area
Nearby neighbourhoods
No nearby listings available.