
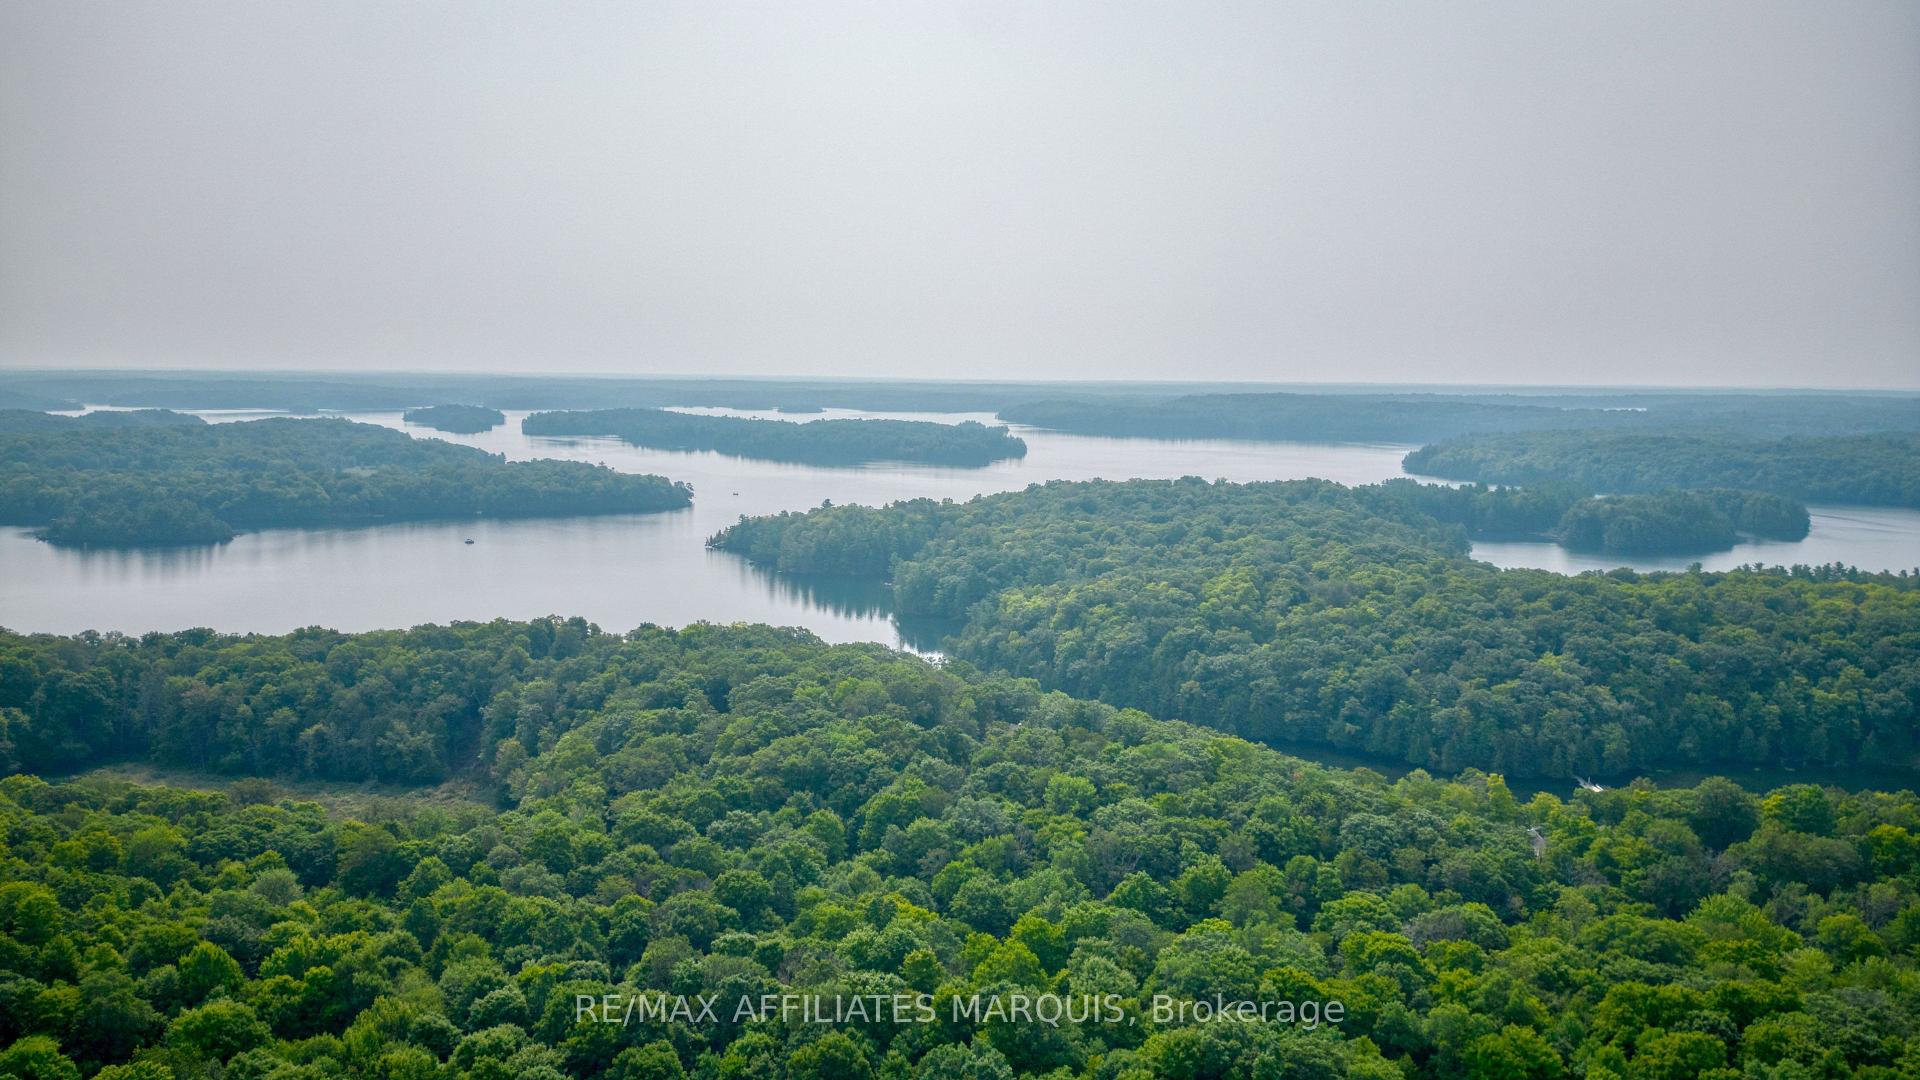
19 West Devil Lk Lane
Frontenac (Frontenac South), ON K0H 1X0
- 1Bedroom
- 1Bathroom
- 0Garage
- 700–1100Sq Ft
- $1,461Tax
- 500×1,500 ftLot Size
 Estimated Value:$531,219See Free Estimate Report

Sale & Price History for 19 West Devil Lk Lane, Frontenac, Frontenac South
| Start Date | End Date | Price | Event | MLS# |
|---|---|---|---|---|
| No listing history available | ||||
Real estate boards require you to or to see the full details of this property.
*Sold prices and complete sale & price history are regulated data. Under the Trust in Real Estate Services Act, 2002 (TRESA) and the rules of the Real Estate Council of Ontario (RECO), and pursuant to the Multiple Listing Service® rules of the Canadian Real Estate Association (CREA) and the Toronto Regional Real Estate Board (TRREB), this information may be shown only to registered users who have agreed to the applicable terms of use (a Virtual Office Website, or "VOW," arrangement). HOMEH Inc., Brokerage therefore provides it to signed-in members only. Creating an account is free and takes under a minute.
About 19 West Devil Lk Lane, Frontenac, Frontenac South
Summarized Description
- Unique off-grid solar-powered home on 50 acres
- Expansive wraparound deck for outdoor enjoyment
- Cozy interior with functional living spaces
- Endless potential for outdoor activities
- Private retreat perfect for nature lovers
- Self-sufficient living with solar power
- Ideal for year-round residence or getaway
- Reconnect with nature in a tranquil setting
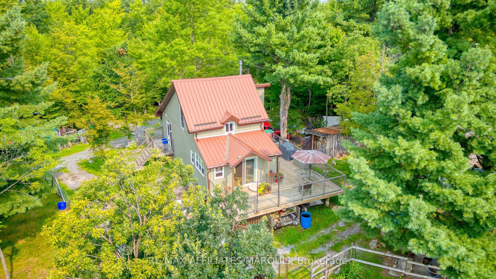
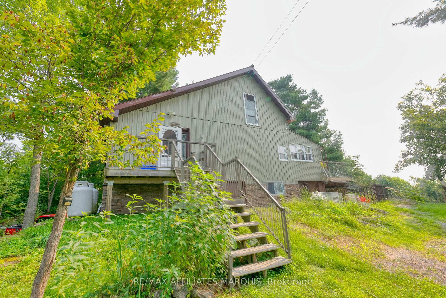
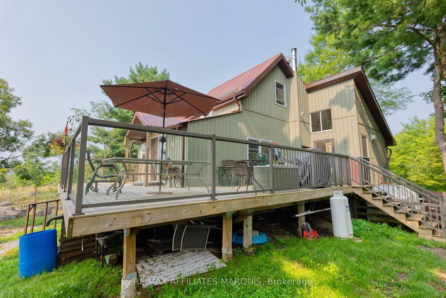
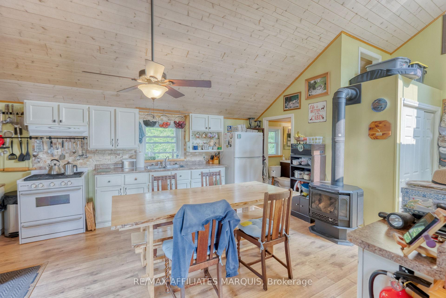
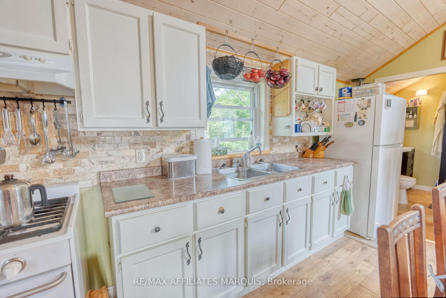
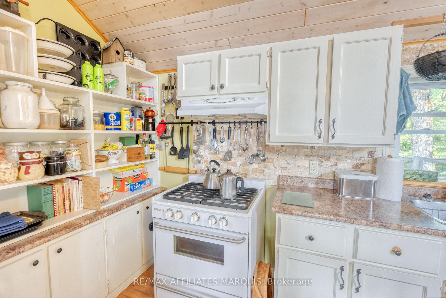
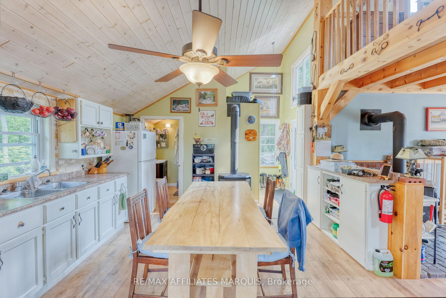
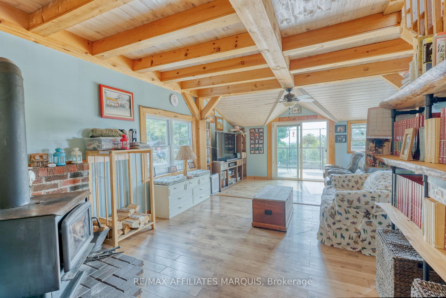
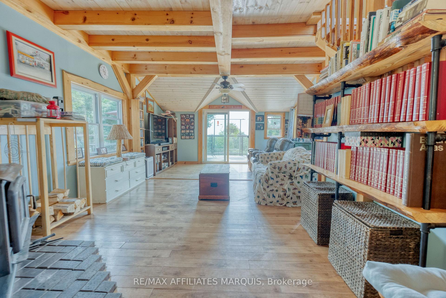
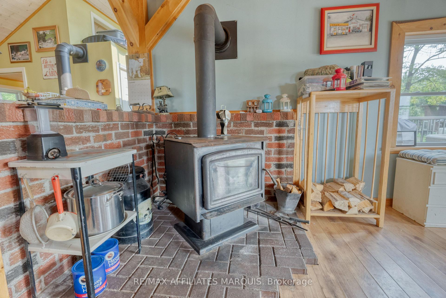
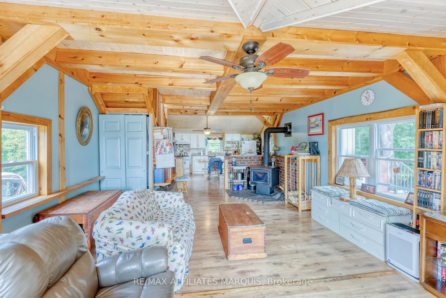
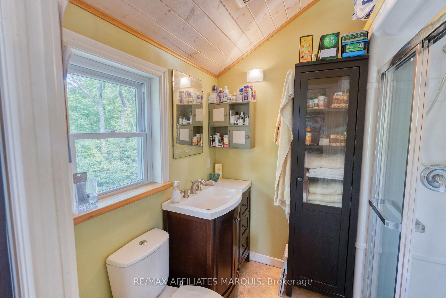
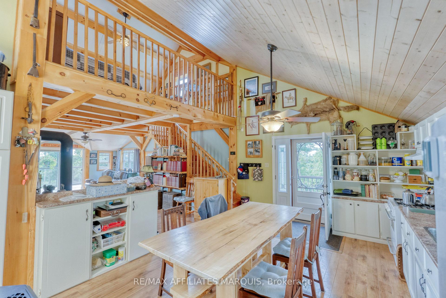
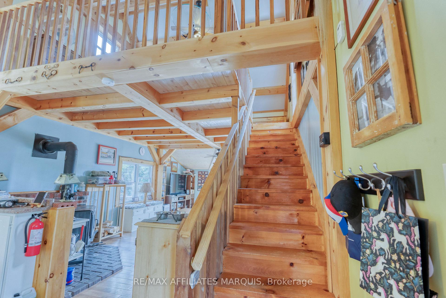
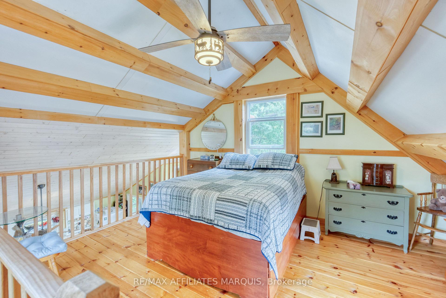
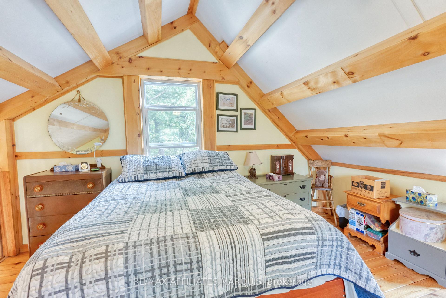
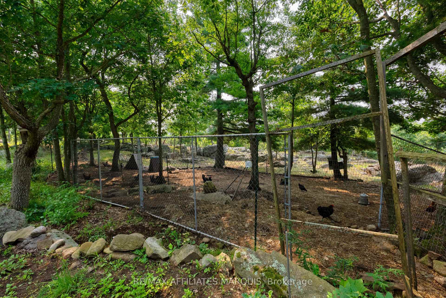
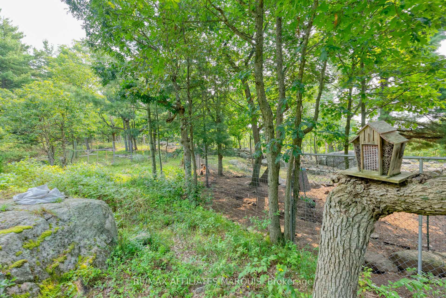
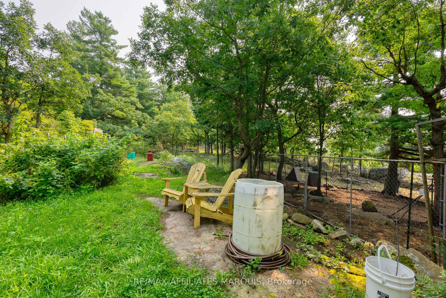
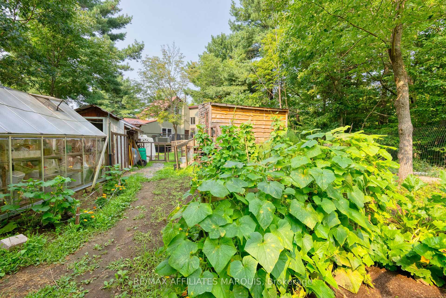
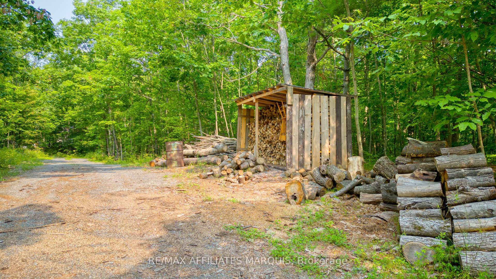
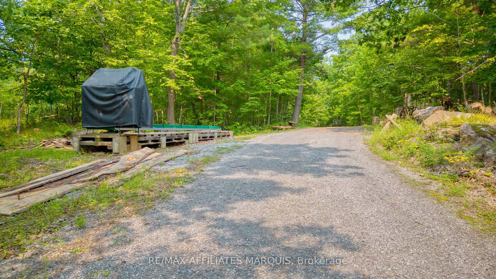
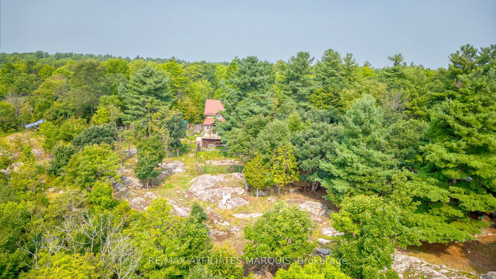
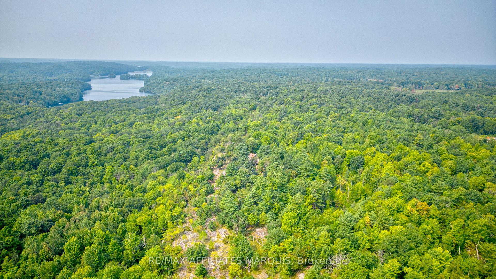
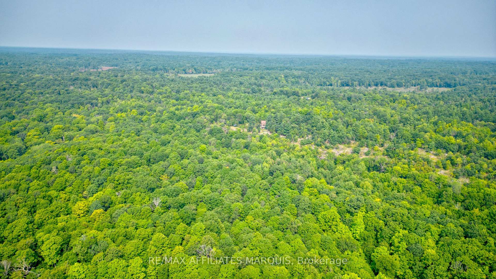
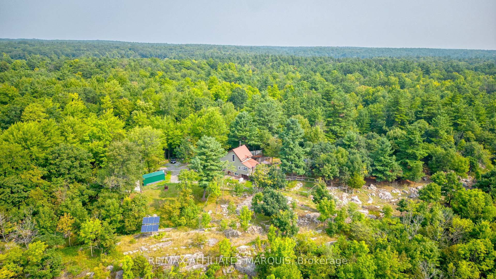
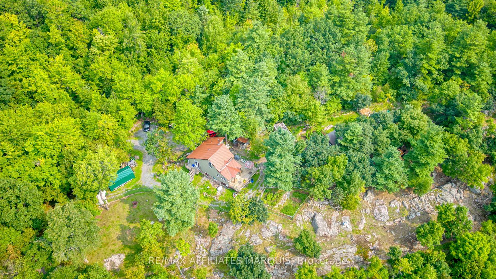
Escape the ordinary and discover your own private wilderness retreat. Tucked away on approximately 50 acres of beautifully wooded land, this charming off-grid solar-powered home offers the perfect blend of comfort, privacy, and self-sufficient living. Whether you're searching for a year-round residence, a weekend getaway, or the ultimate cabin in the woods, this one-of-a-kind property invites you to slow down and reconnect with nature. Inside, you'll find a bright and welcoming layout featuring a cozy living room, functional kitchen, full bathroom, and a peaceful second-floor bedroom where you can wake up to the sights and sounds of the forest. Step outside onto the expansive wraparound deck, the perfect place to enjoy your morning coffee, watch wildlife wander by, or unwind beneath a canopy of mature trees. The existing solar power system provides comfortable off-grid living, with additional capacity and space available to expand the solar array should your future plans call for more amenities. With 50 acres to explore, there's endless potential for hiking trails, hunting, ATV adventures, maple syrup production, hobby farming, or simply enjoying the peace and privacy that only a property like this can offer. If you've been dreaming of a place where nature takes centre stage and the pace of life slows down, this extraordinary woodland retreat is ready to welcome you home
Key Facts & Features
Property Costs
- Annual Property Tax Amount
- $1,461
- Land Transfer Tax Fee
- $7,175
Rental Items
- Rental Equipment
- none
- Basement Type
- Crawl Space
Interior Features
- Laundry Level
- Main Level
- Interior Extras
- Carpet Free, Generator - Full, Propane Tank, Storage
- View
- Forest, Panoramic, Trees/Woods
- Fireplace/Stove
- Yes
- Elevator
- No
Exterior Features
- Exterior Extras
- Awnings, Deck, Privacy, Recreational Area, Year Round Living
- Pool
- None
- Property Features
- Wooded/Treed
- Other Structures
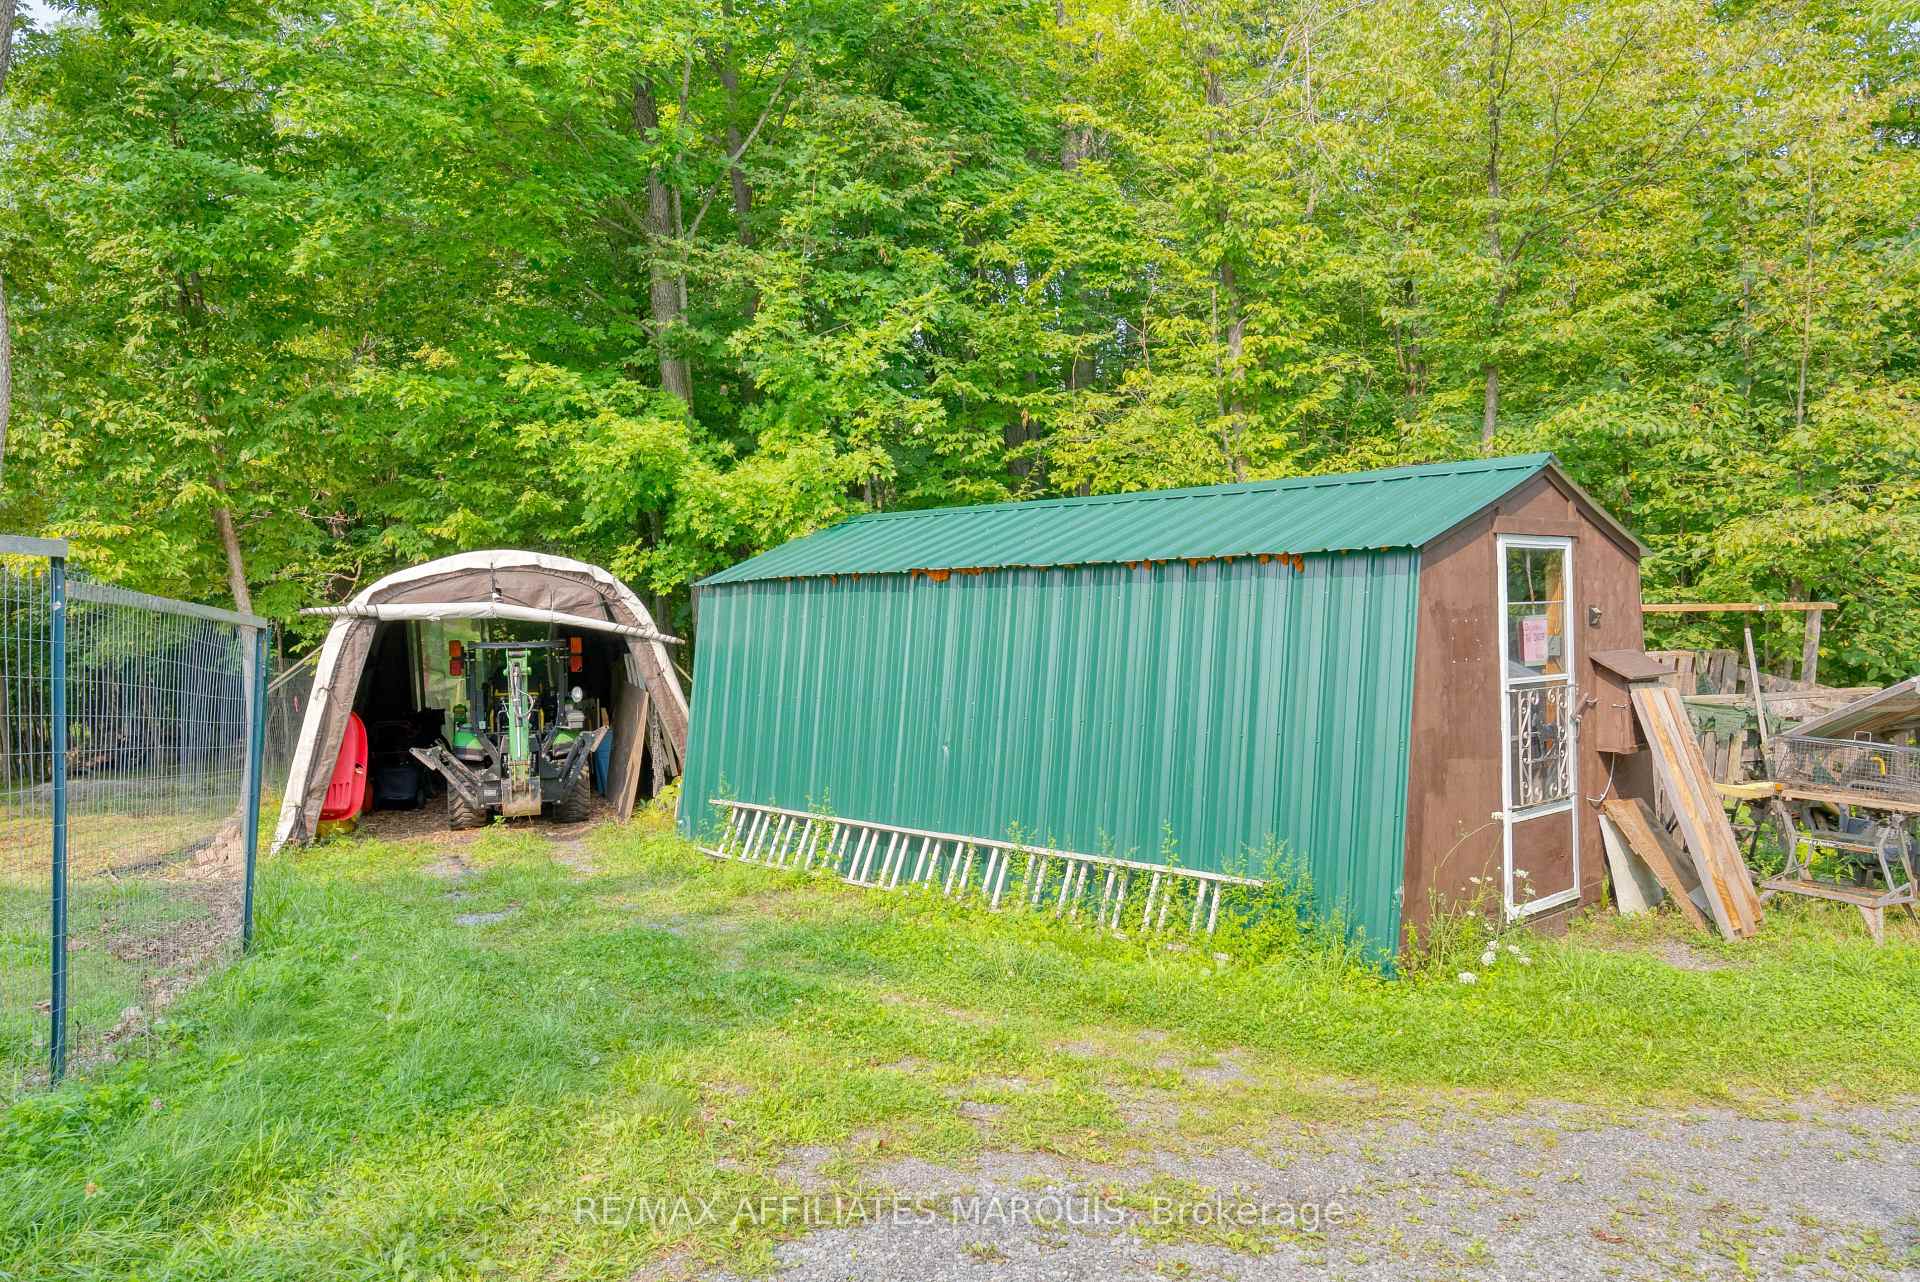
- Garden Shed, Workshop
Building
- Building Type
- Detached
- Building Style
- 1 1/2 Storey
Construction
- Exterior Finish
- Vinyl Siding
- Roof
- Metal
- Foundation Details
- Poured Concrete
- Special Designation
- Unknown
Lot
- Lot Front
- 500.00 ft
- Lot Depth
- 1500.00 ft
- Lot Size
- 50
- Lot Shape
- Irregular
Inclusions
- Inclusions
- Fridge, stove, washer, generator, all solar panels and batteries (all system done by Down Under Solar)
Exclusions
- Exclusions
- all personal equipment on the property such as sawmill, tractor and attachments etc;
Parking & Garages
- Garage Type
- None
- Garage Spaces
- 0
- Parking Spaces
- 4
- Total Garage And Parking Spaces
- 4
Heating & Cooling
- Heat Source
- Propane
- Heat Type
- Other
- Air Conditioning
- Window Unit(s)
- Water
- Well
- Sewers
- Septic
- Hydro
- Available
- Telephone
- Available
- Bedrooms
- 1
- Washrooms
- 1
- Kitchens
- 1
Room sizes
- Kitchen—Main level
- Foyer—Main level
- Bathroom—Main level
- Living Room—Main level
- Bedroom—Second level
Washrooms
- 3-piece
- Municipality
- Frontenac
- Neighbourhood
- Frontenac South
- Main cross streets
- West Devil lake lane/ Devil Lake road
- Directions
- Take Devil Lake Road to West Devil Lake Lane, property is first driveway to right.
- Waterfront
- Indirect
- MLS® number
- X13591222
- Data source
- Toronto Regional Real Estate Board
- Listed on
- 2026-07-20
- Updated on
- 2026-08-13
- Days on market
- 87 days
- Possession type
- Flexible
- Co-op commission
- 2
- Seller
- Listed by
- RE/MAX AFFILIATES MARQUIS
Home Market Value
Current home valuation for 19 West Devil Lk Lane, Frontenac, Frontenac South, Frontenac, ON. Listed for $535,000
HOMEH Estimate
$531,219
Estimated Sales Range
$419,663 - $642,775
HOMEH Estimate for 19 West Devil Lk Lane, Frontenac, Frontenac South
Calculated with a real agent's CMA method — 45+ years of experience, codified. Not an AI guess.
For the owner
Is this your home? Track its value.
Get this home's HOMEH Estimate by email once a month, with how many homes are for sale around you.
Mortgage Payment Calculator
Compare up to 4 down payment scenarios
5% on first $500K + 10% on $35,000 over $500K
$28,500
| Scenario 1 | Scenario 2 | Scenario 3 | Scenario 4 | |
|---|---|---|---|---|
−Down payment | % $ | % $ | % $ | % $ |
+CMHC insurance | $20,244 | $14,927 | $12,733 | $0 |
=Total mortgage | $526,354 | $496,427 | $467,483 | $428,000 |
Amortization | ||||
Mortgage rate | % | % | % | % |
| Payment frequency | ||||
=Mortgage payment | $2,570monthly | $2,424monthly | $2,282monthly | $2,090monthly |
Land Transfer Tax
$7,175
$7,175
Around this home
No schools found nearby
Data provided by OpenStreetMap & Fraser Institute School Rankings
Ask HOMEH
New!Hi there!
👋Text or call (416) 301-9001
Recommended for you
Based on homes you've looked at.
No recommended properties found.
Nearby similar homes
No nearby properties found.
More real estate resources
Other homes nearby
Explore this area
Nearby neighbourhoods
No nearby listings available.