
1026 Desert Creek Lane
Frontenac (Frontenac South), ON K0H 1W0
- 3Bedrooms
- 2Bathrooms
- 0Garage
- 2000–2500Sq Ft
- $3,606Tax
- 300×287 ftLot Size
 Estimated Value:$755,718See Free Estimate Report

This home has sold. It is no longer available.
Property not available for sale or for rent.
Sale & Price History for 1026 Desert Creek Lane, Frontenac, Frontenac South
Real estate boards require you to or to see the full details of this property.
*Sold prices and complete sale & price history are regulated data. Under the Trust in Real Estate Services Act, 2002 (TRESA) and the rules of the Real Estate Council of Ontario (RECO), and pursuant to the Multiple Listing Service® rules of the Canadian Real Estate Association (CREA) and the Toronto Regional Real Estate Board (TRREB), this information may be shown only to registered users who have agreed to the applicable terms of use (a Virtual Office Website, or "VOW," arrangement). HOMEH Inc., Brokerage therefore provides it to signed-in members only. Creating an account is free and takes under a minute.
About 1026 Desert Creek Lane, Frontenac, Frontenac South
Summarized Description
- 1.99-acre property with natural surroundings
- Cedar-sided home with open great room
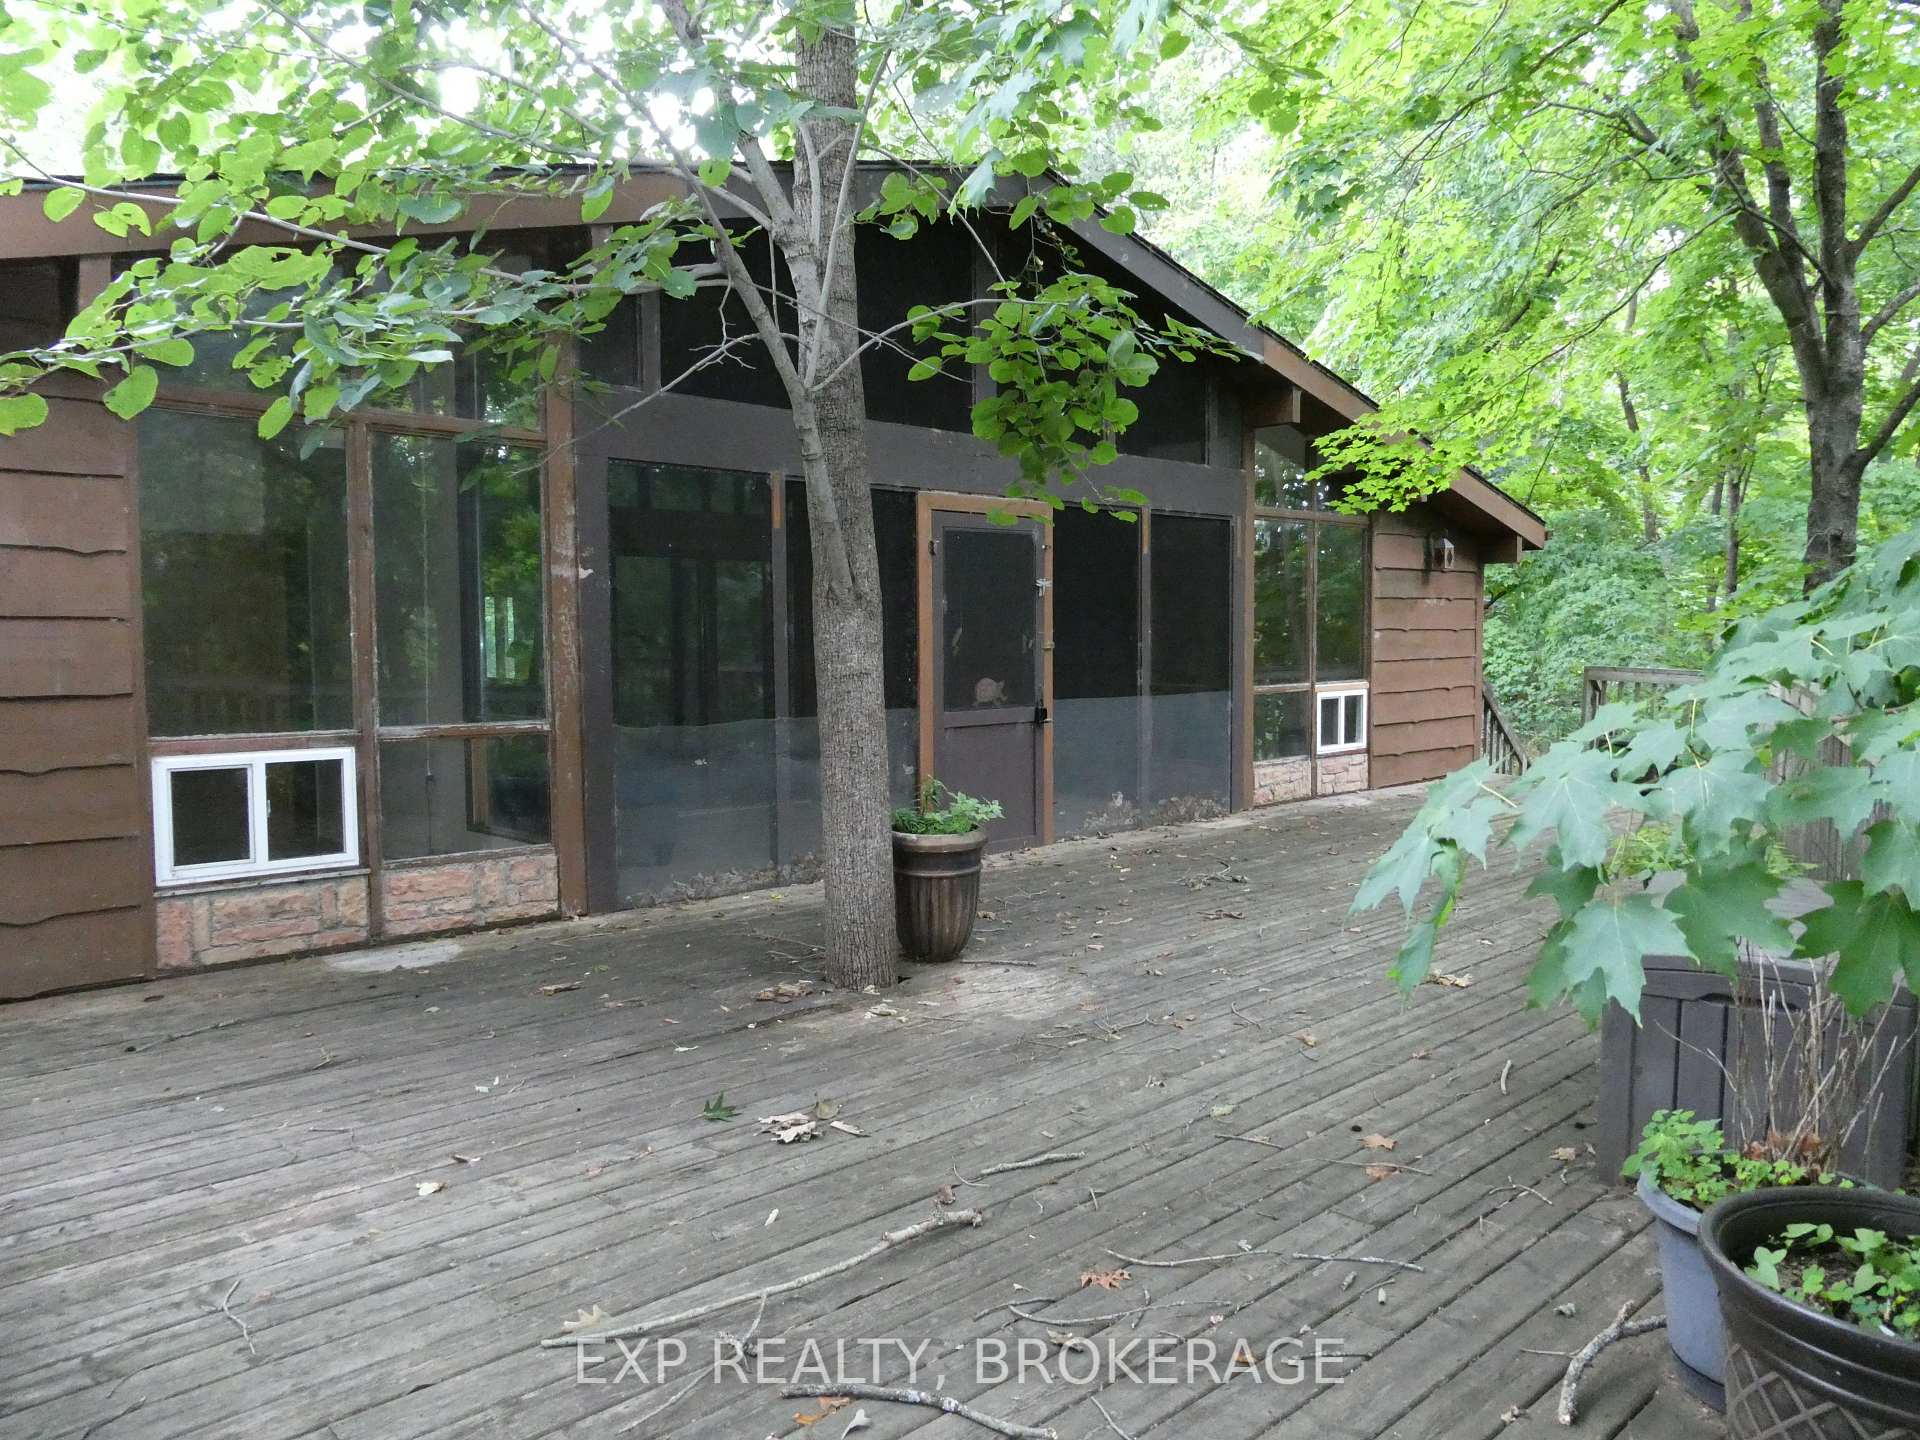
- Large deck overlooking water for entertaining
- Screened-in sun porch for relaxation
- Generously sized bedrooms with scenic views
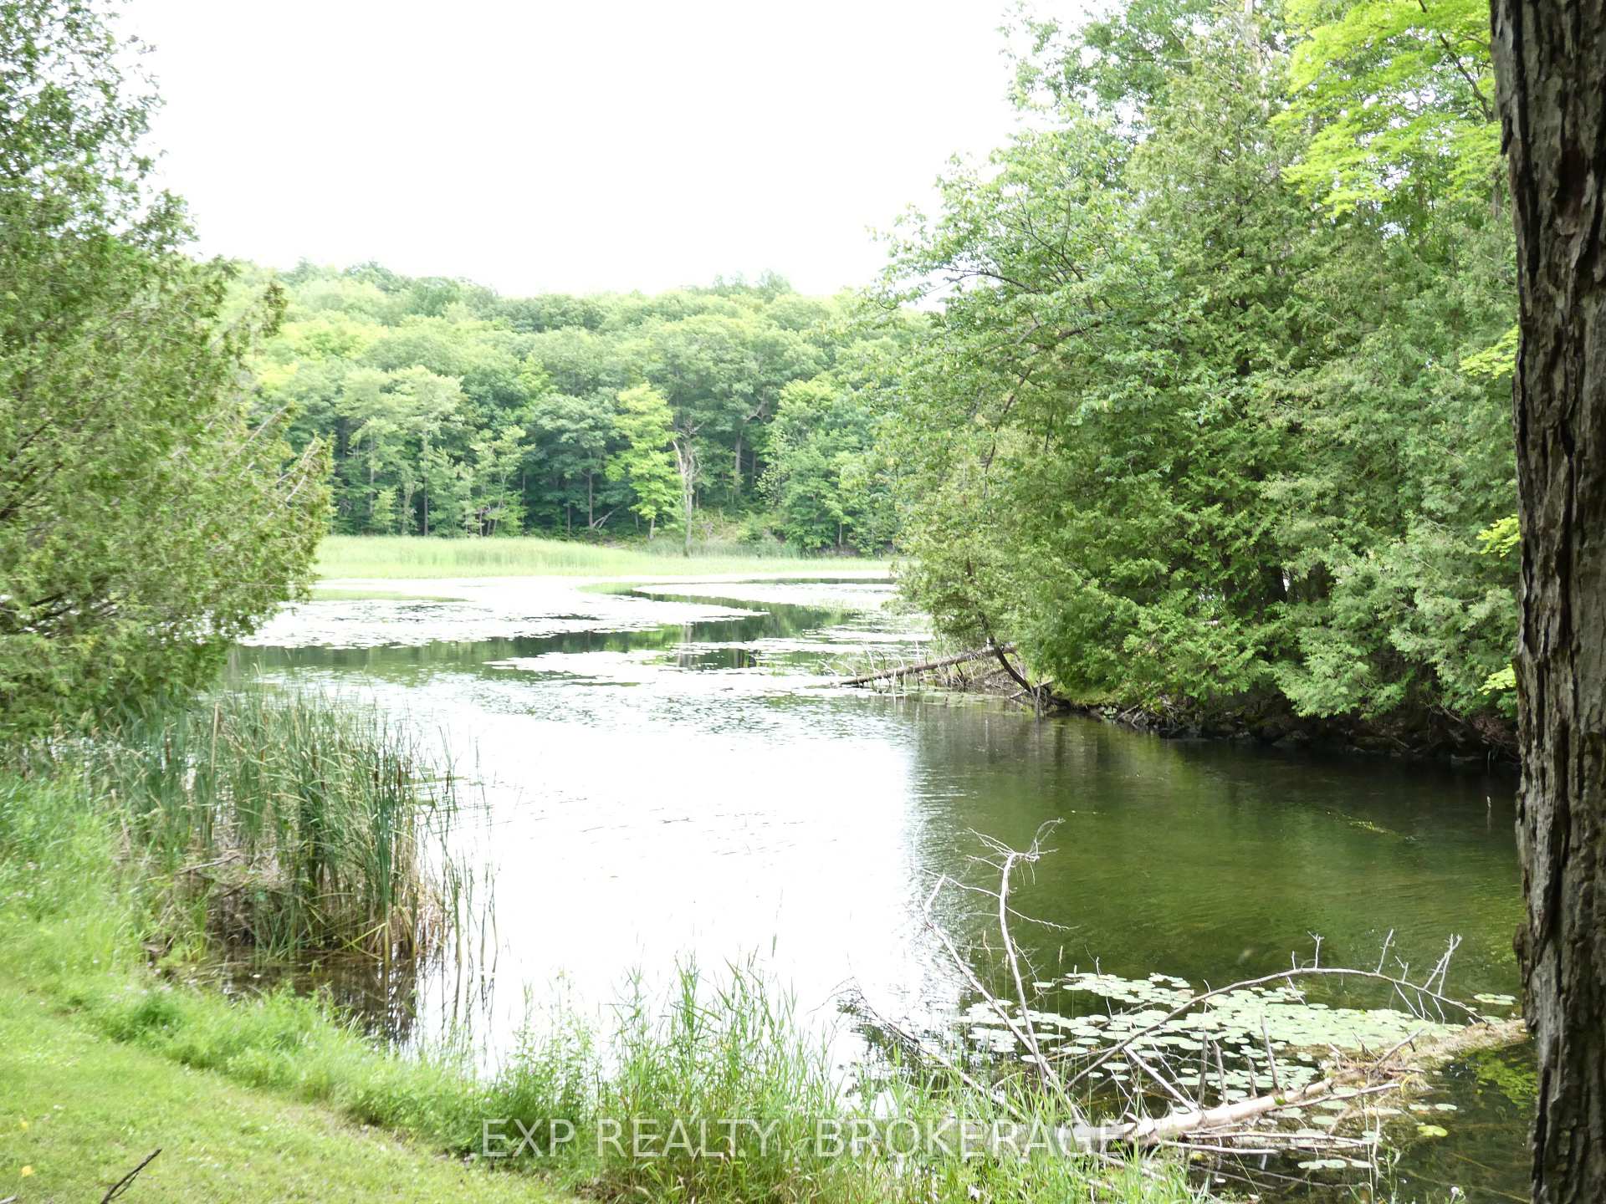
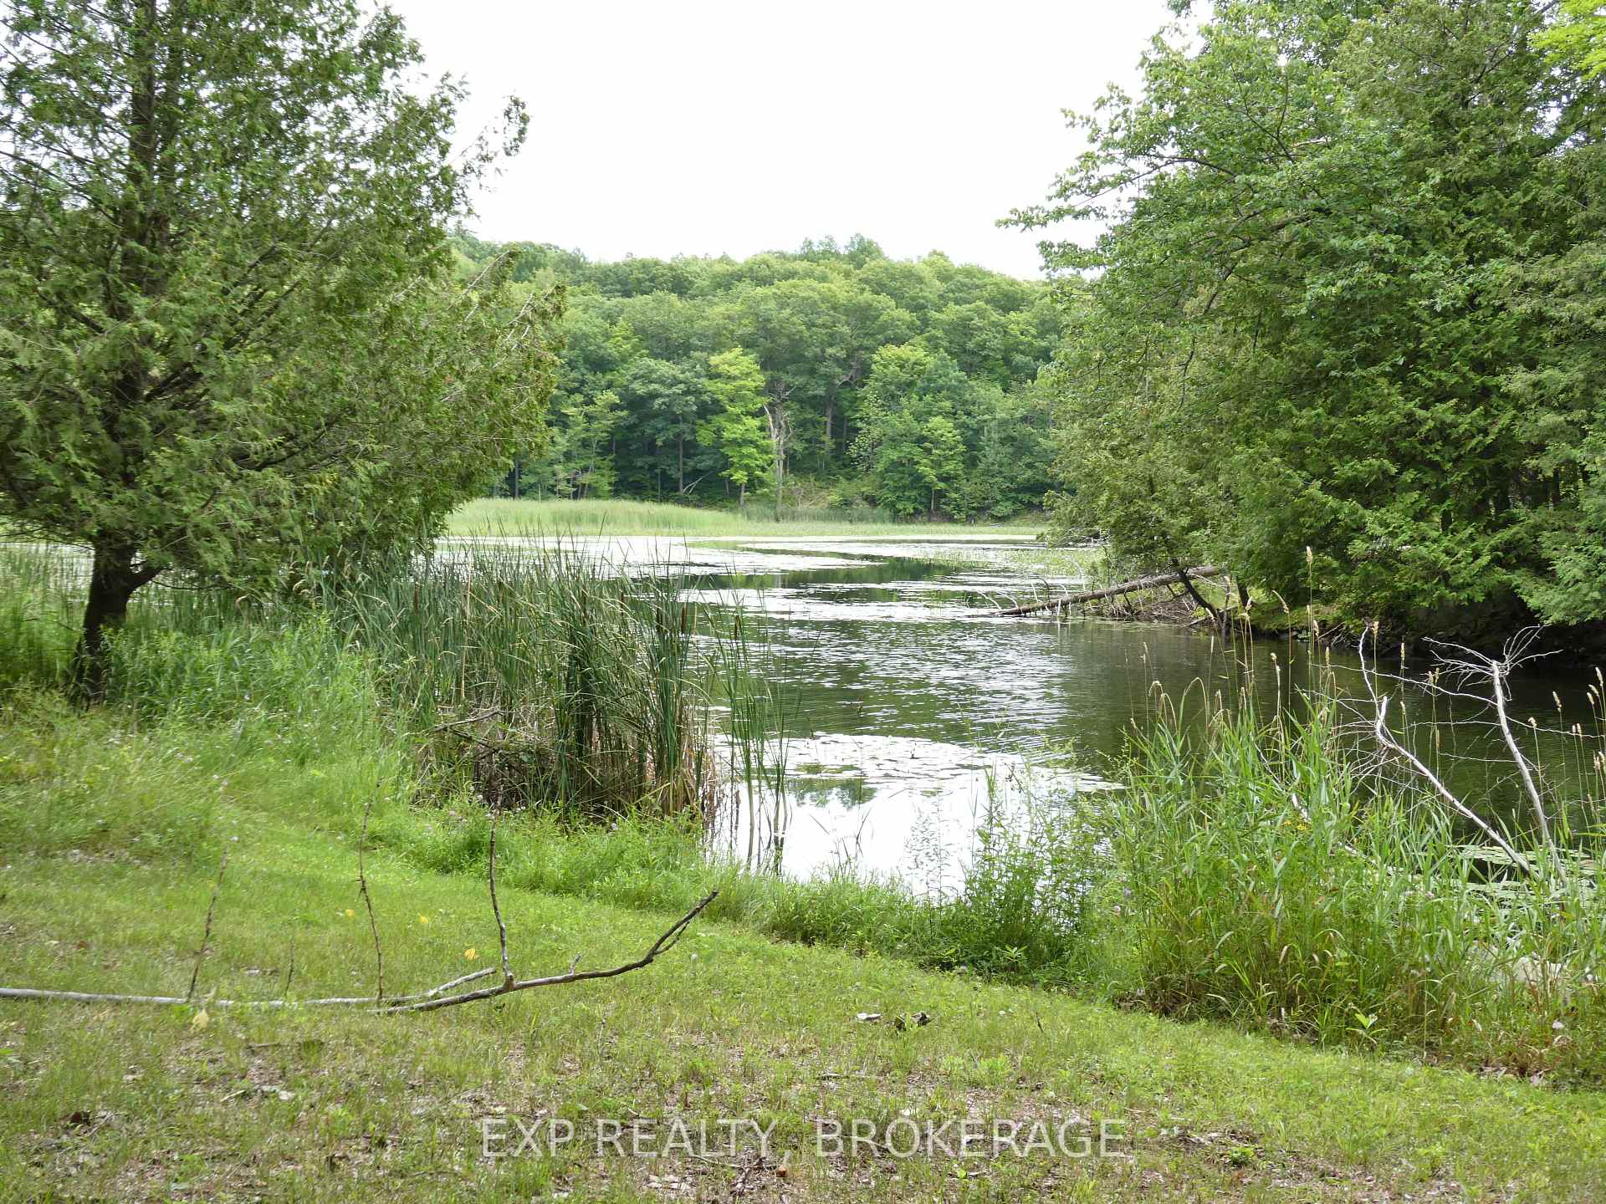
- Natural shoreline surrounded by mature trees
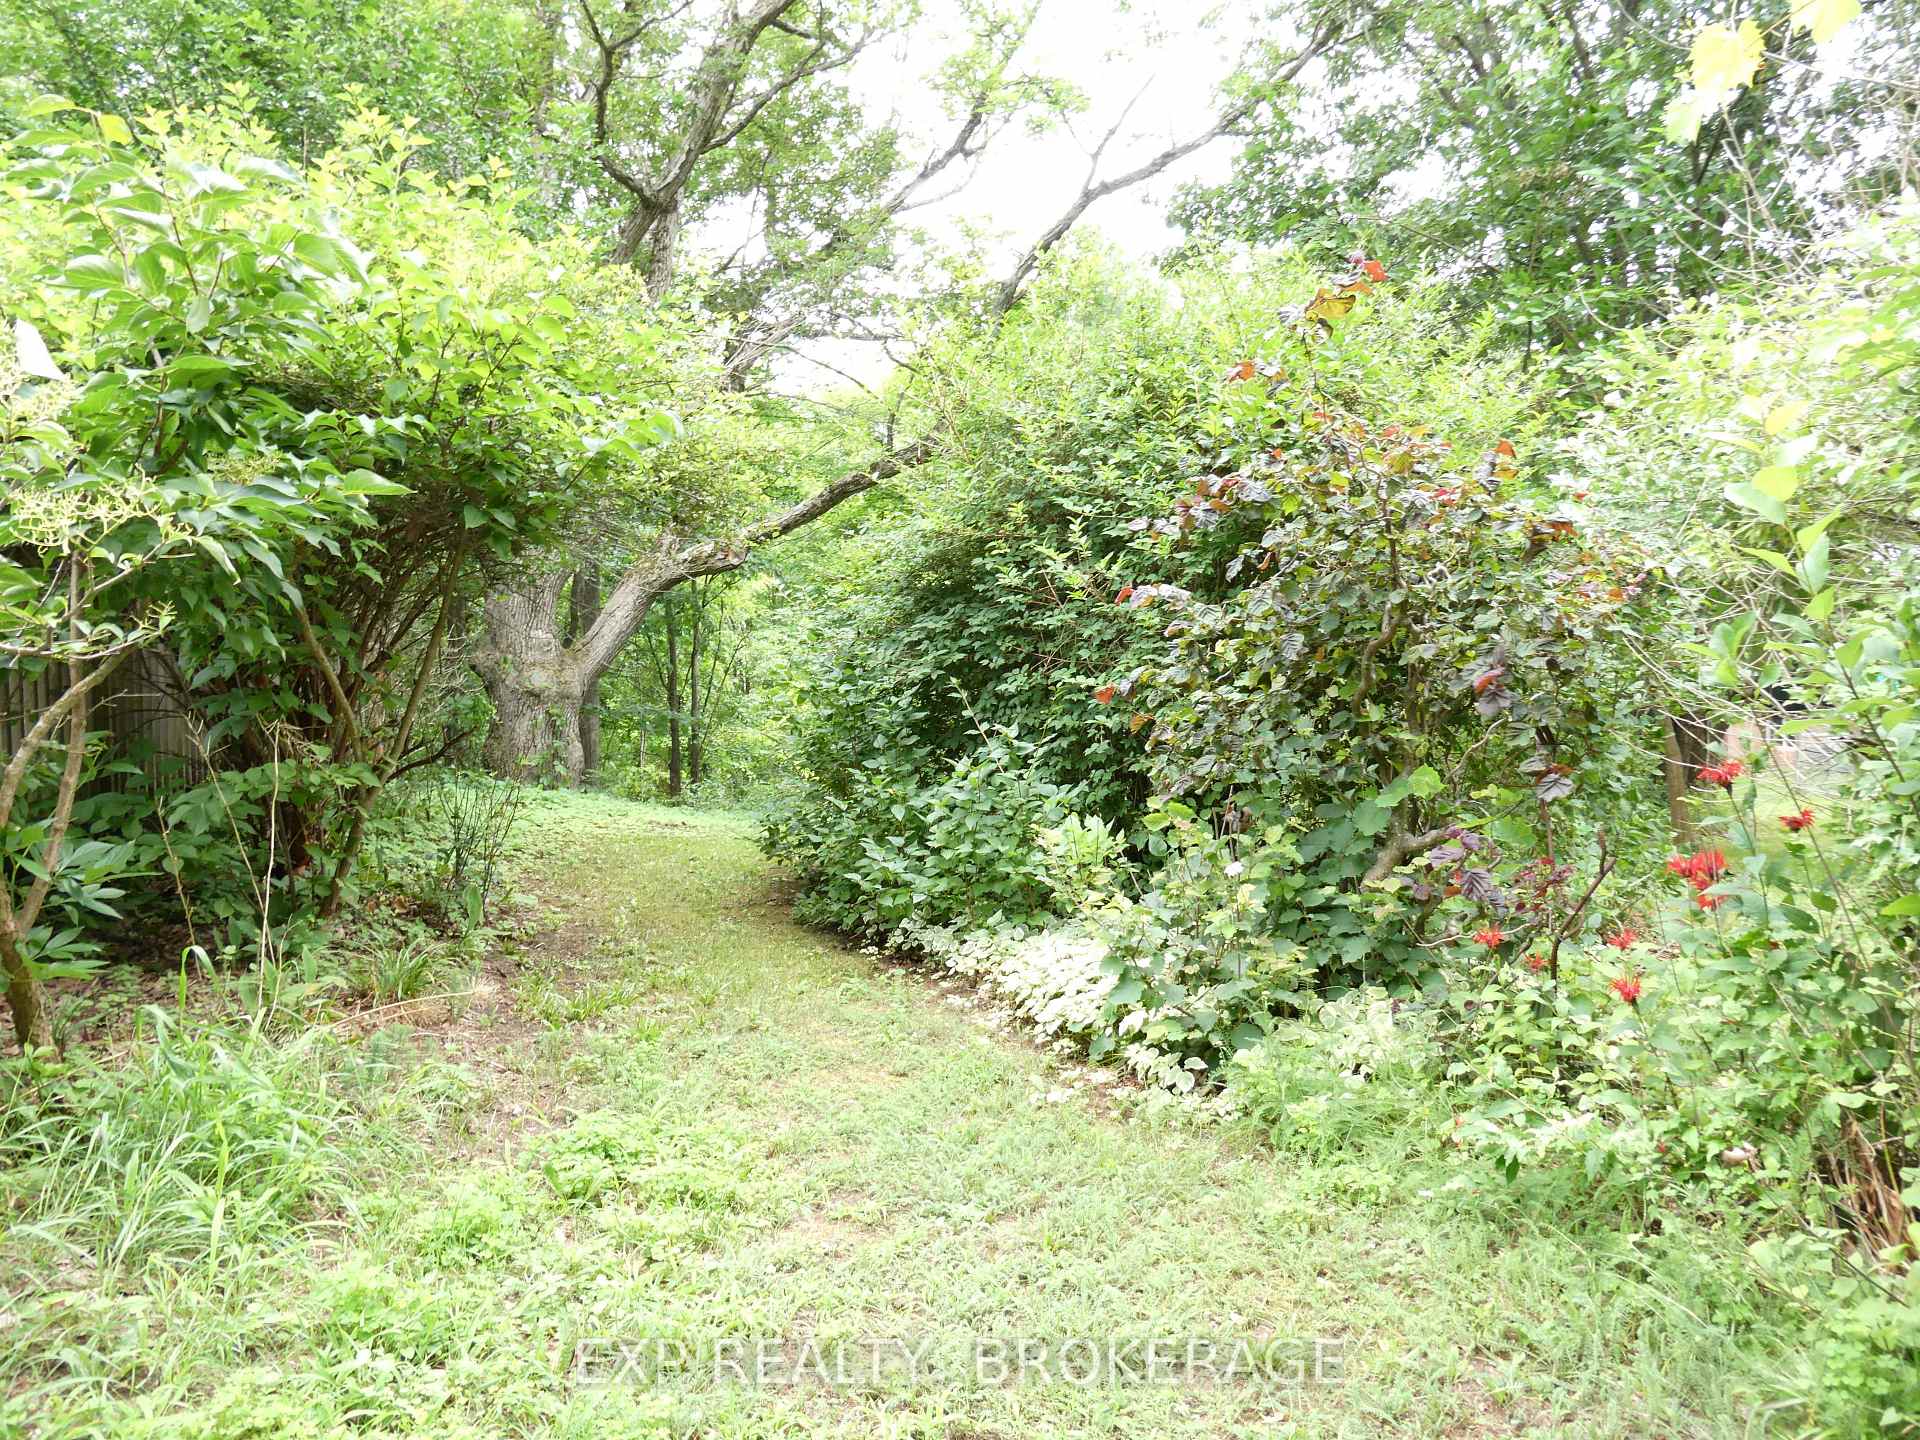
- Trail leading to waterfront area
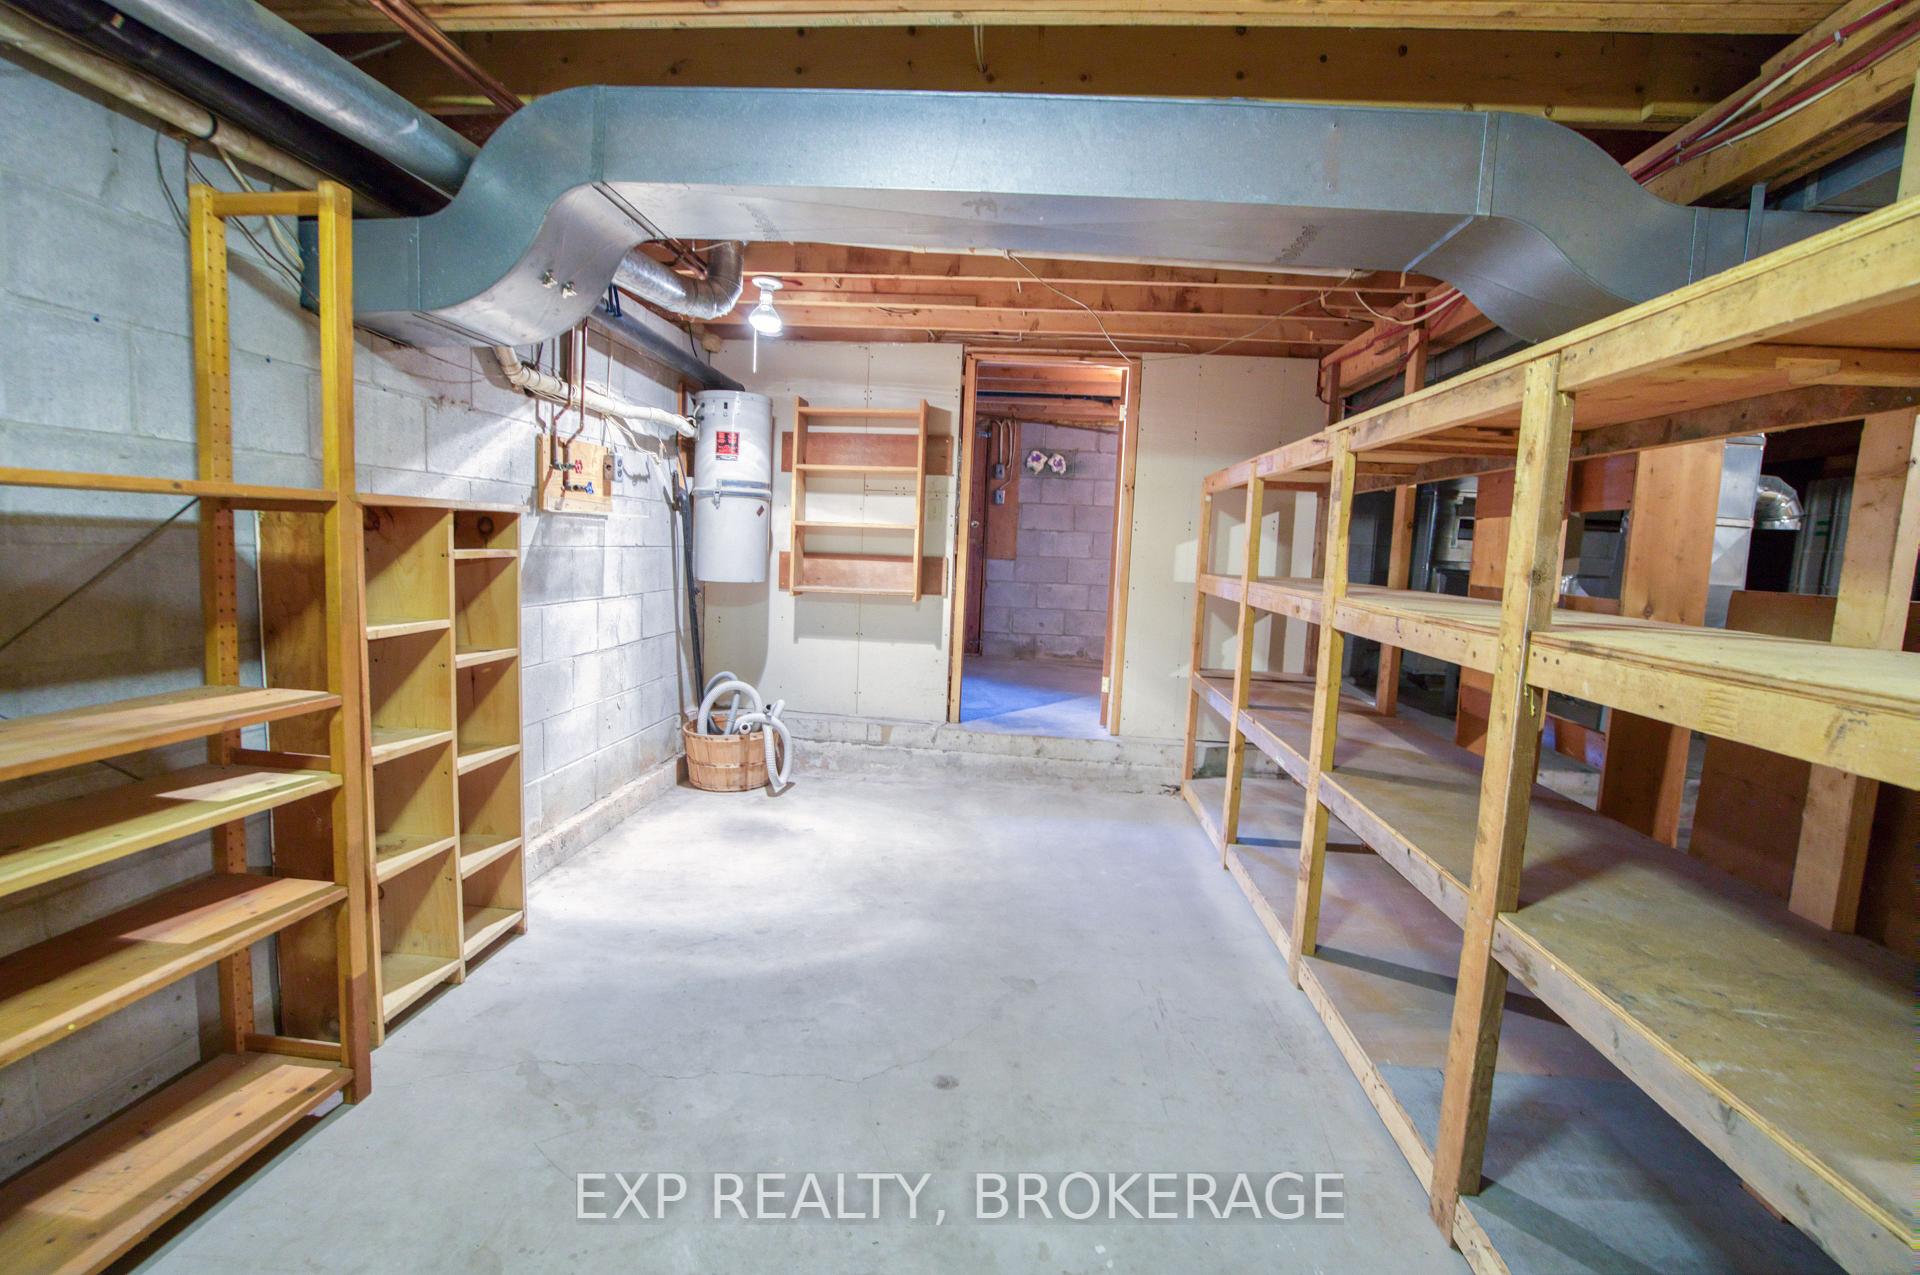
- Unfinished basement offers customization potential
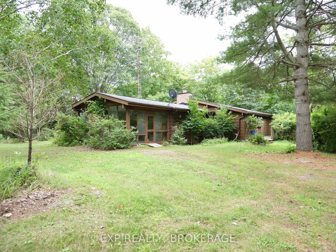
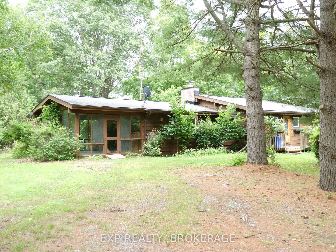
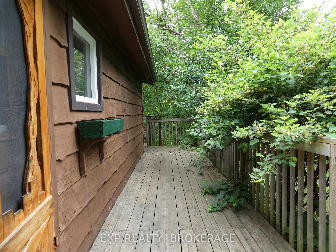
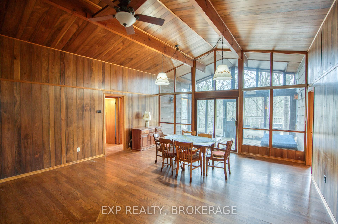
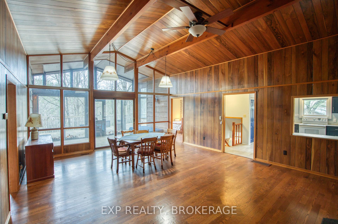
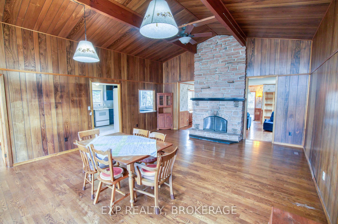
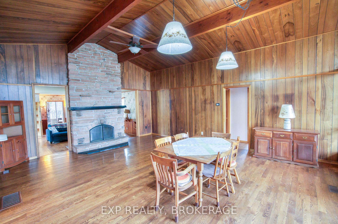
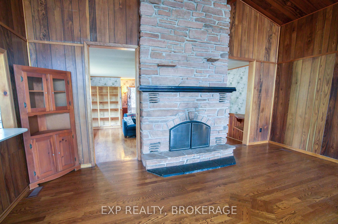
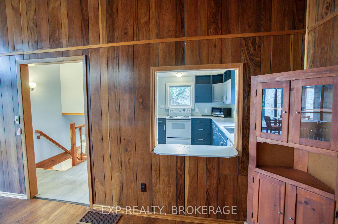
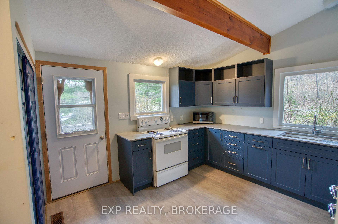
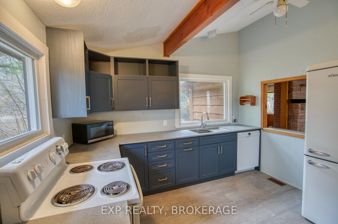
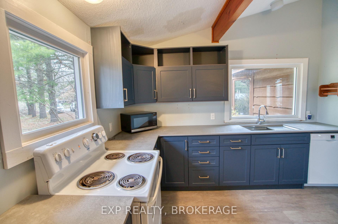
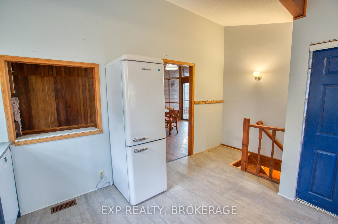
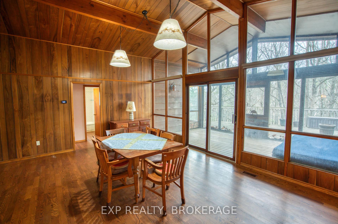
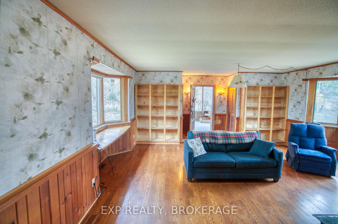
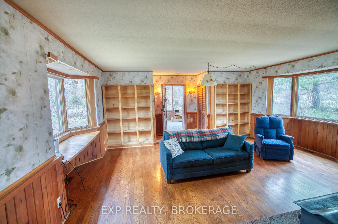
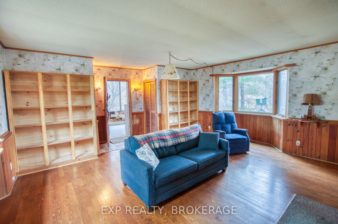
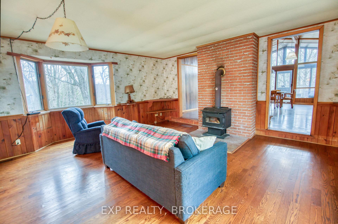
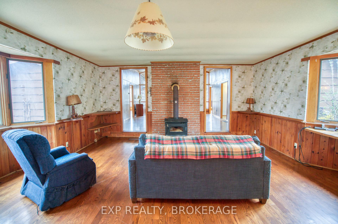
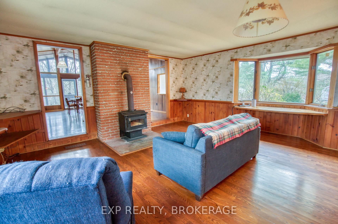
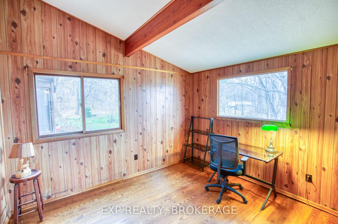
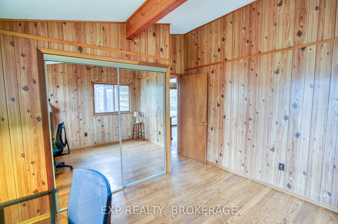
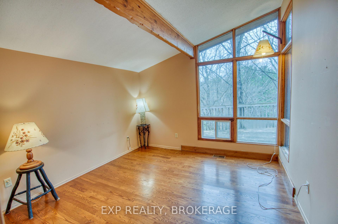
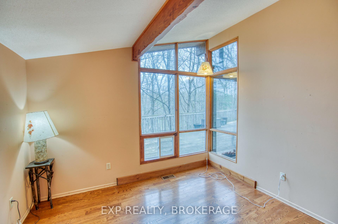
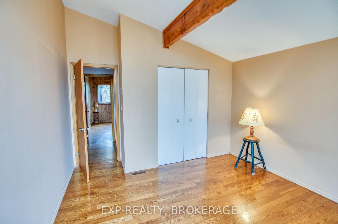
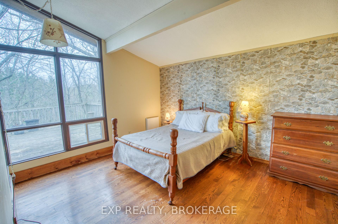
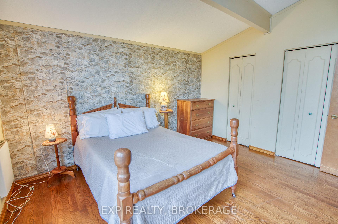
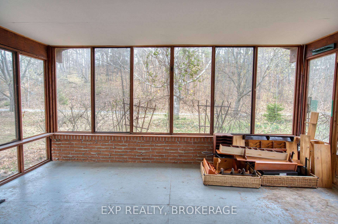
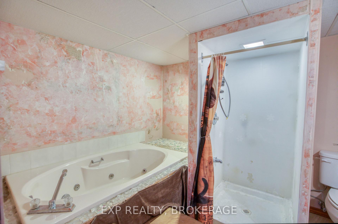
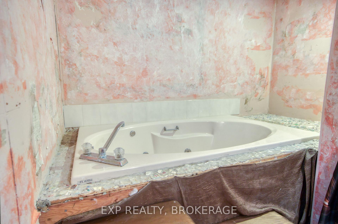
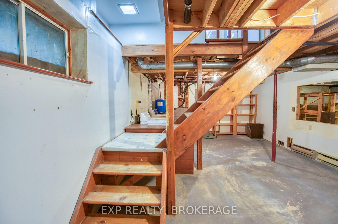
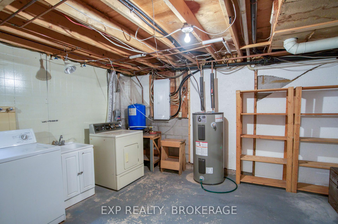
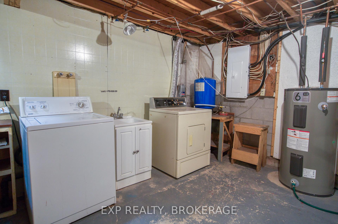
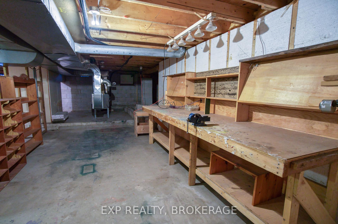
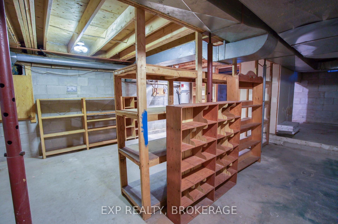
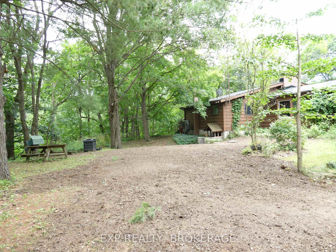
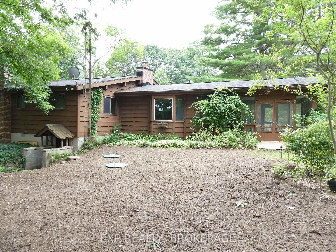
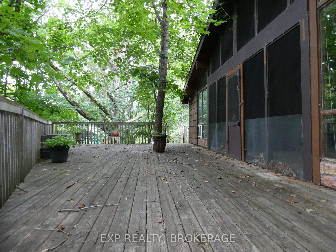
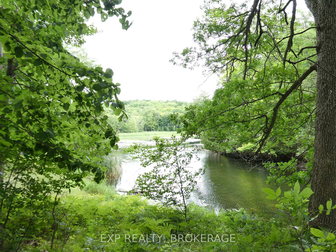
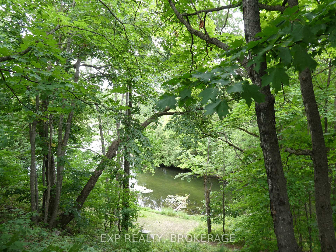
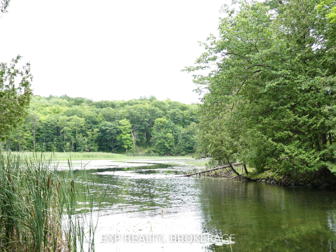
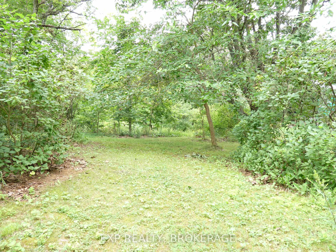
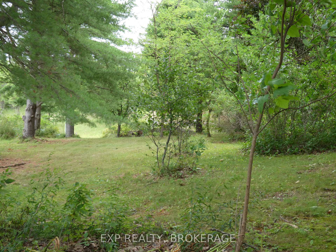
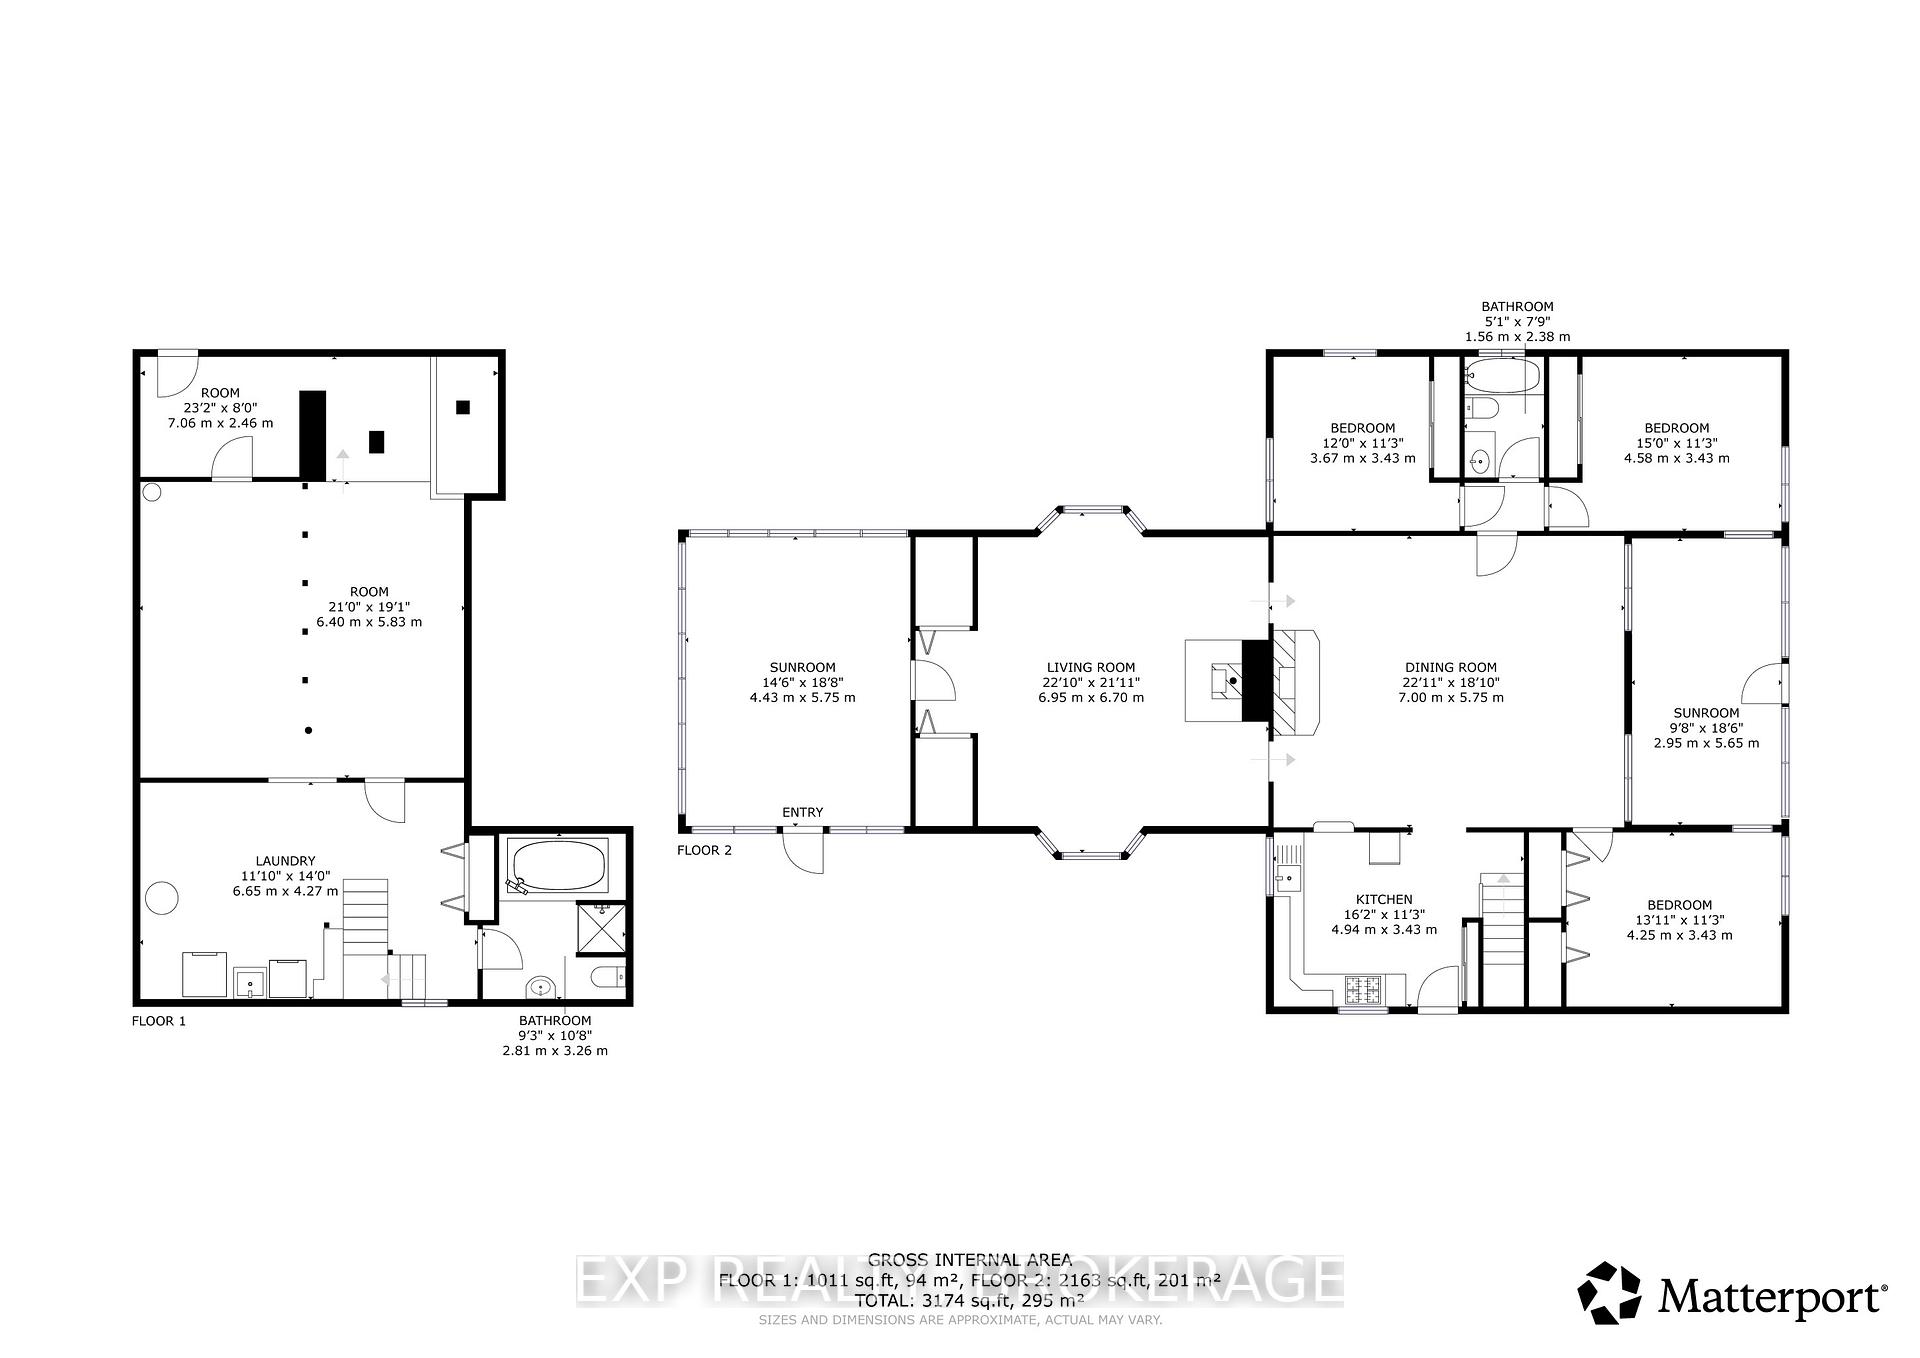
This 1.99-acre property on Desert Creek is a truly inspiring living place. The well-loved,cedar-sided home sits comfortably within its natural surroundings and brings the tranquillity of nature inside. Its thoughtful design is practical and beautiful. The home features an open great room that spans the length of the house. Located in the great room is a hearth with a stone fireplace on one side and a wood stove on the other. It's the heart of the home. With its cathedral ceiling, the great room offers a versatile area that can be laid out as a dining room, living room, and family room. A wall of windows looks out onto the trees leading down to DesertCreek, and sliding doors open into a screened-in sun porch at the back of the house (a quiet, private, relaxing space), and then to a large deck overlooking the water-a perfect place for a barbecue, simple dinner, or quiet reading. Off the great room is a bright, welcoming kitchen, two generously sized bedrooms that overlook the woods and water, and a third room that could be used as a bedroom, guest room, office space, or art studio. Toward the front of the house are large bay windows on both sides of the great room, creating a bright, cheerful space. The main door leads to an airy, inviting, three-season sun room-a great place for entertaining or an informal meal in the summer. The basement has a separate entrance, a second bathroom, a laundry/utility room, and plenty of unfinished area to make your own. The yard is informally landscaped and transitions gently into woods. A trail leads down through the woods to a level, open area by the waterfront. The shoreline is natural and surrounded by mature trees, with a tiny island off the shore. Desert Creek, known locally as Mitchell Creek, leads to the open waters of nearby Desert Lake, and in the opposite direction, to the rugged wilderness of Frontenac Provincial Park. This is a comfortable home, on a property that is beautiful in every season. It's a gem.
Key Facts & Features
Property Costs
- Annual Property Tax Amount
- $3,606
- Land Transfer Tax Fee
- $6,255
Rental Items
- Rental Equipment
- None.
- Under Contract
- None
- Basement Type
- Separate Entrance, Full, Partially Finished, Walk-Up
Interior Features
- Laundry Level
- Lower Level
- Interior Extras
- Carpet Free, Primary Bedroom - Main Floor, Water Heater Owned
- View
- Creek/Stream, Forest
- Fireplace/Stove
- Yes
- Fireplace Features
- Living Room, Family Room, Wood
- Elevator
- No
Exterior Features
- Exterior Extras
- Deck, Fishing, Landscaped, Privacy, Porch Enclosed, Year Round Living
- Pool
- None
- Property Features
- Campground, Lake Access, Waterfront, Wooded/Treed
Building
- Building Type
- Detached
- Building Style
- Bungalow
- Approx Age
- 51-99
Construction
- Exterior Finish
- Wood
- Roof
- Shingles
- Foundation Details
- Concrete Block, Poured Concrete
- Special Designation
- Unknown
Lot
- Lot Front
- 300.00 ft
- Lot Depth
- 287.43 ft
- Lot Size
- 1.99
Inclusions
- Inclusions
- Refrigerator, stove, washer, dryer, John Deere X300 riding mower and trailer, Craftsman lawn mower, and furniture.
Parking & Garages
- Garage Type
- None
- Garage Spaces
- 0
- Parking Spaces
- 6
- Total Garage And Parking Spaces
- 6
Heating & Cooling
- Heat Source
- Other
- Heat Type
- Heat Pump
- Air Conditioning
- Other
- Water
- Well
- Sewers
- Septic
- Natural Gas
- No
- Hydro
- Yes
- Cable
- No
- Telephone
- Available
- Bedrooms
- 3
- Washrooms
- 2
- Kitchens
- 1
- Family / bonus room
- Yes
Room sizes
- Bedroom 3—Main level
- Sunroom—Main level
- Other—Basement level
- Kitchen—Main level
- Living Room—Main level
- Primary Bedroom—Main level
- Laundry—Basement level
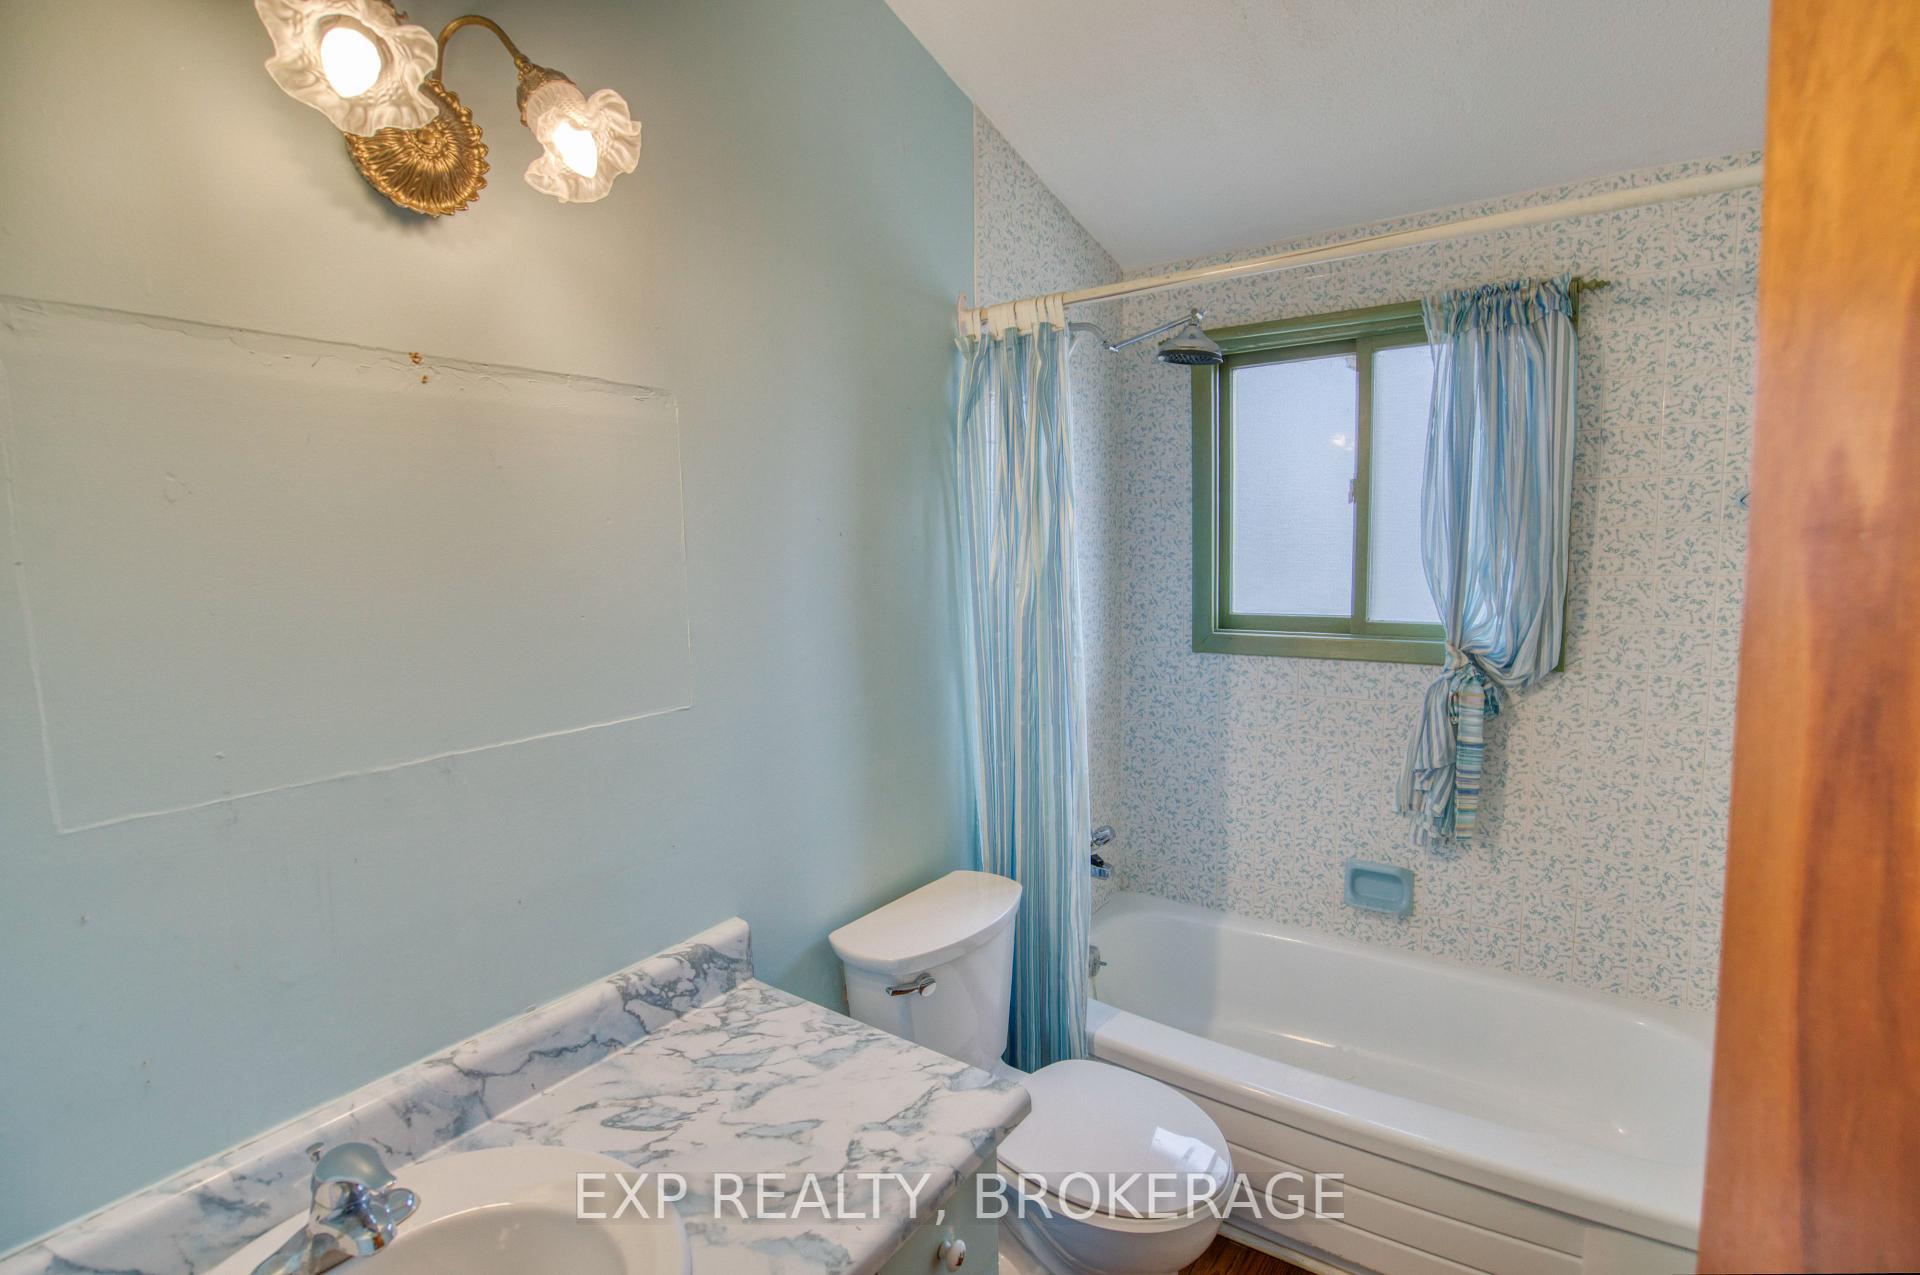
- Bathroom—Main level, 4 Pc Bath
- Recreation—Basement level
- Sunroom—Main level
- Dining Room—Main level
- Bedroom 2—Main level
- Bathroom—Basement level, 4 Pc Bath
Washrooms
- 4-piece, Main
- 4-piece, Basement
- Municipality
- Frontenac
- Neighbourhood
- Frontenac South
- Main cross streets
- Desert Lake Road/ Canoe Lake Road
- Zoning
- RLSW
- Directions
- Desert Lake Road/ Canoe Lake Road
- Waterfront
- Direct
- MLS® number
- X13600912
- Data source
- Toronto Regional Real Estate Board
- Status change
- 2026-08-28
- Listed on
- 2026-07-24
- Days on market
- 35 days
- Possession type
- Flexible
- Co-op commission
- 2.0% + HST
- Seller
- Listed by
- EXP REALTY, BROKERAGE
Home Market Value
Current home valuation for 1026 Desert Creek Lane, Frontenac, Frontenac South, Frontenac, ON. Listed for $489,000
HOMEH Estimate
$755,718
Estimated Sales Range
$529,003 - $982,433
HOMEH Estimate for 1026 Desert Creek Lane, Frontenac, Frontenac South
Calculated with a real agent's CMA method — 45+ years of experience, codified. Not an AI guess.
For the owner
Is this your home? Track its value.
Get this home's HOMEH Estimate by email once a month, with how many homes are for sale around you.
Mortgage Payment Calculator
Compare up to 4 down payment scenarios
5% of purchase price for homes $500K or less
$24,450
| Scenario 1 | Scenario 2 | Scenario 3 | Scenario 4 | |
|---|---|---|---|---|
−Down payment | % $ | % $ | % $ | % $ |
+CMHC insurance | $18,582 | $13,643 | $11,638 | $0 |
=Total mortgage | $483,132 | $453,743 | $427,288 | $391,200 |
Amortization | ||||
Mortgage rate | % | % | % | % |
| Payment frequency | ||||
=Mortgage payment | $2,359monthly | $2,215monthly | $2,086monthly | $1,910monthly |
Land Transfer Tax
$6,255
$6,255
Around this home
No schools found nearby
Data provided by OpenStreetMap & Fraser Institute School Rankings
Ask HOMEH
New!Hi there!
👋Text or call (416) 301-9001
Recommended for you
Based on homes you've looked at.
No recommended properties found.
Nearby similar homes
No nearby properties found.
More real estate resources
Other homes nearby
Explore this area
Nearby neighbourhoods
No nearby listings available.