
1376 Brock Road
Frontenac (Frontenac Centre), ON K0H 1B0
- 1+2Bedrooms
- 3Bathrooms
- 8Garage
- 1100–1500Sq Ft
- $2,359Tax
- 852×10 ftLot Size
 Estimated Value:$563,740See Free Estimate Report

Property not available for sale or for rent.
HOMEH One: full-service selling for a 1% listing fee. The buyer's agent commission is separate.
Free Home EvaluationHow Much Is My Home Worth?Homes for Sale NearbySale & Price History for 1376 Brock Road, Frontenac, Frontenac Centre
Real estate boards require you to or to see the full details of this property.
*Sold prices and complete sale & price history are regulated data. Under the Trust in Real Estate Services Act, 2002 (TRESA) and the rules of the Real Estate Council of Ontario (RECO), and pursuant to the Multiple Listing Service® rules of the Canadian Real Estate Association (CREA) and the Toronto Regional Real Estate Board (TRREB), this information may be shown only to registered users who have agreed to the applicable terms of use (a Virtual Office Website, or "VOW," arrangement). HOMEH Inc., Brokerage therefore provides it to signed-in members only. Creating an account is free and takes under a minute.
About 1376 Brock Road, Frontenac, Frontenac Centre
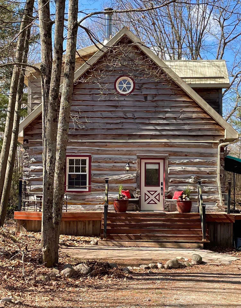
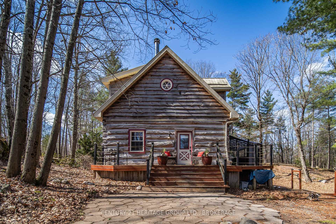
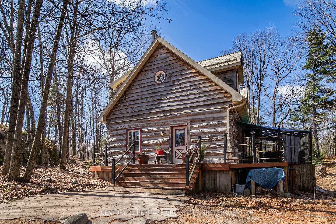
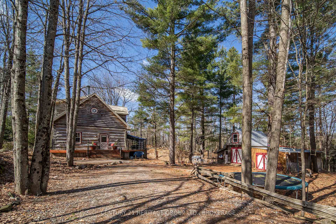
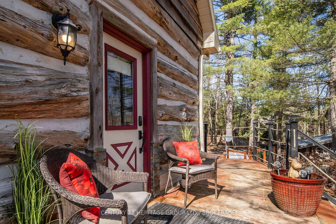
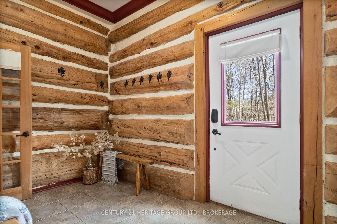
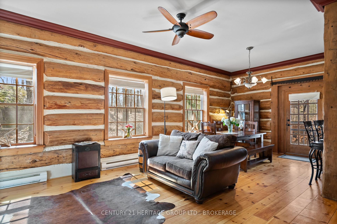
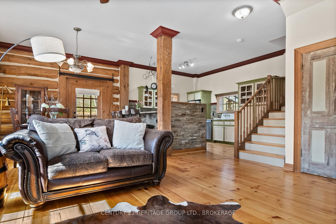
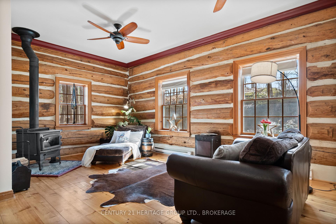
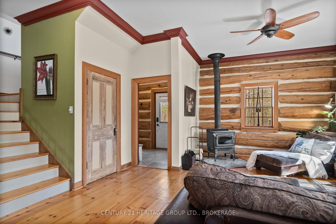
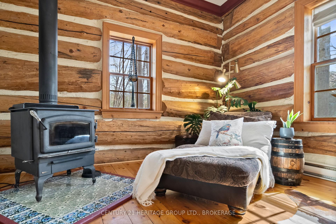
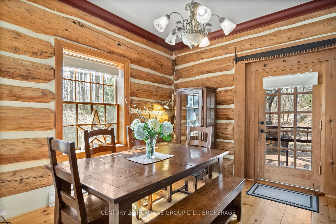
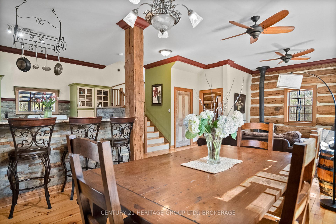
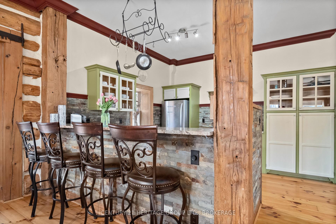
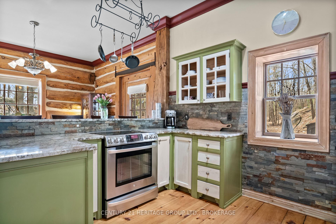
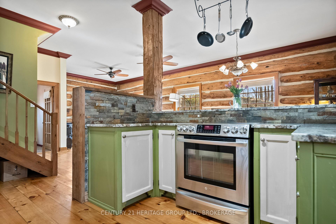
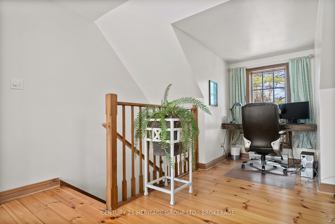
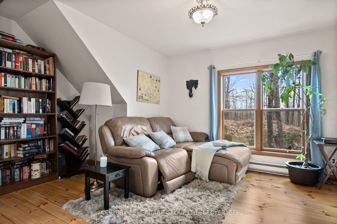
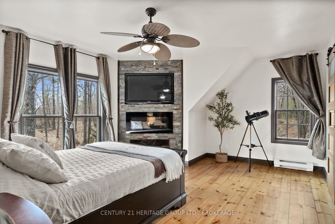
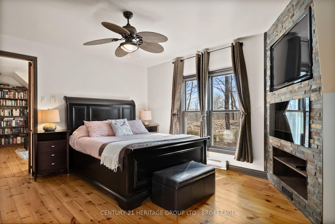
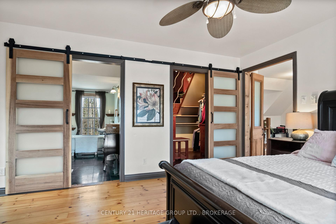
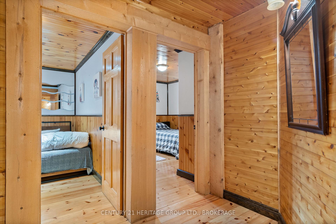
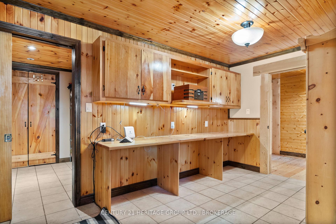
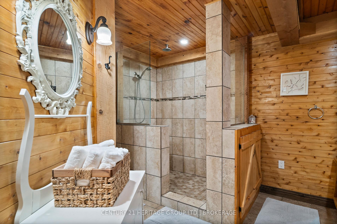
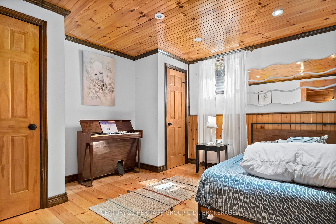
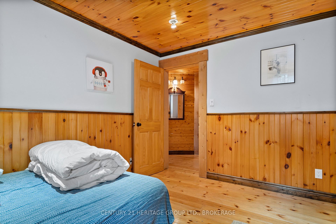
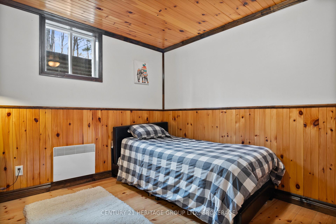
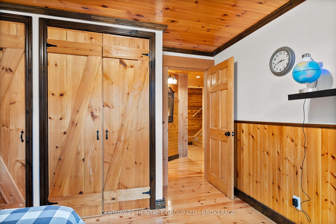
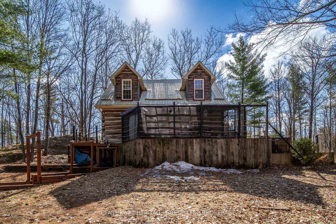
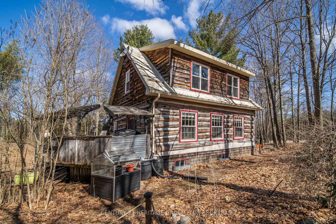
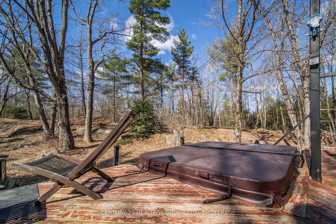
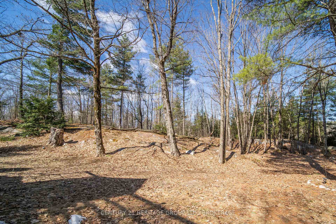
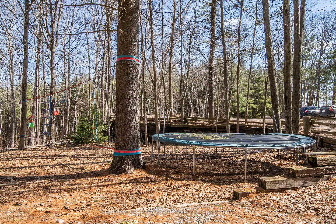
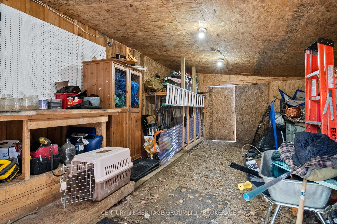
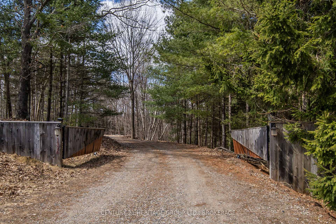
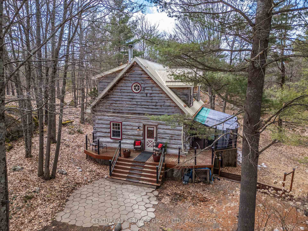
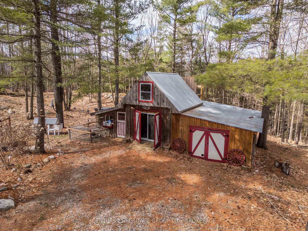
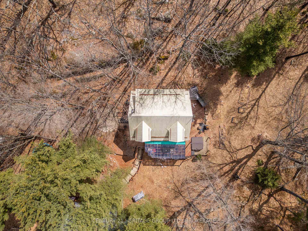
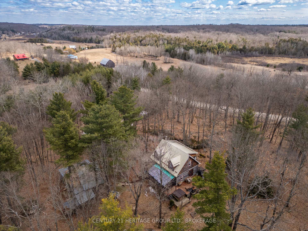
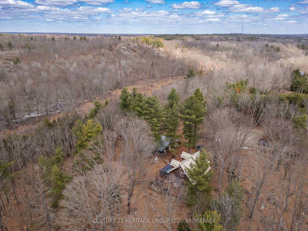
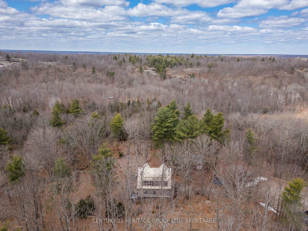
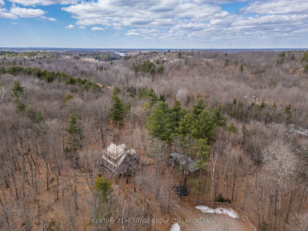
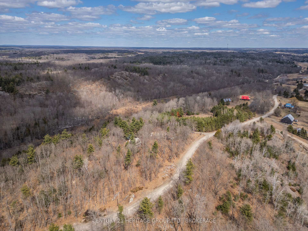
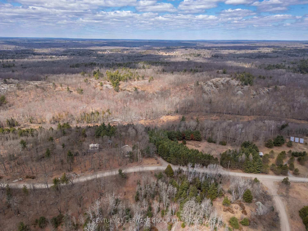
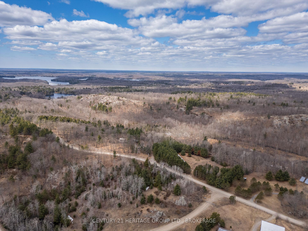
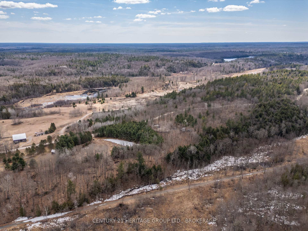
Come home to this rural escape... This stunning log home is nestled on almost 10 acres of woods and delivers the ultimate space for a peaceful, private existence. As a beloved favourite on AirBnB, this beautiful property offers the opportunity for a couple or family looking to embrace rural life or for the investor to continue its journey as a getaway that guests adore. "Charming", "Special", "Super Cozy", "Amazing", "A Delight" are just a few of the comments shared by guests in the last year. Built with old-growth cedar logs originally hewn for a 19th-century barn, this home delivers all the wows - high ceilings, large windows, wide plank floors, a charming kitchen, large primary bedroom with 4-PC ensuite and walk-in closet, and a lovely finished basement with two more bedrooms, 3-PC bath, and outdoor access. Watch the birds from the kitchen windows, enjoy dinners on the covered deck, relax in the hot tub under the stars, cook in the outdoor kitchen, or cozy up by the woodstove on cooler nights. Walk or snowshoe the trails in your own woods, watch raptors float on the thermals above the stone ridge, or hop on an ATV or snowmobile and cruise the rail trail that borders the back of this land. Grow food in the raised beds or in your meadow and don't forget the animals -- there's a hen house attached to the mini-barn and plenty of space (for a donkey?). The central portion of the barn is now set up as a games room/bunkie with a sleeping loft, but with power and lights, the potential for a wide range of uses is there. The other end of the barn boasts a huge workshop with doors on both sides allowing the easy movement of garden equipment (or donkeys). Don't you just love donkeys? If you've been dreaming of an escape to the country, this charming property checks all the boxes and adds a few more!
Key Facts & Features
Property Costs
- Annual Property Tax Amount
- $2,359
- Land Transfer Tax Fee
- $9,973
Rental Items
- Under Contract
- None
- Basement Type
- Finished, Separate Entrance
Interior Features
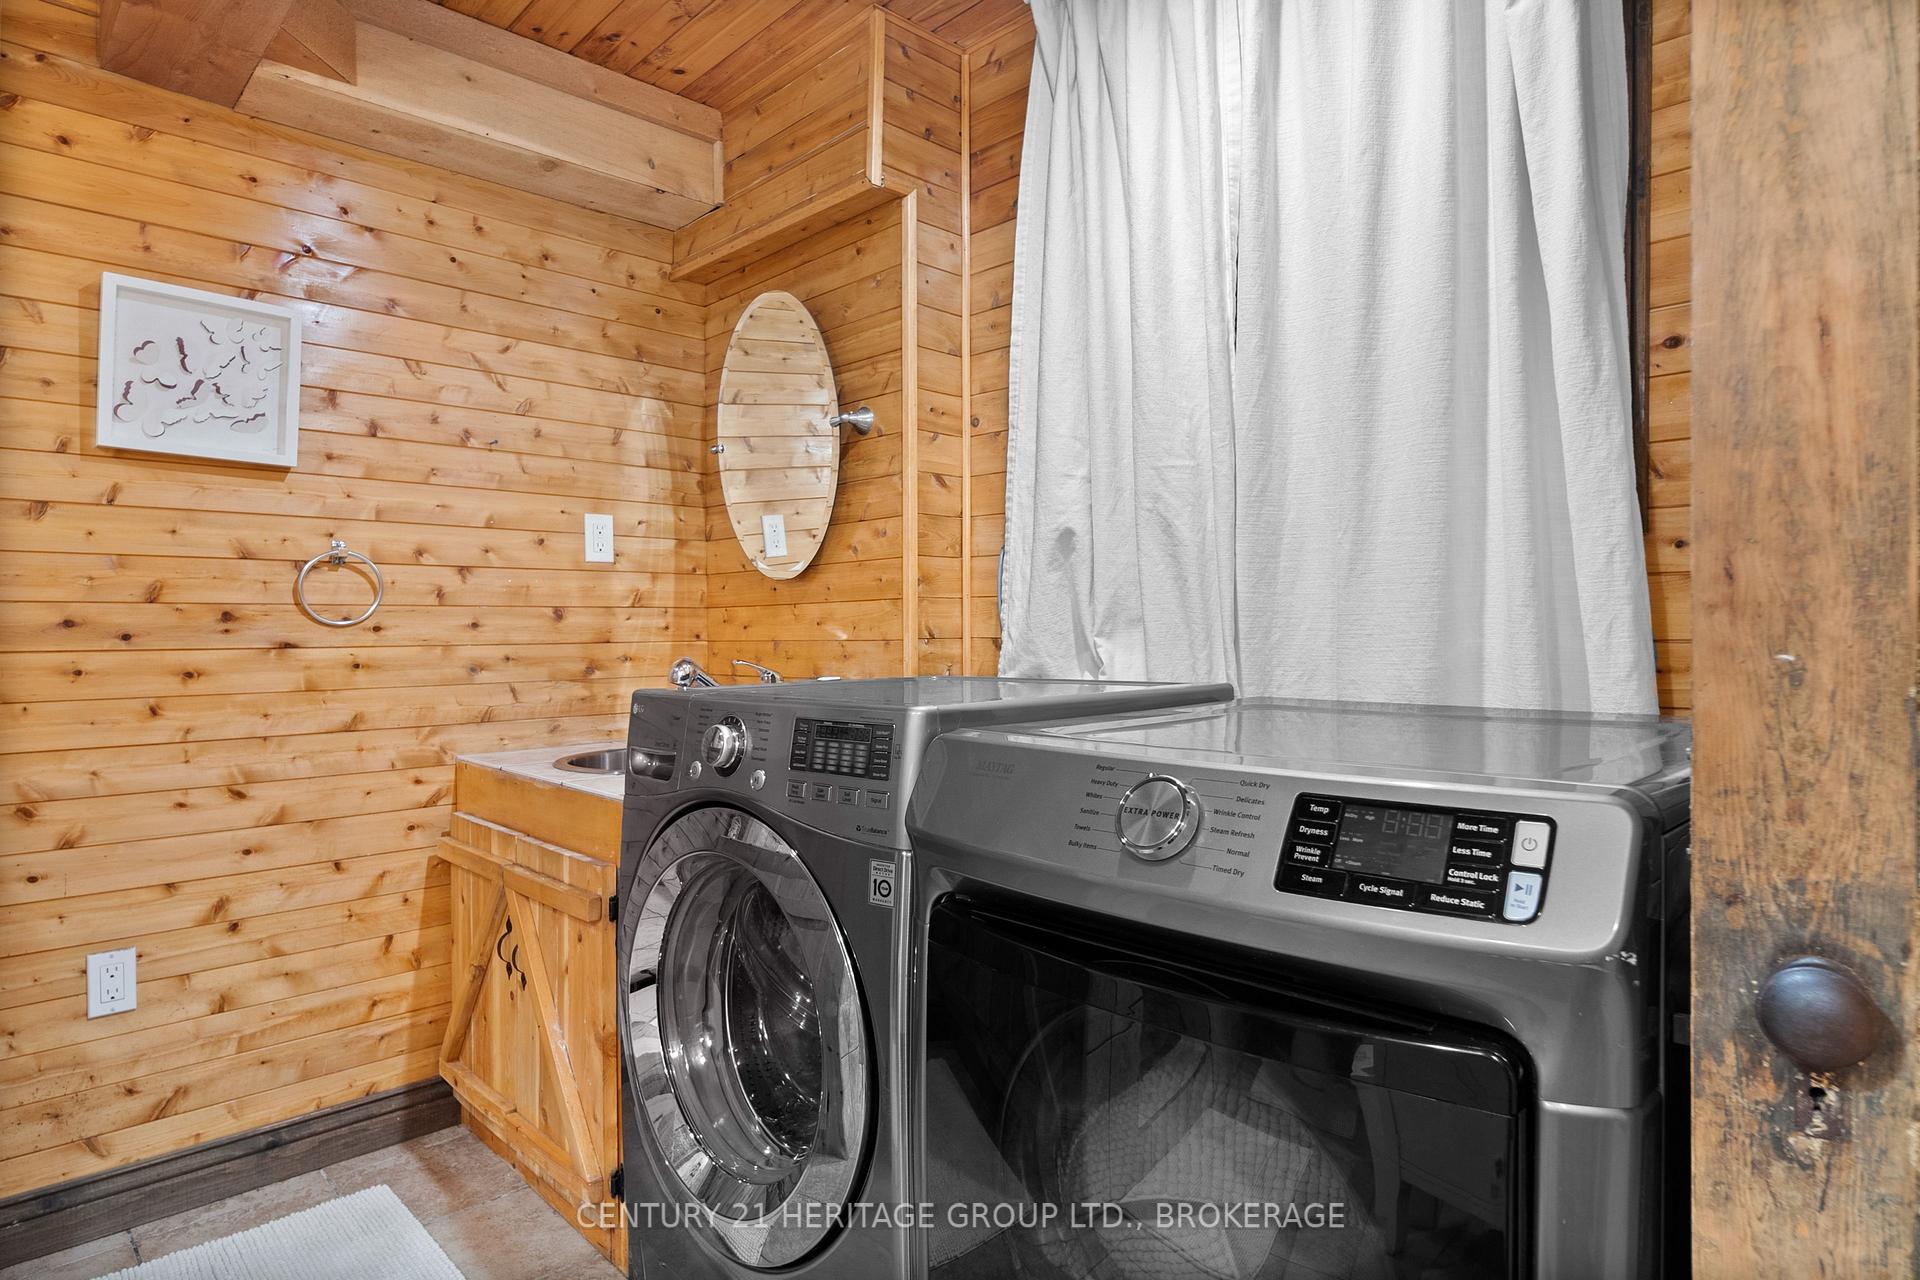
- Laundry Level
- Lower Level
- Interior Extras
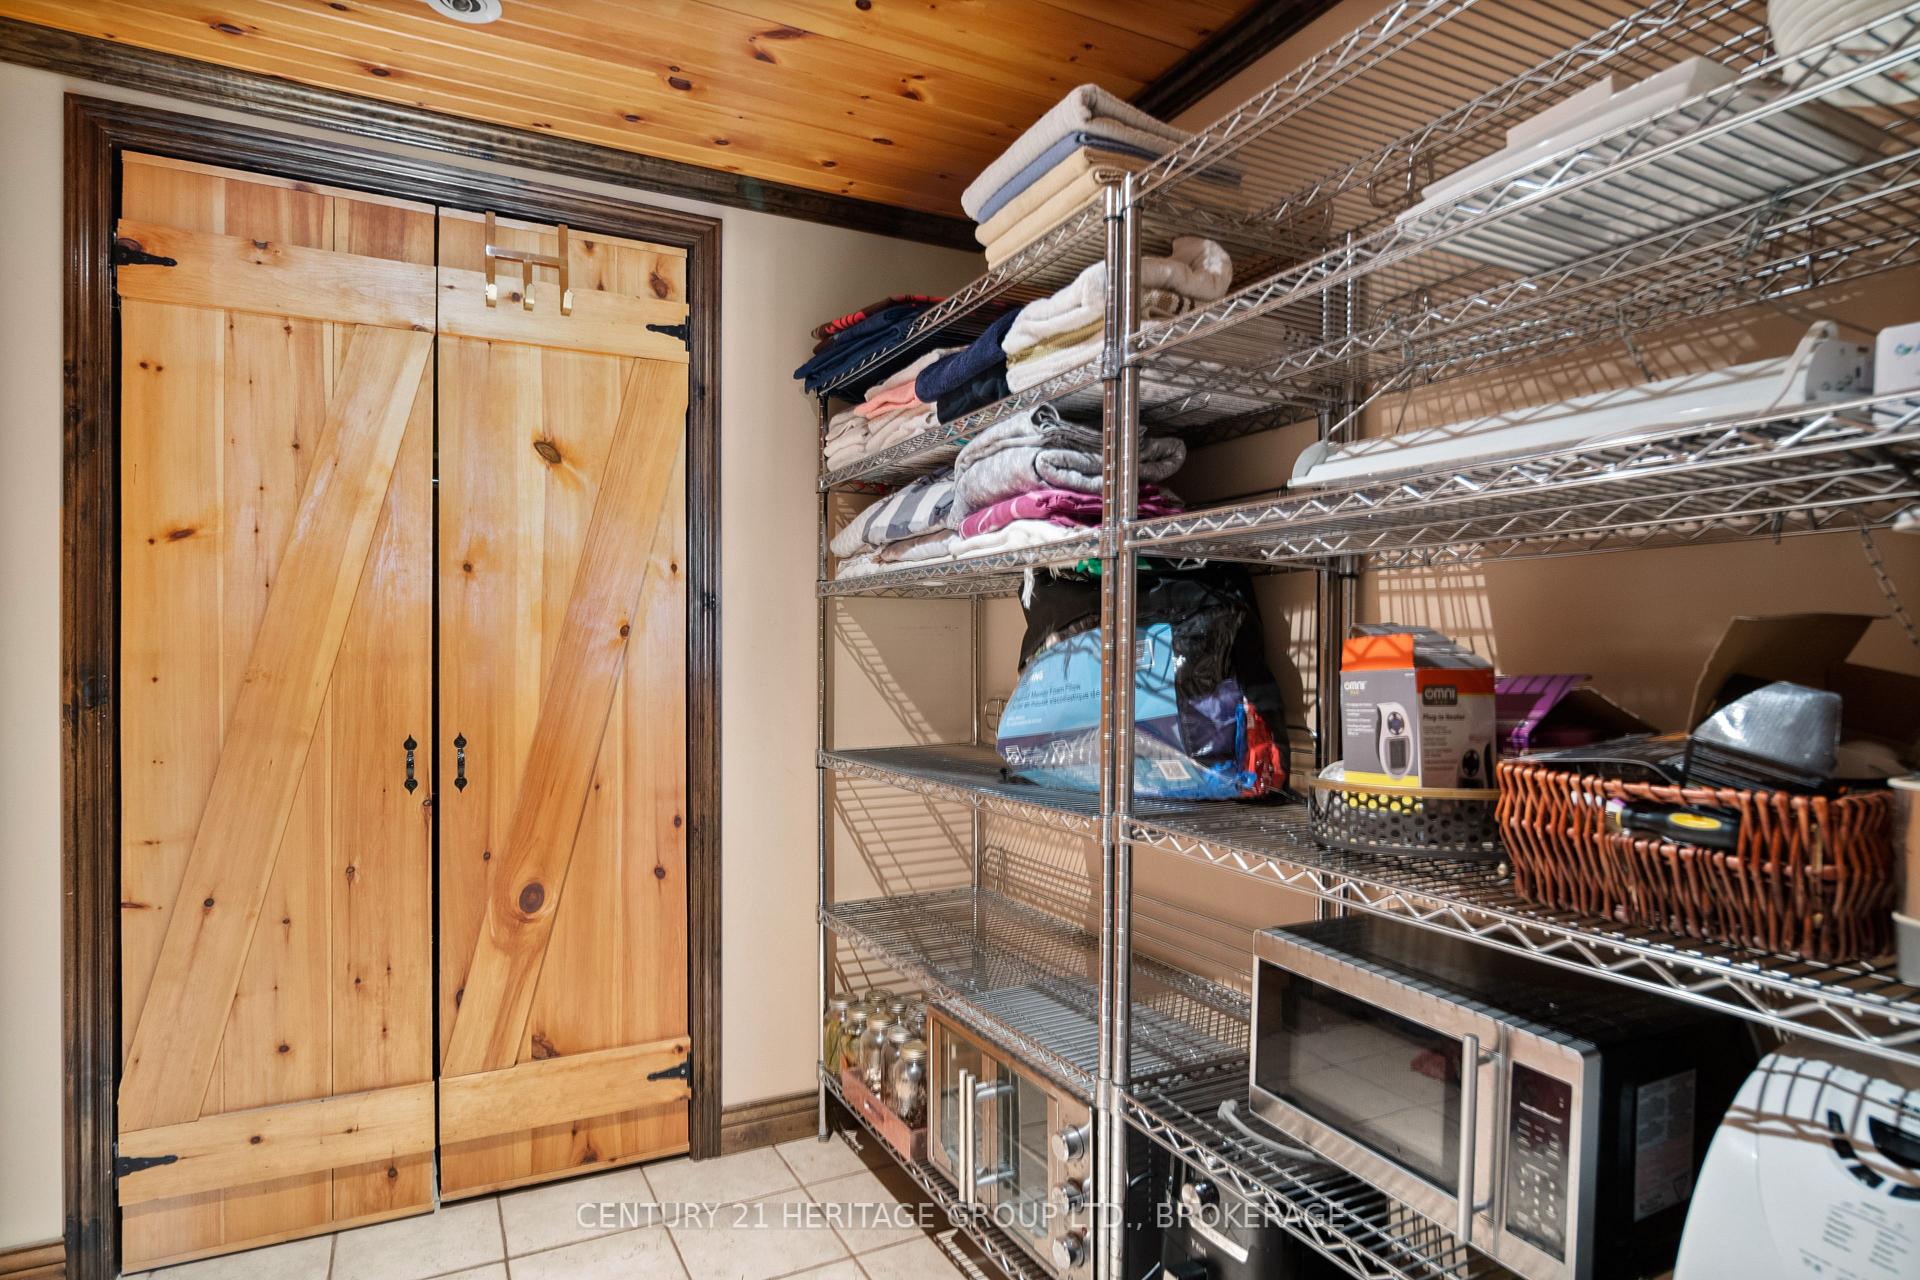
- Storage, Water Heater Owned, Workbench
- View
- Forest, Hills, Meadow, Panoramic, Trees/Woods
- Security Features
- Smoke Detector
- Fireplace/Stove
- Yes
- Fireplace Features
- Electric, Wood Stove
- Elevator
- No
Exterior Features
- Exterior Extras
- Deck, Hot Tub, Landscaped, Lighting, Privacy, Porch Enclosed, Recreational Area, Year Round Living
- Pool
- None
- Property Features
- Part Cleared, Ravine, Rolling, Wooded/Treed
- Other Structures
- Barn, Storage
Building
- Building Type
- Detached
- Building Style
- Log
- Approx Age
- 31-50
Construction
- Exterior Finish
- Cedar, Log
- Roof
- Metal
- Foundation Details
- Wood
- Special Designation
- Unknown
Lot
- Lot Front
- 852.39 ft
- Lot Depth
- 9.60 ft
- Lot Size
- 9.63
- Lot Shape
- Irregular
Inclusions
- Inclusions
- Inclusions: 4 bar stools, glass-fronted china cabinet, custom hardwood harvest table, 4 matching chairs and bench, love seat in and lounge in living room, cowskin rug, woodstove, firewood rack, poker set, antique handsaw (said to be the one used to cut the original cedar logs), fridge, electric stove, microwave, ceiling fans and light fixtures, smoke detectors, fire extinguisher, window coverings, 2 PC leather sofa with electric recliner, two wall-mounted large screen TV's, electric fireplace, queen bed frame in primary bedroom, washer and dryer, antique electric organ, hardwood storge cabinet, hot tub, fire pt, storage shed and ornamental water pump and portable generator.
Exclusions
- Exclusions
- Items not mentioned on above list.
Parking & Garages
- Garage Type
- None
- Garage Spaces
- 8
- Parking Spaces
- 8
- Total Garage And Parking Spaces
- 8
Heating & Cooling
- Heat Source
- Electric
- Heat Type
- Baseboard
- Air Conditioning
- None
- Water
- Well
- Sewers
- Septic
- Natural Gas
- No
- Hydro
- Yes
- Cable
- No
- Telephone
- Yes
- Bedrooms
- 1 + 2
- Washrooms
- 3
- Kitchens
- 2
- Family / bonus room
- Yes
Room sizes
- Kitchen—Main level, Breakfast Bar, Window
- Dining Room—Main level
- Living Room—Main level, Wood Stove
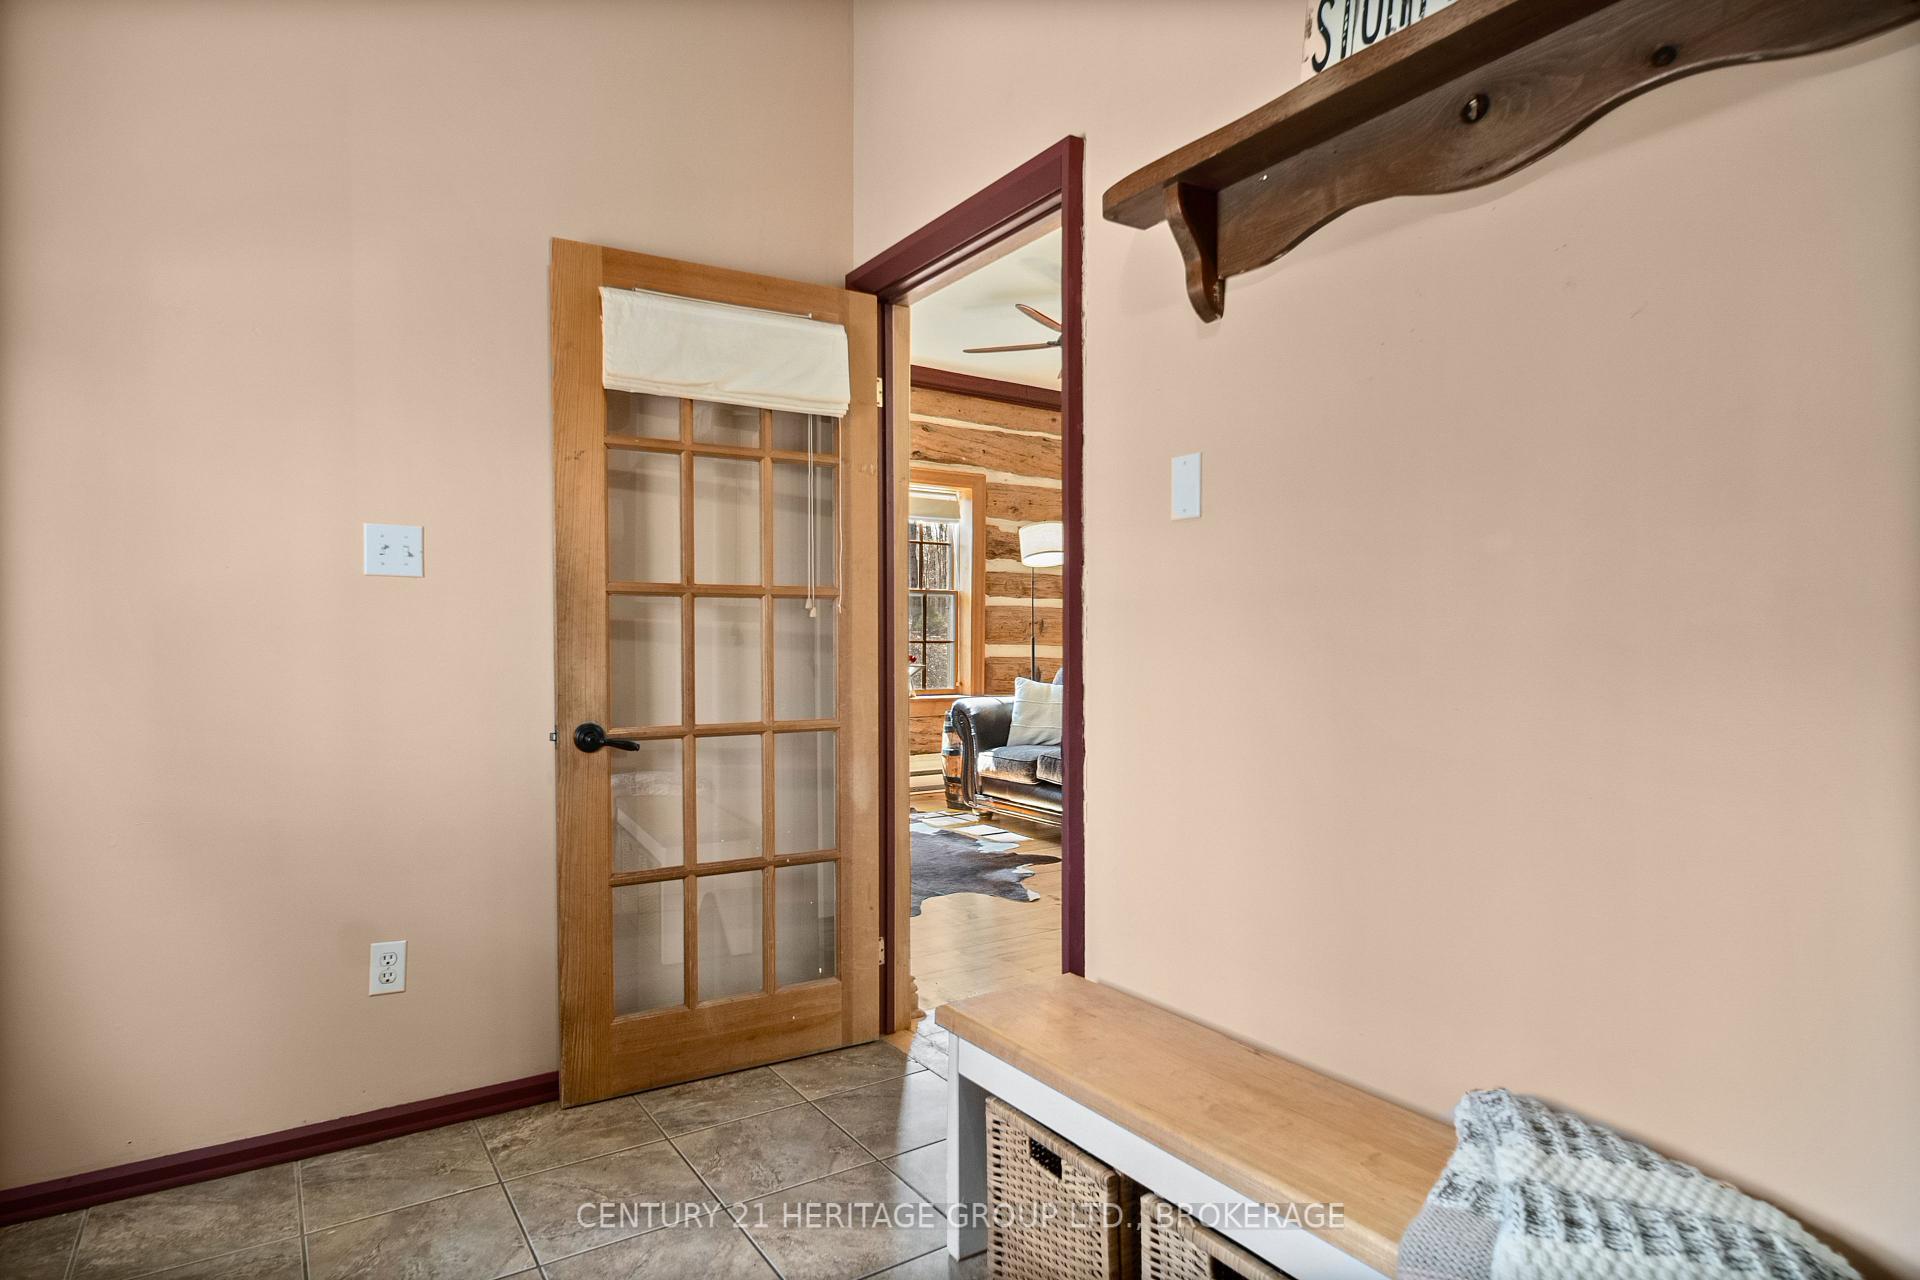
- Foyer—Main level, Tile Floor
- Bathroom—Main level, 2 Pc Bath
- Primary Bedroom—Second level, Electric Fireplace
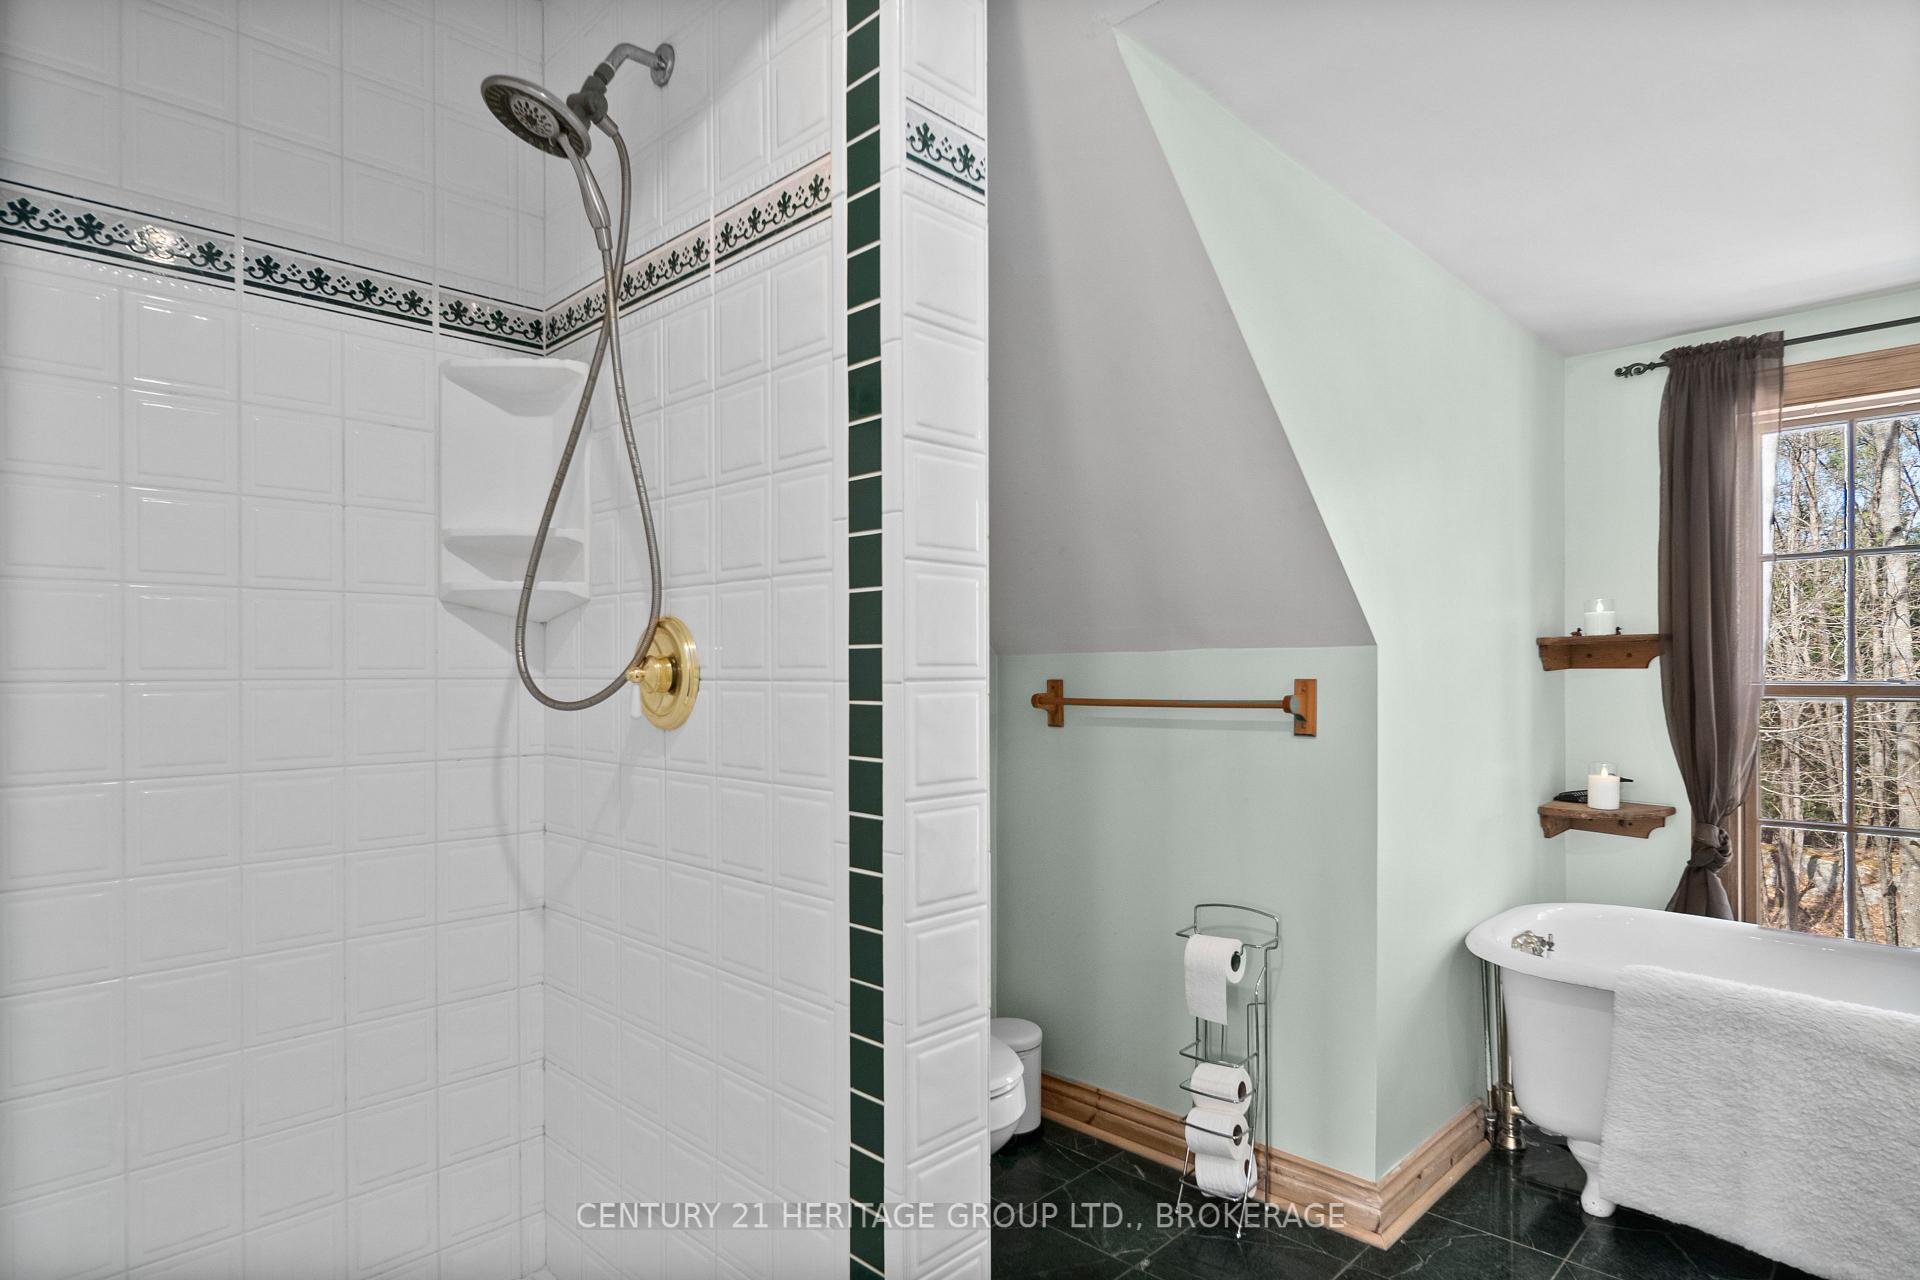
- Bathroom—Second level, 4 Pc Ensuite, Tile Floor, Separate Shower
- Family Room—Second level, Combined w/Office
- Other—Second level, Walk-In Closet(s)
- Bedroom—Lower level
- Bedroom 2—Lower level
- Bathroom—Lower level, 3 Pc Bath
- Office—Lower level, Walk-Out
- Other—Lower level, Walk-In Closet(s)
Washrooms
- 2-piece, Main
- 3-piece, Lower
- 4-piece, Upper
- Municipality
- Frontenac
- Neighbourhood
- Frontenac Centre
- Main cross streets
- Mountain Grove Rd
- Zoning
- Rural Residential
- Directions
- Hwy 7 South on Frontenac Rd, right on Mill Rd, Left on Mountain Grove, Right on Brokc Rd
- MLS® number
- X12071685
- Data source
- Toronto Regional Real Estate Board
- Status change
- 2025-04-17
- Listed on
- 2025-04-09
- Days on market
- 8 days
- Possession date
- 2025-06-30
- Possession type
- 60-89 days
- Co-op commission
- 2
- Seller
- Listed by
- CENTURY 21 HERITAGE GROUP LTD., BROKERAGE
Home Market Value
Current home valuation for 1376 Brock Road, Frontenac, Frontenac Centre, Frontenac, ON. Listed for $674,900
HOMEH Estimate
$563,740
Estimated Sales Range
$394,618 - $732,862
HOMEH Estimate for 1376 Brock Road, Frontenac, Frontenac Centre
Calculated with a real agent's CMA method — 45+ years of experience, codified. Not an AI guess.
For the owner
Is this your home? Track its value.
Get this home's HOMEH Estimate by email once a month, with how many homes are for sale around you.
Mortgage Payment Calculator
Compare up to 4 down payment scenarios
5% on first $500K + 10% on $174,900 over $500K
$42,490
| Scenario 1 | Scenario 2 | Scenario 3 | Scenario 4 | |
|---|---|---|---|---|
−Down payment | % $ | % $ | % $ | % $ |
+CMHC insurance | $25,295 | $18,830 | $16,063 | $0 |
=Total mortgage | $657,676 | $626,240 | $589,728 | $539,920 |
Amortization | ||||
Mortgage rate | % | % | % | % |
| Payment frequency | ||||
=Mortgage payment | $3,211monthly | $3,058monthly | $2,879monthly | $2,636monthly |
Land Transfer Tax
$9,973
$9,973
Around this home
No schools found nearby
Data provided by OpenStreetMap & Fraser Institute School Rankings
Ask HOMEH
New!Hi there!
👋Text or call (416) 301-9001
Recommended for you
Based on homes you've looked at.
No recommended properties found.
Nearby similar homes
No nearby properties found.
More real estate resources
Other homes nearby
Explore this area
Nearby neighbourhoods
No nearby listings available.