
392 Badour Road
Frontenac (Frontenac South), ON K0H 2B0
- 1+1Bedrooms
- 1Bathroom
- 0Garage
- 700–1100Sq Ft
- $4,127Tax
- —Lot Size
 Estimated Value:$483,458See Free Estimate Report

Property not available for sale or for rent.
HOMEH One: full-service selling for a 1% listing fee. The buyer's agent commission is separate.
Free Home EvaluationHow Much Is My Home Worth?Homes for Sale NearbySale & Price History for 392 Badour Road, Frontenac, Frontenac South
Real estate boards require you to or to see the full details of this property.
*Sold prices and complete sale & price history are regulated data. Under the Trust in Real Estate Services Act, 2002 (TRESA) and the rules of the Real Estate Council of Ontario (RECO), and pursuant to the Multiple Listing Service® rules of the Canadian Real Estate Association (CREA) and the Toronto Regional Real Estate Board (TRREB), this information may be shown only to registered users who have agreed to the applicable terms of use (a Virtual Office Website, or "VOW," arrangement). HOMEH Inc., Brokerage therefore provides it to signed-in members only. Creating an account is free and takes under a minute.
About 392 Badour Road, Frontenac, Frontenac South
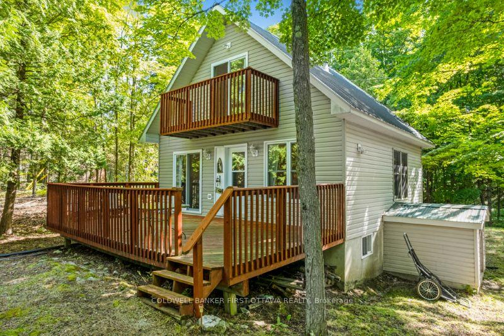
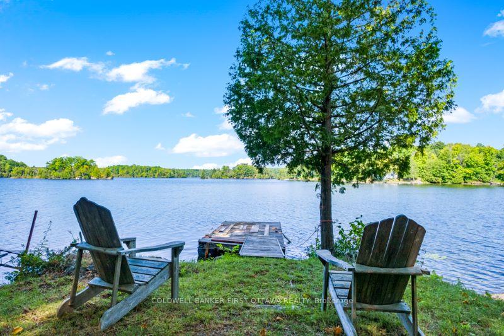
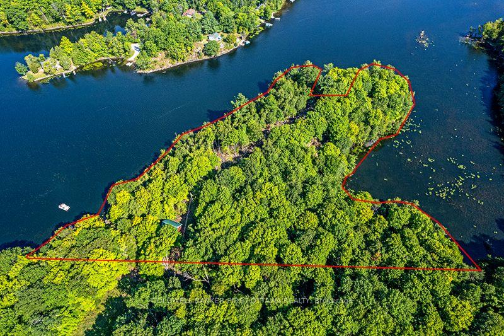
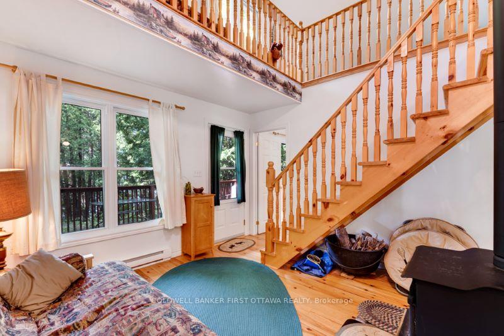
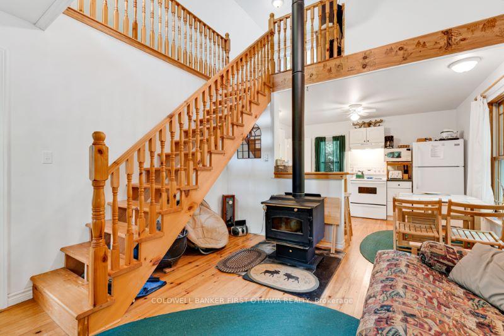
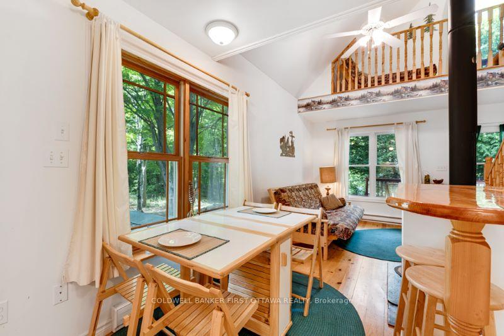
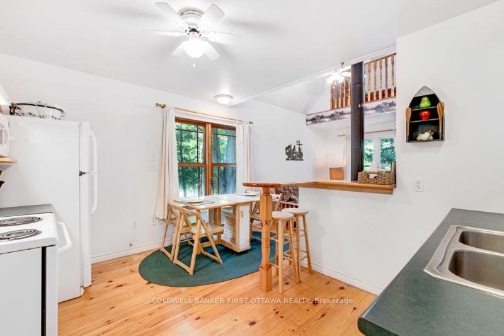
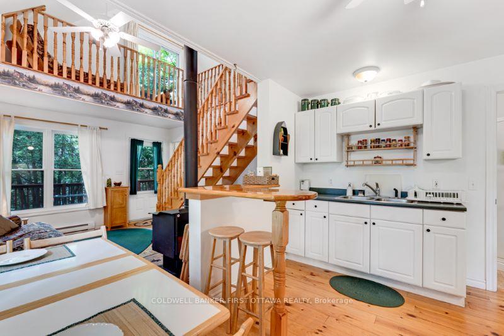
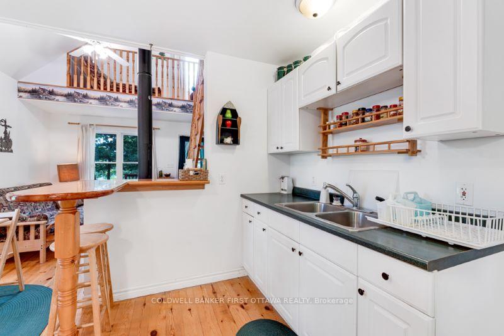
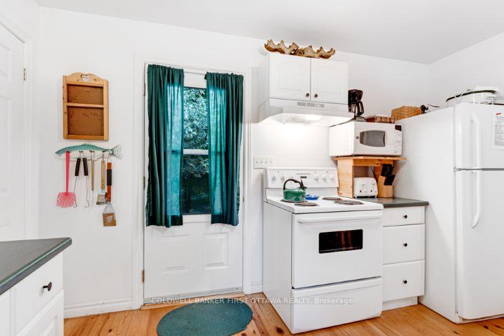
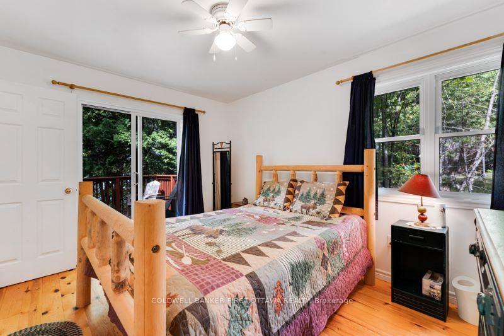
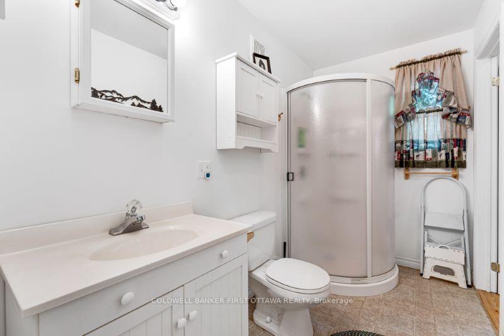
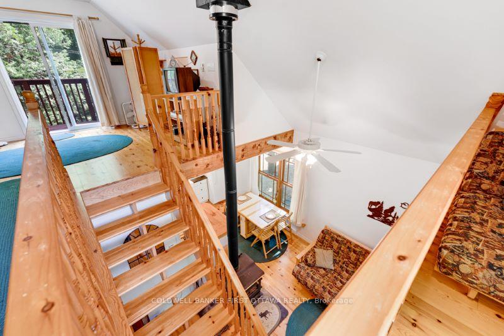
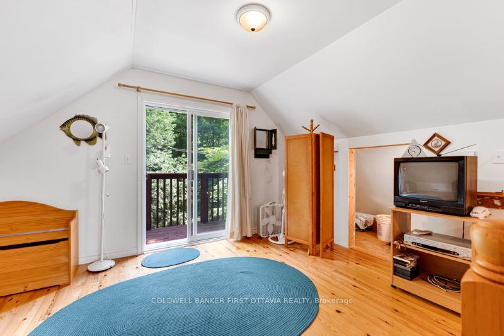
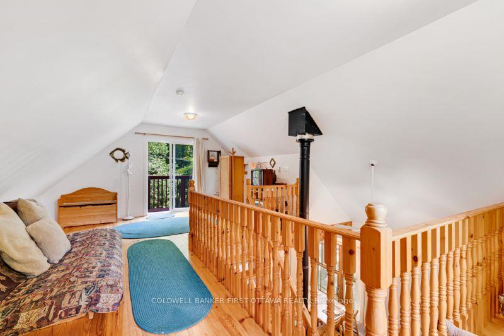
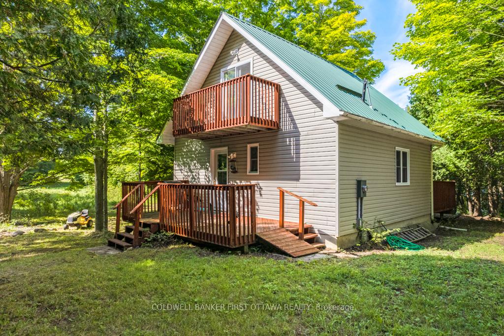
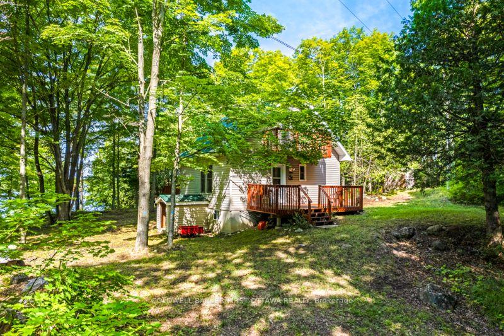
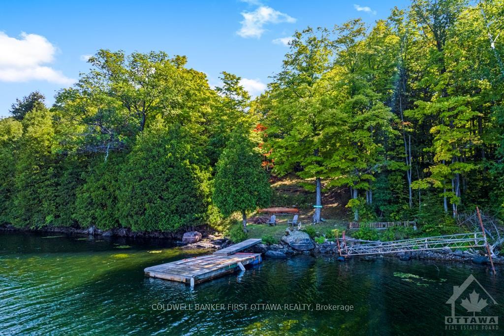
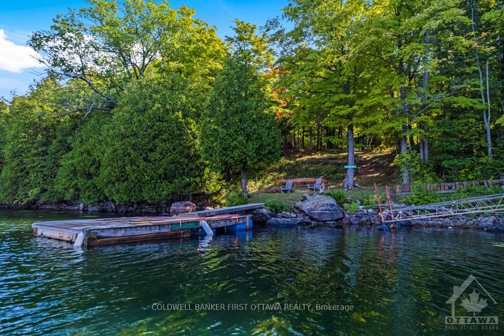
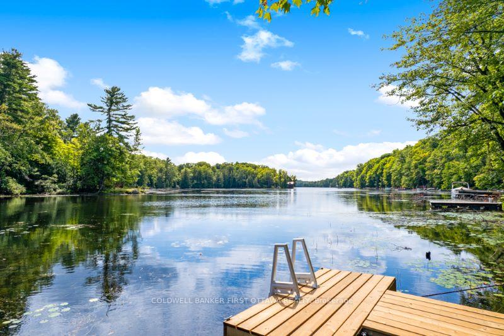
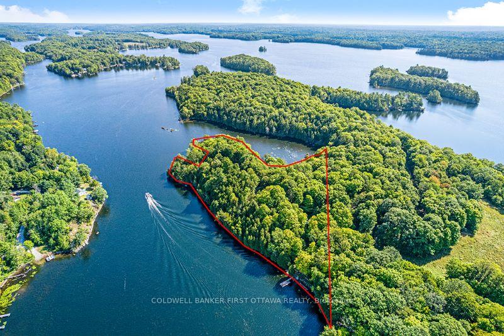
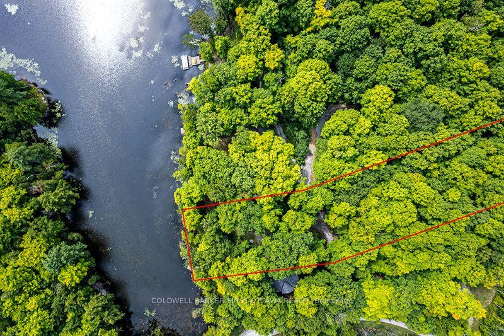
On big beautiful Bobs Lake, welcoming 2003 cottage sheltered by trees, on private 3.8 acre peninsula with 1700 ft waterfront. You can access this cottage by boat only. To cross over the lake from the mainland, you have a pontoon boat, motor and trailer that are all included with the cottage. On the mainland is one acre boat launch that is also included with the cottage property. From your own mainland boat launch, you boat approx 0.7 km to the cottage where you can enjoy peaceful getaway on the lake. Attractive and comfortable, the cottage has cathedral ceiling and white bright spaces with open living, dining and kitchen. Efficient woodstove warms the cottage on the cooler fall evenings; cottage also has electric baseboard heaters. Flooring is pine plank and vinyl. Main floor primary bedroom has walk-in closet and patio door to deck overlooking the lake. Primary bedroom also has cheater door to main floor 3-pc bathroom with shower. Upper loft offers flex space or second bedroom (with room for extra beds). The loft feels airy and spacious due to a set of patio doors on either end, each opening to lounging balcony. Added feature is the cottage faces both east and west for spectacular sunrises and sunsets. Cottage also has metal roof, hydro and water that is lake-intake with heated line and ultraviolet system. Two docks, one on each side of the peninsula; front dock is great for swimming, fishing and boating; back dock more suitable for kayaking Furnishings in the cottage and the two docks, are included. All ready - for your summer vacations and weekend retreats.
Key Facts & Features
Property Costs
- Annual Property Tax Amount
- $4,127
- Land Transfer Tax Fee
- $5,453
- Basement Type
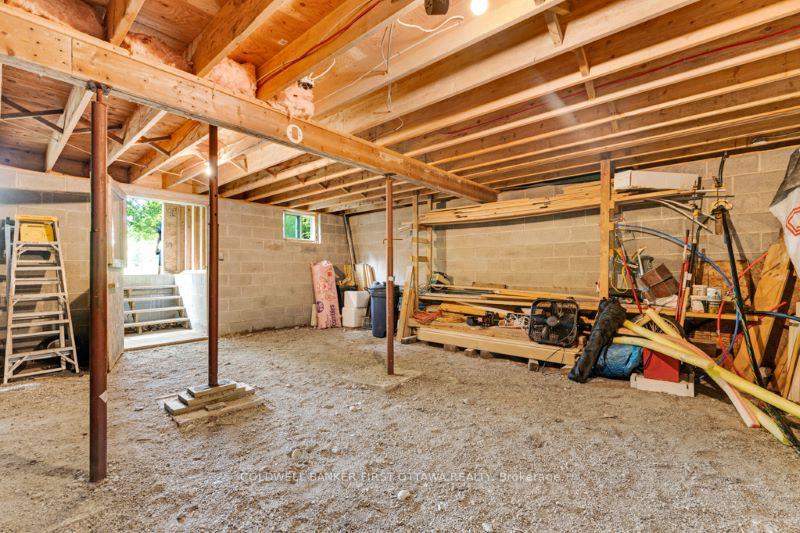
- Full, Unfinished
Interior Features
- Interior Extras
- Water Heater Owned, Water Treatment
- View
- Trees/Woods, Lake
- Fireplace/Stove
- Yes
- Fireplace Features
- Wood Stove
- Elevator
- No
Exterior Features
- Exterior Extras
- Deck, Privacy
- Pool
- None
- Property Features
- Waterfront, Wooded/Treed
Building
- Building Type
- Rural Residential
- Building Style
- 1 1/2 Storey
- Approx Age
- 16-30
Construction
- Exterior Finish
- Vinyl Siding
- Roof
- Metal
- Foundation Details
- Block
- Special Designation
- Unknown
Lot
- Lot Front
- 0.00 ft
- Lot Depth
- 0.00 ft
- Lot Size
- 3.8
- Lot Shape
- Irregular
Inclusions
- Inclusions
- Refrigerator, Stove, Microwave, Hood Fan, Ceiling Fan, Furnishings, Hot Water Tank, Dock, Pontoon Boat, Motor, Trailer
Parking & Garages
- Garage Type
- None
- Garage Spaces
- 0
- Parking Spaces
- 0
- Total Garage And Parking Spaces
- 0
Heating & Cooling
- Heat Source
- Electric
- Heat Type
- Baseboard
- Air Conditioning
- None
- Water
- Other
- Sewers
- Septic
- Natural Gas
- No
- Hydro
- Yes
- Cable
- No
- Telephone
- No
- Bedrooms
- 1 + 1
- Washrooms
- 1
- Kitchens
- 1
Room sizes
- Living Room—Main level
- Kitchen—Main level, Combined w/Dining
- Primary Bedroom—Main level, Walk-In Closet(s)
- Bathroom—Main level, 3 Pc Bath
- Loft—Second level
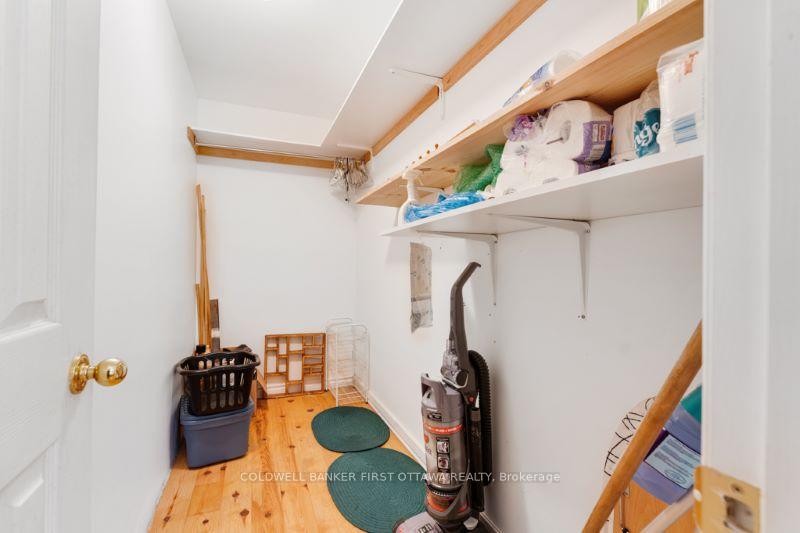
- Utility Room—Basement level
Washrooms
- 3-piece, Main
- Municipality
- Frontenac
- Neighbourhood
- Frontenac South
- Main cross streets
- County Rd 36
- Zoning
- RU+RLSW+RLS
- Directions
- From Perth head west on Highway 7. Follow Bolingbroke Road, turn left. Signs for County Road 36. Follow to Crow Lake Road. Turn left onto Badour Road. Follow to pin 392 on your right. Boat launch here for boating to cottage
- Waterfront
- Direct
- MLS® number
- X12269945
- Data source
- Toronto Regional Real Estate Board
- Status change
- 2025-09-02
- Listed on
- 2025-07-08
- Days on market
- 56 days
- Possession type
- Flexible
- Co-op commission
- 2
- Seller
- Listed by
- COLDWELL BANKER FIRST OTTAWA REALTY
Home Market Value
Current home valuation for 392 Badour Road, Frontenac, Frontenac South, Frontenac, ON. Listed for $448,900
HOMEH Estimate
$483,458
Estimated Sales Range
$381,932 - $584,984
HOMEH Estimate for 392 Badour Road, Frontenac, Frontenac South
Calculated with a real agent's CMA method — 45+ years of experience, codified. Not an AI guess.
For the owner
Is this your home? Track its value.
Get this home's HOMEH Estimate by email once a month, with how many homes are for sale around you.
Mortgage Payment Calculator
Compare up to 4 down payment scenarios
5% of purchase price for homes $500K or less
$22,445
| Scenario 1 | Scenario 2 | Scenario 3 | Scenario 4 | |
|---|---|---|---|---|
−Down payment | % $ | % $ | % $ | % $ |
+CMHC insurance | $17,058 | $12,524 | $10,684 | $0 |
=Total mortgage | $443,513 | $416,534 | $392,249 | $359,120 |
Amortization | ||||
Mortgage rate | % | % | % | % |
| Payment frequency | ||||
=Mortgage payment | $2,165monthly | $2,034monthly | $1,915monthly | $1,753monthly |
Land Transfer Tax
$5,453
$5,453
Around this home
No schools found nearby
Data provided by OpenStreetMap & Fraser Institute School Rankings
Ask HOMEH
New!Hi there!
👋Text or call (416) 301-9001
Recommended for you
Based on homes you've looked at.
No recommended properties found.
Nearby similar homes
No nearby properties found.
More real estate resources
Other homes nearby
Explore this area
Nearby neighbourhoods
No nearby listings available.